
$844,000
About this home
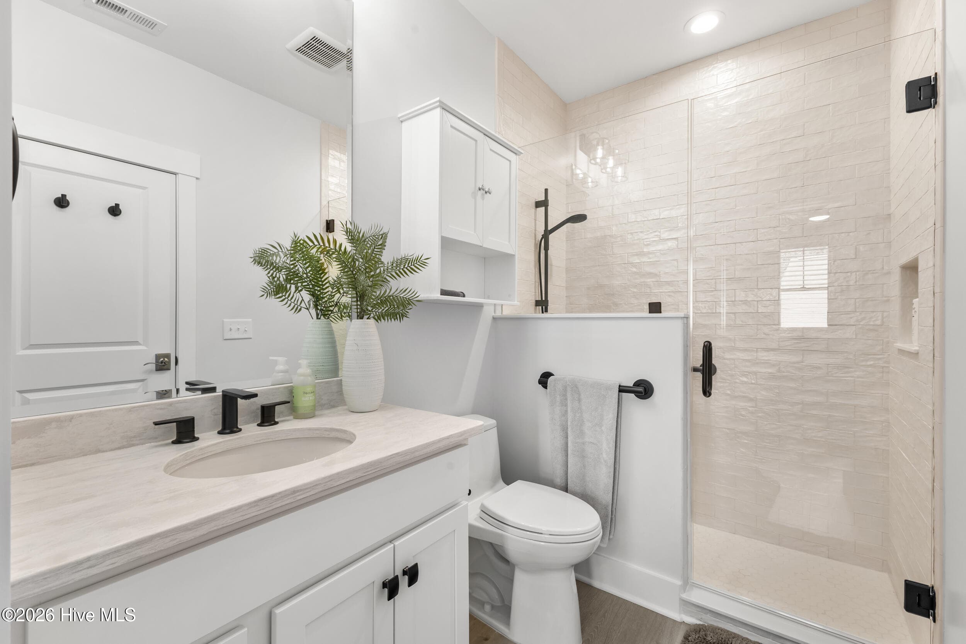
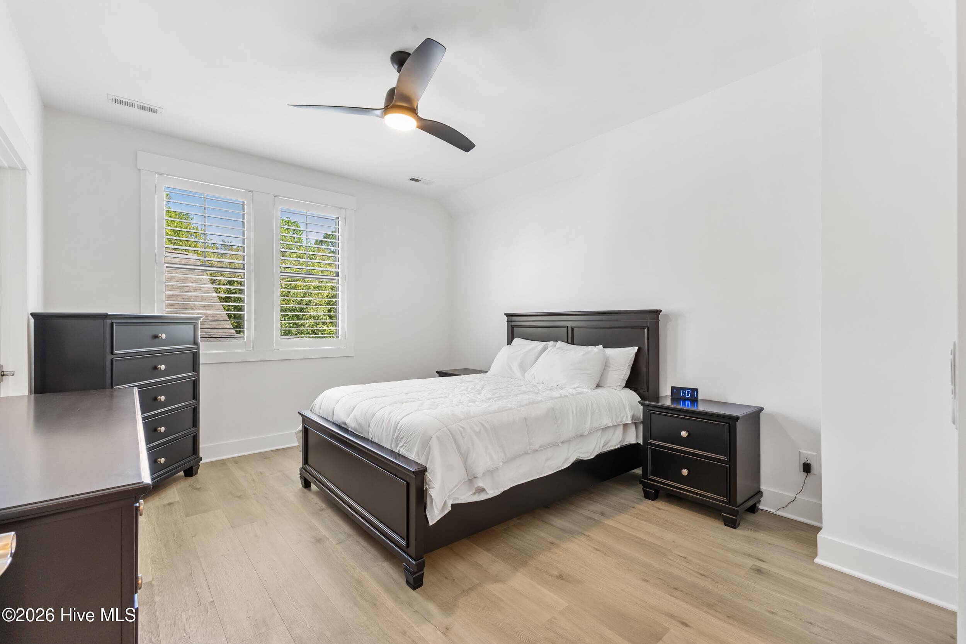
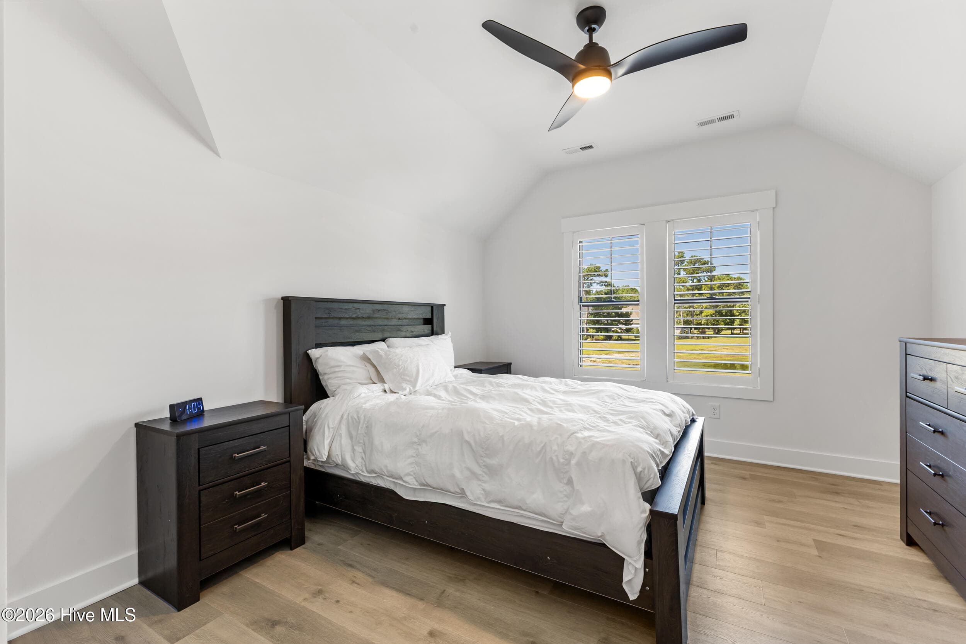
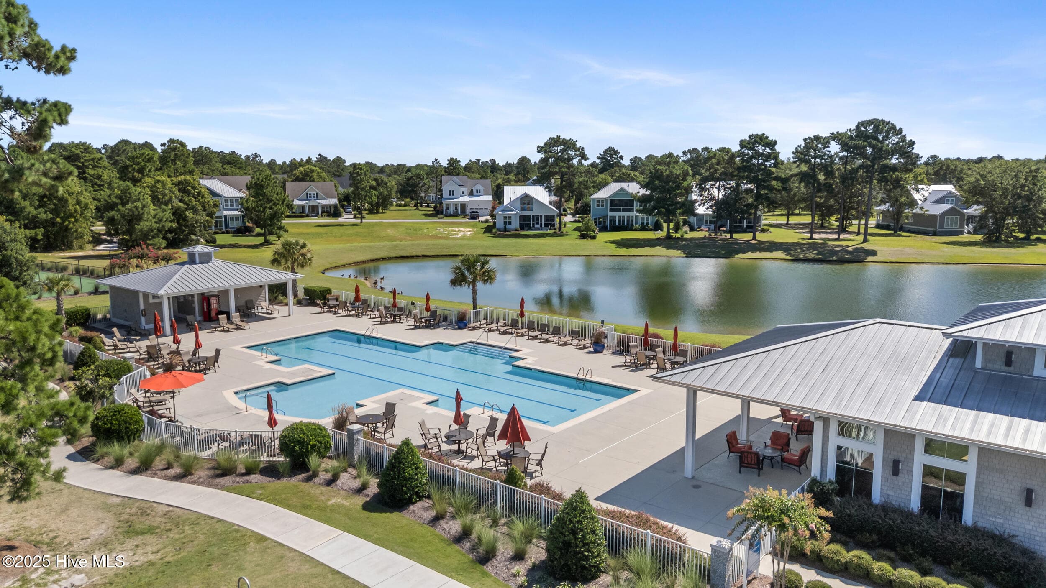
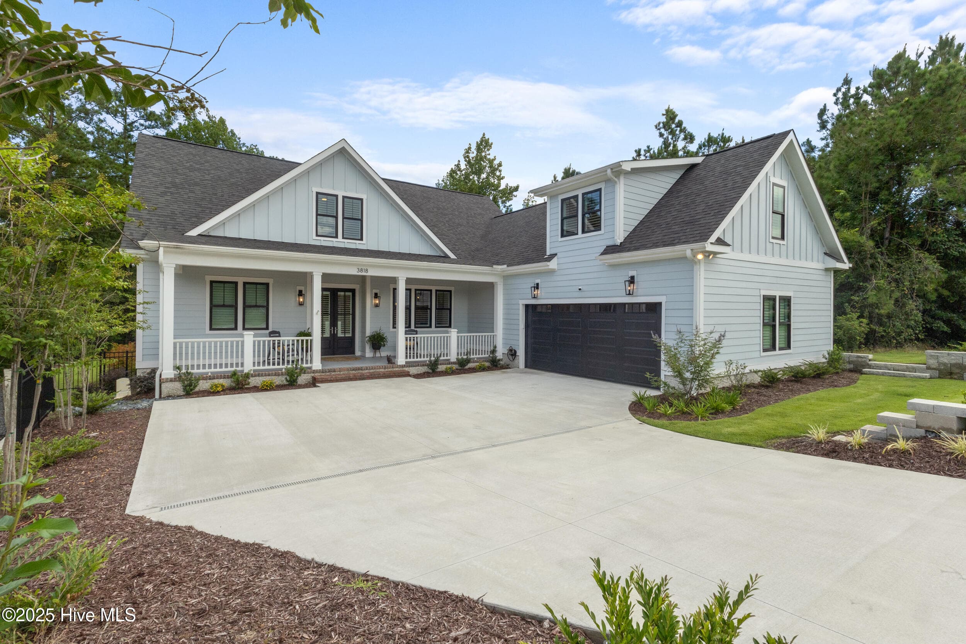
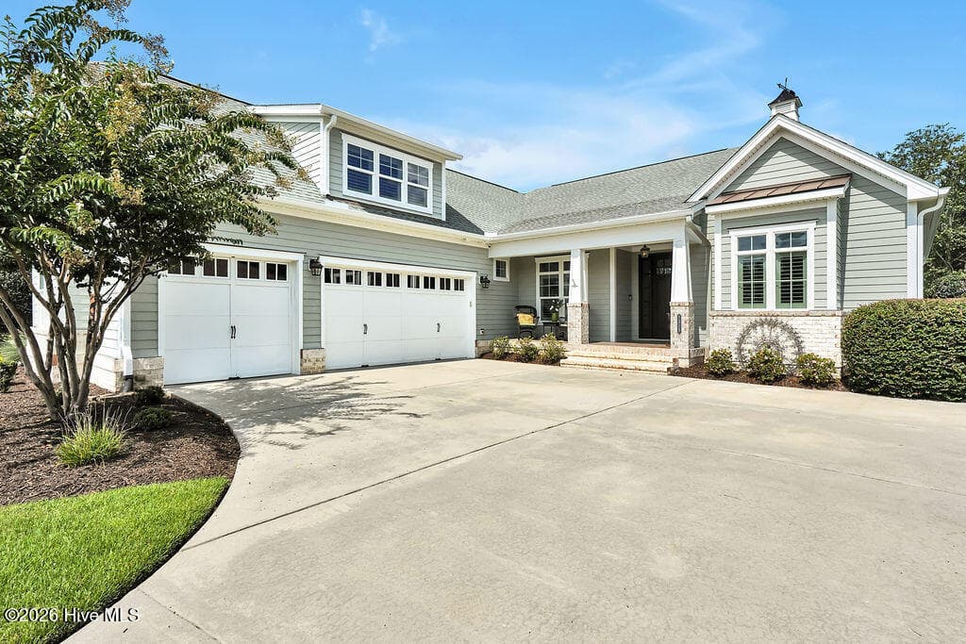
Now $100,000 Below a Recent Professional Appraisal of $944,000. If 3818 Lemon Drop Ln has been on your radar, this is the moment to take a fresh look. New price, newly refreshed interior., and a value story that's hard to find anywhere else in The Bluffs on the Cape Fear! This riverfront community in Leland, NC is designed for how people actually live today, and this home over-delivers at every turn. At more than 3,700 square feet, it offers a true second living environment rarely available at this price point: a private upstairs kitchenette paired with multiple flex spaces, ideal as a guest suite, in-law suite, dual-living setup, work-from-home retreat, or space for older children, all without disrupting the main living areas downstairs. Completed in late 2024 and never fully occupied, this home shows like new. The current owner invested nearly $1.2 million in the build and documented over $177,000 in custom upgrades beyond the base construction, including a finished bonus room and full upstairs kitchenette, premium granite countertops, upgraded shower enclosures in three bathrooms, plantation shutters throughout, a whole-house backup generator, an 18 SEER variable-speed HVAC system (upstairs and down), leaf guard gutters, front and rear retaining walls, professional landscaping, and an aluminum fence. Full builder documentation from Coastal Cypress Building Company is available on request for buyers who want the complete paper trail behind every finish. The main level has just been freshly painted throughout in soft, neutral tones and photographed to show exactly how the home presents today. It features an open, light-filled layout with upgraded finishes, a well-appointed kitchen with granite countertops and a custom backsplash, and generous workspace throughout. The primary suite offers a quiet retreat on its own wing, and the yard has been reworked for a more open, spacious feel. The oversized two-car garage includes epoxy flooring and built-in storage, and EV charging capability is already in place. Appliance warranties are transferable to the next owner. Beyond the home itself, The Bluffs on the Cape Fear offers a lifestyle that's difficult to replicate: a private restaurant and bar, community pool, fitness center, a private beach club at Oak Island, and private river access with a boat ramp and day dock -- all just a short drive to Wilmington. With a recent professional appraisal at $944,000 and this home now offered at $844,000, the gap between price and documented value is significant, and it won't go unnoticed for long. If you've toured this home before, or have been watching it from a distance, we'd encourage you to schedule a new showing and see it with fresh eyes. Furniture is available with an acceptable offer; décor and personal items do not convey.
Highlights
Property details
- MLS
- Hive MLS
- MLS #
- 100549566
- Property type
- Single Family Residence
- Subdivision
- The Bluffs on the Cape Fear
- Status
- Active
- Days on market
- 275
- On market date
- January 16, 2026
- Stories
- N/A
- Total bathrooms
- 3
- Garage spaces
- 2
- Parking spaces
- 2
- Lot size
- 0.35 acres
Location
Get directions →Nearby schools
Within 10 miles. School directory data from the National Center for Education Statistics (NCES), accessed via the Urban Institute Education Data API. Local Score is calculated by INNOVATE Real Estate; where a state rating is shown, it comes from that state's own official school report card.
- Enrollment
- 643
- Student:teacher ratio
- 14.3:1
- District
- Brunswick County Schools
- Enrollment
- 787
- Student:teacher ratio
- 16.4:1
- District
- Brunswick County Schools
- Enrollment
- 365
- Student:teacher ratio
- 33.2:1
- District
- Brunswick County Schools
Walkability
Blended score for Leland's center, calculated by INNOVATE Real Estate from two sources: the EPA's National Walkability Index (street network, transit, land-use mix) and Google Places amenity data (what's actually reachable on foot from this point). EPA National Walkability Index only -- nearby-amenity data not cached yet for this area.
Mortgage calculator
Estimate only - actual rate and payment depend on your lender, credit, and loan program.
Adjust tax / insurance estimates
Similar homes you might like


Data source: Listing information provided by Hive MLS via Trestle/CoreLogic. Last updated 26 days ago.
Information herein deemed reliable but not guaranteed; all measurements, school assignments, HOA fees, taxes, and feature lists are approximate and should be independently verified. Equal Housing Opportunity.