
$630,000
About this home
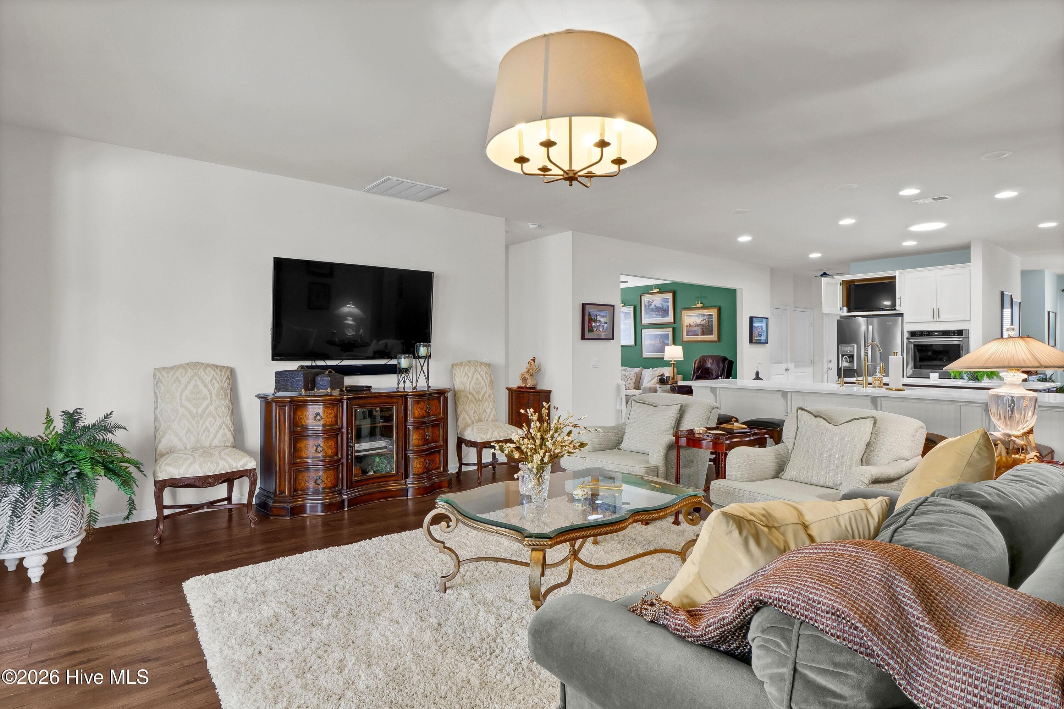
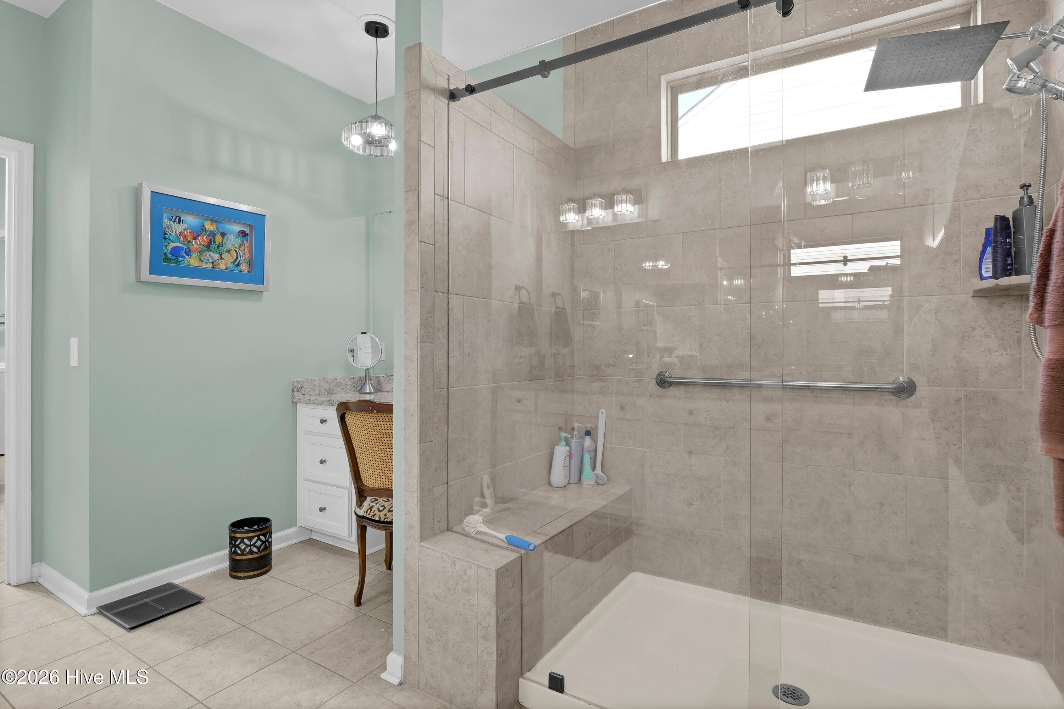
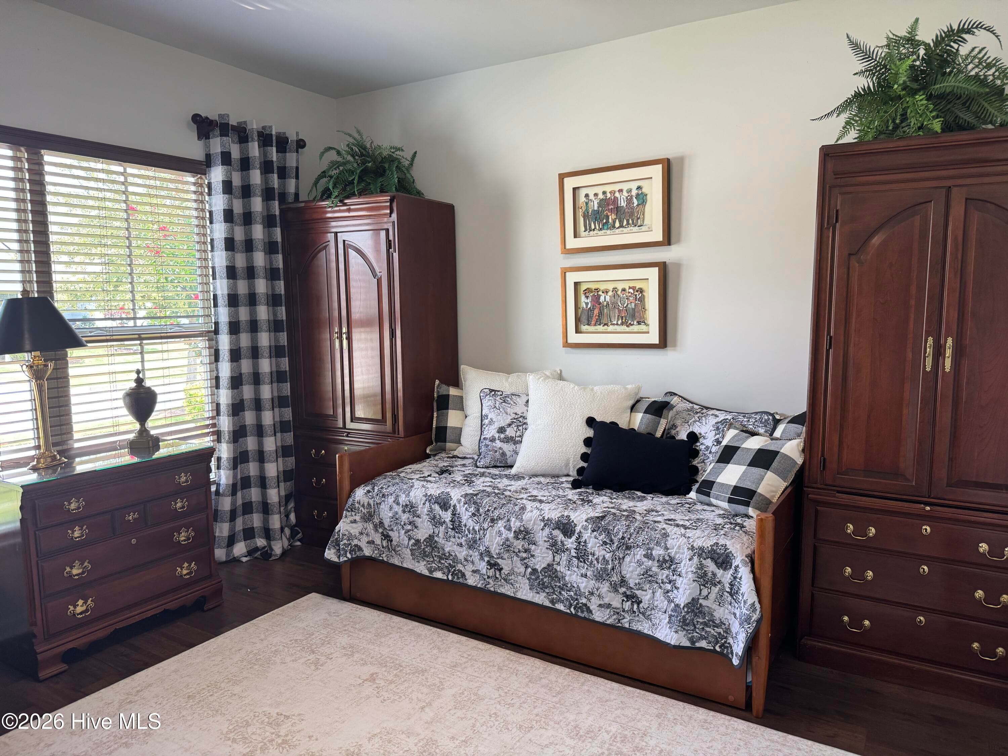
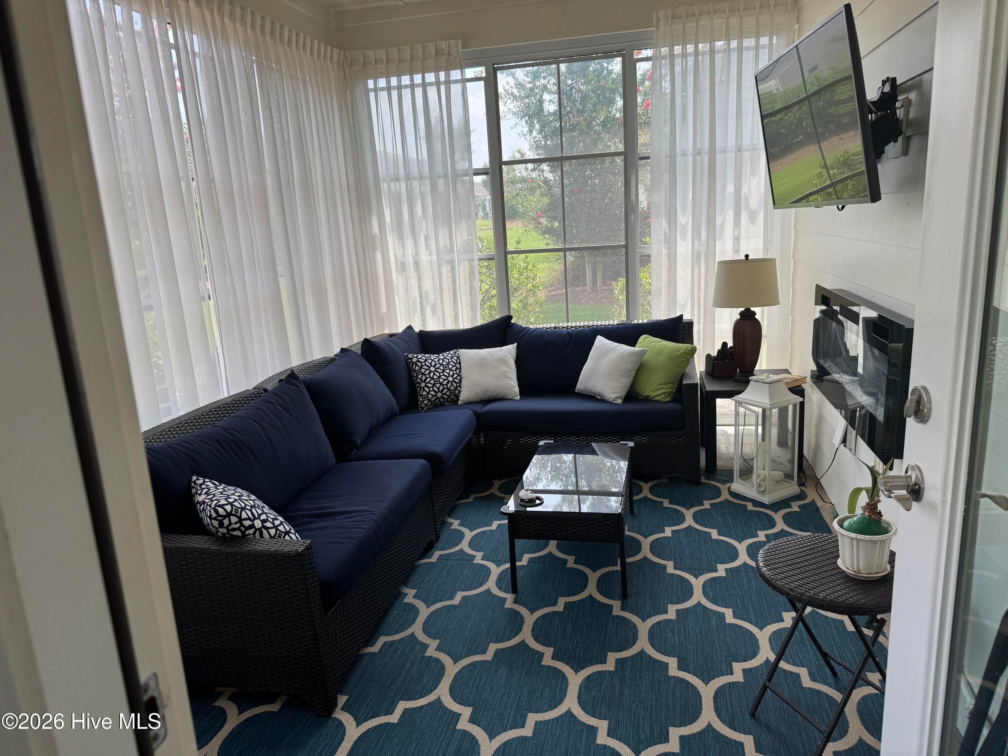
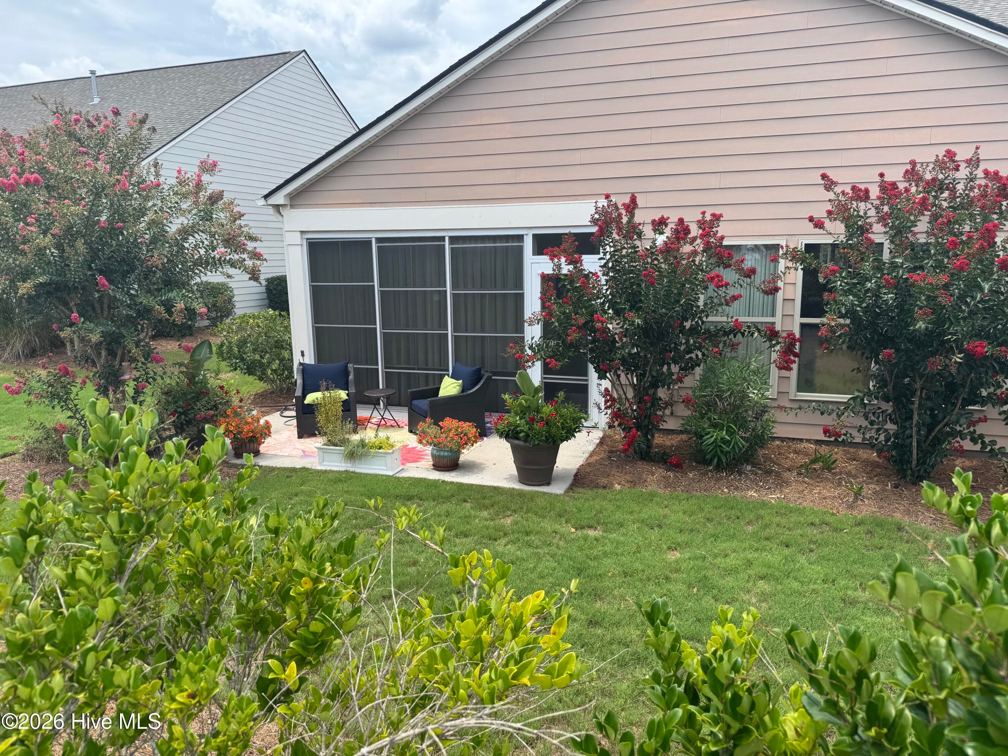
Experience effortless, resort-style living in Del Webb at Riverlights! Set on a premium homesite with enhanced landscaping, this beautifully upgraded Sonoma Cove offers an open, light-filled floor plan with three bedrooms and two-and-a-half baths--all conveniently located on the main level. One bedroom is currently configured as a versatile flex space, ideal for a home office, library, den, or guest retreat. At the heart of the home is a chef-inspired kitchen featuring upgraded soft-close cabinetry, pull-out shelving, reverse-osmosis water filtration, a spacious pantry, and stainless-steel KitchenAid appliances--including a five-burner gas cooktop, double wall ovens, and built-in microwave. The kitchen flows seamlessly into the spacious gathering areas, upgraded sunroom, and enclosed three-season lanai, creating inviting spaces for everyday living and entertaining. Designer details are showcased throughout, including custom lighting, ceiling fans, enhanced shelving, engineered hardwood flooring in the main living areas, and tile in the bathrooms and laundry room. The luxurious primary suite features a zero-entry rain shower, a generous walk-in closet, and convenient access to the laundry room with built-in cabinetry. An extended garage and permanent staircase leading to a walk-up storage attic provide exceptional storage. The fully integrated irrigation system keeps the landscaping looking its best, while HOA-provided lawn care allows you more time to enjoy the lifestyle. Del Webb residents enjoy an impressive array of amenities, including indoor and outdoor pools, a hot tub, fitness opportunities, pickleball, tennis and bocce courts, a firepit gathering area, and an active calendar of clubs and social events. Explore the scenic three-mile walking and biking trail around the lake, or visit nearby Marina Village along the Cape Fear River for dining, shopping, and unforgettable sunsets. A one-year 2-10 Home Buyers Warranty is included. This exceptional home offers the comfort, upgrades, storage, and active-adult lifestyle you have been waiting for!
Highlights
Property details
- MLS
- Hive MLS
- MLS #
- 100599186
- Property type
- Single Family Residence
- Subdivision
- Riverlights - Del Webb
- Status
- Active
- Days on market
- 52
- On market date
- August 26, 2026
- Stories
- N/A
- Total bathrooms
- 2.5
- Garage spaces
- 2
- Parking spaces
- 2
- Lot size
- 0.23 acres
Location
Get directions →Nearby schools
Within 10 miles. School directory data from the National Center for Education Statistics (NCES), accessed via the Urban Institute Education Data API. Local Score is calculated by INNOVATE Real Estate; where a state rating is shown, it comes from that state's own official school report card.
- Enrollment
- 454
- Student:teacher ratio
- 15.1:1
- District
- New Hanover County Schools
- Enrollment
- 698
- Student:teacher ratio
- 12.7:1
- District
- New Hanover County Schools
- Enrollment
- 230
- Student:teacher ratio
- 23.0:1
- District
- New Hanover County Schools
Walkability
Blended score for Wilmington's center, calculated by INNOVATE Real Estate from two sources: the EPA's National Walkability Index (street network, transit, land-use mix) and Google Places amenity data (what's actually reachable on foot from this point). 60% EPA National Walkability Index + 40% nearby-amenity density (Google Places).
Mortgage calculator
Estimate only - actual rate and payment depend on your lender, credit, and loan program.
Adjust tax / insurance estimates
Similar homes you might like







Data source: Listing information provided by Hive MLS via Trestle/CoreLogic. Last updated 12 days ago.
Information herein deemed reliable but not guaranteed; all measurements, school assignments, HOA fees, taxes, and feature lists are approximate and should be independently verified. Equal Housing Opportunity.