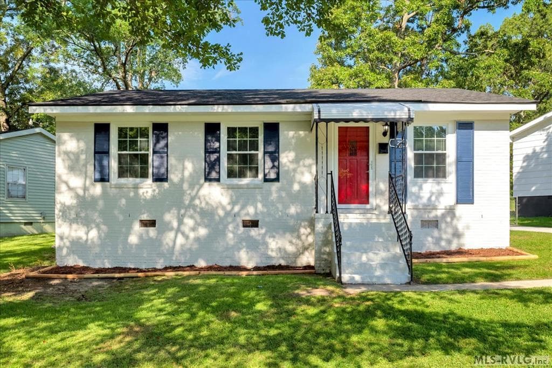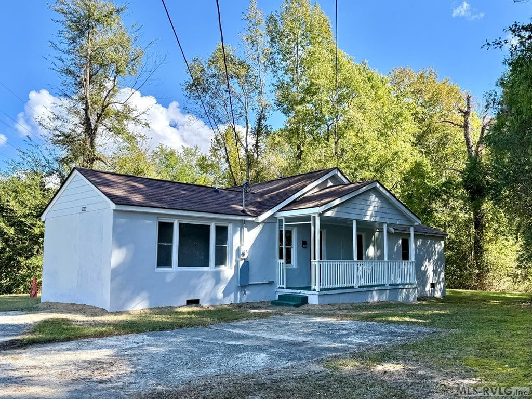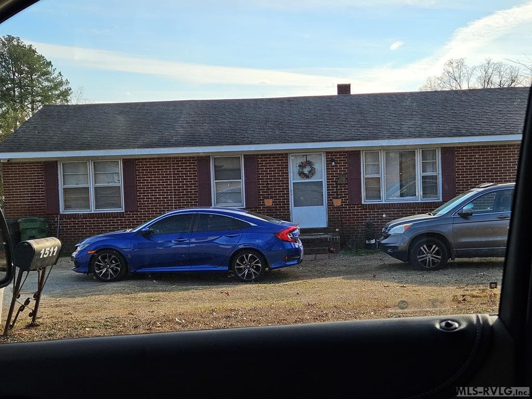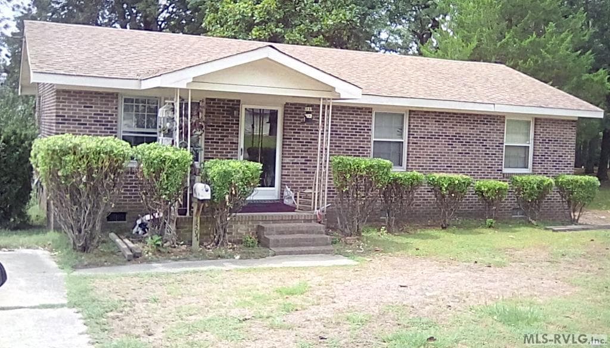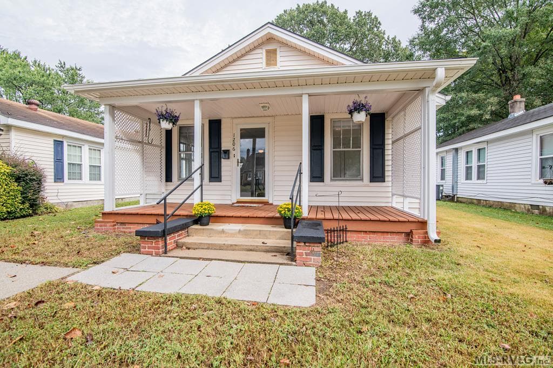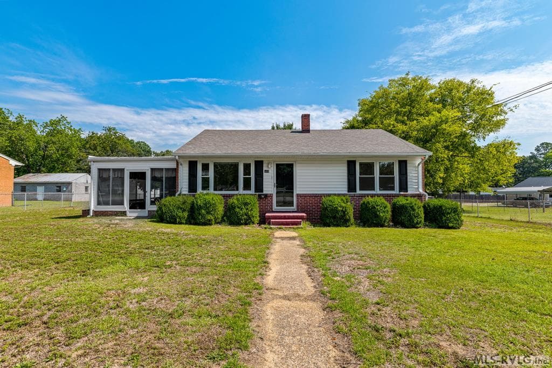
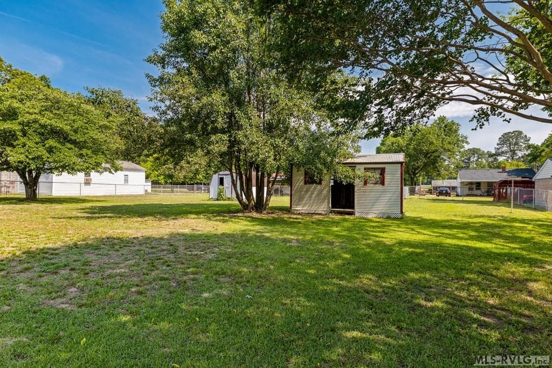
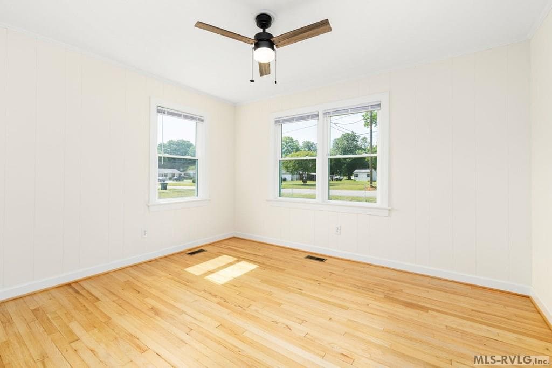
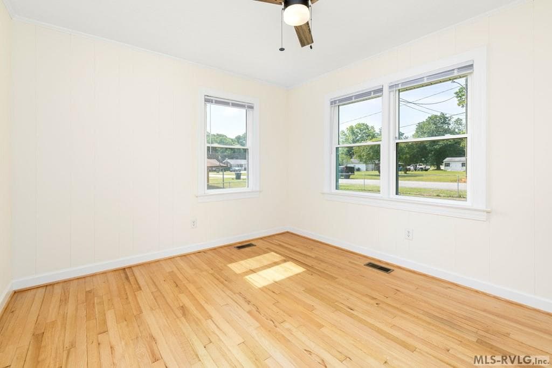
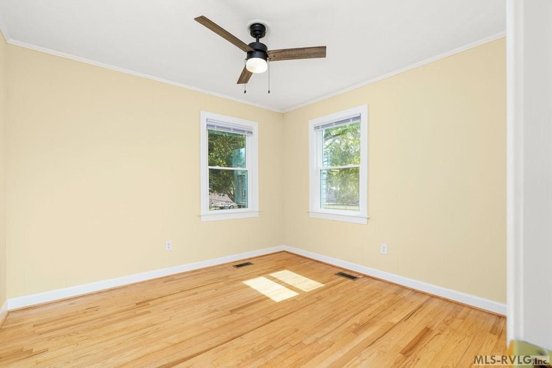
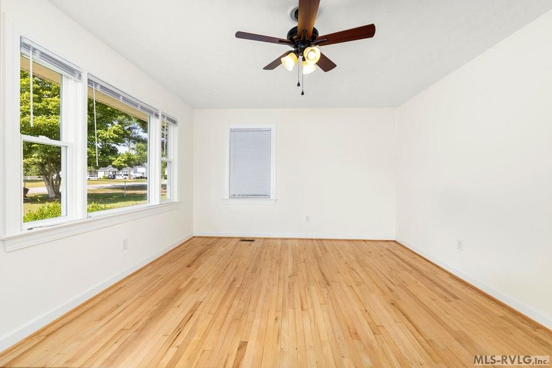
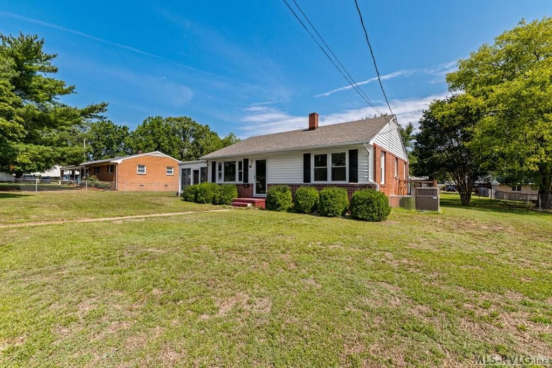
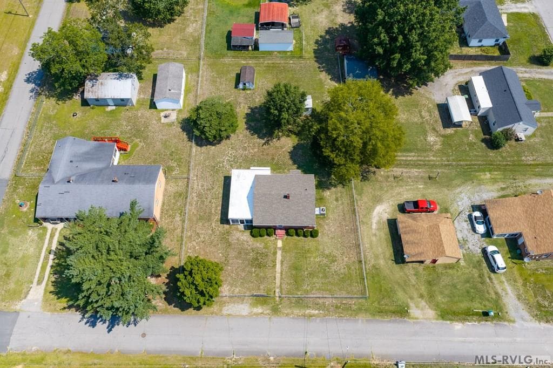
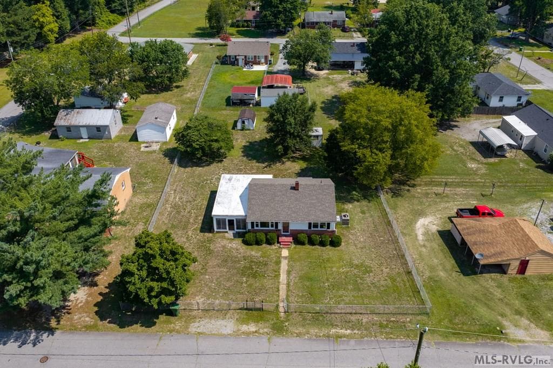
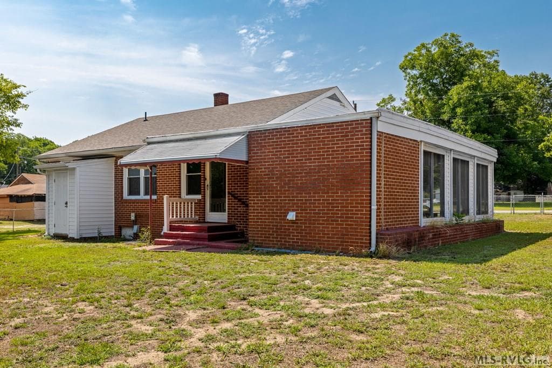
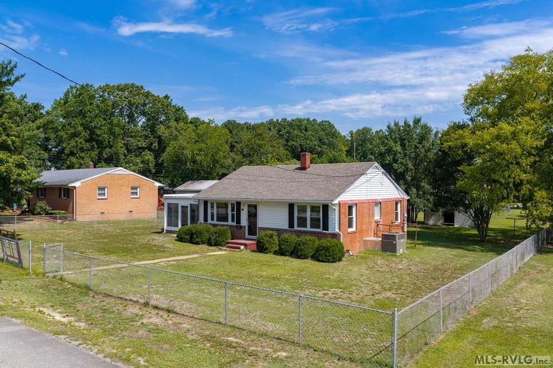
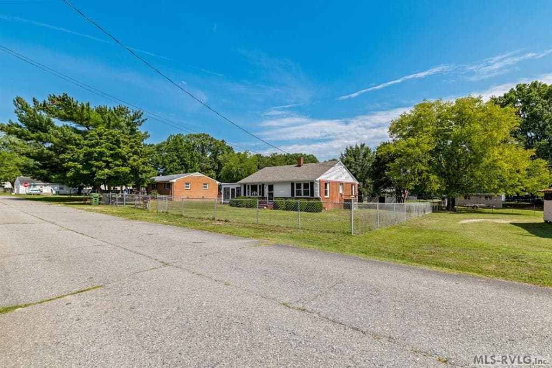
Main View
409 Americus, Roanoke Rapids NC 27870 photo 2
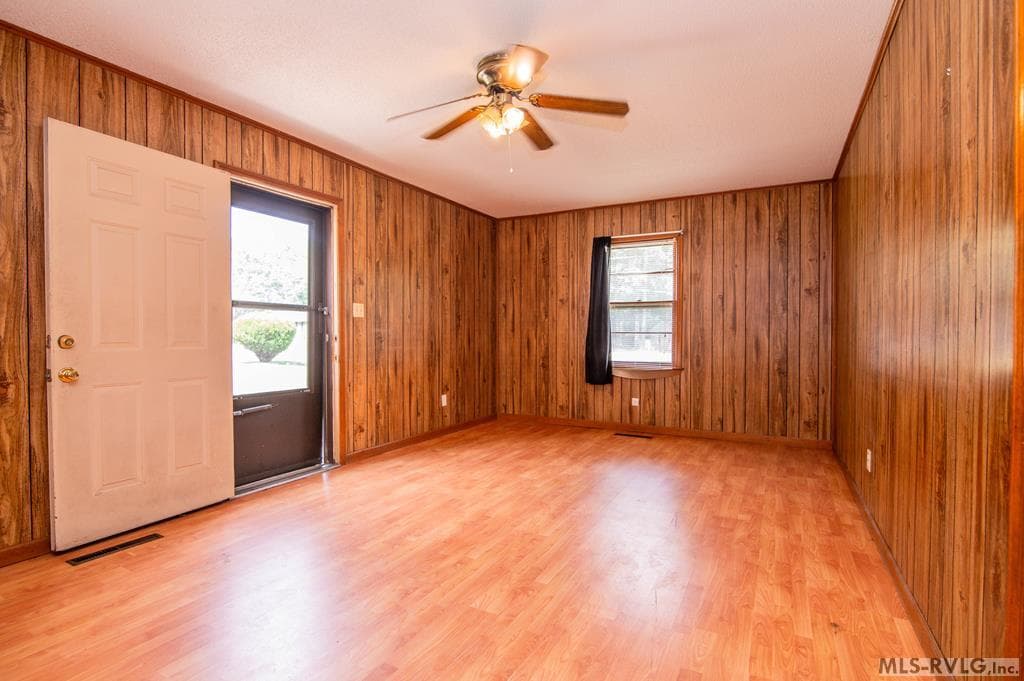
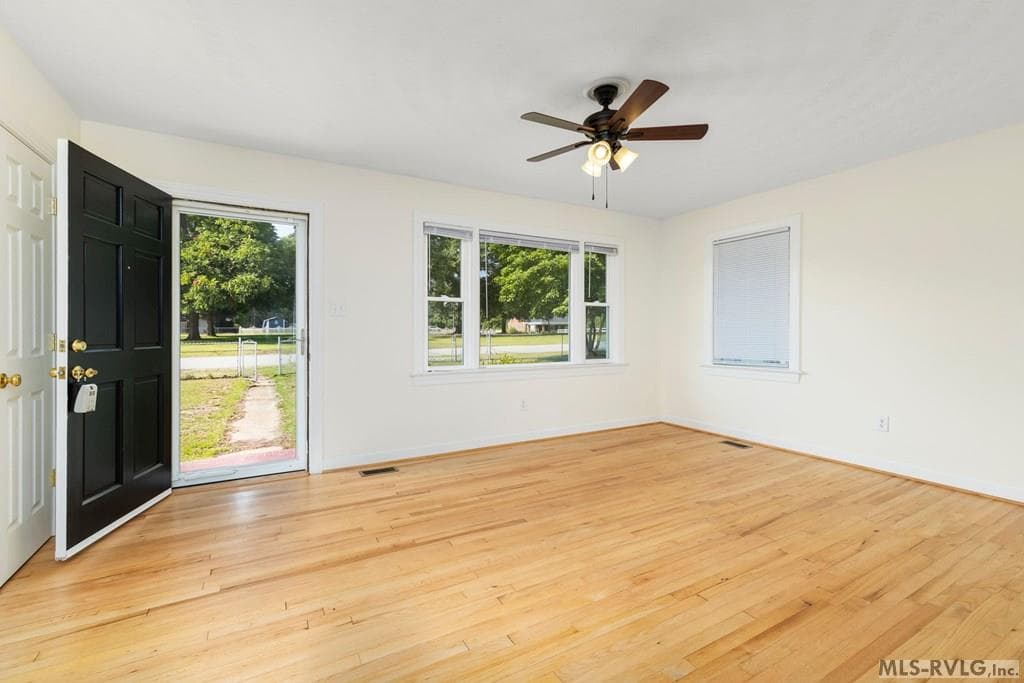
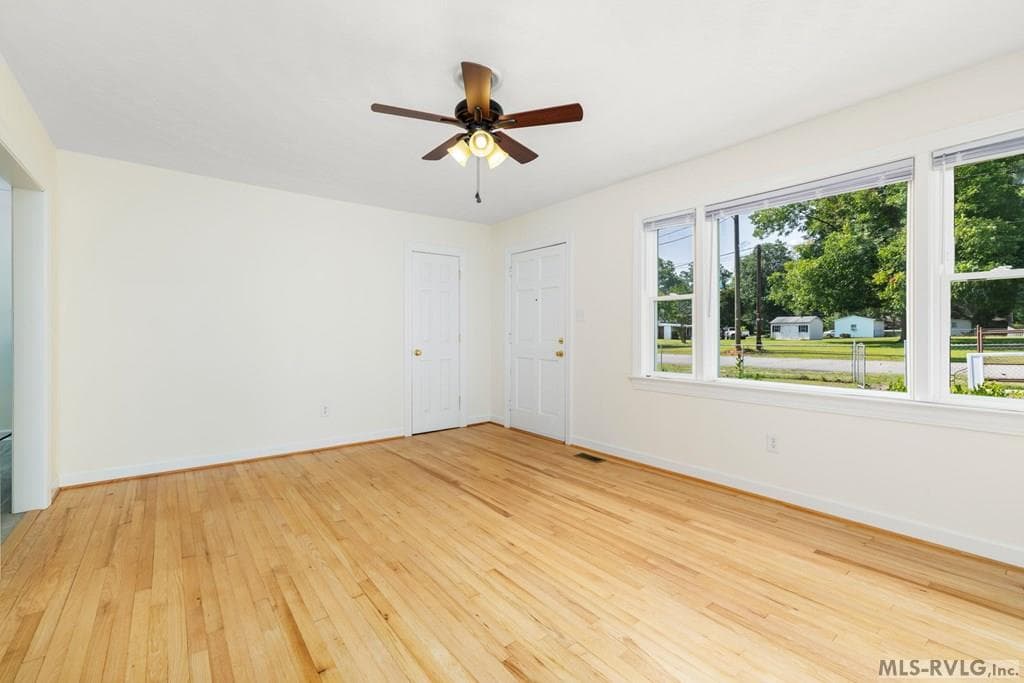
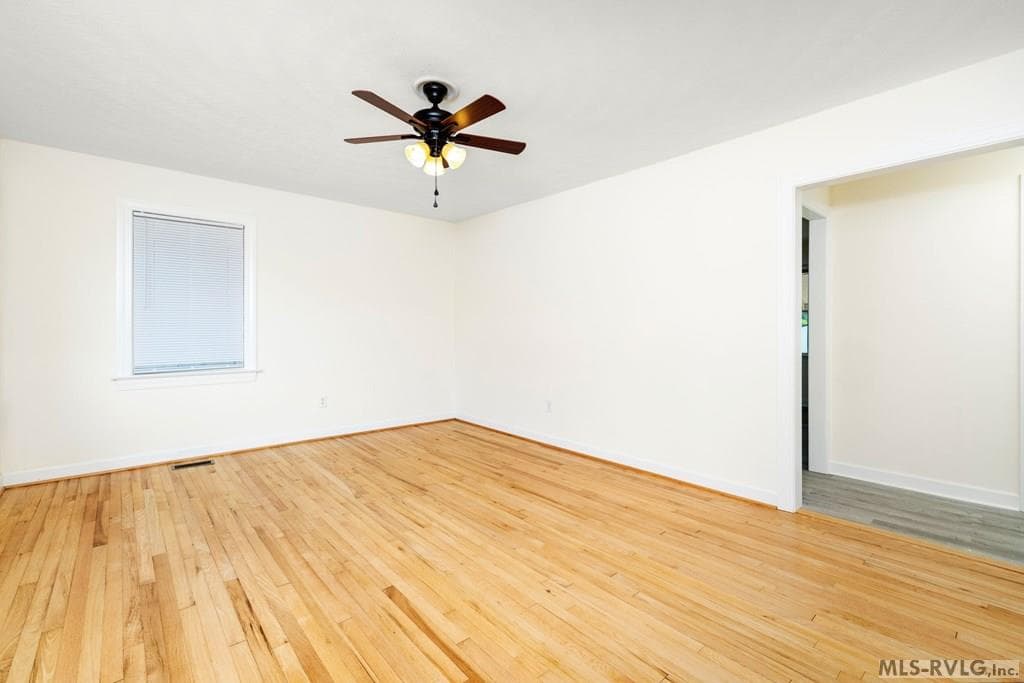
Living Room with refinished hardwood floors
409 Americus, Roanoke Rapids NC 27870 photo 4
409 Americus, Roanoke Rapids NC 27870 photo 5
409 Americus, Roanoke Rapids NC 27870 photo 6
409 Americus, Roanoke Rapids NC 27870 photo 7
409 Americus, Roanoke Rapids NC 27870 photo 8
409 Americus, Roanoke Rapids NC 27870 photo 9
409 Americus, Roanoke Rapids NC 27870 photo 10
409 Americus, Roanoke Rapids NC 27870 photo 11
409 Americus, Roanoke Rapids NC 27870 photo 12
409 Americus, Roanoke Rapids NC 27870 photo 13
409 Americus, Roanoke Rapids NC 27870 photo 14
409 Americus, Roanoke Rapids NC 27870 photo 15
409 Americus, Roanoke Rapids NC 27870 photo 16
409 Americus, Roanoke Rapids NC 27870 photo 17
409 Americus, Roanoke Rapids NC 27870 photo 18
409 Americus, Roanoke Rapids NC 27870 photo 19
409 Americus, Roanoke Rapids NC 27870 photo 20
409 Americus, Roanoke Rapids NC 27870 photo 21
409 Americus, Roanoke Rapids NC 27870 photo 22
409 Americus, Roanoke Rapids NC 27870 photo 23
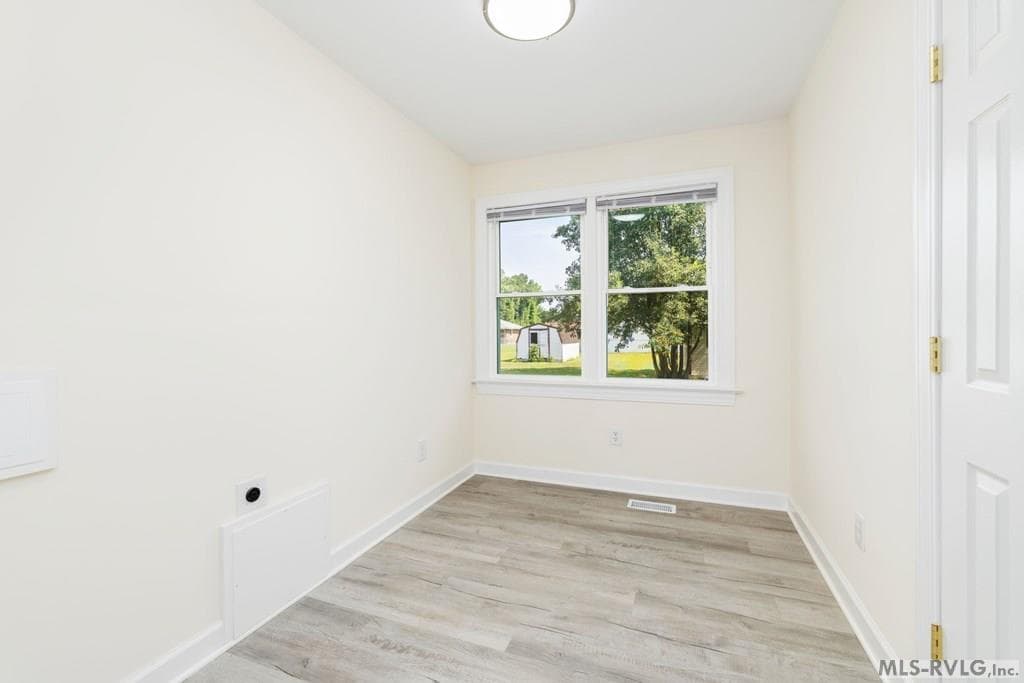
Laundry Room use to be outside
409 Americus, Roanoke Rapids NC 27870 photo 25
409 Americus, Roanoke Rapids NC 27870 photo 26
409 Americus, Roanoke Rapids NC 27870 photo 27
409 Americus, Roanoke Rapids NC 27870 photo 28
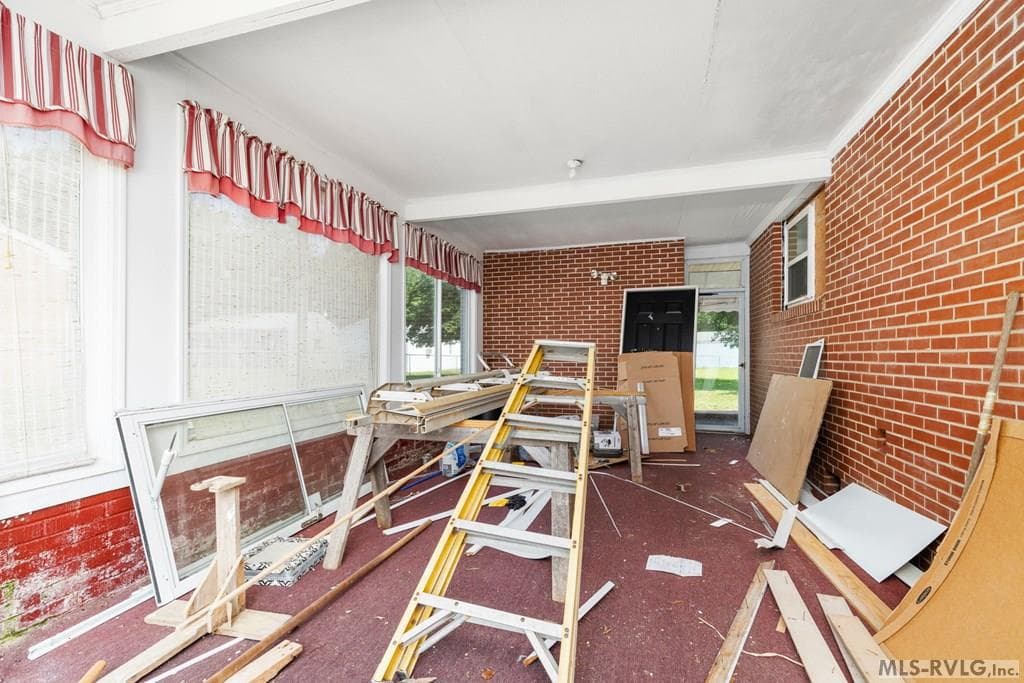
Bonus room for additional sqft
409 Americus, Roanoke Rapids NC 27870 photo 30
30 photos

$144,500

409 Americus, Roanoke Rapids NC 27870
Roanoke Rapids, NC 27870
Listed by Jessica Council · Wilkie Real Estate
Bedrooms
3
Bathrooms
1
Living area
950 sqft
Year built
1957

About this home

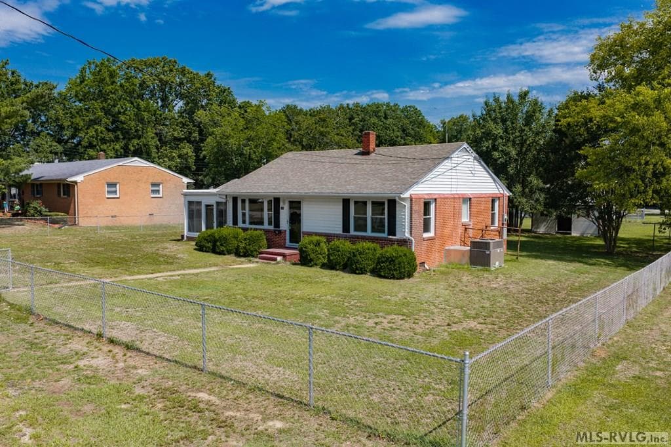
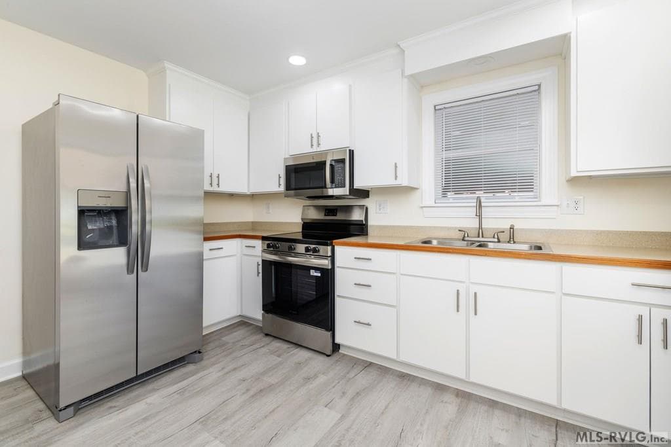
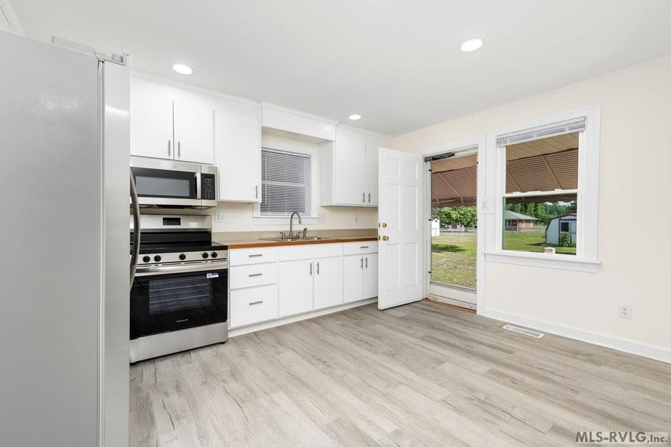
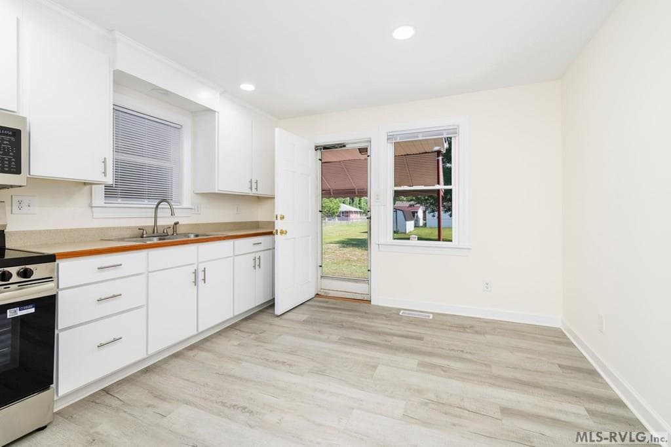
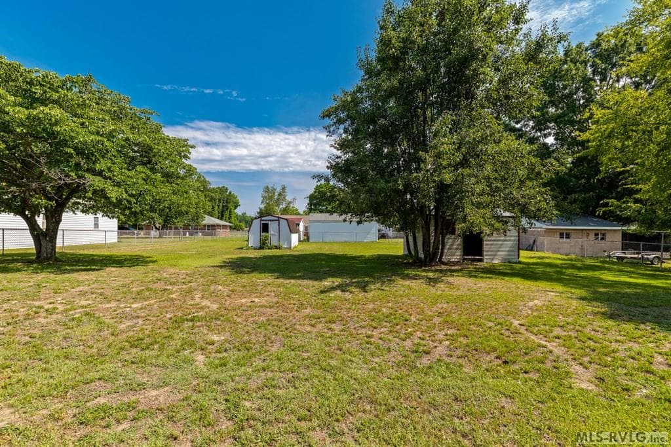
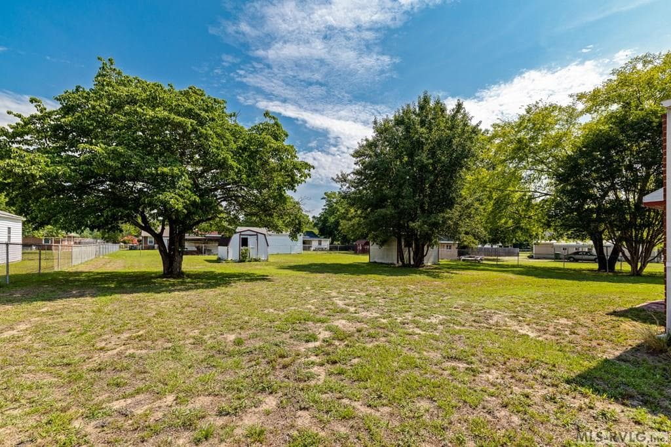
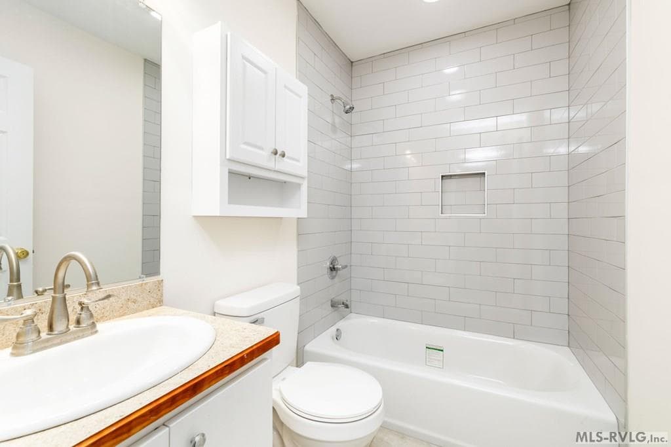
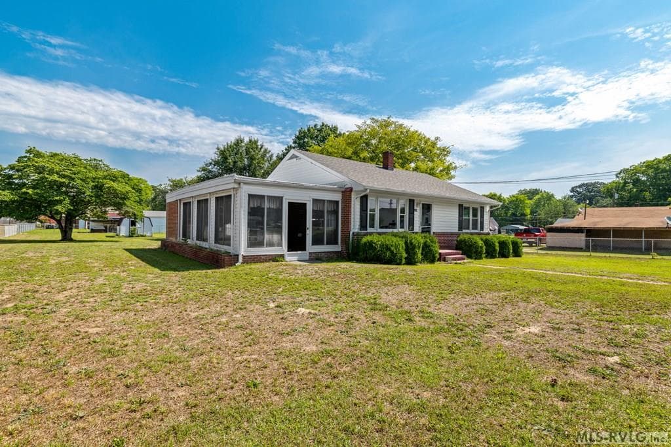
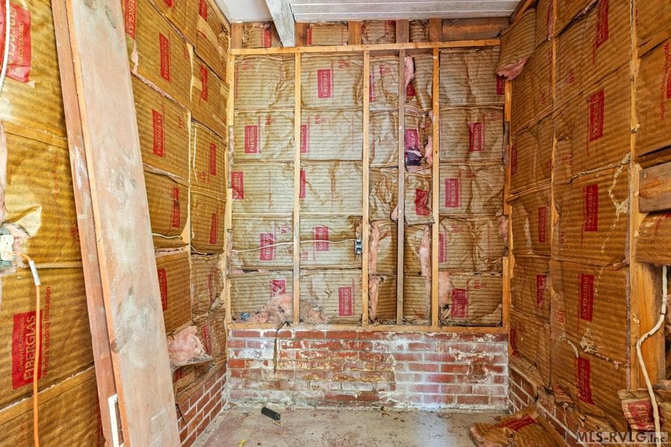
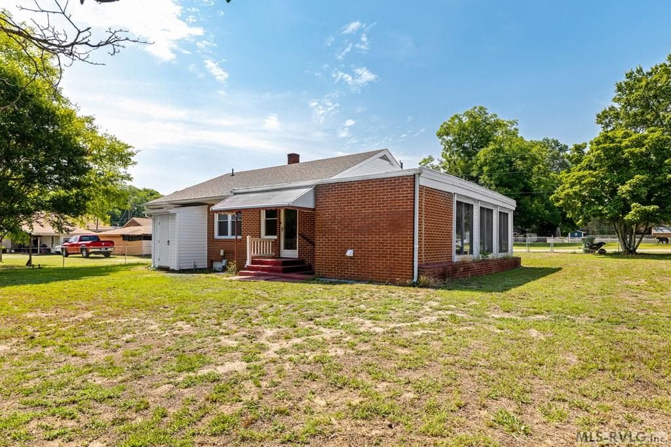
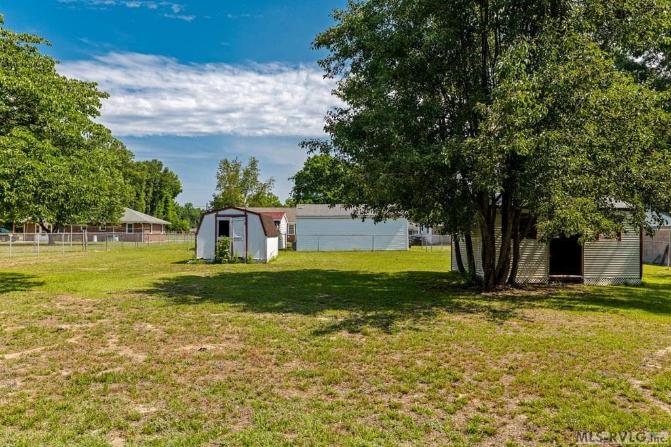
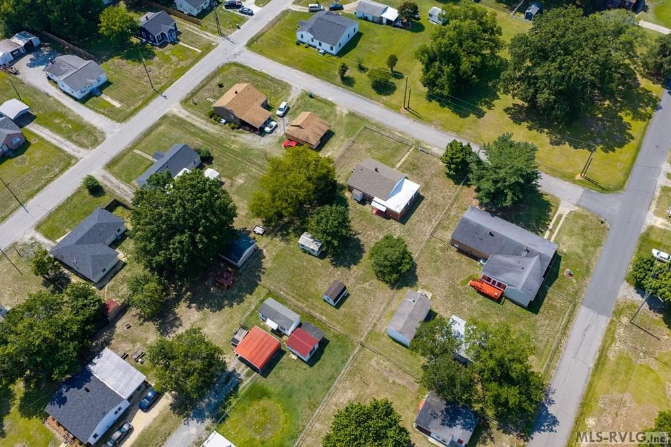
Completely renovated and move-in ready, this charming home is perfect for a first-time homebuyer or an investor looking for a turnkey property! Major updates include a brand-new roof, all new windows, new all-electric heat pump HVAC system, all new plumbing, new flooring throughout, a beautifully tiled shower, and brand-new appliances. Connected to public water and sewer for added convenience. The spacious, fully fenced front and back yard offers endless possibilities with plenty of room for gardening, pets, play, or outdoor entertaining. Gutters have already been installed, adding to the home's thoughtful updates. The former carport has been enclosed and is ready for your finishing touches, creating additional flexible living space, or it could easily be converted back into a carport if desired. The third bedroom now features convenient indoor washer and dryer hookups, with the option to relocate them back outside to maximize bedroom space. With so many major improvements already completed, all that's left to do is move in and make it your own!

Highlights

View

Property details

MLS #
142469
Property type
Residential/Vacation
Subdivision
.NON-Subdivision
Status
Active
Days on market
4
On market date
N/A
Stories
N/A
Garage spaces
N/A
Lot size
0.4071 acres
Loading map…

Nearby schools

Within 10 miles · public school directory data (NCES)

Elementary
Aurelian Springs Institute of Global Lea
9.4 mi away · Grades -1-5
Zoned school (attendance boundary, 2015-16 data)
3.6
Local Score (state rating (2025) blended 70/30 with student-teacher ratio) -- not an official state rating
State rating: C (2025)
Enrollment
143
Student:teacher ratio
10.2:1
District
Halifax County Schools
Middle
William R Davie Middle S.T.E.M. Academy
4.09 mi away · Grades 6-8
Zoned school (attendance boundary, 2015-16 data)
1.9
Local Score (state rating (2025) blended 70/30 with student-teacher ratio) -- not an official state rating
State rating: F (2025)
Enrollment
278
Student:teacher ratio
14.6:1
District
Halifax County Schools
High
Northwest Halifax Collegiate and Technic
7.66 mi away · Grades 9-12
Zoned school (attendance boundary, 2015-16 data)
2.3
Local Score (state rating (2025) blended 70/30 with student-teacher ratio) -- not an official state rating
State rating: D (2025)
Enrollment
320
Student:teacher ratio
16.8:1
District
Halifax County Schools

Mortgage calculator

Estimate only - actual rate and payment depend on your lender, credit, and loan program.

$
%
%
Adjust tax / insurance estimates
% / yr
$
/mo
Est. monthly payment
$1,020/mo
$28,900 down
$115,600 loan
Principal & interest$750
Property tax (est.)$120
Home insurance (est.)$150

Similar homes you might like

Data source: Listing information provided by Roanoke Valley Lake Gaston via Trestle/CoreLogic. Last updated July 6, 2026.

Information herein deemed reliable but not guaranteed; all measurements, school assignments, HOA fees, taxes, and feature lists are approximate and should be independently verified. Equal Housing Opportunity.