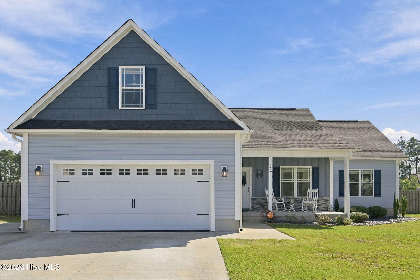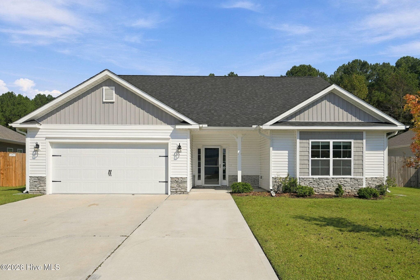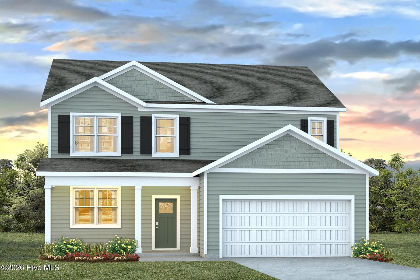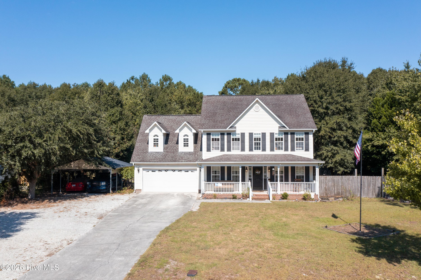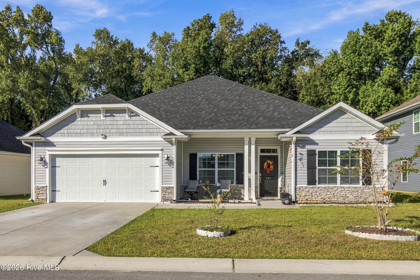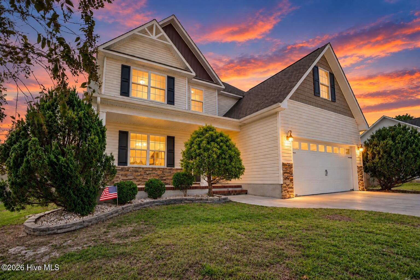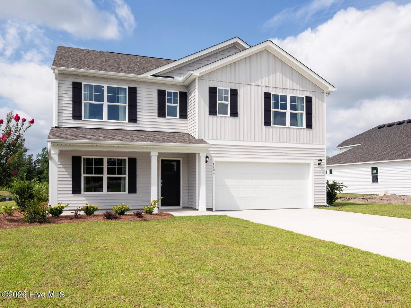
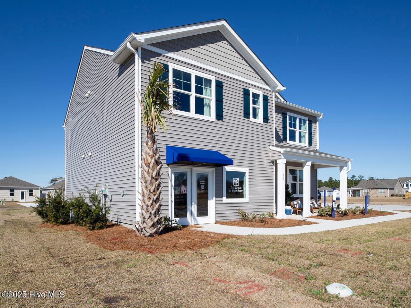
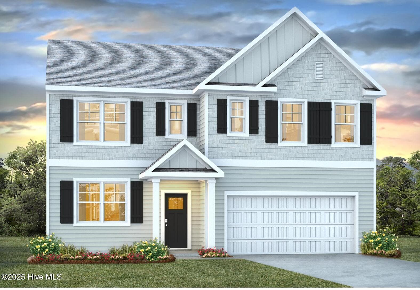
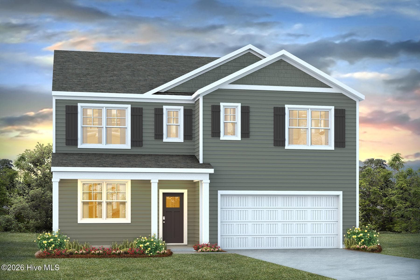
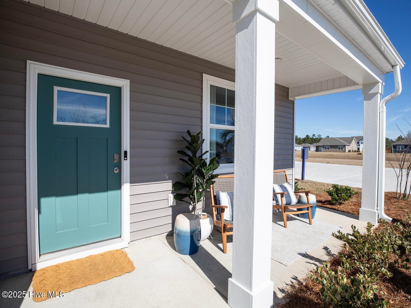
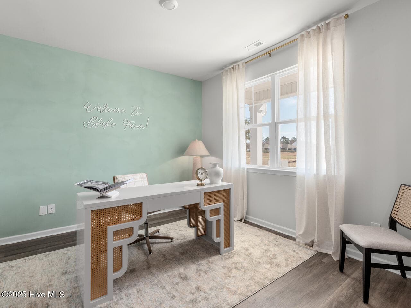
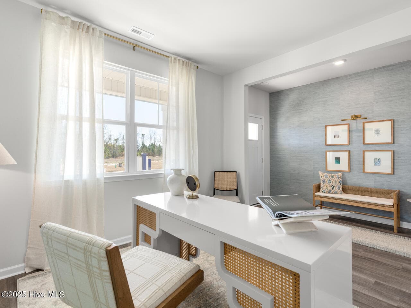
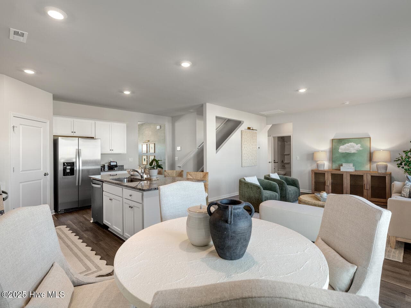
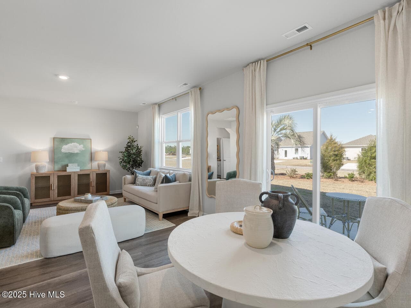
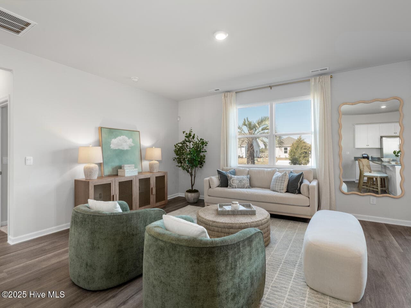
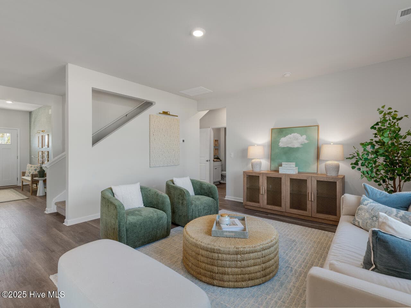
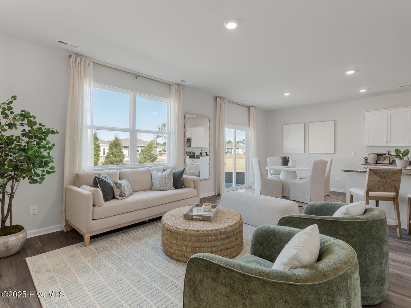
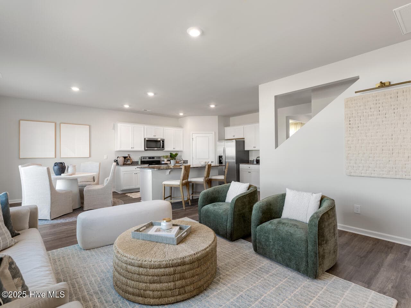
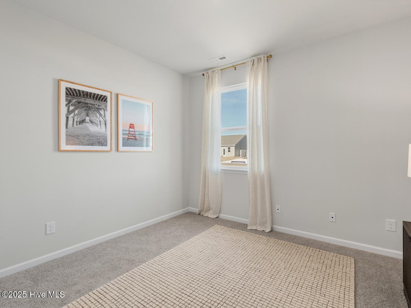
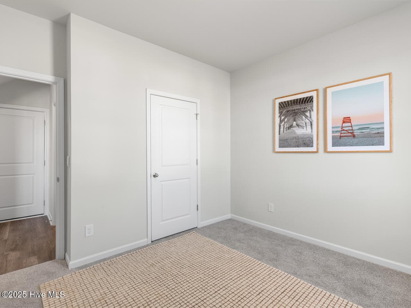
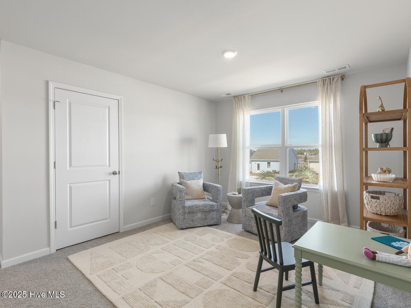
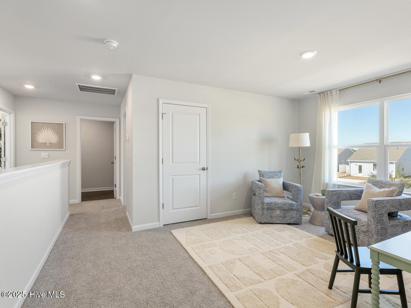
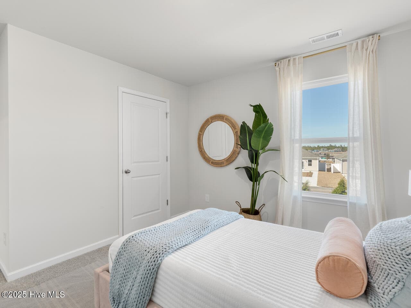
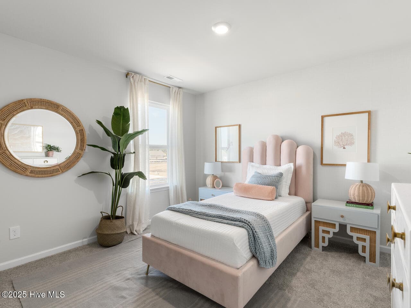
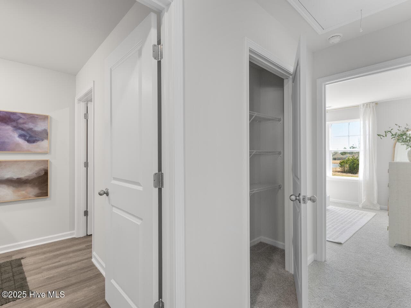
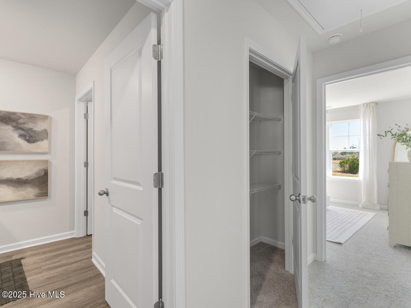
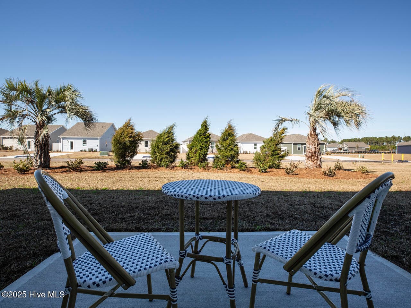
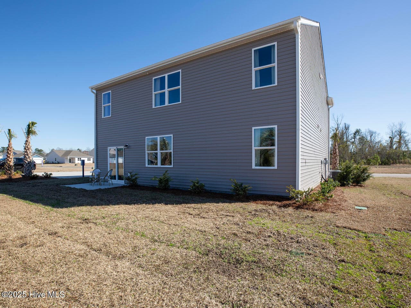
Similar-Not Actual House - 280 Marshwood Street Lot 78, Richlands, NC 28574
Sales Model at another community,same floorplan - 280 Marshwood Street Lot 78, Richlands, NC 28574
Single Family Residence at 280 Marshwood Street Lot 78, Richlands, NC 28574, photo 3 of 64
Single Family Residence at 280 Marshwood Street Lot 78, Richlands, NC 28574, photo 4 of 64
Single Family Residence at 280 Marshwood Street Lot 78, Richlands, NC 28574, photo 5 of 64
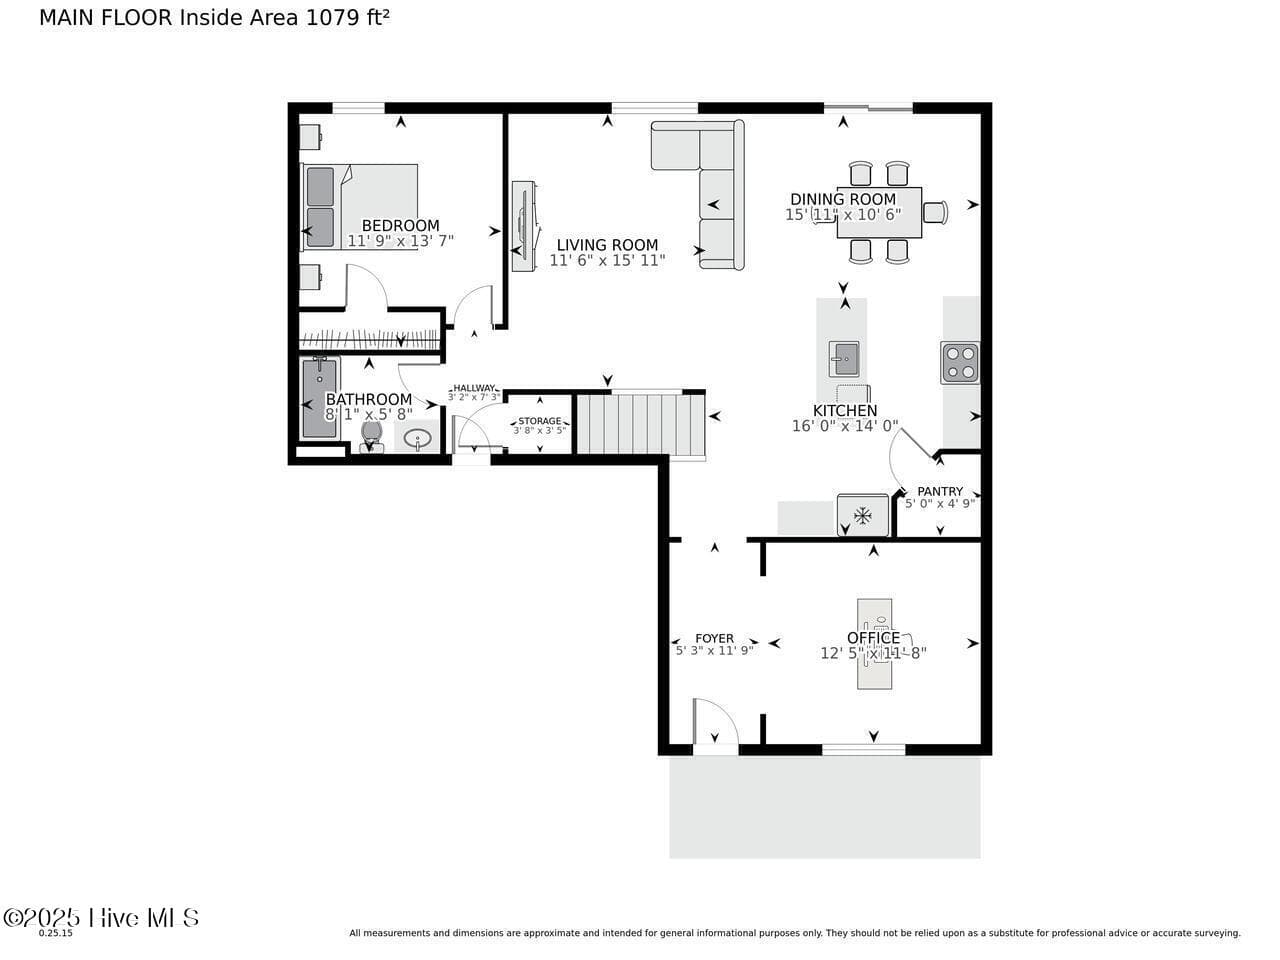
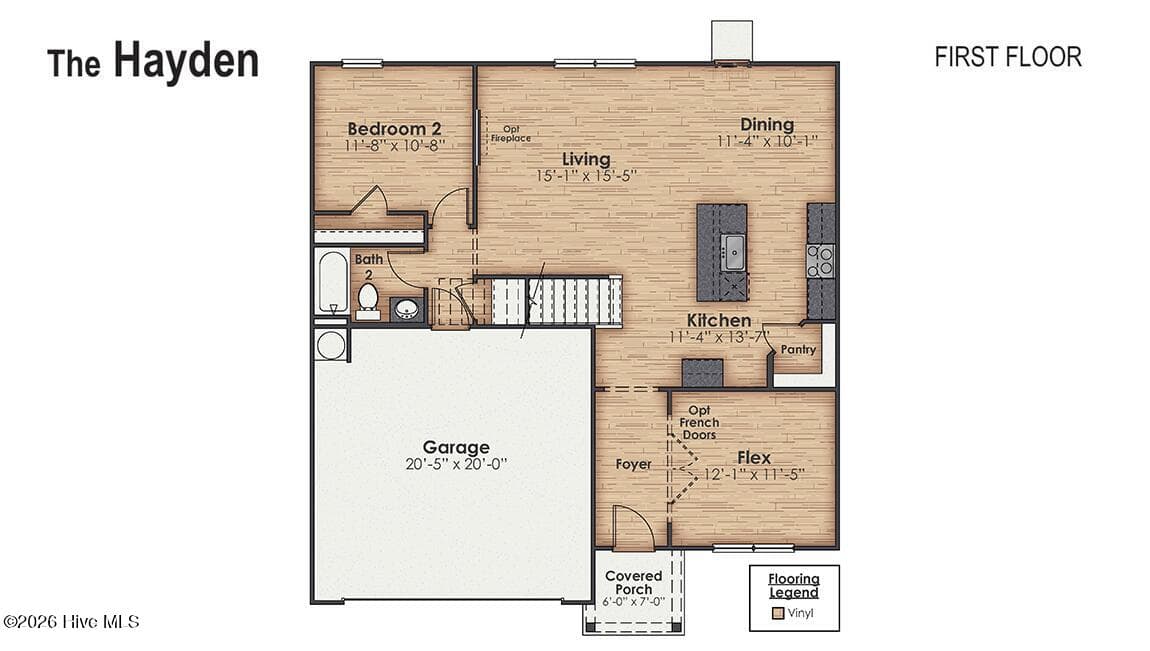
first floor - 280 Marshwood Street Lot 78, Richlands, NC 28574
Single Family Residence at 280 Marshwood Street Lot 78, Richlands, NC 28574, photo 7 of 64
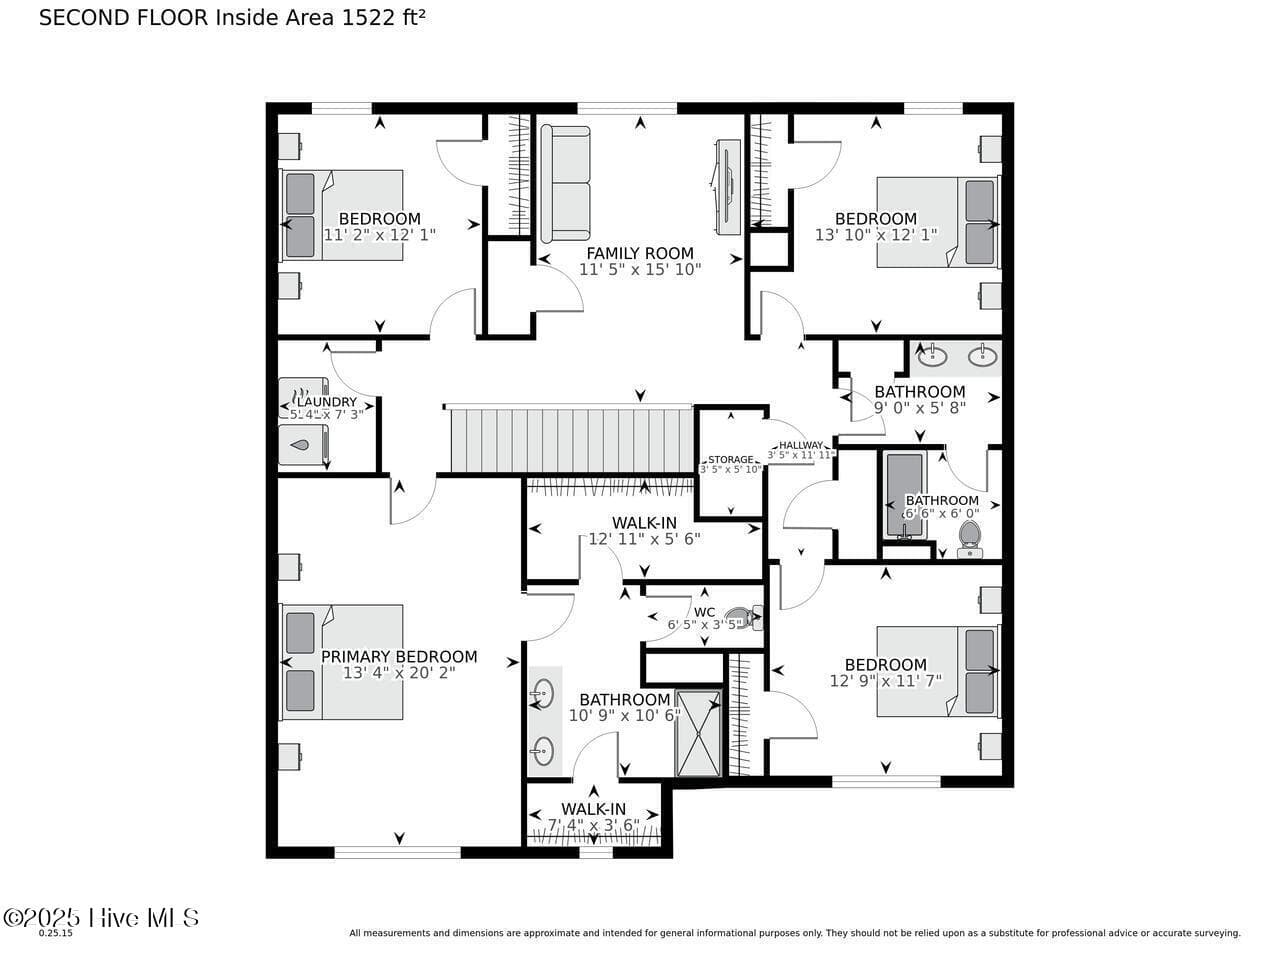
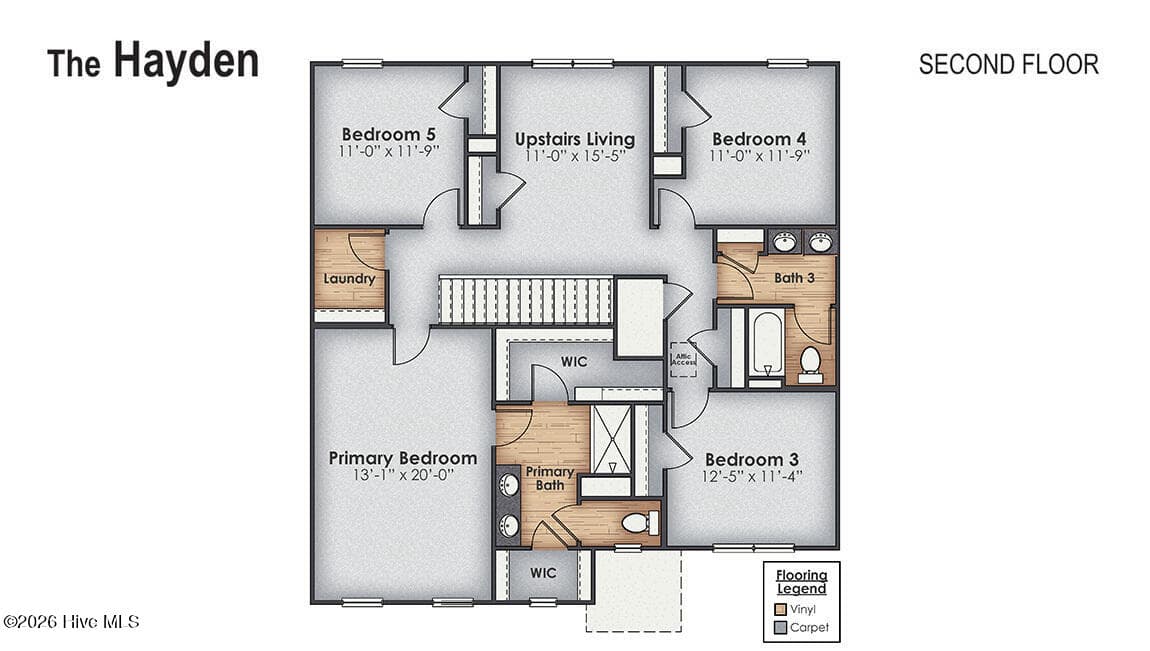
second floor - 280 Marshwood Street Lot 78, Richlands, NC 28574
Single Family Residence at 280 Marshwood Street Lot 78, Richlands, NC 28574, photo 9 of 64
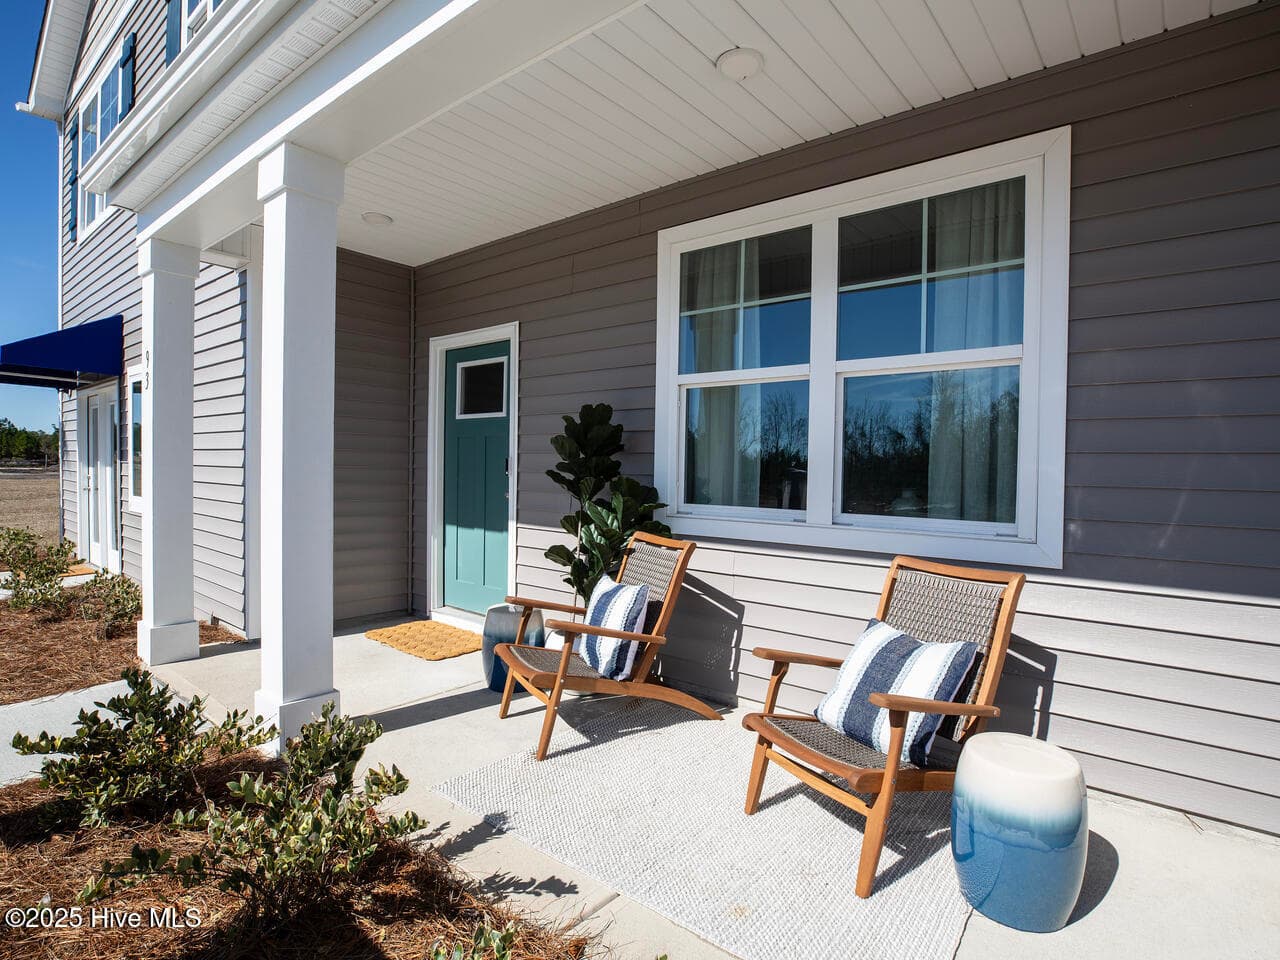
front porch elevation - 280 Marshwood Street Lot 78, Richlands, NC 28574
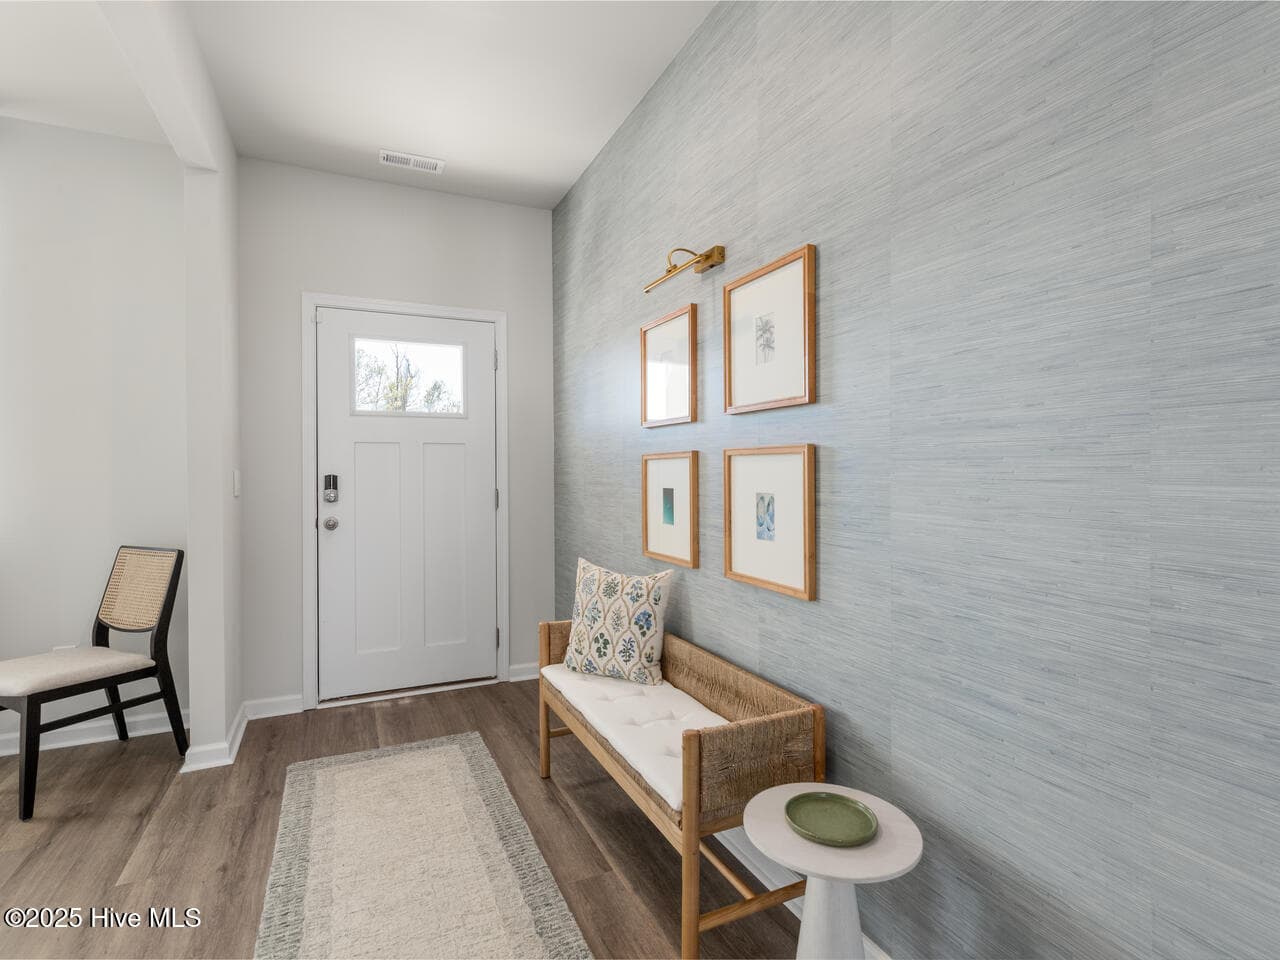
front door entry - 280 Marshwood Street Lot 78, Richlands, NC 28574
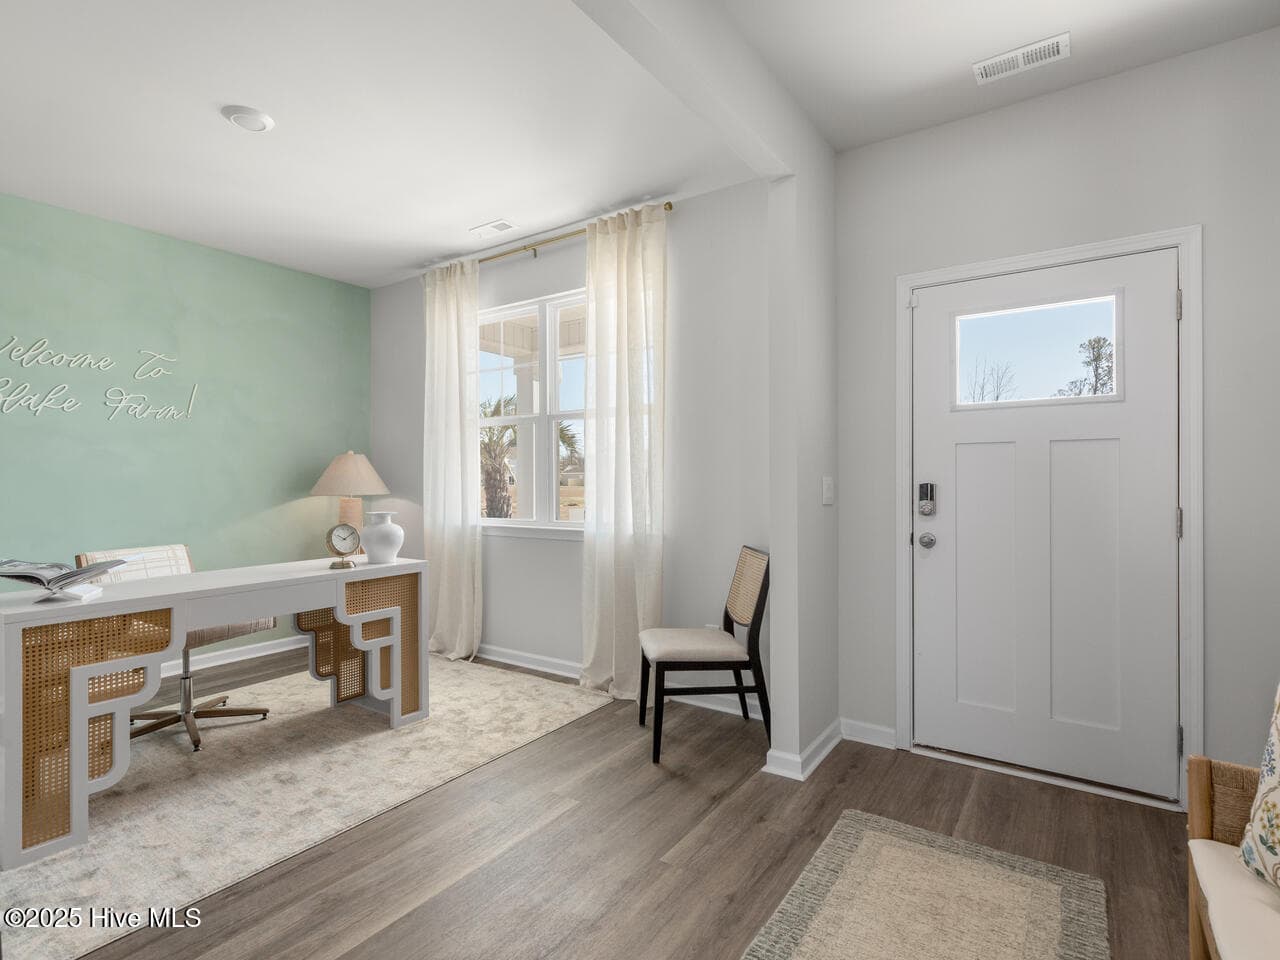
front door entry with flex room - 280 Marshwood Street Lot 78, Richlands, NC 28574
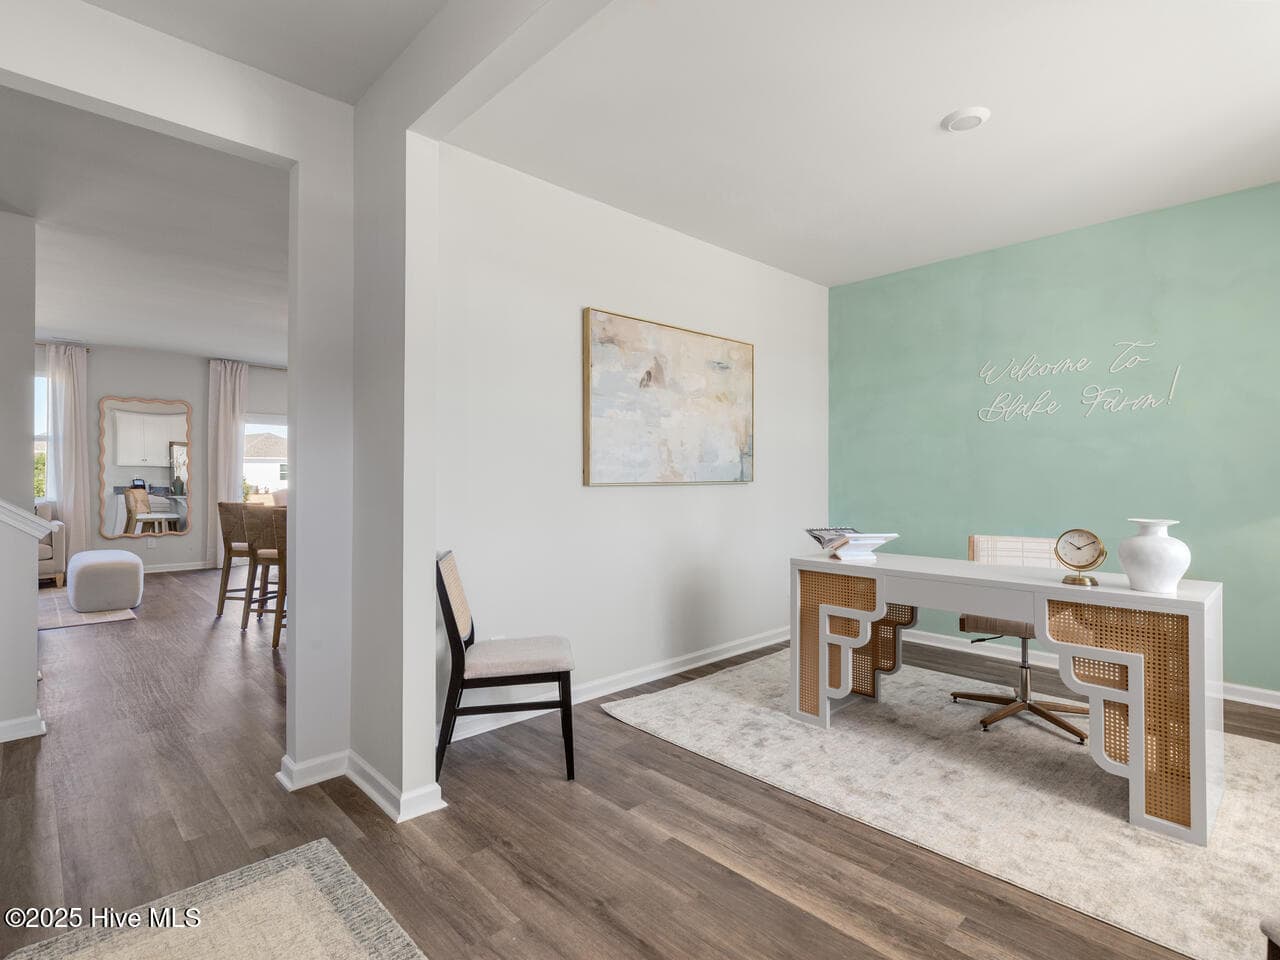
downstairs flex room - 280 Marshwood Street Lot 78, Richlands, NC 28574
Single Family Residence at 280 Marshwood Street Lot 78, Richlands, NC 28574, photo 17 of 64
Single Family Residence at 280 Marshwood Street Lot 78, Richlands, NC 28574, photo 18 of 64
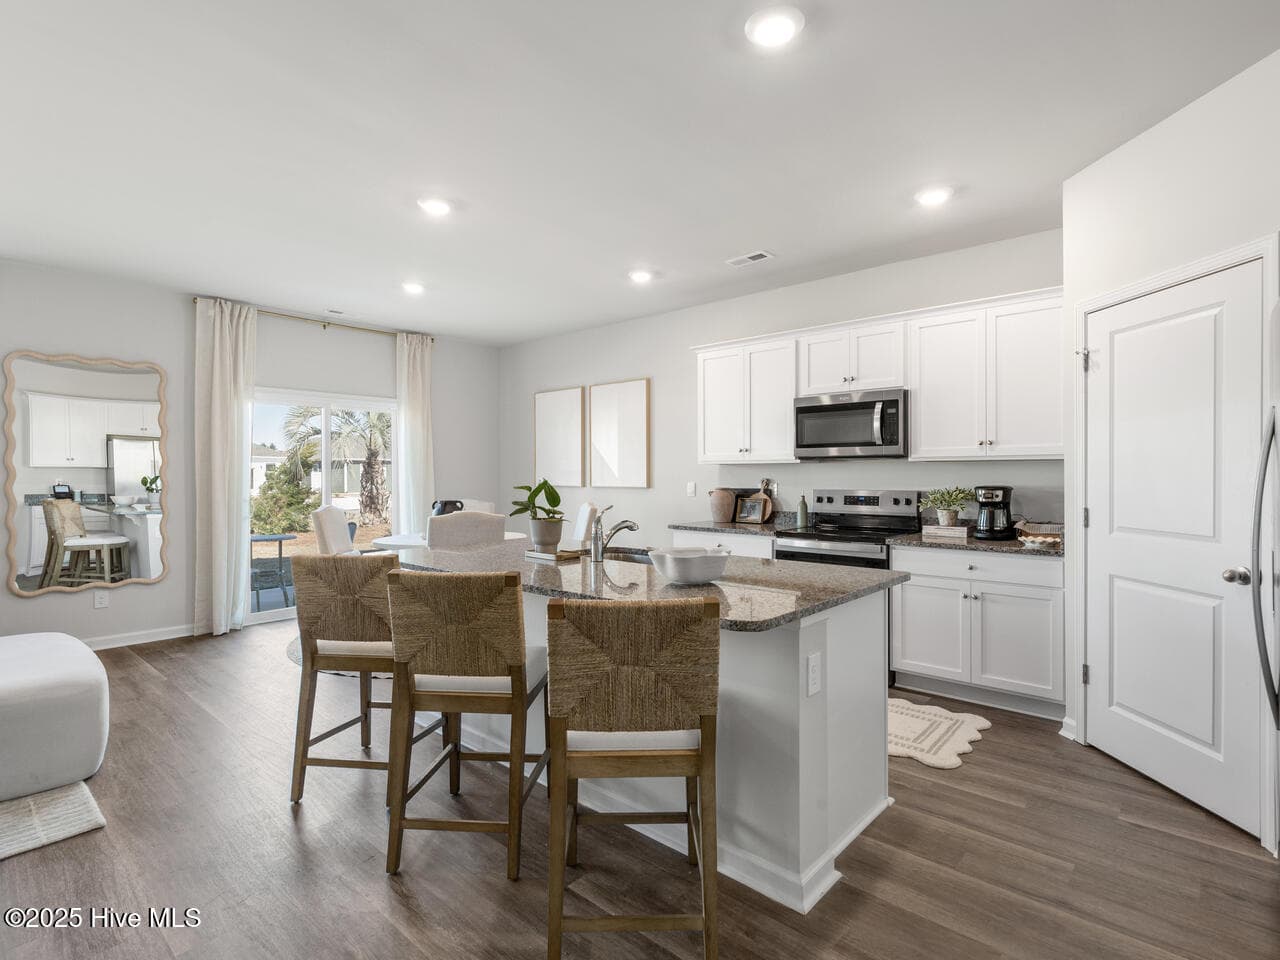
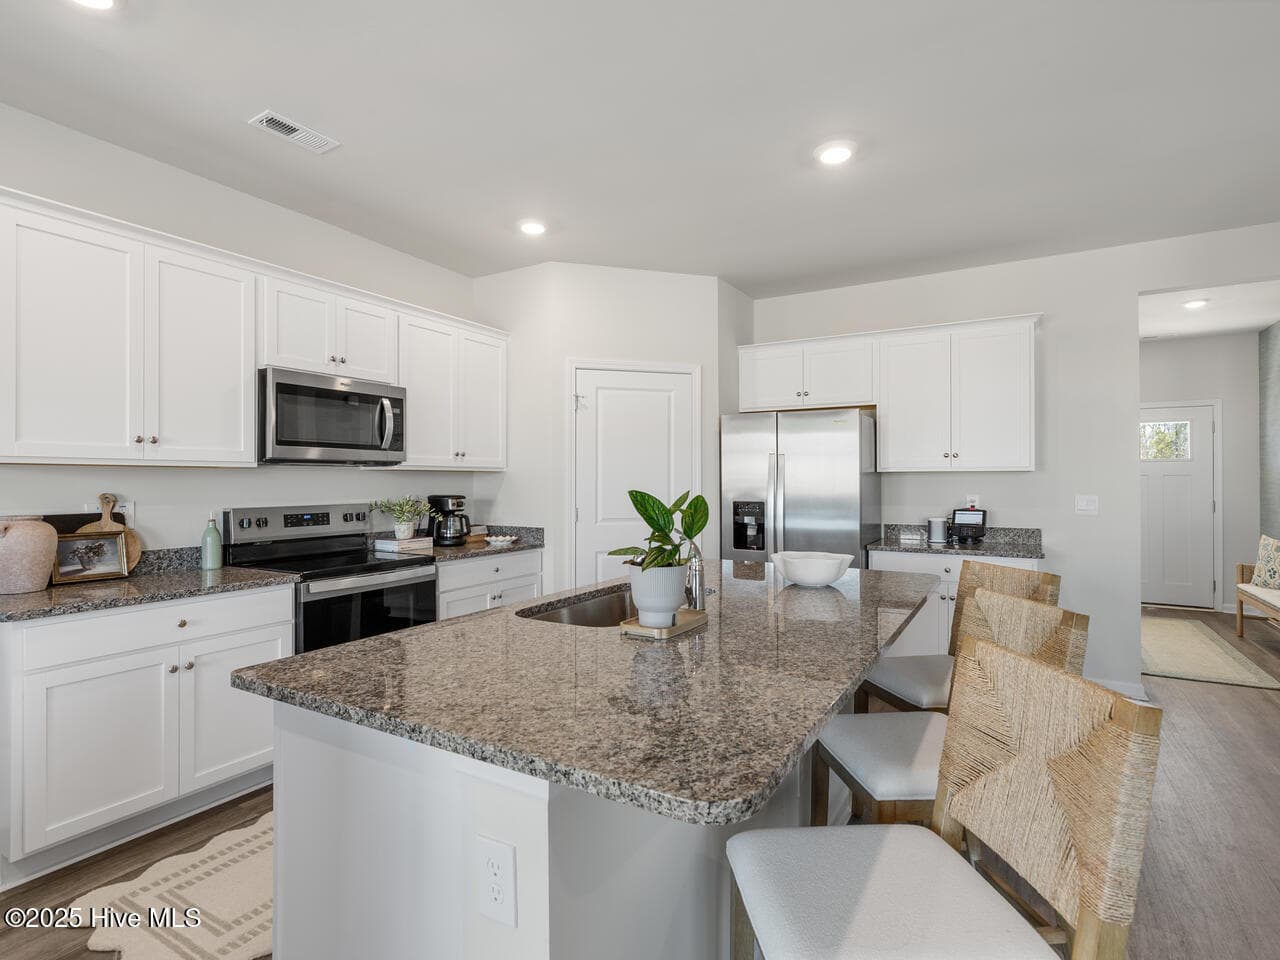
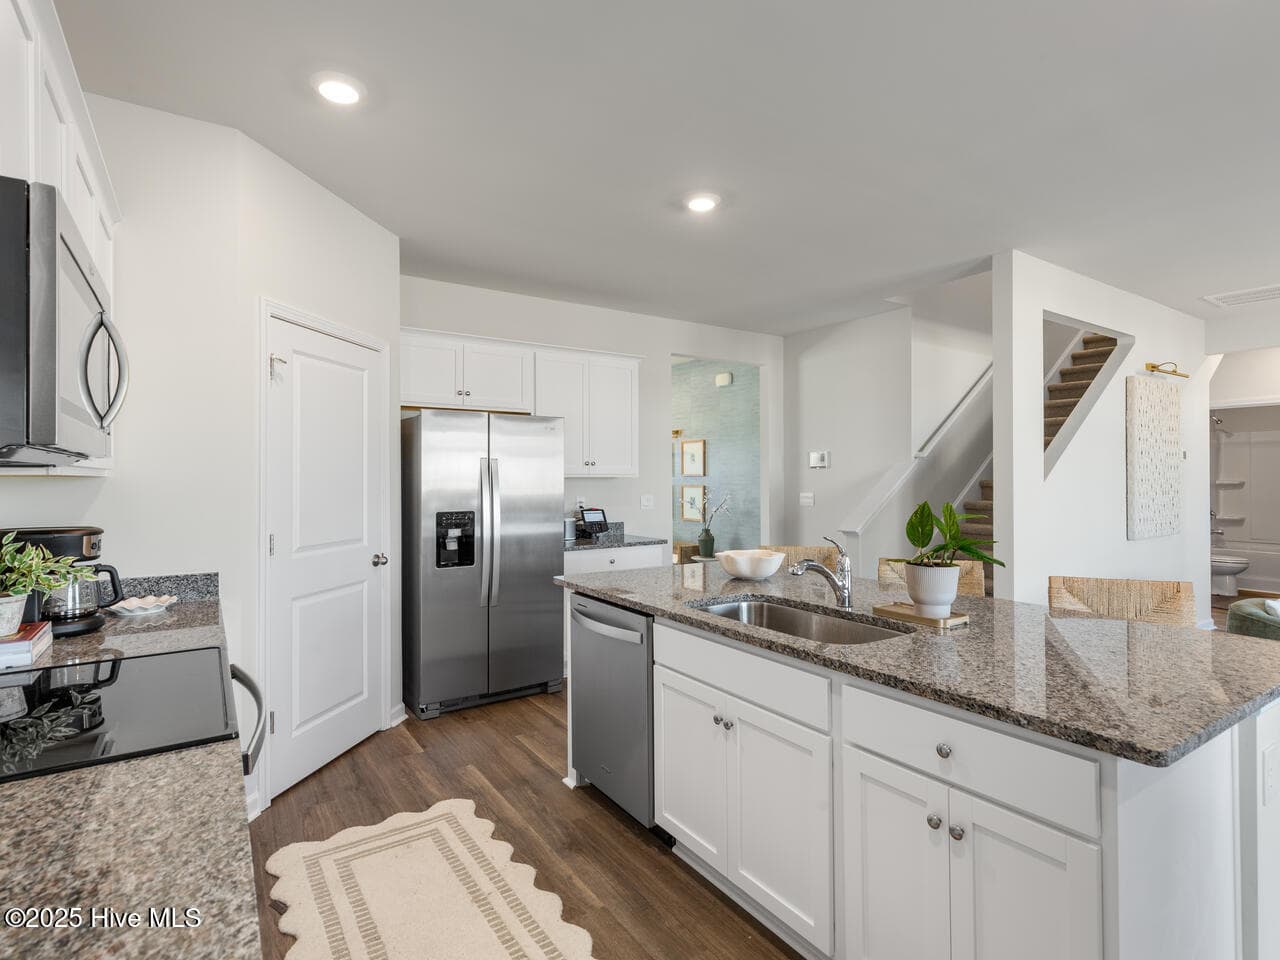
granite kitchen countertops - 280 Marshwood Street Lot 78, Richlands, NC 28574
kitchen view with single basin sink and dishwasher included - 280 Marshwood Street Lot 78, Richlands, NC 28574
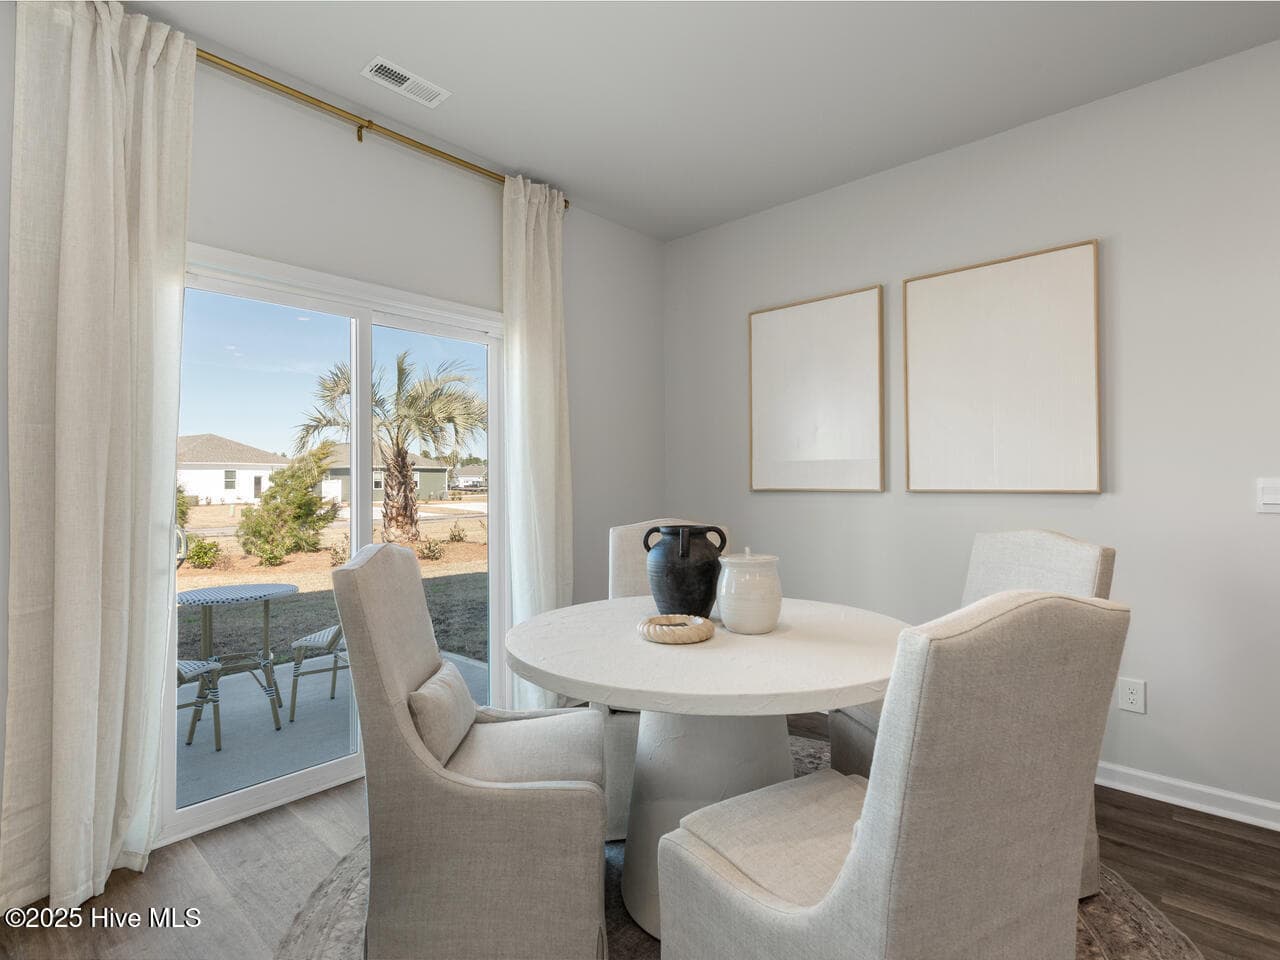
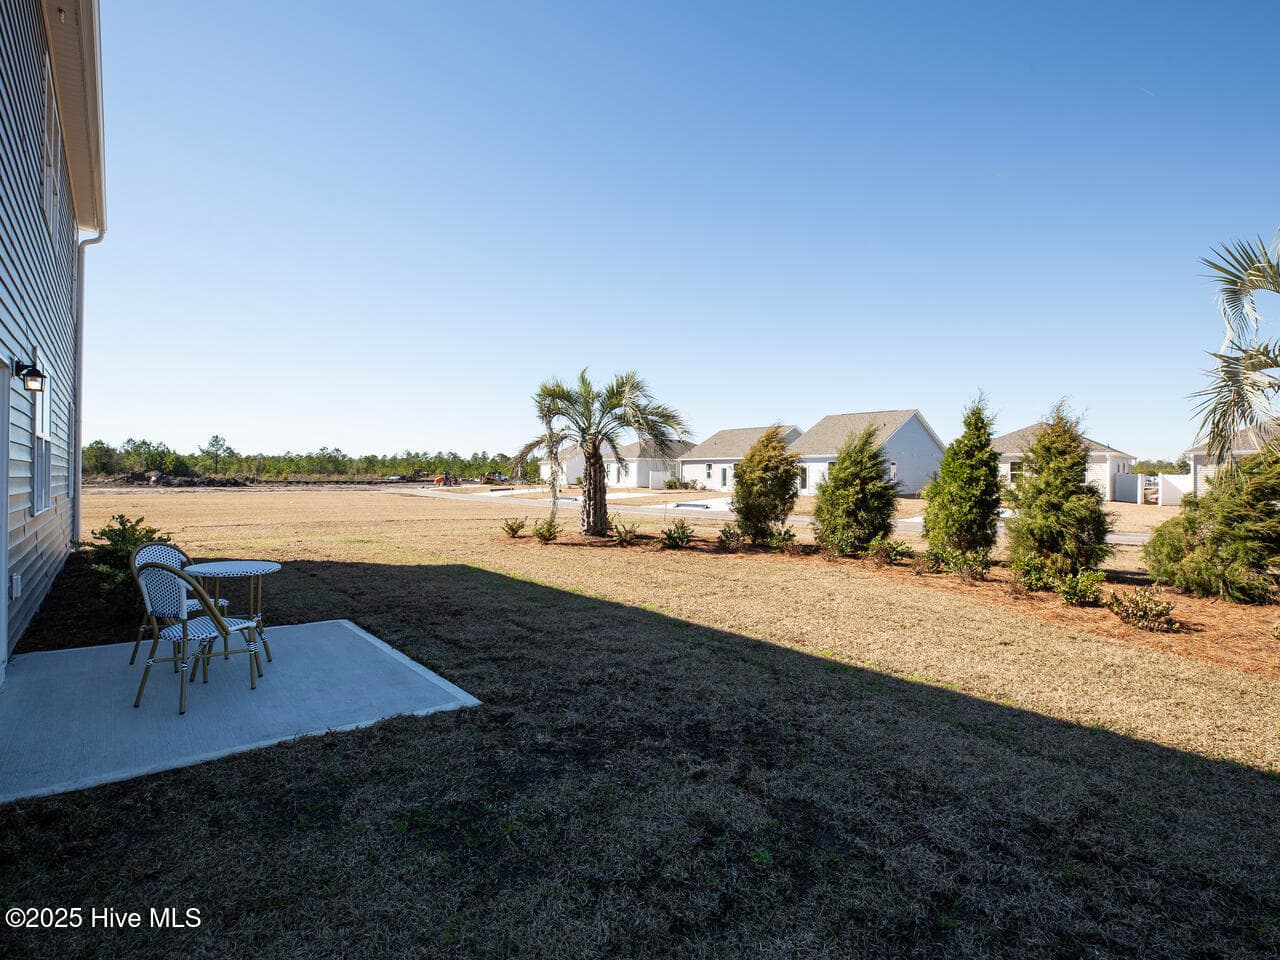
slider door access to 10x8 patio - 280 Marshwood Street Lot 78, Richlands, NC 28574
dining area next to kitchen - 280 Marshwood Street Lot 78, Richlands, NC 28574
Single Family Residence at 280 Marshwood Street Lot 78, Richlands, NC 28574, photo 23 of 64
Single Family Residence at 280 Marshwood Street Lot 78, Richlands, NC 28574, photo 24 of 64
living room downstairs - 280 Marshwood Street Lot 78, Richlands, NC 28574
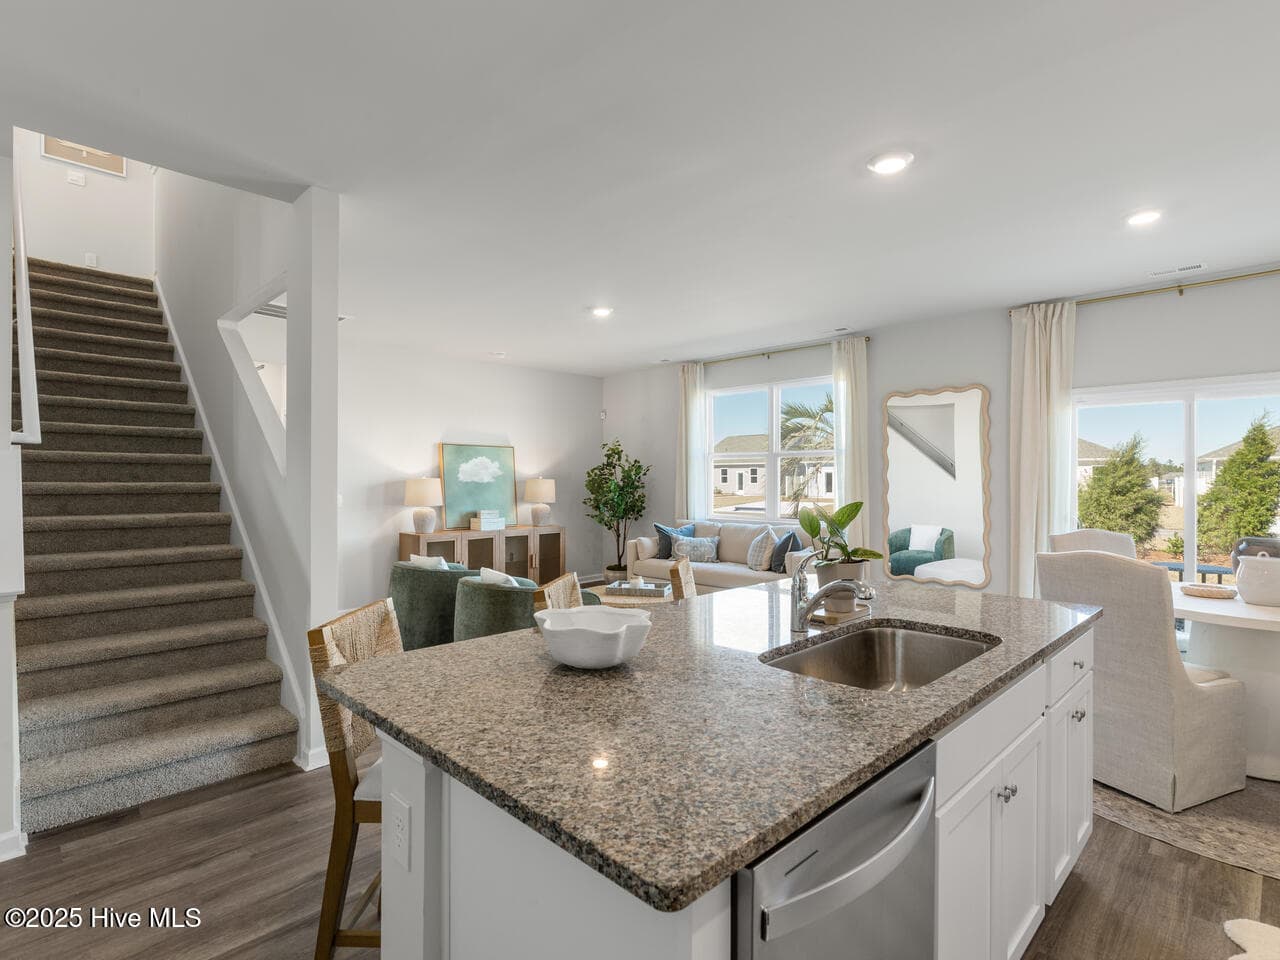
open floor concept - 280 Marshwood Street Lot 78, Richlands, NC 28574
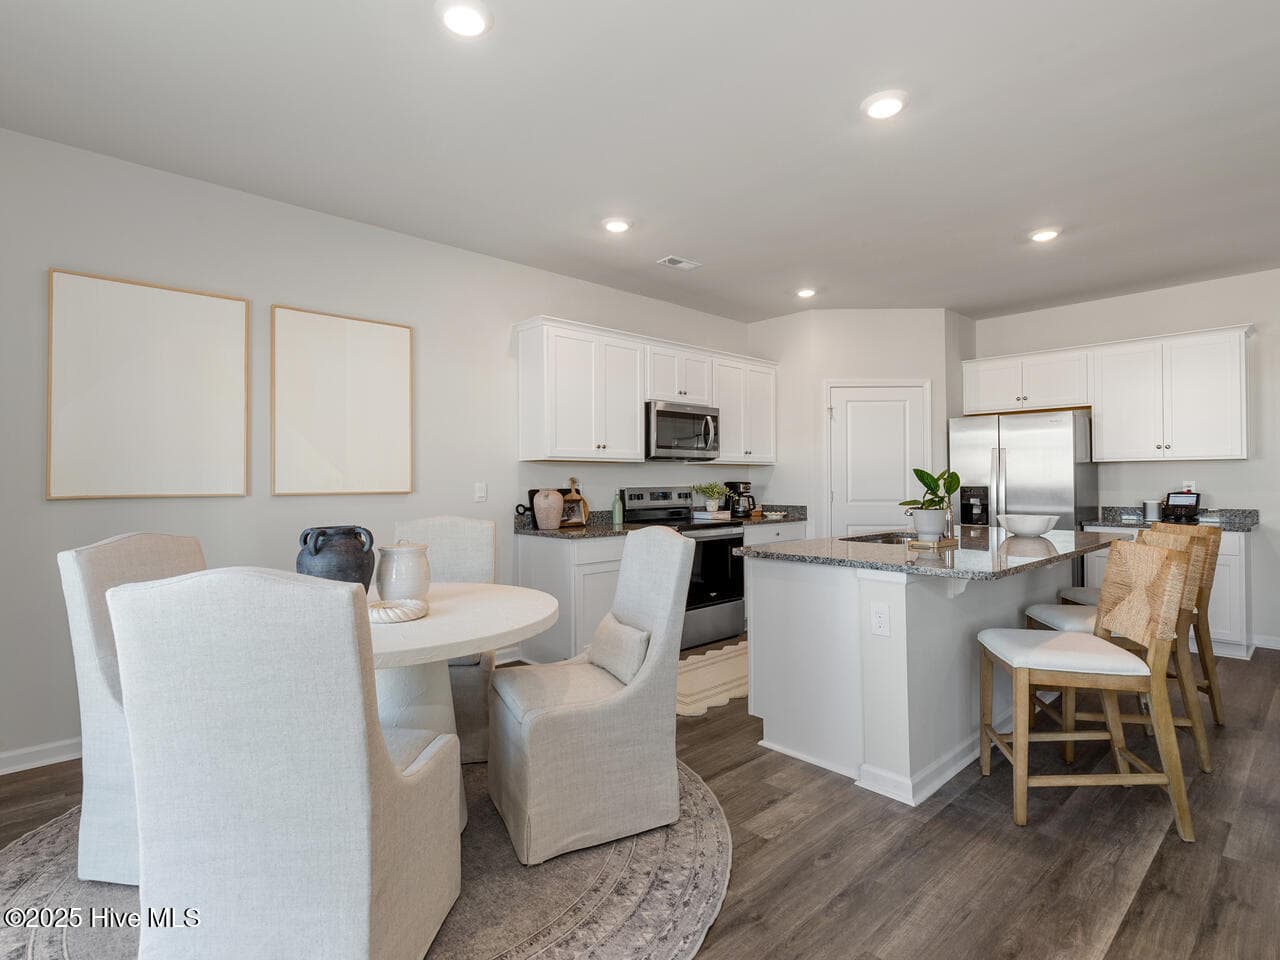
open floor concept of kitchen, dining, living - 280 Marshwood Street Lot 78, Richlands, NC 28574
open floor concept with living room - 280 Marshwood Street Lot 78, Richlands, NC 28574
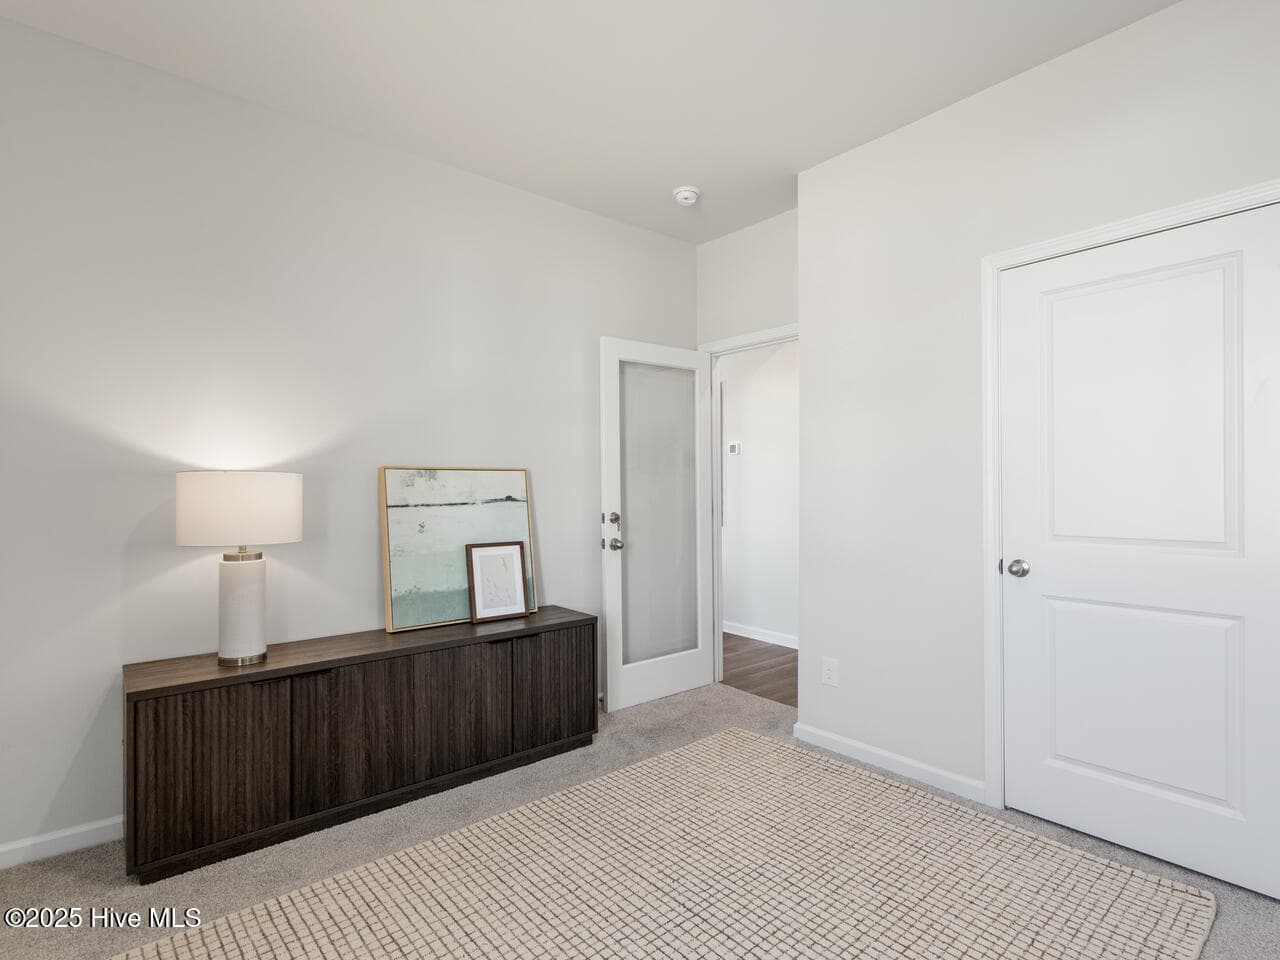
bedroom 5 downstairs - 280 Marshwood Street Lot 78, Richlands, NC 28574
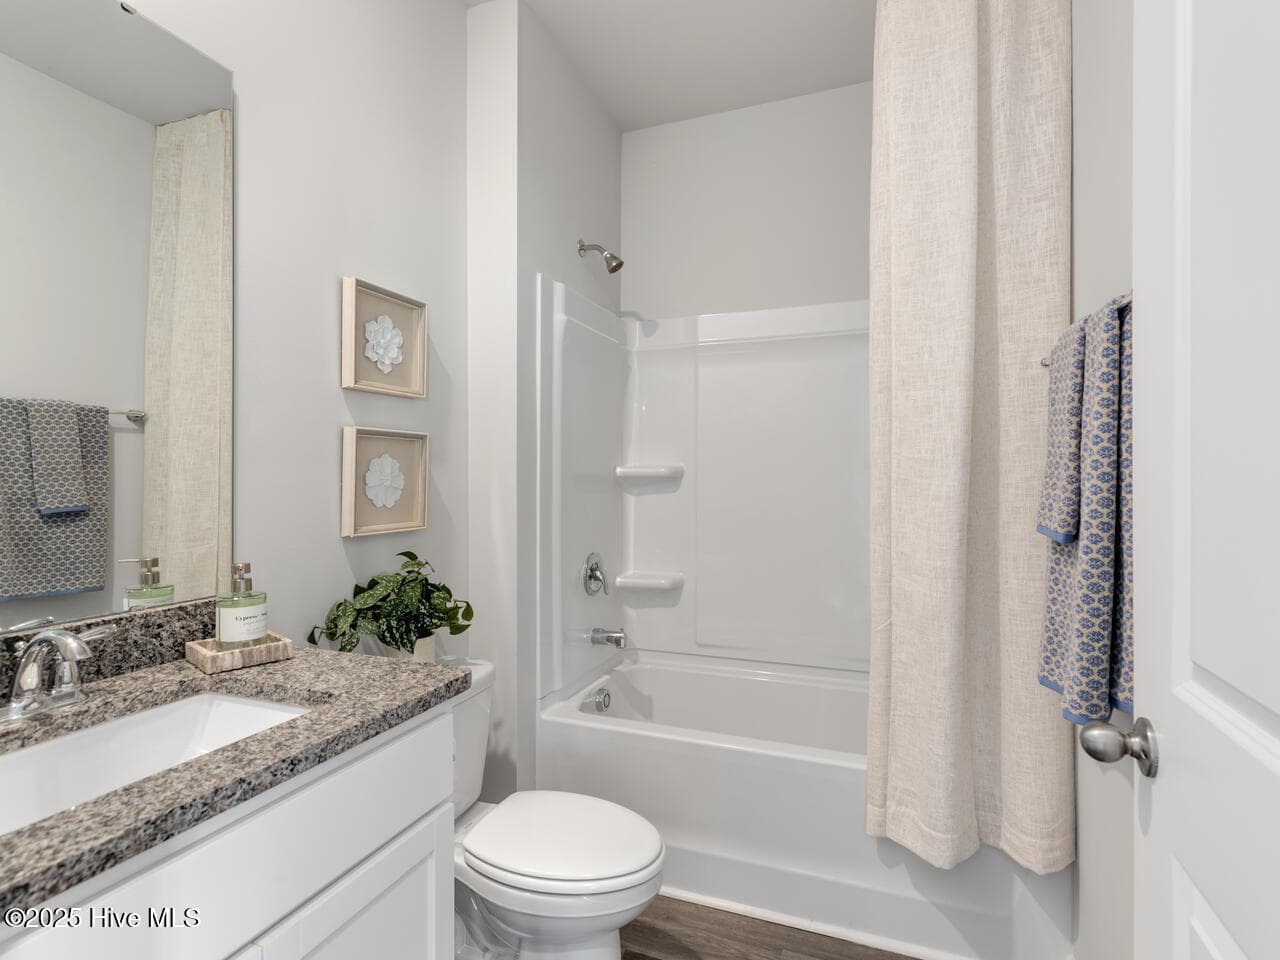
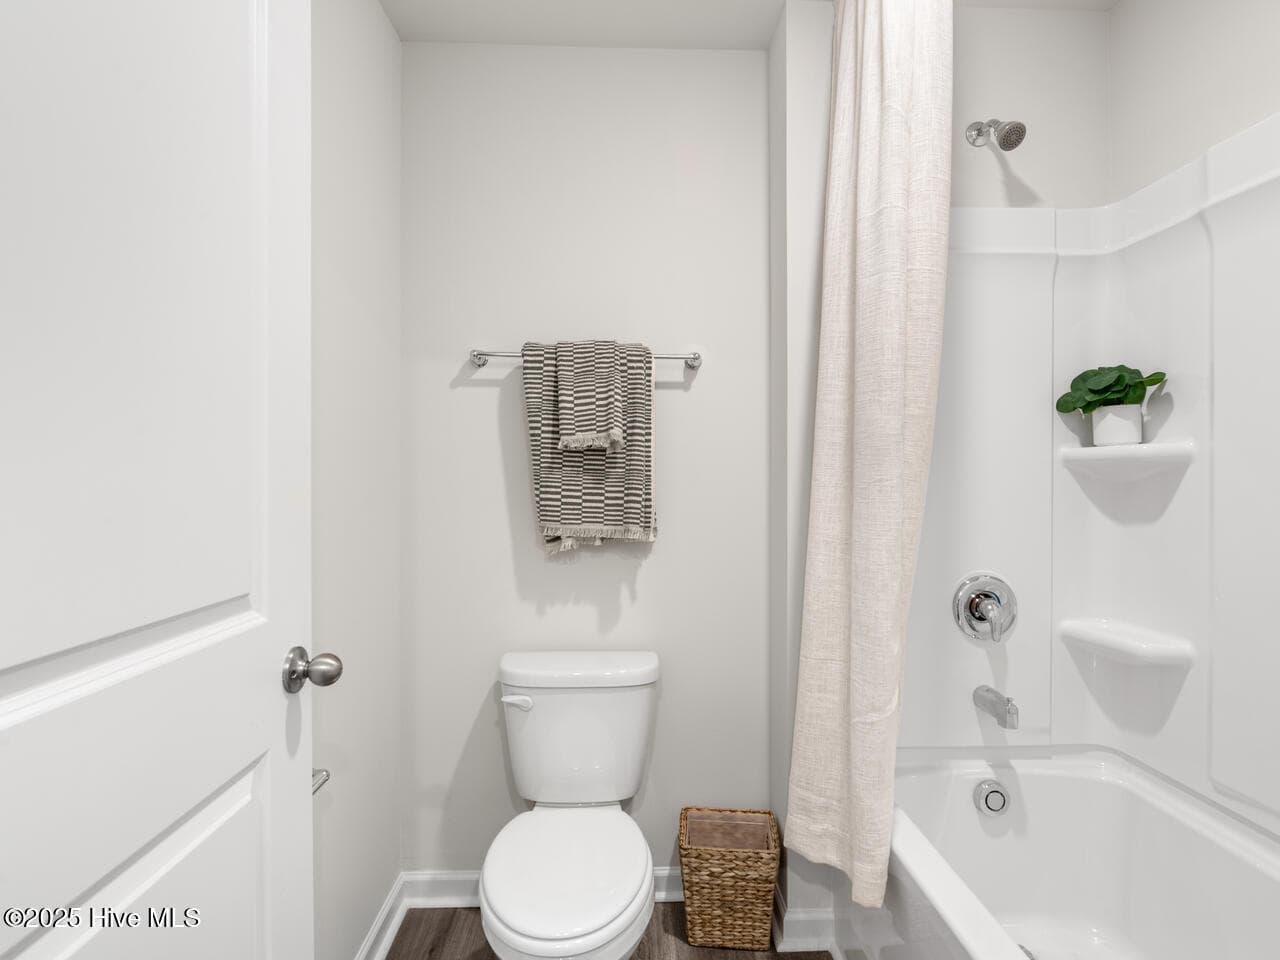
downstairs full bathroom - 280 Marshwood Street Lot 78, Richlands, NC 28574
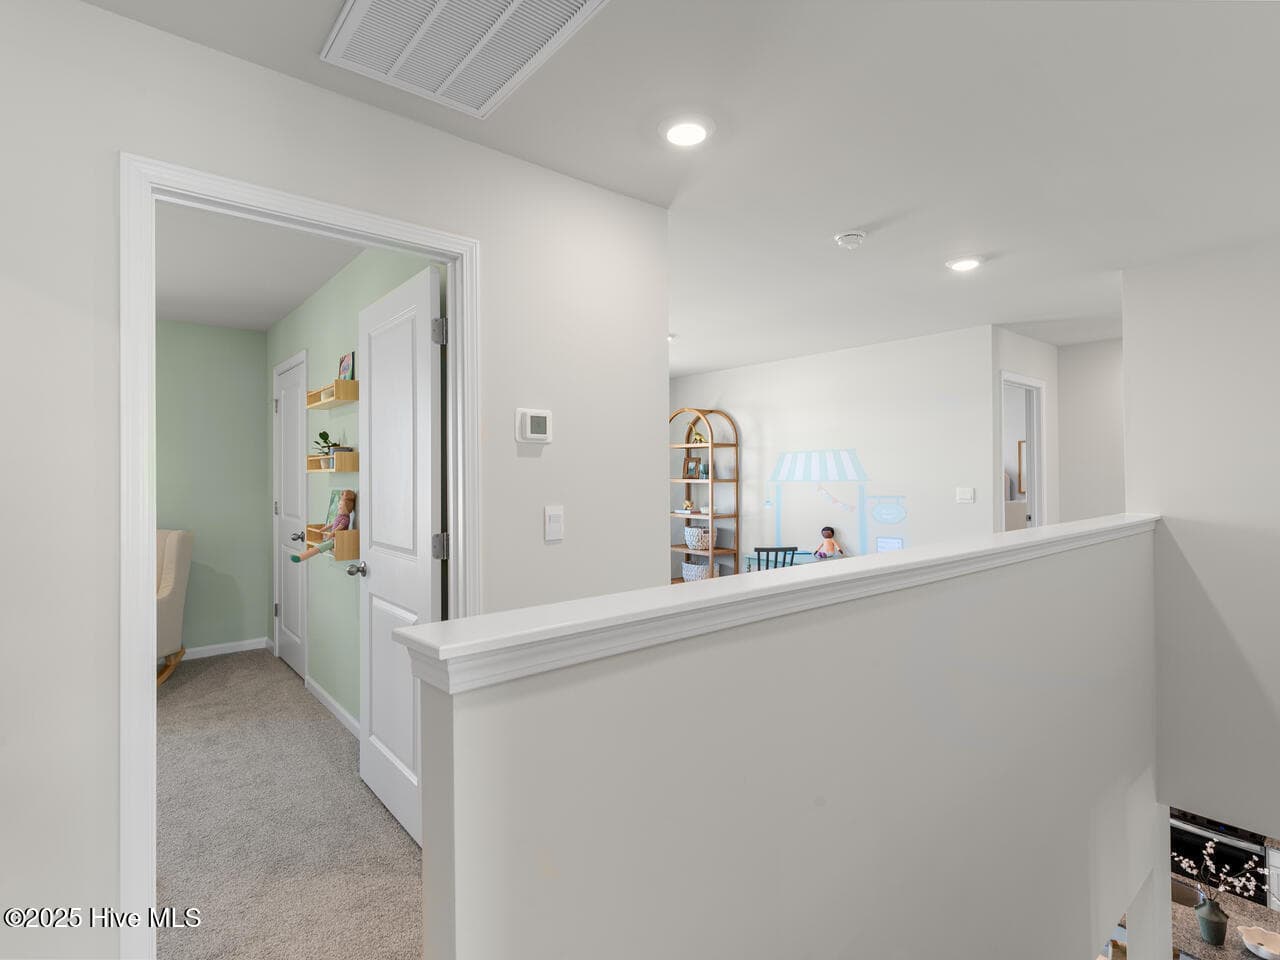
landing upstairs - 280 Marshwood Street Lot 78, Richlands, NC 28574
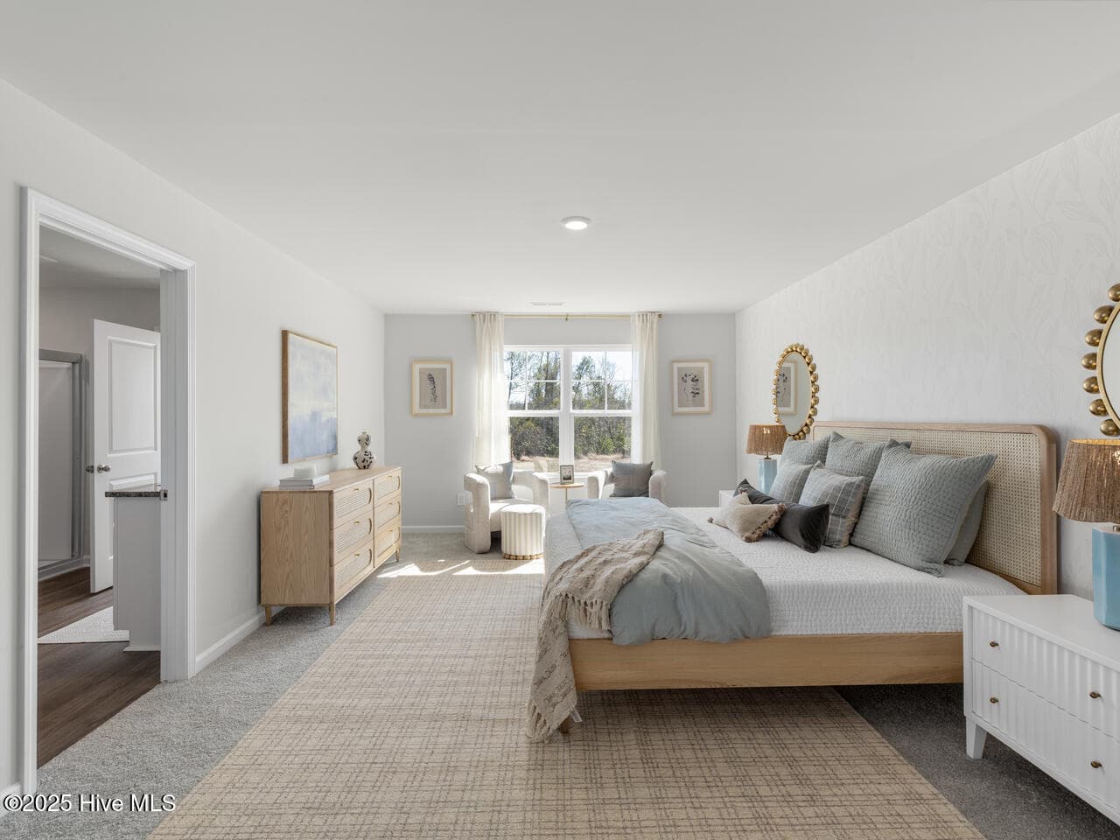
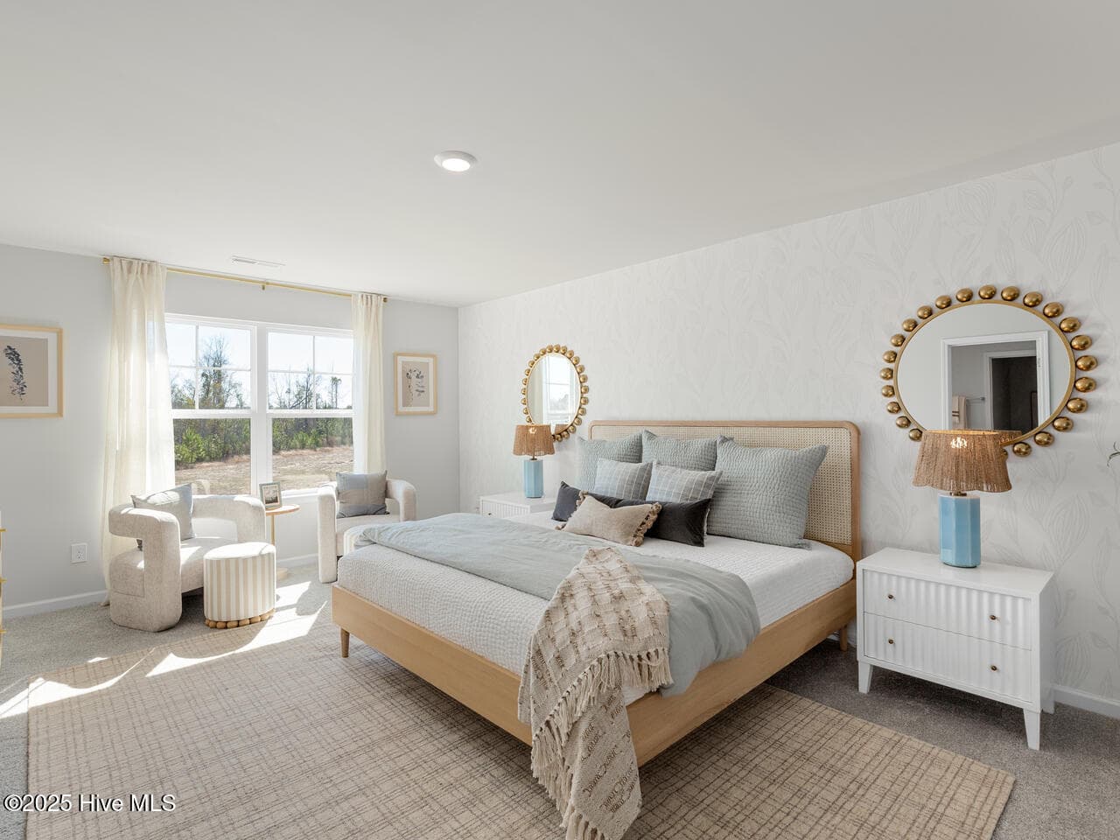
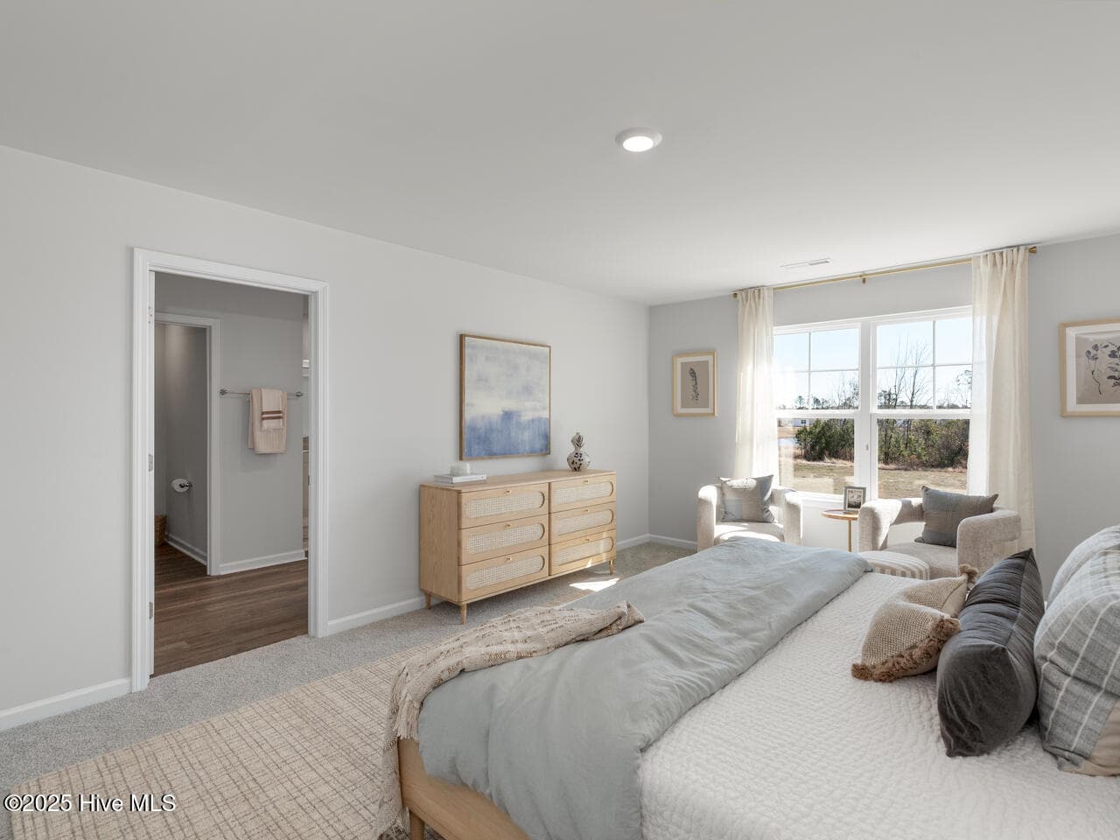
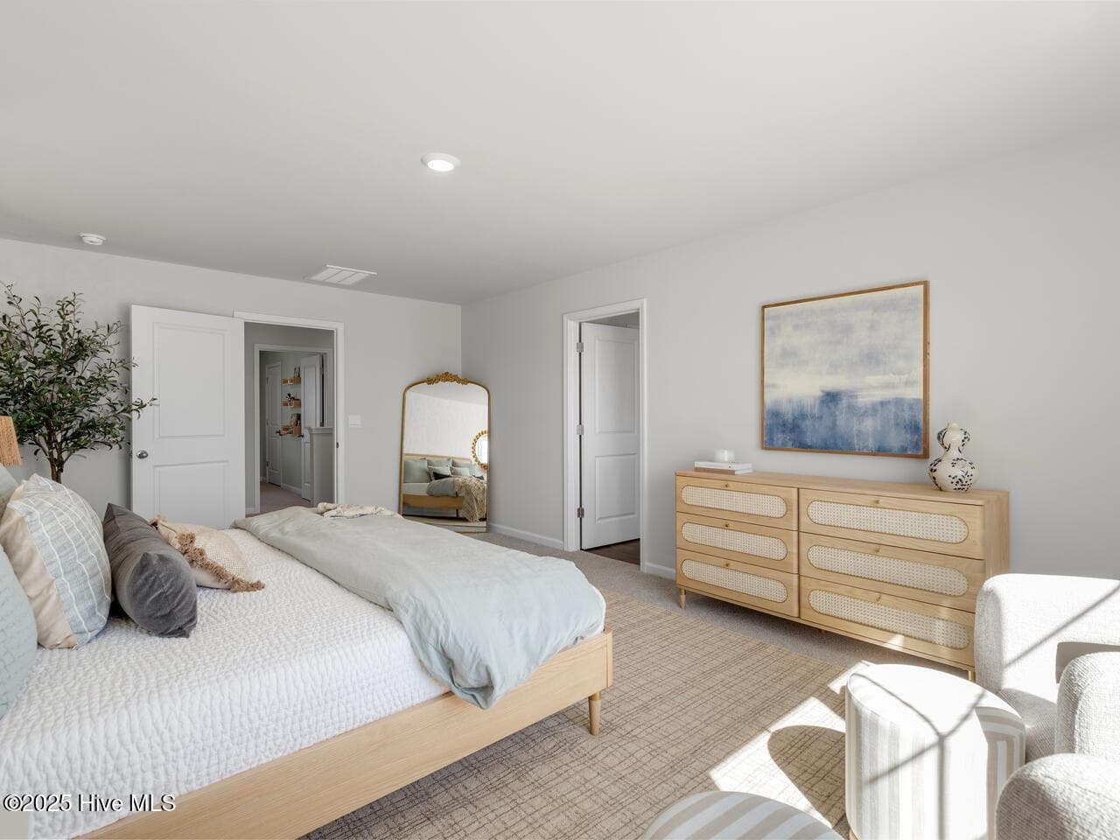
primary bedroom - 280 Marshwood Street Lot 78, Richlands, NC 28574
primary bedroom showcases a king size bed for reference - 280 Marshwood Street Lot 78, Richlands, NC 28574
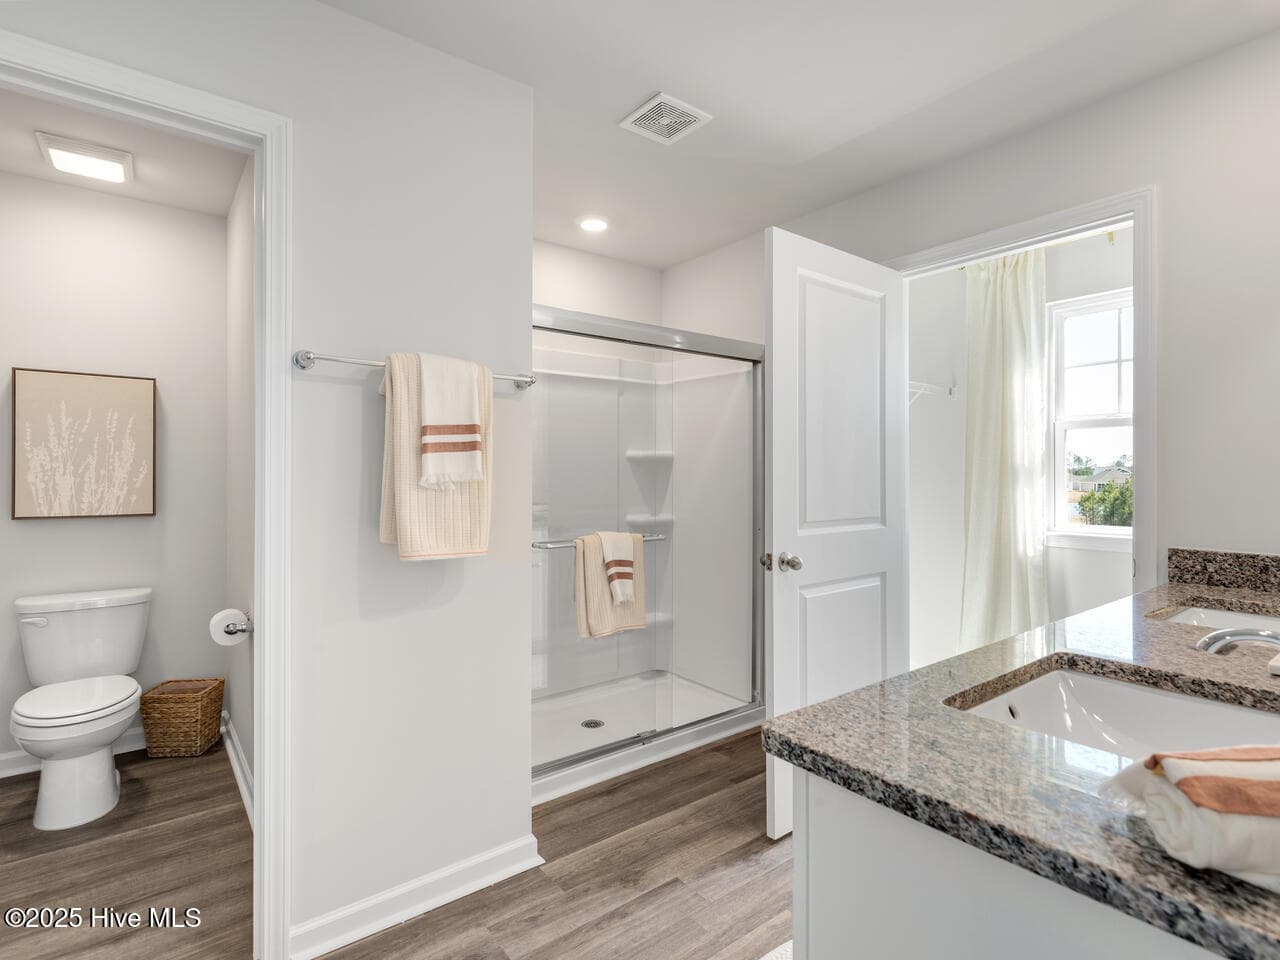
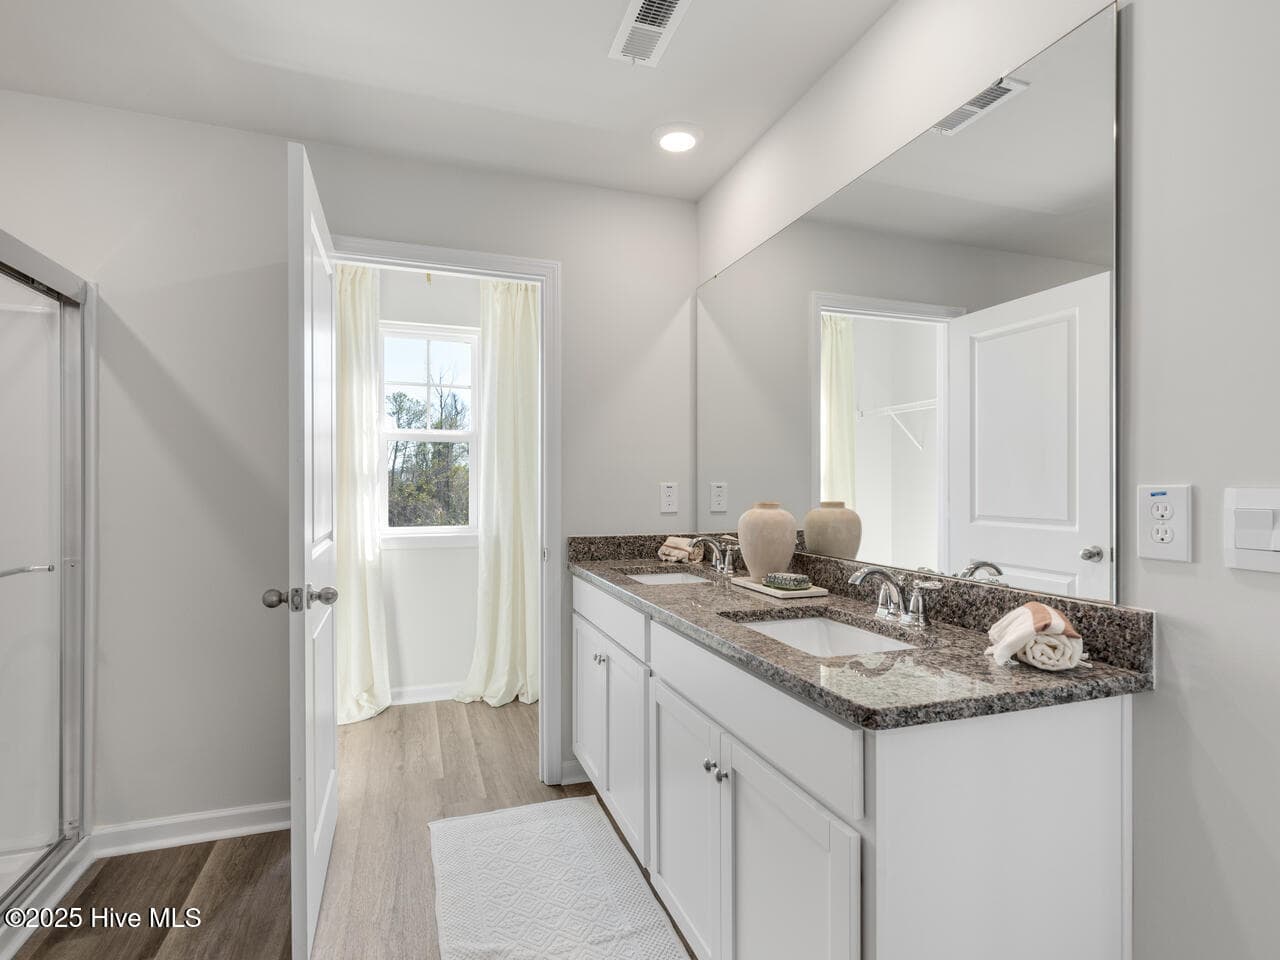
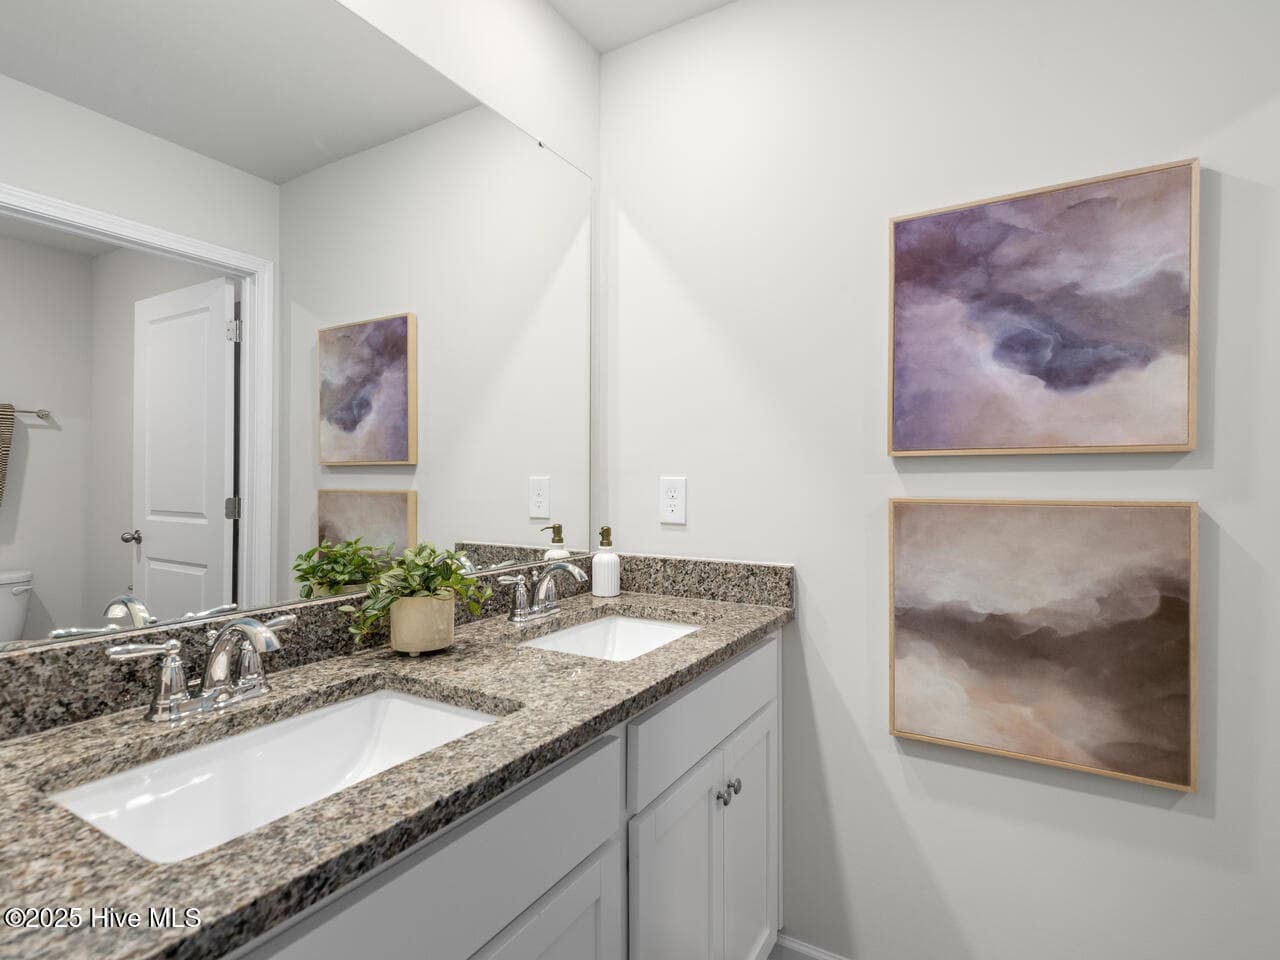
primary bathroom - 280 Marshwood Street Lot 78, Richlands, NC 28574
Single Family Residence at 280 Marshwood Street Lot 78, Richlands, NC 28574, photo 39 of 64
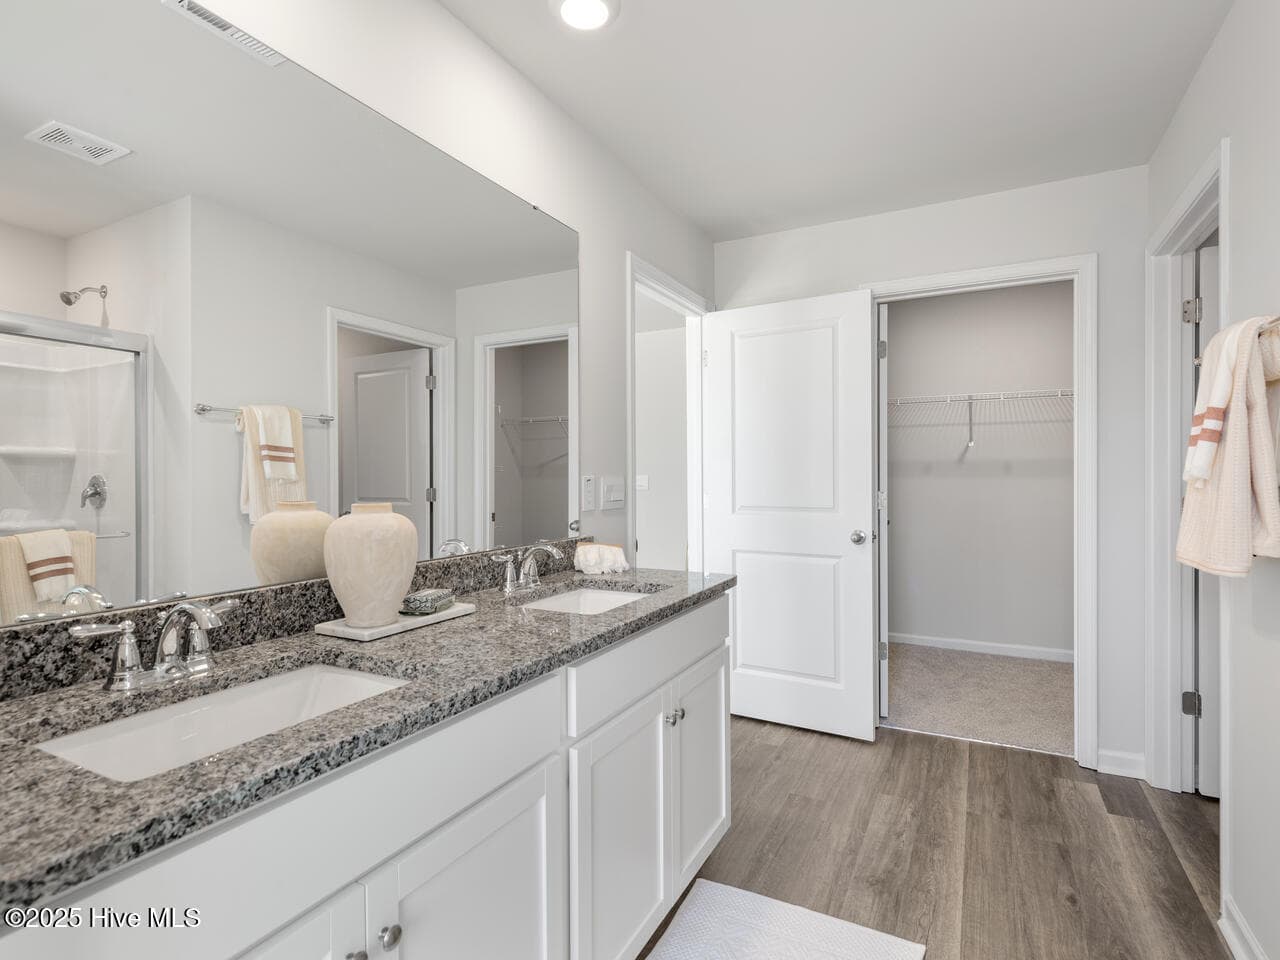
granite countertops and double vanity sinks - 280 Marshwood Street Lot 78, Richlands, NC 28574
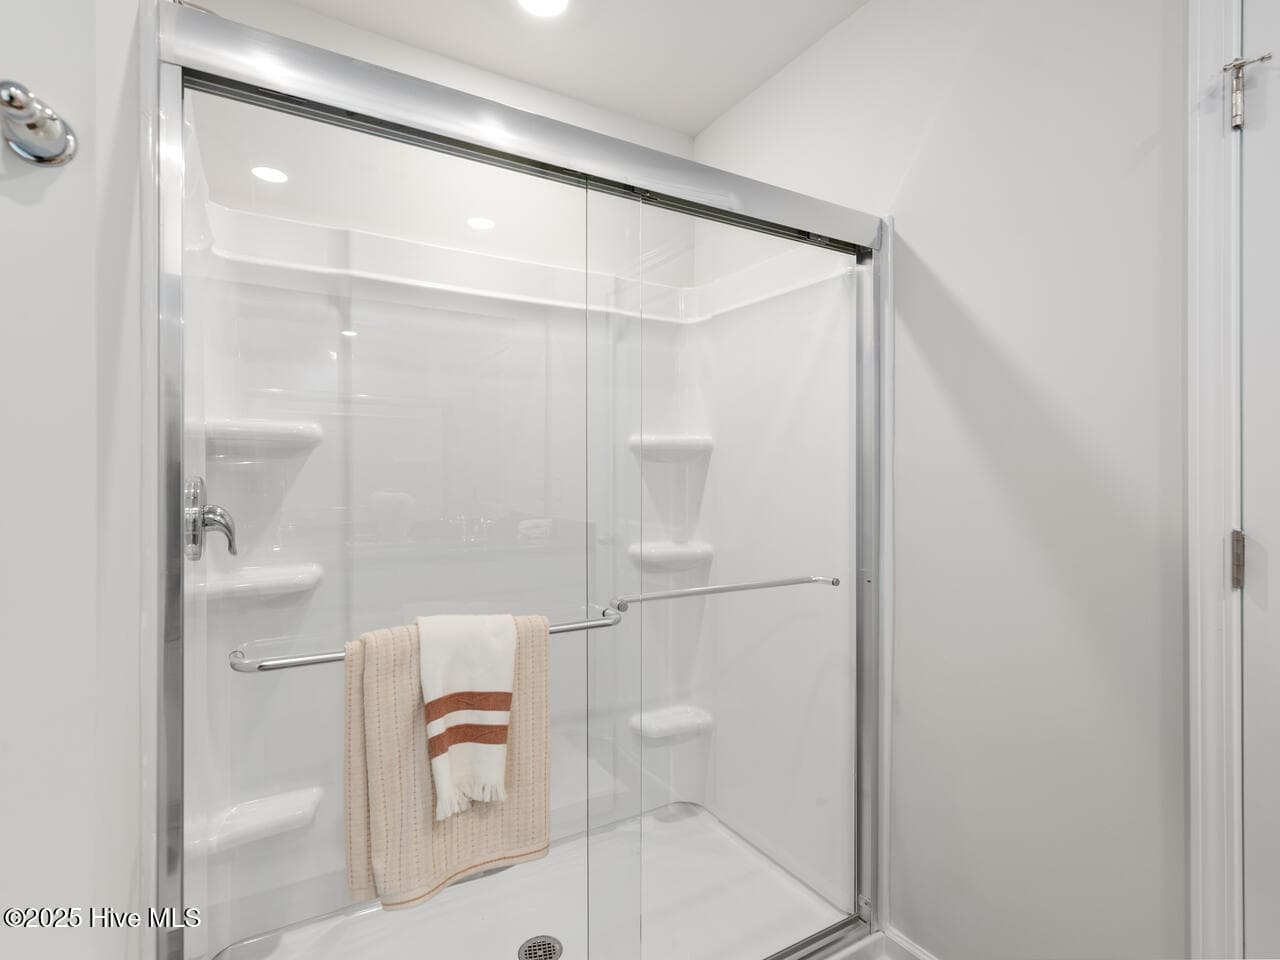
walk in shower - 280 Marshwood Street Lot 78, Richlands, NC 28574
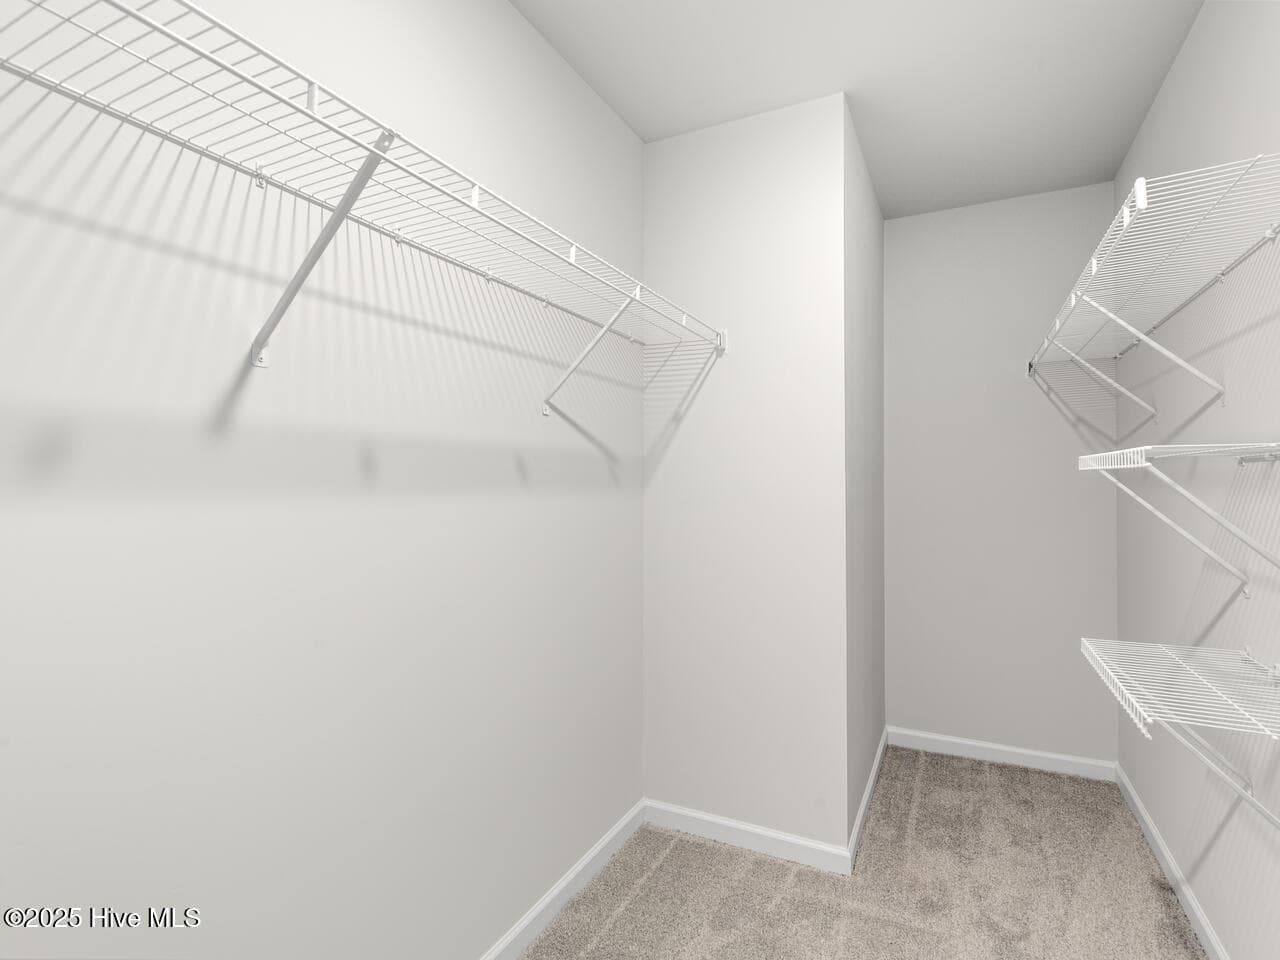
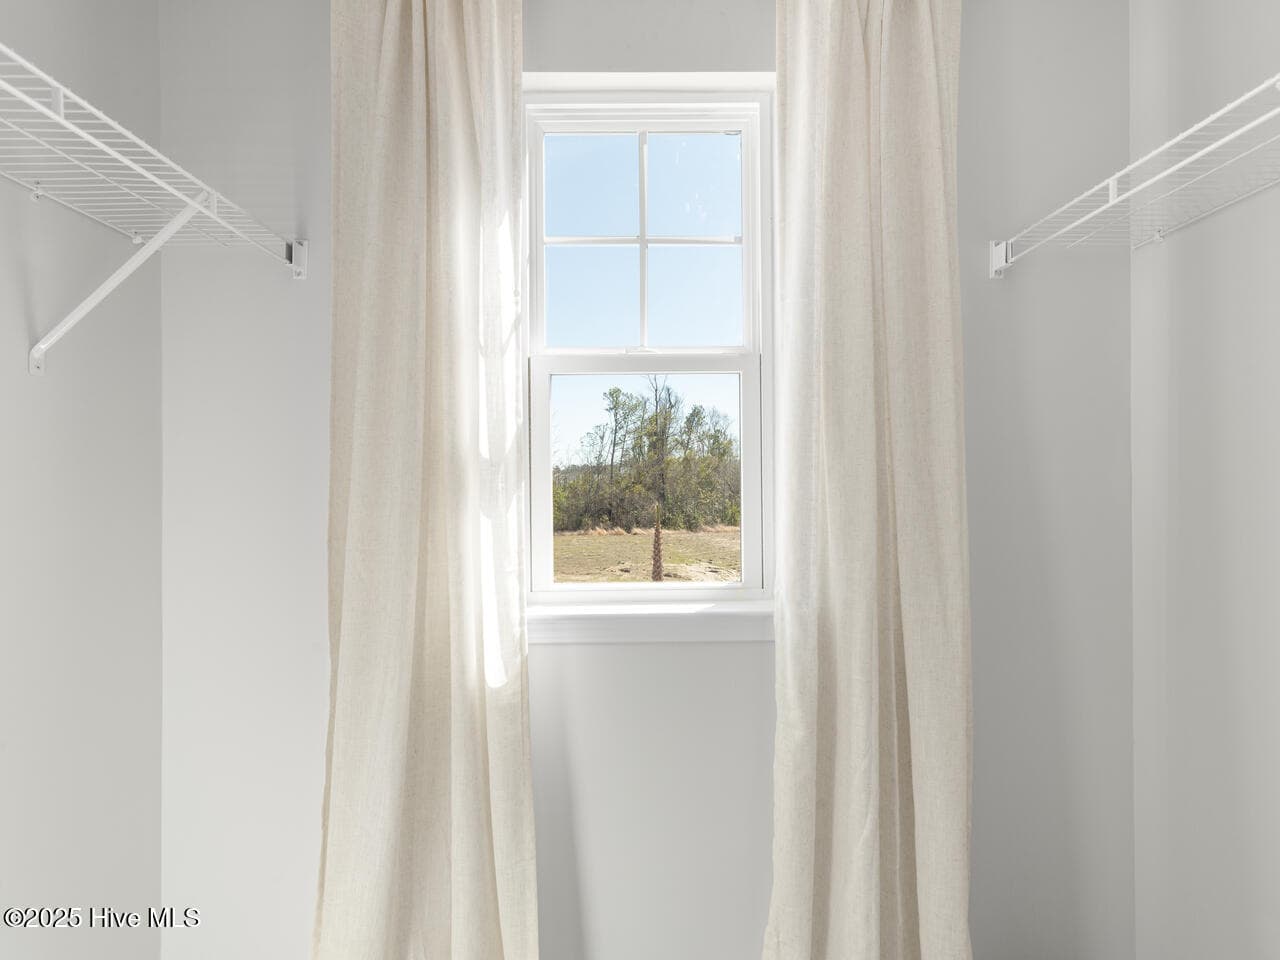
walk in closet in primary bathroom - 280 Marshwood Street Lot 78, Richlands, NC 28574
2nd closet in primary bathroom - 280 Marshwood Street Lot 78, Richlands, NC 28574
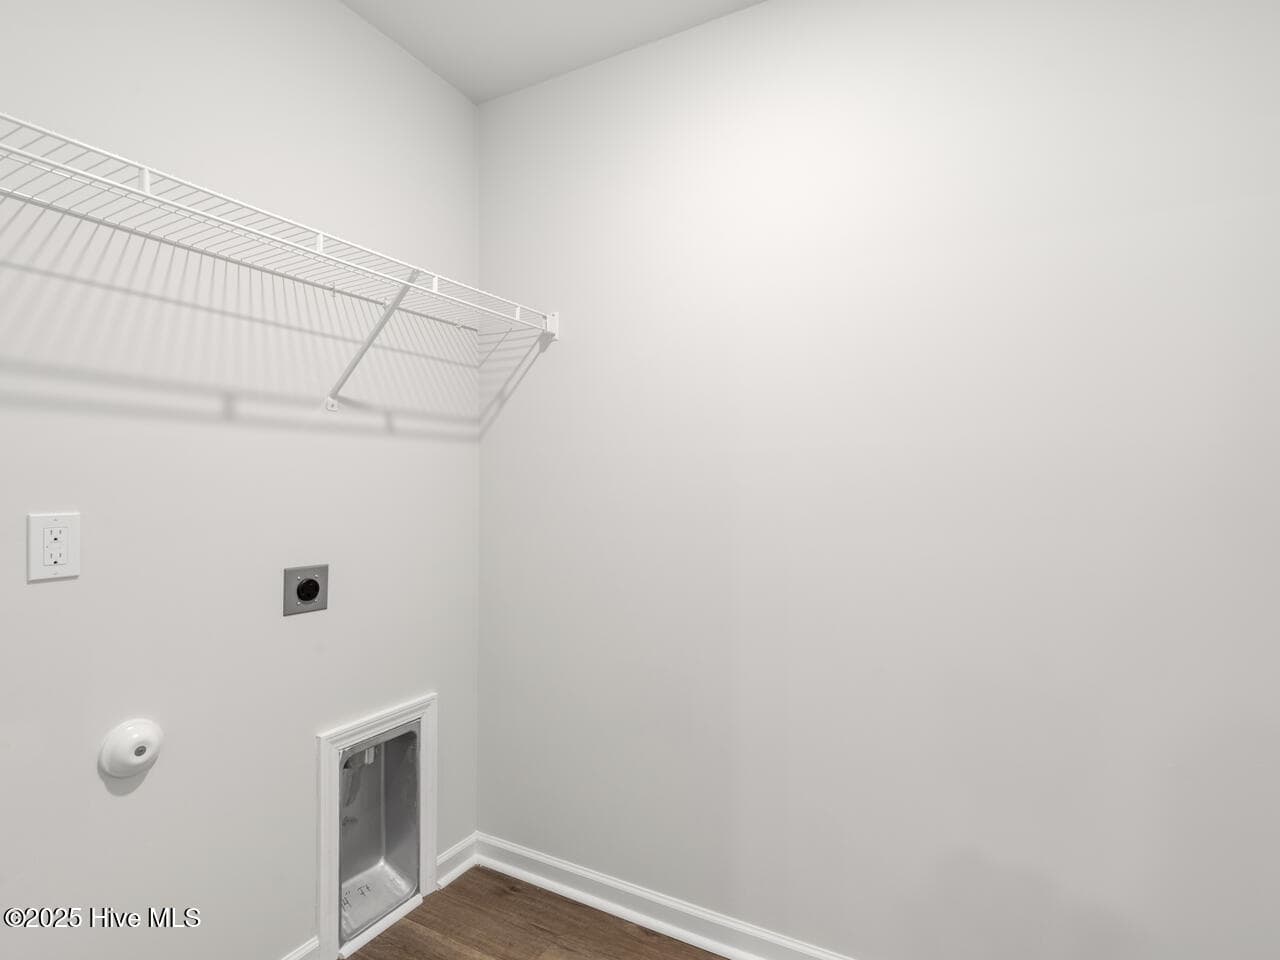
laundry room upstairs - 280 Marshwood Street Lot 78, Richlands, NC 28574
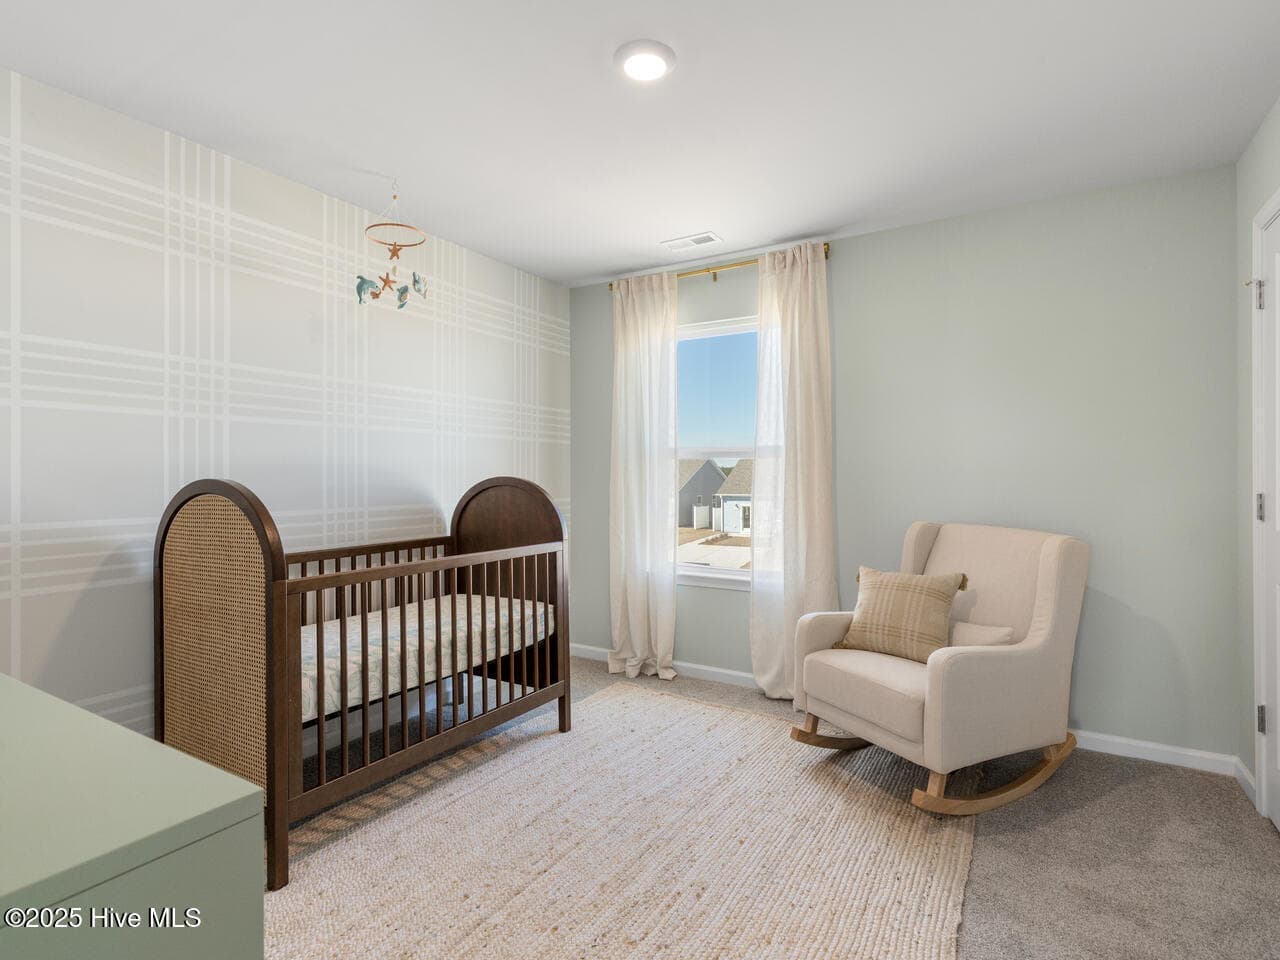
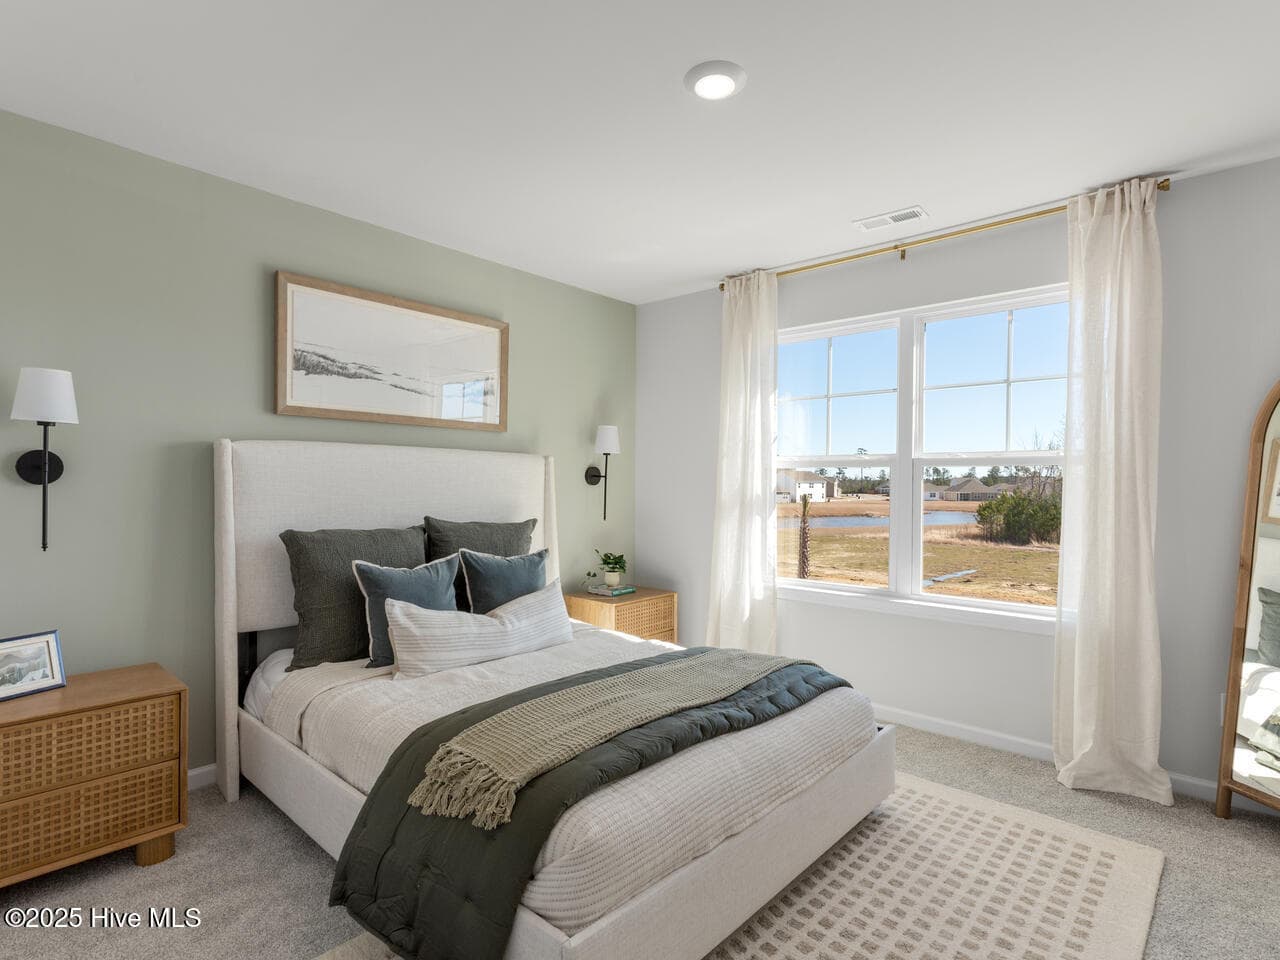
bedroom 2 - 280 Marshwood Street Lot 78, Richlands, NC 28574
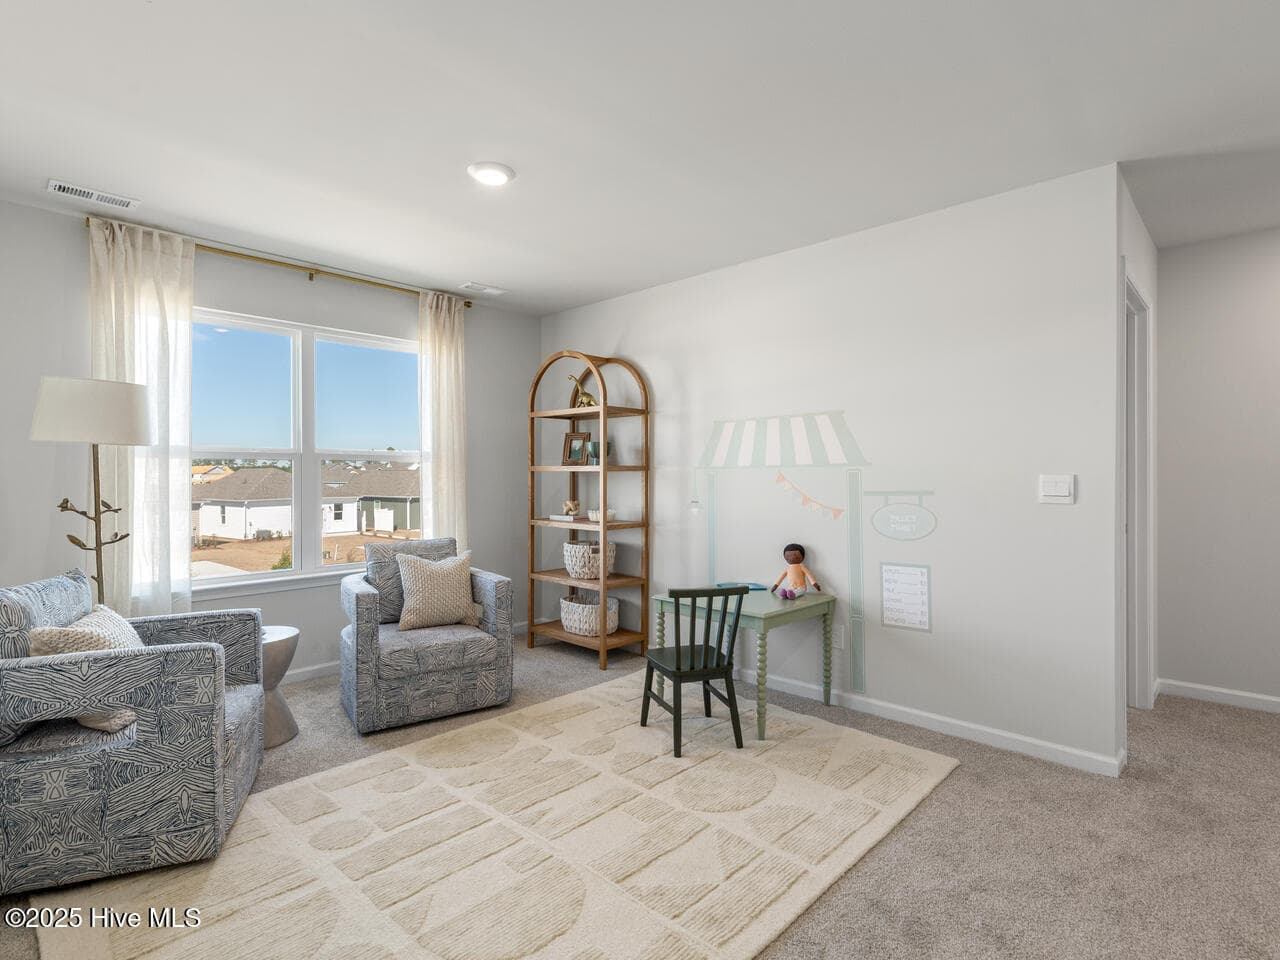
upstairs flex room - 280 Marshwood Street Lot 78, Richlands, NC 28574
upstairs flex room with closet - 280 Marshwood Street Lot 78, Richlands, NC 28574
Single Family Residence at 280 Marshwood Street Lot 78, Richlands, NC 28574, photo 48 of 64
bedroom 3 - 280 Marshwood Street Lot 78, Richlands, NC 28574
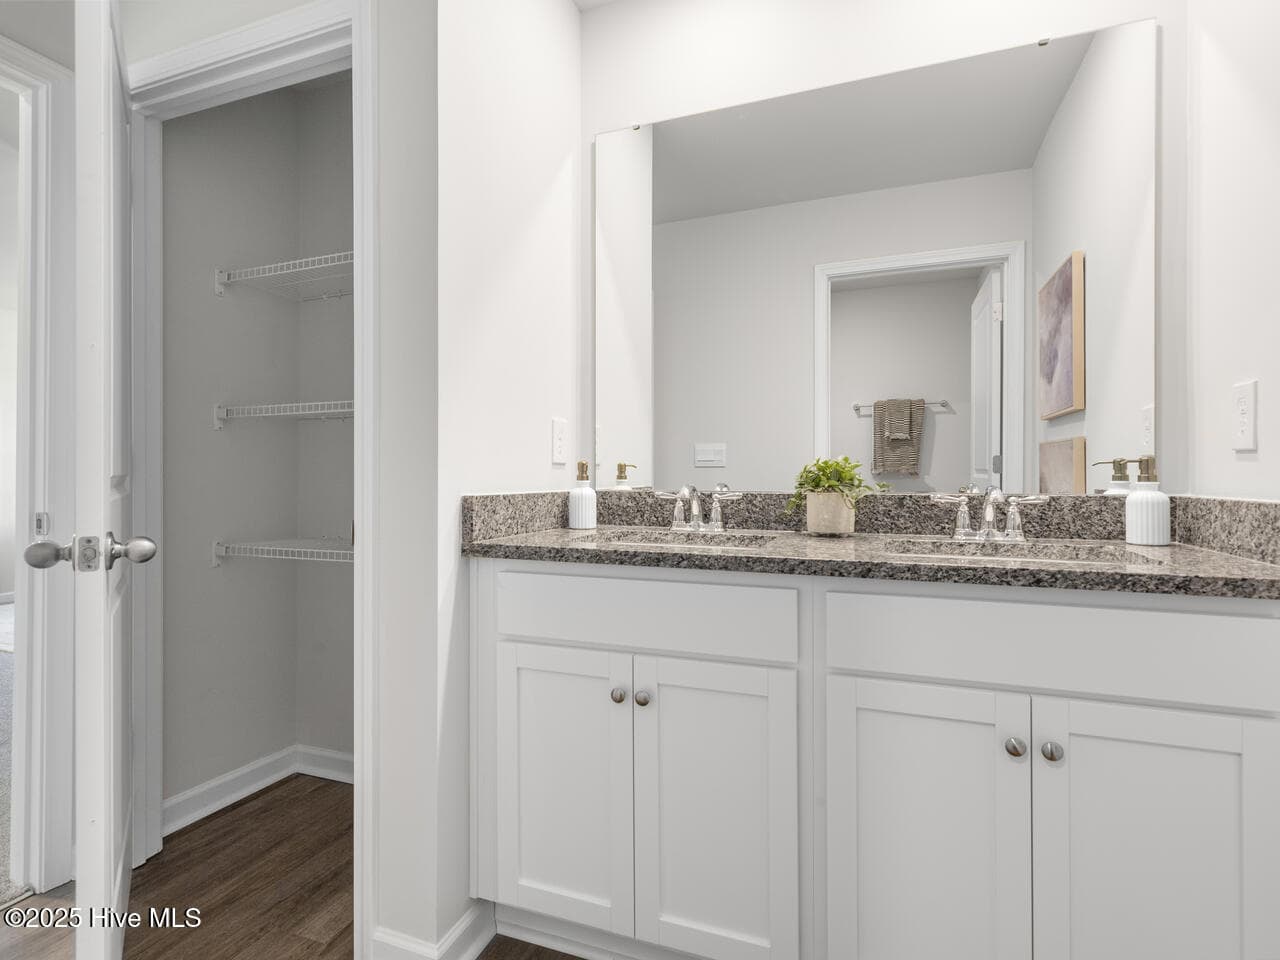
bathroom #2 with linen closet - 280 Marshwood Street Lot 78, Richlands, NC 28574
door separates double vanity sink - 280 Marshwood Street Lot 78, Richlands, NC 28574
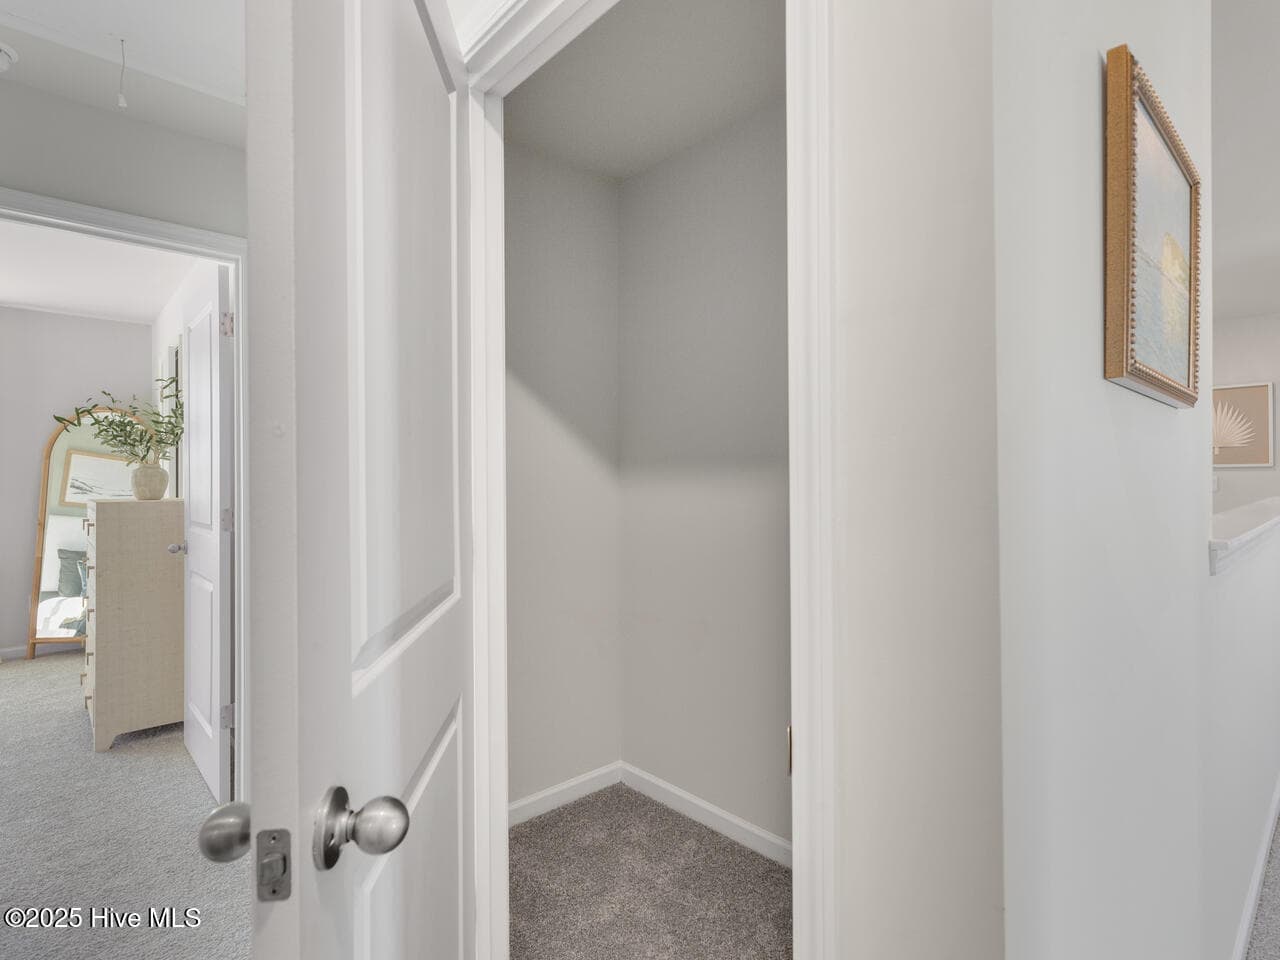
linen closet - 280 Marshwood Street Lot 78, Richlands, NC 28574
Single Family Residence at 280 Marshwood Street Lot 78, Richlands, NC 28574, photo 54 of 64
Single Family Residence at 280 Marshwood Street Lot 78, Richlands, NC 28574, photo 55 of 64
Single Family Residence at 280 Marshwood Street Lot 78, Richlands, NC 28574, photo 56 of 64
room 4 - 280 Marshwood Street Lot 78, Richlands, NC 28574
Single Family Residence at 280 Marshwood Street Lot 78, Richlands, NC 28574, photo 58 of 64
Single Family Residence at 280 Marshwood Street Lot 78, Richlands, NC 28574, photo 59 of 64
Single Family Residence at 280 Marshwood Street Lot 78, Richlands, NC 28574, photo 60 of 64
Single Family Residence at 280 Marshwood Street Lot 78, Richlands, NC 28574, photo 61 of 64
Single Family Residence at 280 Marshwood Street Lot 78, Richlands, NC 28574, photo 62 of 64
Single Family Residence at 280 Marshwood Street Lot 78, Richlands, NC 28574, photo 63 of 64
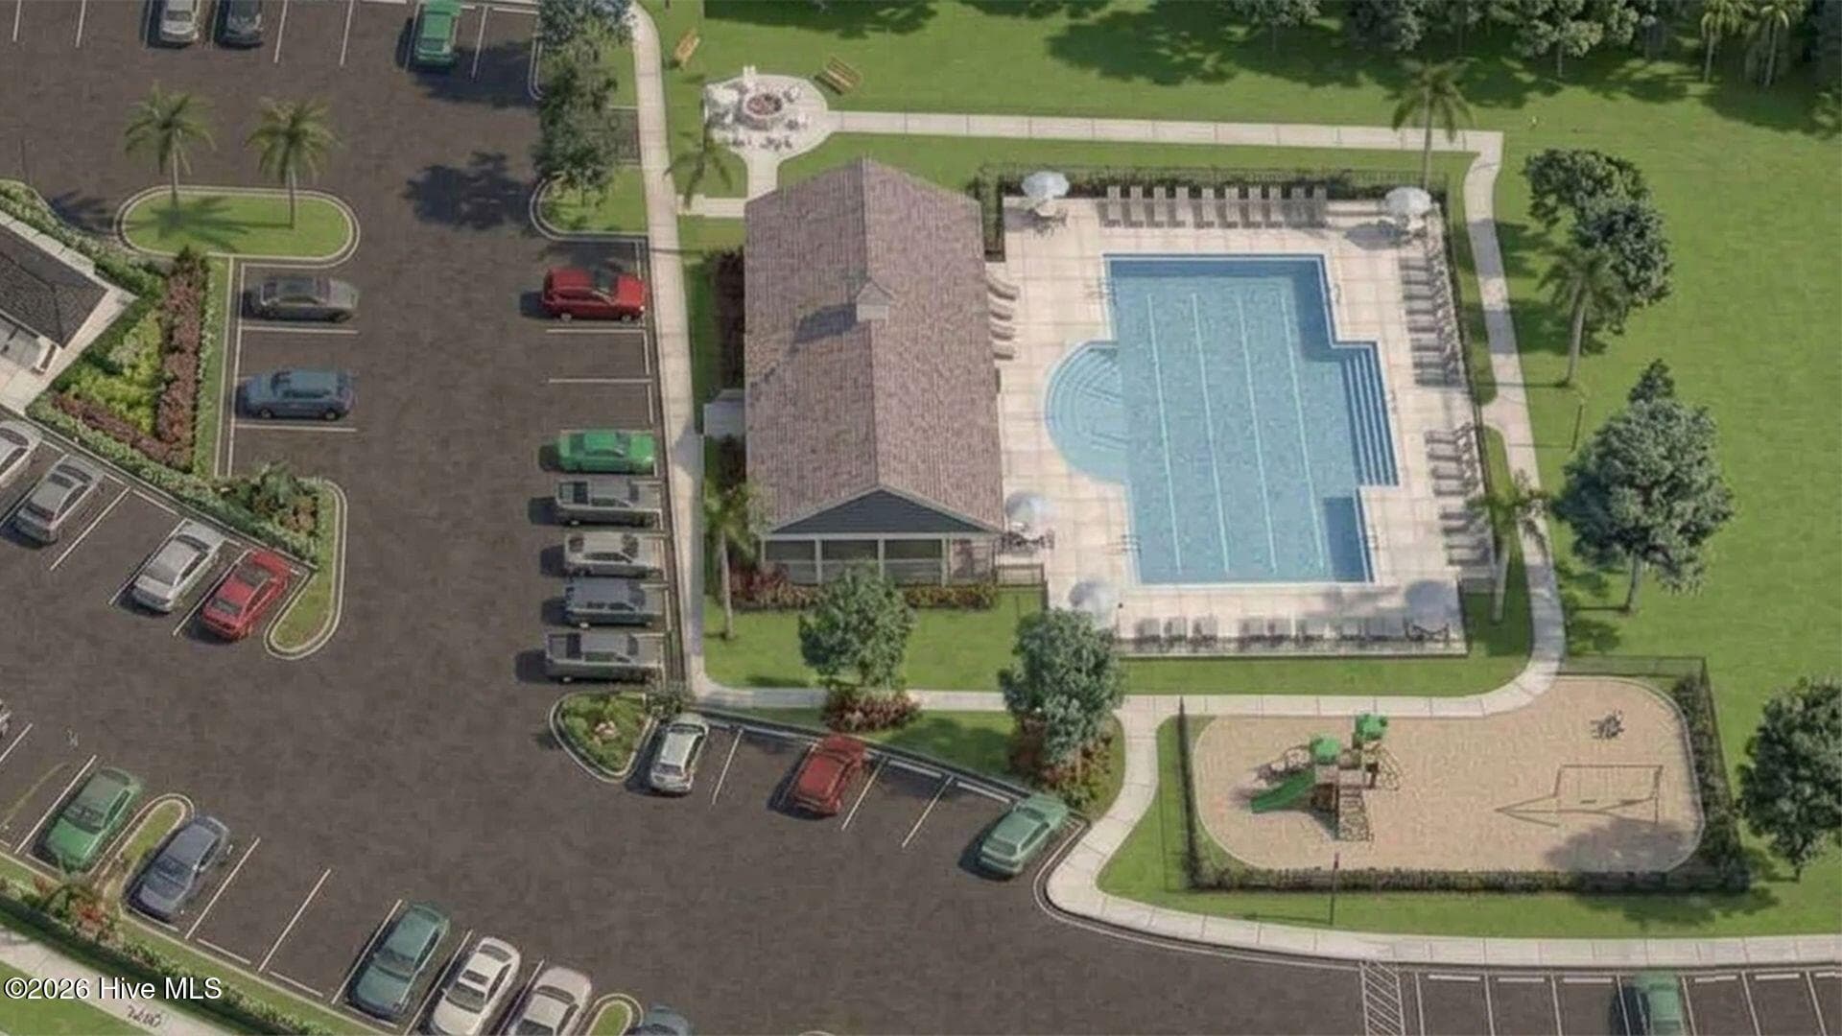
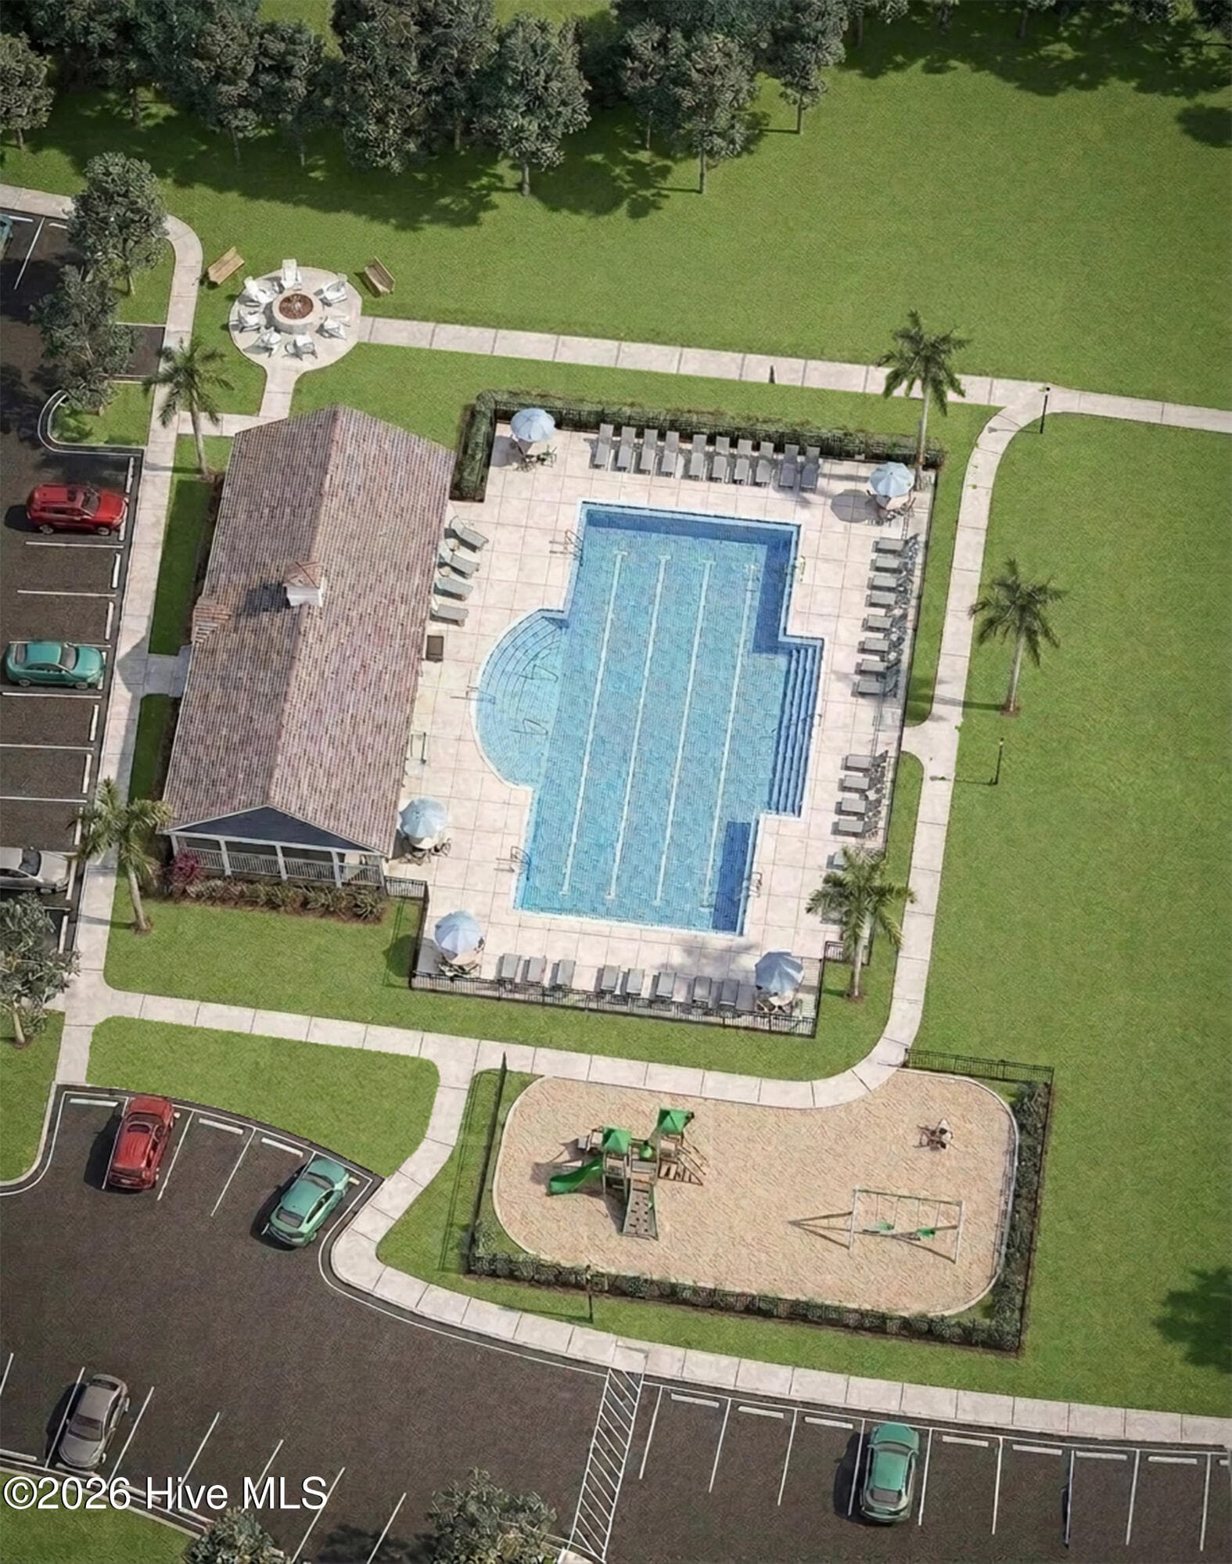
This is a rendering - 280 Marshwood Street Lot 78, Richlands, NC 28574
64 photos

$389,999

280 Marshwood Street Lot 78, Richlands, NC 28574
Richlands, NC 28574
Listed by Team D.R. Horton · D.R. Horton, Inc
Bedrooms
5
Bathrooms
3
Living area
2,511 sqft
Year built
2026

About this home

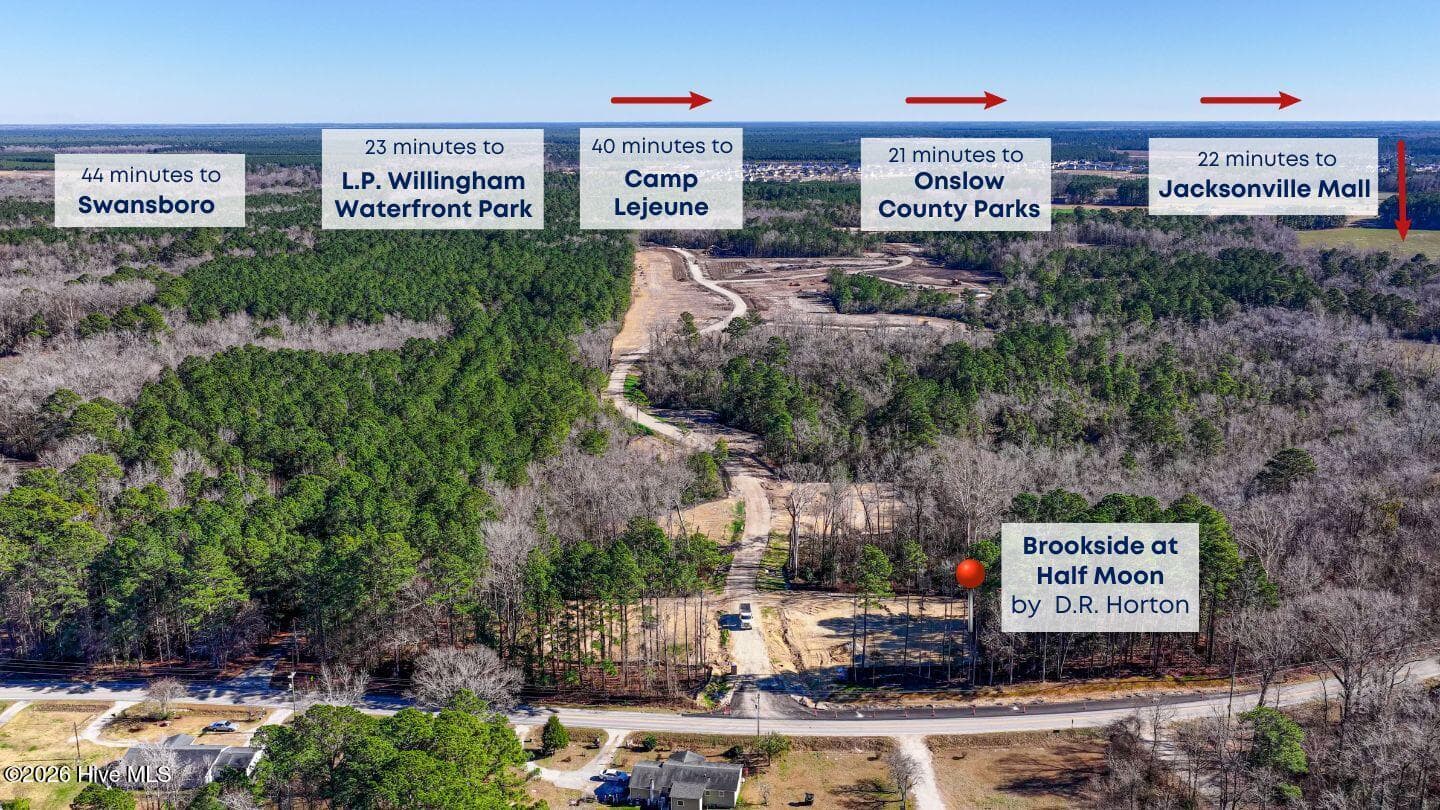
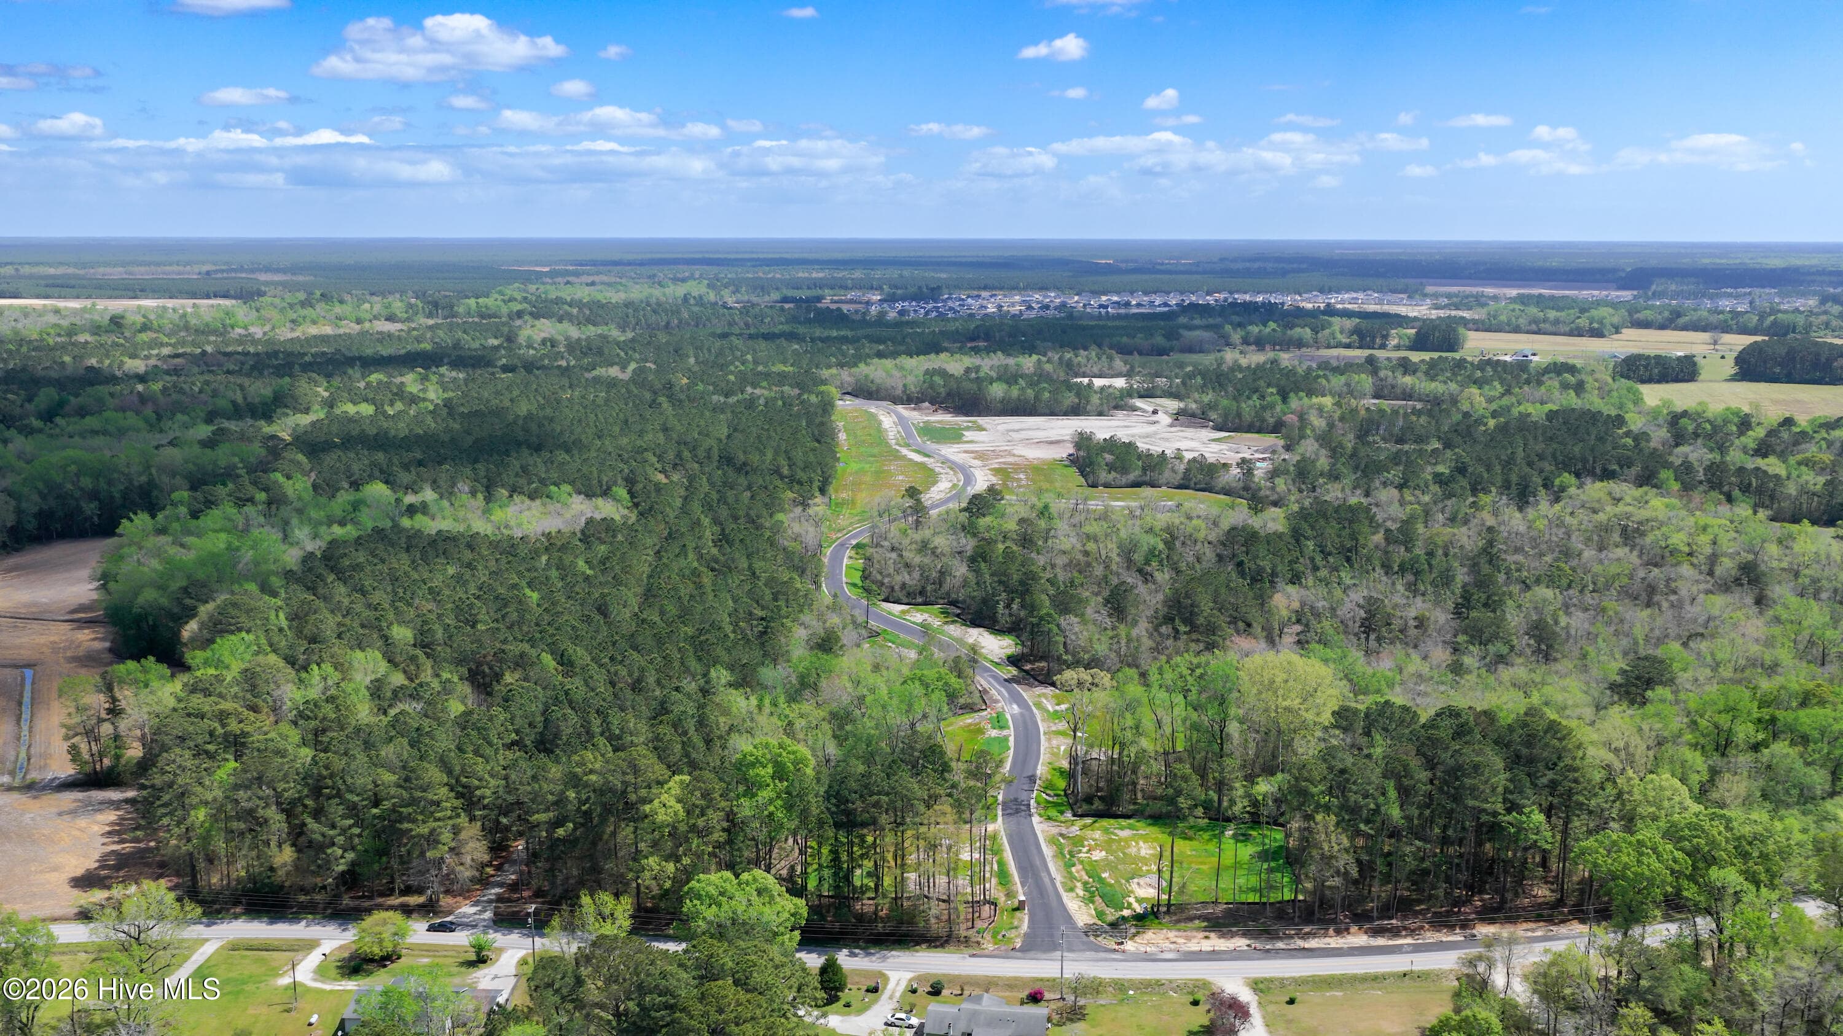
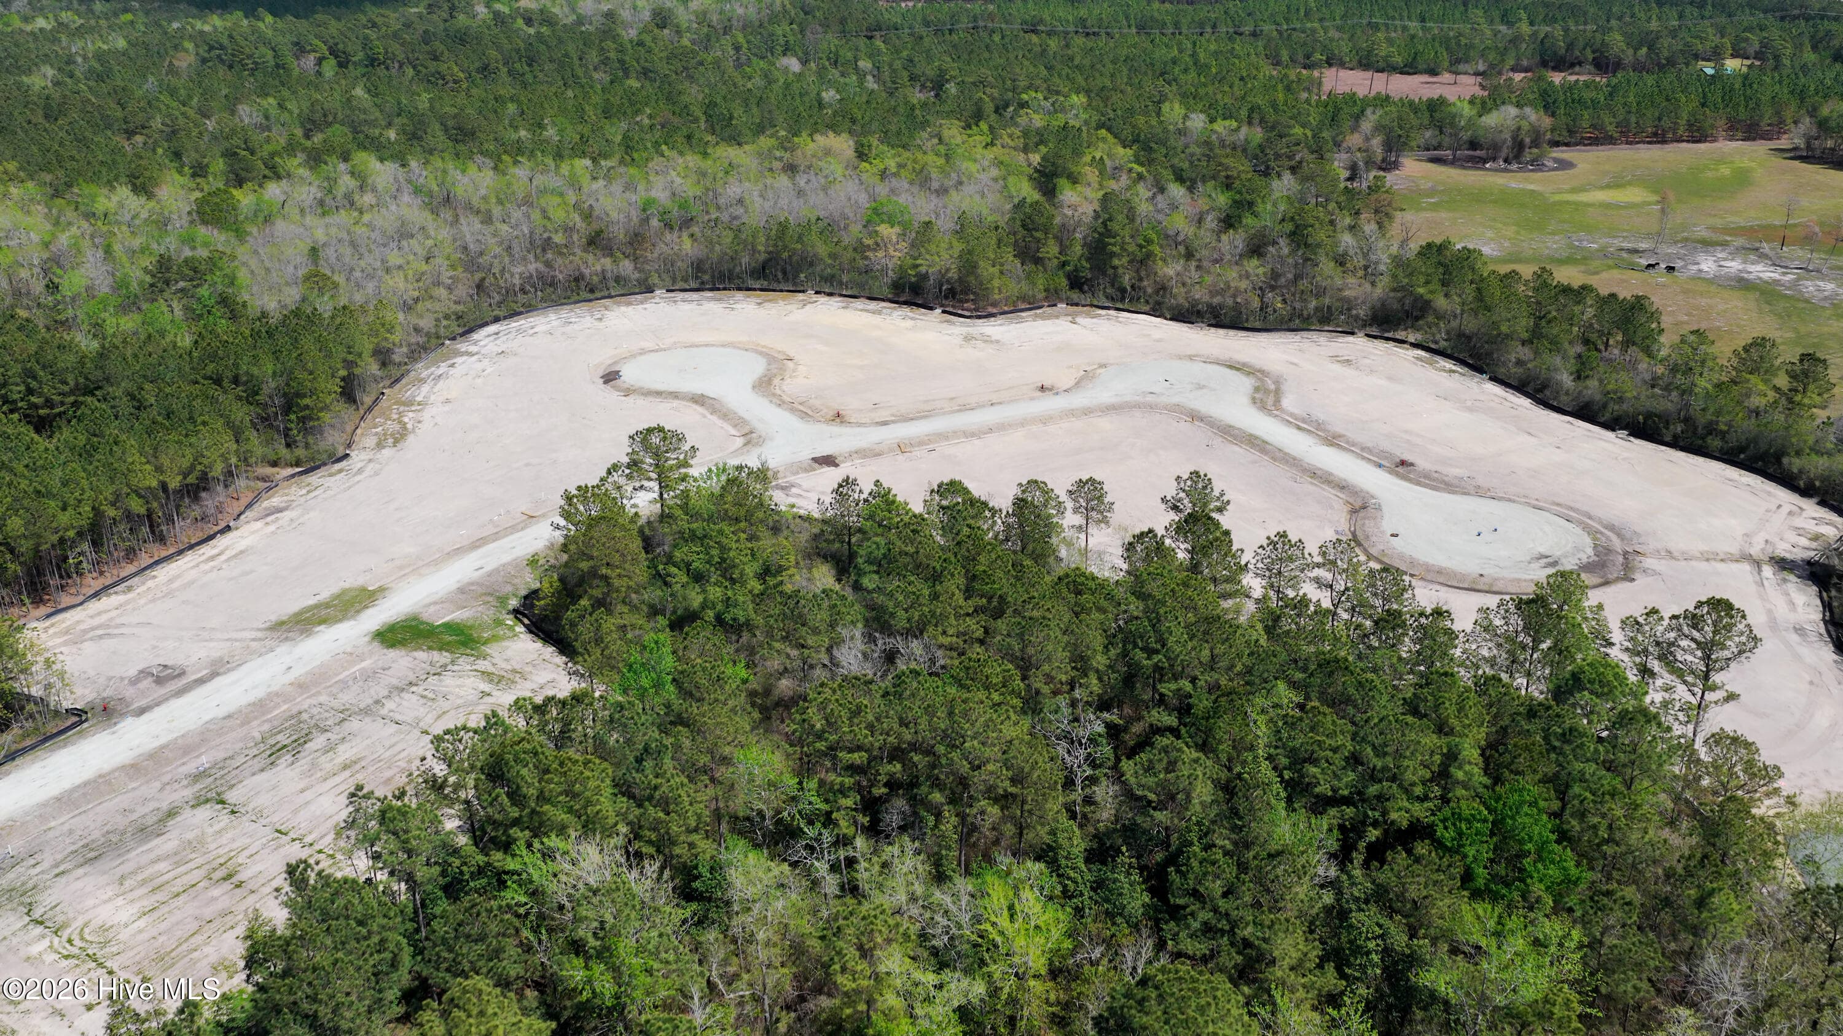
Discover the perfect blend of space, comfort, and convenience in this stunning new construction home in the Brookside in Richlands NC. This community offers lush green landscaping, scenic walking trails, a refreshing community pool, playground, an open air pavilion, and fire pit. Inside, the Hayden floorplan boasts, 2,511 heated square feet of versatile living space, including two flex rooms,- one on each floor-perfect for an office, playroom, or home gym. The open concept kitchen, dining, and living area create a welcoming atmosphere, while the spacious primary suite upstairs features two walk-in closets, a spa-like bathroom with a double vanity, stand-up shower, and private water closet. Granite countertops are included in the bathroom and kitchen. Continuing upstairs, three additional bedrooms, second floor laundry room, and ample storage throughout, this home has all the space you need to live, work, and entertain. Don't miss your chance to call this beautiful home yours-schedule a tour today!

Highlights

New construction

Property details

MLS
Hive MLS
MLS #
100569822
Property type
Single Family Residence
Subdivision
Brookside
Status
Active
Days on market
176
On market date
April 27, 2026
Stories
N/A
Total bathrooms
3
Garage spaces
2
Parking spaces
2
Lot size
0.23 acres
Loading map…

Nearby schools

Within 10 miles. School directory data from the National Center for Education Statistics (NCES), accessed via the Urban Institute Education Data API. Local Score is calculated by INNOVATE Real Estate; where a state rating is shown, it comes from that state's own official school report card.

Elementary
Heritage Elementary School
2.66 mi away · Grades 0-5
Zoned school (attendance boundary, 2015-16 data)
2.3
Local Score (state rating (2025) blended 70/30 with student-teacher ratio) -- not an official state rating
State rating: D (2025)
Enrollment
764
Student:teacher ratio
15.6:1
District
Onslow County Schools
Middle
Trexler Middle
2.75 mi away · Grades 6-8
Zoned school (attendance boundary, 2015-16 data)
3.0
Local Score (state rating (2025) blended 70/30 with student-teacher ratio) -- not an official state rating
State rating: C (2025)
Enrollment
817
Student:teacher ratio
17.4:1
District
Onslow County Schools
High
Richlands High
2.73 mi away · Grades 9-12
Zoned school (attendance boundary, 2015-16 data)
3.0
Local Score (state rating (2025) blended 70/30 with student-teacher ratio) -- not an official state rating
State rating: C (2025)
Enrollment
925
Student:teacher ratio
16.8:1
District
Onslow County Schools

Walkability

Blended score for Richlands's center, calculated by INNOVATE Real Estate from two sources: the EPA's National Walkability Index (street network, transit, land-use mix) and Google Places amenity data (what's actually reachable on foot from this point). EPA National Walkability Index only -- nearby-amenity data not cached yet for this area.

22
Car-dependent
out of 100
EPA National Walkability Index
4.3 / 20 -- Least walkable

Mortgage calculator

Estimate only - actual rate and payment depend on your lender, credit, and loan program.

$
%
%
Adjust tax / insurance estimates
% / yr
$
/mo
Est. monthly payment
$2,499/mo
$78,000 down
$311,999 loan
Principal & interest$2,024
Property tax (est.)$325
Home insurance (est.)$150

Similar homes you might like

Data source: Listing information provided by Hive MLS via Trestle/CoreLogic. Last updated 2 days ago.

Information herein deemed reliable but not guaranteed; all measurements, school assignments, HOA fees, taxes, and feature lists are approximate and should be independently verified. Equal Housing Opportunity.