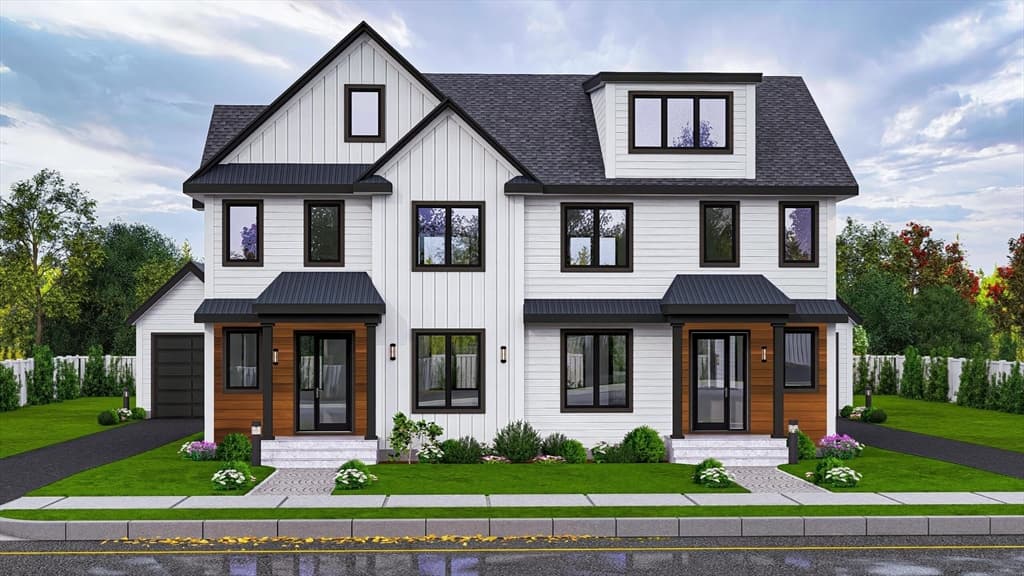
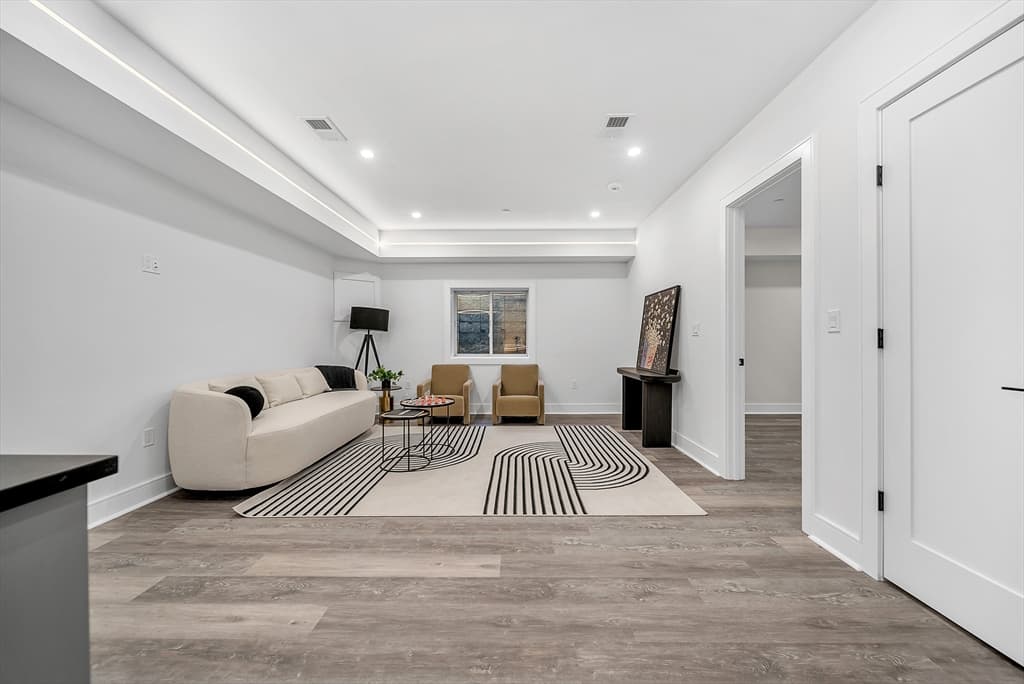
136 Hillside # 136, Needham MA 02494
136 Hillside # 136, Needham MA 02494 photo 2
136 Hillside # 136, Needham MA 02494 photo 3
136 Hillside # 136, Needham MA 02494 photo 4
136 Hillside # 136, Needham MA 02494 photo 5
136 Hillside # 136, Needham MA 02494 photo 6
136 Hillside # 136, Needham MA 02494 photo 7
136 Hillside # 136, Needham MA 02494 photo 8
136 Hillside # 136, Needham MA 02494 photo 9
136 Hillside # 136, Needham MA 02494 photo 10
136 Hillside # 136, Needham MA 02494 photo 11
136 Hillside # 136, Needham MA 02494 photo 12
136 Hillside # 136, Needham MA 02494 photo 13
136 Hillside # 136, Needham MA 02494 photo 14
136 Hillside # 136, Needham MA 02494 photo 15
136 Hillside # 136, Needham MA 02494 photo 16
136 Hillside # 136, Needham MA 02494 photo 17
136 Hillside # 136, Needham MA 02494 photo 18
136 Hillside # 136, Needham MA 02494 photo 19
136 Hillside # 136, Needham MA 02494 photo 20
136 Hillside # 136, Needham MA 02494 photo 21
136 Hillside # 136, Needham MA 02494 photo 22
136 Hillside # 136, Needham MA 02494 photo 23
136 Hillside # 136, Needham MA 02494 photo 24
136 Hillside # 136, Needham MA 02494 photo 25
25 photos

$1,875,000

136 Hillside # 136, Needham MA 02494
Needham, MA 02494
Listed by Jeffrey Lieb
Bedrooms
5
Bathrooms
4.1
Living area
3,235 sqft
Year built
2026

About this home

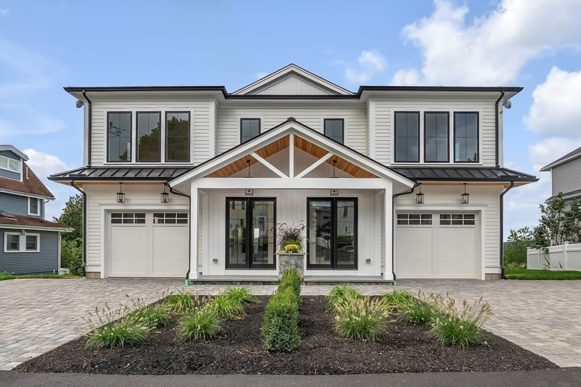
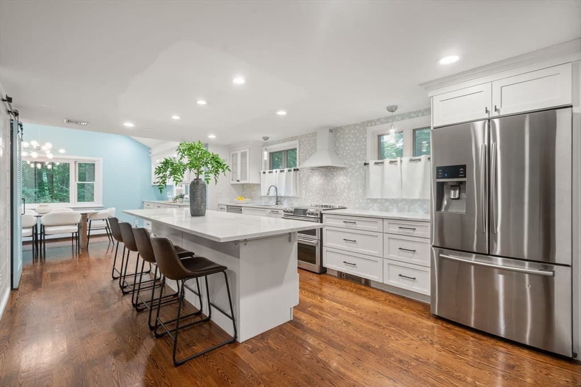
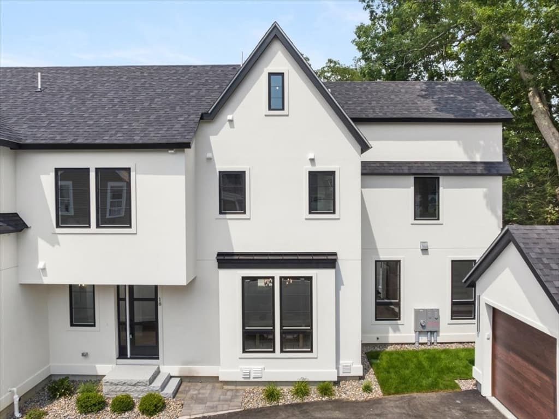
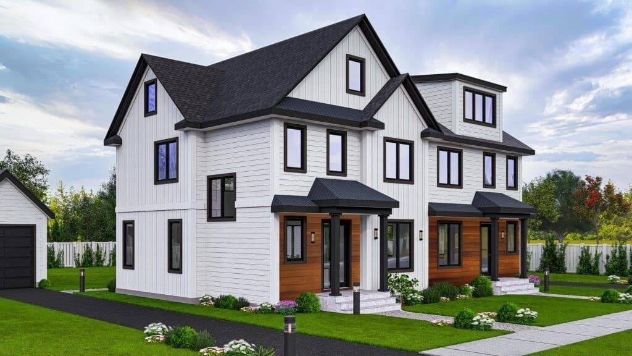
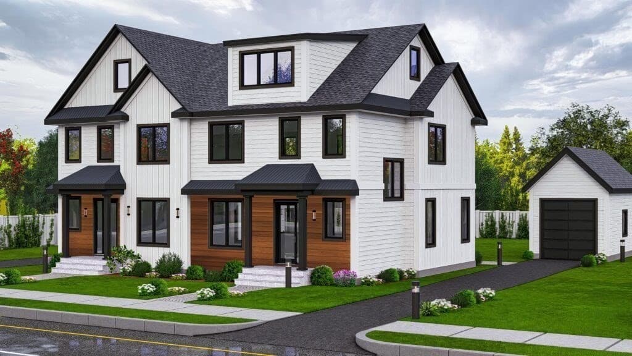
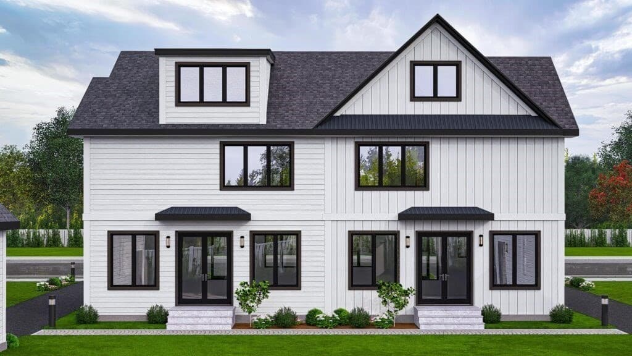
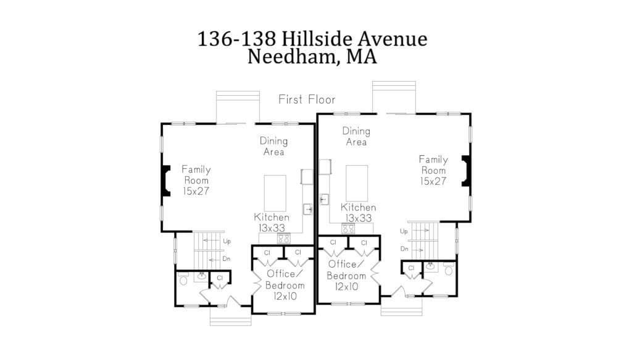
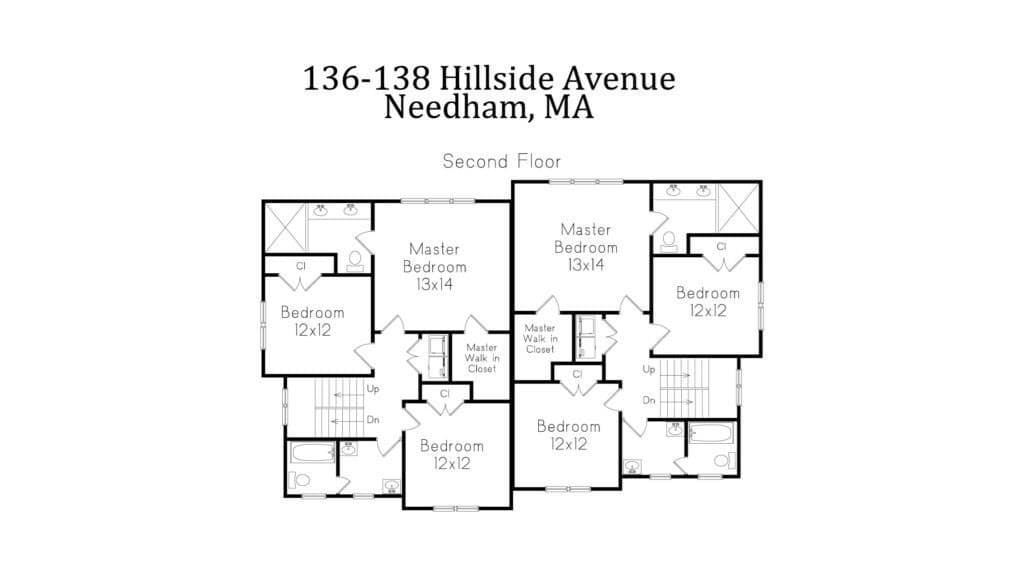
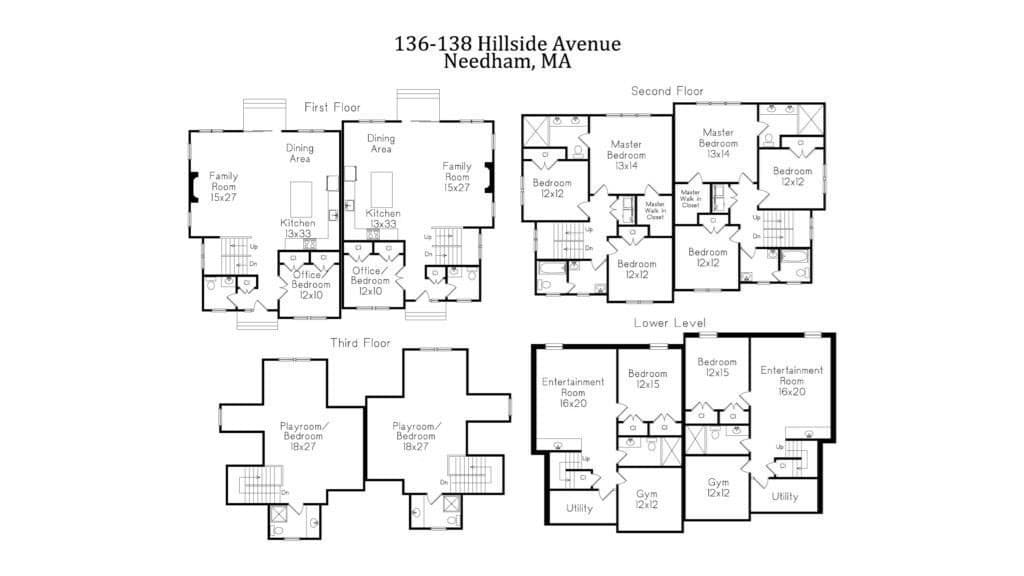
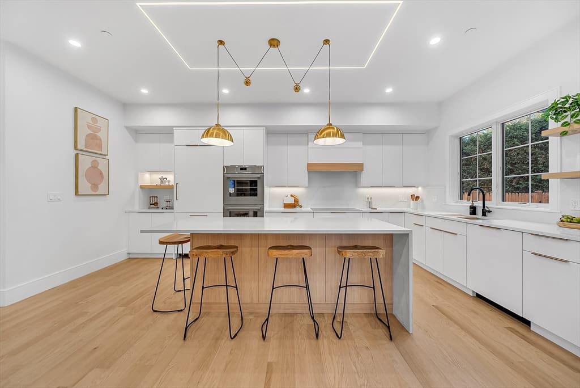
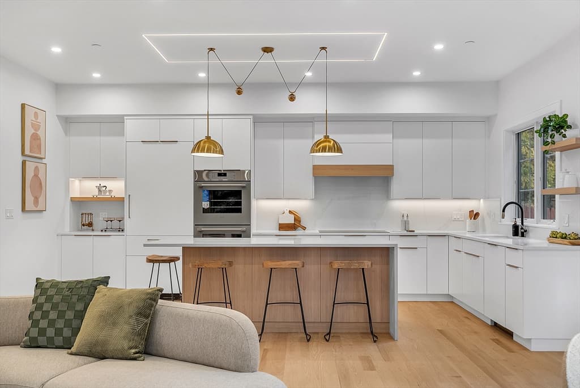
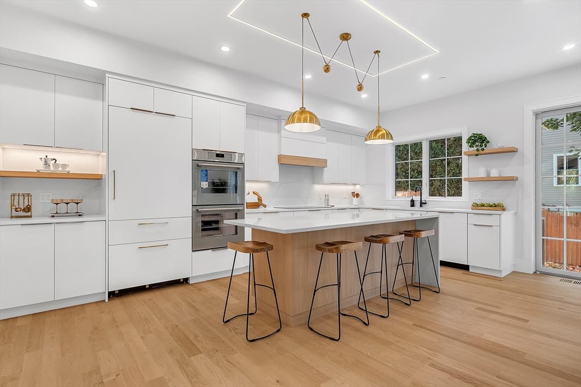
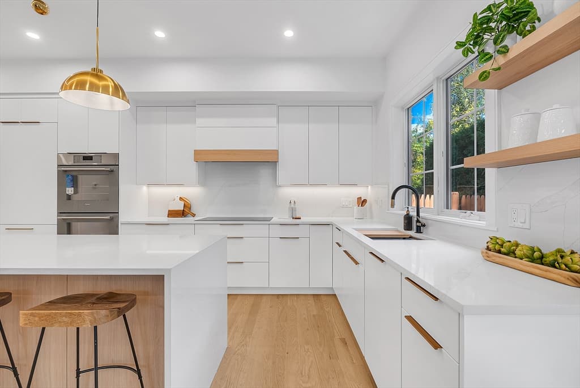
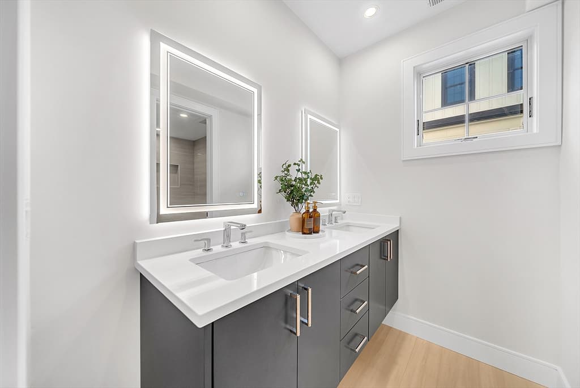
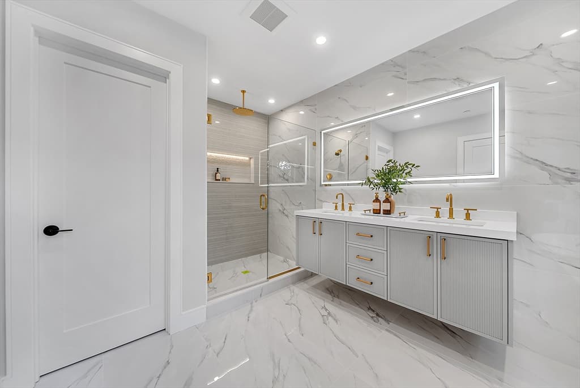
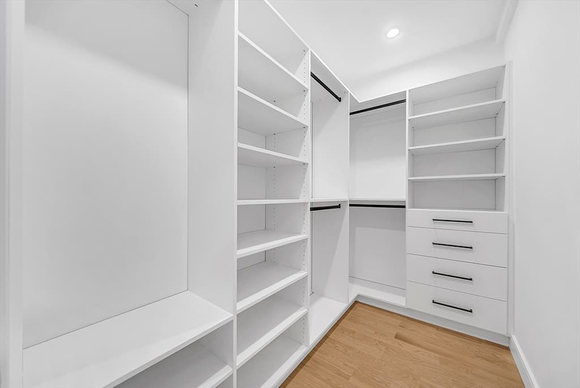
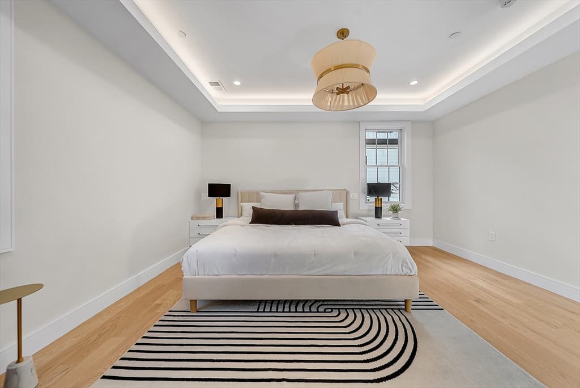
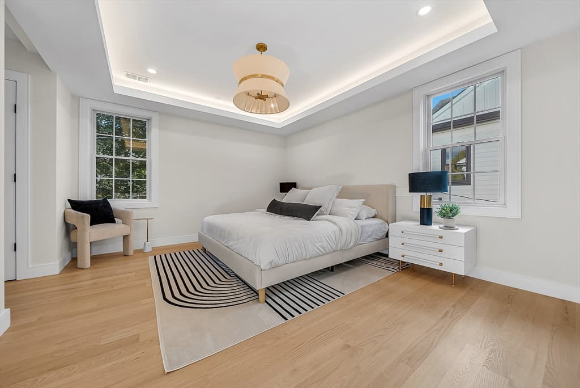
9/15/26 completion! One of Needham’s premiere builders presents a lovely, new construction 4-5 bed Townhome meticulous attention to every detail from this hands-on builder. The kitchen stands as a testament to culinary excellence, Quartz countertops that provide ample workspace and a large island that serves as a central gathering point, a stovetop ready to handle any culinary challenge, a backsplash adding a touch of elegance, and a double oven, this kitchen is equipped for both everyday meals and elaborate entertaining. The primary bedroom is a luxurious retreat, complete with a tray ceiling that adds architectural interest and a walk-in closet that provides substantial storage. In a prime Needham Location delivering an ease of life. walk to the Heights, Schools, 57 Bus, commuter rail, Shops, Bank and town pool. Quick Access to Routes 95, 90, 9. 18 min to Logan, or Boston

Highlights

Fireplace

Property details

MLS #
73563942
Property type
Condominium
Subdivision
N/A
Status
Active
Days on market
6
On market date
August 14, 2026
Stories
4
Garage spaces
1
Lot size
0.23 acres
Loading map…

Nearby schools

Within 10 miles · public school directory data (NCES)

Elementary
Sunita L. Williams Elementary
0.6 mi away · Grades 0-5
Nearest school -- attendance-zone data not available here
4.0
Local Score (student-teacher ratio only (preliminary -- will incorporate state test-score data once available)) -- not an official state rating
Enrollment
506
Student:teacher ratio
13.7:1
District
Needham
Middle
Pollard Middle
1.48 mi away · Grades 7-8
Nearest school -- attendance-zone data not available here
5.0
Local Score (student-teacher ratio only (preliminary -- will incorporate state test-score data once available)) -- not an official state rating
Enrollment
828
Student:teacher ratio
10.6:1
District
Needham
High
Needham High
0.74 mi away · Grades 9-12
Nearest school -- attendance-zone data not available here
4.0
Local Score (student-teacher ratio only (preliminary -- will incorporate state test-score data once available)) -- not an official state rating
Enrollment
1,669
Student:teacher ratio
12.9:1
District
Needham

Mortgage calculator

Estimate only - actual rate and payment depend on your lender, credit, and loan program.

$
%
%
Adjust tax / insurance estimates
% / yr
$
/mo
Est. monthly payment
$11,441/mo
$375,000 down
$1,500,000 loan
Principal & interest$9,729
Property tax (est.)$1,563
Home insurance (est.)$150

Similar homes you might like

Data source: Listing information provided by MLS Property Information Network via Trestle/CoreLogic. Last updated 3 days ago.

Information herein deemed reliable but not guaranteed; all measurements, school assignments, HOA fees, taxes, and feature lists are approximate and should be independently verified. Equal Housing Opportunity.