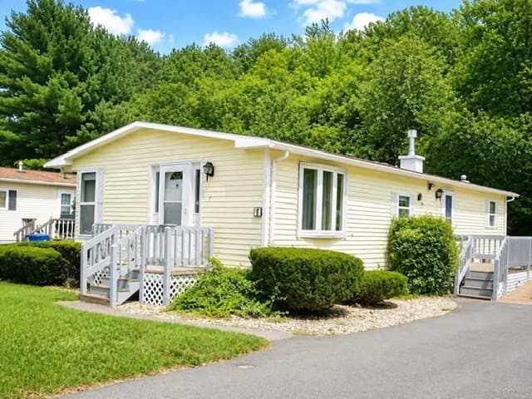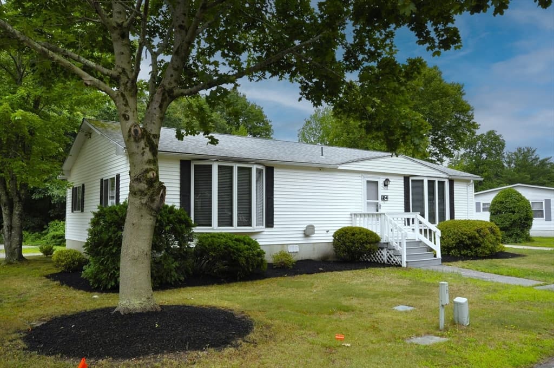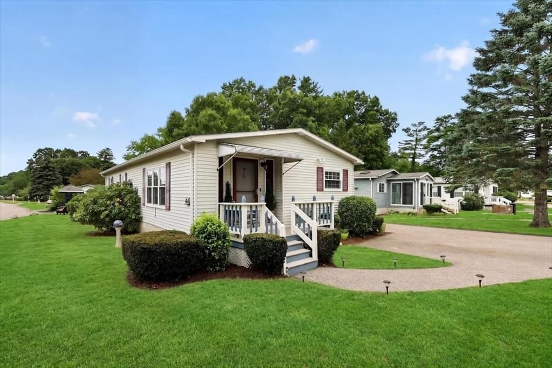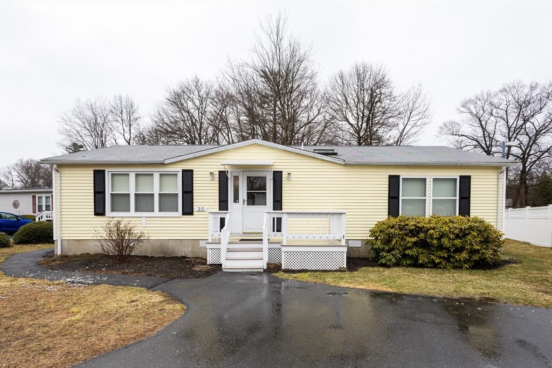
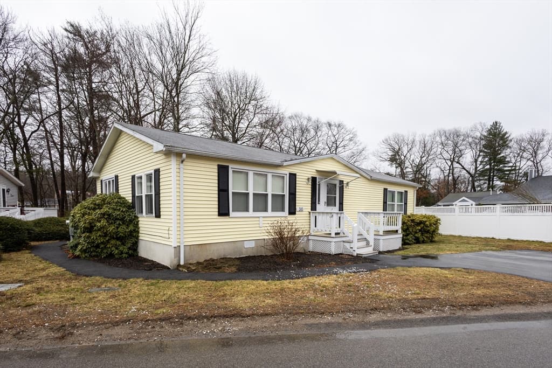
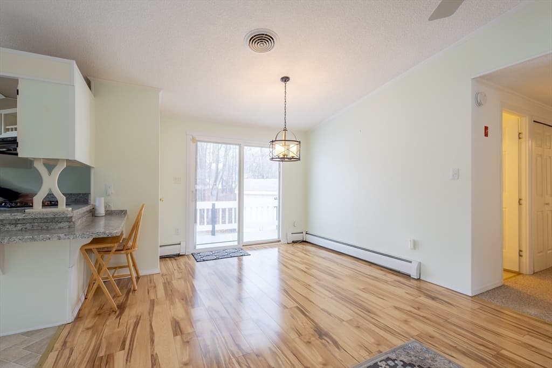
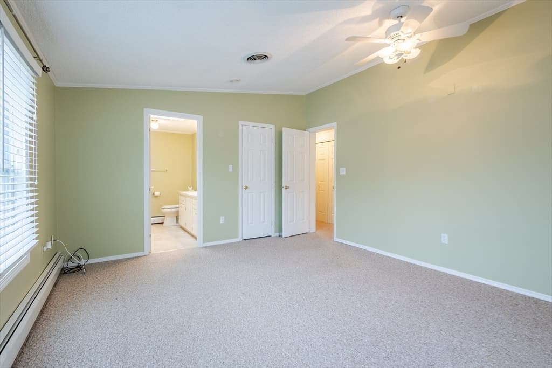
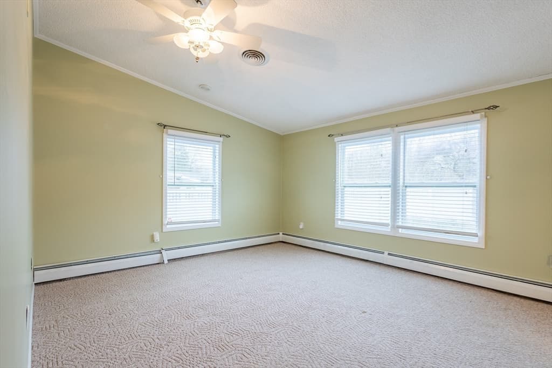
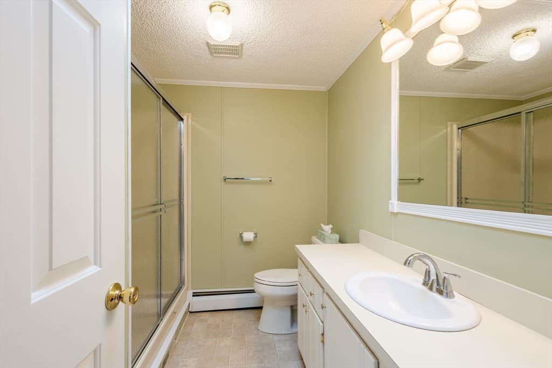
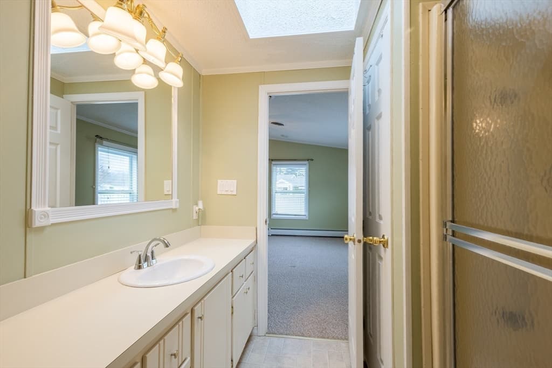
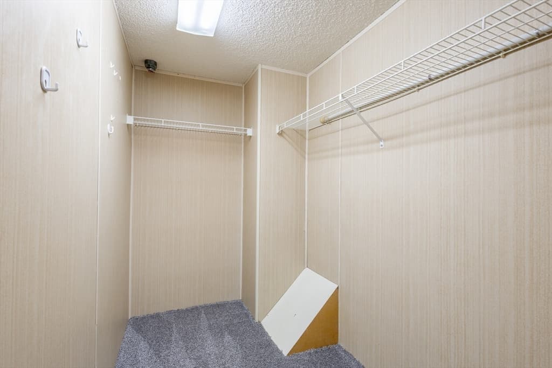
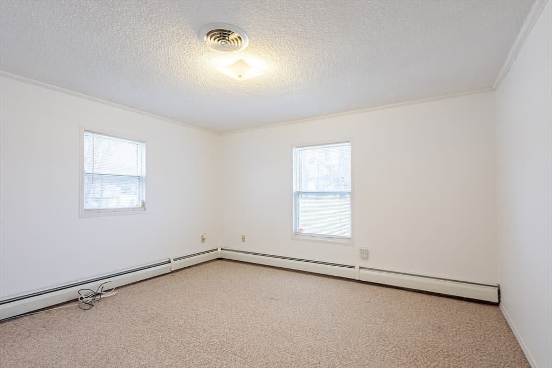
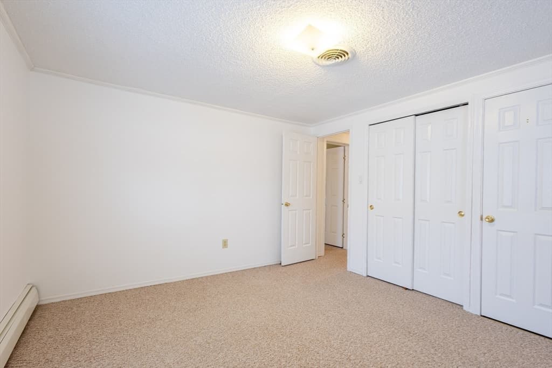
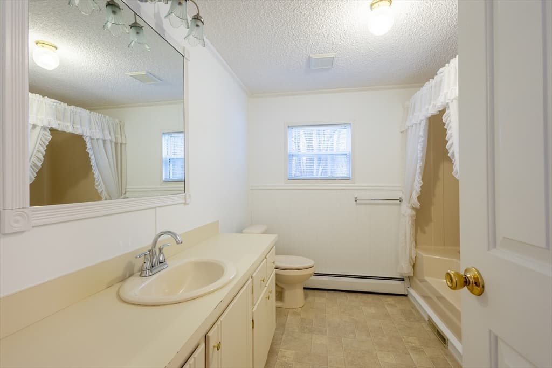
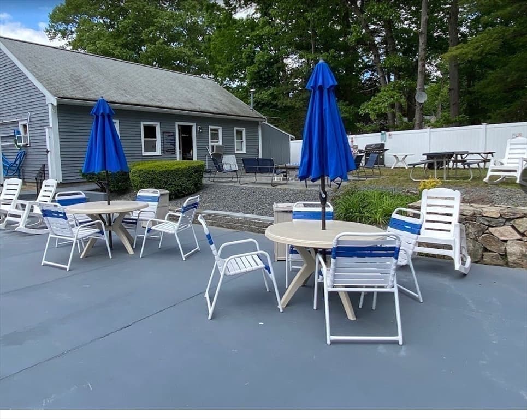
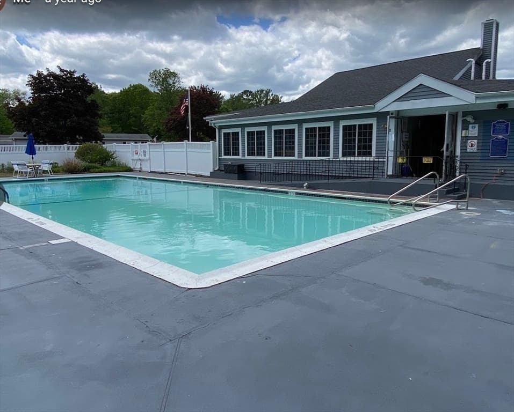
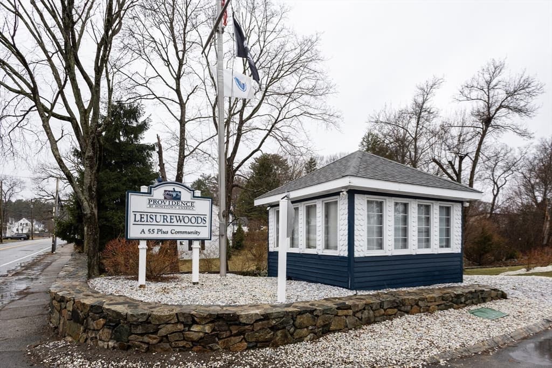
30 Leisurewood Drive, Rockland MA 02370
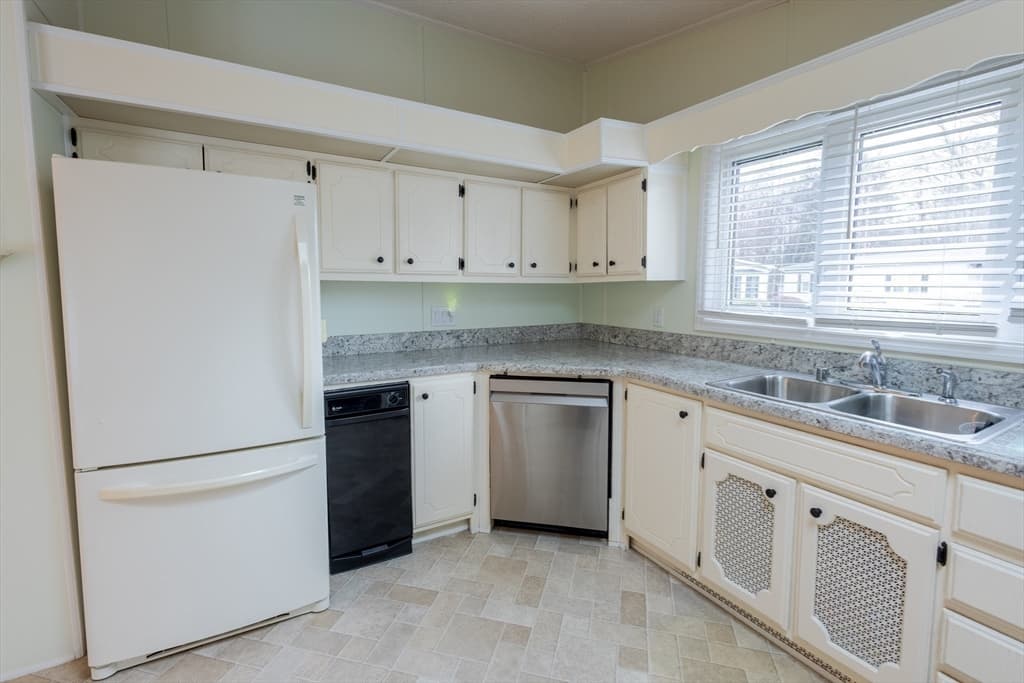
30 Leisurewood Drive, Rockland MA 02370 photo 2
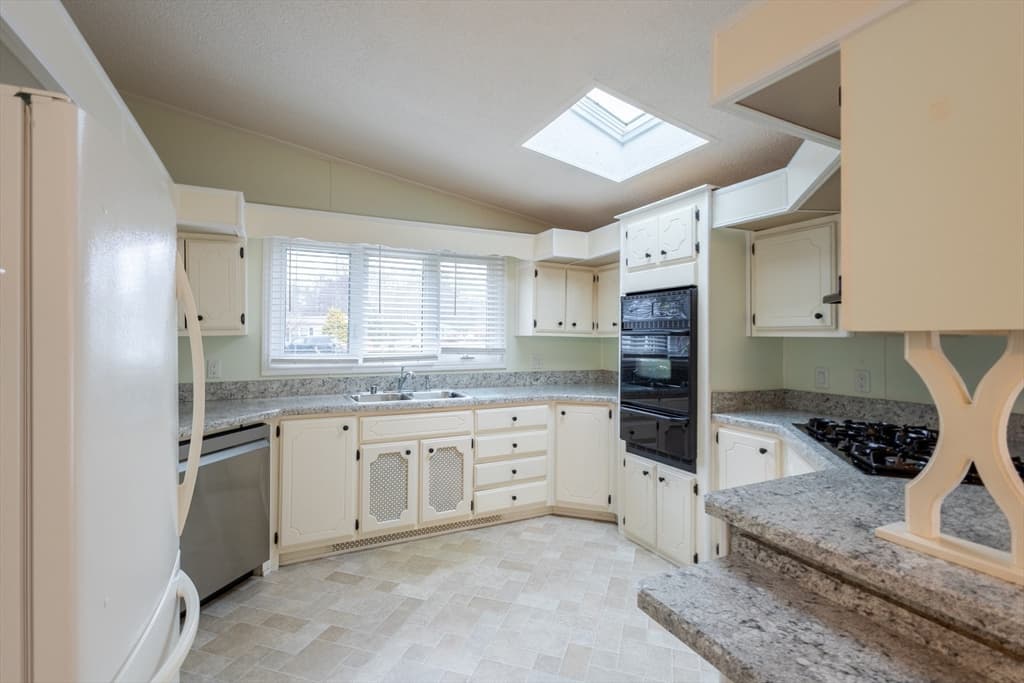
30 Leisurewood Drive, Rockland MA 02370 photo 3
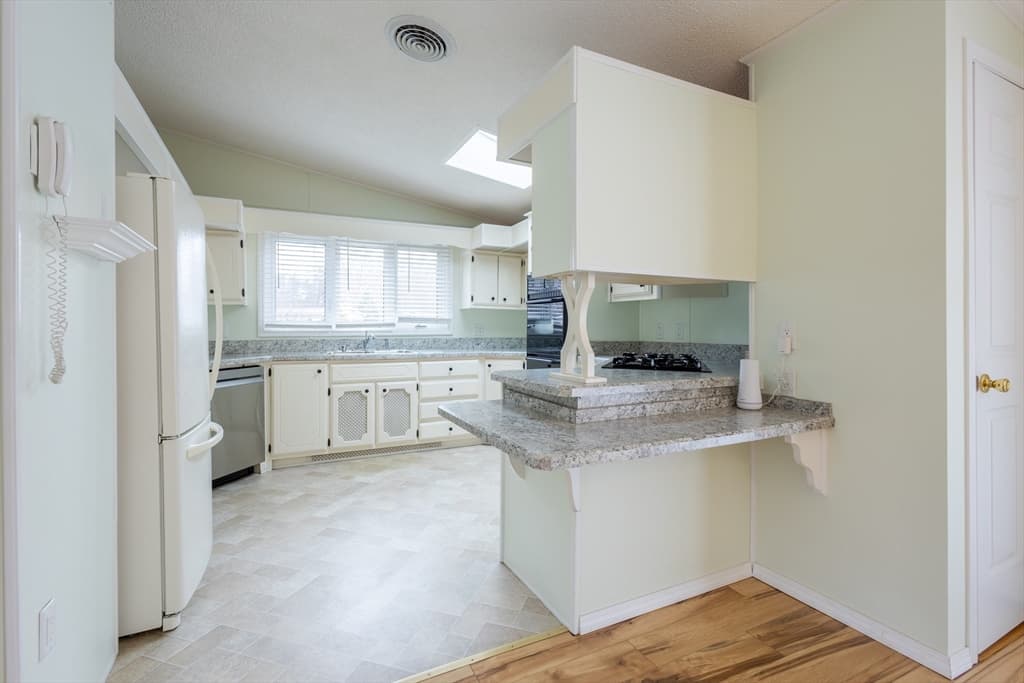
30 Leisurewood Drive, Rockland MA 02370 photo 4
30 Leisurewood Drive, Rockland MA 02370 photo 5
30 Leisurewood Drive, Rockland MA 02370 photo 6
30 Leisurewood Drive, Rockland MA 02370 photo 7
30 Leisurewood Drive, Rockland MA 02370 photo 8
30 Leisurewood Drive, Rockland MA 02370 photo 9
30 Leisurewood Drive, Rockland MA 02370 photo 10
30 Leisurewood Drive, Rockland MA 02370 photo 11
30 Leisurewood Drive, Rockland MA 02370 photo 12
30 Leisurewood Drive, Rockland MA 02370 photo 13
30 Leisurewood Drive, Rockland MA 02370 photo 14
30 Leisurewood Drive, Rockland MA 02370 photo 15
30 Leisurewood Drive, Rockland MA 02370 photo 16
30 Leisurewood Drive, Rockland MA 02370 photo 17
30 Leisurewood Drive, Rockland MA 02370 photo 18
30 Leisurewood Drive, Rockland MA 02370 photo 19
30 Leisurewood Drive, Rockland MA 02370 photo 20
30 Leisurewood Drive, Rockland MA 02370 photo 21
30 Leisurewood Drive, Rockland MA 02370 photo 22
30 Leisurewood Drive, Rockland MA 02370 photo 23
30 Leisurewood Drive, Rockland MA 02370 photo 24
30 Leisurewood Drive, Rockland MA 02370 photo 25
30 Leisurewood Drive, Rockland MA 02370 photo 26
30 Leisurewood Drive, Rockland MA 02370 photo 27
30 Leisurewood Drive, Rockland MA 02370 photo 28
28 photos

$300,000

30 Leisurewood Drive, Rockland MA 02370
Rockland, MA 02370
Listed by Linda Moscardelli
Bedrooms
2
Bathrooms
2
Living area
1,456 sqft
Year built
1988

About this home

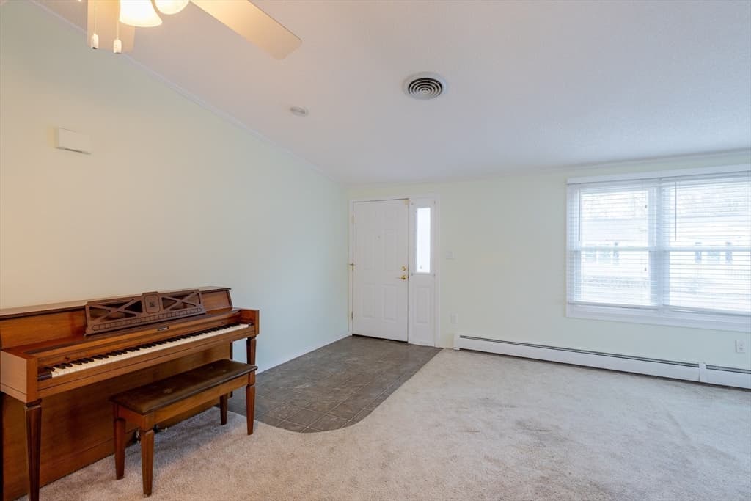
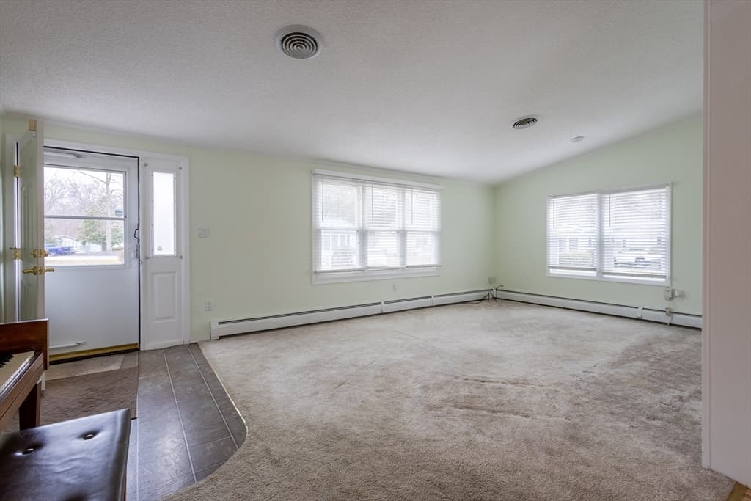
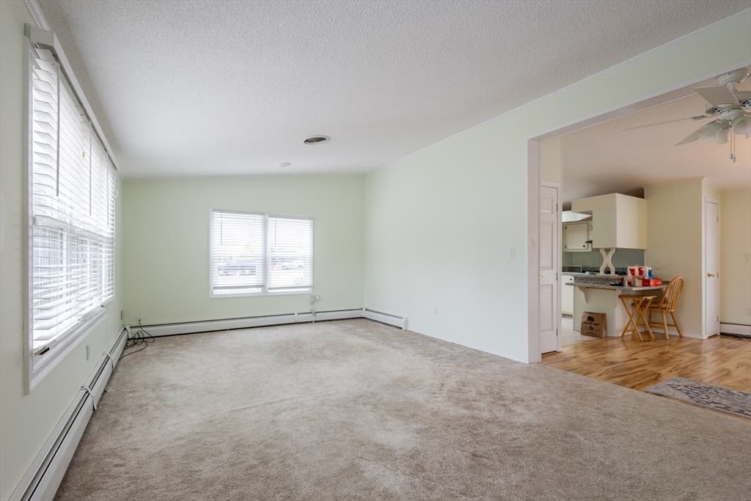
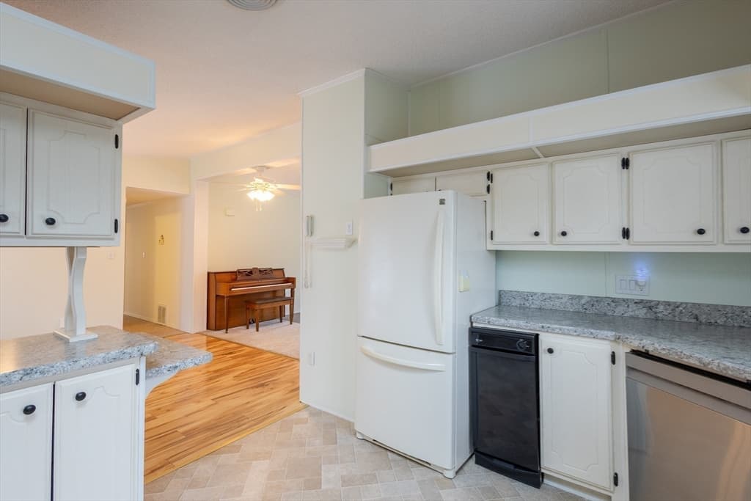
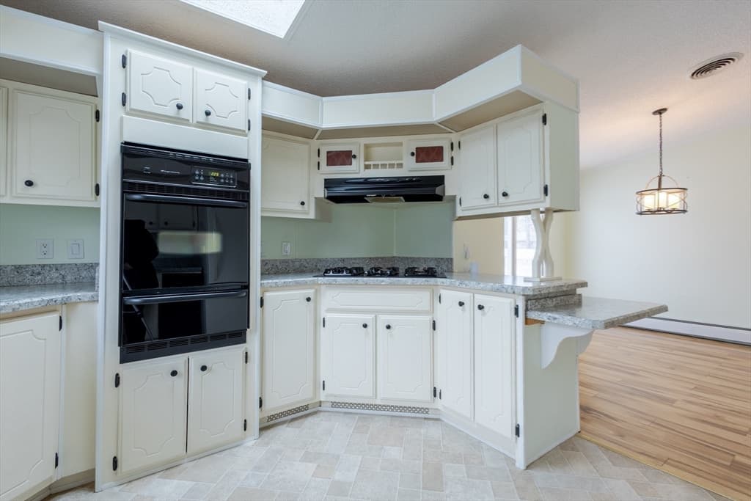
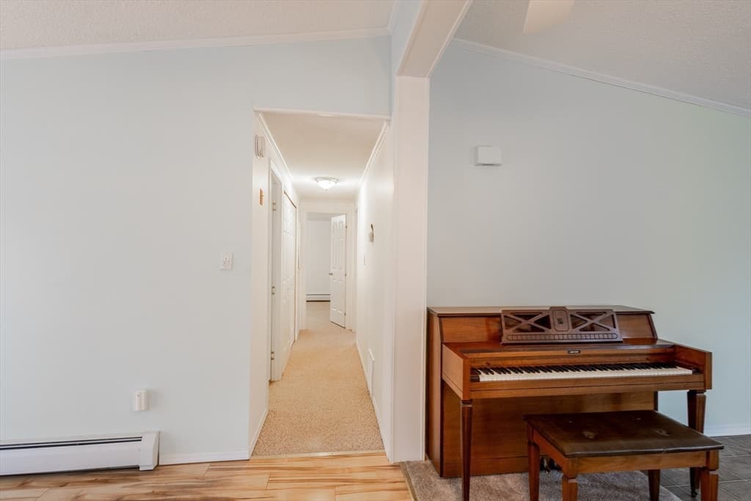
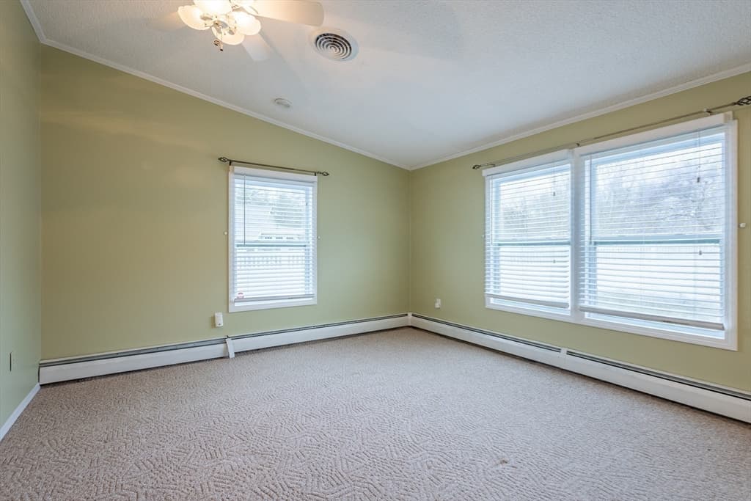
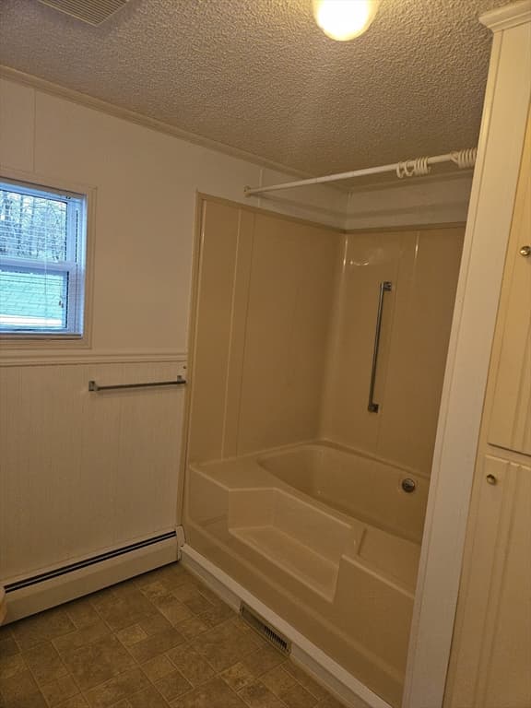
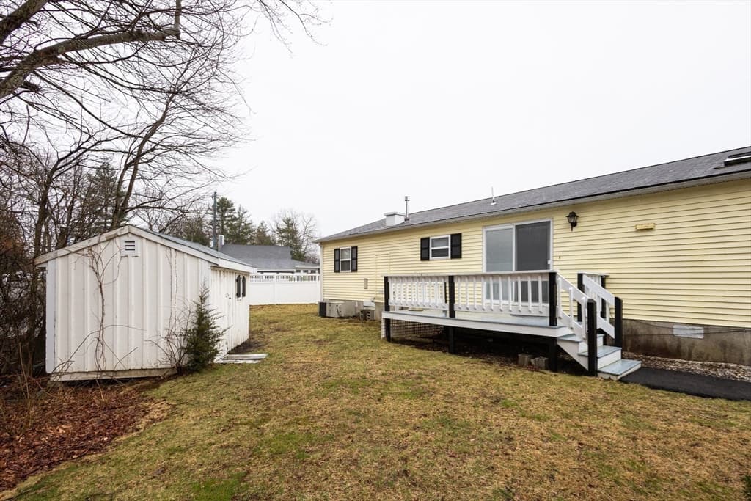
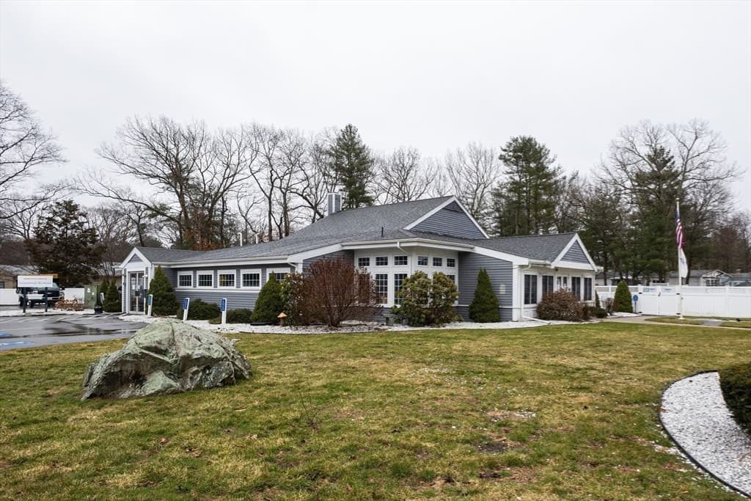
BOM DUE TO BUYERS FINANCING!! Experience refined, low-maintenance living in this beautifully appointed 2-bedroom, 2-bath residence within Leisurewoods, Rockland’s premier 55+ community. This elegant home welcomes you with a sun-drenched living room highlighted by soaring cathedral ceilings, creating a sense of openness and sophistication ideal for both quiet enjoyment and gracious entertaining. The thoughtfully designed kitchen features ample cabinetry, a bright dining area, and a brand-new dishwasher, while a sliding glass door leads to a private deck—perfect for serene summer evenings outdoors. The primary suite serves as a peaceful retreat, offering generous space, abundant natural light, and a private en-suite bath. A well-proportioned second bedroom provides comfort for guests or a stylish home office. The second full bath is tastefully refreshed with classic wainscoting, fresh paint, and a full tub, blending charm with functionality. Set within a meticulously maintained community known for its lifestyle.

Property details

MLS #
73492068
Property type
Mobile Home
Subdivision
N/A
Status
Active
Days on market
148
On market date
March 26, 2026
Stories
N/A
Garage spaces
N/A
Lot size
N/A
Loading map…

Nearby schools

Within 10 miles · public school directory data (NCES)

Elementary
Memorial Park
0.61 mi away · Grades 0-4
Nearest school -- attendance-zone data not available here
5.0
Local Score (student-teacher ratio only (preliminary -- will incorporate state test-score data once available)) -- not an official state rating
Enrollment
240
Student:teacher ratio
12.0:1
District
Rockland
Middle
John W Rogers Middle
0.67 mi away · Grades 5-8
Nearest school -- attendance-zone data not available here
4.0
Local Score (student-teacher ratio only (preliminary -- will incorporate state test-score data once available)) -- not an official state rating
Enrollment
732
Student:teacher ratio
14.6:1
District
Rockland
High
Rockland Senior High
0.67 mi away · Grades 9-12
Nearest school -- attendance-zone data not available here
4.0
Local Score (student-teacher ratio only (preliminary -- will incorporate state test-score data once available)) -- not an official state rating
Enrollment
600
Student:teacher ratio
12.2:1
District
Rockland

Mortgage calculator

Estimate only - actual rate and payment depend on your lender, credit, and loan program.

$
%
%
Adjust tax / insurance estimates
% / yr
$
/mo
Est. monthly payment
$1,957/mo
$60,000 down
$240,000 loan
Principal & interest$1,557
Property tax (est.)$250
Home insurance (est.)$150

Similar homes you might like

Data source: Listing information provided by MLS Property Information Network via Trestle/CoreLogic. Last updated 16 days ago.

Information herein deemed reliable but not guaranteed; all measurements, school assignments, HOA fees, taxes, and feature lists are approximate and should be independently verified. Equal Housing Opportunity.