
$350,000
About this home
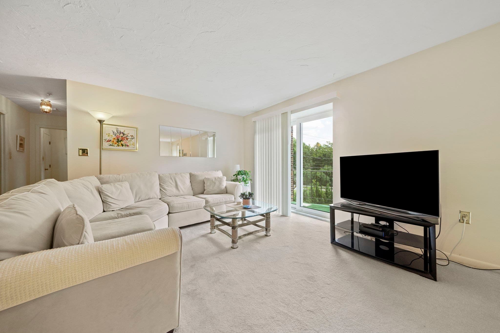
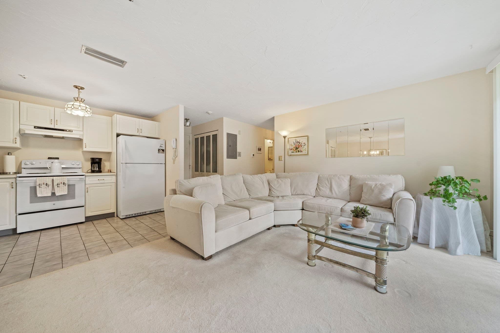
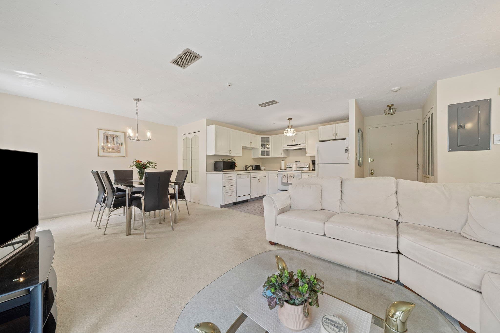
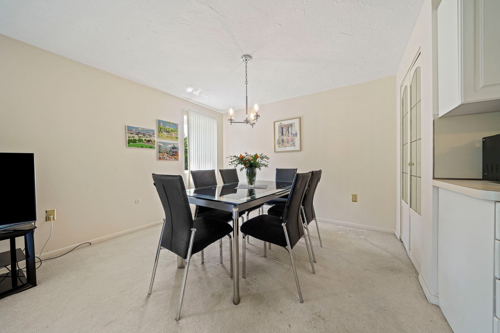
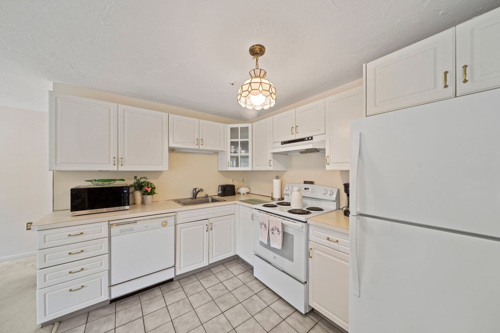
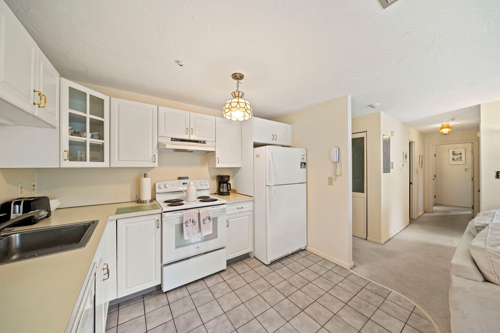
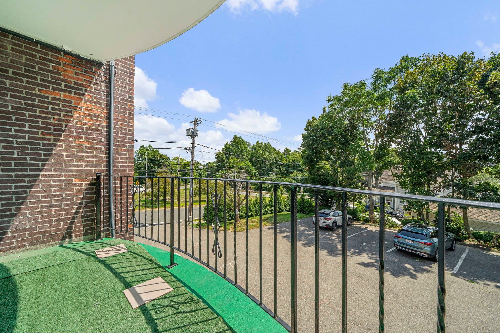
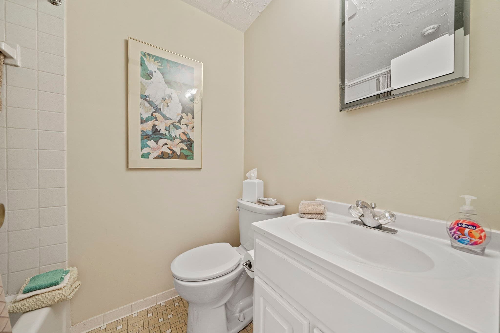
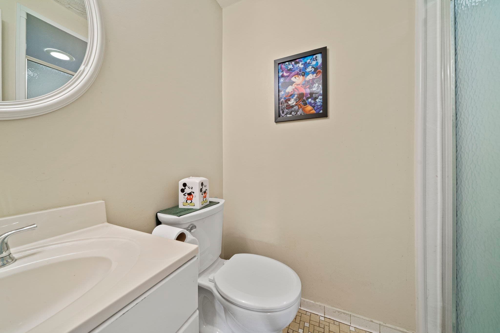
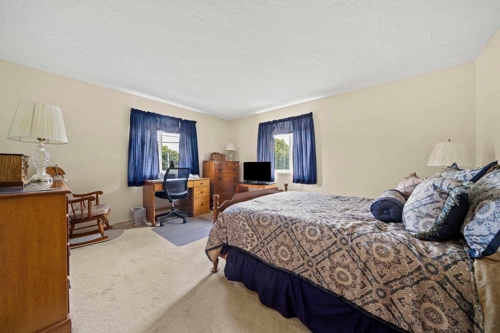
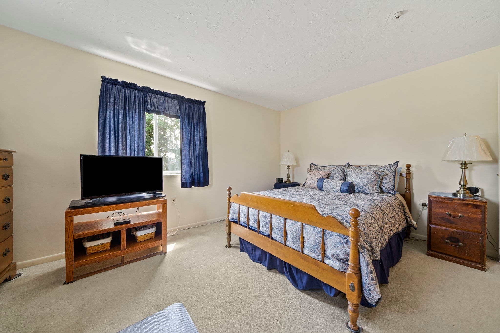
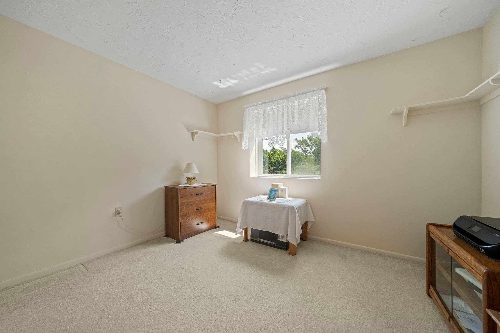
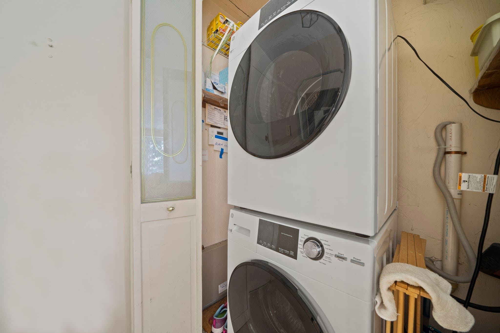
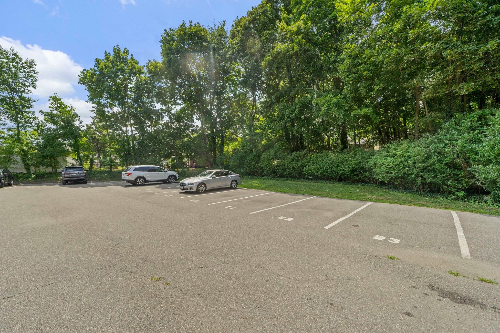
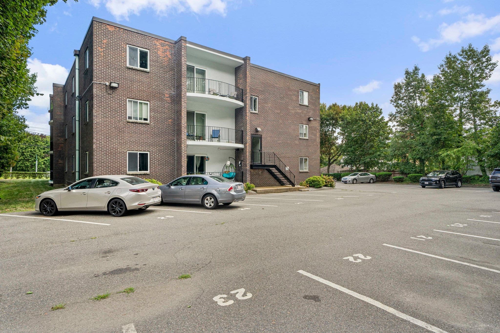
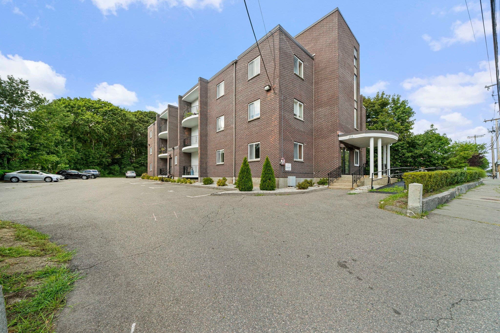
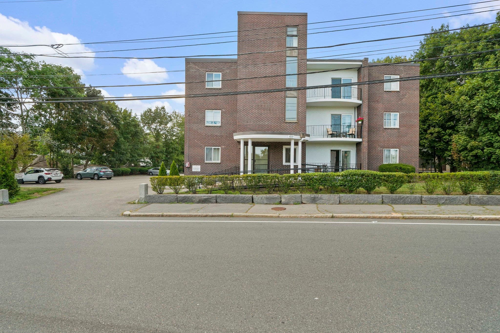
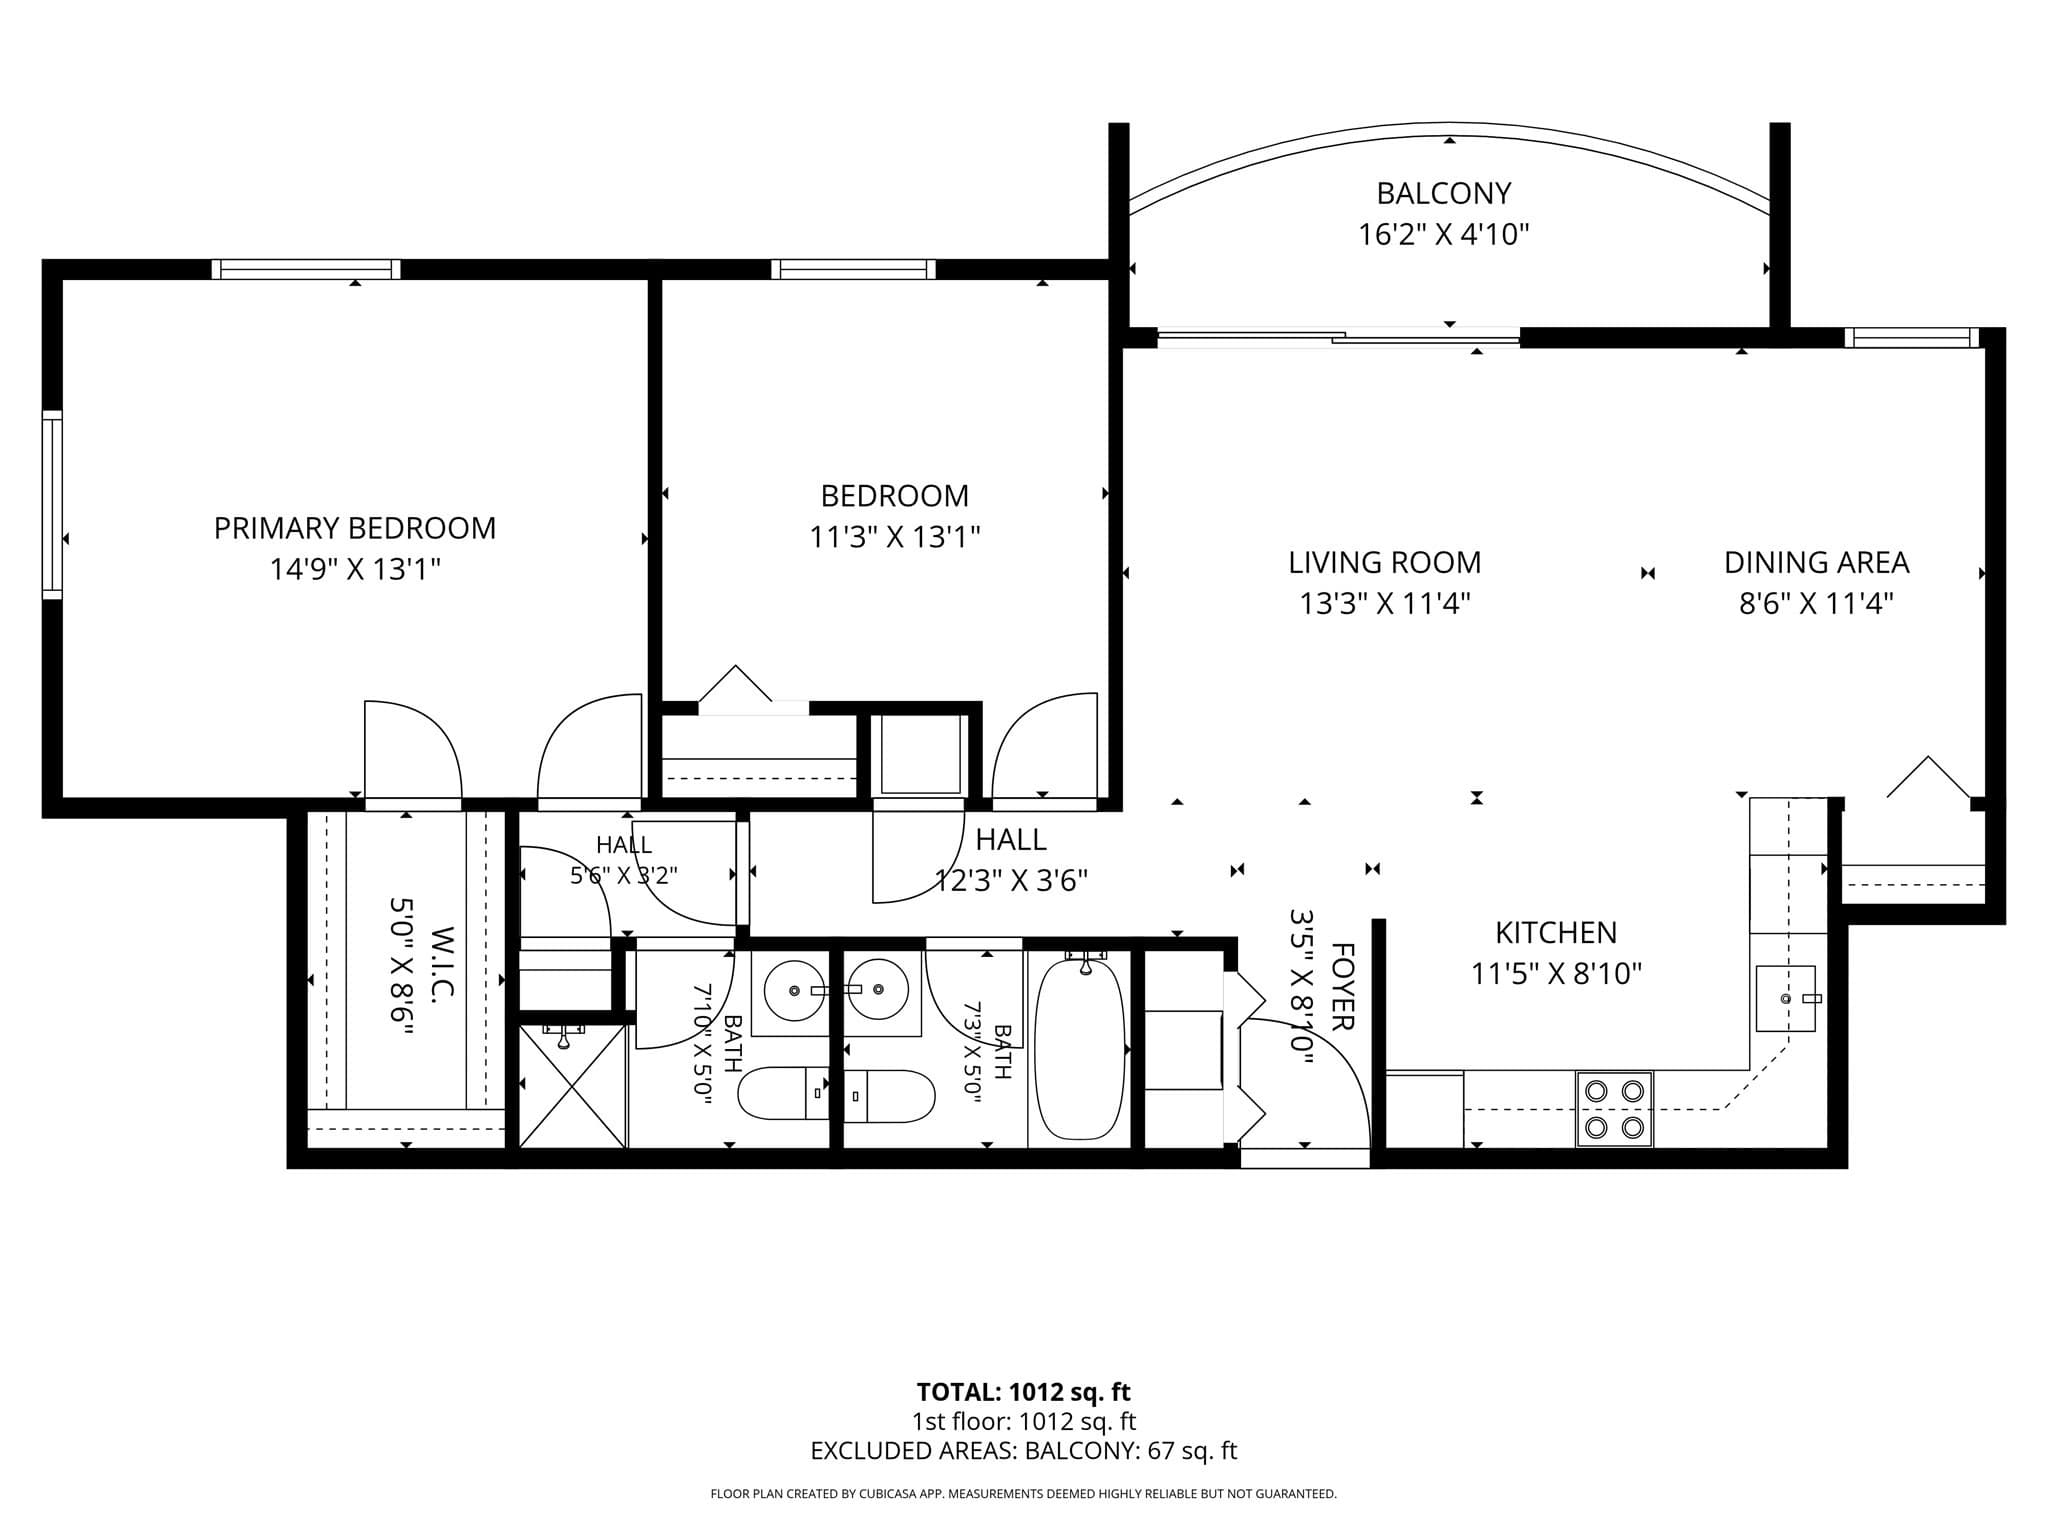
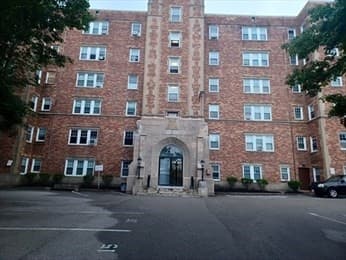
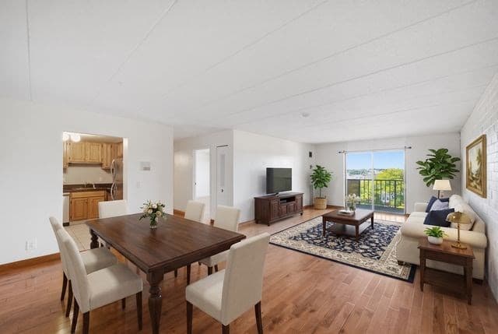
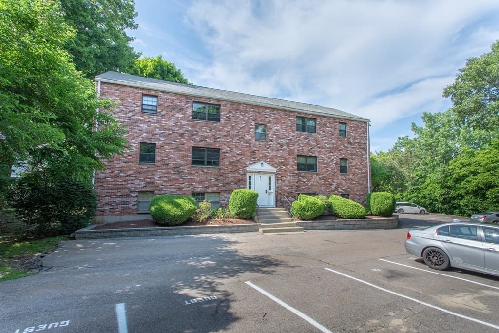
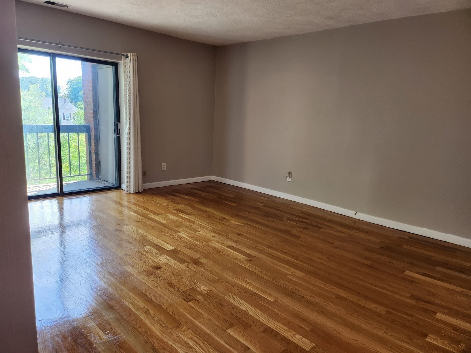
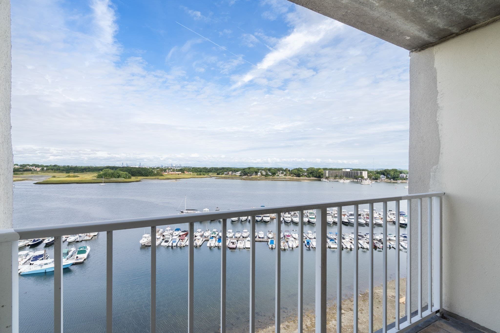
There’s a lot that works well about Unit 202 in The Furnace Brook Estates. At 909 square feet, this two-bedroom, two-bath home has a smart, easy layout with well-proportioned rooms and plenty of storage throughout. The two bedrooms are nicely separated, and having two full baths—one with a tub and one with a shower—is a real advantage. There’s in-unit laundry, additional storage, two assigned parking spaces, and plenty of visitor parking. Just off the living room, a large southwest-facing balcony gets great afternoon light and gives you a generous spot to enjoy outside. The home has been very well cared for over the years. While the finishes aren’t new, everything has been nicely maintained, making this an easy place to move into now and update at your own pace. For buyers who care more about a good floor plan, space, storage, and the things that are difficult to add later, there’s a lot to like here. And--the location is convenient to the highway, East Milton Square, the Blue Hills, Granite Links, and plenty of Quincy favorites!
Property details
- MLS #
- 73573493
- Property type
- Condominium
- Subdivision
- N/A
- Status
- Active
- Days on market
- 16
- On market date
- September 8, 2026
- Stories
- 1
- Total bathrooms
- 2
- Garage spaces
- N/A
- Parking spaces
- 2
- Lot size
- N/A
Location
Get directions →Nearby schools
Within 10 miles · public school directory data (NCES)
- Enrollment
- 525
- Student:teacher ratio
- 12.2:1
- District
- Quincy
- Enrollment
- 436
- Student:teacher ratio
- 13.6:1
- District
- Quincy
- Enrollment
- 1,465
- Student:teacher ratio
- 12.2:1
- District
- Quincy
Walkability
Blended score for Quincy's center: EPA's National Walkability Index (street network, transit, land-use mix) combined with nearby-amenity density. 60% EPA National Walkability Index + 40% nearby-amenity density (Google Places).
Market position
How this listing compares to current activity in Quincy, from live MLS data.
Mortgage calculator
Estimate only - actual rate and payment depend on your lender, credit, and loan program.
Adjust tax / insurance estimates
Similar homes you might like

Data source: Listing information provided by MLS Property Information Network via Trestle/CoreLogic. Last updated 13 days ago.
Information herein deemed reliable but not guaranteed; all measurements, school assignments, HOA fees, taxes, and feature lists are approximate and should be independently verified. Equal Housing Opportunity.