
$334,900
About this home
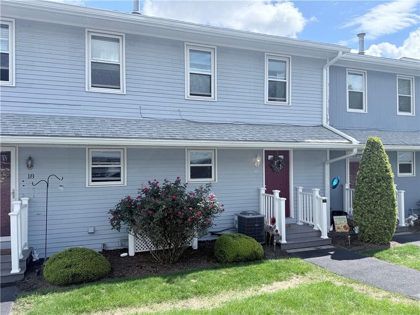
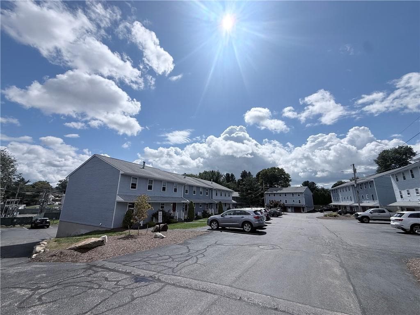
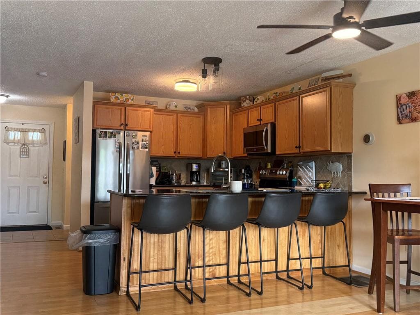
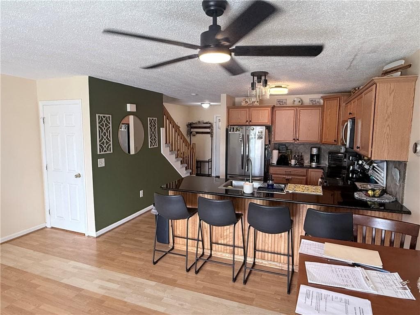
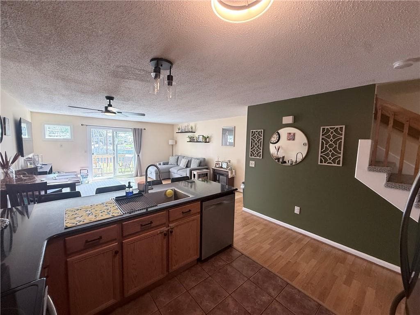
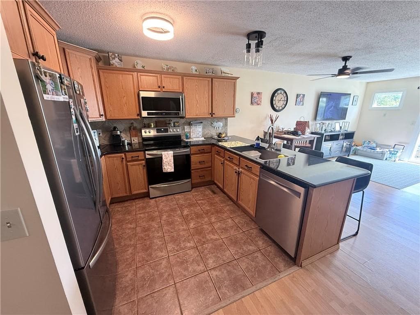
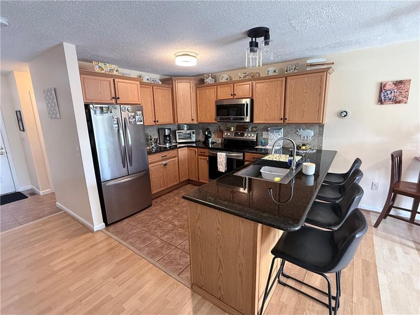
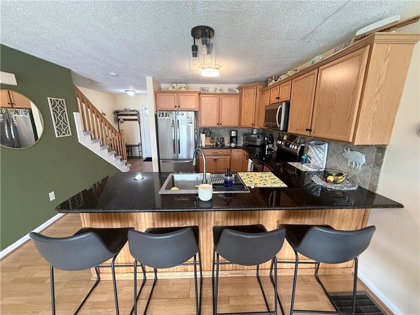
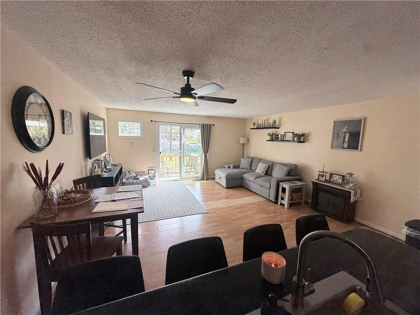
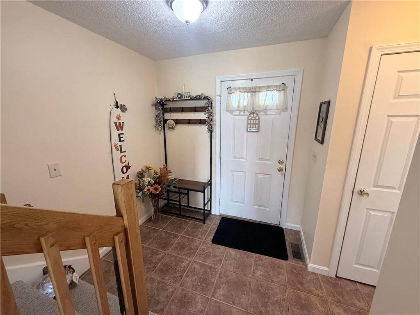
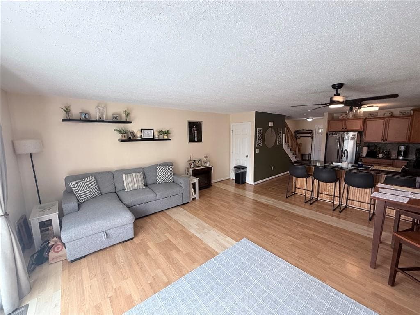
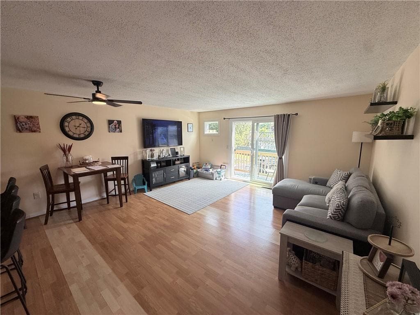
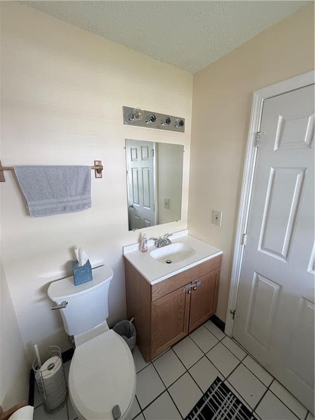
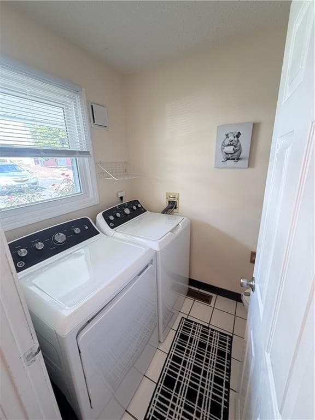
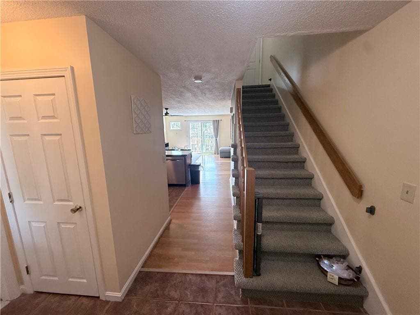
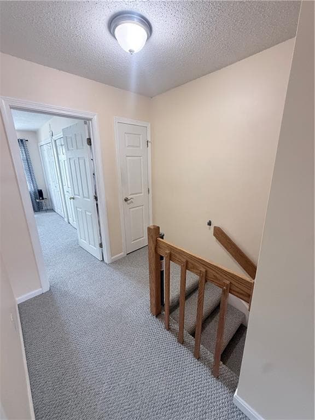
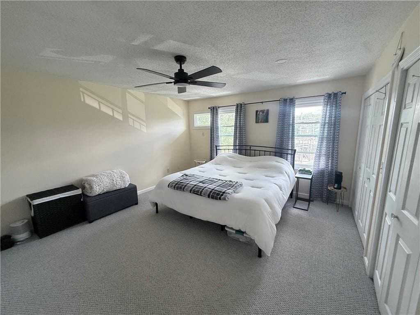
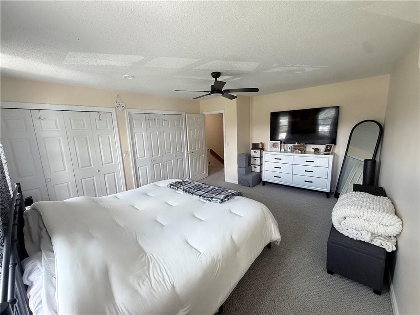
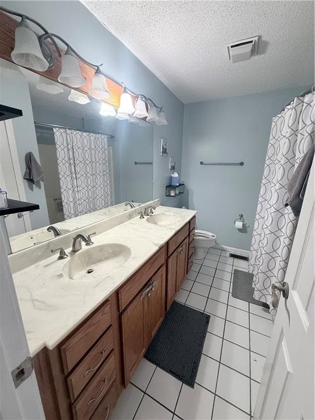
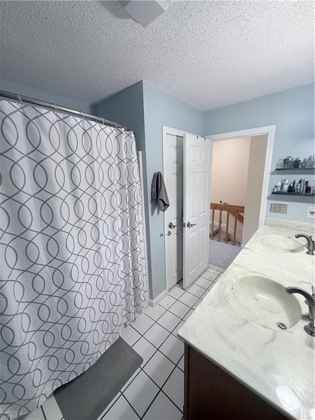
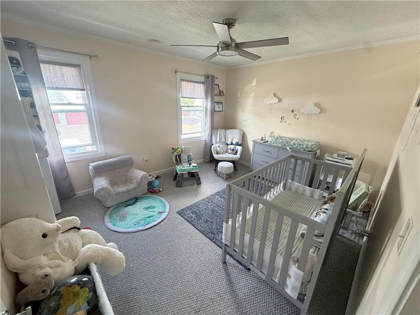
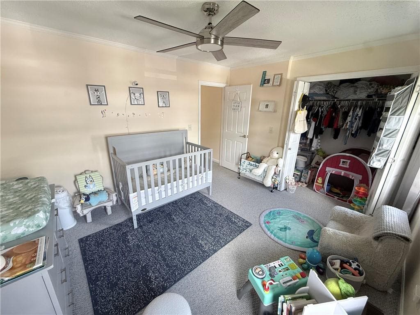
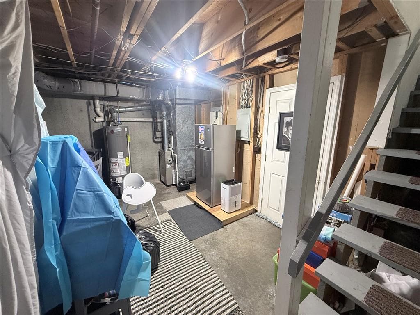
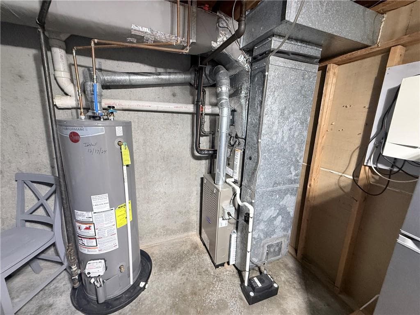
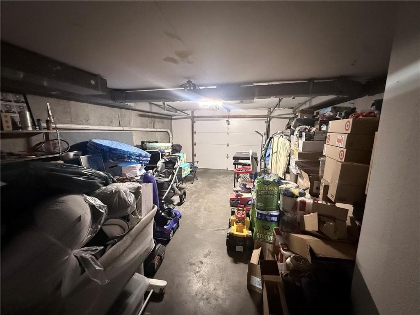
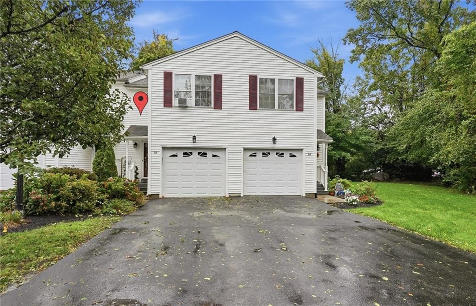
Prime Location! Nestled in the sought-after Pinehurst Townhouses complex. This charming 2-bedroom, 1.5-bath condo, is perfect for those seeking a low-maintenance lifestyle. Built-in 1985, it offers 1,296 square feet of living space, including fresh paint throughout, an attached one-car garage with a brand new garage door, new outdoor light fixtures. Storm door has been removed. The first level features a newly renovated kitchen with stainless steel appliances, updated light fixtures, a new sink, a new garbage disposal, a breakfast bar, a dining area, a living room, a half bath, and a laundry area with new washer and dryer hookups. The main level also boasts an open floor plan offering, ample closet space, a newer sliding door opening to a brand new deck, brand new nest 4th generation thermostat, a new ceiling fan in living room and boosting natural light. Upstairs, you will find two generous sized bedrooms with brand new ceiling fans and a full bathroom with his & her sinks. New Berber rug installed on staircase, upper hallway, and both bedrooms. The full basement provides plenty of storage. The home is heated by a brand new hot water tank and a brand new HVAC system (Central AC/Heat). Ideally located near major highways such as I-95 and 2 minutes from Mineral Spring restaurants and stores, making it an ideal choice for those seeking comfort and convenience - Live where you love—Your perfect home awaits. *Subject to sellers finding suitable housing*
Property details
- MLS
- Rhode Island Association of REALTORS
- MLS #
- 1426298
- Property type
- Condominium
- Subdivision
- N/A
- Status
- Active
- Days on market
- N/A
- On market date
- October 18, 2026
- Stories
- 3
- Total bathrooms
- 1.5
- Garage spaces
- 1
- Parking spaces
- 1
- Lot size
- N/A
Location
Get directions →Nearby schools
Within 10 miles. School directory data from the National Center for Education Statistics (NCES), accessed via the Urban Institute Education Data API. Local Score is calculated by INNOVATE Real Estate; where a state rating is shown, it comes from that state's own official school report card.
- Enrollment
- 385
- Student:teacher ratio
- 16.0:1
- District
- North Providence
- Enrollment
- 397
- Student:teacher ratio
- 12.0:1
- District
- North Providence
- Enrollment
- 1,095
- Student:teacher ratio
- 12.2:1
- District
- North Providence
Walkability
Blended score for North Providence's center, calculated by INNOVATE Real Estate from two sources: the EPA's National Walkability Index (street network, transit, land-use mix) and Google Places amenity data (what's actually reachable on foot from this point). 60% EPA National Walkability Index + 40% nearby-amenity density (Google Places).
Market position
How this listing compares to current activity in North Providence, from live MLS data.
Mortgage calculator
Estimate only - actual rate and payment depend on your lender, credit, and loan program.
Adjust tax / insurance estimates
Similar homes you might like
Data source: Listing information provided by Rhode Island Association of REALTORS via Trestle/CoreLogic. Last updated 3 days ago.
Information herein deemed reliable but not guaranteed; all measurements, school assignments, HOA fees, taxes, and feature lists are approximate and should be independently verified. Equal Housing Opportunity.