
$434,900
About this home
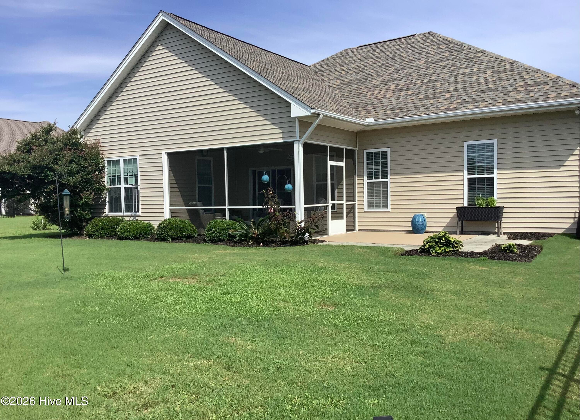
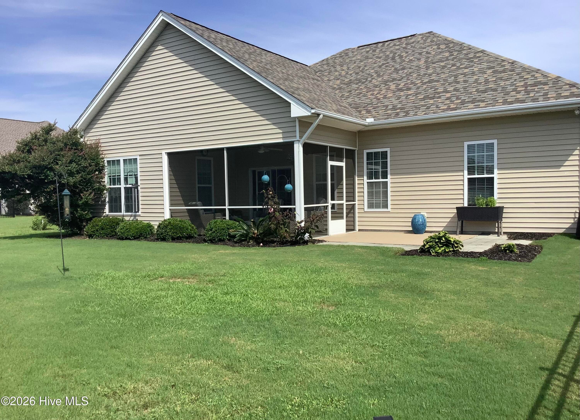
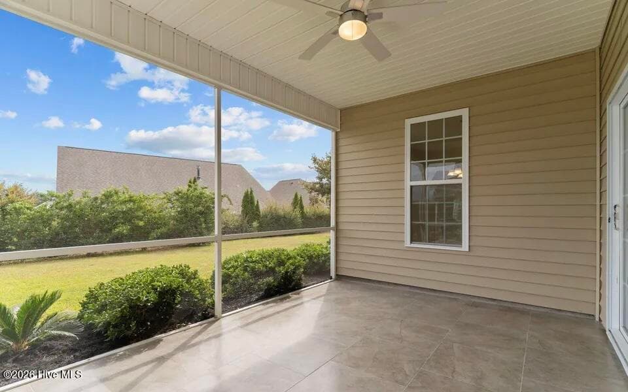
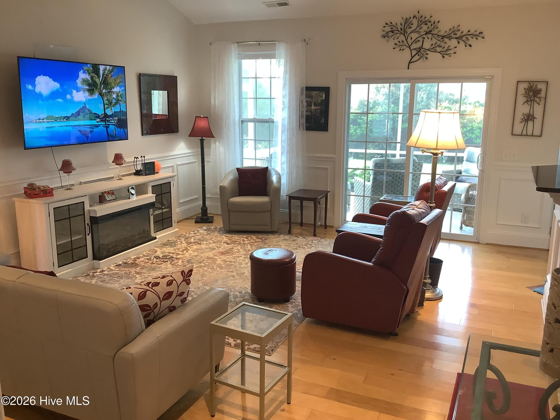
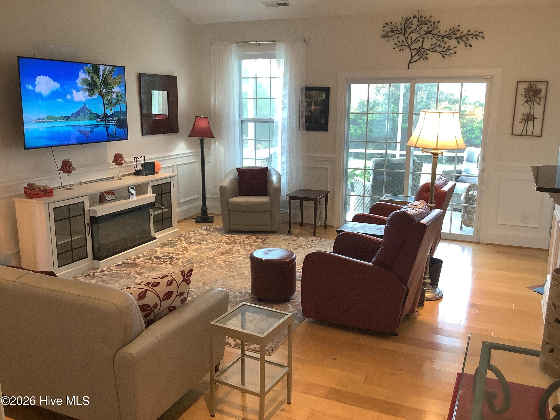
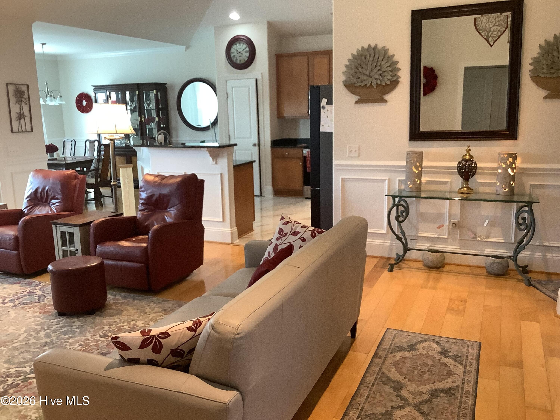
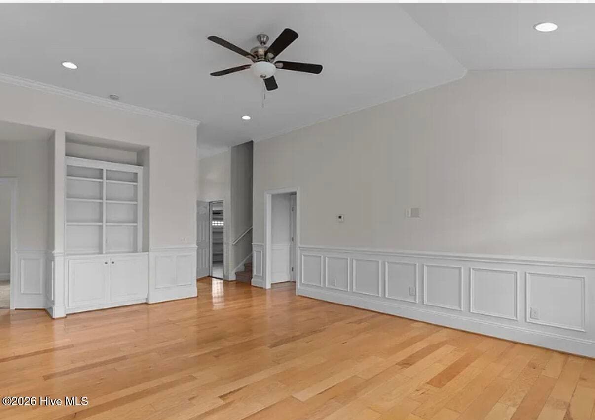
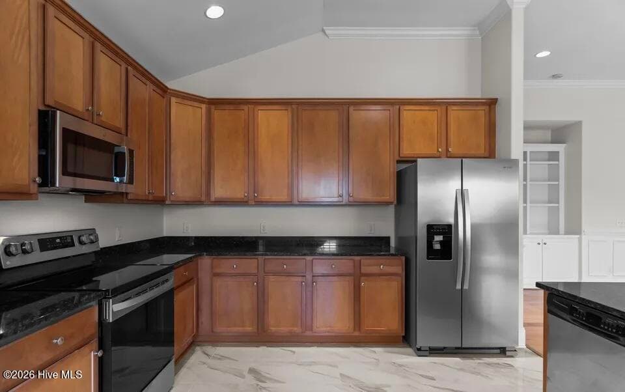
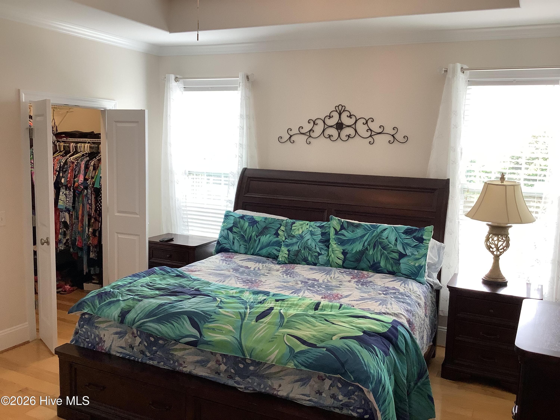
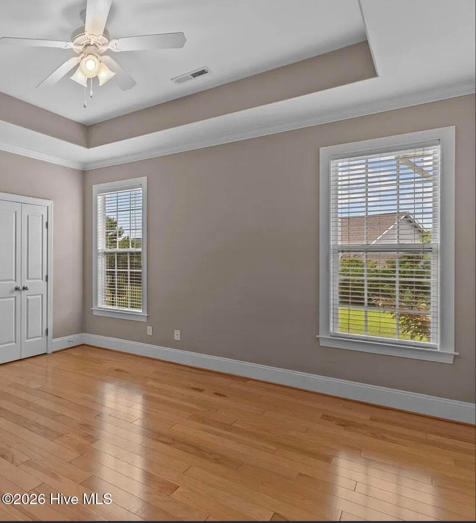
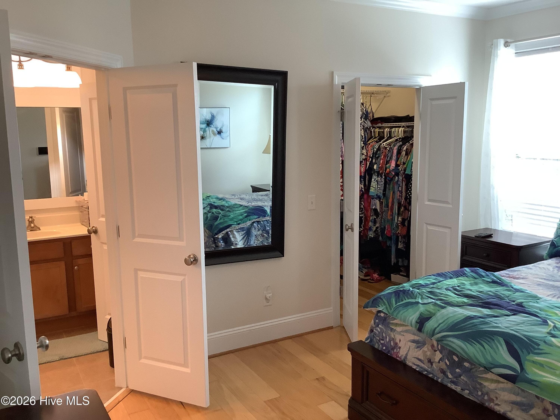
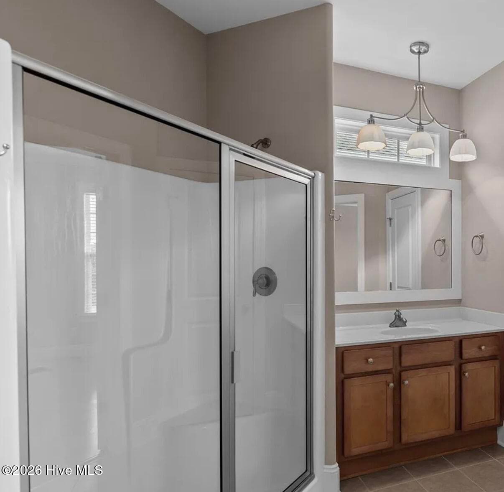
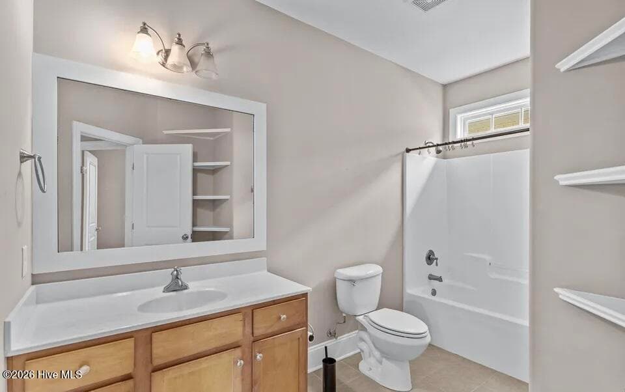
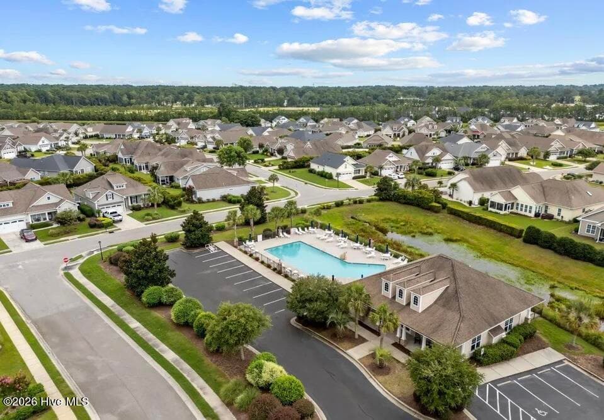
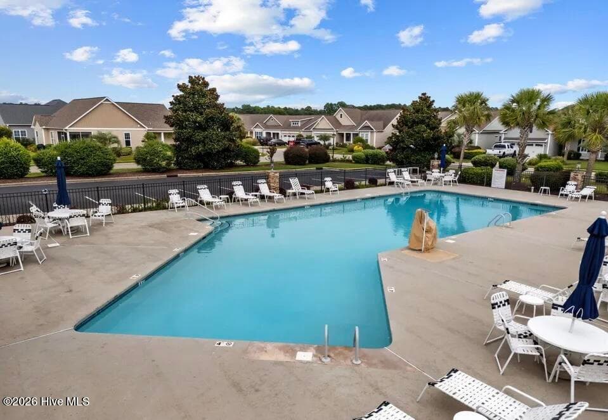
Welcome to this charming house located at 7128 Sevilleen Dr SW in the beautiful Sunset Ridge subdivision of Ocean Isle Beach, NC. Upon entering, the open, bright great room is inviting! High ceilings, crown molding and Built-in bookcases enhance the great room and provide the perfect place for relaxation and entertaining. Delight in creating delectable recipes in this spacious kitchen with newly installed refrigerator, stove, microwave and gorgeous tile flooring. The kitchen center island with an eat-at bar is great for recipe prepping or for sipping your morning coffee with a quick breakfast. Family dinners can be served and enjoyed in the comfortable dining area that adjoins the kitchen and overlooks the sizable backyard. The primary suite boasts a roomy walk-in closet and primary bath that is sure to impress. This split floor plan allows for privacy for the primary suite and the two guest bedrooms. The guest bath provides all the space your guests will need and is complemented by a transom window above the shower and a linen closet for storage. Upstairs you will find an additional extra room that can be a home office or game room for the young and young at heart! The tiled screened porch is where you can enjoy the warm coastal breezes while the grill is heating up on the patio. The house has enhanced livability features such as high ceilings, crown molding, genuine wood flooring, large closets, large bathrooms, ceiling fans throughout, a deep extended garage allowing for additional frig/freezer AND storage, wainscoting, a very large extra flex room above the garage and more. Live worry-free due to extensive recent upgrades including a new roof, new appliances, new garage opener, new irrigation system control and pump, new electrical panel, new interior paint, new water heater, whole-house water filtration system, and much more!! Sunset Ridge provides its residents with a gorgeous clubhouse and fitness center, a large pool and sidewalks where neighbors meet daily. Located in a serene neighborhood, this well built home accords a peaceful retreat while being in a convenient location - literally minutes away from the grocery store and the beach! Not only is the HOA cost a reasonable $54/mo, but the home's elevation is one of the highest in the area, so no flood insurance is required!! This house is a wonderful opportunity to experience coastal living in North Carolina.
Property details
- MLS
- Hive MLS
- MLS #
- 100601602
- Property type
- Single Family Residence
- Subdivision
- Sunset Ridge
- Status
- Active
- Days on market
- 43
- On market date
- September 4, 2026
- Stories
- N/A
- Total bathrooms
- 2
- Garage spaces
- 2
- Parking spaces
- 2
- Lot size
- 0.18 acres
Location
Get directions →Nearby schools
Within 10 miles. School directory data from the National Center for Education Statistics (NCES), accessed via the Urban Institute Education Data API. Local Score is calculated by INNOVATE Real Estate; where a state rating is shown, it comes from that state's own official school report card.
- Enrollment
- 391
- Student:teacher ratio
- 14.0:1
- District
- Brunswick County Schools
- Enrollment
- 674
- Student:teacher ratio
- 17.3:1
- District
- Brunswick County Schools
- Enrollment
- 365
- Student:teacher ratio
- 33.2:1
- District
- Brunswick County Schools
Walkability
Blended score for Ocean Isle Beach's center, calculated by INNOVATE Real Estate from two sources: the EPA's National Walkability Index (street network, transit, land-use mix) and Google Places amenity data (what's actually reachable on foot from this point). 60% EPA National Walkability Index + 40% nearby-amenity density (Google Places).
Mortgage calculator
Estimate only - actual rate and payment depend on your lender, credit, and loan program.
Adjust tax / insurance estimates
Similar homes you might like



Data source: Listing information provided by Hive MLS via Trestle/CoreLogic. Last updated 19 days ago.
Information herein deemed reliable but not guaranteed; all measurements, school assignments, HOA fees, taxes, and feature lists are approximate and should be independently verified. Equal Housing Opportunity.