
$635,000
About this home
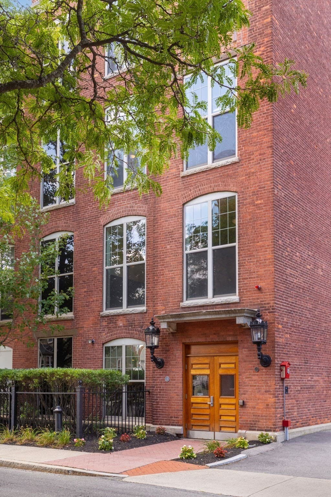
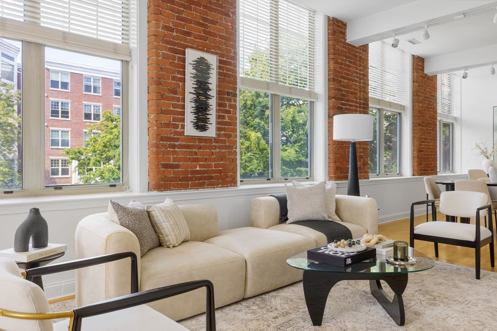
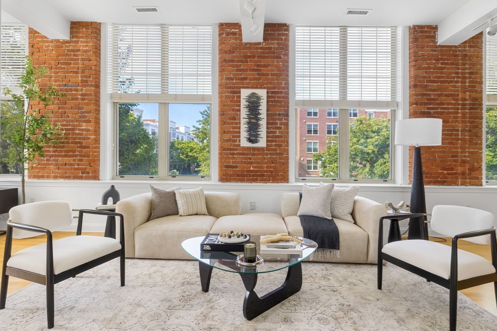
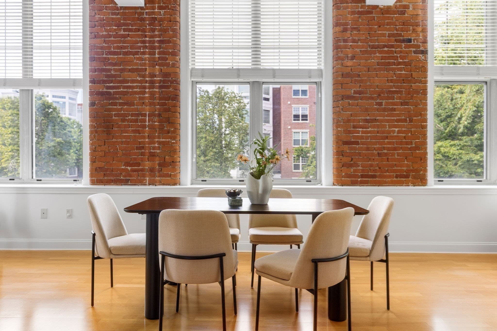
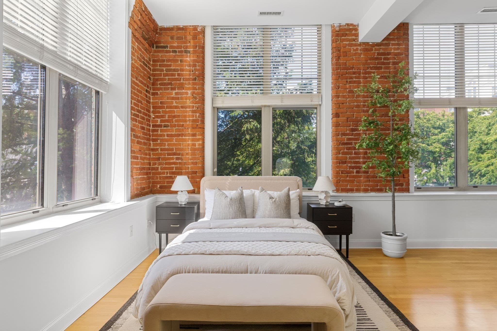
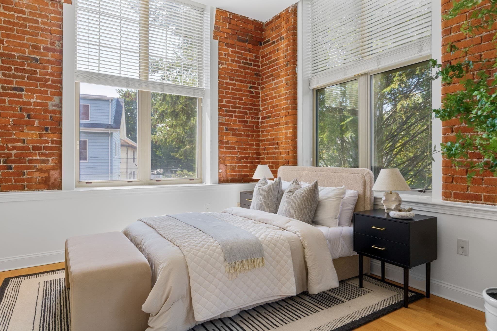
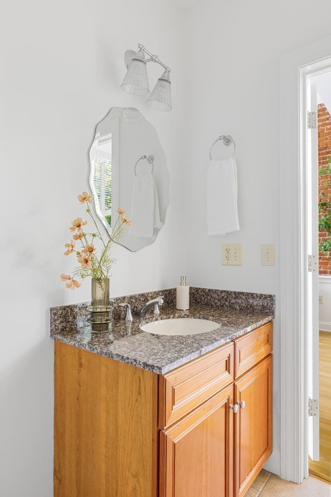
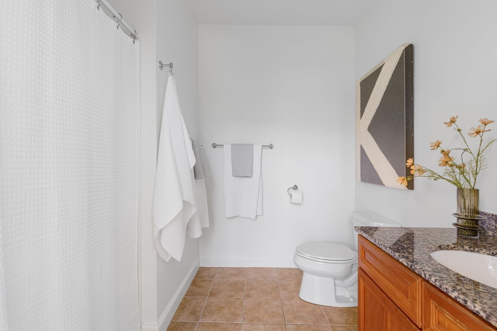
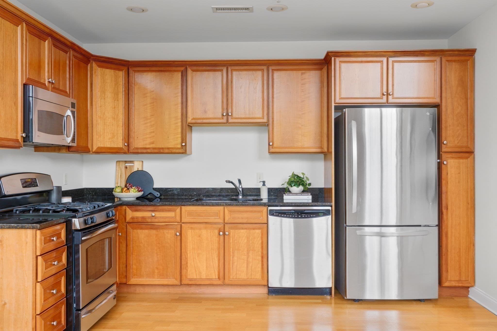
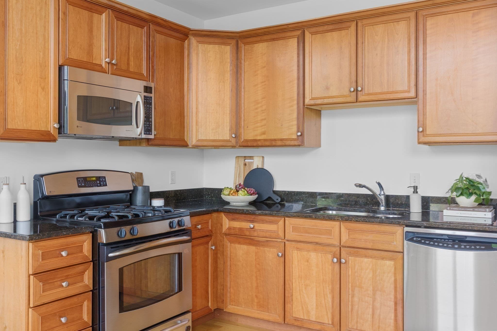
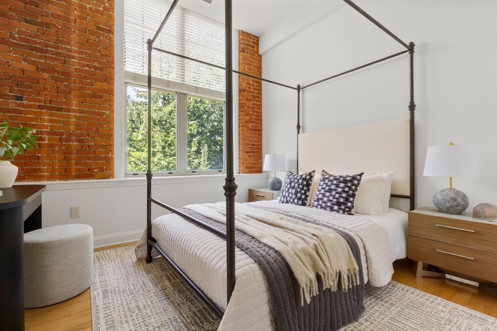
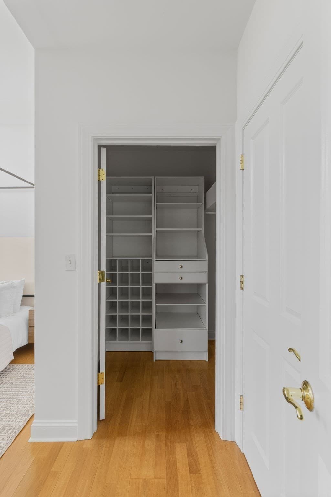
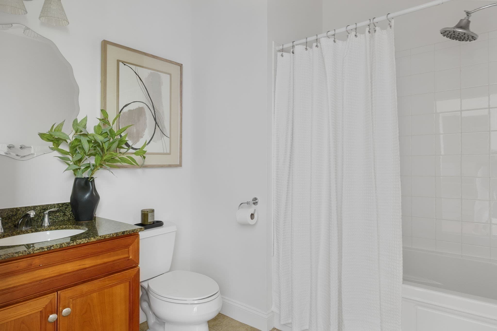
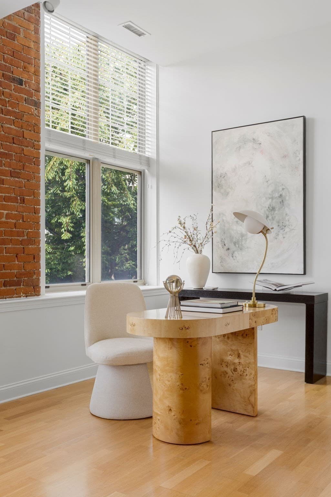
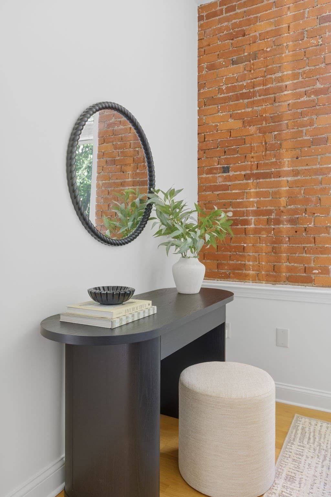
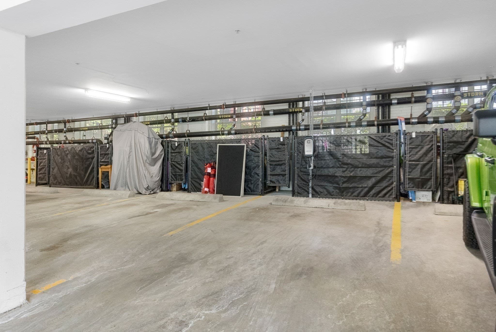
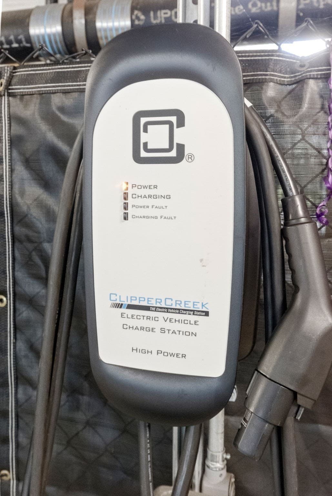
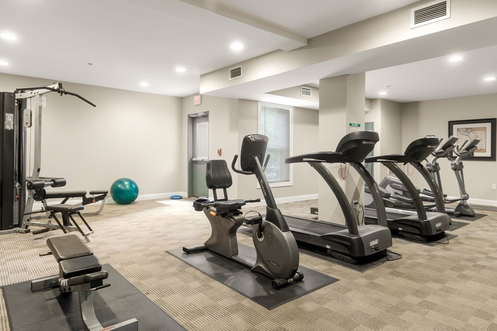
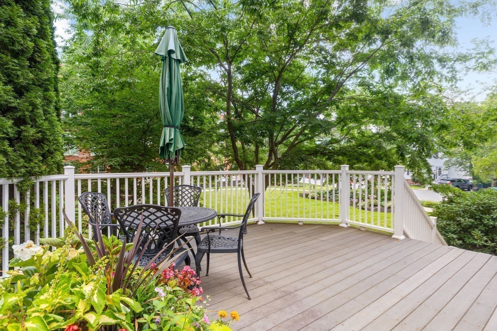
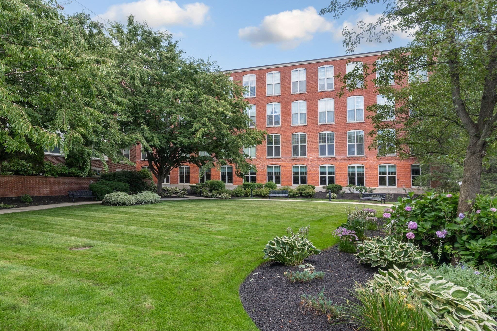
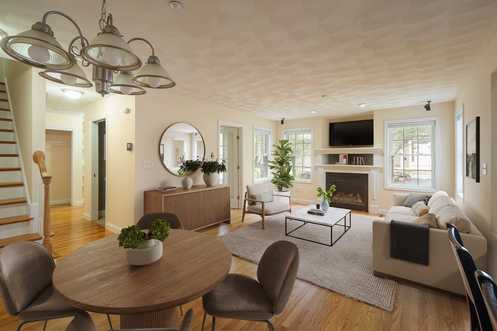
Move into carefree downtown living in this beautiful loft at Wakefield Crossing, a striking turn-of-the-century mill conversion in the heart of Wakefield. Soaring 11-foot ceilings and seven oversized windows (8.5' x 5.5') flood the 1,142-square-foot open floor plan with natural light, while exposed brick and gleaming hardwood floors preserve the building's historic character throughout.The kitchen is outfitted with black granite countertops, wood cabinetry, a pantry, double sink with disposal, and a full suite of premium appliances: GE Profile dishwasher, gas range, and microwave alongside an LG refrigerator and freezer. The primary suite offers a private en-suite bath and a walk-in closet with custom built-ins, while a second bedroom is an open, loft-style layout consistent with the building's design, with its own walk-in closet. In-unit GE stackable washer/dryer, entry closet, and dedicated mechanical closet round out the thoughtful layout. Unit comes with two parking spots - one in a garage with EV charging and one outdoor spot. Wakefield Crossing residents enjoy an elevator, secure entry, two common decks, on-site fitness center, and a clubroom with gas fireplace and kitchen - all right near Wakefield's shops and restaurants, the MBTA Commuter Rail, Route 95, and the scenic shores of Lake Quannapowitt.
Property details
- MLS #
- 73570913
- Property type
- Condominium
- Subdivision
- N/A
- Status
- Active
- Days on market
- 28
- On market date
- September 2, 2026
- Stories
- 1
- Total bathrooms
- 2
- Garage spaces
- 1
- Parking spaces
- 2
- Lot size
- 2.41 acres
Location
Get directions →Nearby schools
Within 10 miles. School directory data from the National Center for Education Statistics (NCES), accessed via the Urban Institute Education Data API. Local Score is calculated by INNOVATE Real Estate; where a state rating is shown, it comes from that state's own official school report card (e.g. NC Dept. of Public Instruction, SC Report Card).
- Enrollment
- 216
- Student:teacher ratio
- 15.4:1
- District
- Wakefield
- Enrollment
- 1,061
- Student:teacher ratio
- 11.9:1
- District
- Wakefield
- Enrollment
- 846
- Student:teacher ratio
- 11.0:1
- District
- Wakefield
Walkability
Blended score for Wakefield's center, calculated by INNOVATE Real Estate from two sources: the EPA's National Walkability Index (street network, transit, land-use mix) and Google Places amenity data (what's actually reachable on foot from this point). 60% EPA National Walkability Index + 40% nearby-amenity density (Google Places).
Mortgage calculator
Estimate only - actual rate and payment depend on your lender, credit, and loan program.
Adjust tax / insurance estimates
Similar homes you might like
Data source: Listing information provided by MLS Property Information Network via Trestle/CoreLogic. Last updated 24 days ago.
Information herein deemed reliable but not guaranteed; all measurements, school assignments, HOA fees, taxes, and feature lists are approximate and should be independently verified. Equal Housing Opportunity.