
$529,900
About this home
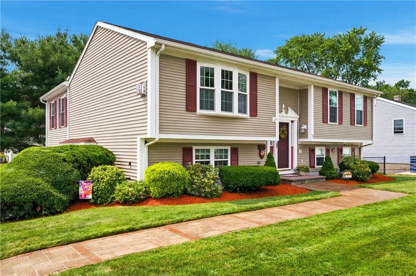
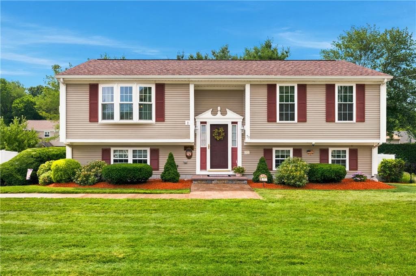
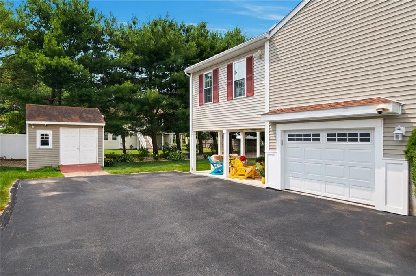
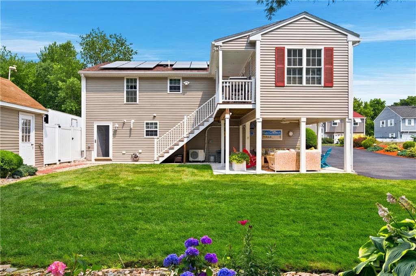
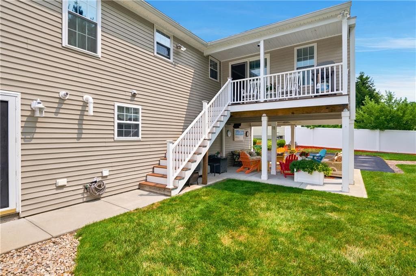
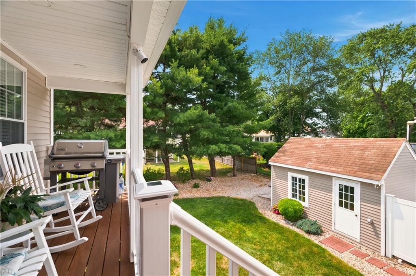
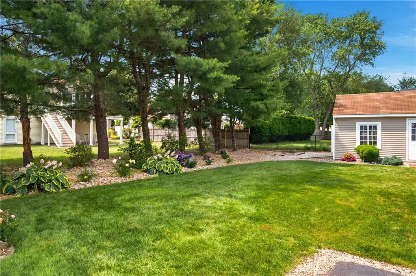
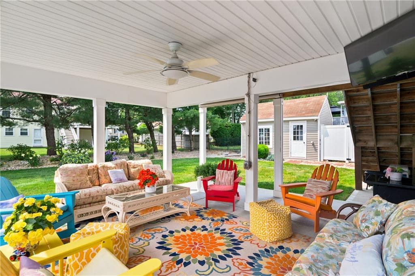
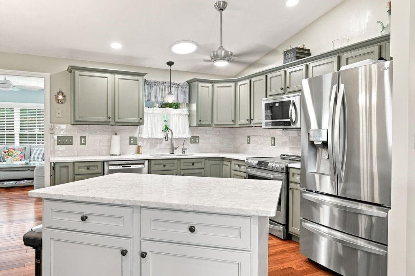
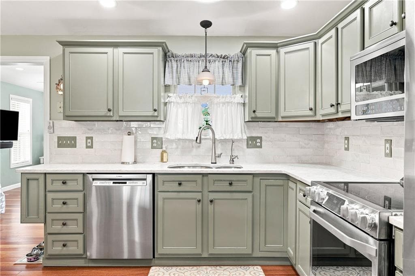
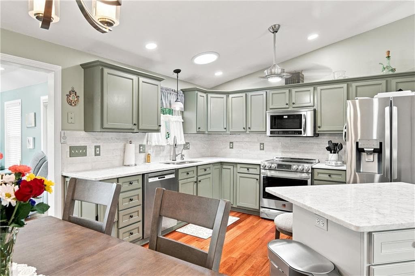
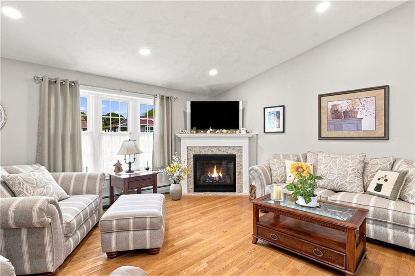
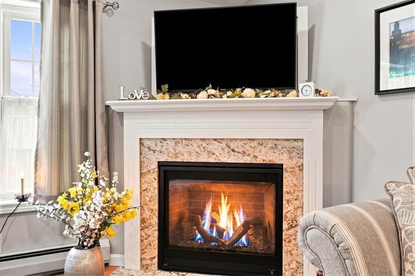
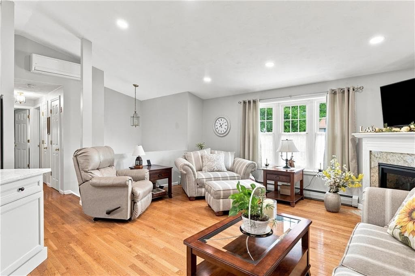
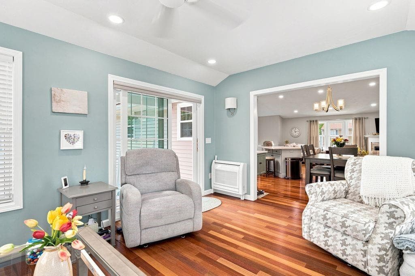
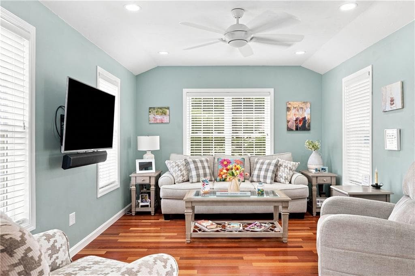
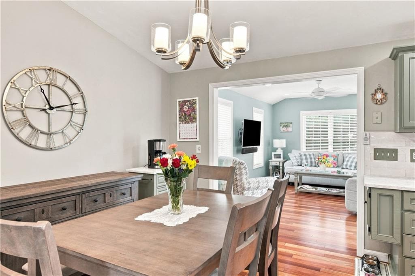
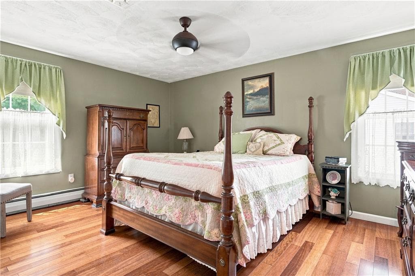
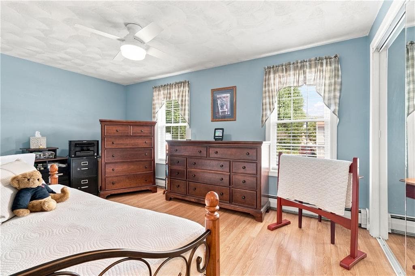
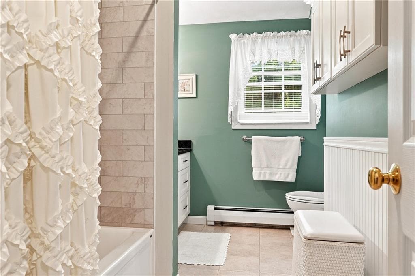
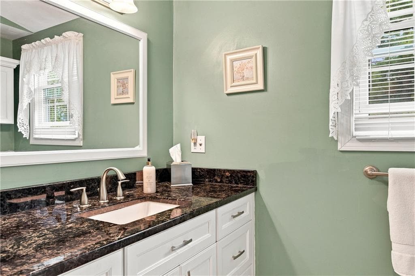
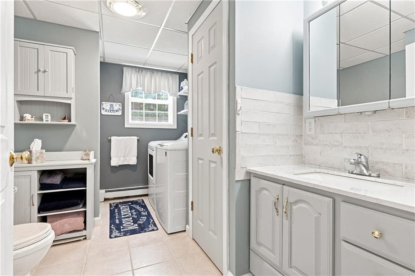
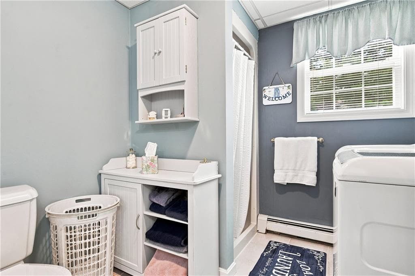
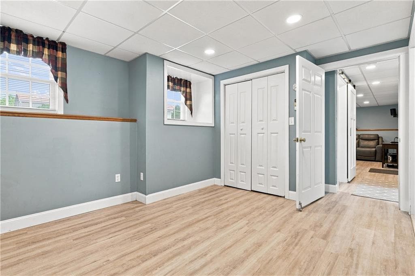
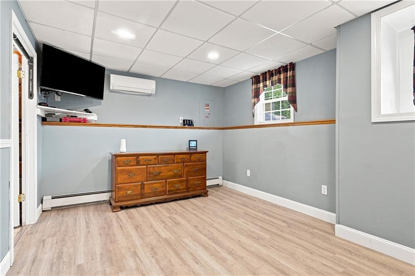
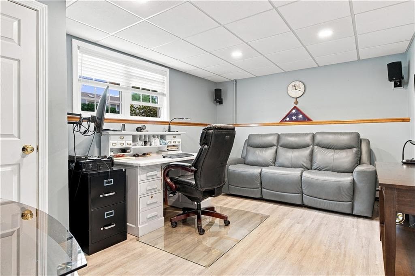
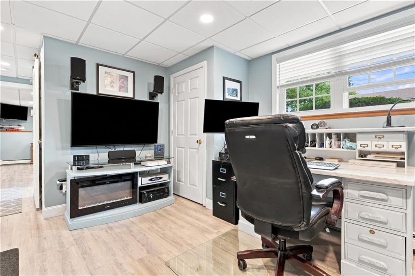
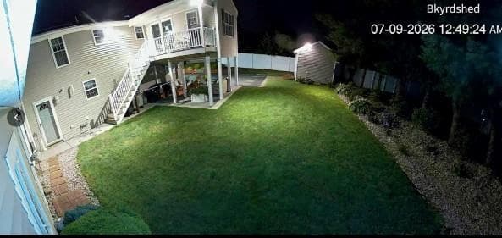
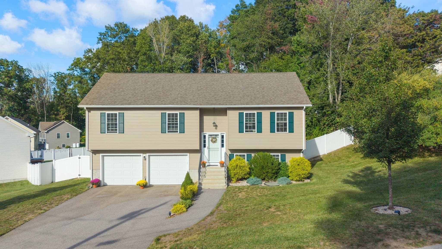
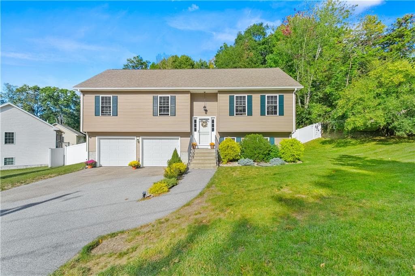
Meticulously cared for move-in ready one owner raised ranch home. This home has 3 bedrooms, 2 full bathrooms with an approximate total living area of 2,206 sf. included lower and upper levels. Updated kitchen has brand new quartz countertops, touchless faucet, tile backsplash and newer stainless-steel appliances. A Solatube skylight above sink provides natural lighting. Three-year-old fully owned 6.8KW solar system to reduce your monthly electric bill. There is a four seasons room added in 2020 with access to covered farmers porch. New construction windows have been installed in the last few years for both energy and security. Roof is approximately 6 years old. The main bath was recently updated. Living room has a remote-control Heat N Glo fireplace. Hardwood floor run throughout the main living area including Brazilian Cherry in the four seasons room. Finished walk-out basement has a full bath. There are three mini-splits for both heat and air conditioning. Recently upgraded Navien high efficiency furnace provides heat and on demand water. Generac generator provides emergency power if needed. One car integral garage and two sheds in backyard. There is an irrigation system and professional lawn care which provides a lush green lawn for curb appeal. Security system with remote access for video surveillance and lighting control when travelling. This home has it all! Open House 8/23 is CANCELED
Highlights
Property details
- MLS #
- 1417899
- Property type
- Single Family Residence
- Subdivision
- Bernon
- Status
- Active
- Days on market
- 38
- On market date
- July 15, 2026
- Stories
- N/A
- Total bathrooms
- 2
- Garage spaces
- 1
- Parking spaces
- 5
- Lot size
- 0.2066 acres
Location
Get directions →Nearby schools
Within 10 miles. School directory data from the National Center for Education Statistics (NCES), accessed via the Urban Institute Education Data API. Local Score is calculated by INNOVATE Real Estate; where a state rating is shown, it comes from that state's own official school report card (e.g. NC Dept. of Public Instruction, SC Report Card).
- Enrollment
- 370
- Student:teacher ratio
- 14.8:1
- District
- Woonsocket
- Enrollment
- 618
- Student:teacher ratio
- 13.7:1
- District
- Woonsocket
- Enrollment
- 217
- Student:teacher ratio
- 13.6:1
- District
- Beacon Charter School
Walkability
Blended score for Woonsocket's center, calculated by INNOVATE Real Estate from two sources: the EPA's National Walkability Index (street network, transit, land-use mix) and Google Places amenity data (what's actually reachable on foot from this point). 60% EPA National Walkability Index + 40% nearby-amenity density (Google Places).
Market position
How this listing compares to current activity in Woonsocket, from live MLS data.
Mortgage calculator
Estimate only - actual rate and payment depend on your lender, credit, and loan program.
Adjust tax / insurance estimates
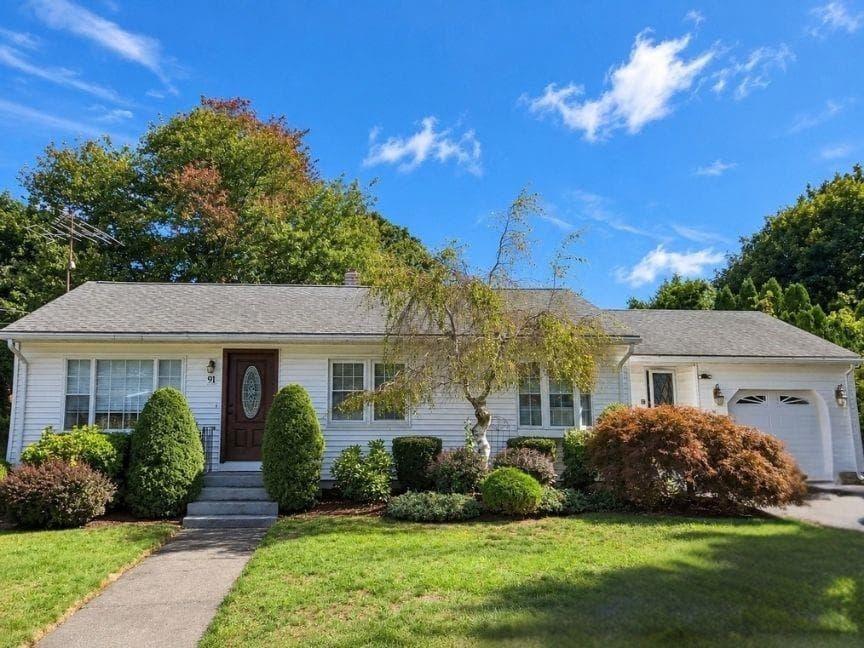
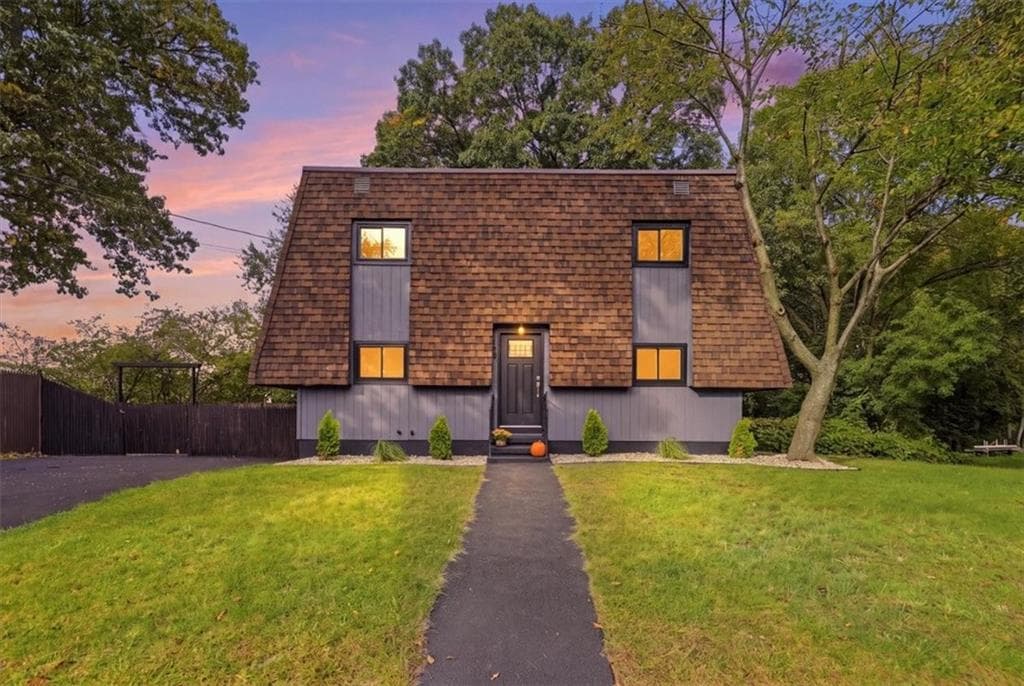
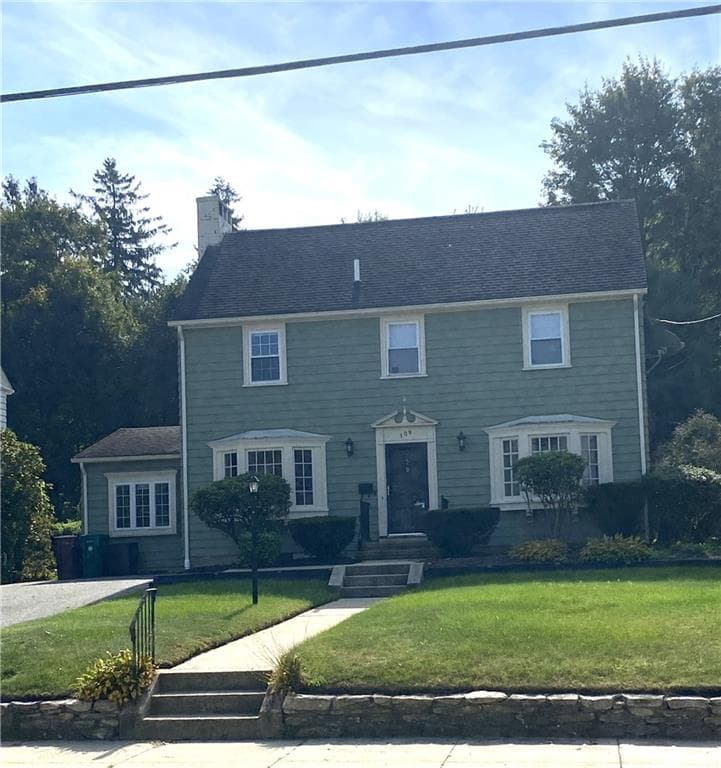
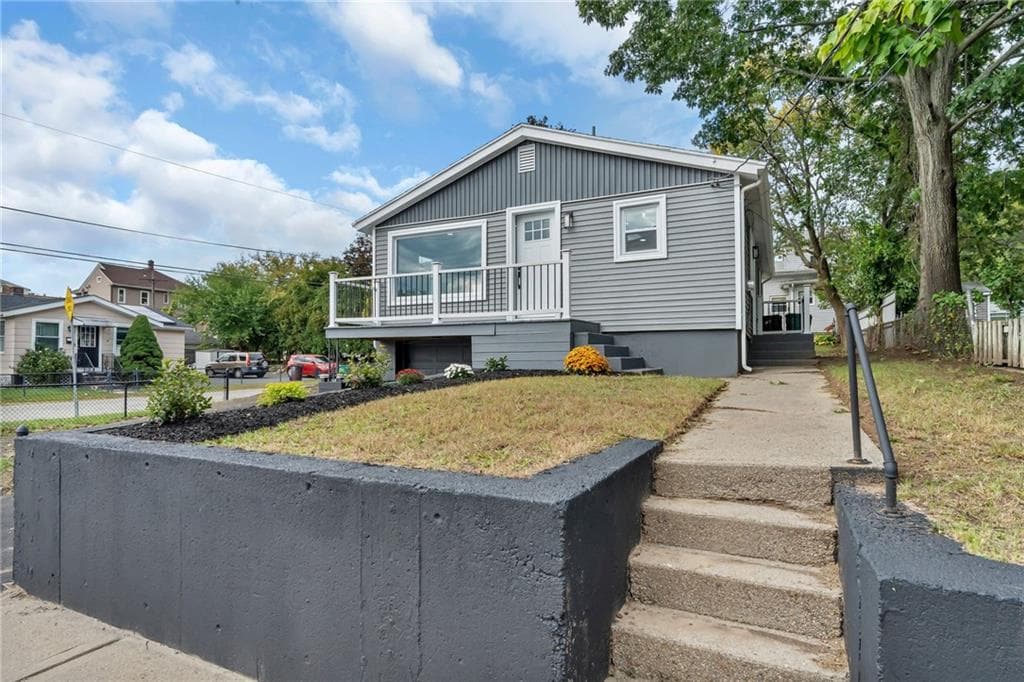
Similar homes you might like
Data source: Listing information provided by Rhode Island Association of REALTORS via Trestle/CoreLogic. Last updated August 22, 2026.
Information herein deemed reliable but not guaranteed; all measurements, school assignments, HOA fees, taxes, and feature lists are approximate and should be independently verified. Equal Housing Opportunity.