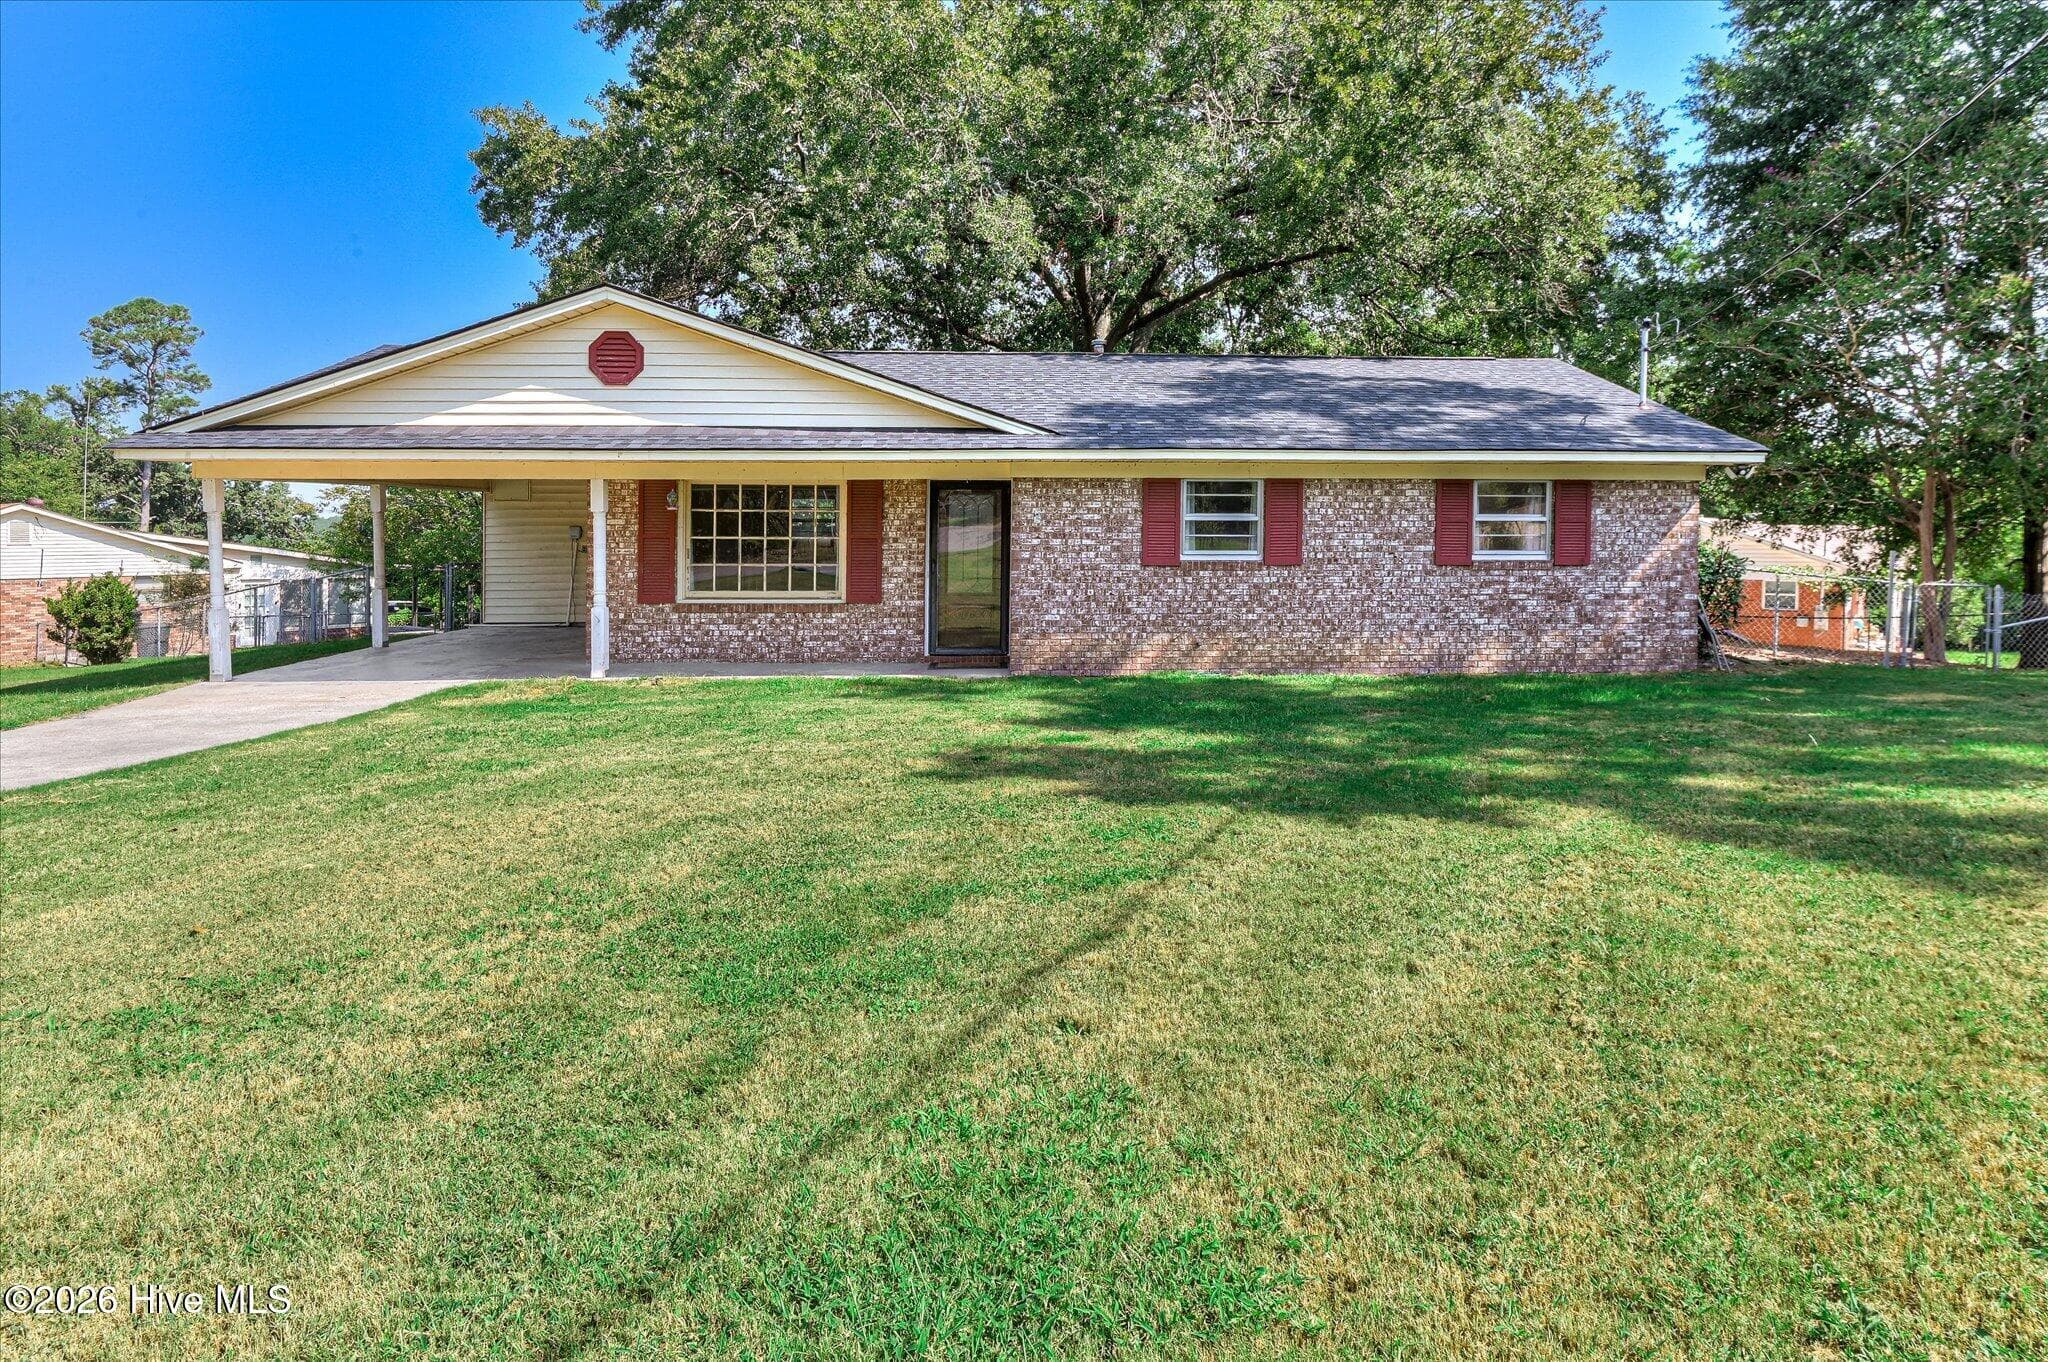
Condominium at 560 S Flagship Drive Unit 7, Salem SC 29676
Condominium at 560 S Flagship Drive Unit 7, Salem SC 29676, photo 2 of 47
Condominium at 560 S Flagship Drive Unit 7, Salem SC 29676, photo 3 of 47
Condominium at 560 S Flagship Drive Unit 7, Salem SC 29676, photo 4 of 47
Condominium at 560 S Flagship Drive Unit 7, Salem SC 29676, photo 5 of 47
Condominium at 560 S Flagship Drive Unit 7, Salem SC 29676, photo 6 of 47
Condominium at 560 S Flagship Drive Unit 7, Salem SC 29676, photo 7 of 47
Condominium at 560 S Flagship Drive Unit 7, Salem SC 29676, photo 8 of 47
Condominium at 560 S Flagship Drive Unit 7, Salem SC 29676, photo 9 of 47
Condominium at 560 S Flagship Drive Unit 7, Salem SC 29676, photo 10 of 47
Condominium at 560 S Flagship Drive Unit 7, Salem SC 29676, photo 11 of 47
Condominium at 560 S Flagship Drive Unit 7, Salem SC 29676, photo 12 of 47
Condominium at 560 S Flagship Drive Unit 7, Salem SC 29676, photo 13 of 47
Condominium at 560 S Flagship Drive Unit 7, Salem SC 29676, photo 14 of 47
Condominium at 560 S Flagship Drive Unit 7, Salem SC 29676, photo 15 of 47
Condominium at 560 S Flagship Drive Unit 7, Salem SC 29676, photo 16 of 47
Condominium at 560 S Flagship Drive Unit 7, Salem SC 29676, photo 17 of 47
Condominium at 560 S Flagship Drive Unit 7, Salem SC 29676, photo 18 of 47
Condominium at 560 S Flagship Drive Unit 7, Salem SC 29676, photo 19 of 47
Condominium at 560 S Flagship Drive Unit 7, Salem SC 29676, photo 20 of 47
Condominium at 560 S Flagship Drive Unit 7, Salem SC 29676, photo 21 of 47
Condominium at 560 S Flagship Drive Unit 7, Salem SC 29676, photo 22 of 47
Condominium at 560 S Flagship Drive Unit 7, Salem SC 29676, photo 23 of 47
Condominium at 560 S Flagship Drive Unit 7, Salem SC 29676, photo 24 of 47
Condominium at 560 S Flagship Drive Unit 7, Salem SC 29676, photo 25 of 47
Condominium at 560 S Flagship Drive Unit 7, Salem SC 29676, photo 26 of 47
Condominium at 560 S Flagship Drive Unit 7, Salem SC 29676, photo 27 of 47
Condominium at 560 S Flagship Drive Unit 7, Salem SC 29676, photo 28 of 47
Condominium at 560 S Flagship Drive Unit 7, Salem SC 29676, photo 29 of 47
Condominium at 560 S Flagship Drive Unit 7, Salem SC 29676, photo 30 of 47
Condominium at 560 S Flagship Drive Unit 7, Salem SC 29676, photo 31 of 47
Condominium at 560 S Flagship Drive Unit 7, Salem SC 29676, photo 32 of 47
Condominium at 560 S Flagship Drive Unit 7, Salem SC 29676, photo 33 of 47
Condominium at 560 S Flagship Drive Unit 7, Salem SC 29676, photo 34 of 47
Condominium at 560 S Flagship Drive Unit 7, Salem SC 29676, photo 35 of 47
Condominium at 560 S Flagship Drive Unit 7, Salem SC 29676, photo 36 of 47
Condominium at 560 S Flagship Drive Unit 7, Salem SC 29676, photo 37 of 47
Condominium at 560 S Flagship Drive Unit 7, Salem SC 29676, photo 38 of 47
Condominium at 560 S Flagship Drive Unit 7, Salem SC 29676, photo 39 of 47
Condominium at 560 S Flagship Drive Unit 7, Salem SC 29676, photo 40 of 47
Condominium at 560 S Flagship Drive Unit 7, Salem SC 29676, photo 41 of 47
Condominium at 560 S Flagship Drive Unit 7, Salem SC 29676, photo 42 of 47
Condominium at 560 S Flagship Drive Unit 7, Salem SC 29676, photo 43 of 47
Condominium at 560 S Flagship Drive Unit 7, Salem SC 29676, photo 44 of 47
Condominium at 560 S Flagship Drive Unit 7, Salem SC 29676, photo 45 of 47
Condominium at 560 S Flagship Drive Unit 7, Salem SC 29676, photo 46 of 47
Condominium at 560 S Flagship Drive Unit 7, Salem SC 29676, photo 47 of 47
47 photos

$199,850

560 S Flagship Drive Unit 7, Salem SC 29676
Salem, SC 29676
Listed by Melanie Fink · Howard Hanna Allen Tate - Mela
Bedrooms
1
Bathrooms
1
Living area
N/A
Year built
1976

About this home

Right inside of the gated community of Keowee Key and just walking distance to the Club/Pro Shop, this updated one-bedroom, one-bath Captain’s Walk Villa offers amenity lake living at Lake Keowee for a most affordable price. Overlooking the 10th tee, golf club complex, and practice putting green, this particular building enjoys a front-row setting just a short walk from the course, where your golf cart and clubs are waiting for your next round. Inside, the condo has been thoughtfully renovated with a fresh, organized and comfortable feel throughout. The floor plan effortlessly blends the living, dining, and kitchen spaces with sliding glass doors that overlook the private yard with a golf course backdrop. The updated kitchen features leathered granite countertops, ample counter and prep space with a charming tongue-and-groove accented base. The bedroom offers a deep closet that extends the length of the room with frosted glass sliding doors to maximize accessibility. There are also custom organizer cabinets to expand the design. The bath features a floor to ceiling tile shower with frameless glass door and oversized vanity with Typhoon Bordeaux granite countertop. There are highlights such as a tankless water heater and oversized washer-dryer for added convenience. Life in Keowee Key extends far beyond the home. Residents enjoy an 18-hole championship golf course, two private marinas with gas docks, boat rentals, tennis and pickleball courts, fitness center with Olympic-sized indoor pool, additional saltwater outdoor pools, walking trails, dog park, beaches, playgrounds, parks, and a colorful social calendar year-round. The clubhouse offers multiple different dining experiences–here you can enjoy everything from a casual lunch at the Bistro, to an upscale evening dining experience in the Cascades dining room. Short-term rentals are allowed, offering excellent flexibility for personal use or investment potential. Conveniently located just 15–20 minutes from Seneca and Clemson, under an hour to Greenville, and less than 45 minutes to the Blue Ridge Mountains, this is an ideal opportunity to enjoy lake living, golf, and resort-style amenities all in one place.

Property details

MLS
Greater Greenville MLS
MLS #
1592075
Property type
Condominium
Subdivision
Keowee Key
Status
Active
Days on market
89
On market date
N/A
Stories
1
Total bathrooms
1
Garage spaces
N/A
Parking spaces
N/A
Lot size
N/A
Loading map…

Nearby schools

Within 10 miles. School directory data from the National Center for Education Statistics (NCES), accessed via the Urban Institute Education Data API. Local Score is calculated by INNOVATE Real Estate; where a state rating is shown, it comes from that state's own official school report card.

Elementary
Keowee Elementary
3.54 mi away · Grades -1-5
Zoned school (attendance boundary, 2015-16 data)
4.0
Local Score (student-teacher ratio only (preliminary -- will incorporate state test-score data once available)) -- not an official state rating
Enrollment
375
Student:teacher ratio
12.9:1
District
Oconee 01
Middle
Walhalla Middle
8.06 mi away · Grades 6-8
Zoned school (attendance boundary, 2015-16 data)
4.0
Local Score (student-teacher ratio only (preliminary -- will incorporate state test-score data once available)) -- not an official state rating
Enrollment
820
Student:teacher ratio
13.4:1
District
Oconee 01
High
Walhalla High
6.53 mi away · Grades 9-12
Zoned school (attendance boundary, 2015-16 data)
2.0
Local Score (student-teacher ratio only (preliminary -- will incorporate state test-score data once available)) -- not an official state rating
Enrollment
1,154
Student:teacher ratio
18.9:1
District
Oconee 01

Walkability

Blended score for Salem's center, calculated by INNOVATE Real Estate from two sources: the EPA's National Walkability Index (street network, transit, land-use mix) and Google Places amenity data (what's actually reachable on foot from this point). 60% EPA National Walkability Index + 40% nearby-amenity density (Google Places).

24
Car-dependent
out of 100
EPA National Walkability Index
4.8 / 20 -- Least walkable
Google Places amenity density
23 / 100
Restaurants & cafes7
Grocery stores1
Parks0
Schools0
Transit stops0
Pharmacies0

Mortgage calculator

Estimate only - actual rate and payment depend on your lender, credit, and loan program.

$
%
%
Adjust tax / insurance estimates
% / yr
$
/mo
Est. monthly payment
$1,354/mo
$39,970 down
$159,880 loan
Principal & interest$1,037
Property tax (est.)$167
Home insurance (est.)$150

Similar homes you might like

Data source: Listing information provided by Greater Greenville MLS via Trestle/CoreLogic. Last updated August 12, 2026.

Information herein deemed reliable but not guaranteed; all measurements, school assignments, HOA fees, taxes, and feature lists are approximate and should be independently verified. Equal Housing Opportunity.