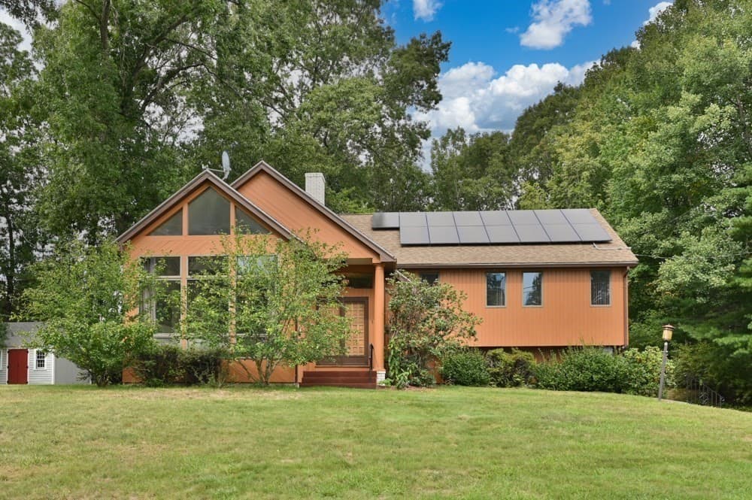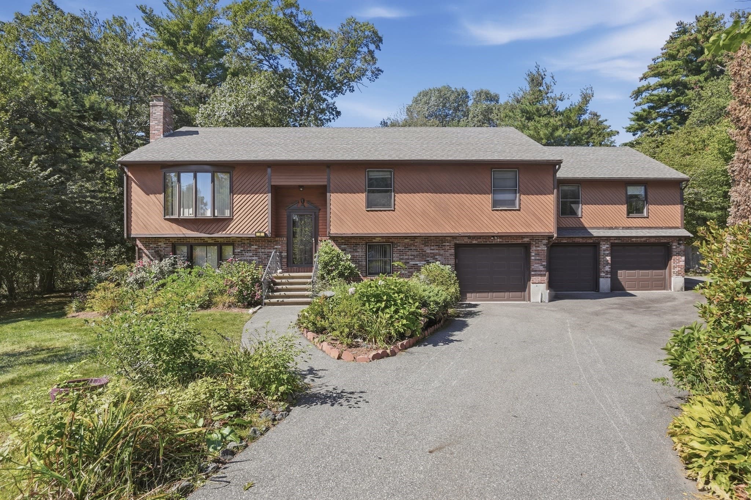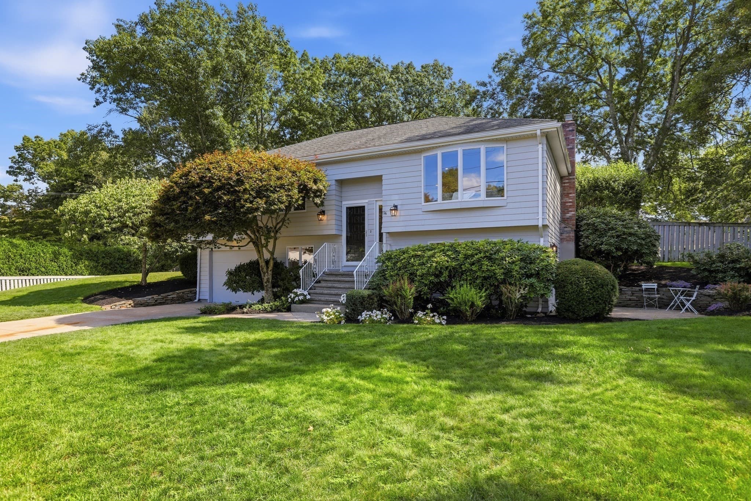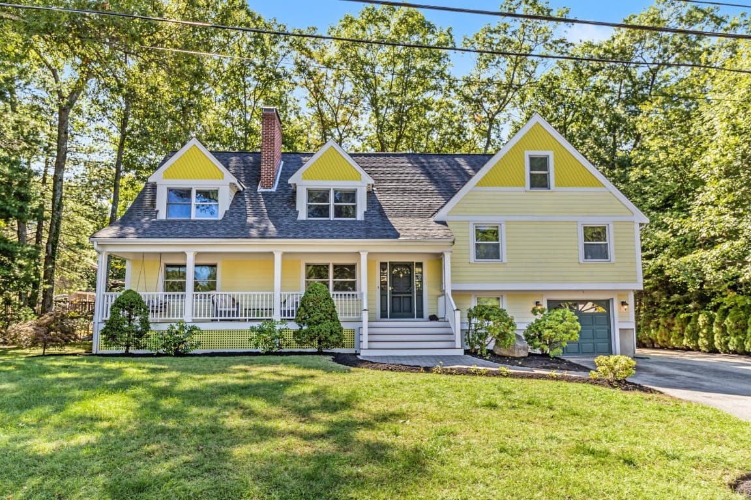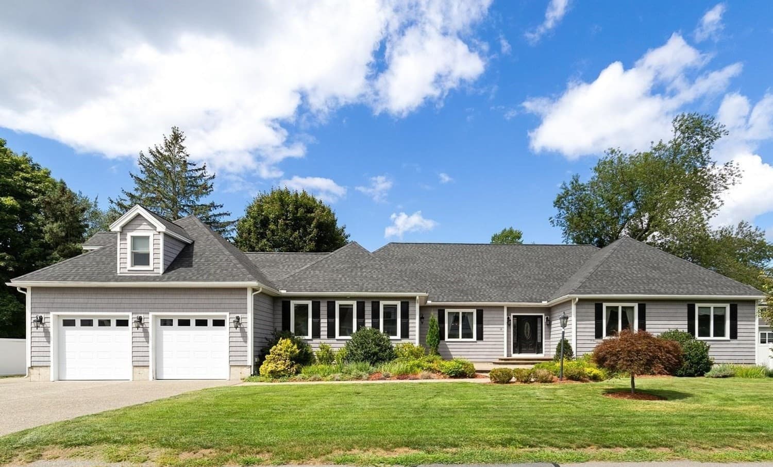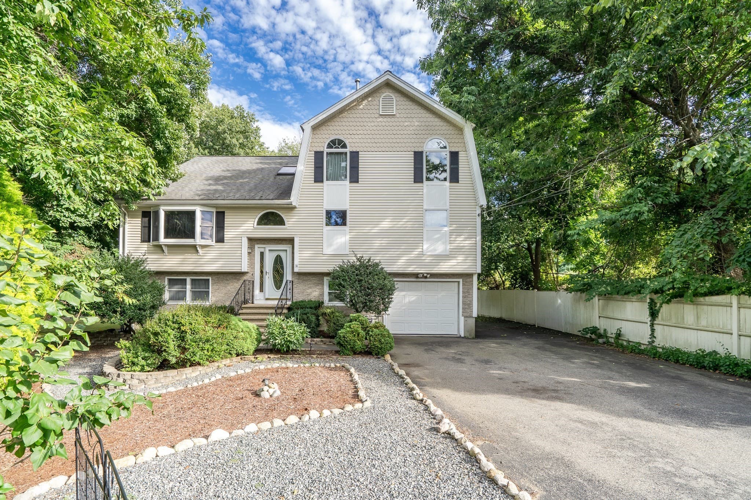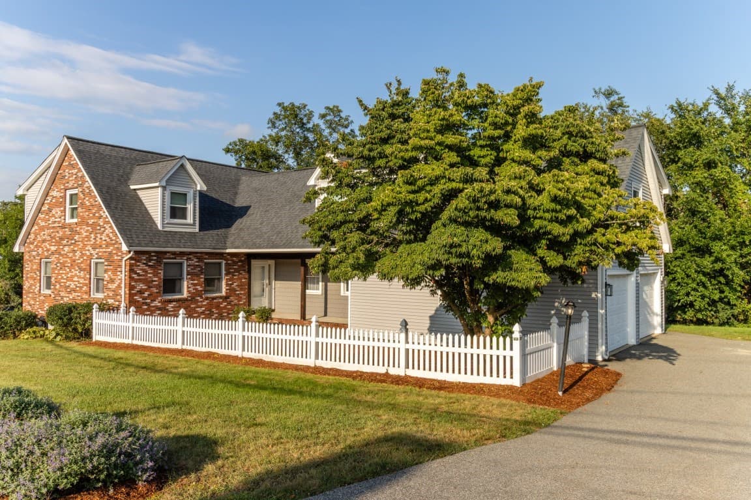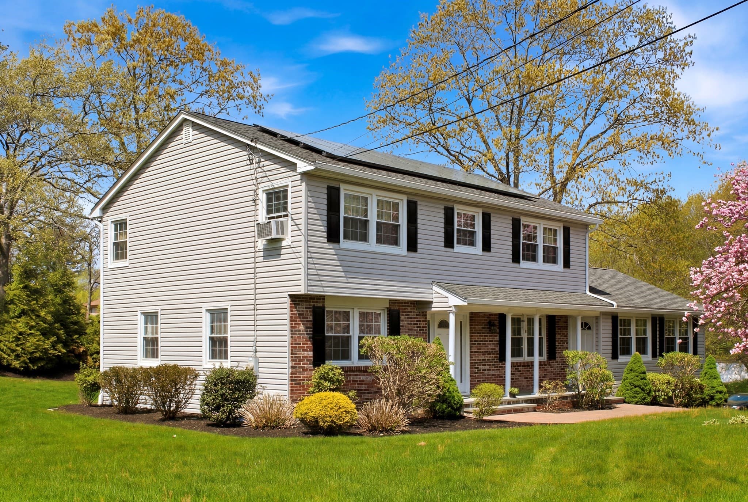
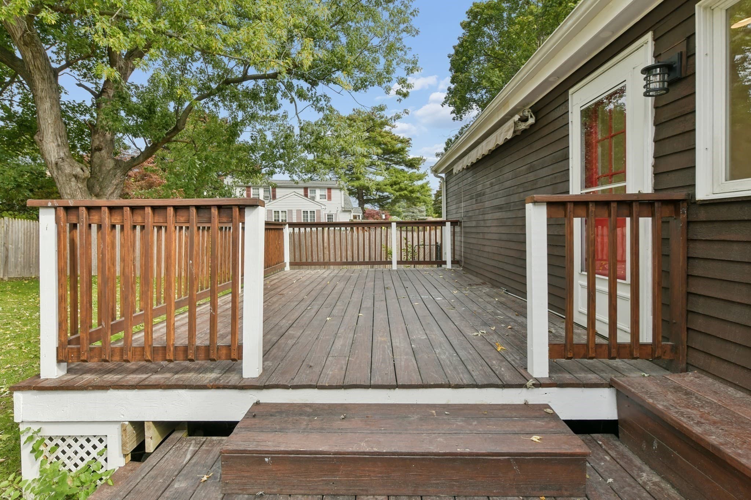
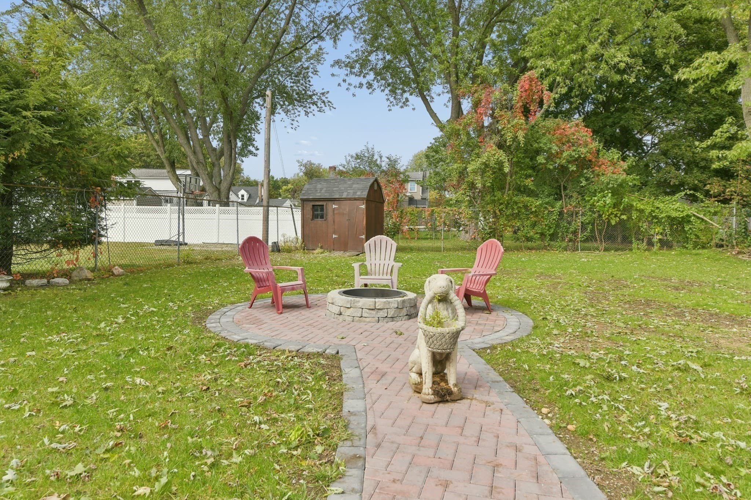
Single Family Residence at 1 Frances Rd, Burlington MA 01803, Burlington
Single Family Residence at 1 Frances Rd, Burlington MA 01803, Burlington, photo 2 of 42
Single Family Residence at 1 Frances Rd, Burlington MA 01803, Burlington, photo 3 of 42
Single Family Residence at 1 Frances Rd, Burlington MA 01803, Burlington, photo 4 of 42
Single Family Residence at 1 Frances Rd, Burlington MA 01803, Burlington, photo 5 of 42
Single Family Residence at 1 Frances Rd, Burlington MA 01803, Burlington, photo 6 of 42
Single Family Residence at 1 Frances Rd, Burlington MA 01803, Burlington, photo 7 of 42
Single Family Residence at 1 Frances Rd, Burlington MA 01803, Burlington, photo 8 of 42
Single Family Residence at 1 Frances Rd, Burlington MA 01803, Burlington, photo 9 of 42
Single Family Residence at 1 Frances Rd, Burlington MA 01803, Burlington, photo 10 of 42
Single Family Residence at 1 Frances Rd, Burlington MA 01803, Burlington, photo 11 of 42
Single Family Residence at 1 Frances Rd, Burlington MA 01803, Burlington, photo 12 of 42
Single Family Residence at 1 Frances Rd, Burlington MA 01803, Burlington, photo 13 of 42
Single Family Residence at 1 Frances Rd, Burlington MA 01803, Burlington, photo 14 of 42
Single Family Residence at 1 Frances Rd, Burlington MA 01803, Burlington, photo 15 of 42
Single Family Residence at 1 Frances Rd, Burlington MA 01803, Burlington, photo 16 of 42
Single Family Residence at 1 Frances Rd, Burlington MA 01803, Burlington, photo 17 of 42
Single Family Residence at 1 Frances Rd, Burlington MA 01803, Burlington, photo 18 of 42
Single Family Residence at 1 Frances Rd, Burlington MA 01803, Burlington, photo 19 of 42
Single Family Residence at 1 Frances Rd, Burlington MA 01803, Burlington, photo 20 of 42
Single Family Residence at 1 Frances Rd, Burlington MA 01803, Burlington, photo 21 of 42
Single Family Residence at 1 Frances Rd, Burlington MA 01803, Burlington, photo 22 of 42
Single Family Residence at 1 Frances Rd, Burlington MA 01803, Burlington, photo 23 of 42
Single Family Residence at 1 Frances Rd, Burlington MA 01803, Burlington, photo 24 of 42
Single Family Residence at 1 Frances Rd, Burlington MA 01803, Burlington, photo 25 of 42
Single Family Residence at 1 Frances Rd, Burlington MA 01803, Burlington, photo 26 of 42
Single Family Residence at 1 Frances Rd, Burlington MA 01803, Burlington, photo 27 of 42
Single Family Residence at 1 Frances Rd, Burlington MA 01803, Burlington, photo 28 of 42
Single Family Residence at 1 Frances Rd, Burlington MA 01803, Burlington, photo 29 of 42
Single Family Residence at 1 Frances Rd, Burlington MA 01803, Burlington, photo 30 of 42
Single Family Residence at 1 Frances Rd, Burlington MA 01803, Burlington, photo 31 of 42
Single Family Residence at 1 Frances Rd, Burlington MA 01803, Burlington, photo 32 of 42
Single Family Residence at 1 Frances Rd, Burlington MA 01803, Burlington, photo 33 of 42
Single Family Residence at 1 Frances Rd, Burlington MA 01803, Burlington, photo 34 of 42
Single Family Residence at 1 Frances Rd, Burlington MA 01803, Burlington, photo 35 of 42
Single Family Residence at 1 Frances Rd, Burlington MA 01803, Burlington, photo 36 of 42
Single Family Residence at 1 Frances Rd, Burlington MA 01803, Burlington, photo 37 of 42
Single Family Residence at 1 Frances Rd, Burlington MA 01803, Burlington, photo 38 of 42
Single Family Residence at 1 Frances Rd, Burlington MA 01803, Burlington, photo 39 of 42
Single Family Residence at 1 Frances Rd, Burlington MA 01803, Burlington, photo 40 of 42
Single Family Residence at 1 Frances Rd, Burlington MA 01803, Burlington, photo 41 of 42
Single Family Residence at 1 Frances Rd, Burlington MA 01803, Burlington, photo 42 of 42
42 photos

$1,199,000

1 Frances Rd, Burlington MA 01803
Burlington, MA 01803
Listed by Alberto Jara
Bedrooms
5
Bathrooms
3
Living area
3,033 sqft
Year built
1952

About this home

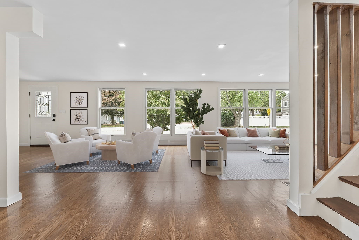
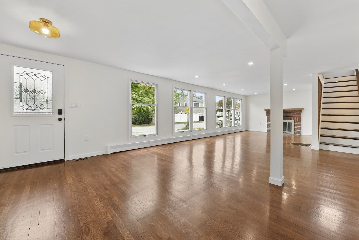
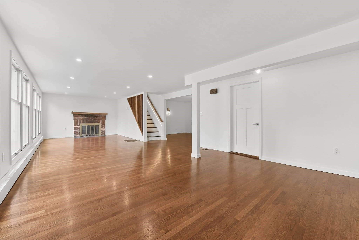
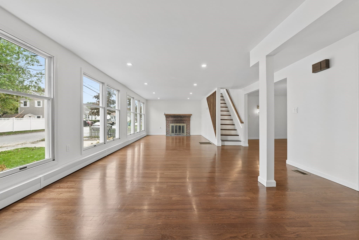
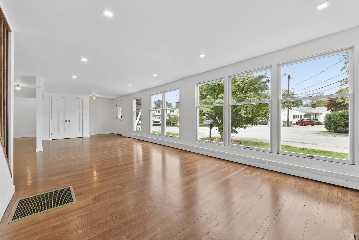
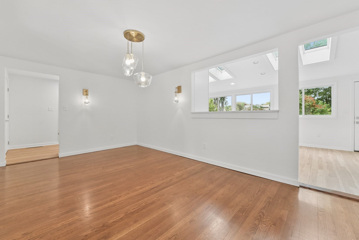
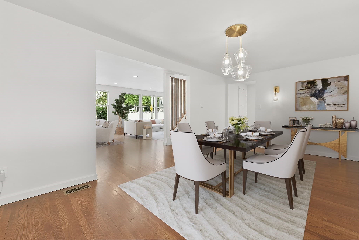
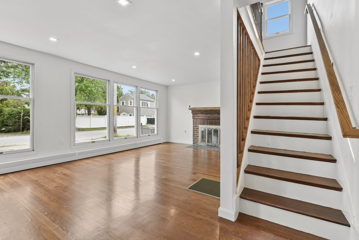
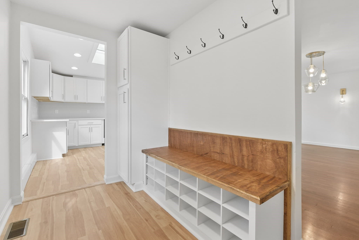
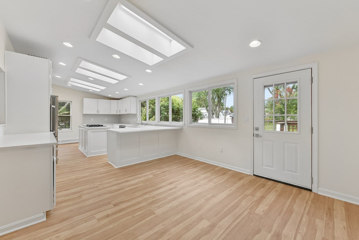
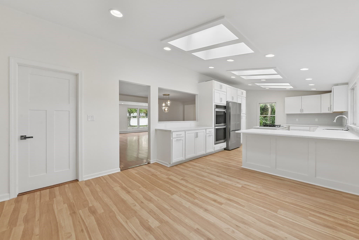
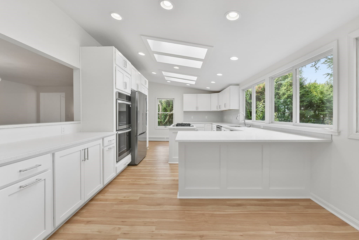
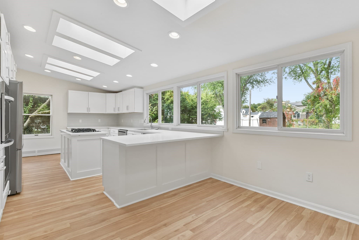
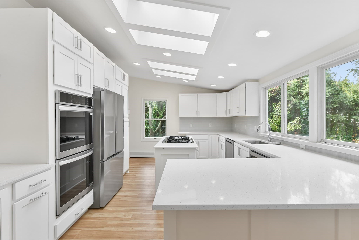
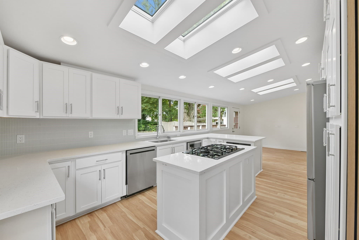
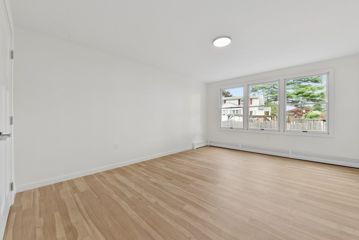
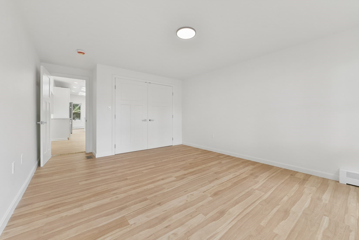
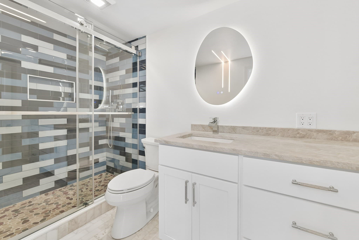
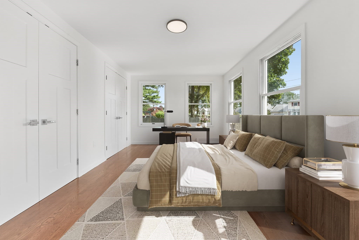
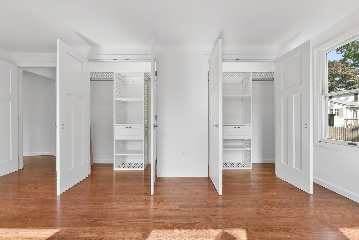
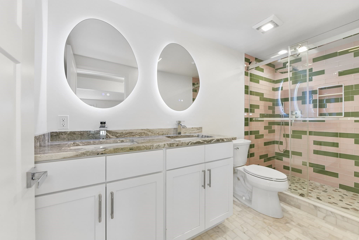
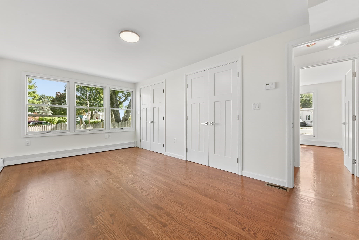
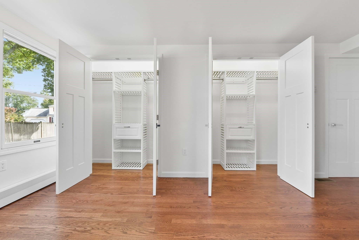
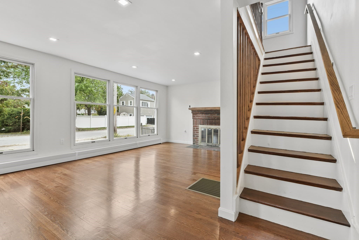
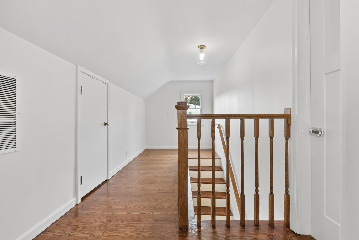
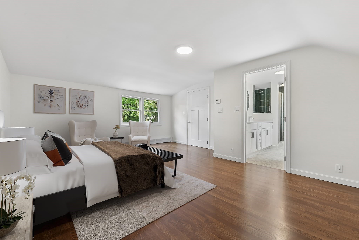
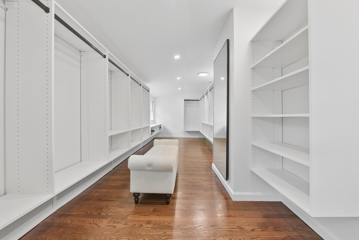
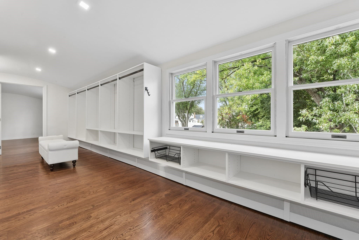
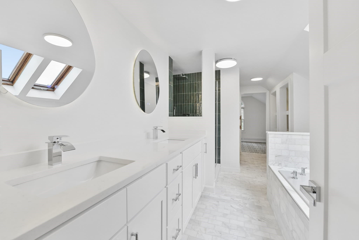
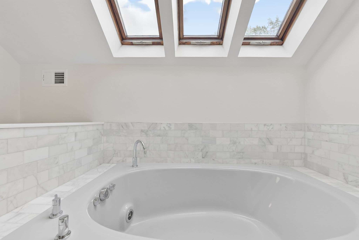
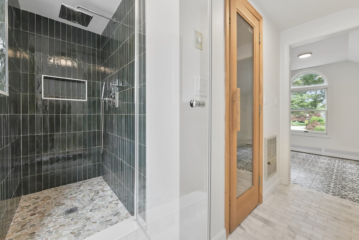
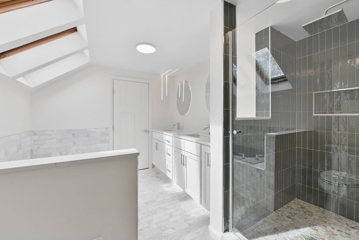
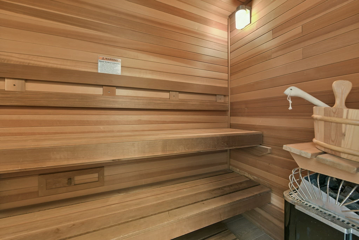
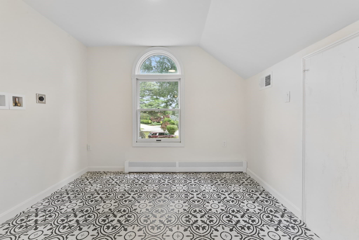
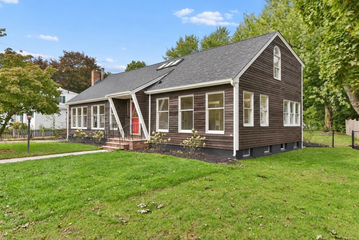
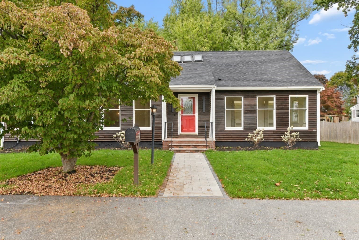
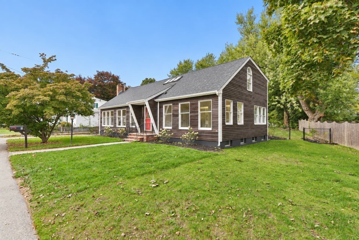
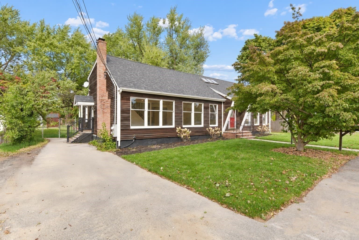
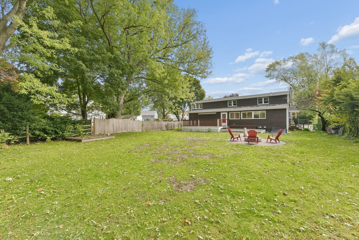
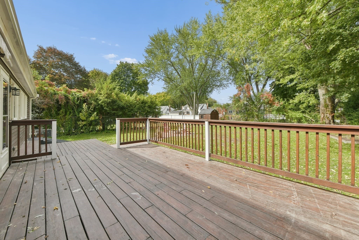
Room to spread out, space to entertain and a sauna to unwind—1 Frances Road offers a memorable combination of comfort and thoughtful updates. Professionally renovated in October 2026, this substantial Burlington single-family home features five spacious bedrooms, three tastefully finished full bathrooms and generous living spaces designed to make everyday life feel special.A large kitchen anchors the home, with spacious living, family and dining rooms providing room for everything from quiet evenings to lively gatherings. White oak wood flooring and marble flooring bring warmth and elegance, while Andersen wood-frame windows complement the beautifully refreshed interior. The extensive renovation included gutted walls, a new electrical system, a new roof and a new HVAC system. The existing oil-fired baseboard heating was retained as an additional heating option.Every bedroom accommodates a king-size bed, giving you exceptional flexibility for furniture and room arrangements. The first floor offers three generous bedrooms and two full bathrooms. Upstairs, one additional bedroom is complemented by a nursery, convenient laundry and a spacious sauna—an inviting place to recharge without leaving home. The primary bedroom features an impressive closet measuring more than 300 square feet, while the primary bathroom includes a bathtub for a relaxing finish to the day.Outside, two decks create separate spaces to gather, dine or enjoy a quiet moment. A custom-built fire pit sets the scene for evenings in the backyard, surrounded by manicured landscaping with a peach tree and dogwood tree. Automatic irrigation helps maintain the grounds, an oversized shed provides valuable storage, and a long driveway offers ample space for parking. An almost 2,000 sqft basement offers future potential for expansion with great height. Located approximately two minutes from highway access, this home offers convenient connections toward Boston, Nashua and surrounding communities. From its generous bedrooms and extensive updates to its sauna and inviting outdoor spaces, there is much more here than photos alone can convey. Schedule your private showing and experience the scale, flow and finishes of 1 Frances Road for yourself.

Highlights

ViewFireplace

Property details

MLS #
73586820
Property type
Single Family Residence
Subdivision
N/A
Status
Active
Days on market
7
On market date
October 5, 2026
Stories
N/A
Total bathrooms
3
Garage spaces
N/A
Parking spaces
4
Lot size
0.27 acres
Loading map…

Nearby schools

Within 10 miles. School directory data from the National Center for Education Statistics (NCES), accessed via the Urban Institute Education Data API. Local Score is calculated by INNOVATE Real Estate; where a state rating is shown, it comes from that state's own official school report card (e.g. NC Dept. of Public Instruction, SC Report Card).

Elementary
Memorial
0.63 mi away · Grades 0-5
Nearest school -- attendance-zone data not available here
5.0
Local Score (student-teacher ratio only (preliminary -- will incorporate state test-score data once available)) -- not an official state rating
Enrollment
409
Student:teacher ratio
11.4:1
District
Burlington
Middle
Marshall Simonds Middle
0.58 mi away · Grades 6-8
Nearest school -- attendance-zone data not available here
5.0
Local Score (student-teacher ratio only (preliminary -- will incorporate state test-score data once available)) -- not an official state rating
Enrollment
763
Student:teacher ratio
11.1:1
District
Burlington
High
Burlington High
1.22 mi away · Grades 9-12
Nearest school -- attendance-zone data not available here
5.0
Local Score (student-teacher ratio only (preliminary -- will incorporate state test-score data once available)) -- not an official state rating
Enrollment
997
Student:teacher ratio
11.2:1
District
Burlington

Walkability

Blended score for Burlington's center, calculated by INNOVATE Real Estate from two sources: the EPA's National Walkability Index (street network, transit, land-use mix) and Google Places amenity data (what's actually reachable on foot from this point). 60% EPA National Walkability Index + 40% nearby-amenity density (Google Places).

72
Walkable
out of 100
EPA National Walkability Index
10.5 / 20 -- Below average walkable
Google Places amenity density
100 / 100
Restaurants & cafes20
Grocery stores4
Parks7
Schools11
Transit stops20
Pharmacies2

Mortgage calculator

Estimate only - actual rate and payment depend on your lender, credit, and loan program.

$
%
%
Adjust tax / insurance estimates
% / yr
$
/mo
Est. monthly payment
$7,371/mo
$239,800 down
$959,200 loan
Principal & interest$6,221
Property tax (est.)$999
Home insurance (est.)$150

Similar homes you might like

Data source: Listing information provided by MLS Property Information Network via Trestle/CoreLogic. Last updated 3 days ago.

Information herein deemed reliable but not guaranteed; all measurements, school assignments, HOA fees, taxes, and feature lists are approximate and should be independently verified. Equal Housing Opportunity.