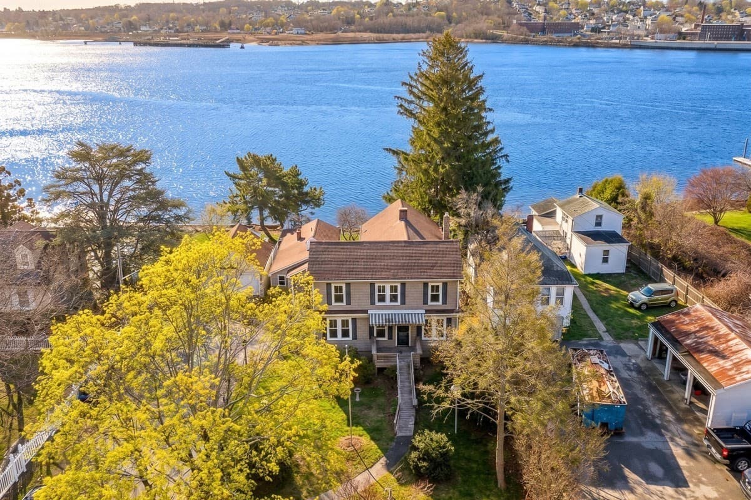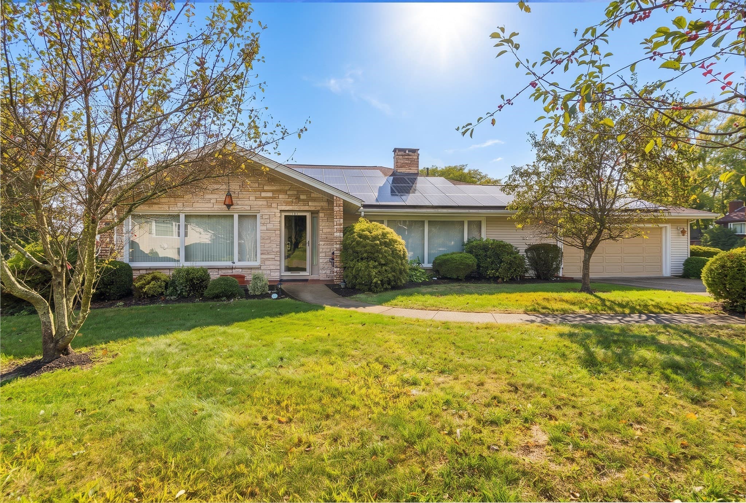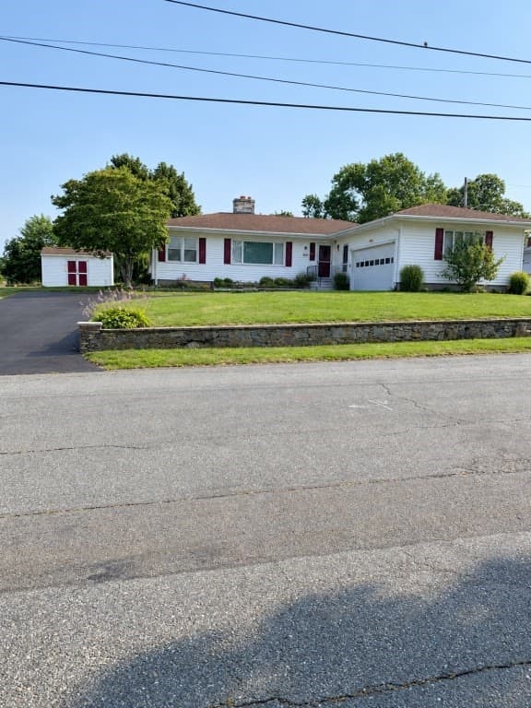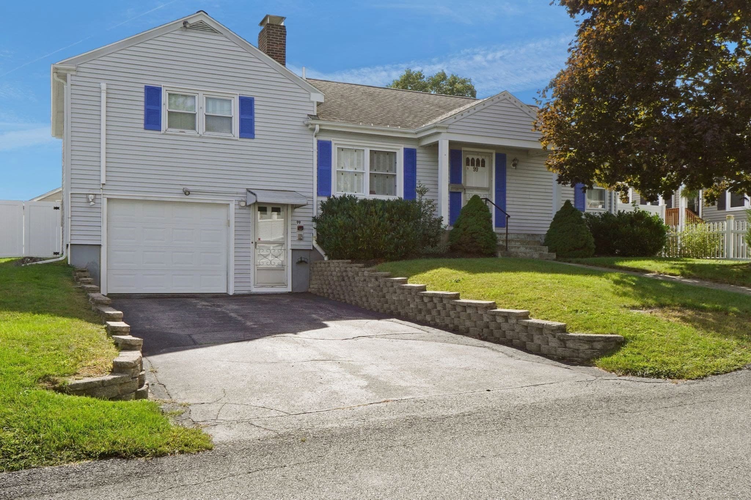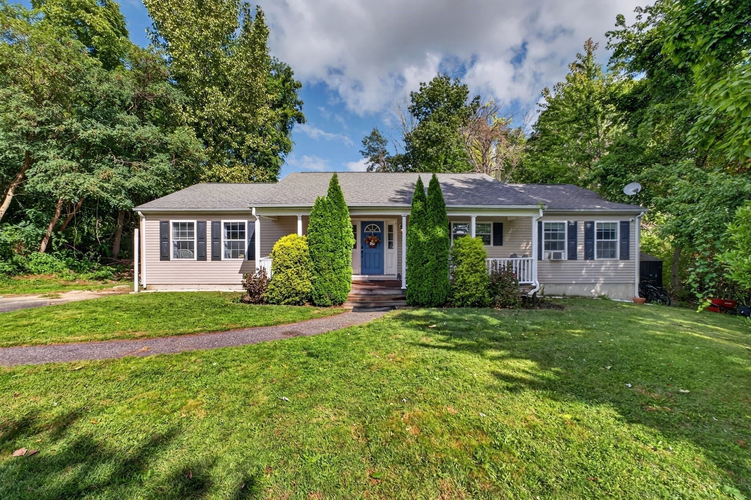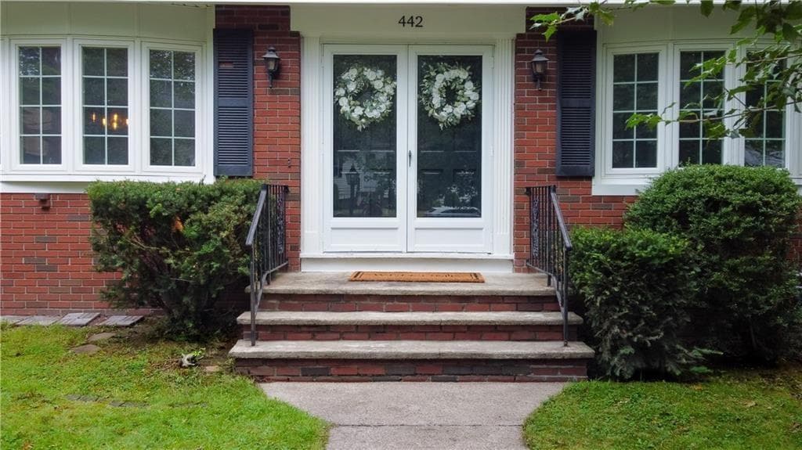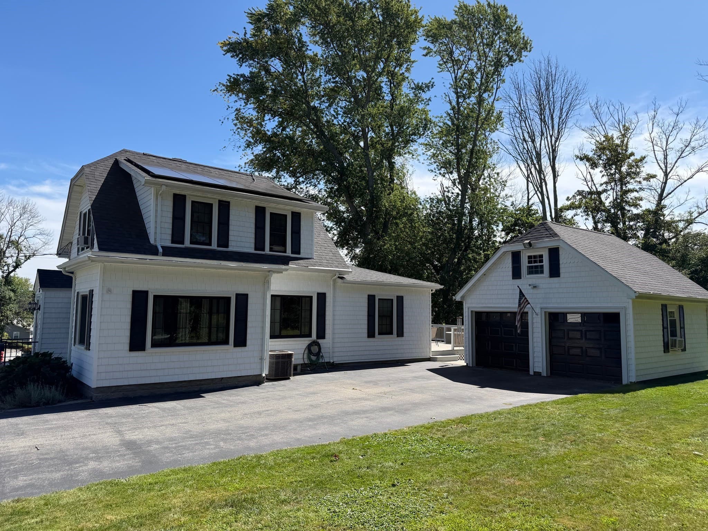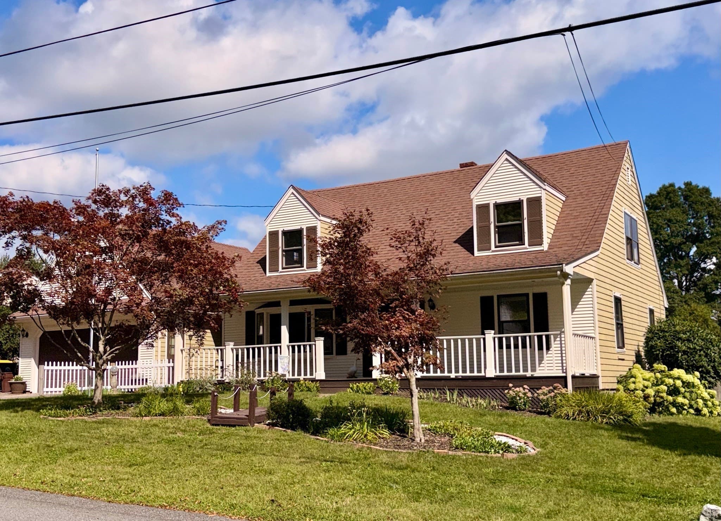
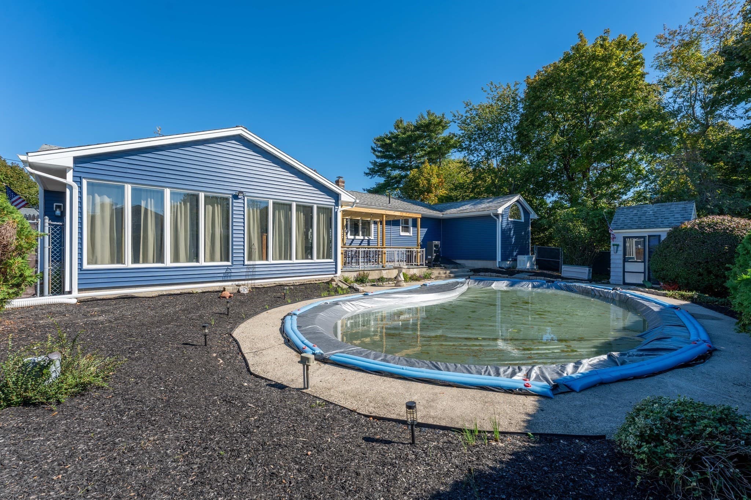
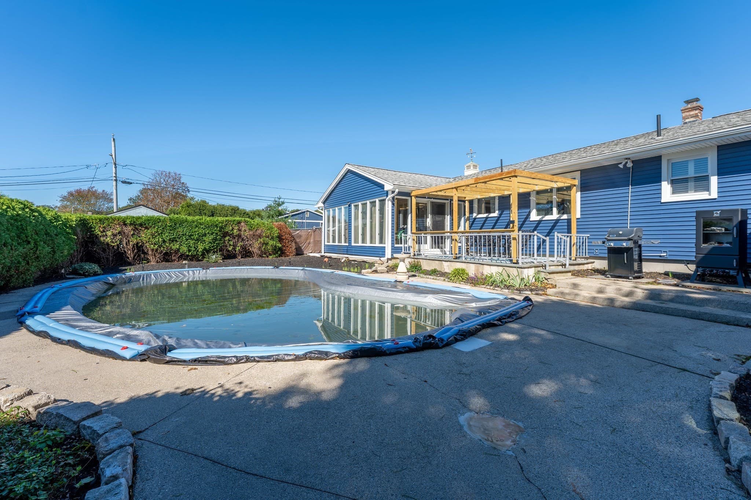
Single Family Residence at 95 Caroline Ave, Somerset MA 02725, Somerset
Single Family Residence at 95 Caroline Ave, Somerset MA 02725, Somerset, photo 2 of 33
Single Family Residence at 95 Caroline Ave, Somerset MA 02725, Somerset, photo 3 of 33
Single Family Residence at 95 Caroline Ave, Somerset MA 02725, Somerset, photo 4 of 33
Single Family Residence at 95 Caroline Ave, Somerset MA 02725, Somerset, photo 5 of 33
Single Family Residence at 95 Caroline Ave, Somerset MA 02725, Somerset, photo 6 of 33
Single Family Residence at 95 Caroline Ave, Somerset MA 02725, Somerset, photo 7 of 33
Single Family Residence at 95 Caroline Ave, Somerset MA 02725, Somerset, photo 8 of 33
Single Family Residence at 95 Caroline Ave, Somerset MA 02725, Somerset, photo 9 of 33
Single Family Residence at 95 Caroline Ave, Somerset MA 02725, Somerset, photo 10 of 33
Single Family Residence at 95 Caroline Ave, Somerset MA 02725, Somerset, photo 11 of 33
Single Family Residence at 95 Caroline Ave, Somerset MA 02725, Somerset, photo 12 of 33
Single Family Residence at 95 Caroline Ave, Somerset MA 02725, Somerset, photo 13 of 33
Single Family Residence at 95 Caroline Ave, Somerset MA 02725, Somerset, photo 14 of 33
Single Family Residence at 95 Caroline Ave, Somerset MA 02725, Somerset, photo 15 of 33
Single Family Residence at 95 Caroline Ave, Somerset MA 02725, Somerset, photo 16 of 33
Single Family Residence at 95 Caroline Ave, Somerset MA 02725, Somerset, photo 17 of 33
Single Family Residence at 95 Caroline Ave, Somerset MA 02725, Somerset, photo 18 of 33
Single Family Residence at 95 Caroline Ave, Somerset MA 02725, Somerset, photo 19 of 33
Single Family Residence at 95 Caroline Ave, Somerset MA 02725, Somerset, photo 20 of 33
Single Family Residence at 95 Caroline Ave, Somerset MA 02725, Somerset, photo 21 of 33
Single Family Residence at 95 Caroline Ave, Somerset MA 02725, Somerset, photo 22 of 33
Single Family Residence at 95 Caroline Ave, Somerset MA 02725, Somerset, photo 23 of 33
Single Family Residence at 95 Caroline Ave, Somerset MA 02725, Somerset, photo 24 of 33
Single Family Residence at 95 Caroline Ave, Somerset MA 02725, Somerset, photo 25 of 33
Single Family Residence at 95 Caroline Ave, Somerset MA 02725, Somerset, photo 26 of 33
Single Family Residence at 95 Caroline Ave, Somerset MA 02725, Somerset, photo 27 of 33
Single Family Residence at 95 Caroline Ave, Somerset MA 02725, Somerset, photo 28 of 33
Single Family Residence at 95 Caroline Ave, Somerset MA 02725, Somerset, photo 29 of 33
Single Family Residence at 95 Caroline Ave, Somerset MA 02725, Somerset, photo 30 of 33
Single Family Residence at 95 Caroline Ave, Somerset MA 02725, Somerset, photo 31 of 33
Single Family Residence at 95 Caroline Ave, Somerset MA 02725, Somerset, photo 32 of 33
Single Family Residence at 95 Caroline Ave, Somerset MA 02725, Somerset, photo 33 of 33
33 photos

$619,000

95 Caroline Ave, Somerset MA 02725
Somerset, MA 02725
Listed by Jill Oliveira
Bedrooms
3
Bathrooms
2
Living area
1,636 sqft
Year built
1968

About this home

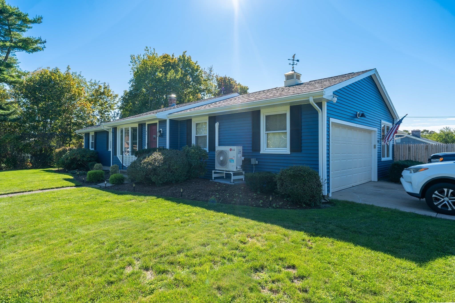
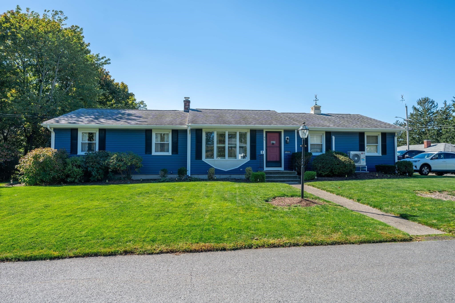
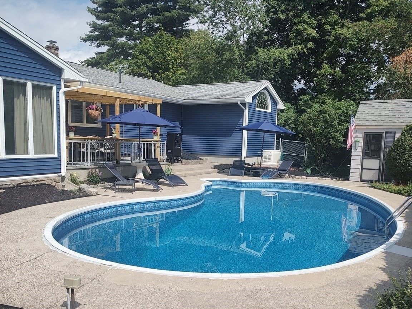
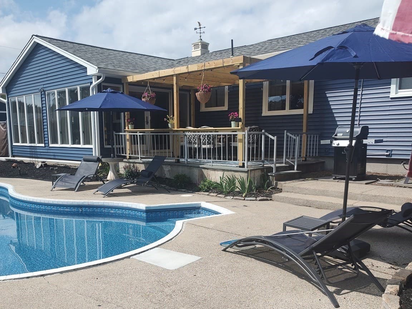
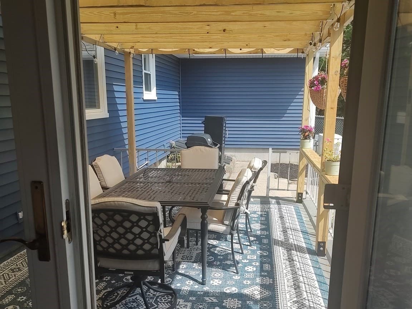
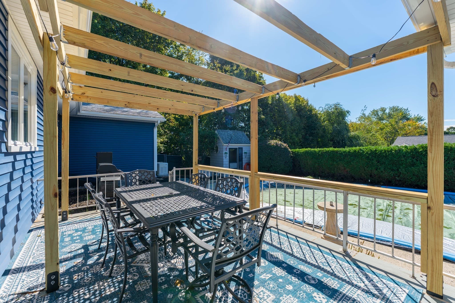
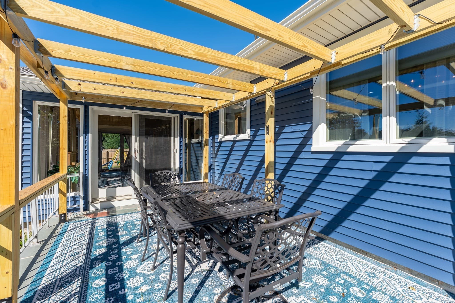
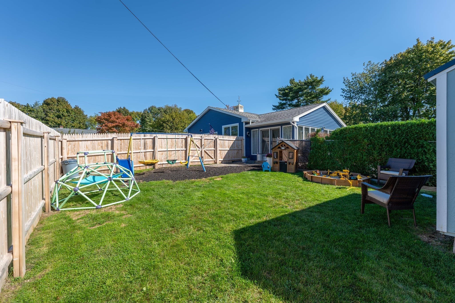
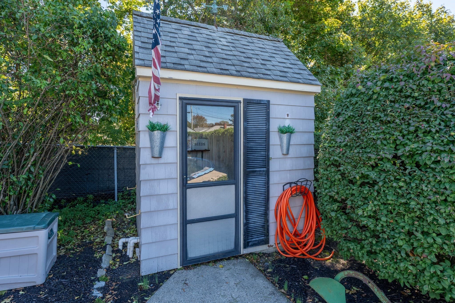
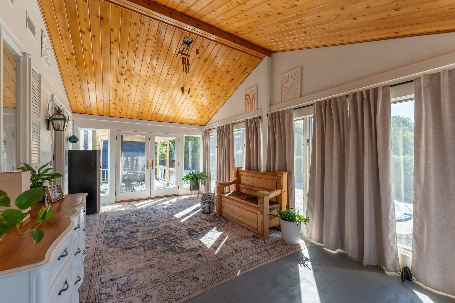
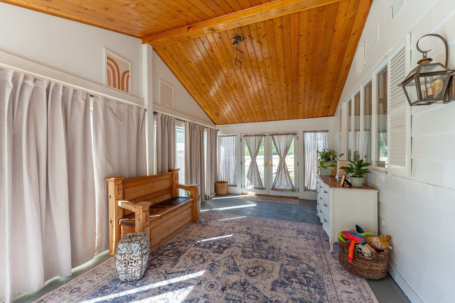
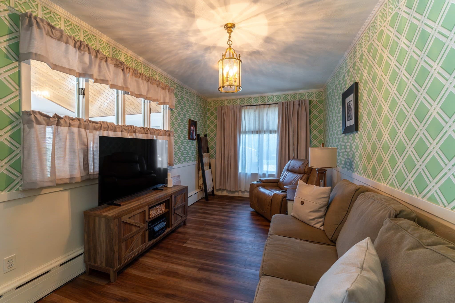
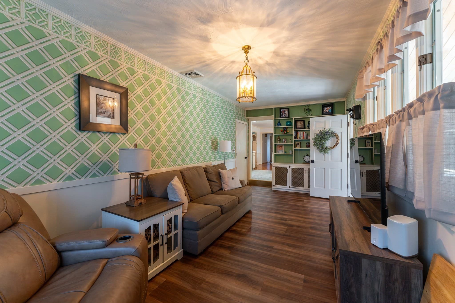
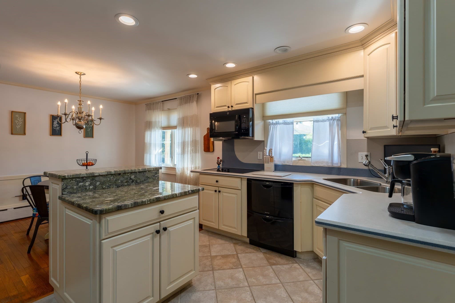
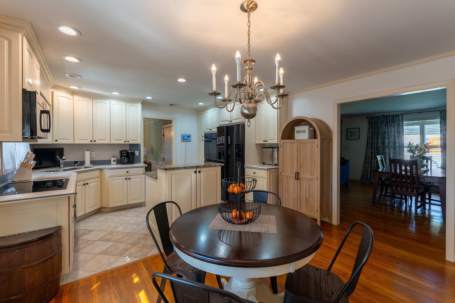
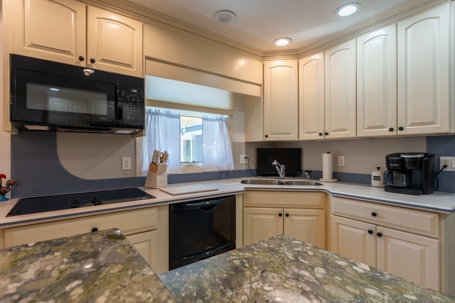
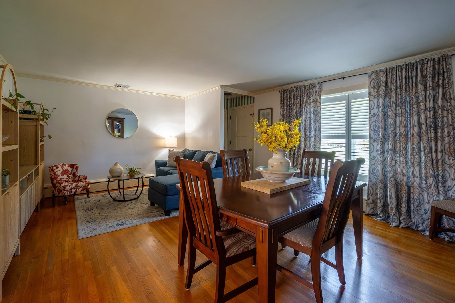
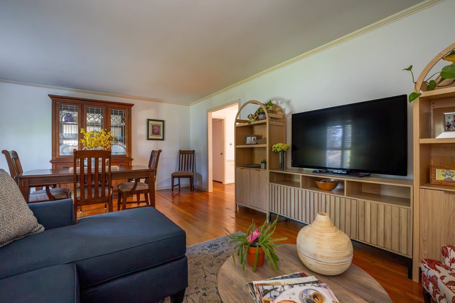
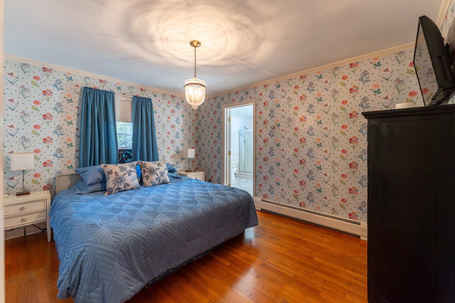
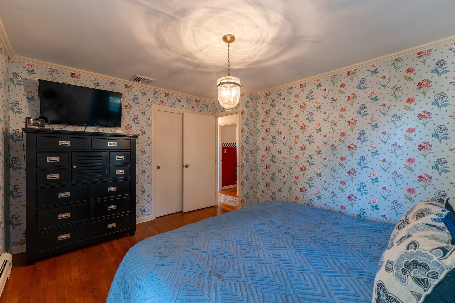
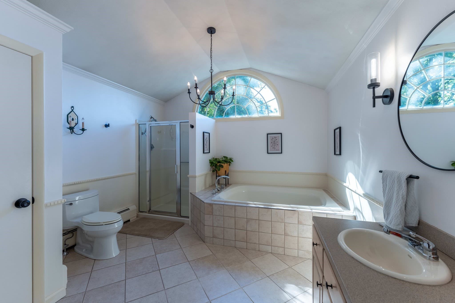
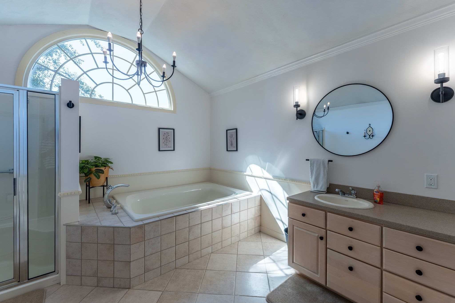
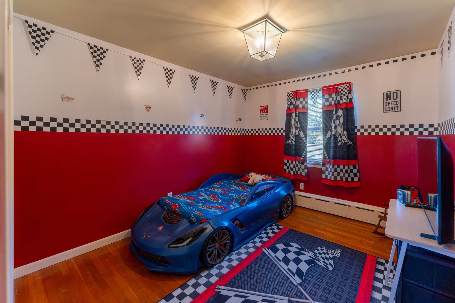
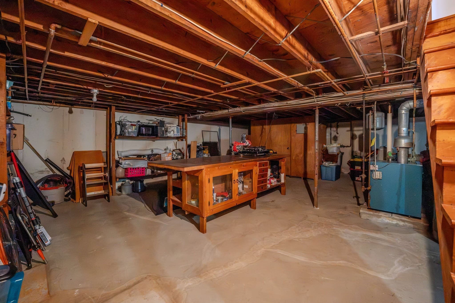
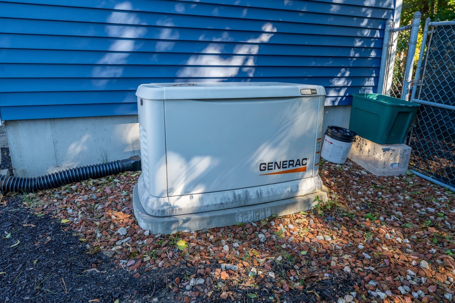
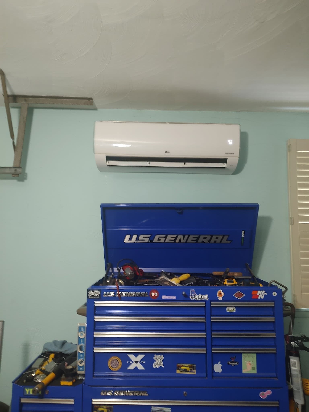
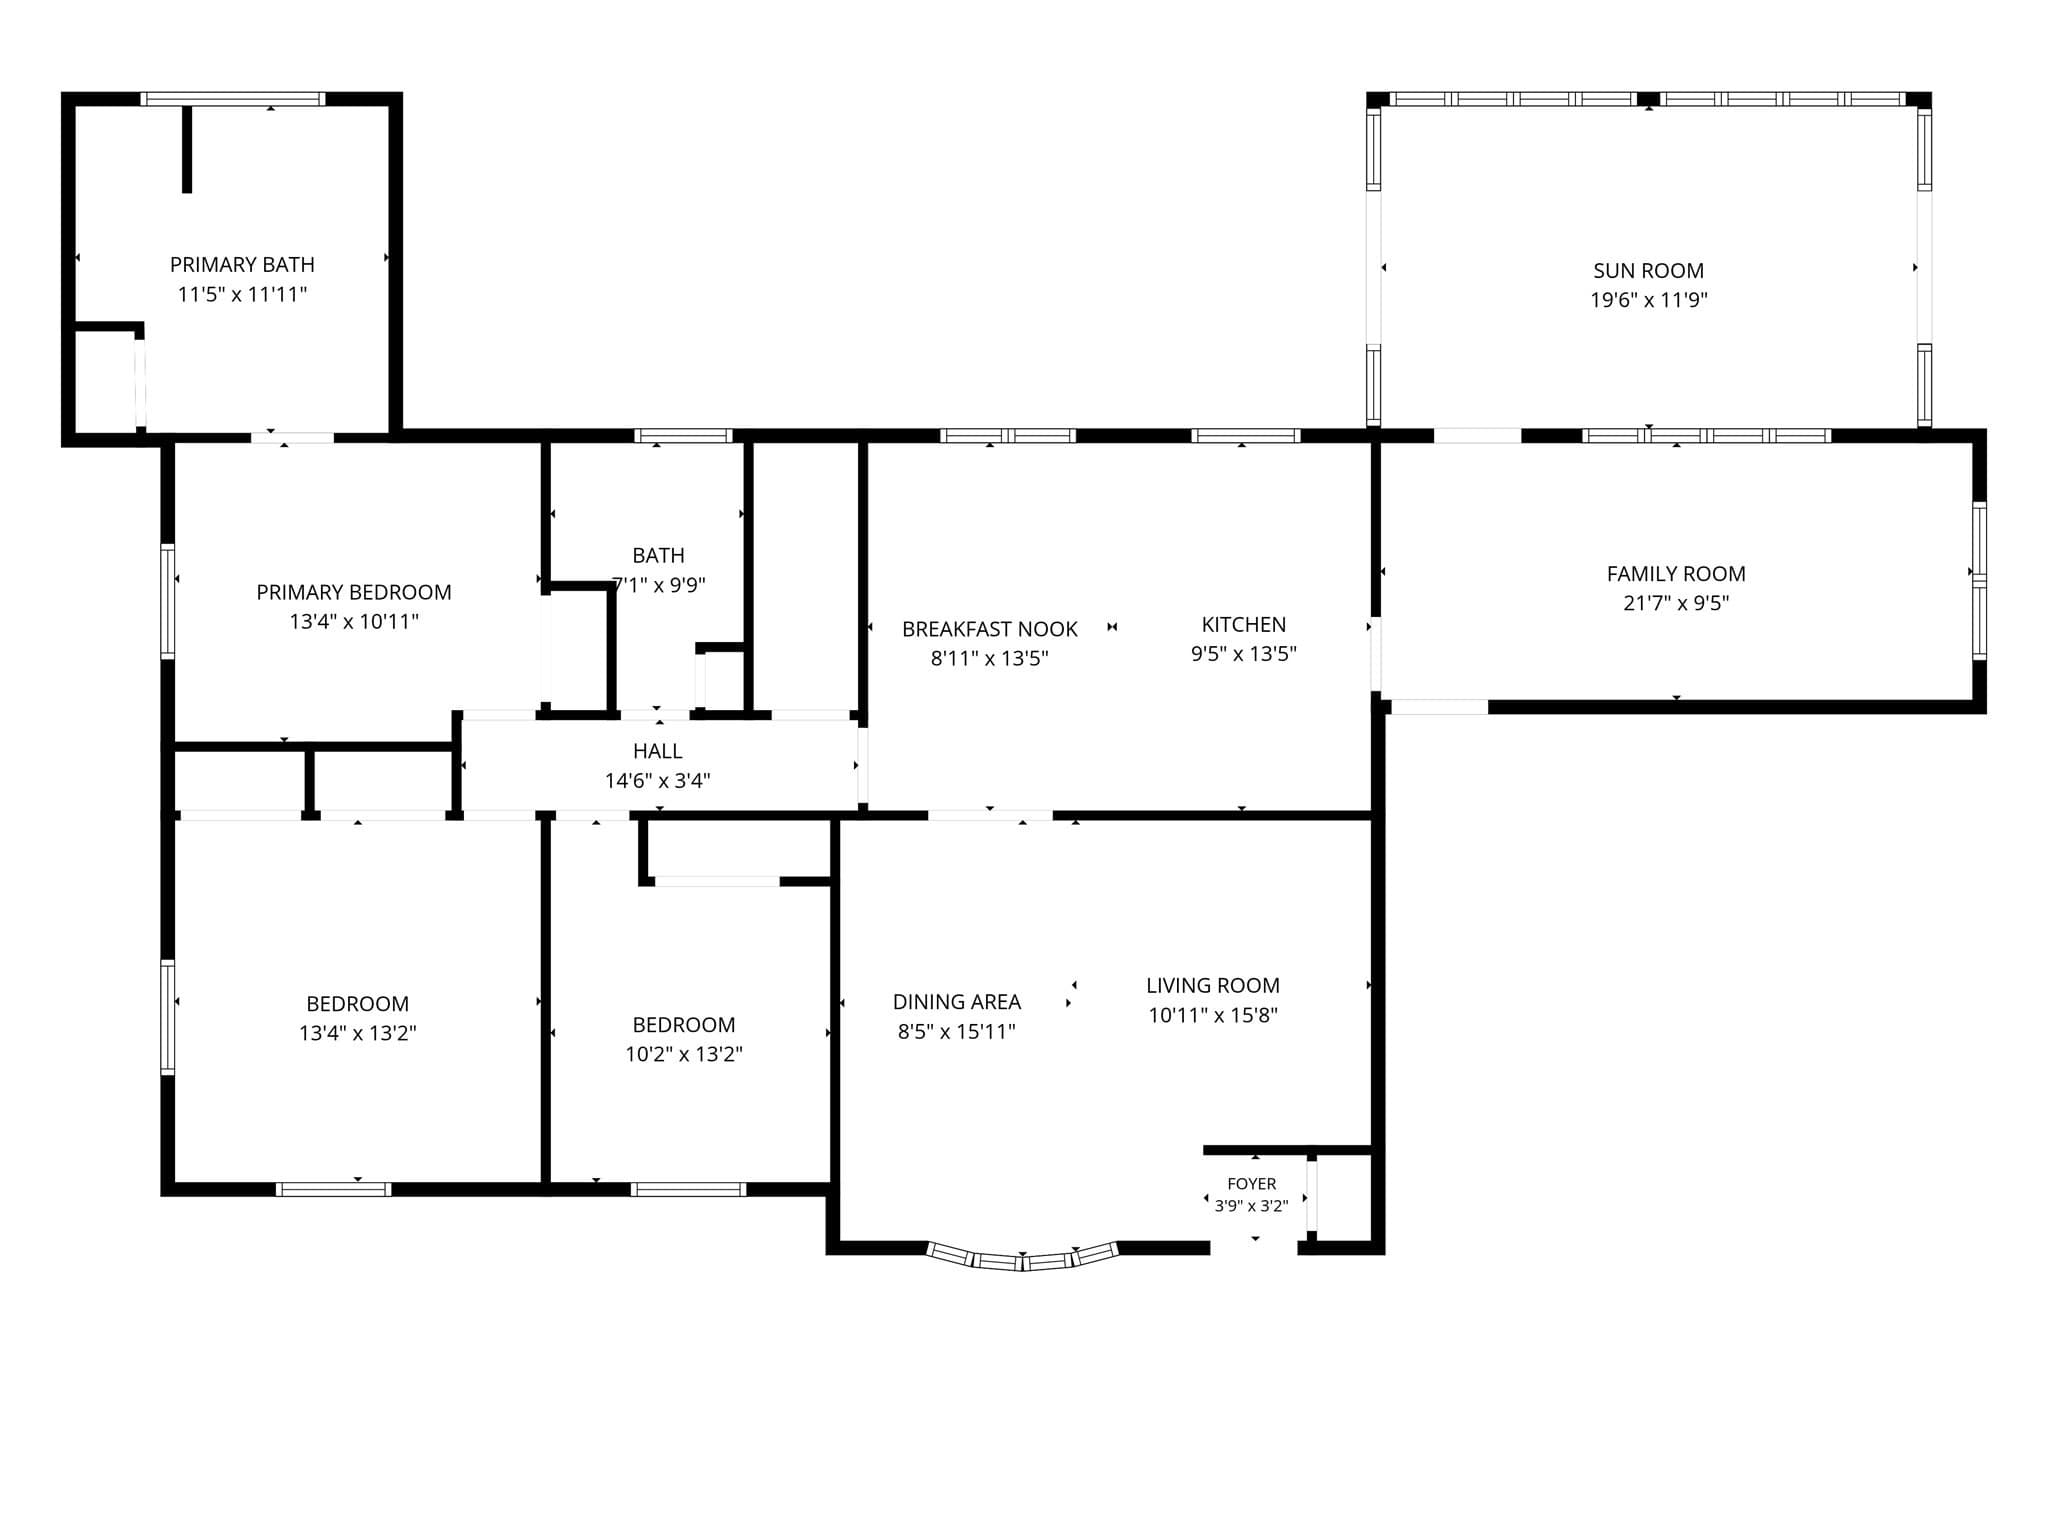
This impeccably maintained ranch is the home your family has been waiting for! Desirable single-level living with all the EXTRAS: Sophisticated crown molding, gleaming hardwood floors and central air throughout. The primary suite boasts a jetted tub and separate shower. The kitchen is equipped with Thermador double ovens and a new over the range microwave and has a beautiful, yet functional, island. Located on a generous corner lot, the new 6' foot cedar fence cleverly divides the property into a fun play area and secure pool area. A spacious 10x20 updated sunroom overlooks the inviting inground pool featuring a brand new liner and saltwater system surrounded by lush arborvitae for natural privacy. Relax under the new pergola after a day of swimming. In addition, there is a brand new Old Hickory shed that includes a 30 year warranty on the siding and metal roof! The low maintenance exterior showcases new vinyl siding and a recently repointed chimney. The attached garage offers an abundance of storage and features a separate electrical panel an new LG mini-split for cooling and heating comfort. An irrigation system, spacious cedar closet and Generac generator complete this already impressive property. If you are looking for TURNKEY, it doesn't get any better than this!

Highlights

Private poolFireplace

Property details

MLS #
73589488
Property type
Single Family Residence
Subdivision
N/A
Status
Active
Days on market
N/A
On market date
October 12, 2026
Stories
N/A
Total bathrooms
2
Garage spaces
2
Parking spaces
4
Lot size
0.3 acres
Loading map…

Nearby schools

Within 10 miles. School directory data from the National Center for Education Statistics (NCES), accessed via the Urban Institute Education Data API. Local Score is calculated by INNOVATE Real Estate; where a state rating is shown, it comes from that state's own official school report card.

Elementary
South
0.81 mi away · Grades 0-5
Nearest school -- attendance-zone data not available here
4.0
Local Score (student-teacher ratio only (preliminary -- will incorporate state test-score data once available)) -- not an official state rating
Enrollment
259
Student:teacher ratio
13.0:1
District
Somerset
Middle
Somerset Middle School
0.95 mi away · Grades 6-8
Nearest school -- attendance-zone data not available here
4.0
Local Score (student-teacher ratio only (preliminary -- will incorporate state test-score data once available)) -- not an official state rating
Enrollment
592
Student:teacher ratio
13.8:1
District
Somerset
High
Somerset Berkley Regional High School
1.36 mi away · Grades 9-12
Nearest school -- attendance-zone data not available here
4.0
Local Score (student-teacher ratio only (preliminary -- will incorporate state test-score data once available)) -- not an official state rating
Enrollment
996
Student:teacher ratio
13.1:1
District
Somerset Berkley Regional School District

Walkability

Blended score for Somerset's center, calculated by INNOVATE Real Estate from two sources: the EPA's National Walkability Index (street network, transit, land-use mix) and Google Places amenity data (what's actually reachable on foot from this point). 60% EPA National Walkability Index + 40% nearby-amenity density (Google Places).

79
Walkable
out of 100
EPA National Walkability Index
14.3 / 20 -- Above average walkable
Google Places amenity density
90 / 100
Restaurants & cafes20
Grocery stores7
Parks13
Schools1
Transit stops13
Pharmacies3

Mortgage calculator

Estimate only - actual rate and payment depend on your lender, credit, and loan program.

$
%
%
Adjust tax / insurance estimates
% / yr
$
/mo
Est. monthly payment
$3,878/mo
$123,800 down
$495,200 loan
Principal & interest$3,212
Property tax (est.)$516
Home insurance (est.)$150

Similar homes you might like

Data source: Listing information provided by MLS Property Information Network via Trestle/CoreLogic. Last updated 18 hr ago.

Information herein deemed reliable but not guaranteed; all measurements, school assignments, HOA fees, taxes, and feature lists are approximate and should be independently verified. Equal Housing Opportunity.