
$394,900
About this home
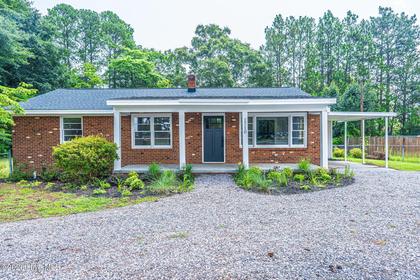
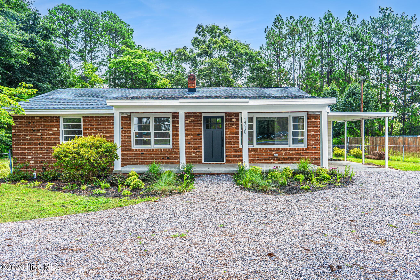
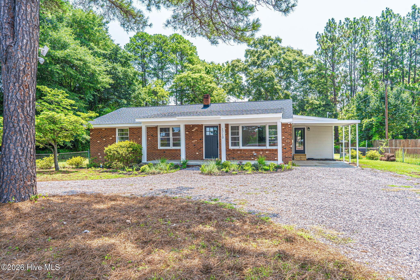
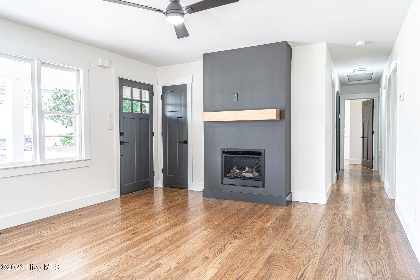
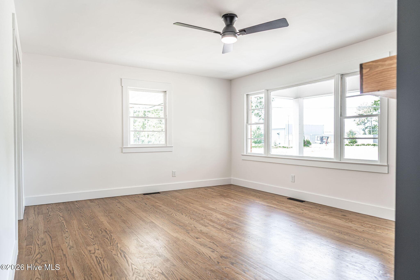
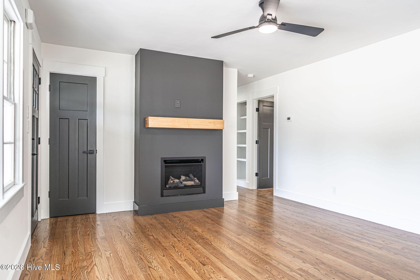
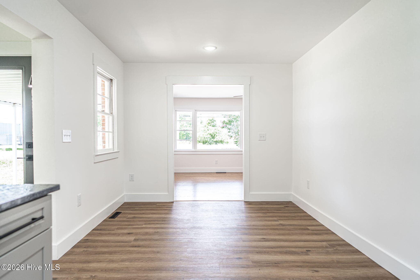
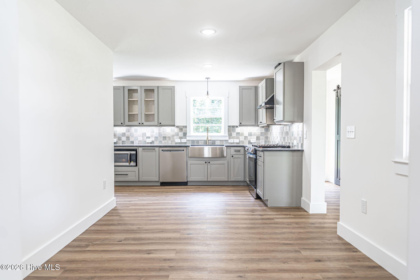
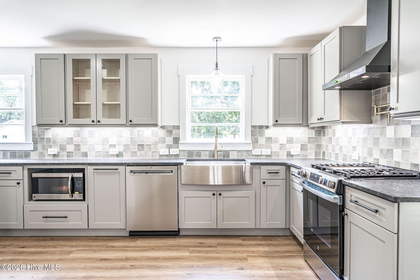
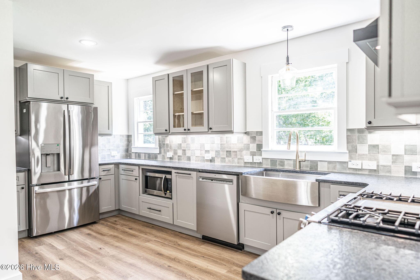
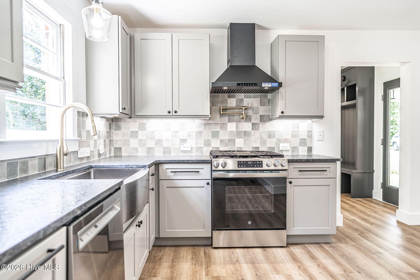
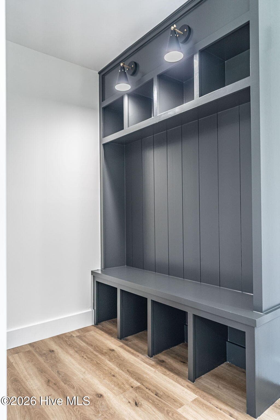
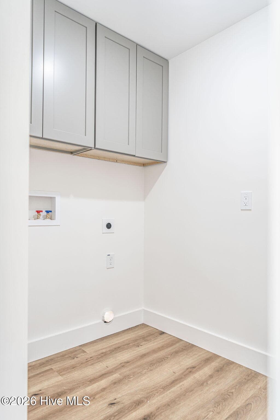
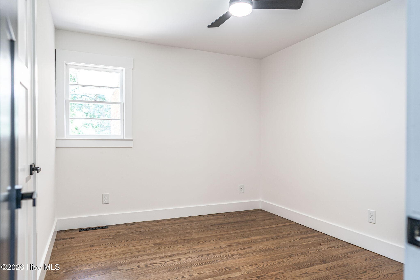
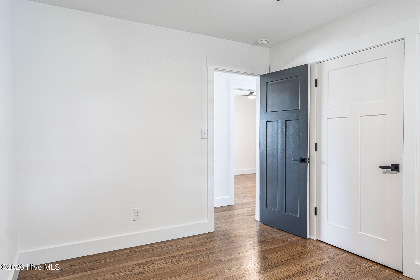
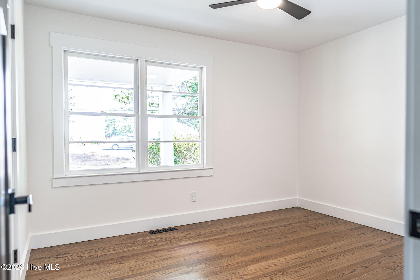
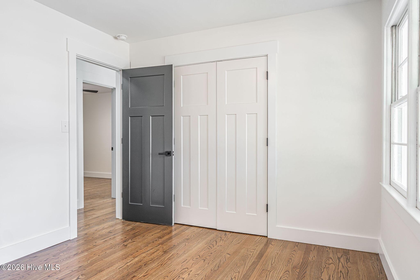
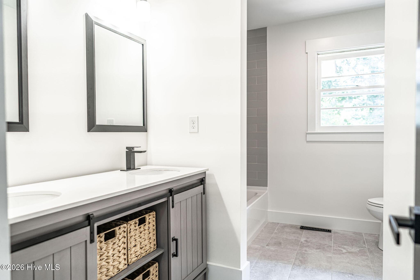
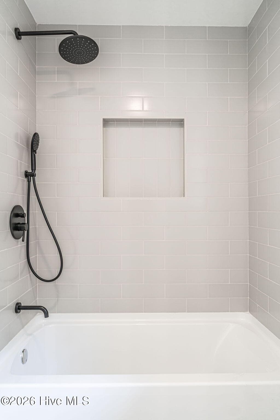
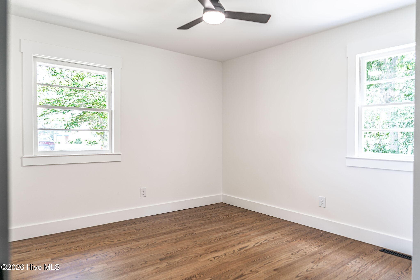
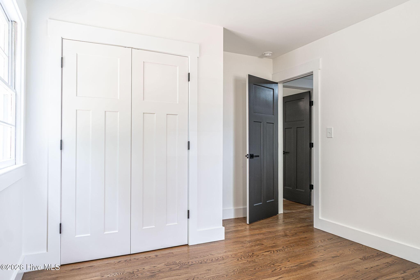
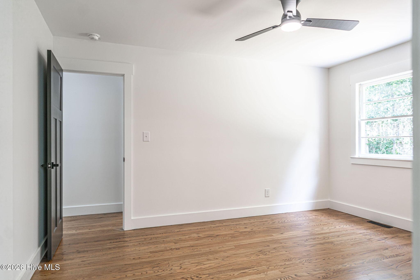
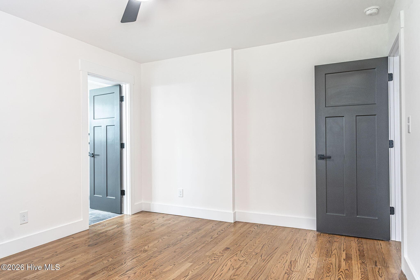
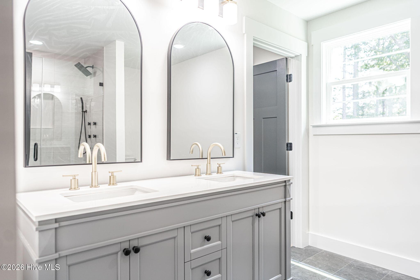
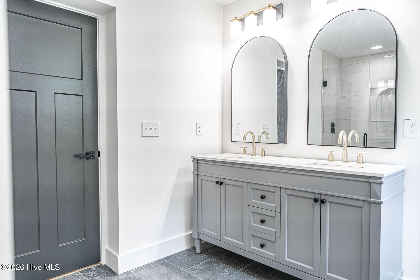
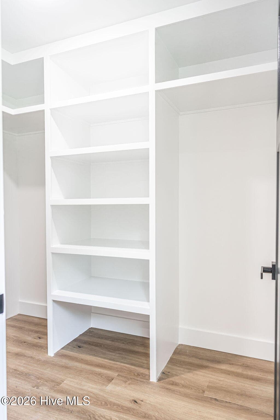
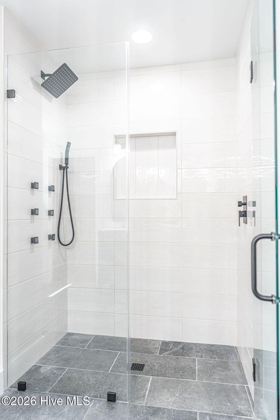
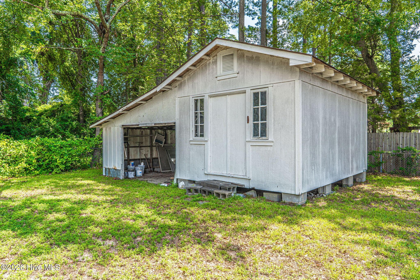
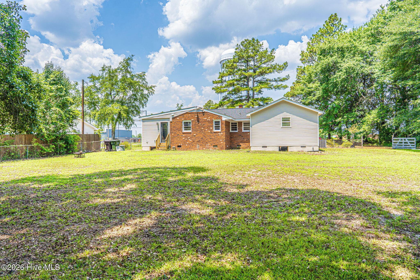
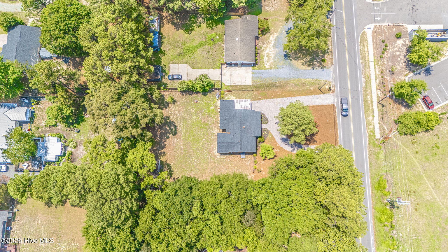
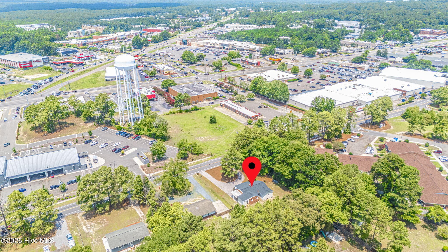
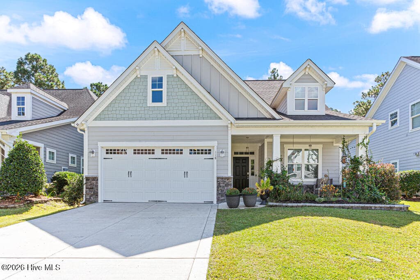
$15,000 USE-AS-YOU-CHOOSE CREDIT! Use this incentive toward an interest rate buydown, closing costs, or eligible home upgrades. Additionally, buyers who finance with our preferred lender, Rita Hairston with CrossCountry Mortgage, may receive up to $3,000 in lender credits and a 1-year rate buy down! Make your new home even more affordable with this limited-time incentive! Fully renovated and thoughtfully expanded, this 4-bedroom, 2-bath home blends classic character with modern functionality in the heart of Aberdeen. The original brick home has been enhanced with two new additions, including a spacious primary suite with a luxurious new bathroom and custom closet, as well as a mudroom and laundry room with a custom drop zone and extensive pantry storage. The redesigned kitchen has been doubled in size and features new cabinetry, under-cabinet lighting, a natural gas range with pot filler, properly vented hood, farmhouse sink, new flooring, and a newly replaced subfloor. Throughout the home, you'll find professionally refinished ¾-inch white oak floors, new LVP in the additions and kitchen, all-new solid-core interior doors, trim, lighting, closet shelving, and thoughtful built-ins. The hall bathroom has been completely renovated with new fixtures, a furniture-style vanity, tiled floors, and a tiled tub surround with an oversized niche. The new primary bathroom offers a furniture vanity, tiled walk-in shower with six body sprays, rainhead, handheld shower, and large niche. Additional updates include a new electrical panel, outlets, switches and circuits, new natural gas service, high-output tankless natural gas water heater, and a gas fireplace in the living room. Outside, enjoy a newly resurfaced porch, new porch columns, circle driveway, fresh landscaping, newly added steps, and a fully fenced yard with double-gate access to an existing outbuilding/barn offering workshop, storage, and covered equipment space. The outbuilding conveys as-is. The home is now connected to Aberdeen sewer, eliminating the previous septic system. Roof replaced in 2023, with new additions completed in 2026, and HVAC/gas pack system replaced in 2023. A rare opportunity to own a beautifully updated and expanded home with an exceptional list of improvements, just minutes from everything Aberdeen has to offer.
Highlights
Property details
- MLS
- Hive MLS
- MLS #
- 100590565
- Property type
- Single Family Residence
- Subdivision
- Not In Subdivision
- Status
- Active
- Days on market
- 88
- On market date
- July 21, 2026
- Stories
- N/A
- Total bathrooms
- 2
- Garage spaces
- N/A
- Parking spaces
- N/A
- Lot size
- 0.57 acres
Location
Get directions →Nearby schools
Within 10 miles. School directory data from the National Center for Education Statistics (NCES), accessed via the Urban Institute Education Data API. Local Score is calculated by INNOVATE Real Estate; where a state rating is shown, it comes from that state's own official school report card.
- Enrollment
- 666
- Student:teacher ratio
- 15.5:1
- District
- Moore County Schools
- Enrollment
- 630
- Student:teacher ratio
- 15.8:1
- District
- Moore County Schools
- Enrollment
- 2,219
- Student:teacher ratio
- 21.1:1
- District
- Moore County Schools
Walkability
Blended score for Aberdeen's center, calculated by INNOVATE Real Estate from two sources: the EPA's National Walkability Index (street network, transit, land-use mix) and Google Places amenity data (what's actually reachable on foot from this point). 60% EPA National Walkability Index + 40% nearby-amenity density (Google Places).
Mortgage calculator
Estimate only - actual rate and payment depend on your lender, credit, and loan program.
Adjust tax / insurance estimates
Similar homes you might like


Data source: Listing information provided by Hive MLS via Trestle/CoreLogic. Last updated 8 days ago.
Information herein deemed reliable but not guaranteed; all measurements, school assignments, HOA fees, taxes, and feature lists are approximate and should be independently verified. Equal Housing Opportunity.