$1,150,000
About this home
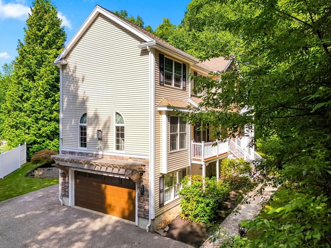
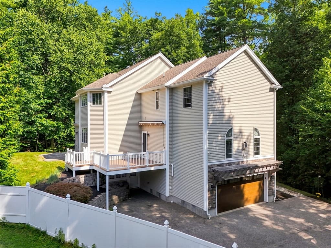
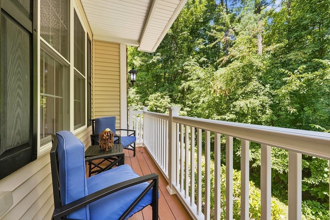
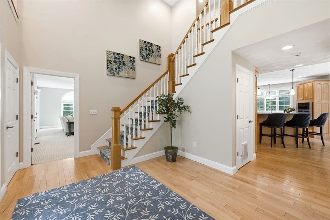
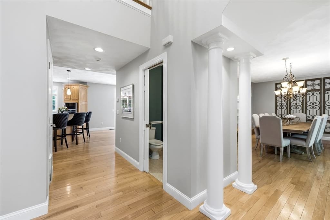
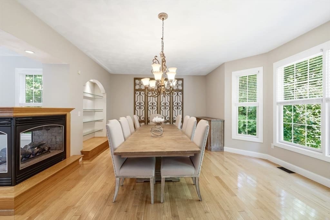
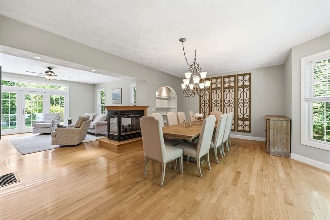

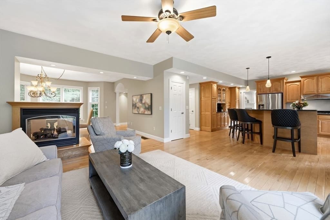
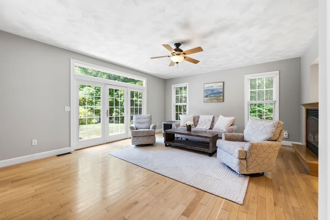
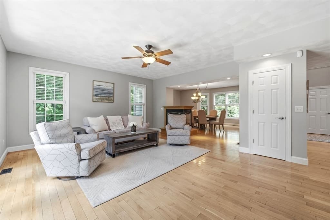
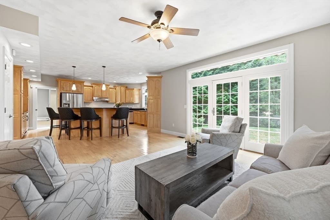
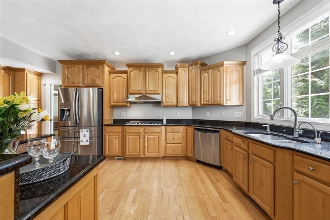
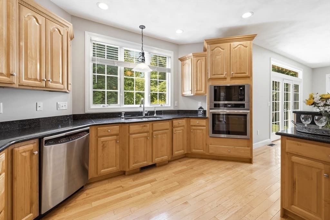
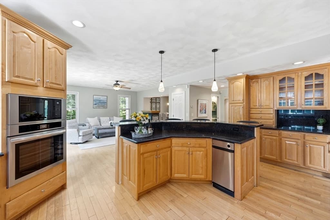
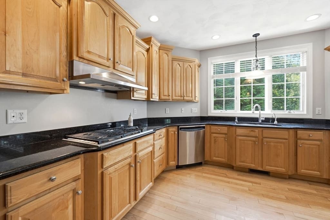
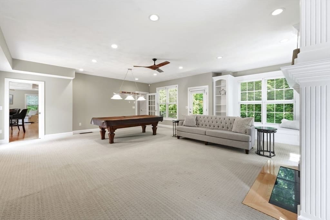
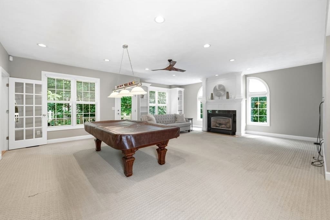
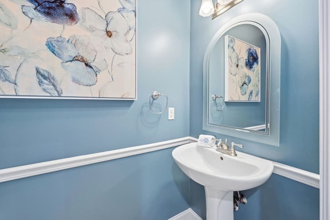
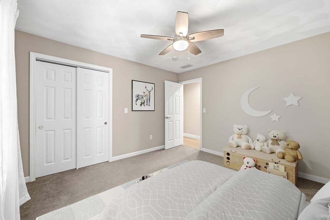
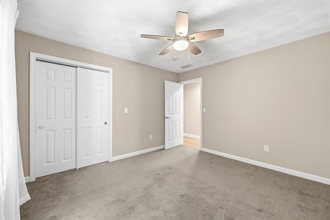
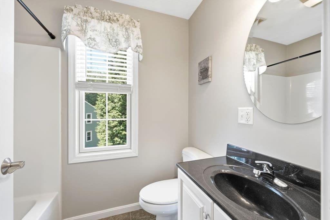
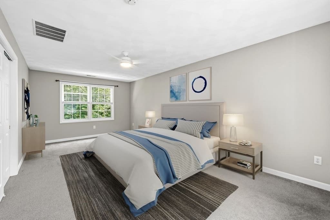
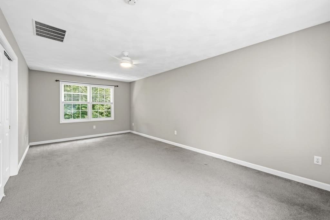
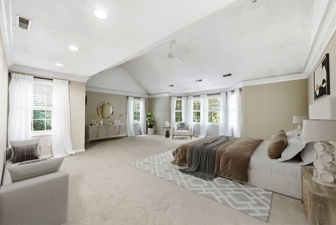
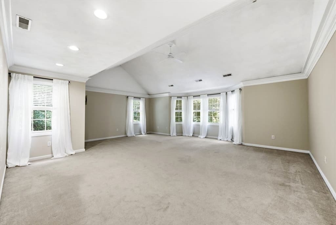
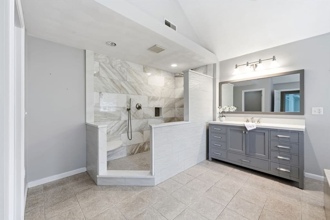
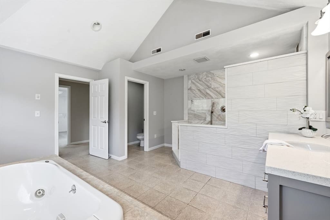
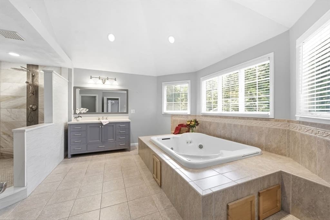
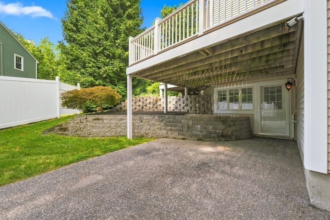
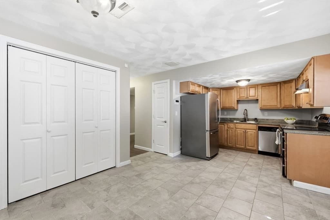
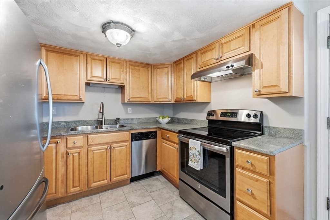
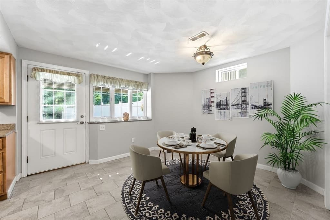
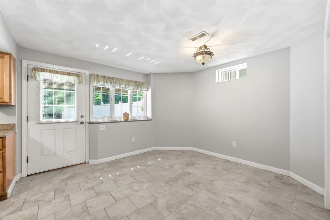
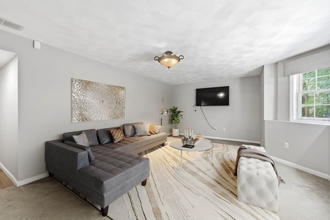
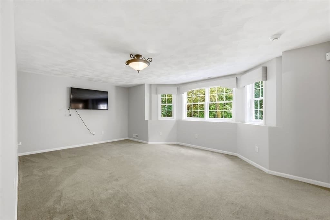
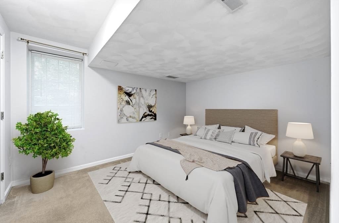
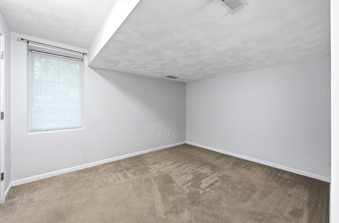
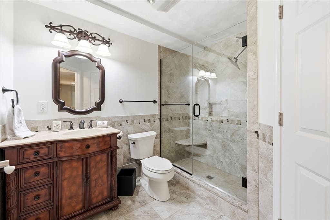
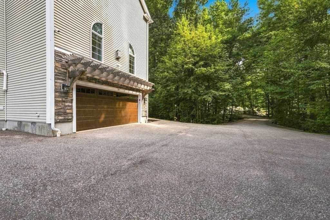
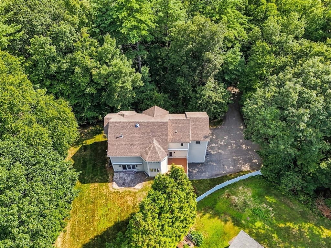
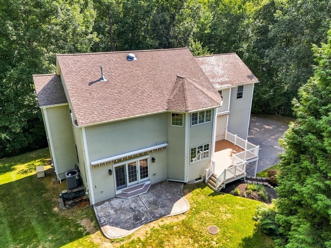
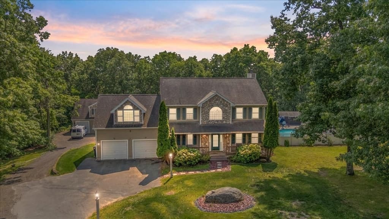
Welcome to an exceptional residence where refined elegance, generous space, and effortless versatility come together on 1.17 acres in a desirable Haverhill setting. From the moment you enter the stunning foyer, the quality and thoughtful design of this remarkable home are immediately apparent.The open floor plan creates a seamless flow between the spacious living room and expansive dining area, offering an ideal setting for intimate gatherings and elegant entertaining. The living room showcases an impressive infinity gas fireplace, creating a dramatic focal point.The beautifully appointed family room is designed for both entertaining and everyday enjoyment, featuring a gas fireplace, pool table, and direct access to a covered balcony. The generous proportions create an inviting atmosphere for relaxing and gathering while taking in the beautiful surroundings throughout the seasons. The gourmet eat-in kitchen features granite countertops, gas cooking, stainless steel appliances, and a wine refrigerator. Its spacious design allows the kitchen, dining area, living room, and family room to flow effortlessly together.The luxurious primary suite offers a private retreat with soaring cathedral ceilings, two walk-in closets, and an expansive primary bathroom featuring a beautifully updated shower (2022). Two additional bedrooms provide comfortable accommodations for family and guests.The fully finished lower level adds exceptional versatility, featuring a private entrance, full kitchen, bedroom, and beautifully updated bathroom (2022). This thoughtfully designed space offers tremendous flexibility as a potential in-law suite, private guest quarters, extended-family living area, or recreation and entertaining space.Outdoor living is equally impressive, with a covered balcony, rear deck, and patio providing multiple spaces to relax and entertain while enjoying the expansive 1.17-acre setting surrounded by mature landscaping.Additional amenities include central air conditioning, standby generator, irrigation system, radon mitigation system, and abundant outdoor space. Ideally located just minutes from the New Hampshire border, this remarkable property offers the rare combination of sophisticated living, generous entertaining spaces, flexible accommodations, and privacy, while remaining convenient for everyday living and commuting. Some photos are virtually staged.
Highlights
Property details
- MLS #
- 73563824
- Property type
- Single Family Residence
- Subdivision
- N/A
- Status
- Active
- Days on market
- 2
- On market date
- August 18, 2026
- Stories
- N/A
- Garage spaces
- 2
- Lot size
- 1.17 acres
Location
Get directions →Nearby schools
Within 10 miles · public school directory data (NCES)
- Enrollment
- 346
- Student:teacher ratio
- 11.5:1
- District
- Timberlane Regional School District
- Enrollment
- 717
- Student:teacher ratio
- 9.6:1
- District
- Timberlane Regional School District
- Enrollment
- 1,931
- Student:teacher ratio
- 13.9:1
- District
- Haverhill
Mortgage calculator
Estimate only - actual rate and payment depend on your lender, credit, and loan program.
Adjust tax / insurance estimates
Similar homes you might like
Data source: Listing information provided by MLS Property Information Network via Trestle/CoreLogic. Last updated 3 days ago.
Information herein deemed reliable but not guaranteed; all measurements, school assignments, HOA fees, taxes, and feature lists are approximate and should be independently verified. Equal Housing Opportunity.