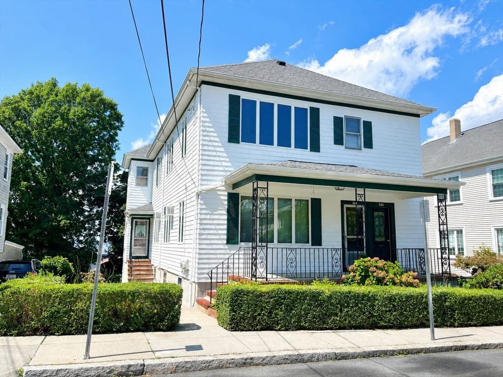
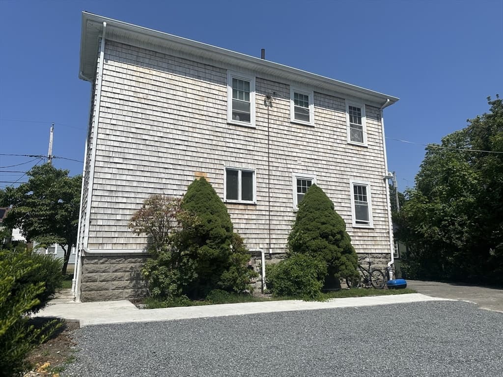
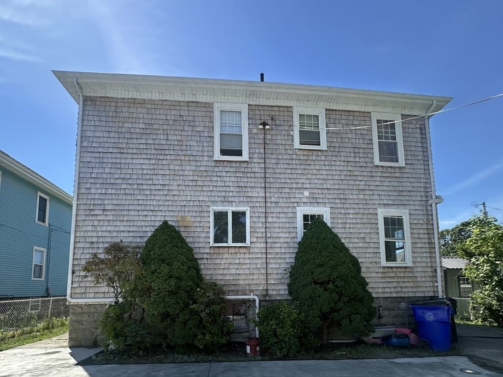
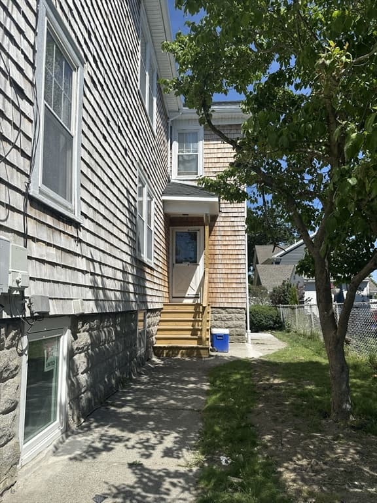
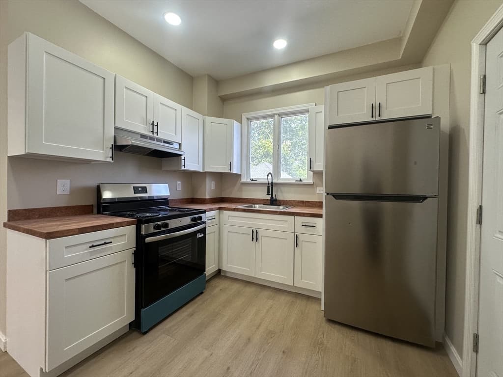
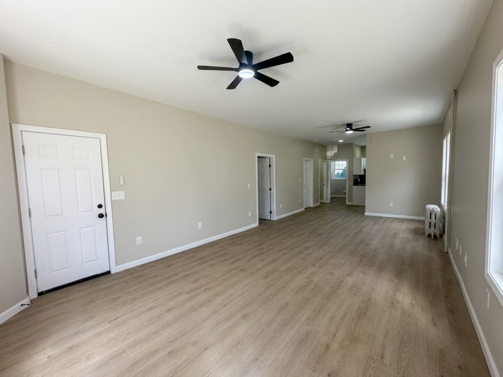
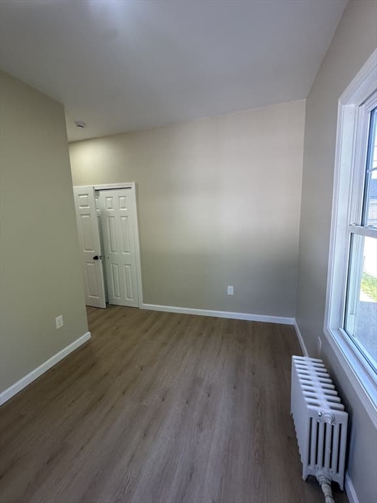
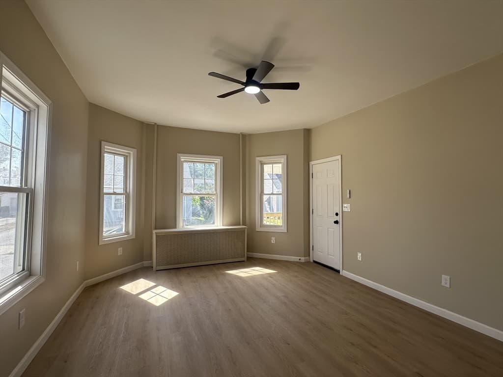
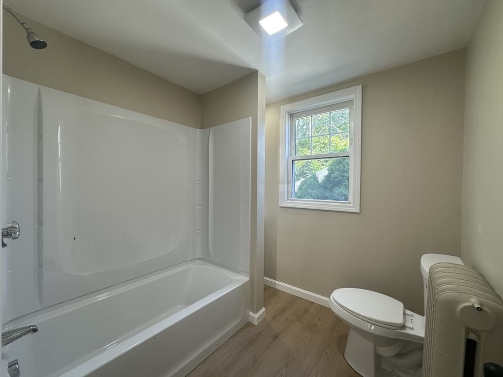
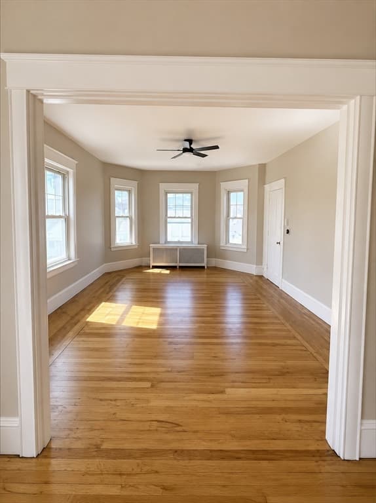
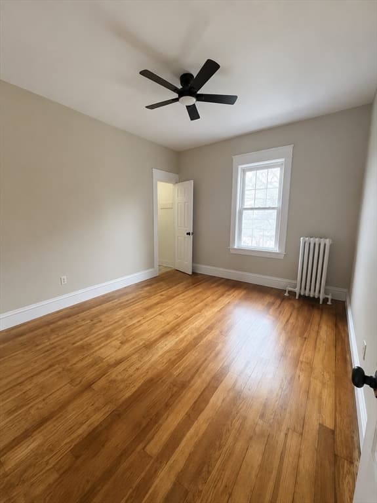
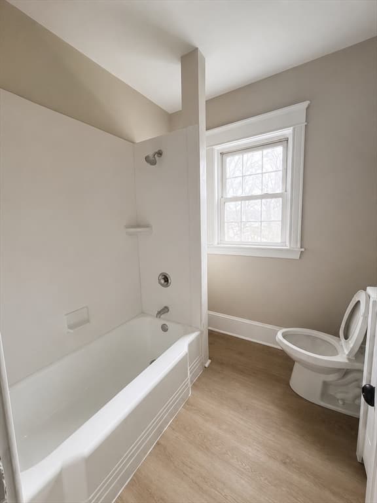
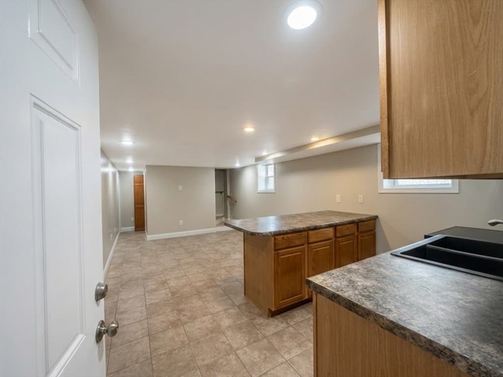
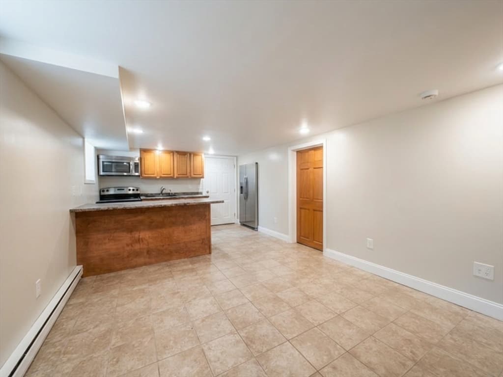
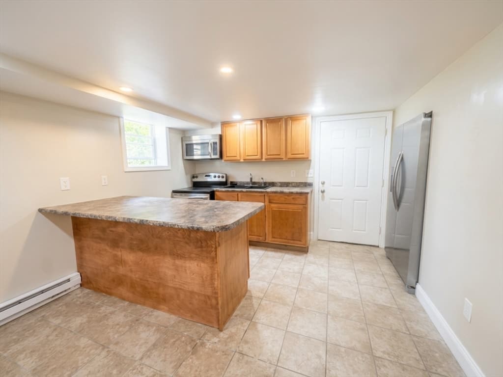
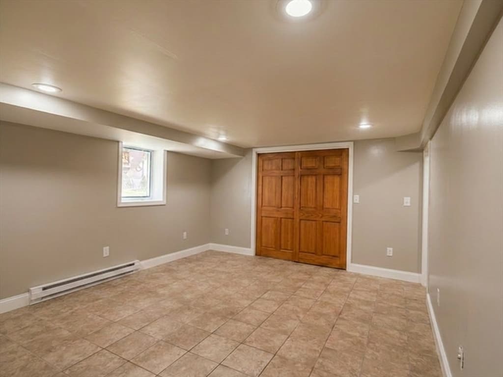
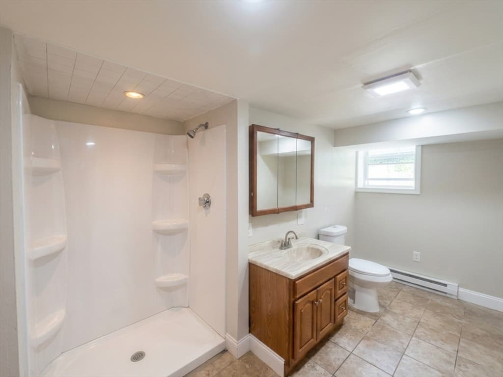
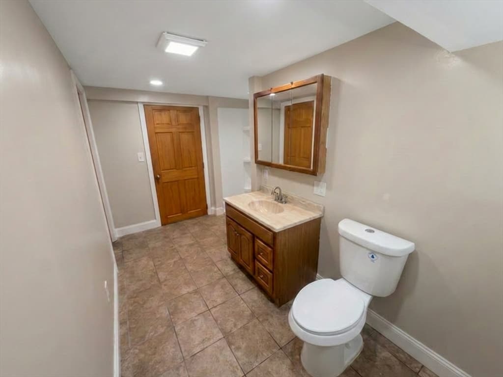
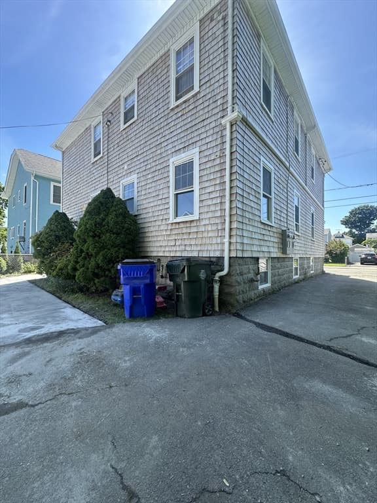
435 Stetson St, Fall River MA 02720

435 Stetson St, Fall River MA 02720 photo 2
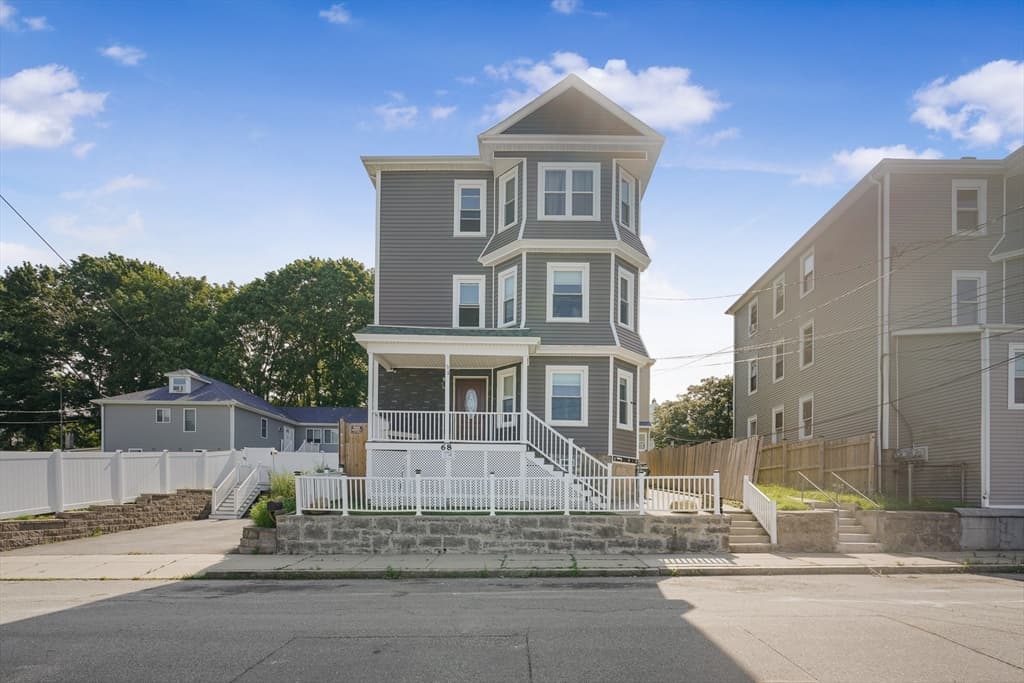
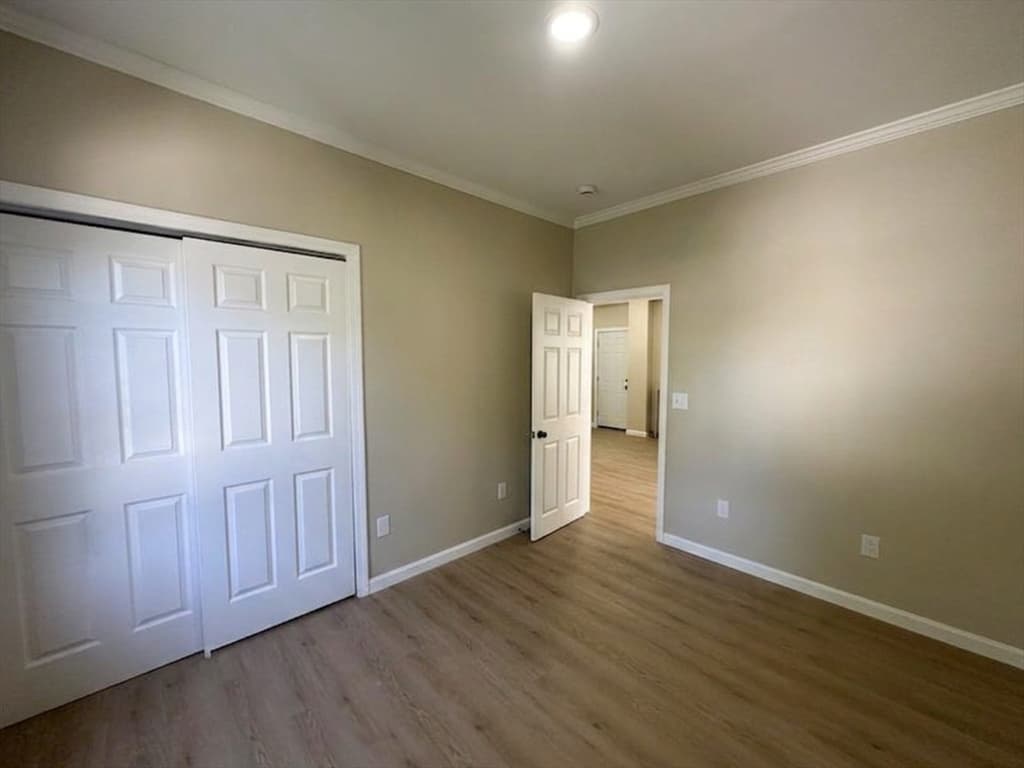
435 Stetson St, Fall River MA 02720 photo 3
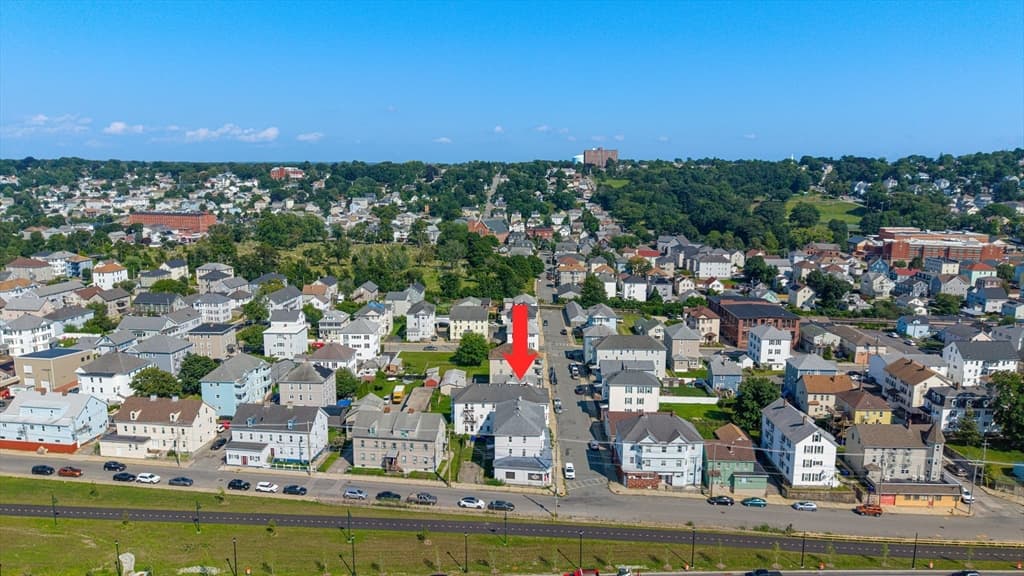
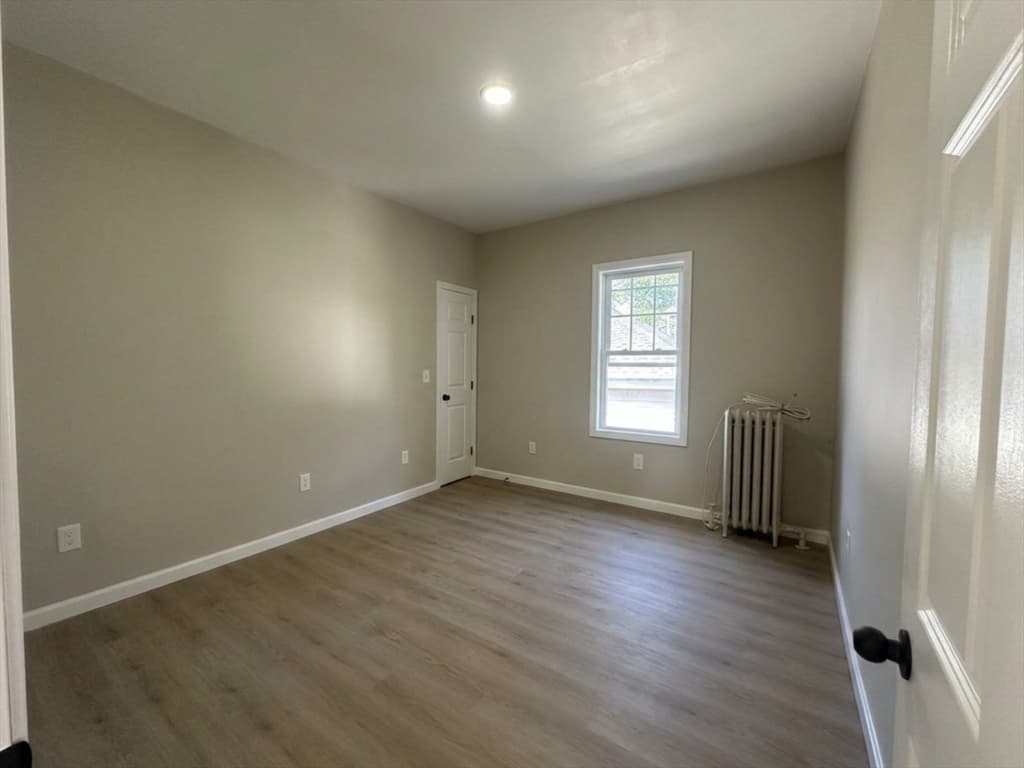
435 Stetson St, Fall River MA 02720 photo 4
435 Stetson St, Fall River MA 02720 photo 5
435 Stetson St, Fall River MA 02720 photo 6
435 Stetson St, Fall River MA 02720 photo 7
435 Stetson St, Fall River MA 02720 photo 8
435 Stetson St, Fall River MA 02720 photo 9
435 Stetson St, Fall River MA 02720 photo 10
435 Stetson St, Fall River MA 02720 photo 11
435 Stetson St, Fall River MA 02720 photo 12
435 Stetson St, Fall River MA 02720 photo 13
435 Stetson St, Fall River MA 02720 photo 14
435 Stetson St, Fall River MA 02720 photo 15
435 Stetson St, Fall River MA 02720 photo 16
435 Stetson St, Fall River MA 02720 photo 17
435 Stetson St, Fall River MA 02720 photo 18
435 Stetson St, Fall River MA 02720 photo 19
435 Stetson St, Fall River MA 02720 photo 20
435 Stetson St, Fall River MA 02720 photo 21
435 Stetson St, Fall River MA 02720 photo 22
435 Stetson St, Fall River MA 02720 photo 23
435 Stetson St, Fall River MA 02720 photo 24
435 Stetson St, Fall River MA 02720 photo 25
435 Stetson St, Fall River MA 02720 photo 26
26 photos

$715,000

435 Stetson St, Fall River MA 02720
Fall River, MA 02720
Listed by The Vision Group
Bedrooms
7
Bathrooms
3
Living area
3,036 sqft
Year built
1920

About this home

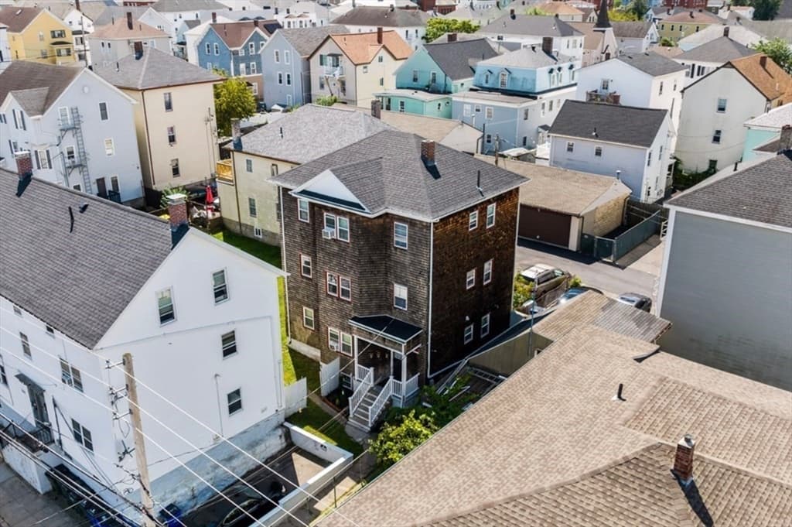
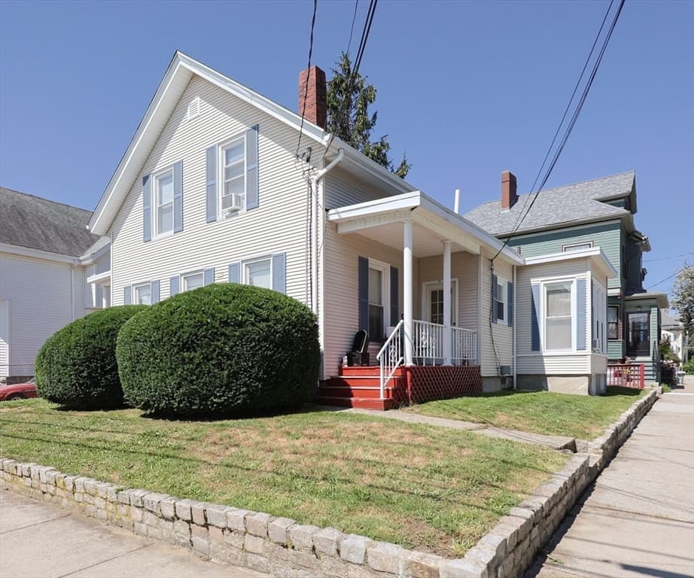
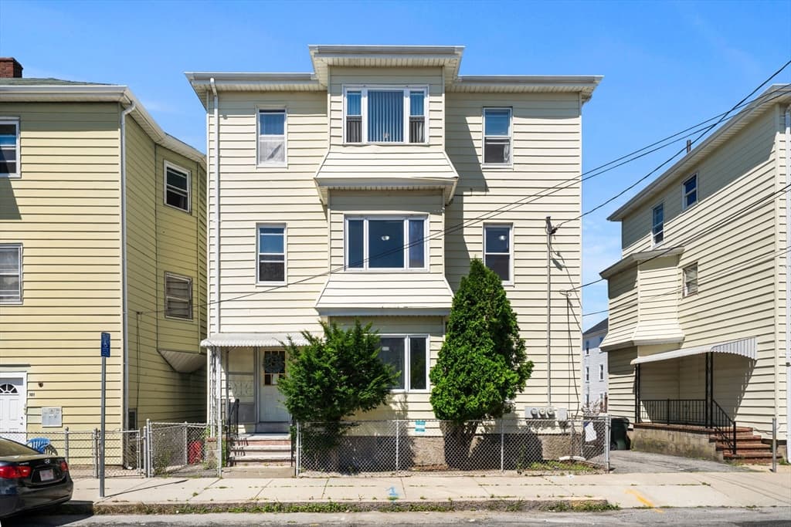
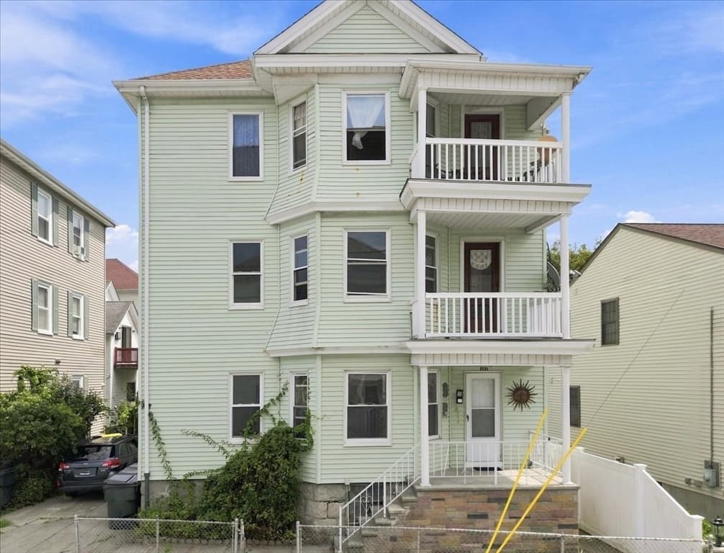
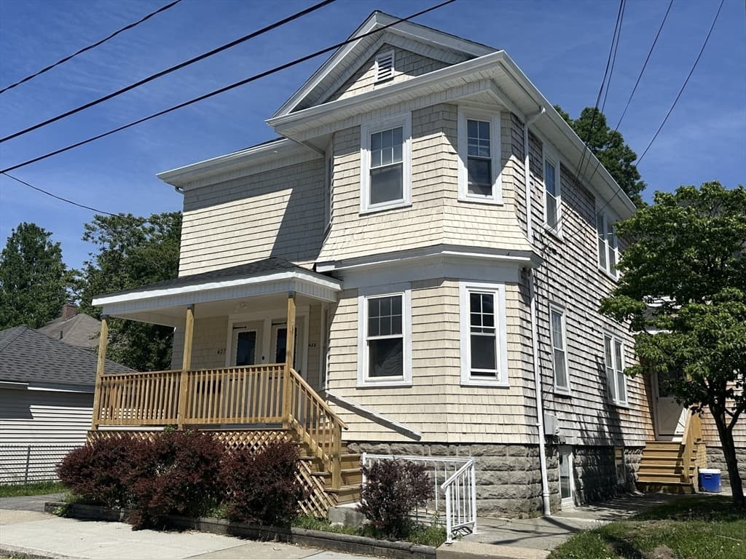
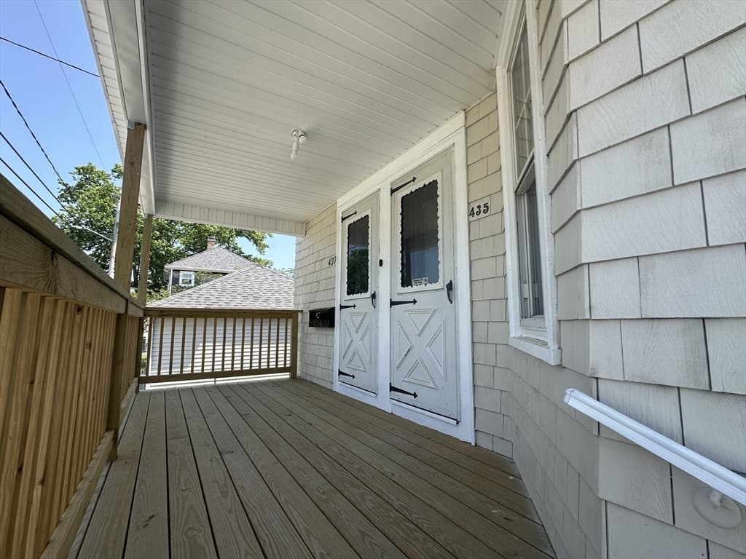
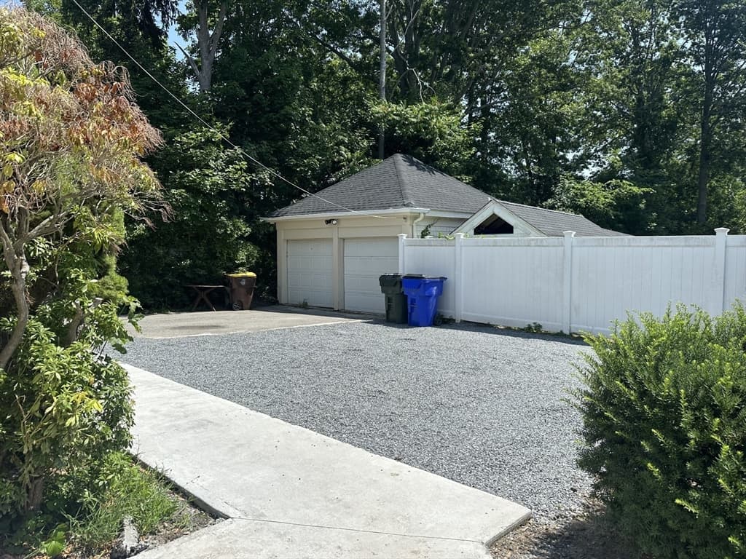
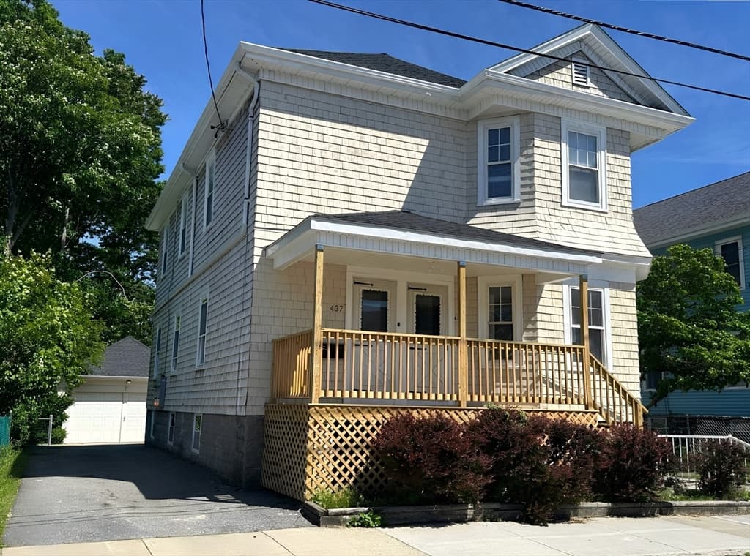
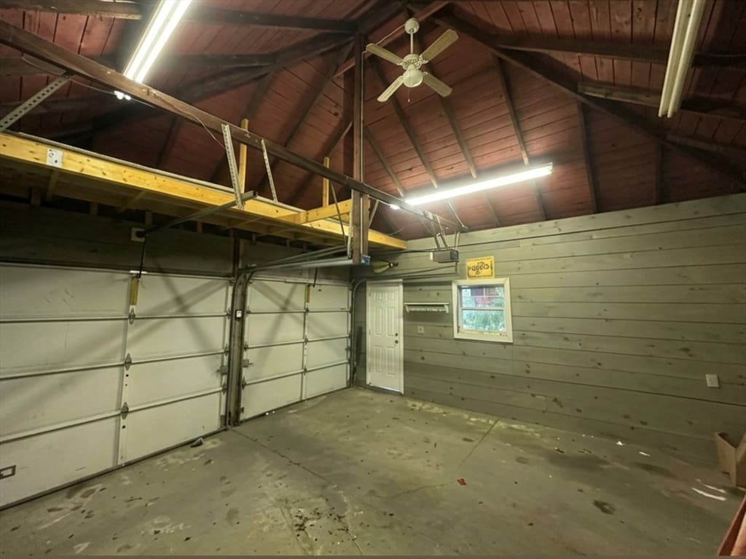
1ST Floor AND ADU Will Be Delivered Vacant. Welcome to this beautifully fully renovated 2 family home with a legal ADU, ideally located in Fall River's desirable Upper Highlands neighborhood. Thoughtfully updated throughout, this move-in ready property offers the perfect blend for both owner-occupants and investors alike. The property features two spacious, open-concept 3-bedroom units, plus an accessory dwelling unit that offers exceptional flexibility for rental income, extended family, or multigenerational living - giving it a 3 family feel. The exterior showcases classic cedar shingle siding, new roofs on both the main home and the detached garage, updated electrical service, ample off-street parking, and a spacious two-car garage. Conveniently located near major highways, schools, and everyday amenities, this turnkey property delivers the ideal combination of space, style, and convenience.

Property details

MLS #
73551826
Property type
2 Family - 2 Units Up/Down
Subdivision
N/A
Status
Active
Days on market
33
On market date
July 18, 2026
Stories
3
Garage spaces
2
Lot size
0.11 acres
Loading map…

Nearby schools

Within 10 miles · public school directory data (NCES)

Elementary
Spencer Borden
0.45 mi away · Grades -1-5
Nearest school -- attendance-zone data not available here
4.0
Local Score (student-teacher ratio only (preliminary -- will incorporate state test-score data once available)) -- not an official state rating
Enrollment
581
Student:teacher ratio
14.5:1
District
Fall River
Middle
Morton Middle
0.58 mi away · Grades 6-8
Nearest school -- attendance-zone data not available here
4.0
Local Score (student-teacher ratio only (preliminary -- will incorporate state test-score data once available)) -- not an official state rating
Enrollment
694
Student:teacher ratio
13.3:1
District
Fall River
High
B M C Durfee High
0.44 mi away · Grades 9-12
Nearest school -- attendance-zone data not available here
4.0
Local Score (student-teacher ratio only (preliminary -- will incorporate state test-score data once available)) -- not an official state rating
Enrollment
2,347
Student:teacher ratio
13.3:1
District
Fall River

Mortgage calculator

Estimate only - actual rate and payment depend on your lender, credit, and loan program.

$
%
%
Adjust tax / insurance estimates
% / yr
$
/mo
Est. monthly payment
$4,456/mo
$143,000 down
$572,000 loan
Principal & interest$3,710
Property tax (est.)$596
Home insurance (est.)$150

Similar homes you might like

Data source: Listing information provided by MLS Property Information Network via Trestle/CoreLogic. Last updated 5 days ago.

Information herein deemed reliable but not guaranteed; all measurements, school assignments, HOA fees, taxes, and feature lists are approximate and should be independently verified. Equal Housing Opportunity.