
$1,299,900
About this home
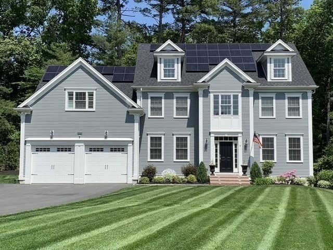
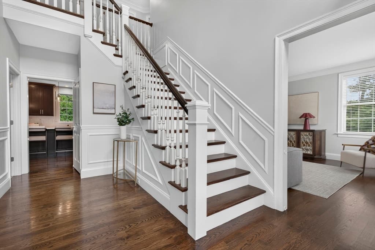
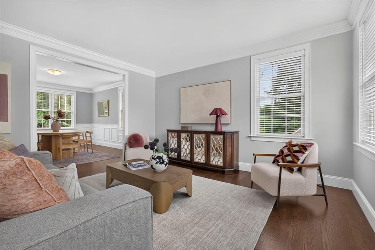
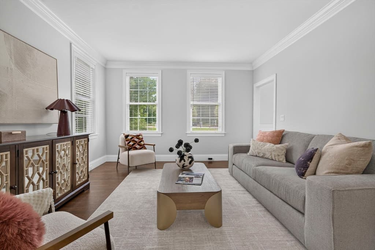
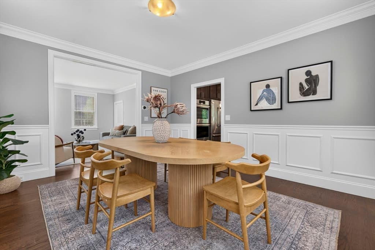
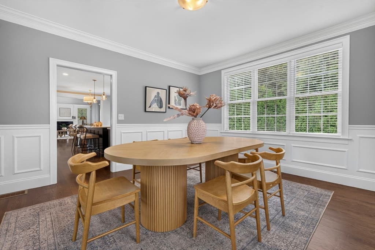
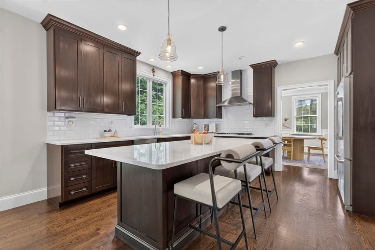
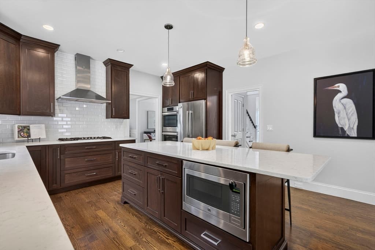
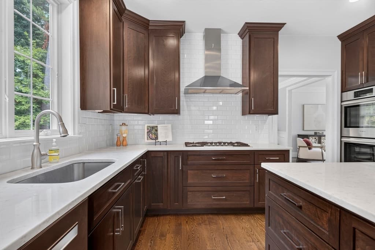
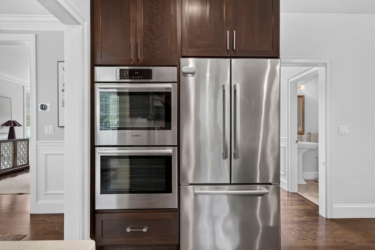
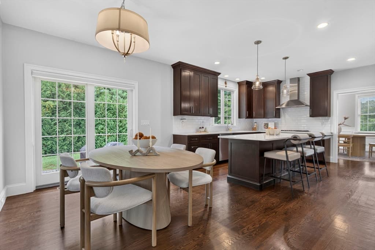
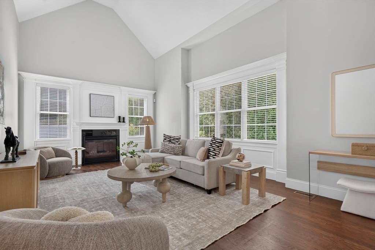
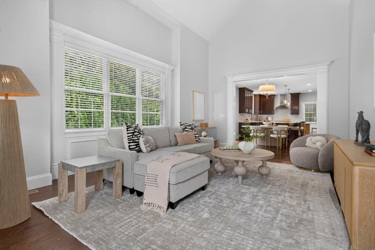
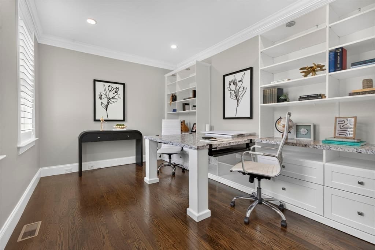
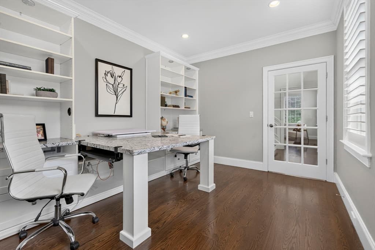
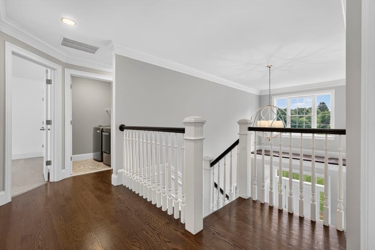
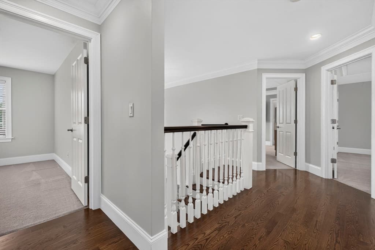
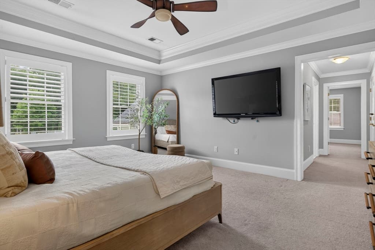
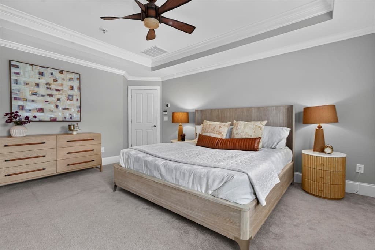
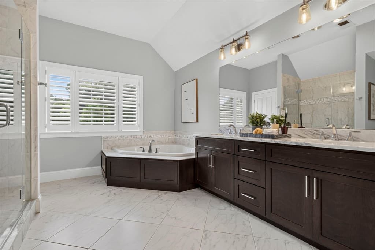
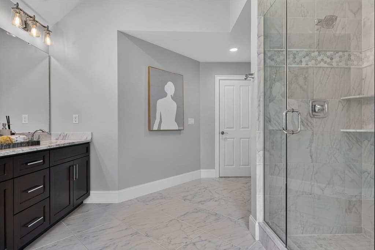
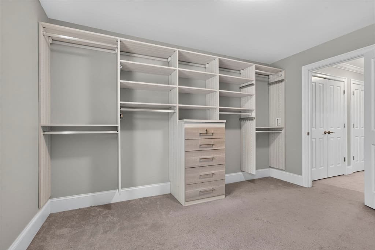
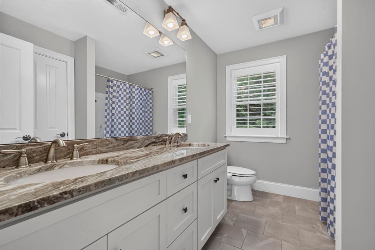
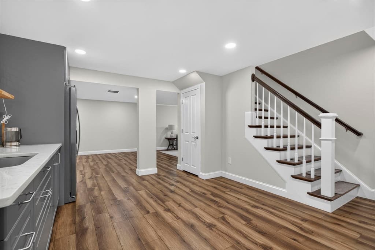
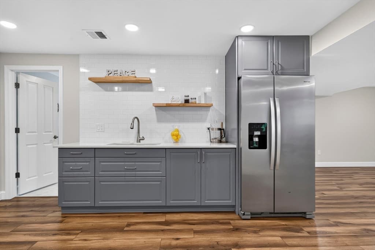
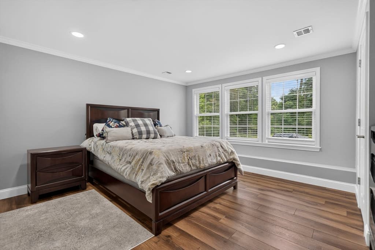
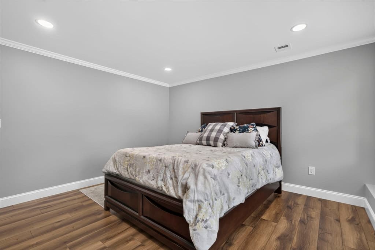
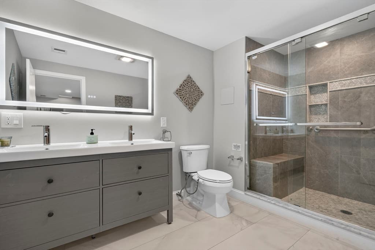
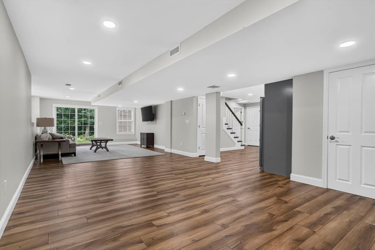
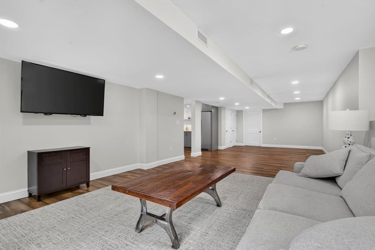
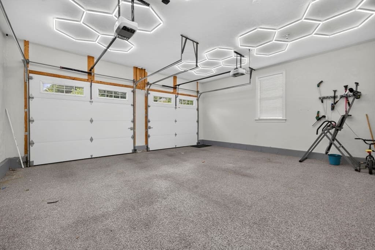
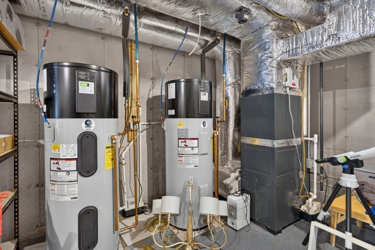
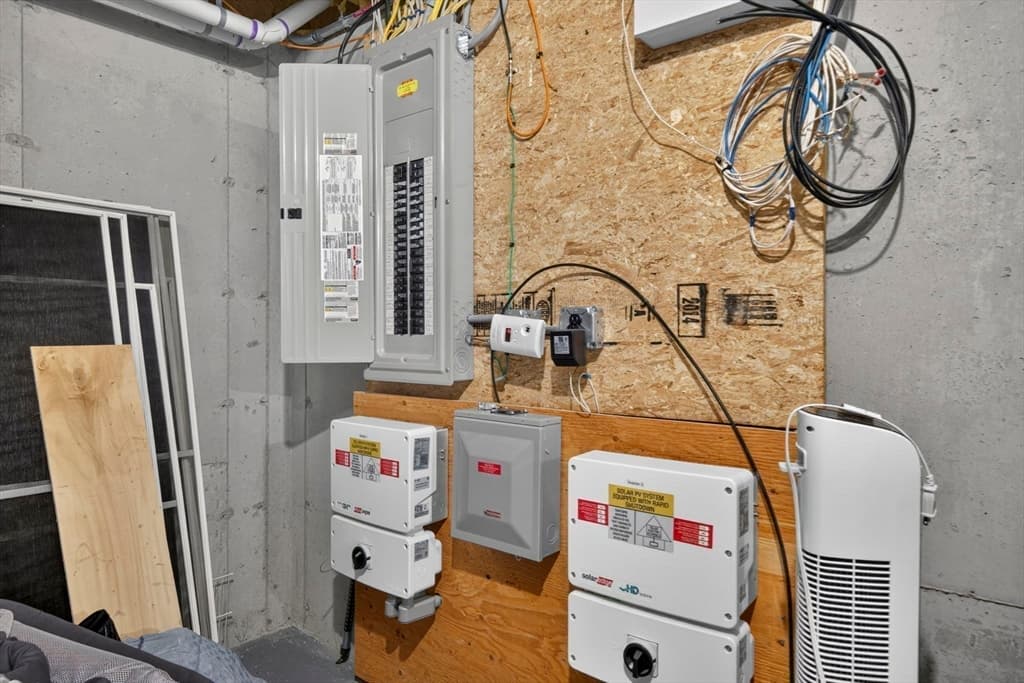
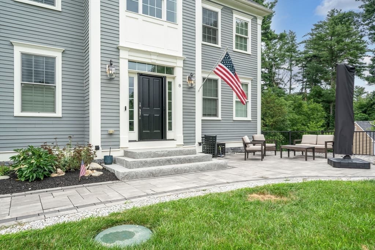
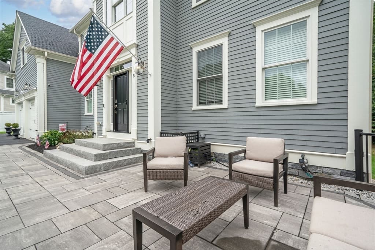
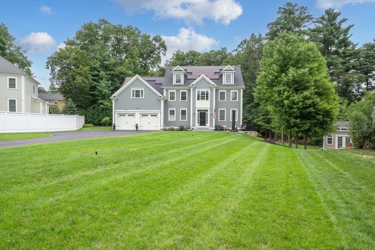
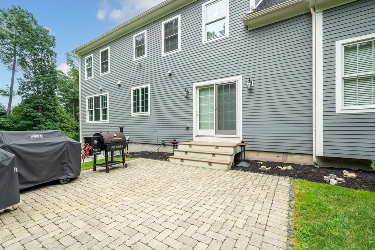
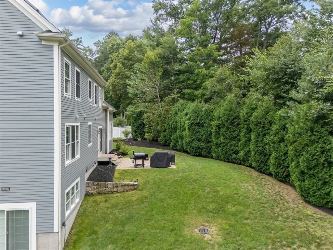
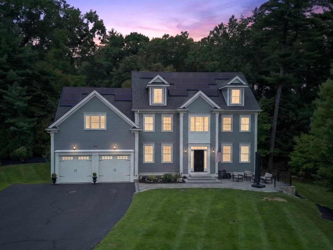
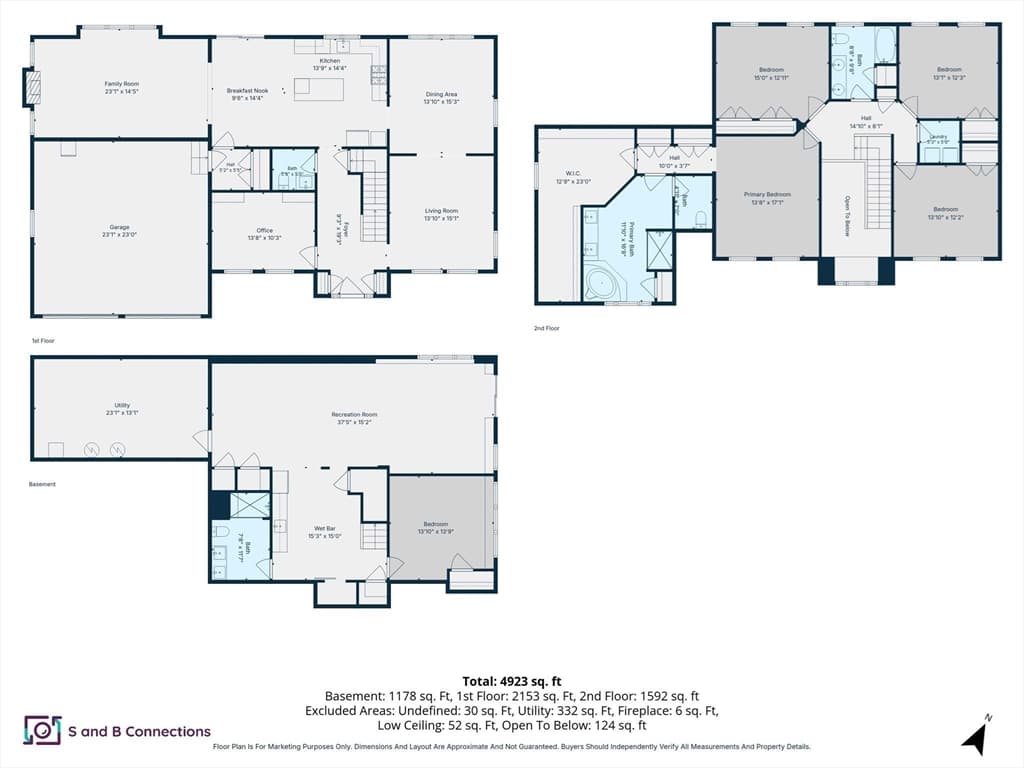
This meticulously maintained 2016-built colonial home offers three levels of living space including an inlaw style setup in the basement. The expansive kitchen features large, freshly painted full-height dark walnut cabinets, a large center island, and quartz countertops. A suite of Bosch and GE stainless steel appliances—including a countertop stove, double wall oven, dishwasher, microwave, and refrigerator—completes this culinary haven. Freshly painted throughout, the home boasts three full bathrooms and one half bathroom. The main level showcases a massive family room with cathedral ceilings and a cozy gas fireplace, perfect for gatherings or quiet evenings. A dedicated dining room provides an elegant space for entertaining, while a separate living room offers additional versatility for relaxation or work. Additionally, a large private office space features built-in cabinets and a double desk, making it an ideal spot for productivity. The 2024-finished basement provides an in-law suite with three bonus rooms, a full bathroom, kitchenette with refrigerator and sink, and a separate entrance. Additional highlights include a massive primary bedroom with a luxurious en-suite bathroom featuring a separate toilet closet and Jacuzzi tub, and a spacious walk-in closet with a built-in custom shelving system. Custom shutters and blinds throughout. The beautifully landscaped yard features a front patio and walkway, enhancing the home's curb appeal and outdoor enjoyment. Energy-efficient features include seller owned solar panels and a second furnace in the basement, ensuring optimal comfort and reduced utility costs. The garage is enhanced with an updated epoxy floor and added cabinet storage, while a custom mudroom closet offers functionality and organization. Located in a cul-de-sac, the property is serviced by town water, private septic, and natural gas. The neighborhood offers easy access to public transportation, shopping centers, parks, and recreational trails. Highly rated schools, including Marion E. Zeh Elementary, Melican Middle, and Algonquin Regional High, are nearby. This home seamlessly blends modern amenities with comfort, making it an ideal choice for discerning buyers.
Highlights
Property details
- MLS #
- 73565933
- Property type
- Single Family Residence
- Subdivision
- N/A
- Status
- Active
- Days on market
- 54
- On market date
- August 19, 2026
- Stories
- N/A
- Total bathrooms
- 3.5
- Garage spaces
- 2
- Parking spaces
- 6
- Lot size
- 0.46 acres
Location
Get directions →Nearby schools
Within 10 miles. School directory data from the National Center for Education Statistics (NCES), accessed via the Urban Institute Education Data API. Local Score is calculated by INNOVATE Real Estate; where a state rating is shown, it comes from that state's own official school report card.
- Enrollment
- 252
- Student:teacher ratio
- 12.6:1
- District
- Northborough
- Enrollment
- 529
- Student:teacher ratio
- 10.4:1
- District
- Northborough
- Enrollment
- 1,269
- Student:teacher ratio
- 11.3:1
- District
- Northboro-Southboro
Walkability
Blended score for Northborough's center, calculated by INNOVATE Real Estate from two sources: the EPA's National Walkability Index (street network, transit, land-use mix) and Google Places amenity data (what's actually reachable on foot from this point). 60% EPA National Walkability Index + 40% nearby-amenity density (Google Places).
Mortgage calculator
Estimate only - actual rate and payment depend on your lender, credit, and loan program.
Adjust tax / insurance estimates
Similar homes you might like
Data source: Listing information provided by MLS Property Information Network via Trestle/CoreLogic. Last updated 2 days ago.
Information herein deemed reliable but not guaranteed; all measurements, school assignments, HOA fees, taxes, and feature lists are approximate and should be independently verified. Equal Housing Opportunity.