
$410,000
About this home
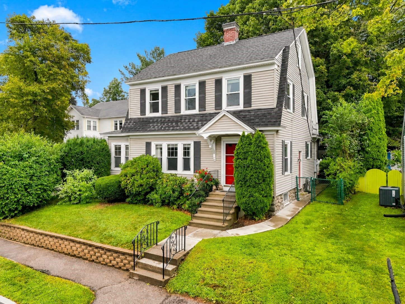
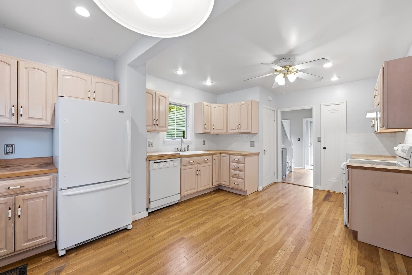
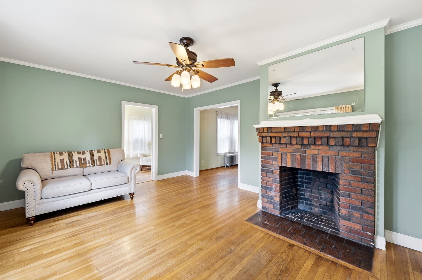
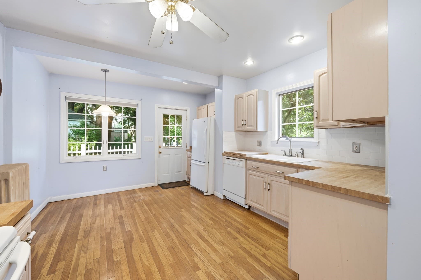
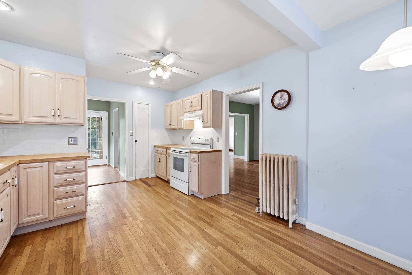
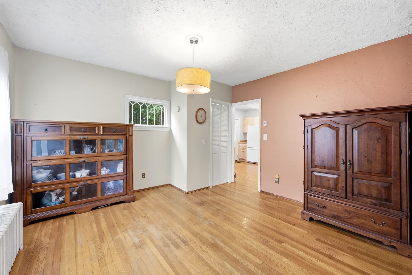
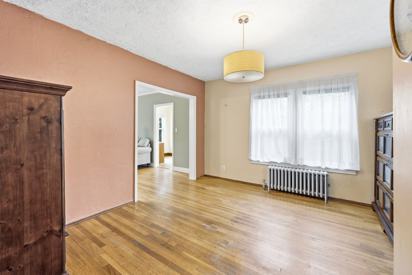
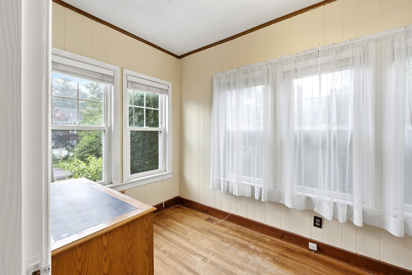
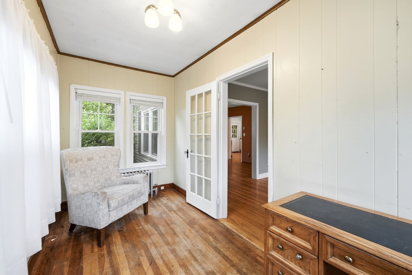
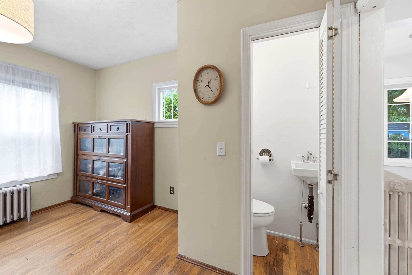
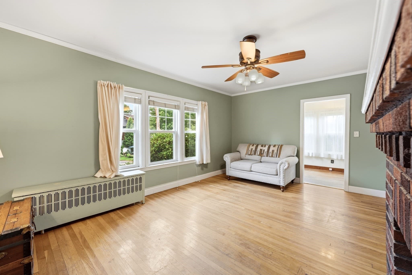
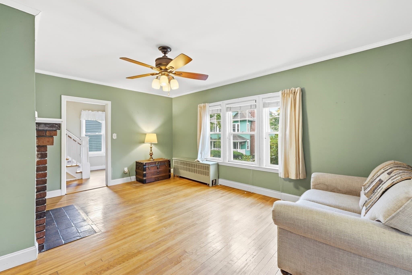
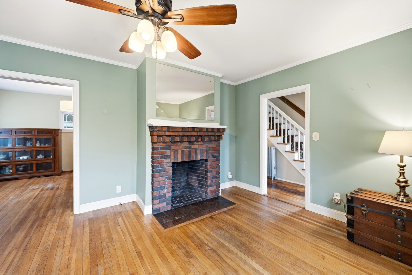
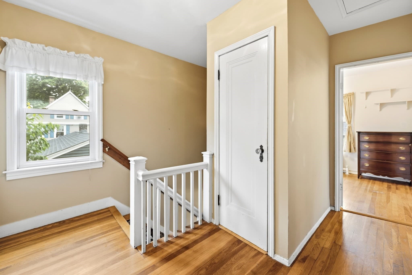
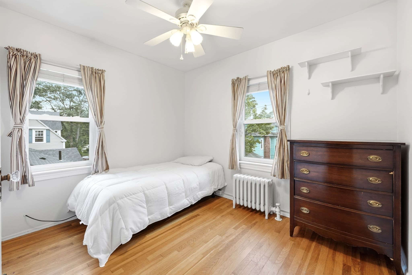
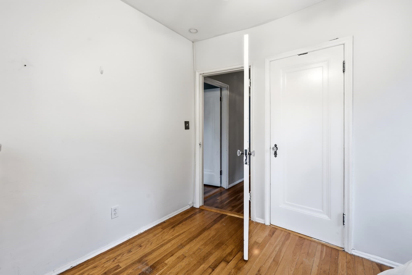
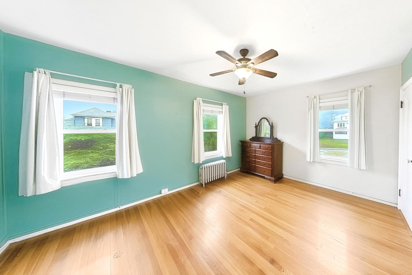
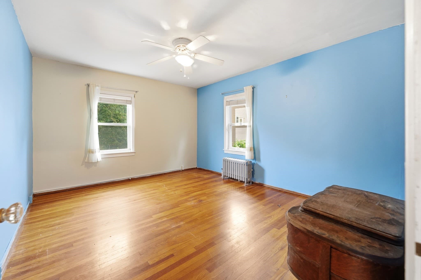
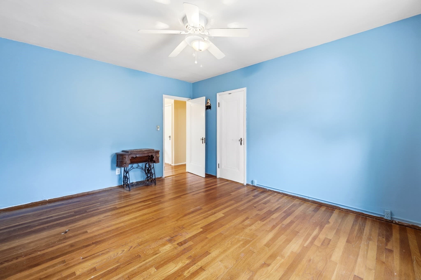
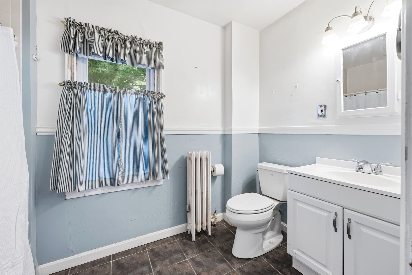
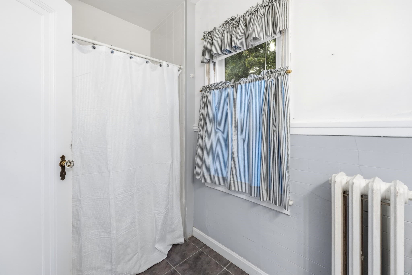
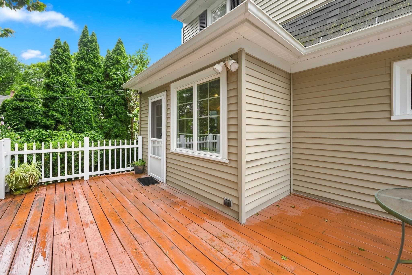
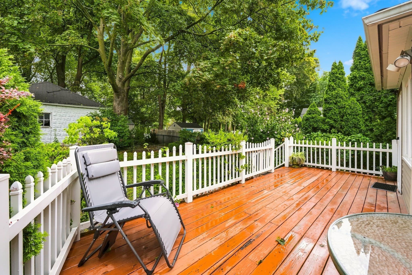
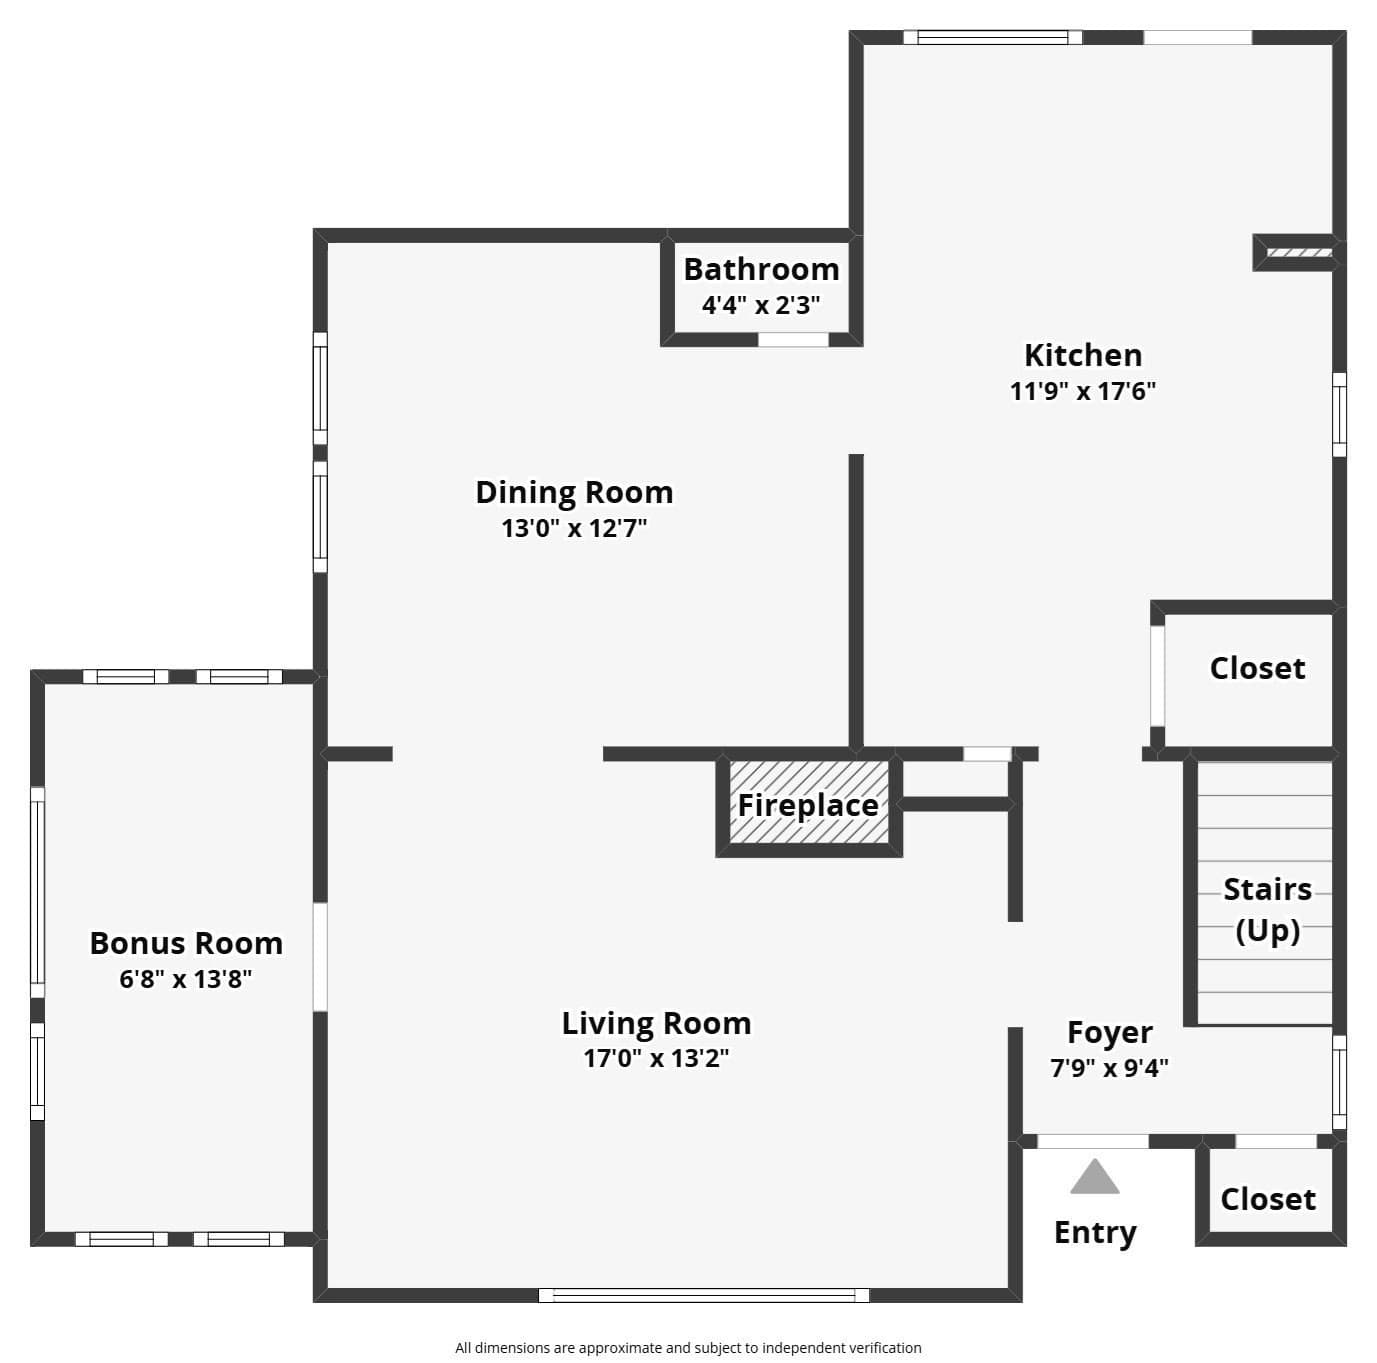
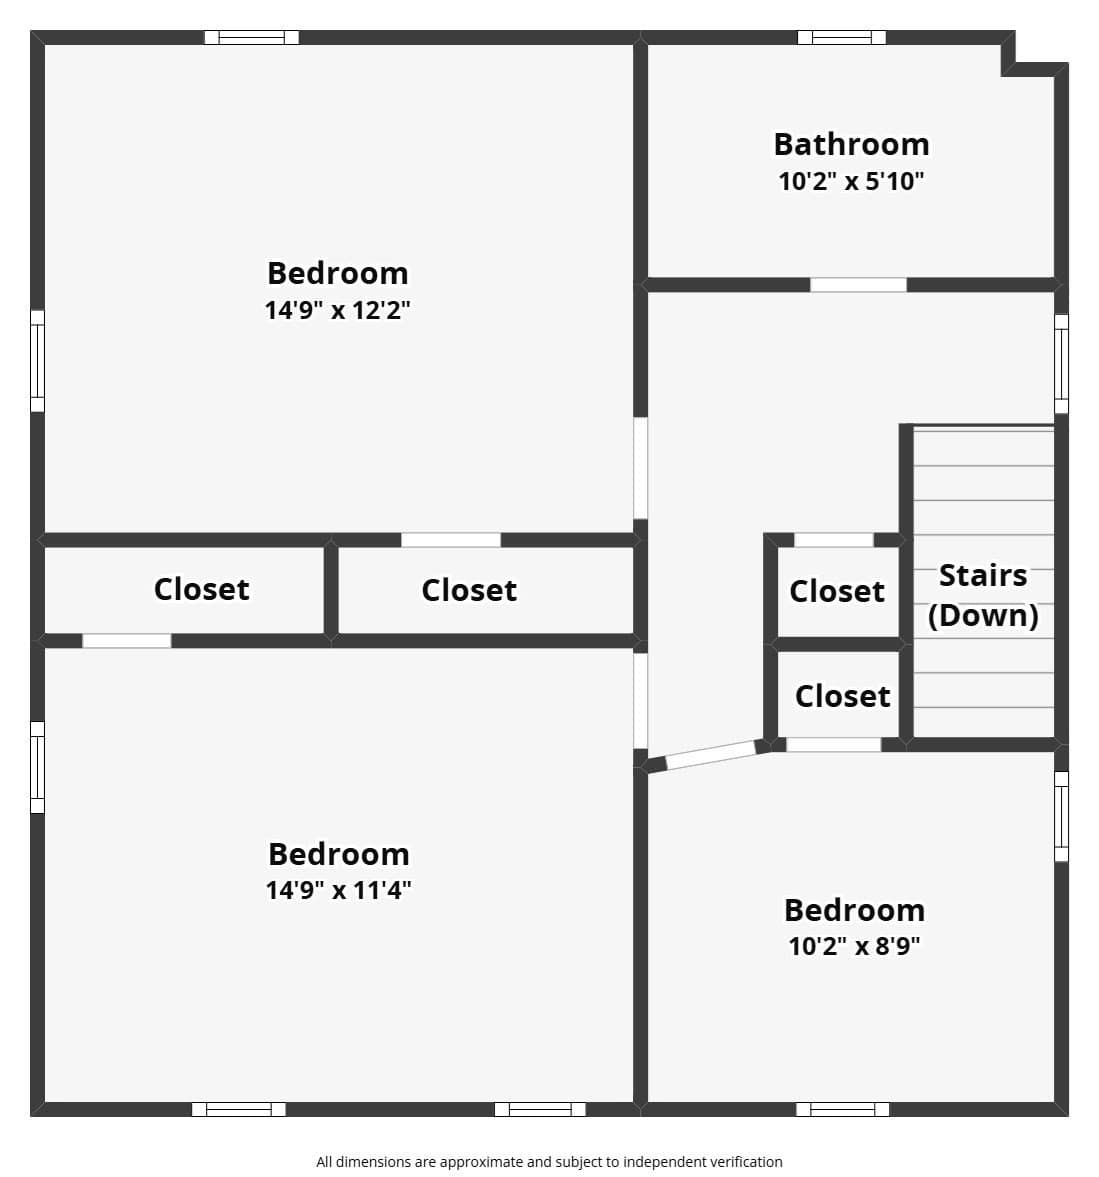
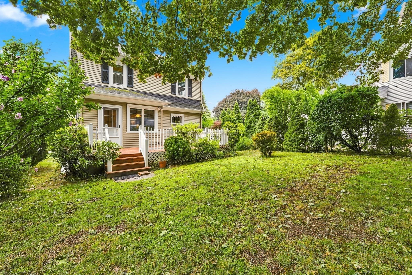
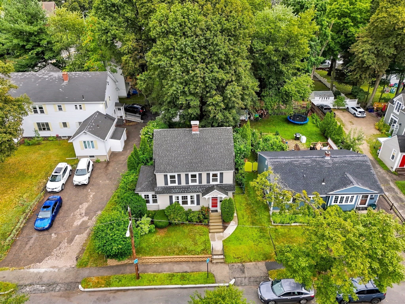
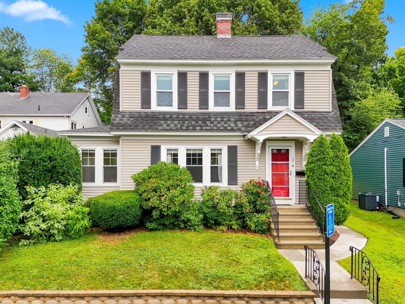
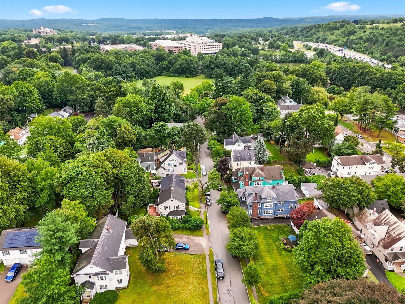
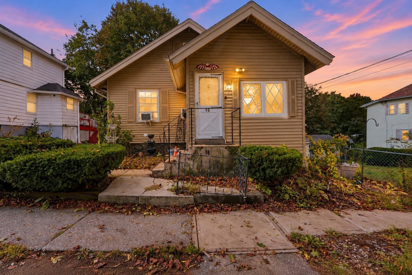
Tucked on a quiet street in Worcester's desirable Burncoat neighborhood, this classic 1929 Dutch Colonial offers timeless architecture and an unbeatable location just minutes from Route 290 and a nearby park. The home's signature gambrel roofline, dark shutters, and cheerful red front door set the tone before you even step inside, while mature landscaping and a stone retaining wall frame the front yard with real curb appeal. An iron-railed staircase leads up to a covered entry, giving the whole facade a classic, storybook feel that's rare to find at this price point.Inside, gleaming hardwood floors run throughout the main living spaces, starting with a living room anchored by a handsome brick fireplace with a mantel and mirror above, plus a bay window that fills the room with natural light. The adjoining dining room continues the hardwood flooring and flows easily into the eat-in kitchen, giving the main level a comfortable, connected layout for everyday living and entertaining alike. A versatile sunroom off the main level, complete with its own French door and walls lined with windows, is ready to become a home office, reading room, or additional sitting area, depending on what you need most.Upstairs, three bedrooms all feature hardwood floors and ceiling fans, sharing a full bath, while a compact half bath on the first floor adds everyday convenience for guests. The full basement offers interior access and a concrete floor, giving you flexible storage or workshop space. City water and city sewer keep utilities simple, and this is a great opportunity to bring your own ideas to the kitchen and baths and build in the equity you want.Step outside to a private deck framed by a white picket fence and mature evergreen plantings, an easy spot for morning coffee or evening relaxation with neighbors tucked out of view. The level, fenced yard makes good use of the lot, offering a nice patch of outdoor space to garden, grill, or simply unwind, and plenty of on-street parking keeps things simple for everyday use.This is a wonderful opportunity to put your own stamp on a solid, well-located Colonial in one of Worcester's most walkable and established neighborhoods. Tree-lined streets, a nearby park, and easy access to public transportation and Route 290 make daily life and commuting simple, while the surrounding homes and mature trees give the whole street real character. Bring your vision and make this Belvidere gem your own.
Highlights
Property details
- MLS #
- 73568571
- Property type
- Single Family Residence
- Subdivision
- Burncoat
- Status
- Active
- Days on market
- 43
- On market date
- August 26, 2026
- Stories
- N/A
- Total bathrooms
- 1.5
- Garage spaces
- N/A
- Parking spaces
- N/A
- Lot size
- 0.11 acres
Location
Get directions →Nearby schools
Within 10 miles. School directory data from the National Center for Education Statistics (NCES), accessed via the Urban Institute Education Data API. Local Score is calculated by INNOVATE Real Estate; where a state rating is shown, it comes from that state's own official school report card (e.g. NC Dept. of Public Instruction, SC Report Card).
- Enrollment
- 118
- Student:teacher ratio
- 9.1:1
- District
- Worcester
- Enrollment
- 686
- Student:teacher ratio
- 11.2:1
- District
- Worcester
- Enrollment
- 1,176
- Student:teacher ratio
- 13.4:1
- District
- Worcester
Walkability
Blended score for Worcester's center, calculated by INNOVATE Real Estate from two sources: the EPA's National Walkability Index (street network, transit, land-use mix) and Google Places amenity data (what's actually reachable on foot from this point). 60% EPA National Walkability Index + 40% nearby-amenity density (Google Places).
Market position
How this listing compares to current activity in Worcester, from live MLS data.
Mortgage calculator
Estimate only - actual rate and payment depend on your lender, credit, and loan program.
Adjust tax / insurance estimates
Similar homes you might like
Data source: Listing information provided by MLS Property Information Network via Trestle/CoreLogic. Last updated 17 days ago.
Information herein deemed reliable but not guaranteed; all measurements, school assignments, HOA fees, taxes, and feature lists are approximate and should be independently verified. Equal Housing Opportunity.