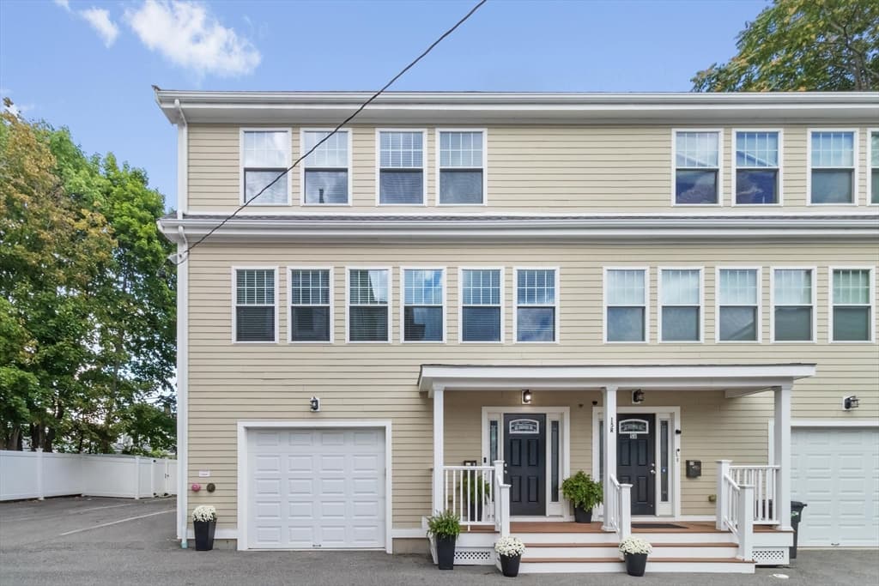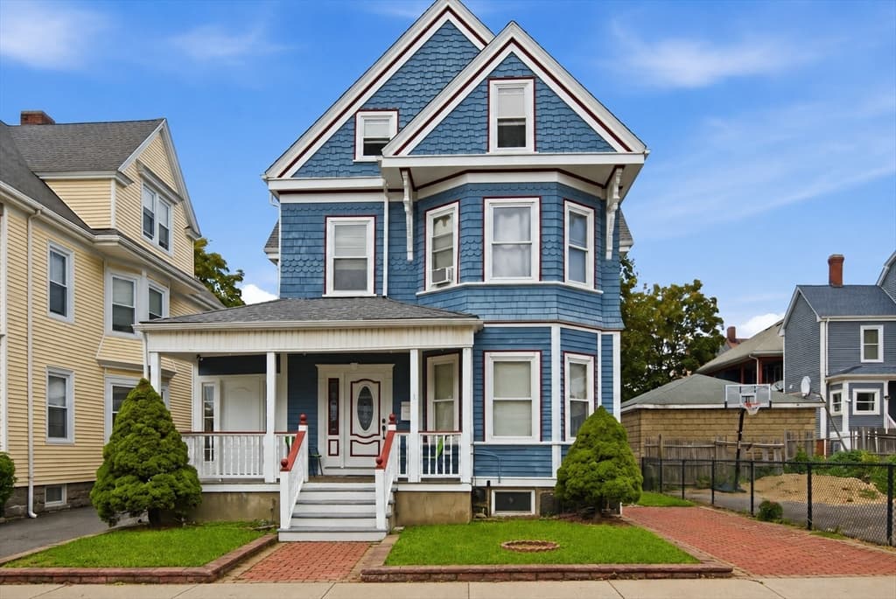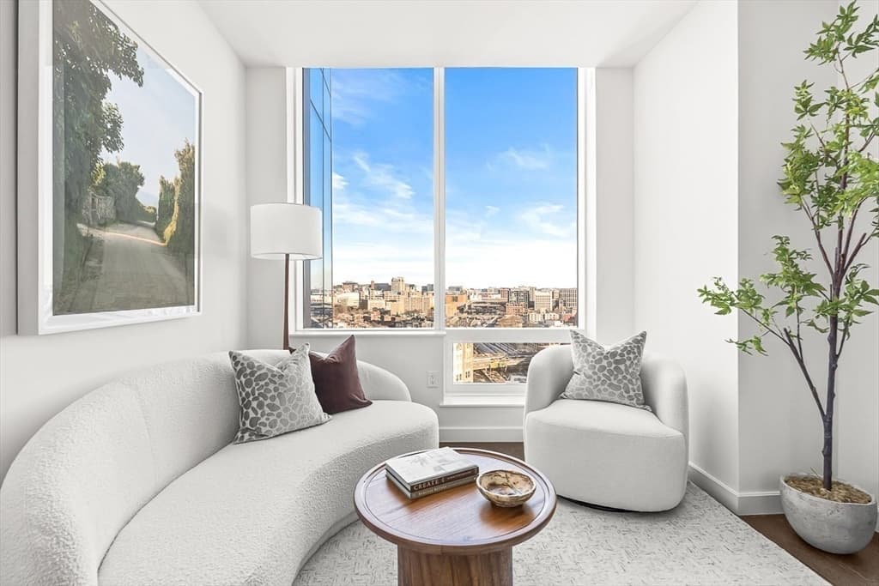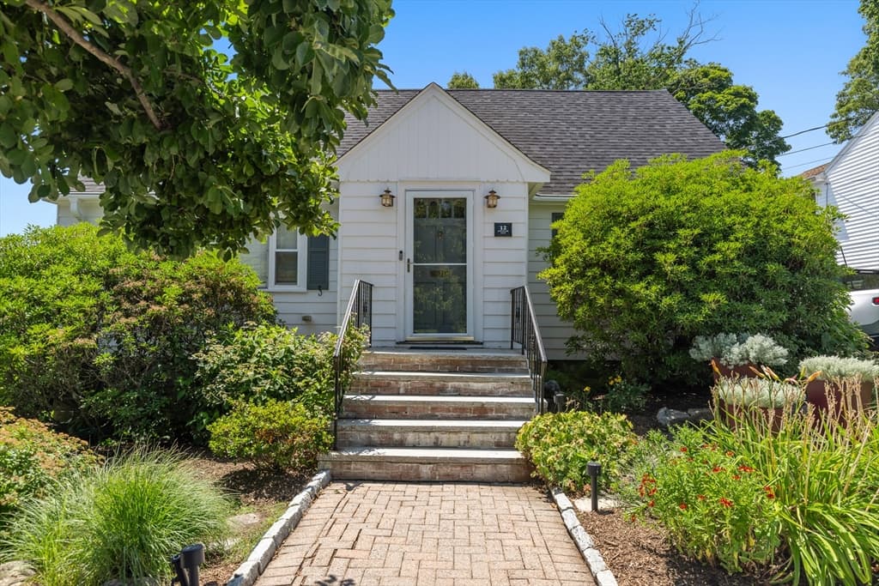
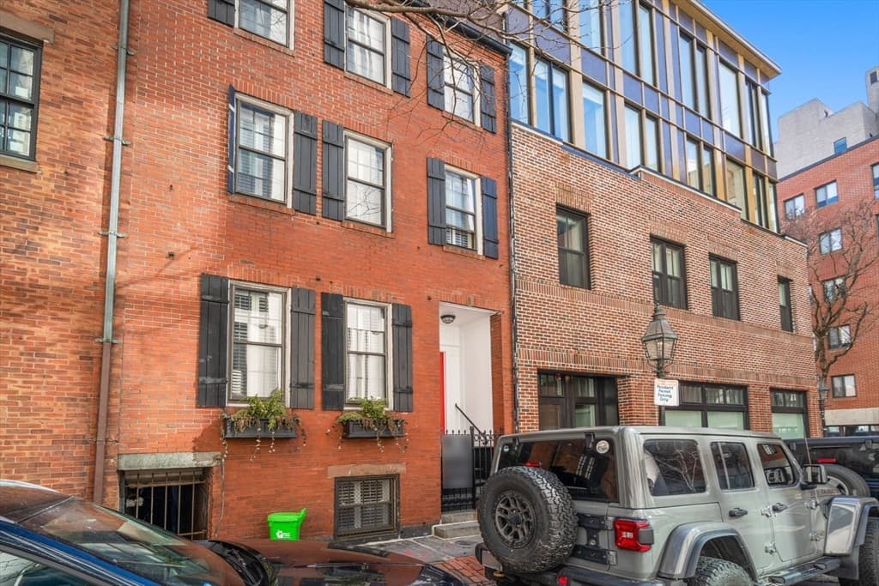
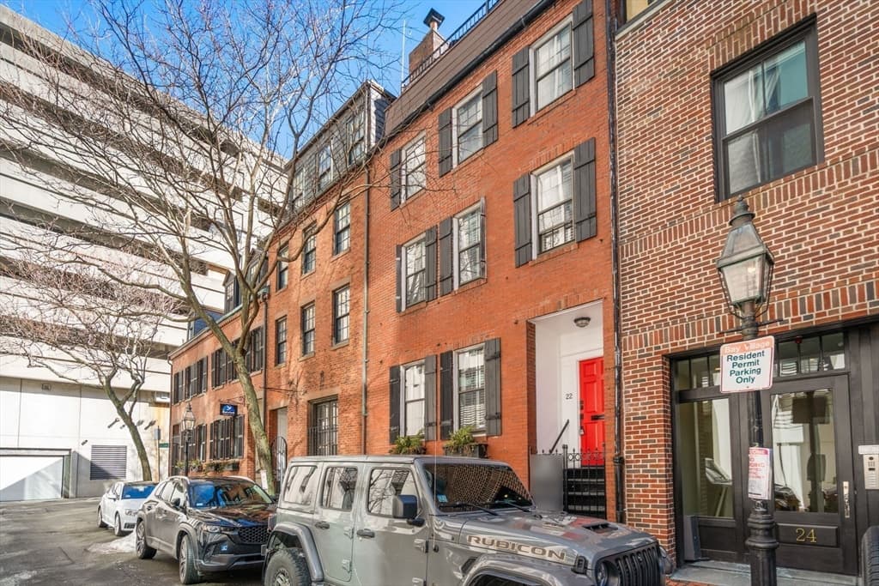
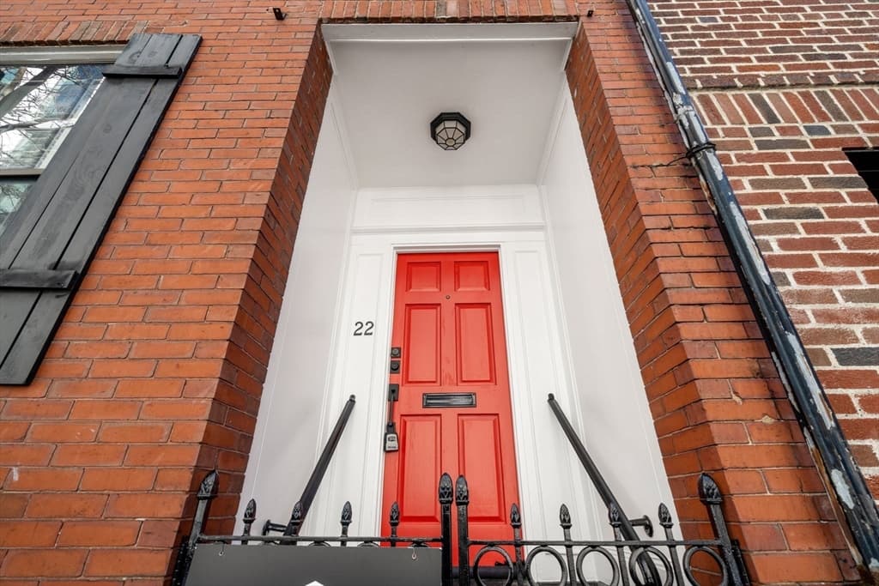
Condominium at 22 Shawmut St, Boston MA 02116, Boston
Condominium at 22 Shawmut St, Boston MA 02116, Boston, photo 2 of 19
Condominium at 22 Shawmut St, Boston MA 02116, Boston, photo 3 of 19
Condominium at 22 Shawmut St, Boston MA 02116, Boston, photo 4 of 19
Condominium at 22 Shawmut St, Boston MA 02116, Boston, photo 5 of 19
Condominium at 22 Shawmut St, Boston MA 02116, Boston, photo 6 of 19
Condominium at 22 Shawmut St, Boston MA 02116, Boston, photo 7 of 19
Condominium at 22 Shawmut St, Boston MA 02116, Boston, photo 8 of 19
Condominium at 22 Shawmut St, Boston MA 02116, Boston, photo 9 of 19
Condominium at 22 Shawmut St, Boston MA 02116, Boston, photo 10 of 19
Condominium at 22 Shawmut St, Boston MA 02116, Boston, photo 11 of 19
Condominium at 22 Shawmut St, Boston MA 02116, Boston, photo 12 of 19
Condominium at 22 Shawmut St, Boston MA 02116, Boston, photo 13 of 19
Condominium at 22 Shawmut St, Boston MA 02116, Boston, photo 14 of 19
Condominium at 22 Shawmut St, Boston MA 02116, Boston, photo 15 of 19
Condominium at 22 Shawmut St, Boston MA 02116, Boston, photo 16 of 19
Condominium at 22 Shawmut St, Boston MA 02116, Boston, photo 17 of 19
Condominium at 22 Shawmut St, Boston MA 02116, Boston, photo 18 of 19
Condominium at 22 Shawmut St, Boston MA 02116, Boston, photo 19 of 19
19 photos

$1,400,000

22 Shawmut St, Boston MA 02116
Boston, MA 02116
Listed by AD Advisors Team
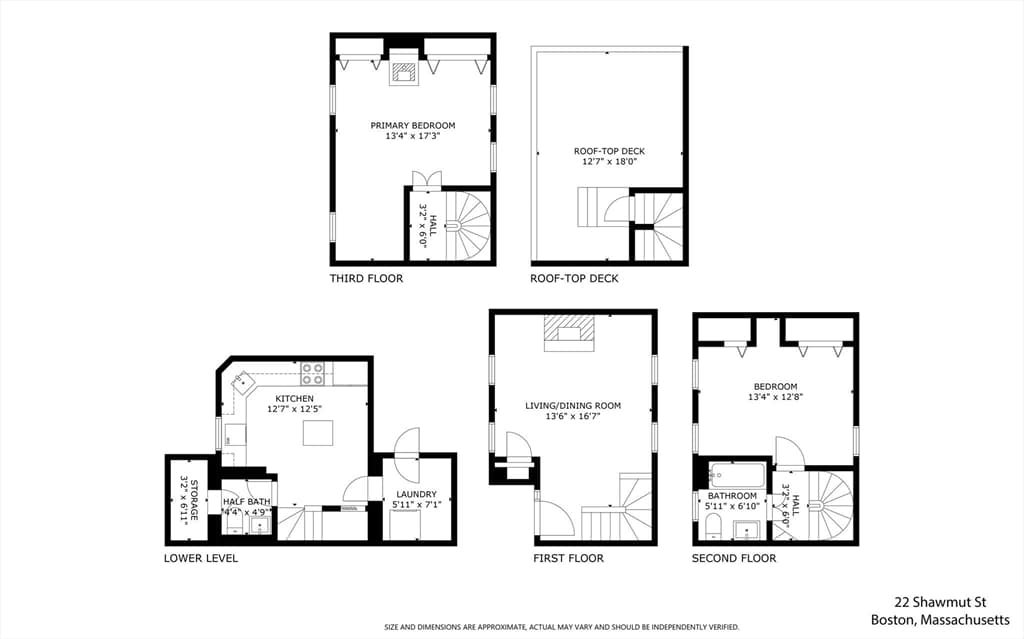
Bedrooms
2
Bathrooms
1.1
Living area
1,468 sqft
Year built
1890

About this home

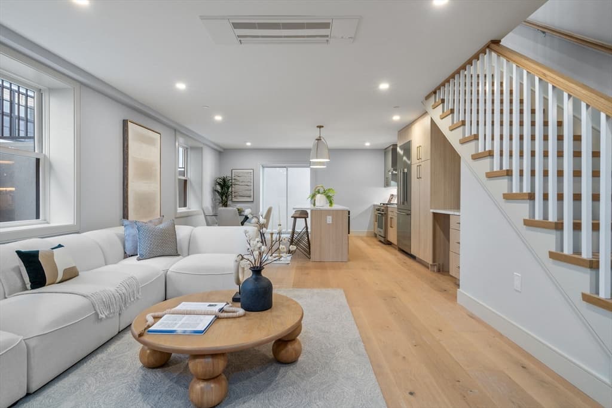
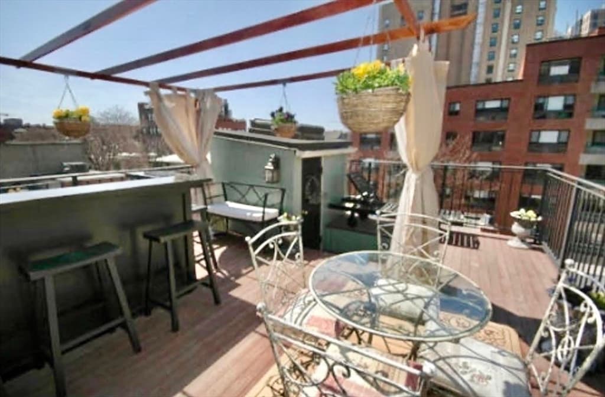
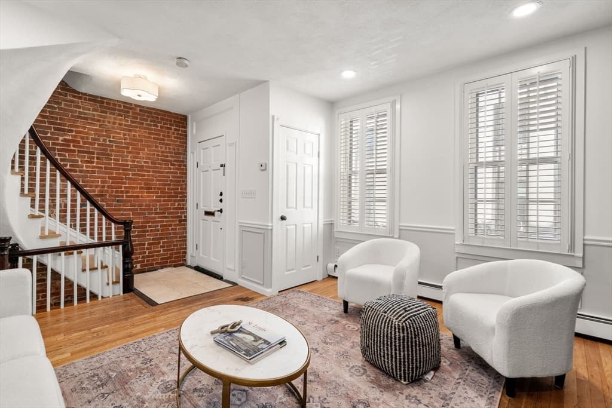
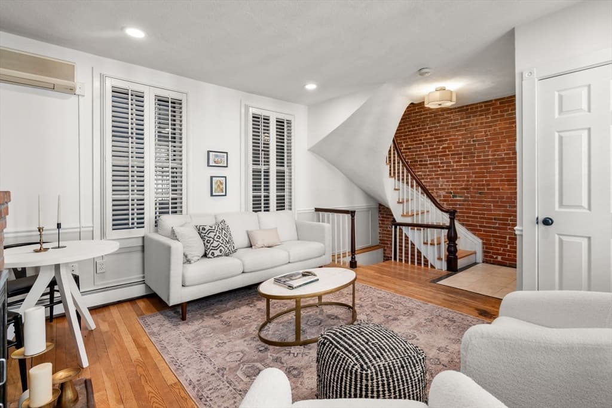
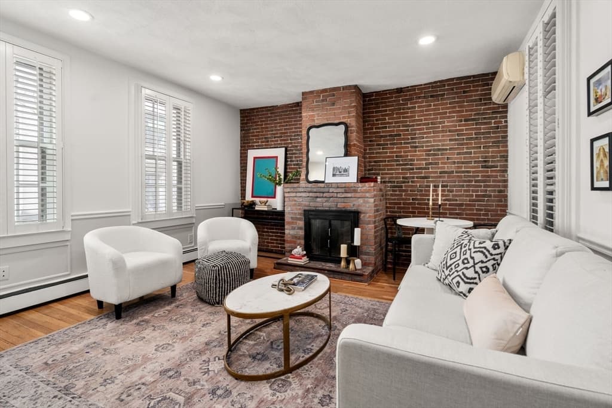
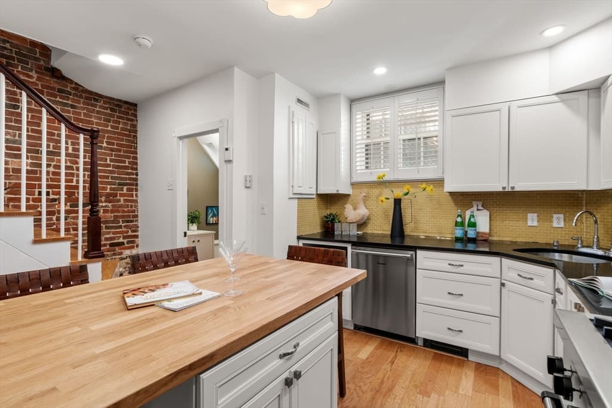
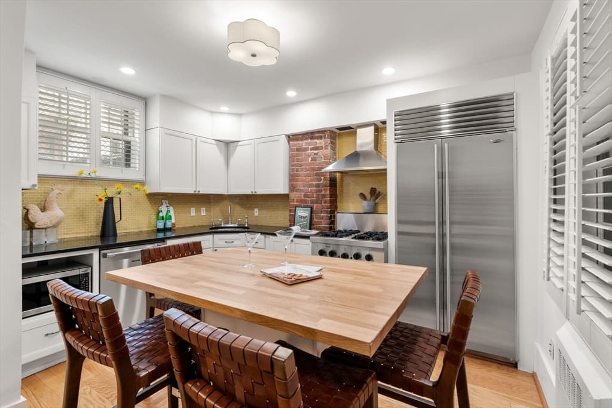
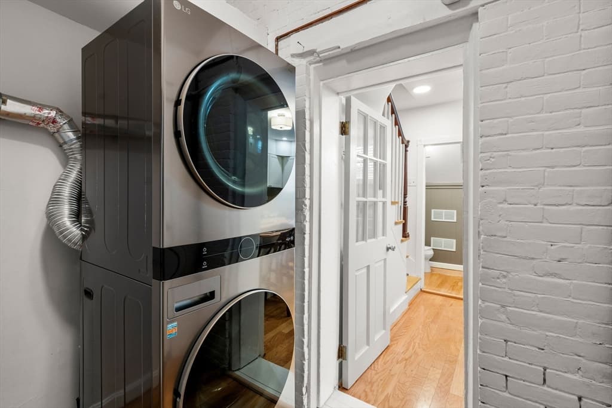
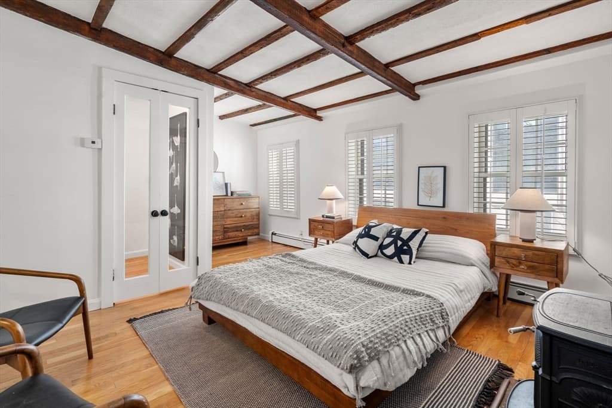
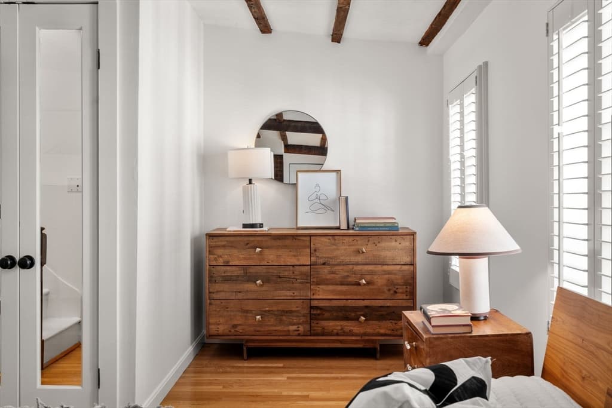
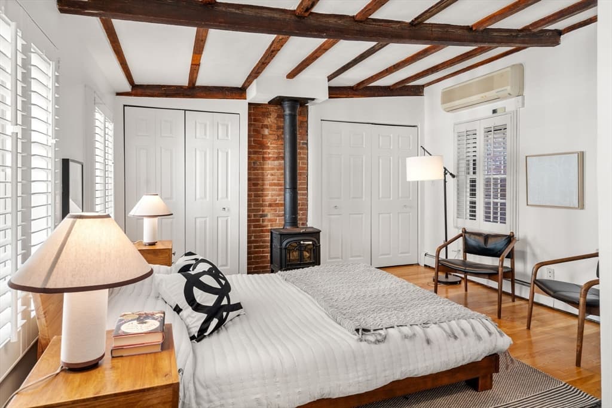
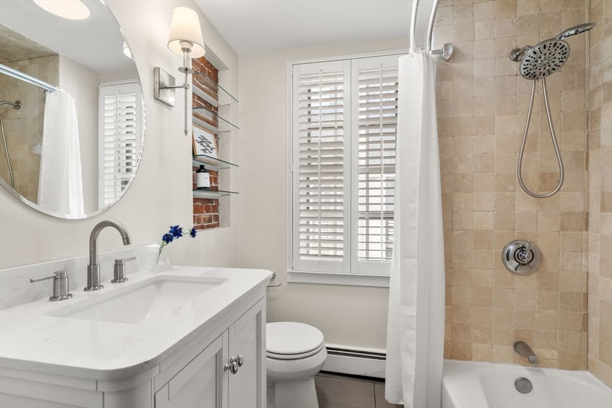
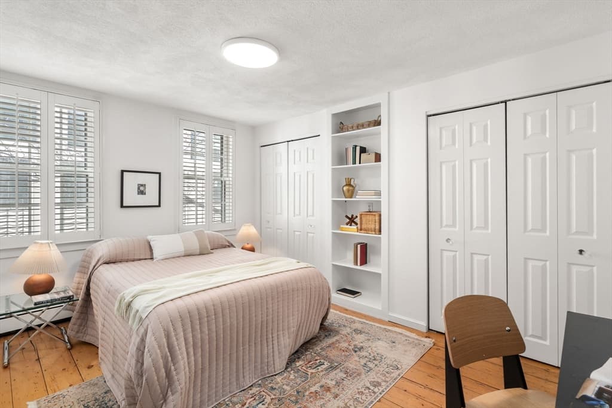
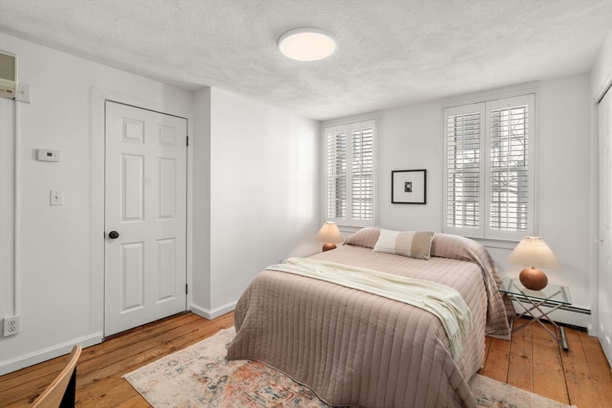
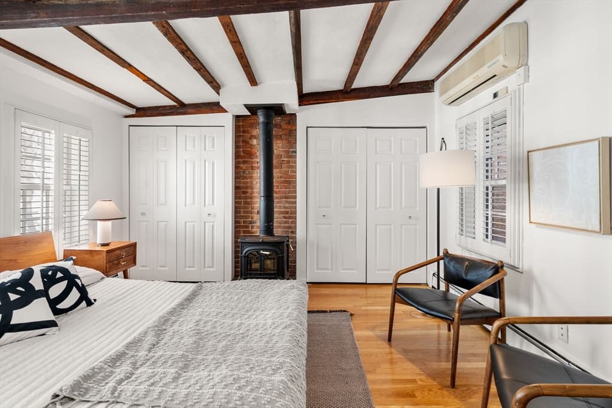
Rare opportunity to own a piece of Boston’s architectural history in the heart the city. This beautifully preserved home blends classic character with modern luxury, highlighted by rich exposed brick walls and a charming fireplaces that anchor the living space with timeless warmth. The thoughtfully designed kitchen features Sub-Zero refrigeration and premium appliances, seamlessly integrating contemporary performance into a historic setting. Mini-split AC systems provide efficient year-round comfort, while generous closet space offers functionality rarely found in downtown residences. Above it all, a remarkable private 216 sq ft roof deck serves as your own urban sanctuary—perfect for entertaining or unwinding while overlooking the historic rooftops and skyline. Just steps from the acclaimed restaurants, theaters, and culture of the Public Gardens & Theater District, this home delivers the quintessential lifestyle, history & elegance

Highlights

Fireplace

Property details

MLS #
73547176
Property type
Condominium
Subdivision
N/A
Status
Active
Days on market
50
On market date
July 9, 2026
Stories
4
Total bathrooms
2
Garage spaces
N/A
Parking spaces
N/A
Lot size
0.01 acres
Loading map…

Nearby schools

Within 10 miles · public school directory data (NCES)

Elementary
Josiah Quincy
0.24 mi away · Grades -1-5
Nearest school -- attendance-zone data not available here
5.0
Local Score (student-teacher ratio only (preliminary -- will incorporate state test-score data once available)) -- not an official state rating
Enrollment
711
Student:teacher ratio
10.9:1
District
Boston
MiddleCharter
UP Academy Charter School of Boston
1.45 mi away · Grades 6-8
Nearest school -- attendance-zone data not available here
5.0
Local Score (student-teacher ratio only (preliminary -- will incorporate state test-score data once available)) -- not an official state rating
Enrollment
317
Student:teacher ratio
10.2:1
District
UP Academy Charter School of Boston (District)
High
Boston Adult Academy
0.1 mi away · Grades 11-12
Nearest school -- attendance-zone data not available here
5.0
Local Score (student-teacher ratio only (preliminary -- will incorporate state test-score data once available)) -- not an official state rating
Enrollment
120
Student:teacher ratio
6.7:1
District
Boston

Mortgage calculator

Estimate only - actual rate and payment depend on your lender, credit, and loan program.

$
%
%
Adjust tax / insurance estimates
% / yr
$
/mo
Est. monthly payment
$8,581/mo
$280,000 down
$1,120,000 loan
Principal & interest$7,264
Property tax (est.)$1,167
Home insurance (est.)$150

Similar homes you might like

Data source: Listing information provided by MLS Property Information Network via Trestle/CoreLogic. Last updated 25 days ago.

Information herein deemed reliable but not guaranteed; all measurements, school assignments, HOA fees, taxes, and feature lists are approximate and should be independently verified. Equal Housing Opportunity.