$739,000
About this home
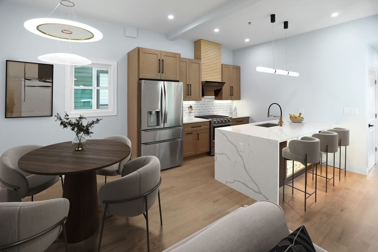
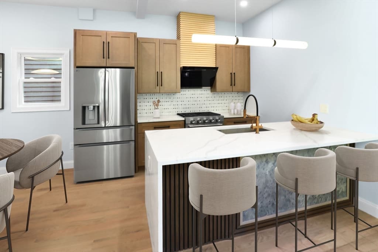
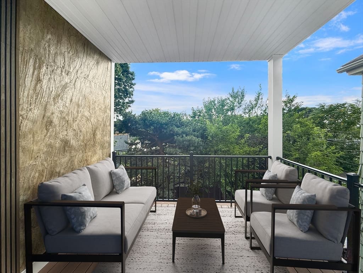
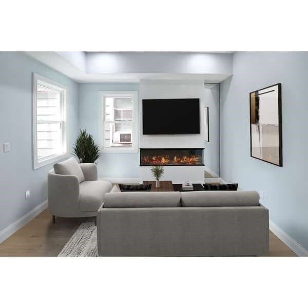
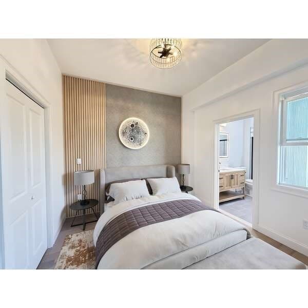
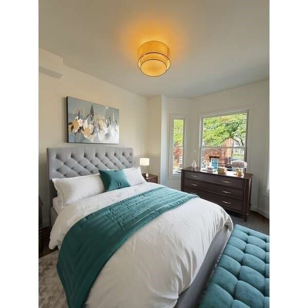
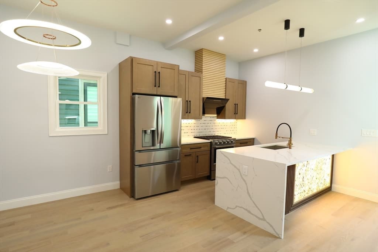
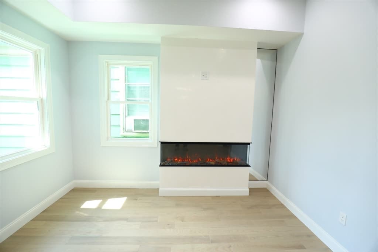
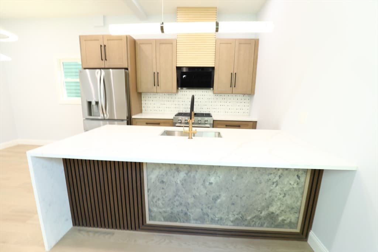
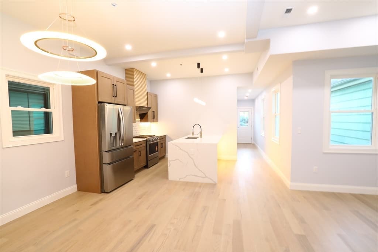
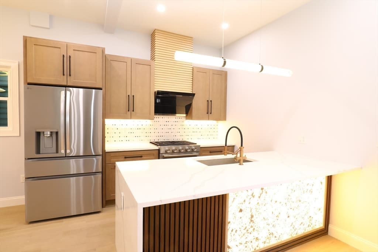
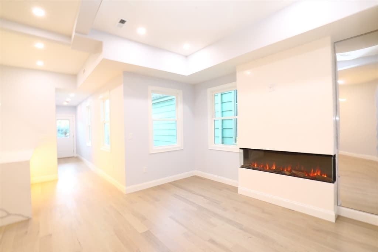
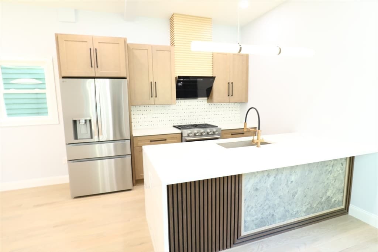
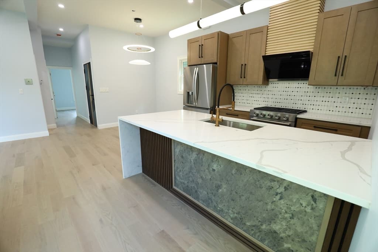
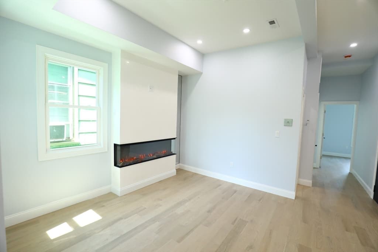
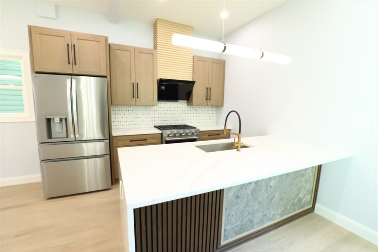
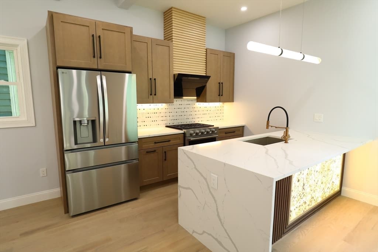
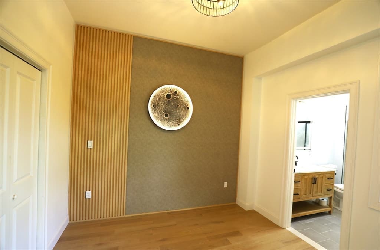
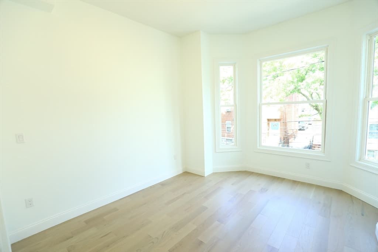
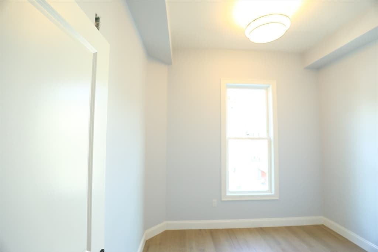
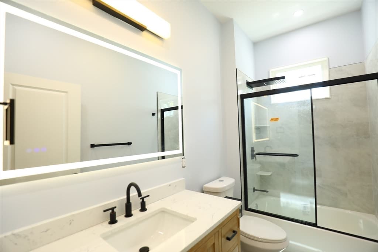
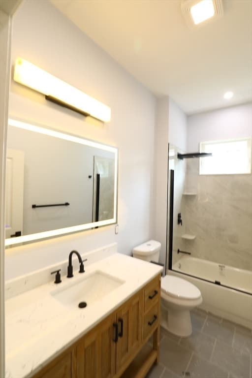
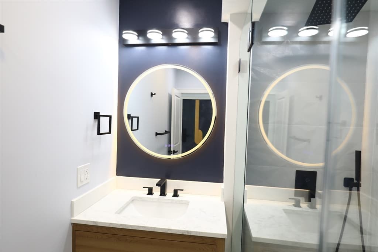
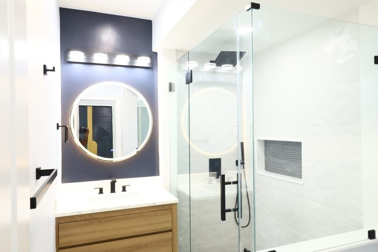
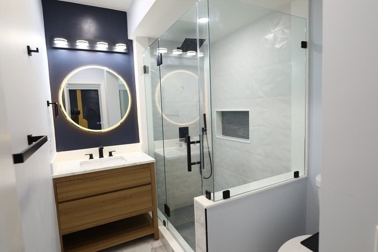
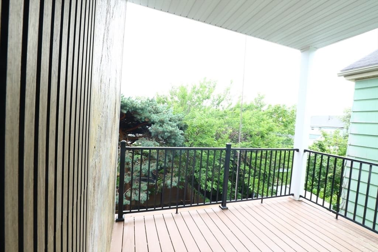
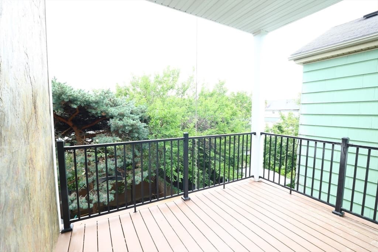
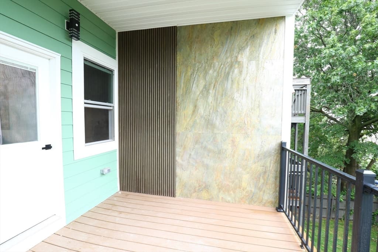
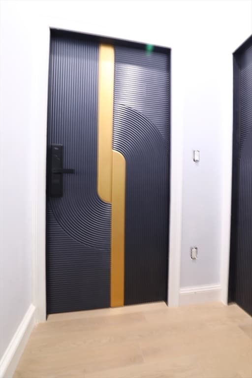
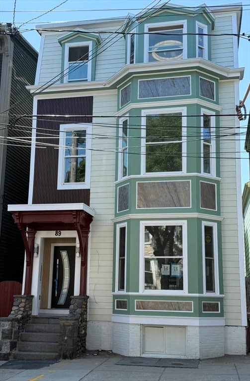
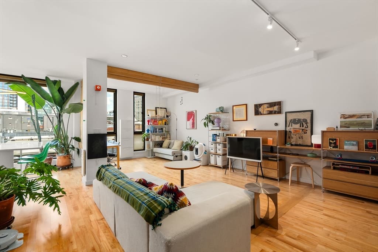
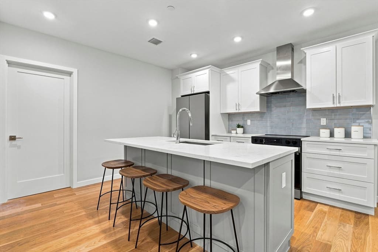
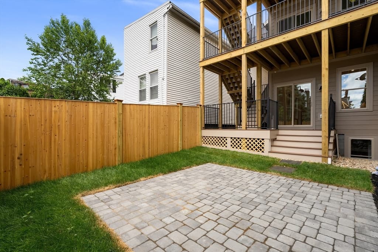
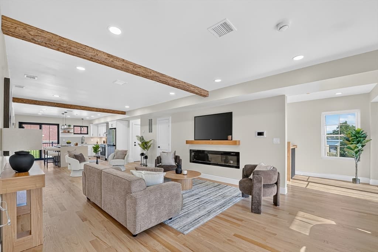
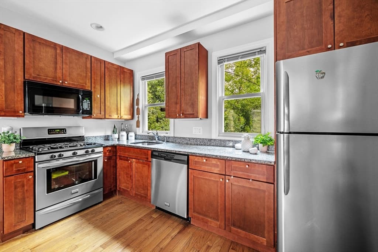
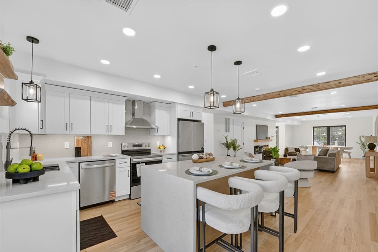
Experience refined living in this exquisitely gut-renovated 3-bedroom, 2-full-bath Condo, where timeless elegance meets modern sophistication. Designed with exceptional craftsmanship and premium finishes throughout, this home offers a bright, open-concept floor plan with soaring ceilings and beautiful hardwood floors. The chef’s kitchen is the centerpiece of the home, featuring an oversized quartz island, custom cabinetry, stainless steel appliances, and designer finishes. The kitchen flows effortlessly into the spacious dining and living areas, highlighted by a stunning fireplace that creates a warm yet sophisticated atmosphere. Large Bay windows fill the home with natural light, while central heating and central air conditioning provide year-round comfort. Step outside to a spacious private rear deck, perfect for entertaining, outdoor dining, or enjoying peaceful evenings. It is very spacious has everything a family need (modern kitchen, very high celling, dining, living room, good size bedrooms, huge back deck, extra storage in basement, central heat and central A/C). Ideally located in a desirable neighborhood close to shopping, dining, parks, and transportation, this exceptional home offers the perfect combination of luxury, comfort, and convenience
Highlights
Property details
- MLS #
- 73557590
- Property type
- Condominium
- Subdivision
- N/A
- Status
- Active
- Days on market
- 24
- On market date
- July 31, 2026
- Stories
- 1
- Garage spaces
- N/A
- Lot size
- 0.06 acres
Location
Get directions →Nearby schools
Within 10 miles · public school directory data (NCES)
- Enrollment
- 261
- Student:teacher ratio
- 11.9:1
- District
- Boston
- Enrollment
- 468
- Student:teacher ratio
- 11.1:1
- District
- Chelsea
- Enrollment
- 1,111
- Student:teacher ratio
- 12.2:1
- District
- Boston
Mortgage calculator
Estimate only - actual rate and payment depend on your lender, credit, and loan program.
Adjust tax / insurance estimates
Similar homes you might like
Data source: Listing information provided by MLS Property Information Network via Trestle/CoreLogic. Last updated 14 days ago.
Information herein deemed reliable but not guaranteed; all measurements, school assignments, HOA fees, taxes, and feature lists are approximate and should be independently verified. Equal Housing Opportunity.