


$299,000
About this home
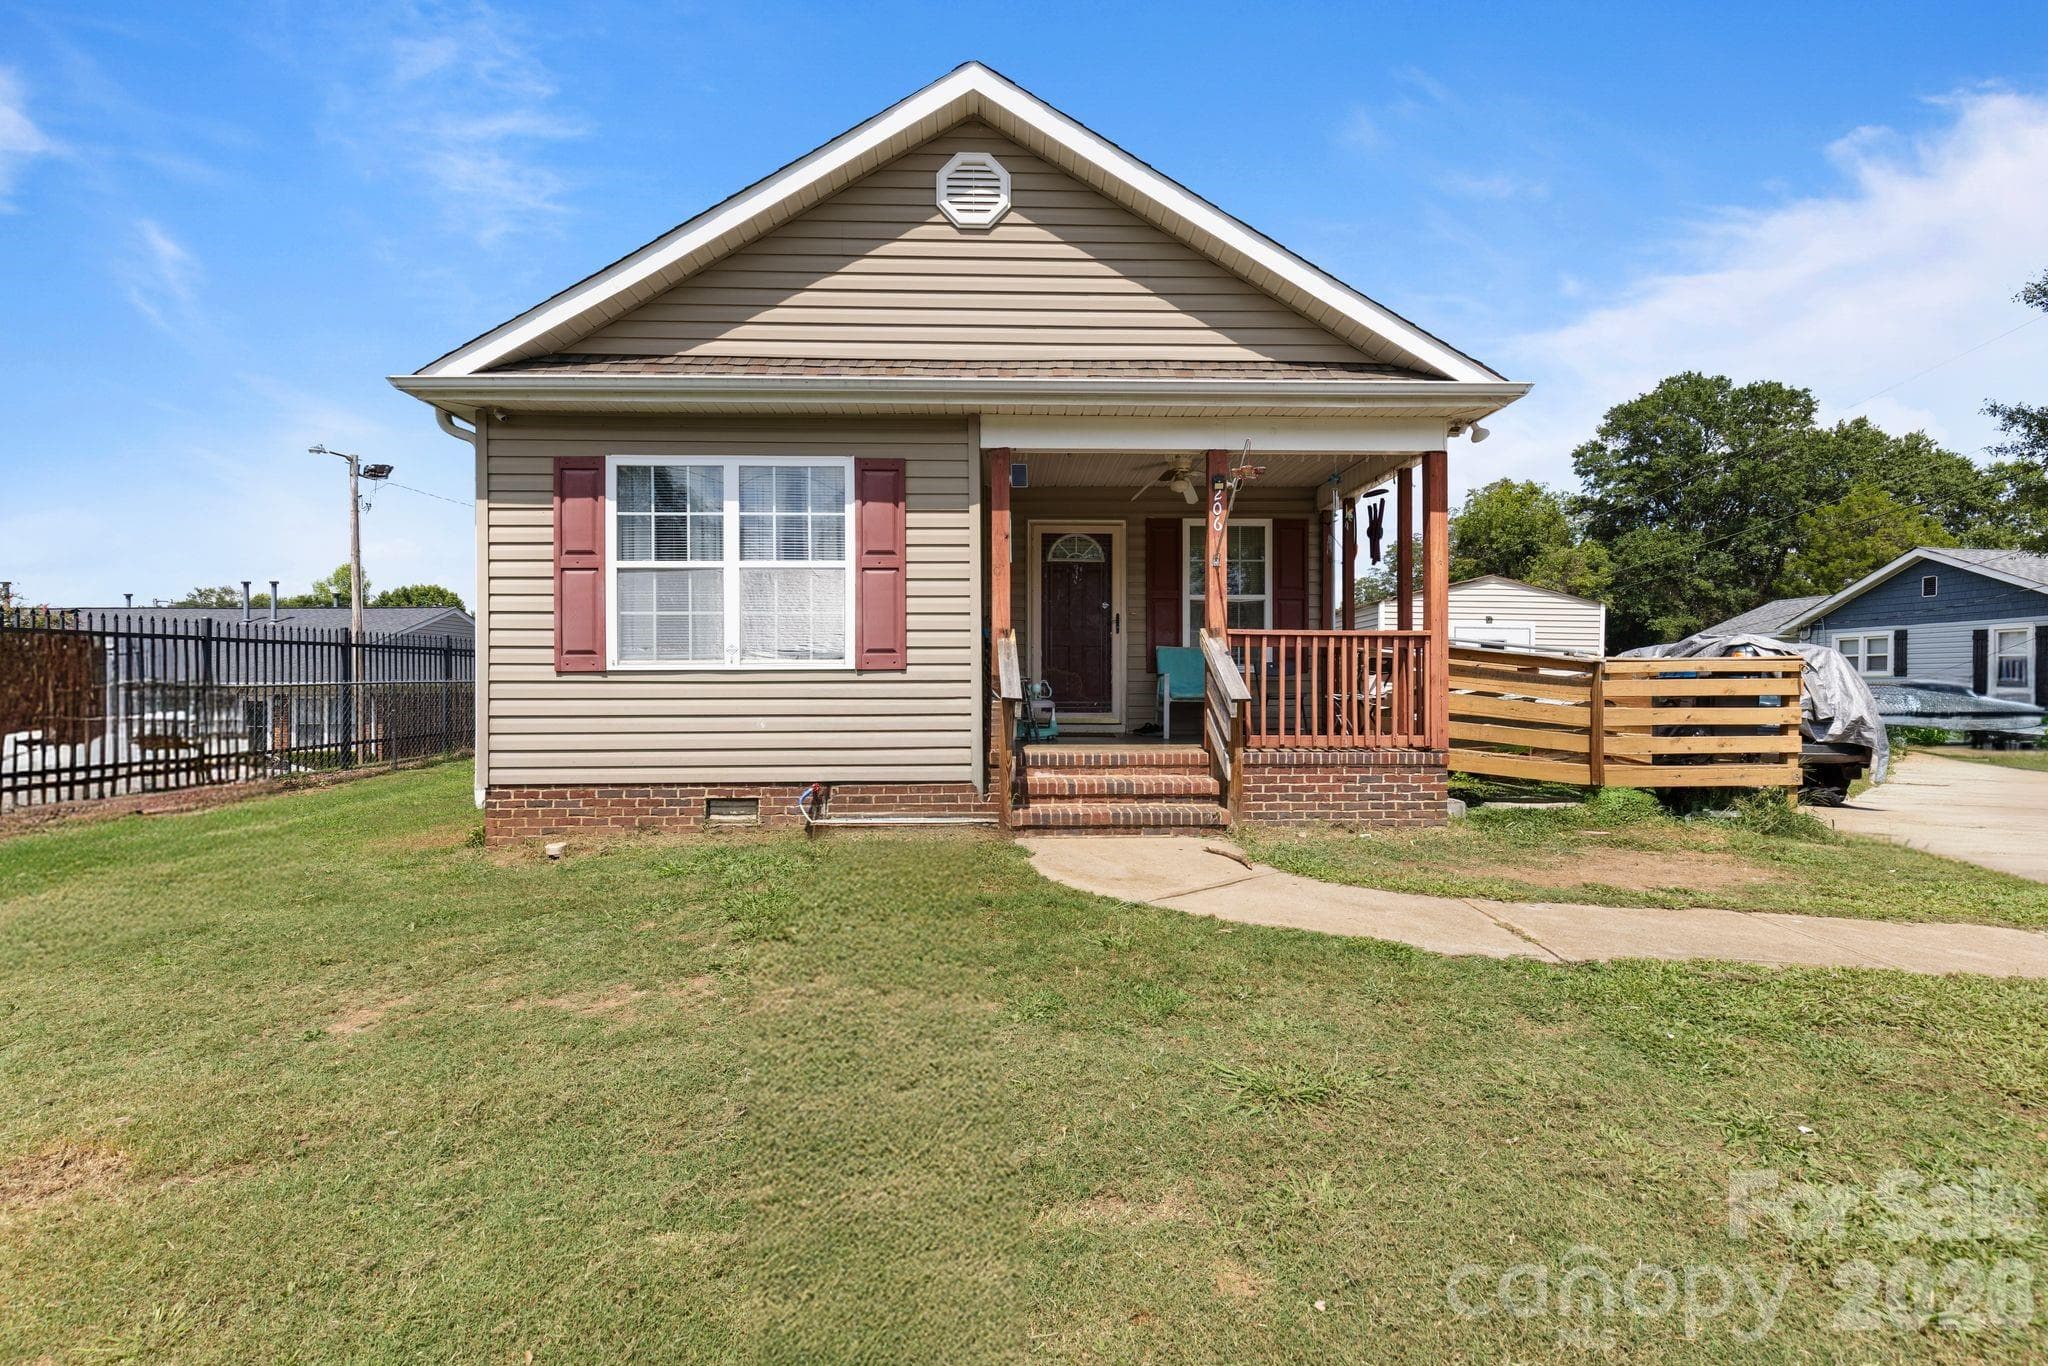
Make this beautifully maintained 3 bedroom, 2.5 bath townhome your next home! Located in one of the area’s most convenient locations and desirable school districts, this end-unit townhome enjoys an abundance of natural light and privacy at the end of the street. The floor plan features a primary suite on the main level with en-suite bath including an oversized 5’ tiled shower, double vanity, and spacious walk-in closet. The open concept living, dining, and kitchen areas boast upgraded LVP flooring and soaring vaulted ceilings to create a spacious and inviting atmosphere. Plus, the living room adjoins the covered screened porch to extend the space for relaxation and entertainment. Upstairs, there are 2 additional bedrooms with walk-in closets, a full bath with double vanity, a bonus loft area for work, study, or play, and generous storage and linen closets. See this Saddlebrook Farm townhome to appreciate all that it offers: Safe & Fun - with sidewalks, walking paths, fishing pond, and dog park; Convenient - close to BMW, Michelin, Pelham Rd, I-85, Pelham Medical Center & Gibbs Cancer Center Village, GSP airport, and numerous dining and shopping venues; Efficient & Low Maintenance - gas heat, gas tankless water heater, low E windows, attic radiant barrier, and included lawn and exterior maintenance; Move-in Ready - French door refrigerator, LG washer & dryer, and window treatments convey.
Property details
- MLS
- Greater Greenville MLS
- MLS #
- 1598922
- Property type
- Townhouse
- Subdivision
- Saddlebrook Farm
- Status
- Active
- Days on market
- 38
- On market date
- N/A
- Stories
- 2
- Total bathrooms
- 2.5
- Garage spaces
- 1
- Parking spaces
- 1
- Lot size
- 0.05 acres
Location
Get directions →Nearby schools
Within 10 miles. School directory data from the National Center for Education Statistics (NCES), accessed via the Urban Institute Education Data API. Local Score is calculated by INNOVATE Real Estate; where a state rating is shown, it comes from that state's own official school report card.
- Enrollment
- 678
- Student:teacher ratio
- 13.0:1
- District
- Spartanburg 05
- Enrollment
- 1,123
- Student:teacher ratio
- 18.1:1
- District
- Greenville 01
- Enrollment
- 1,810
- Student:teacher ratio
- 20.6:1
- District
- Greenville 01
Walkability
Blended score for Greer's center, calculated by INNOVATE Real Estate from two sources: the EPA's National Walkability Index (street network, transit, land-use mix) and Google Places amenity data (what's actually reachable on foot from this point). 60% EPA National Walkability Index + 40% nearby-amenity density (Google Places).
Mortgage calculator
Estimate only - actual rate and payment depend on your lender, credit, and loan program.
Adjust tax / insurance estimates
Similar homes you might like


Data source: Listing information provided by Greater Greenville MLS via Trestle/CoreLogic. Last updated September 3, 2026.
Information herein deemed reliable but not guaranteed; all measurements, school assignments, HOA fees, taxes, and feature lists are approximate and should be independently verified. Equal Housing Opportunity.