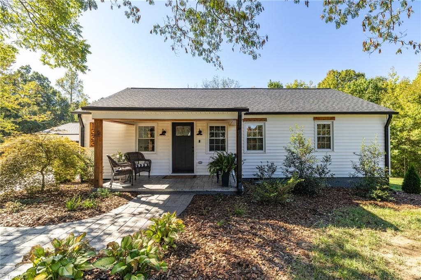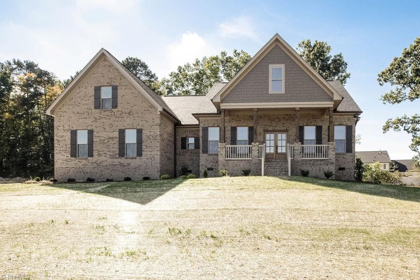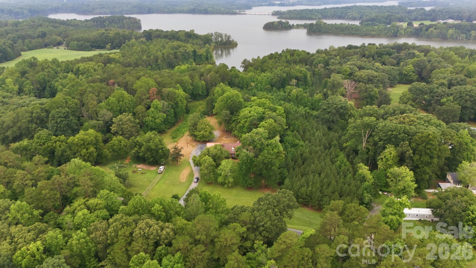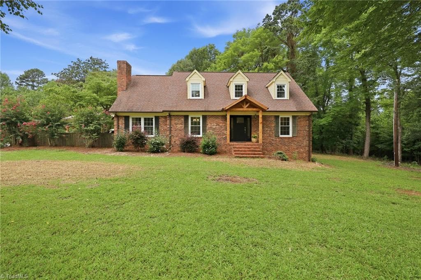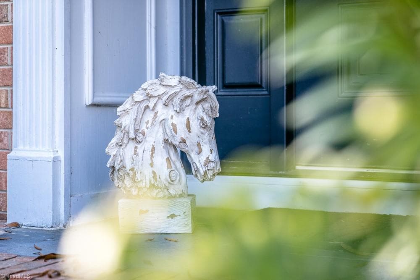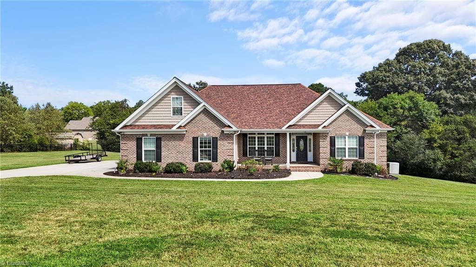
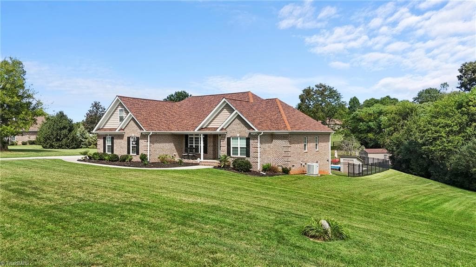
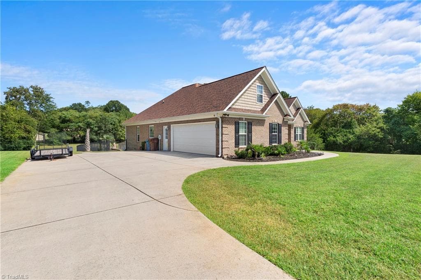
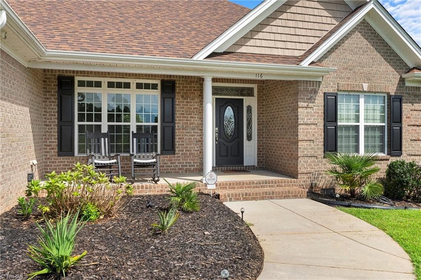
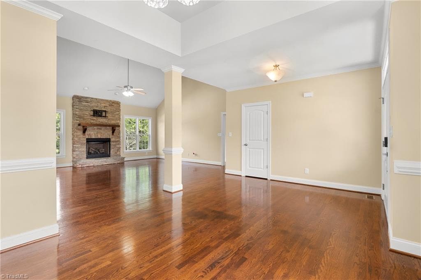
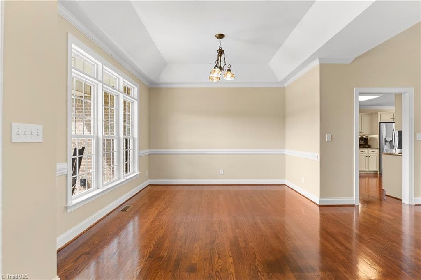
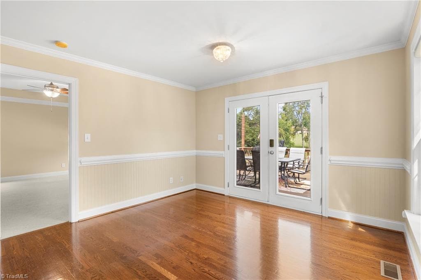
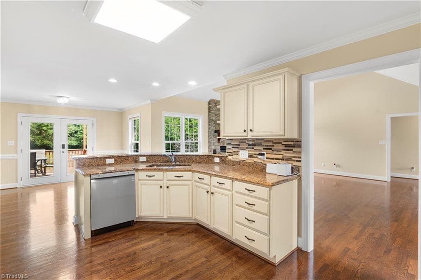
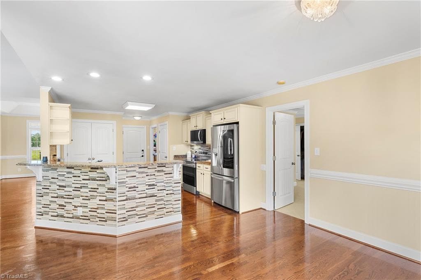
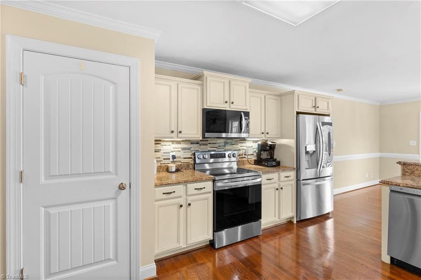
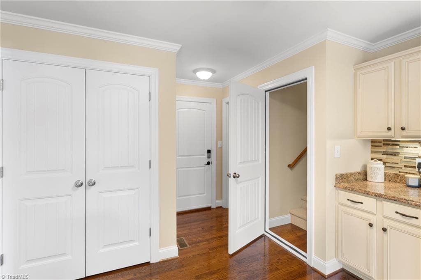
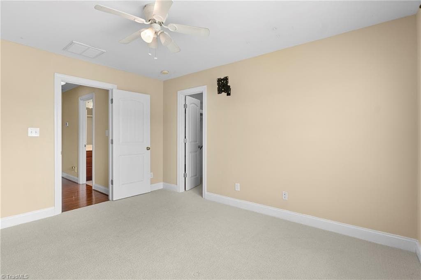
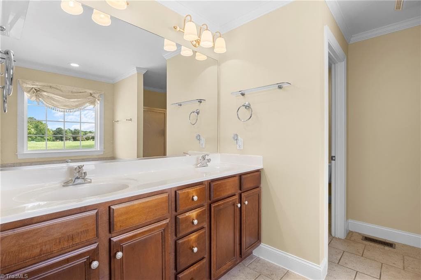
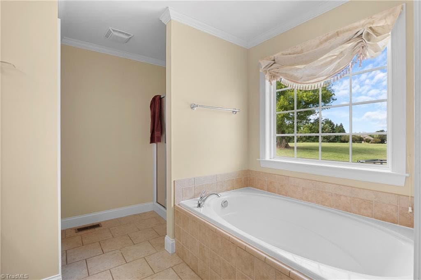
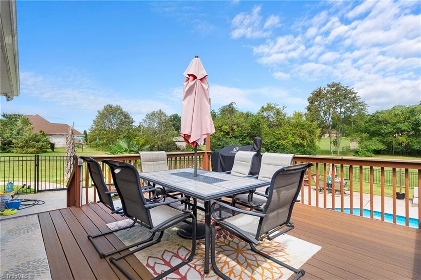
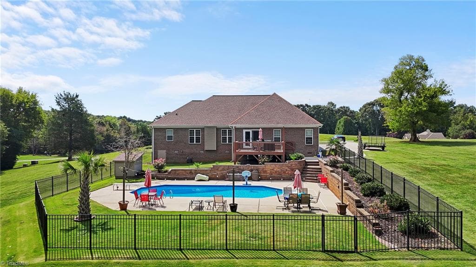
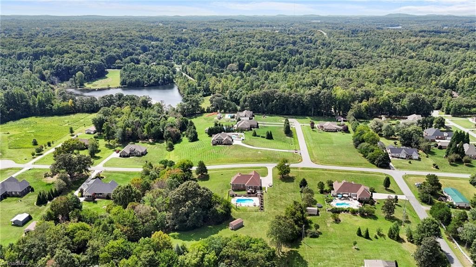
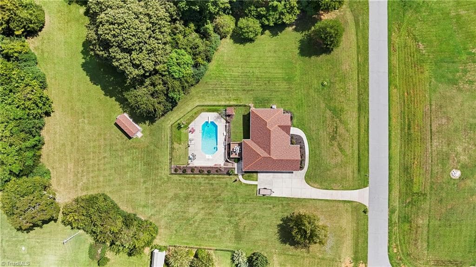
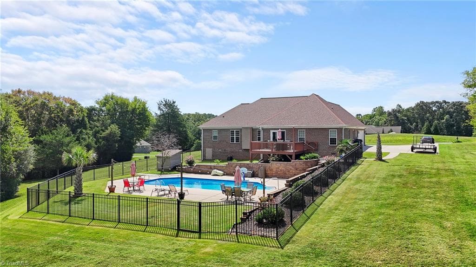
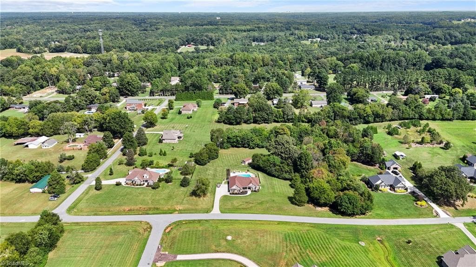
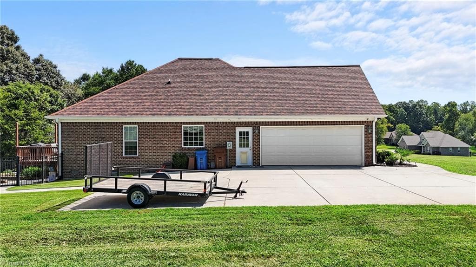
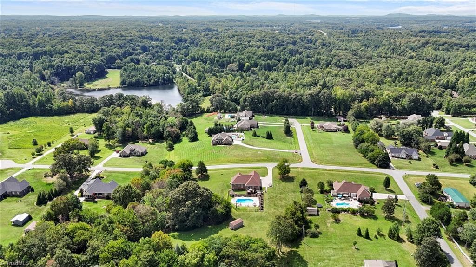
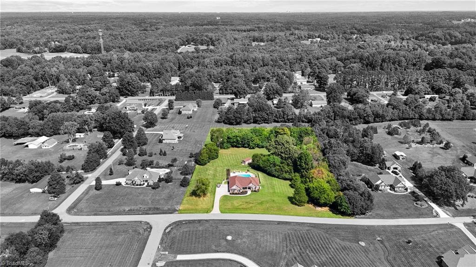
Stick/Site Built at 116 Steeple View Drive, Randleman NC 27317
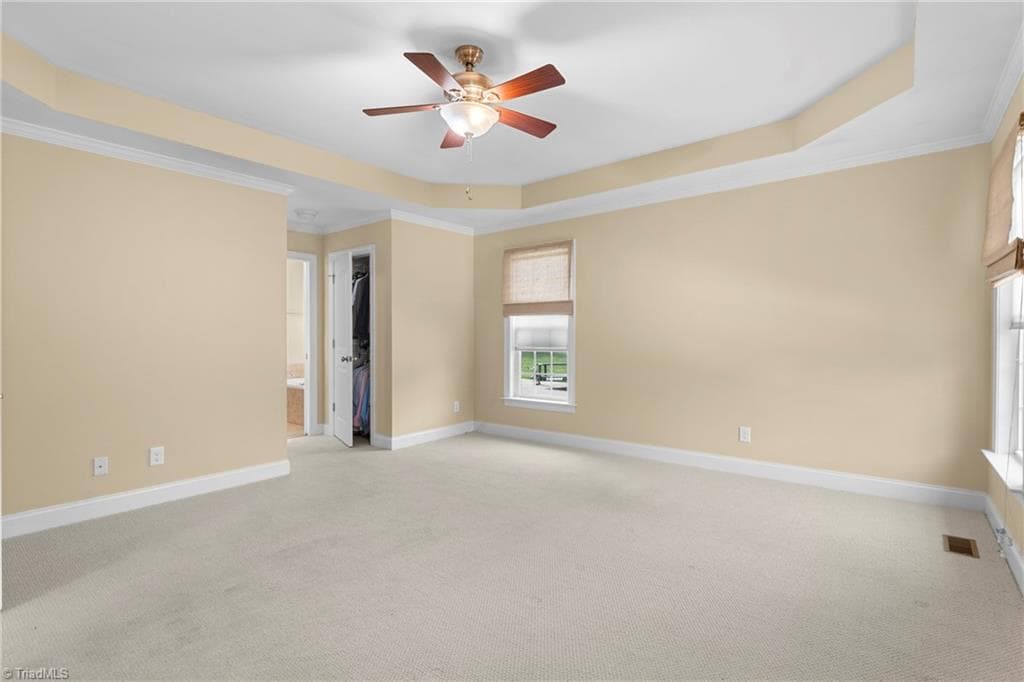
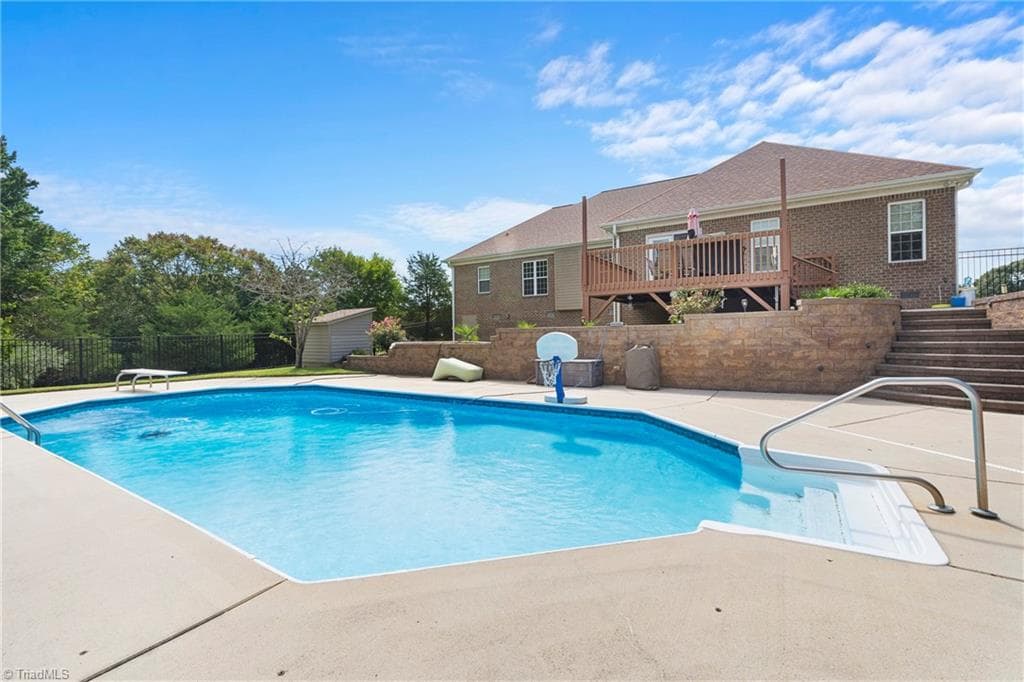
Stick/Site Built at 116 Steeple View Drive, Randleman NC 27317, photo 2 of 37
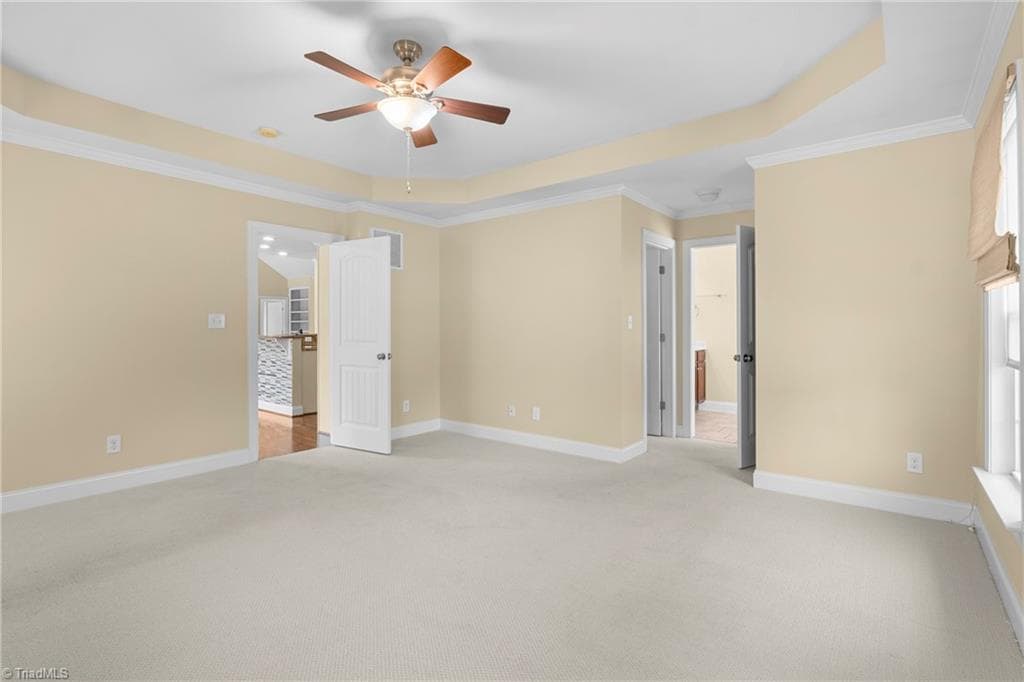
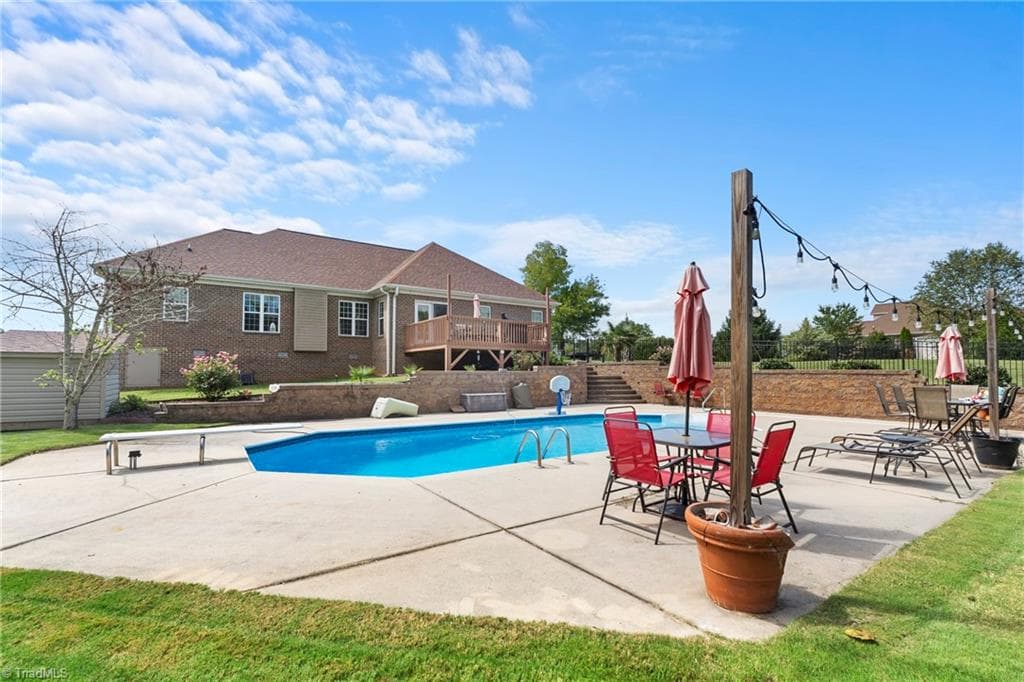
Stick/Site Built at 116 Steeple View Drive, Randleman NC 27317, photo 3 of 37
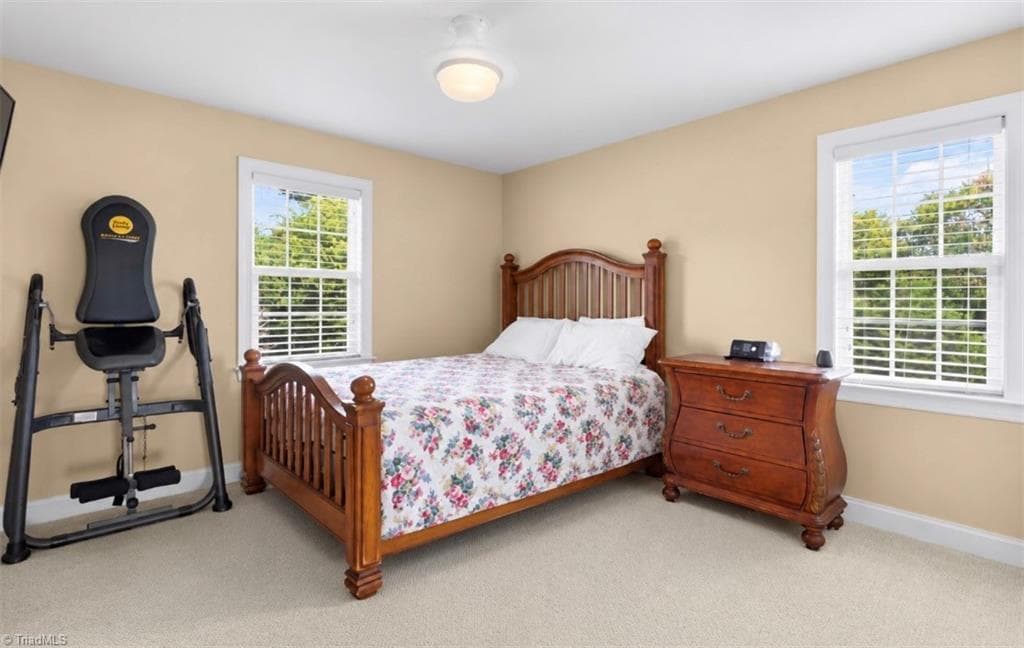
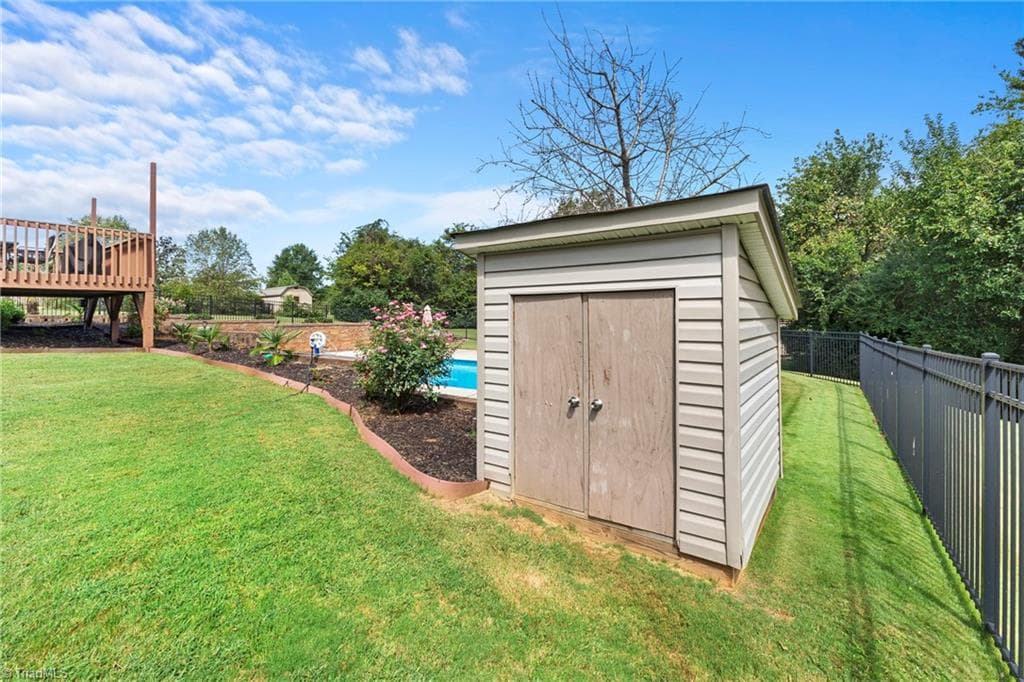
Stick/Site Built at 116 Steeple View Drive, Randleman NC 27317, photo 4 of 37
Stick/Site Built at 116 Steeple View Drive, Randleman NC 27317, photo 5 of 37
Stick/Site Built at 116 Steeple View Drive, Randleman NC 27317, photo 6 of 37
Stick/Site Built at 116 Steeple View Drive, Randleman NC 27317, photo 7 of 37
Stick/Site Built at 116 Steeple View Drive, Randleman NC 27317, photo 8 of 37
Stick/Site Built at 116 Steeple View Drive, Randleman NC 27317, photo 9 of 37
Stick/Site Built at 116 Steeple View Drive, Randleman NC 27317, photo 10 of 37
Stick/Site Built at 116 Steeple View Drive, Randleman NC 27317, photo 11 of 37
Stick/Site Built at 116 Steeple View Drive, Randleman NC 27317, photo 12 of 37
Stick/Site Built at 116 Steeple View Drive, Randleman NC 27317, photo 13 of 37
Stick/Site Built at 116 Steeple View Drive, Randleman NC 27317, photo 14 of 37
Stick/Site Built at 116 Steeple View Drive, Randleman NC 27317, photo 15 of 37
Stick/Site Built at 116 Steeple View Drive, Randleman NC 27317, photo 16 of 37
Stick/Site Built at 116 Steeple View Drive, Randleman NC 27317, photo 17 of 37
Stick/Site Built at 116 Steeple View Drive, Randleman NC 27317, photo 18 of 37
Stick/Site Built at 116 Steeple View Drive, Randleman NC 27317, photo 19 of 37
Stick/Site Built at 116 Steeple View Drive, Randleman NC 27317, photo 20 of 37
Stick/Site Built at 116 Steeple View Drive, Randleman NC 27317, photo 21 of 37
Stick/Site Built at 116 Steeple View Drive, Randleman NC 27317, photo 22 of 37
Stick/Site Built at 116 Steeple View Drive, Randleman NC 27317, photo 23 of 37
Stick/Site Built at 116 Steeple View Drive, Randleman NC 27317, photo 24 of 37
Stick/Site Built at 116 Steeple View Drive, Randleman NC 27317, photo 25 of 37
Stick/Site Built at 116 Steeple View Drive, Randleman NC 27317, photo 26 of 37
Stick/Site Built at 116 Steeple View Drive, Randleman NC 27317, photo 27 of 37
Stick/Site Built at 116 Steeple View Drive, Randleman NC 27317, photo 28 of 37
Stick/Site Built at 116 Steeple View Drive, Randleman NC 27317, photo 29 of 37
Stick/Site Built at 116 Steeple View Drive, Randleman NC 27317, photo 30 of 37
Stick/Site Built at 116 Steeple View Drive, Randleman NC 27317, photo 31 of 37
Stick/Site Built at 116 Steeple View Drive, Randleman NC 27317, photo 32 of 37
Stick/Site Built at 116 Steeple View Drive, Randleman NC 27317, photo 33 of 37
Stick/Site Built at 116 Steeple View Drive, Randleman NC 27317, photo 34 of 37
Stick/Site Built at 116 Steeple View Drive, Randleman NC 27317, photo 35 of 37
Stick/Site Built at 116 Steeple View Drive, Randleman NC 27317, photo 36 of 37
Stick/Site Built at 116 Steeple View Drive, Randleman NC 27317, photo 37 of 37
37 photos

$615,000

116 Steeple View Drive, Randleman NC 27317
Randleman, NC 27317
Bedrooms
3
Bathrooms
2
Living area
2,406 sqft
Year built
2008

About this home

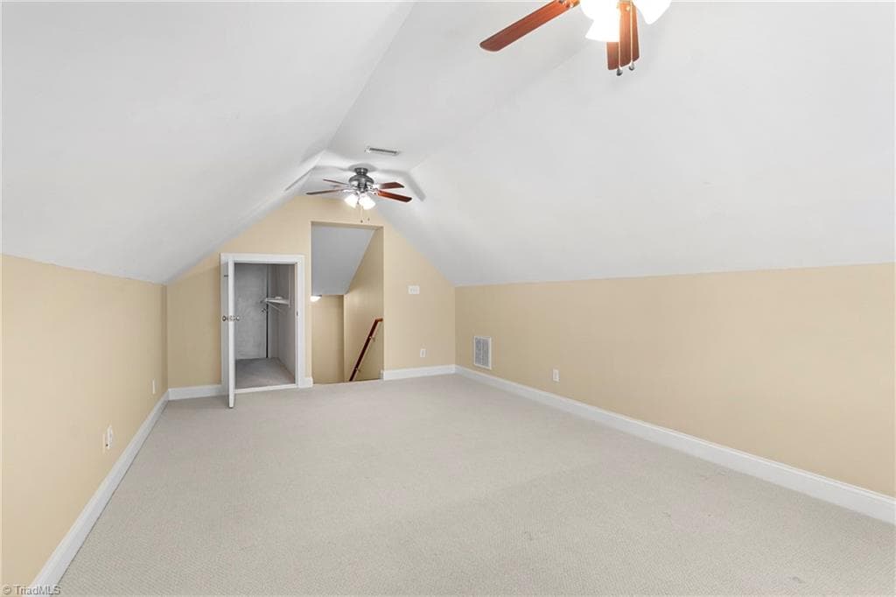
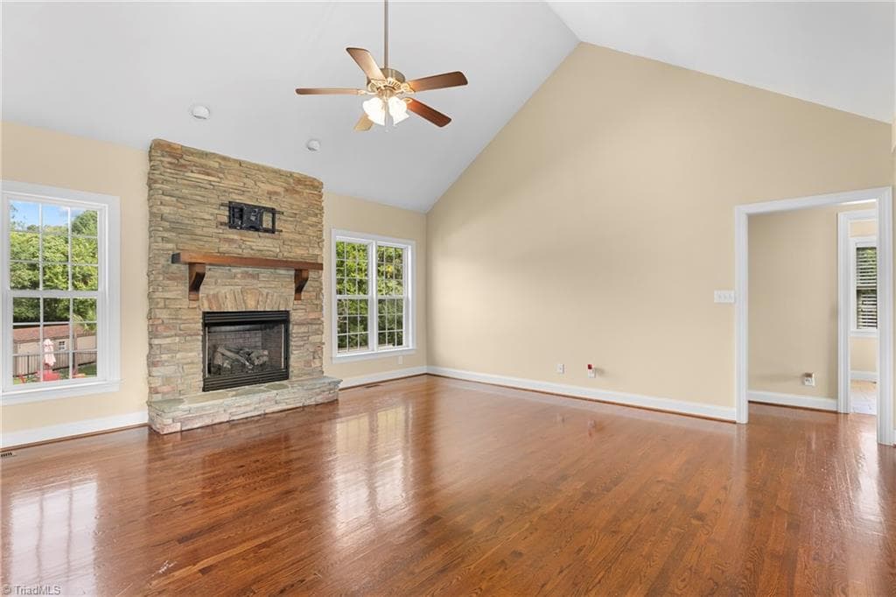
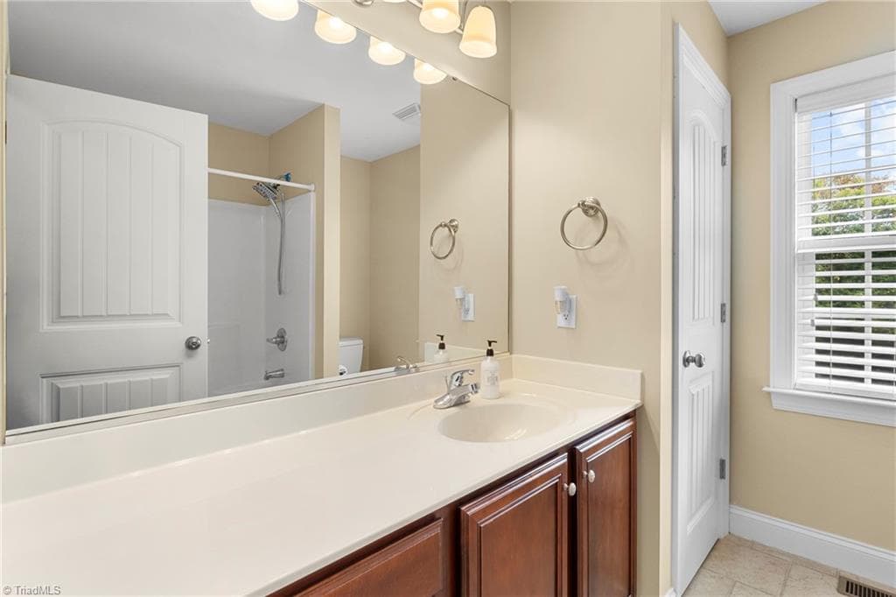
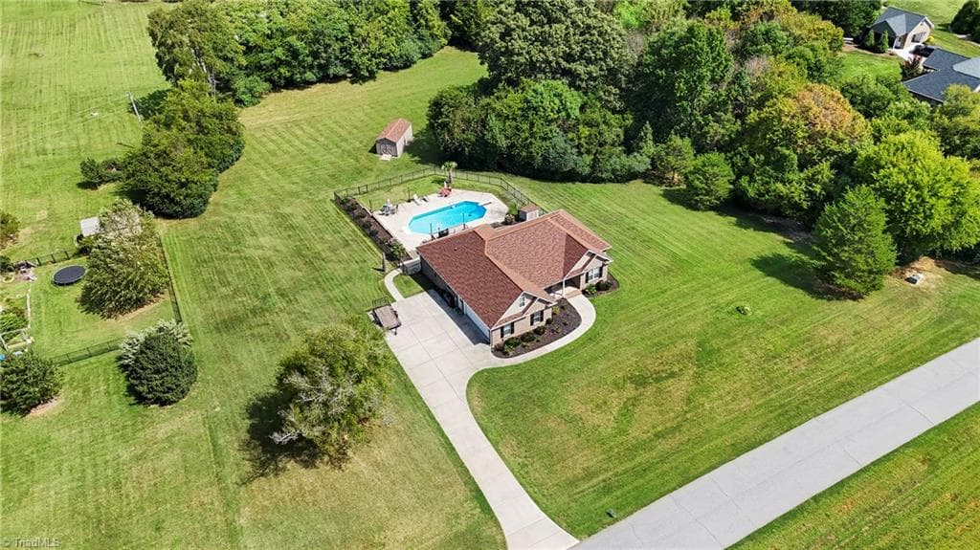
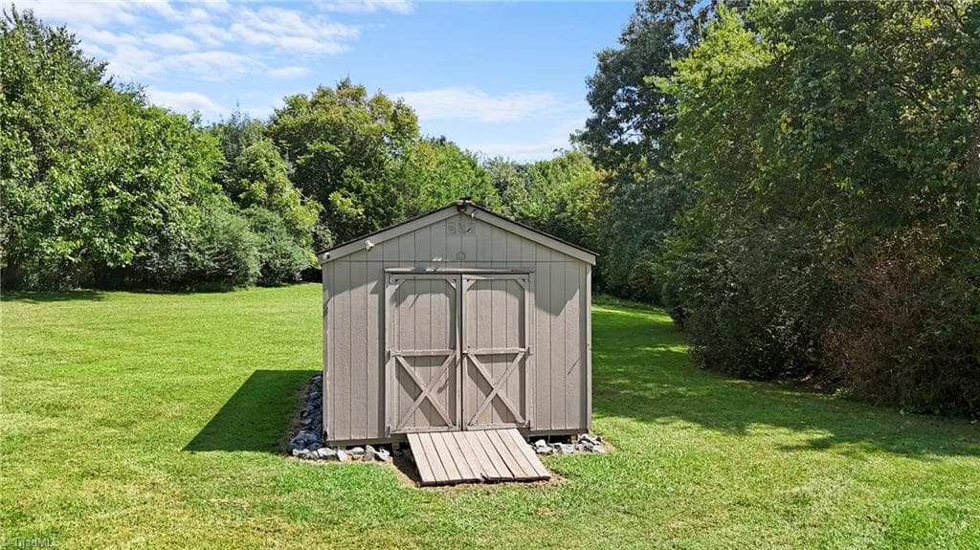
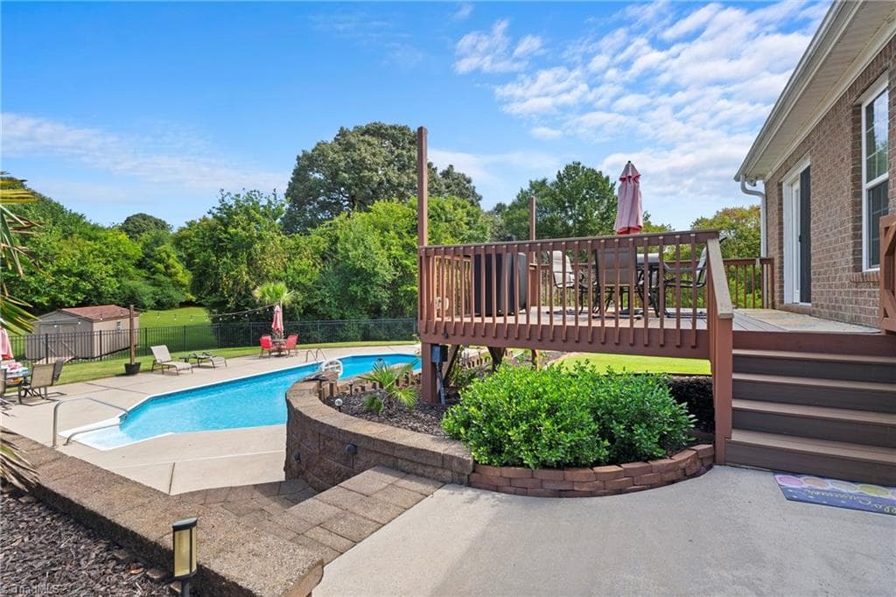
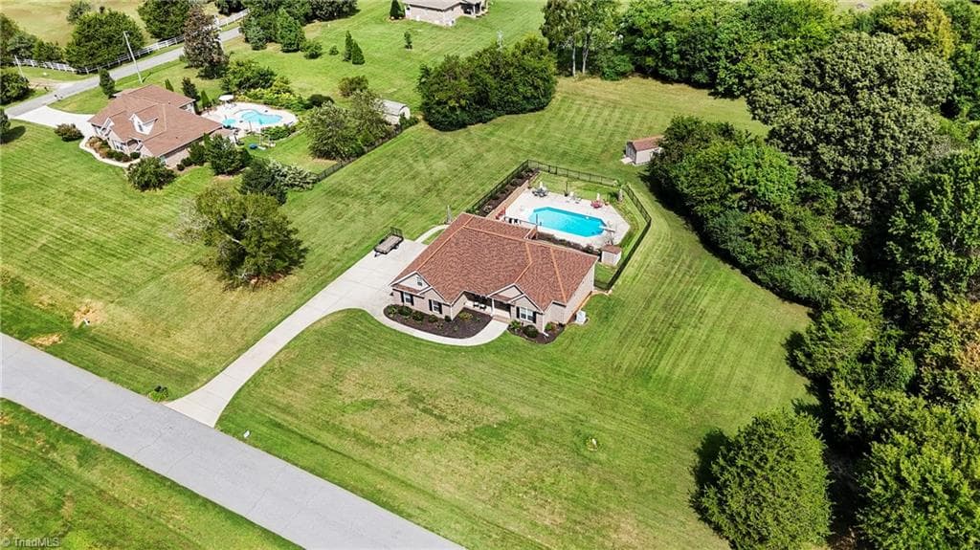
Welcome to this stunning luxurious brick home located in the well-known Steeple View neighborhood! With 3 bedrooms, 2 baths, plus a bonus room above garage it has plenty of space for everyone! This beautifully maintained property offers timeless brick exterior, spacious living areas, and the perfect blend of comfort and elegance. The roof was replaced in 2024, providing peace of mind for years to come. Step outside to your own private retreat featuring a sparkling in-ground pool, perfect for relaxing, entertaining, and enjoying warm summer days. The property is surrounded by both metal fencing and invisible fencing, offering security and flexibility for pets. With its sought-after location, impressive outdoor amenities, and beautiful brick construction, this Steeple View home is a rare opportunity to enjoy luxury living with exceptional privacy and outdoor entertaining space. Call to schedule you private showing today!

Property details

MLS
Triad MLS
MLS #
1234698
Property type
Stick/Site Built
Subdivision
Steeple View
Status
Active
Days on market
26
On market date
September 9, 2026
Stories
N/A
Total bathrooms
2
Garage spaces
2
Parking spaces
N/A
Lot size
1.73 acres
Loading map…

Nearby schools

Within 10 miles. School directory data from the National Center for Education Statistics (NCES), accessed via the Urban Institute Education Data API. Local Score is calculated by INNOVATE Real Estate; where a state rating is shown, it comes from that state's own official school report card.

Elementary
Southern Elementary
2.73 mi away · Grades -1-5
Zoned school (attendance boundary, 2015-16 data)
3.3
Local Score (state rating (2025) blended 70/30 with student-teacher ratio) -- not an official state rating
State rating: C (2025)
Enrollment
247
Student:teacher ratio
12.4:1
District
Guilford County Schools
Middle
Southern Guilford Middle
2.54 mi away · Grades 6-8
Zoned school (attendance boundary, 2015-16 data)
2.6
Local Score (state rating (2025) blended 70/30 with student-teacher ratio) -- not an official state rating
State rating: D (2025)
Enrollment
637
Student:teacher ratio
14.5:1
District
Guilford County Schools
High
Academy at Smith
8.33 mi away · Grades 9-12
Zoned school (attendance boundary, 2015-16 data)
5.0
Local Score (student-teacher ratio only (preliminary -- will incorporate state test-score data once available)) -- not an official state rating
Enrollment
196
Student:teacher ratio
9.3:1
District
Guilford County Schools

Walkability

Blended score for Randleman's center, calculated by INNOVATE Real Estate from two sources: the EPA's National Walkability Index (street network, transit, land-use mix) and Google Places amenity data (what's actually reachable on foot from this point). EPA National Walkability Index only -- nearby-amenity data not cached yet for this area.

23
Car-dependent
out of 100
EPA National Walkability Index
4.5 / 20 -- Least walkable

Mortgage calculator

Estimate only - actual rate and payment depend on your lender, credit, and loan program.

$
%
%
Adjust tax / insurance estimates
% / yr
$
/mo
Est. monthly payment
$3,854/mo
$123,000 down
$492,000 loan
Principal & interest$3,191
Property tax (est.)$513
Home insurance (est.)$150

Similar homes you might like

Data source: Listing information provided by Triad MLS via Trestle/CoreLogic. Last updated 18 days ago.

Information herein deemed reliable but not guaranteed; all measurements, school assignments, HOA fees, taxes, and feature lists are approximate and should be independently verified. Equal Housing Opportunity.