
$239,900
About this home
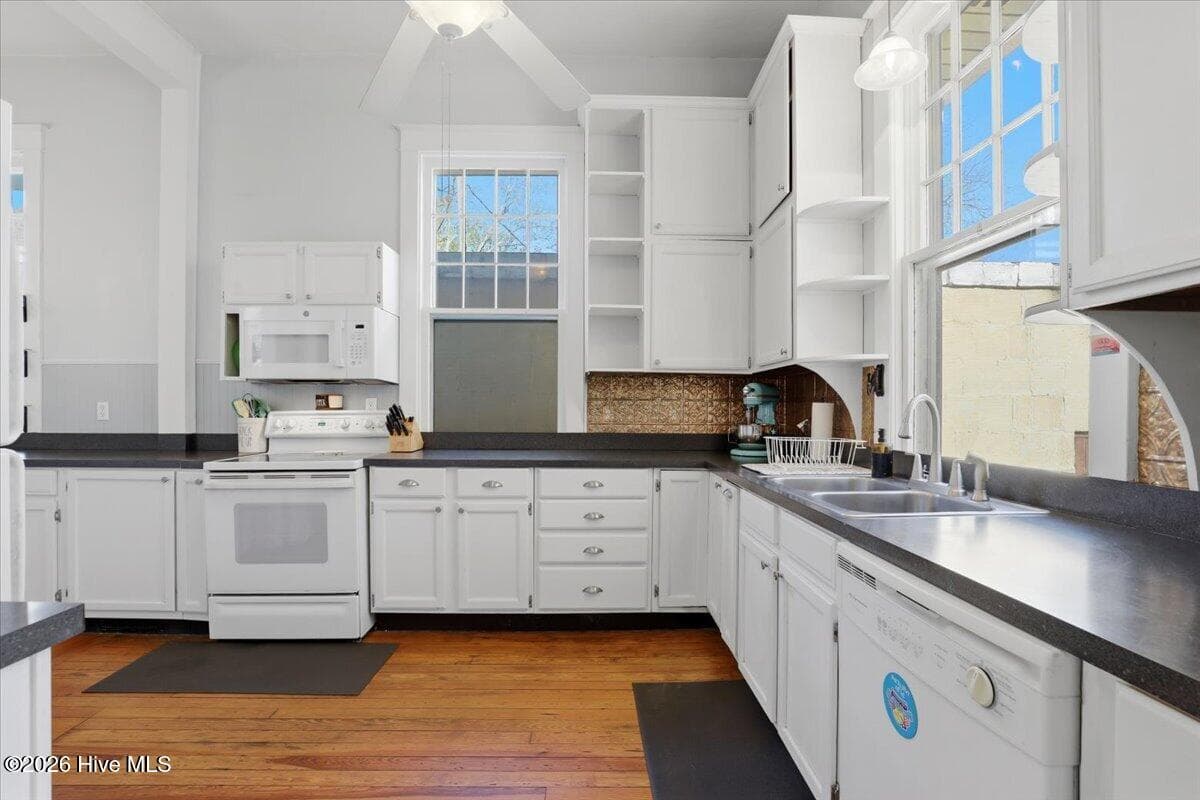
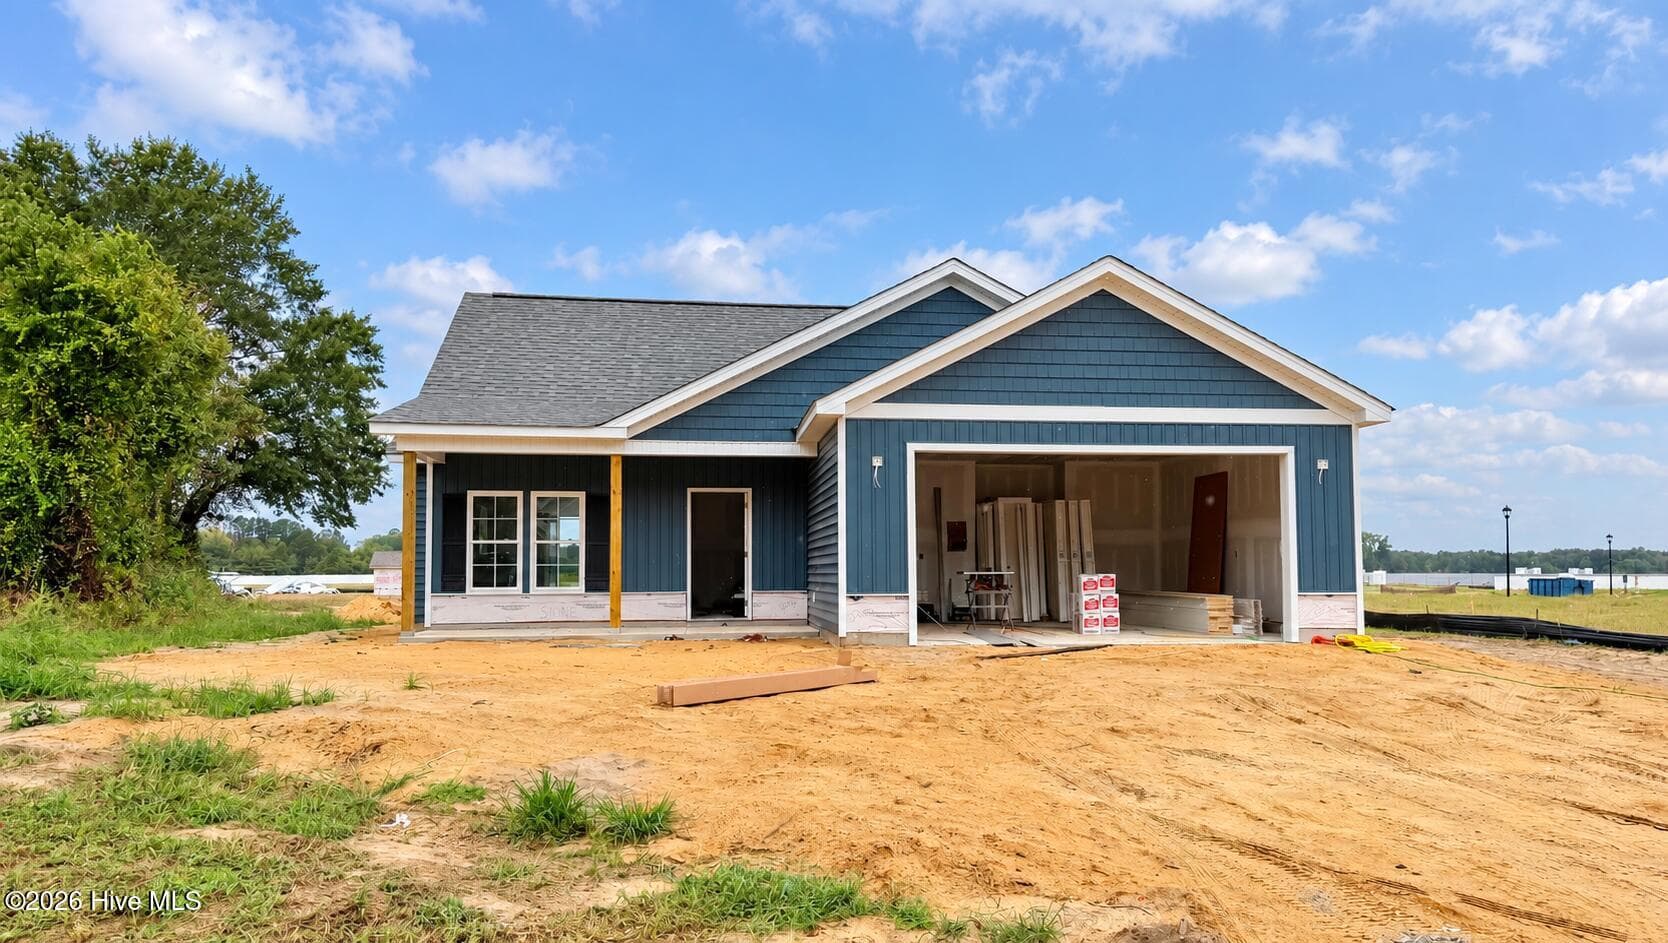
Step into timeless Southern charm at 129 E Railroad St, where character, warmth, and space come together in the heart of growing La Grange. This beautiful bungalow-style home captures everything you imagine about small-town living--from the expansive covered front porch, perfect for slow mornings with coffee and relaxed evenings sipping sweet tea, to the rich details and inviting spaces found throughout the interior. Inside, you'll find over 2,000 square feet filled with natural light, original character, and thoughtful spaces. The main level offers two bedrooms, beautiful space for a flex room/home office, a welcoming living room, and a formal dining room ideal for gathering. The kitchen is generously sized with abundant cabinet and counter space, blending function with charm. Upstairs, a flexible space provides the potential for a third bedroom, guest retreat, or creative studio. Real hardwood floors run throughout much of the home, complemented by two full bathrooms with tile flooring and a laundry room finished with durable LVP. Storage is abundant with both attic and basement space, offering room to grow and stay organized. Situated on over half an acre, the fully fenced backyard provides privacy and space to enjoy the outdoors, while the attached carport and wired workshop add even more versatility. This is more than just a home--it's a rare opportunity to own a piece of character-filled charm in a town on the rise. With exciting growth happening in La Grange, now is the time to make your move. Front porch swing, refrigerator, washer, and dryer may convey with an acceptable offer.
Property details
- MLS
- Hive MLS
- MLS #
- 100564473
- Property type
- Single Family Residence
- Subdivision
- Not In Subdivision
- Status
- Active
- Days on market
- 119
- On market date
- July 9, 2026
- Stories
- N/A
- Total bathrooms
- 2
- Garage spaces
- N/A
- Parking spaces
- N/A
- Lot size
- 0.61 acres
Location
Get directions →Nearby schools
Within 10 miles. School directory data from the National Center for Education Statistics (NCES), accessed via the Urban Institute Education Data API. Local Score is calculated by INNOVATE Real Estate; where a state rating is shown, it comes from that state's own official school report card.
- Enrollment
- 524
- Student:teacher ratio
- 15.9:1
- District
- Lenoir County Public Schools
- Enrollment
- 513
- Student:teacher ratio
- 16.5:1
- District
- Lenoir County Public Schools
- Enrollment
- 207
- Student:teacher ratio
- 23.0:1
- District
- Lenoir County Public Schools
Walkability
Blended score for La Grange's center, calculated by INNOVATE Real Estate from two sources: the EPA's National Walkability Index (street network, transit, land-use mix) and Google Places amenity data (what's actually reachable on foot from this point). 60% EPA National Walkability Index + 40% nearby-amenity density (Google Places).
Mortgage calculator
Estimate only - actual rate and payment depend on your lender, credit, and loan program.
Adjust tax / insurance estimates
Similar homes you might like



Data source: Listing information provided by Hive MLS via Trestle/CoreLogic. Last updated September 3, 2026.
Information herein deemed reliable but not guaranteed; all measurements, school assignments, HOA fees, taxes, and feature lists are approximate and should be independently verified. Equal Housing Opportunity.