
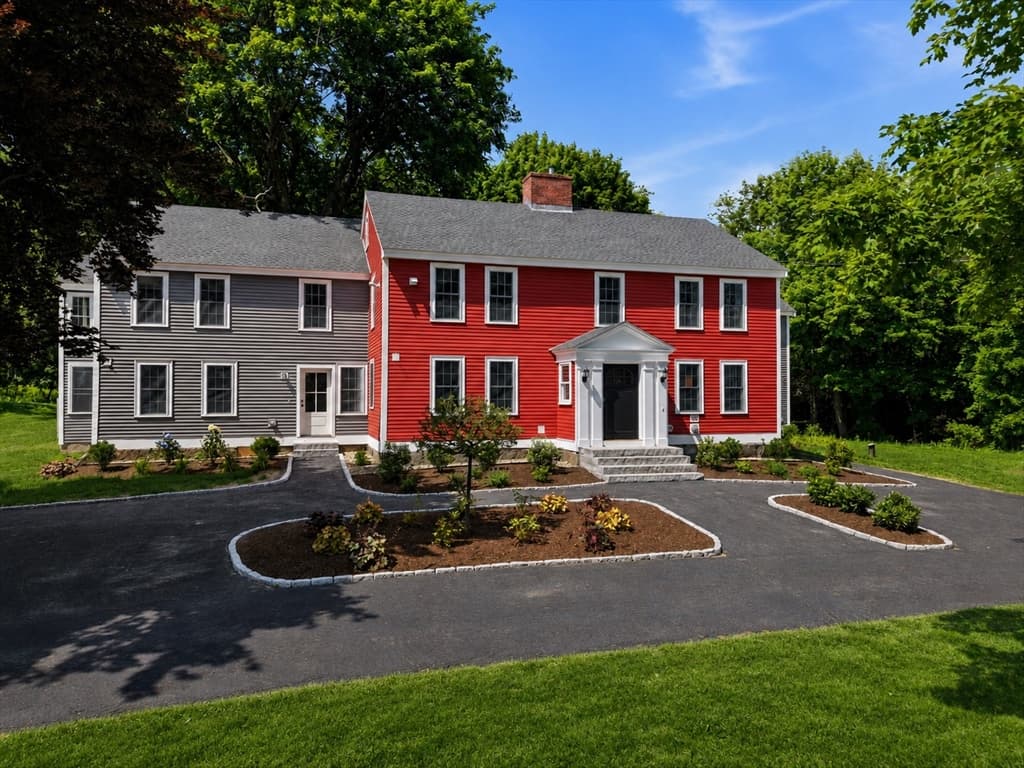
$725,000
About this home
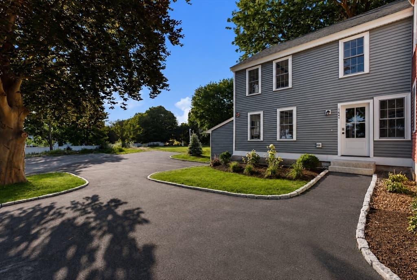
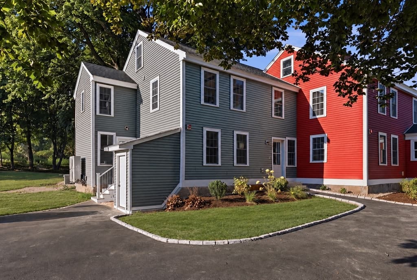
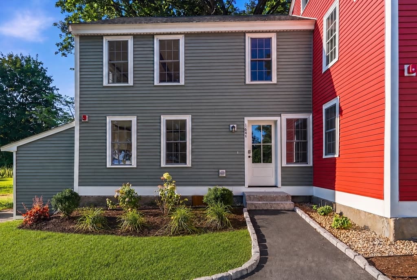
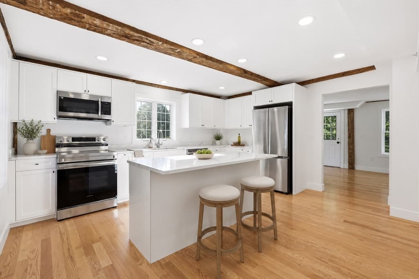
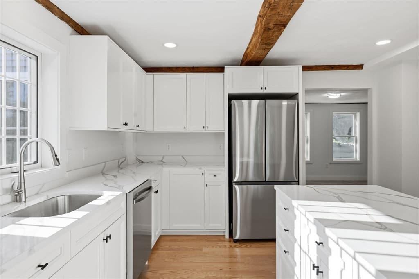
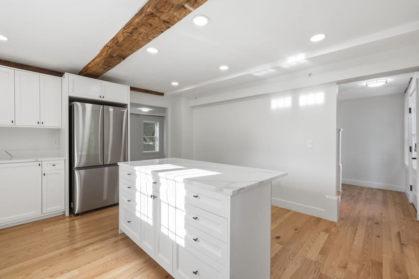
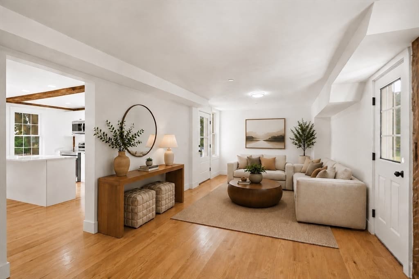
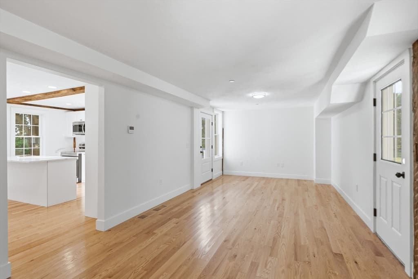
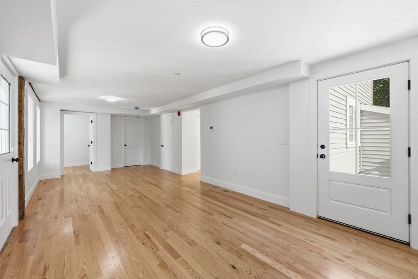
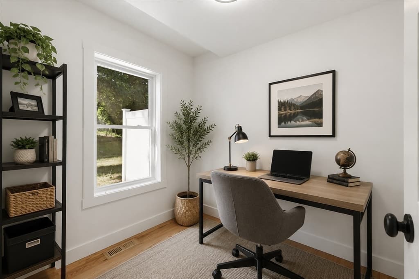
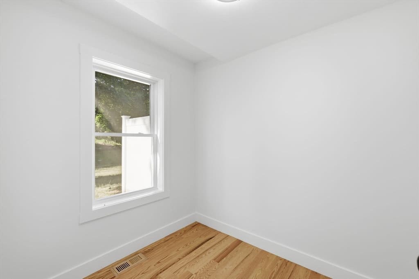
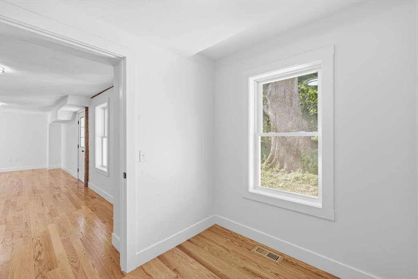
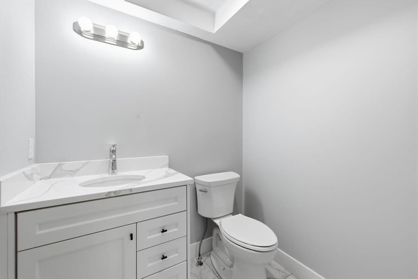
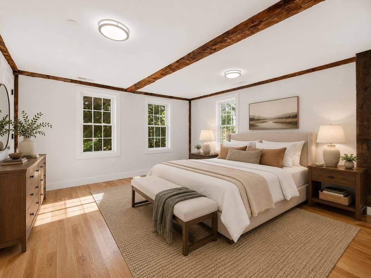
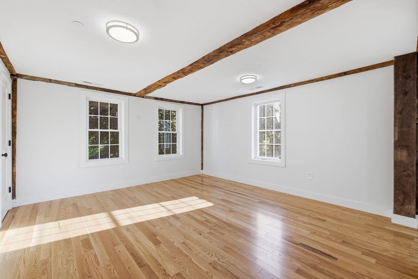
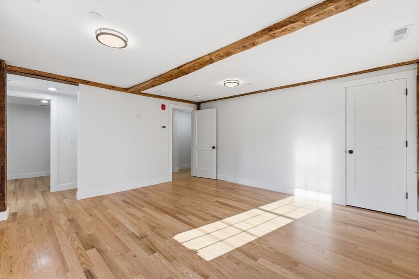
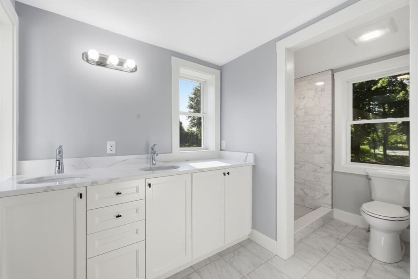
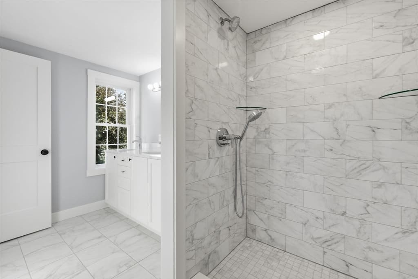
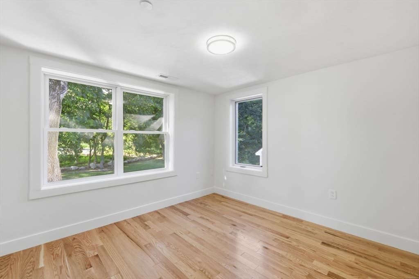
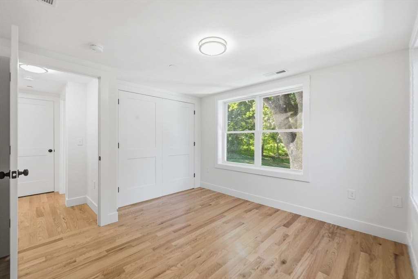
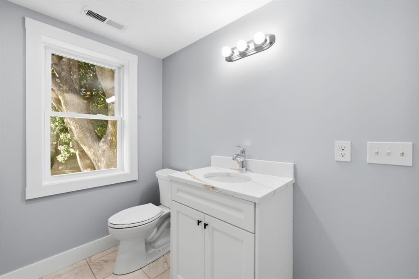
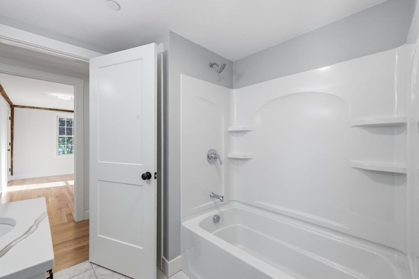
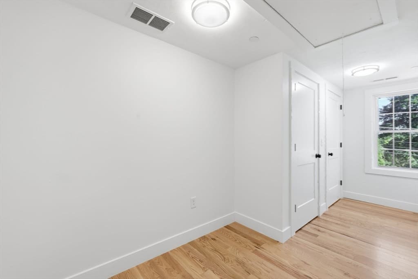

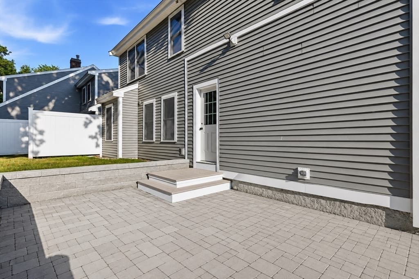
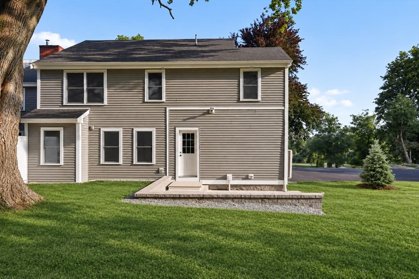
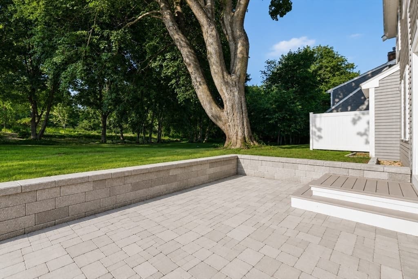
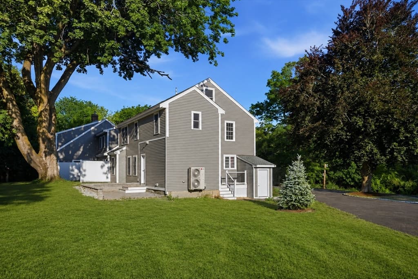
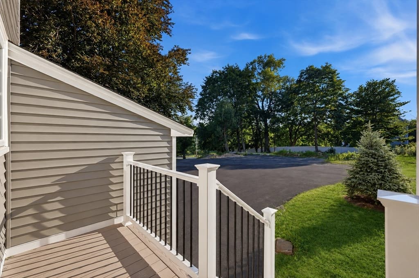
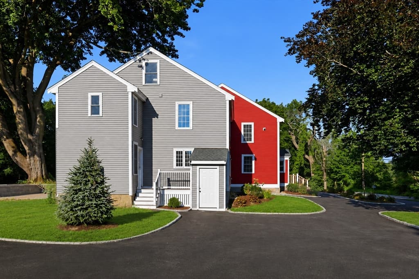
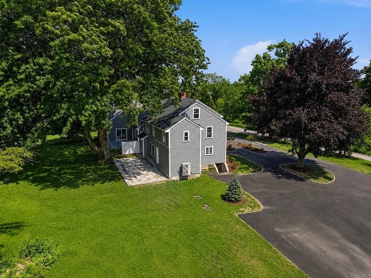
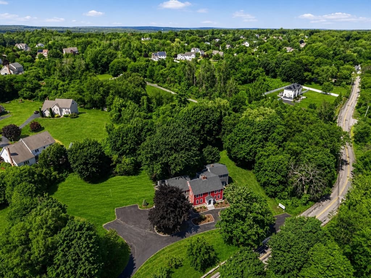
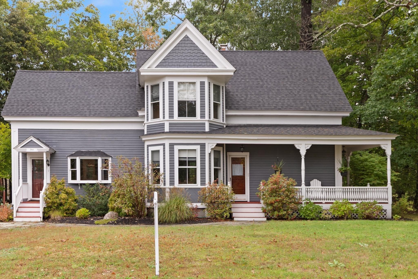
Discover timeless New England design, modern luxury, and exceptional craftsmanship in this newly constructed end-unit townhome in desirable Westford. Offering approximately 2,100 square feet of thoughtfully designed living space, this 2-bedroom, 2.5-bath residence features an open-concept floor plan filled with abundant natural light, quality finishes, and exceptional attention to detail.The chef-inspired kitchen is the heart of the home, showcasing quartz countertops, a spacious center island, stainless steel appliances, custom cabinetry, and exposed wood beams that add warmth and architectural character. Rich red oak hardwood floors, detailed millwork, and elegant finishes create a warm, cohesive aesthetic throughout. The first floor also offers a private home office, walk-in pantry, and generous storage, perfectly suited for today’s lifestyle.The spacious primary suite provides a relaxing retreat with a walk-in closet and a spa-inspired ensuite bath featuring a double vanity and a beautifully tiled walk-in shower. The second level also includes a generously sized second bedroom, an additional full bath, a versatile landing ideal as a reading nook, home office, or flex space, and the convenience of second-floor laundry.As a desirable end unit, this home offers enhanced privacy, additional windows that flood the interior with natural light, secluded off-street parking, and a private patio overlooking 2.17 acres of professionally landscaped grounds with access to a common play court. The professionally managed association includes landscaping, snow removal, exterior maintenance, and water, providing an easy, low-maintenance lifestyle.Ideally located just minutes from Westford Center, shopping, dining, conservation trails, and Routes 495, 3, 225, and 40, this exceptional residence offers the perfect blend of timeless New England charm, modern convenience, and low-maintenance luxury living. Seller offering credit toward buyer rate buydown or closing costs with acceptable offer.
Property details
- MLS
- MLS Property Information Network
- MLS #
- 73554269
- Property type
- Condominium
- Subdivision
- N/A
- Status
- Active
- Days on market
- 90
- On market date
- July 23, 2026
- Stories
- 2
- Total bathrooms
- 2.5
- Garage spaces
- N/A
- Parking spaces
- 4
- Lot size
- 2.17 acres
Location
Get directions →Nearby schools
Within 10 miles. School directory data from the National Center for Education Statistics (NCES), accessed via the Urban Institute Education Data API. Local Score is calculated by INNOVATE Real Estate; where a state rating is shown, it comes from that state's own official school report card.
- Enrollment
- 364
- Student:teacher ratio
- 14.6:1
- District
- Westford
- Enrollment
- 727
- Student:teacher ratio
- 11.9:1
- District
- Chelmsford
- Enrollment
- 736
- Student:teacher ratio
- 11.3:1
- District
- Nashoba Valley Regional Vocational Technical
Walkability
Blended score for Westford's center, calculated by INNOVATE Real Estate from two sources: the EPA's National Walkability Index (street network, transit, land-use mix) and Google Places amenity data (what's actually reachable on foot from this point). 60% EPA National Walkability Index + 40% nearby-amenity density (Google Places).
Market position
How this listing compares to current activity in Westford, from live MLS data.
Mortgage calculator
Estimate only - actual rate and payment depend on your lender, credit, and loan program.
Adjust tax / insurance estimates
Similar homes you might like
Data source: Listing information provided by MLS Property Information Network via Trestle/CoreLogic. Last updated 2 days ago.
Information herein deemed reliable but not guaranteed; all measurements, school assignments, HOA fees, taxes, and feature lists are approximate and should be independently verified. Equal Housing Opportunity.