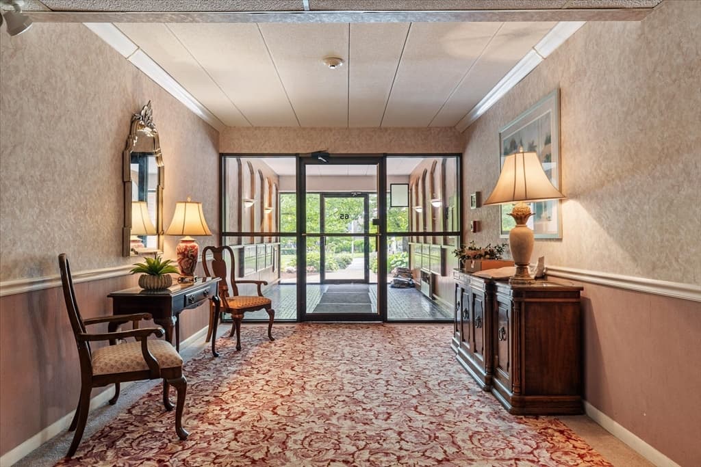
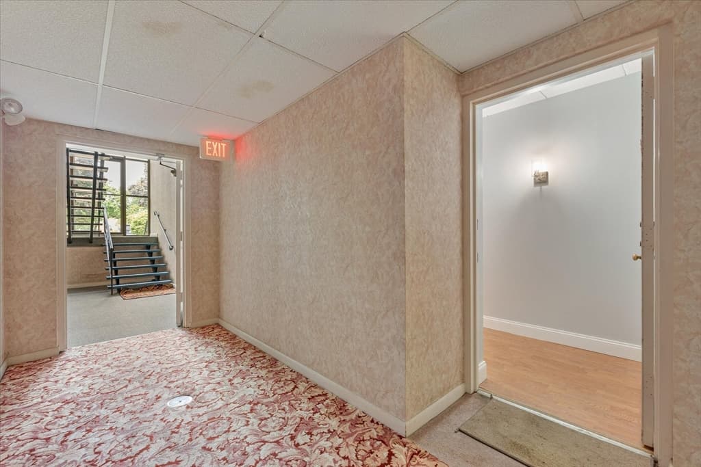
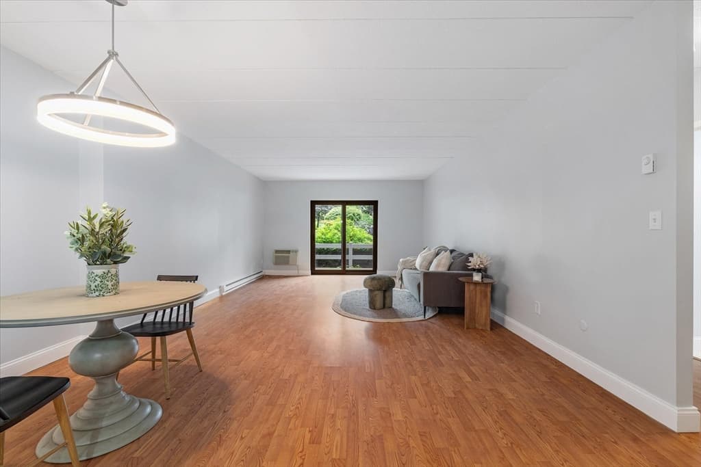
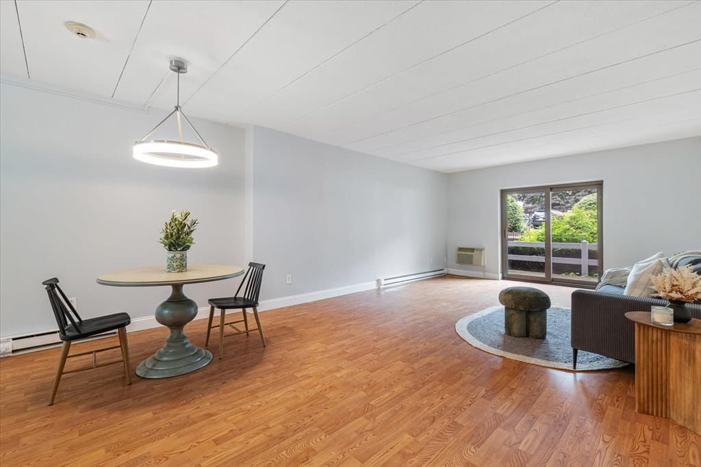
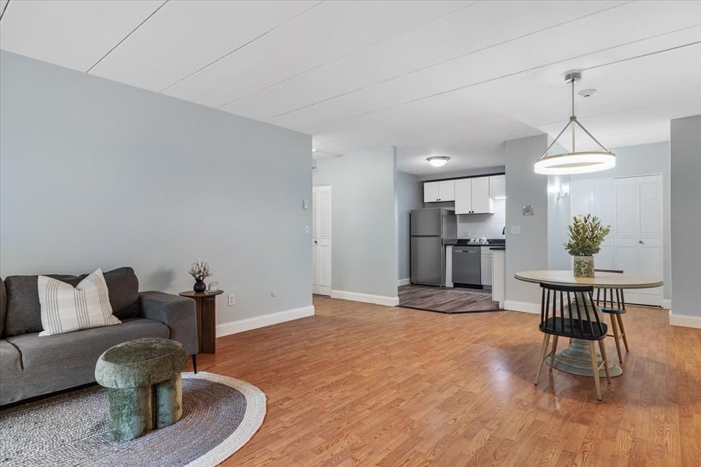
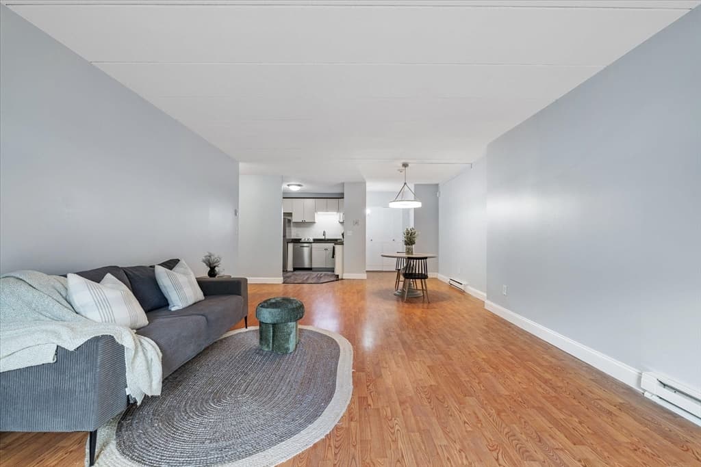
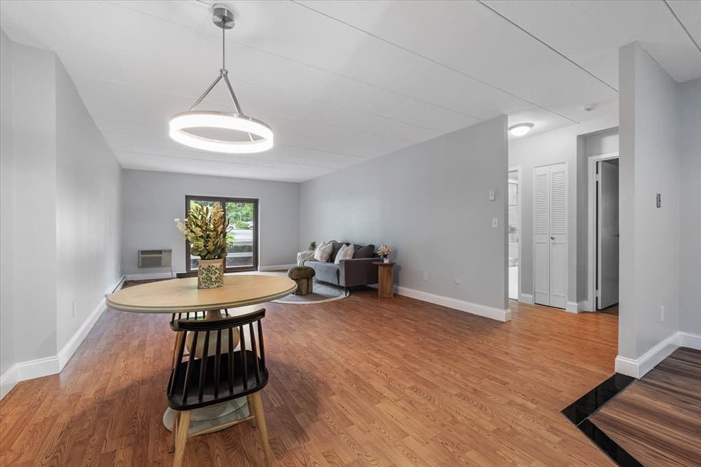
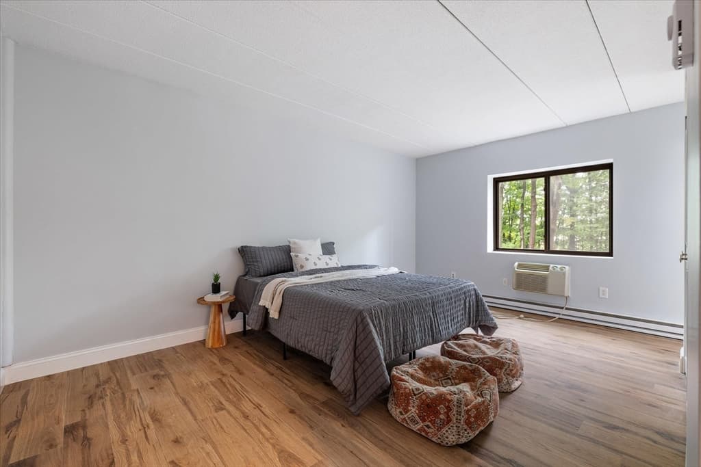
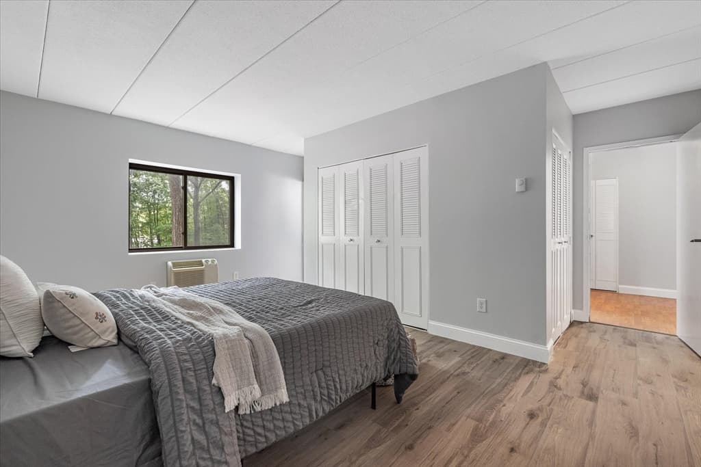
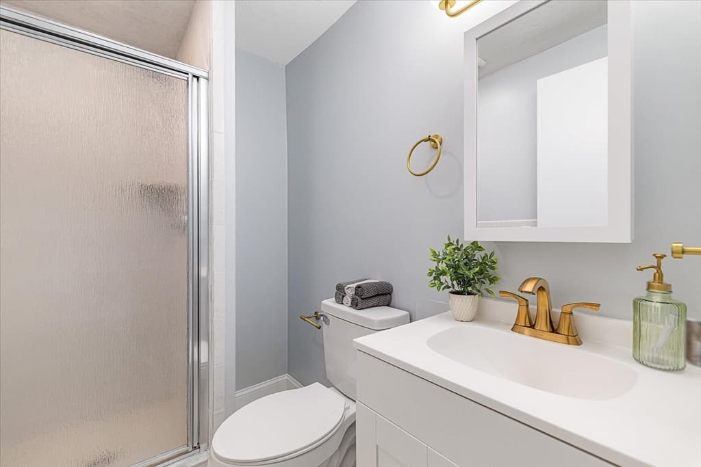
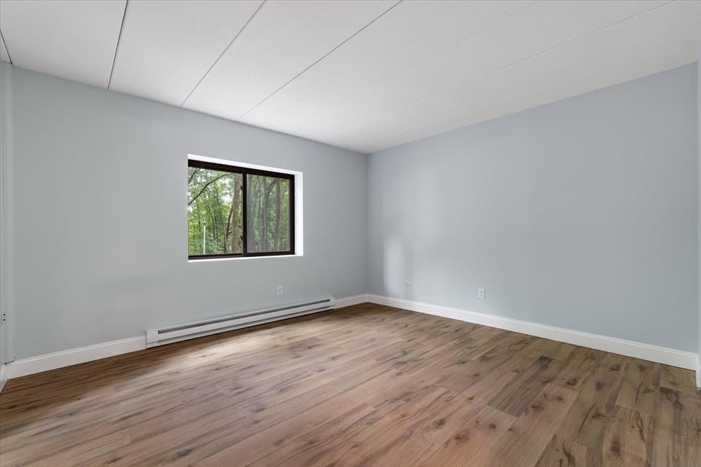
65 Commons Dr # 210, Shrewsbury MA 01545
65 Commons Dr # 210, Shrewsbury MA 01545 photo 2
65 Commons Dr # 210, Shrewsbury MA 01545 photo 3
65 Commons Dr # 210, Shrewsbury MA 01545 photo 4
65 Commons Dr # 210, Shrewsbury MA 01545 photo 5
65 Commons Dr # 210, Shrewsbury MA 01545 photo 6
65 Commons Dr # 210, Shrewsbury MA 01545 photo 7
65 Commons Dr # 210, Shrewsbury MA 01545 photo 8
65 Commons Dr # 210, Shrewsbury MA 01545 photo 9
65 Commons Dr # 210, Shrewsbury MA 01545 photo 10
65 Commons Dr # 210, Shrewsbury MA 01545 photo 11
65 Commons Dr # 210, Shrewsbury MA 01545 photo 12
65 Commons Dr # 210, Shrewsbury MA 01545 photo 13
65 Commons Dr # 210, Shrewsbury MA 01545 photo 14
65 Commons Dr # 210, Shrewsbury MA 01545 photo 15
65 Commons Dr # 210, Shrewsbury MA 01545 photo 16
65 Commons Dr # 210, Shrewsbury MA 01545 photo 17
65 Commons Dr # 210, Shrewsbury MA 01545 photo 18
65 Commons Dr # 210, Shrewsbury MA 01545 photo 19
65 Commons Dr # 210, Shrewsbury MA 01545 photo 20
65 Commons Dr # 210, Shrewsbury MA 01545 photo 21
65 Commons Dr # 210, Shrewsbury MA 01545 photo 22
65 Commons Dr # 210, Shrewsbury MA 01545 photo 23
65 Commons Dr # 210, Shrewsbury MA 01545 photo 24
65 Commons Dr # 210, Shrewsbury MA 01545 photo 25
65 Commons Dr # 210, Shrewsbury MA 01545 photo 26
65 Commons Dr # 210, Shrewsbury MA 01545 photo 27
65 Commons Dr # 210, Shrewsbury MA 01545 photo 28
65 Commons Dr # 210, Shrewsbury MA 01545 photo 29
65 Commons Dr # 210, Shrewsbury MA 01545 photo 30
30 photos

$369,900

65 Commons Dr # 210, Shrewsbury MA 01545
Shrewsbury, MA 01545
Listed by Jim Black Group
Bedrooms
2
Bathrooms
2
Living area
1,134 sqft
Year built
1974

About this home

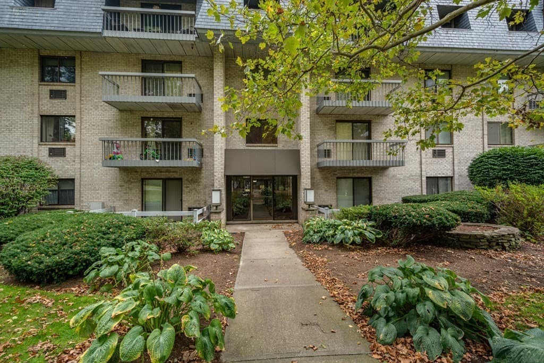
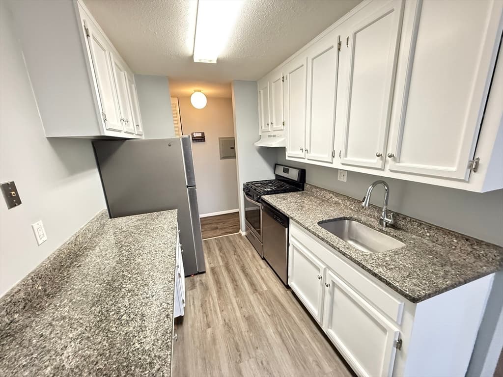
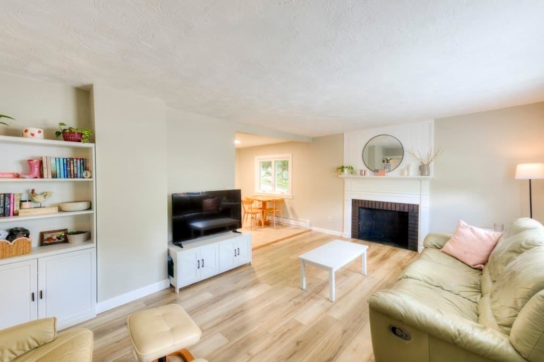
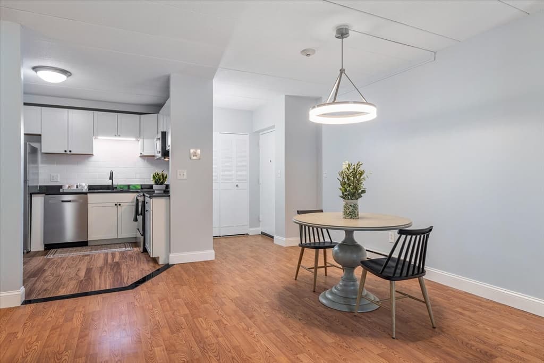
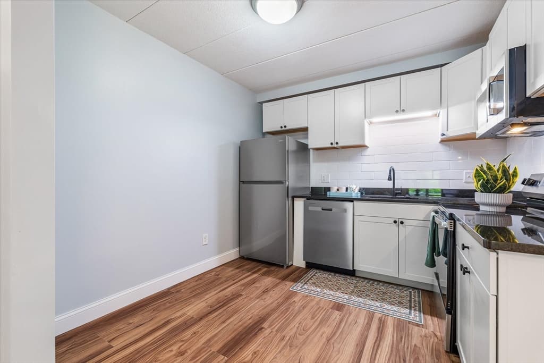
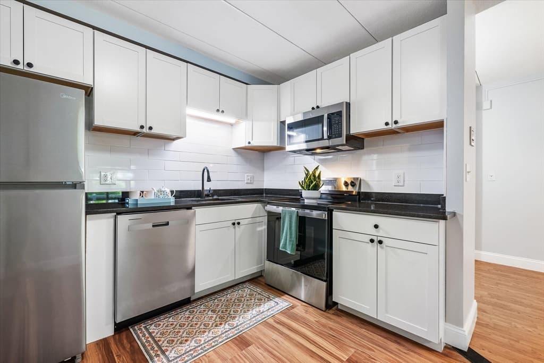
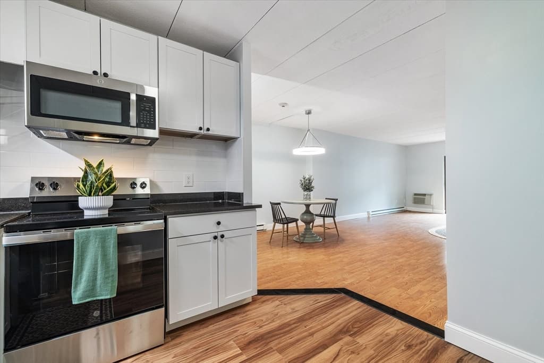
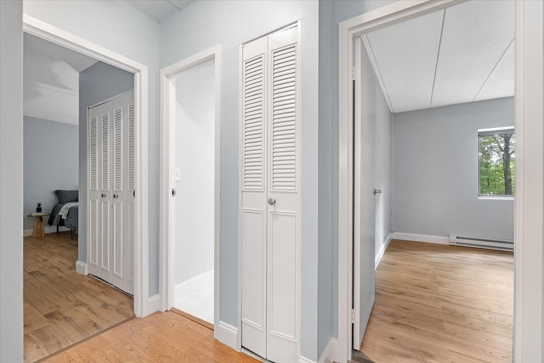
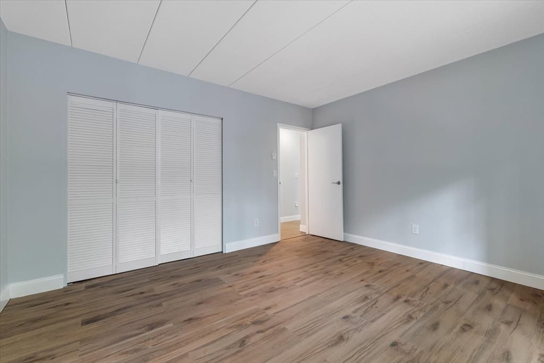
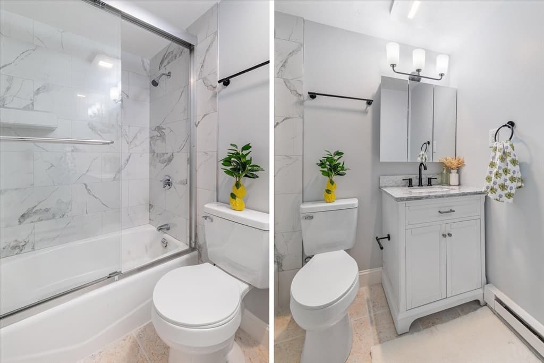
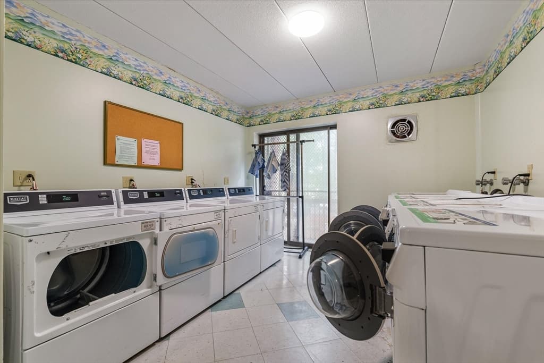
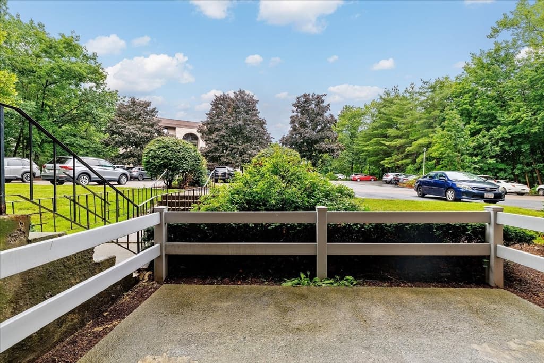
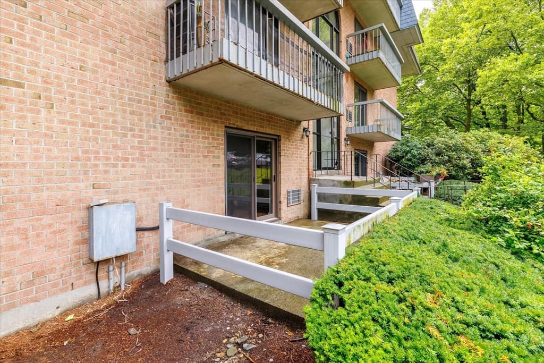
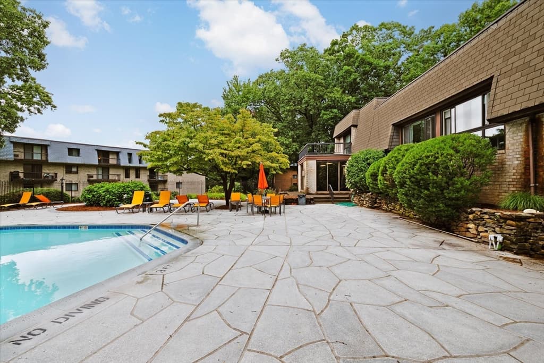
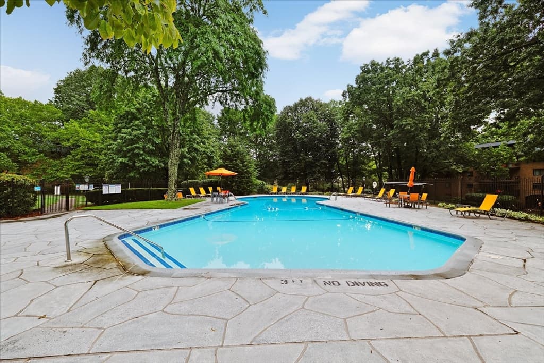
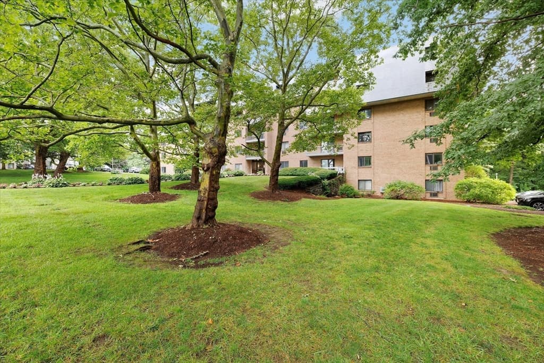
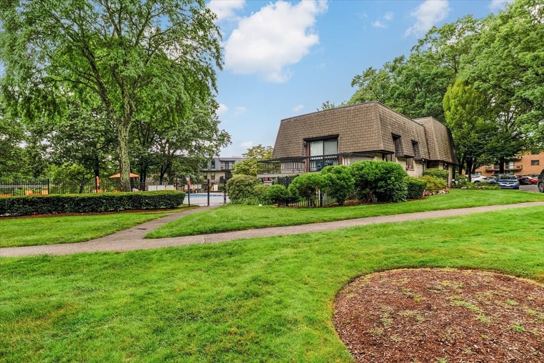
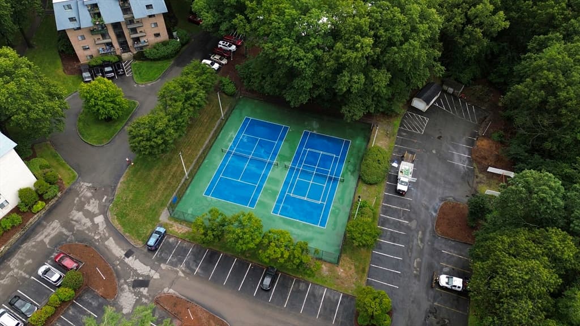
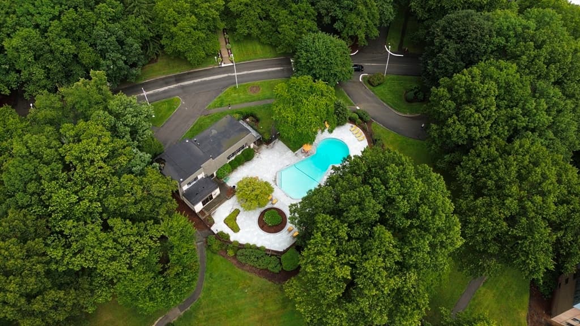
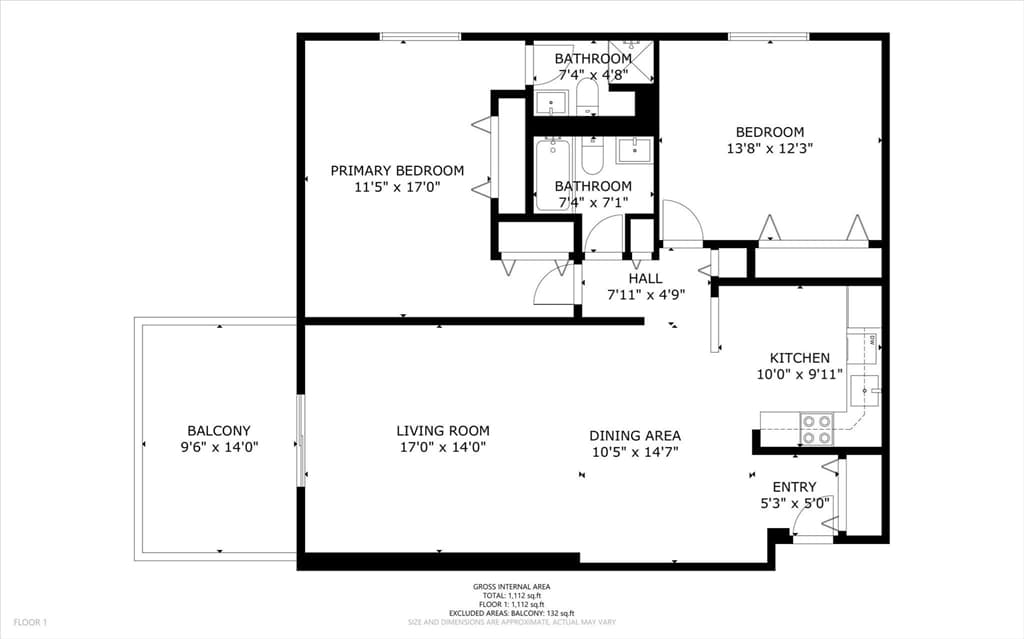
Enjoy the space you want, the amenities you'll love, and the convenience of one of Shrewsbury's most desirable locations! Recently renovated and move-in ready, this inviting 2-bedroom, 2-bath condominium offers a thoughtfully designed layout that makes exceptional use of every square foot! The open-concept living area flows seamlessly between the living room, dining area, and kitchen, creating an ideal space for both everyday living and entertaining. Granite countertops and a tile backsplash add style to the beautifully updated kitchen, while sliding glass doors lead to a private patio that extends the living space outdoors. Generously sized bedrooms feature double closets, including a primary suite with its own ensuite bath. Residents enjoy access to an elevator, intercom system, swimming pool, tennis courts, fitness center, clubhouse, and playground. Ideally located just minutes from Route 9, I-290, and the Massachusetts Turnpike (I-90), you'll enjoy convenient access to Lakeway Commons, UMass Memorial Medical Center, downtown Worcester, and an abundance of shopping, dining, and everyday conveniences. This is a fantastic opportunity to enjoy the sought-after Shrewsbury lifestyle in a beautifully updated home!

Property details

MLS #
73558297
Property type
Condominium
Subdivision
N/A
Status
Active
Days on market
18
On market date
August 3, 2026
Stories
1
Garage spaces
N/A
Lot size
N/A
Loading map…

Nearby schools

Within 10 miles · public school directory data (NCES)

Elementary
Floral Street School
0.79 mi away · Grades 0-4
Nearest school -- attendance-zone data not available here
5.0
Local Score (student-teacher ratio only (preliminary -- will incorporate state test-score data once available)) -- not an official state rating
Enrollment
508
Student:teacher ratio
11.5:1
District
Shrewsbury
Middle
Mill Pond School
2.17 mi away · Grades 4-6
Nearest school -- attendance-zone data not available here
5.0
Local Score (student-teacher ratio only (preliminary -- will incorporate state test-score data once available)) -- not an official state rating
Enrollment
889
Student:teacher ratio
11.7:1
District
Westborough
High
Westborough High
3.46 mi away · Grades 9-12
Nearest school -- attendance-zone data not available here
4.0
Local Score (student-teacher ratio only (preliminary -- will incorporate state test-score data once available)) -- not an official state rating
Enrollment
1,178
Student:teacher ratio
12.1:1
District
Westborough

Mortgage calculator

Estimate only - actual rate and payment depend on your lender, credit, and loan program.

$
%
%
Adjust tax / insurance estimates
% / yr
$
/mo
Est. monthly payment
$2,378/mo
$73,980 down
$295,920 loan
Principal & interest$1,919
Property tax (est.)$308
Home insurance (est.)$150

Similar homes you might like

Data source: Listing information provided by MLS Property Information Network via Trestle/CoreLogic. Last updated 14 days ago.

Information herein deemed reliable but not guaranteed; all measurements, school assignments, HOA fees, taxes, and feature lists are approximate and should be independently verified. Equal Housing Opportunity.