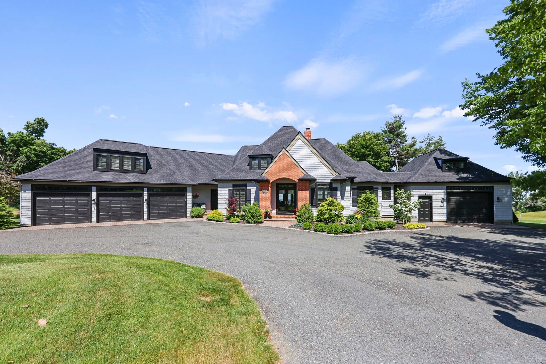
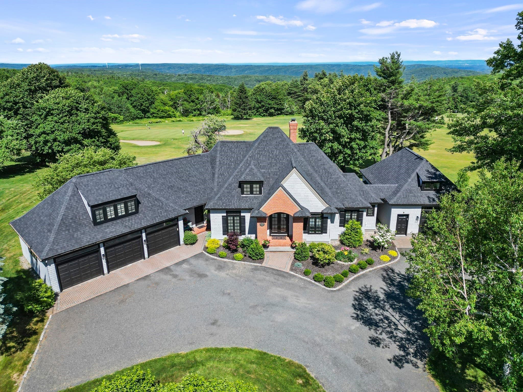
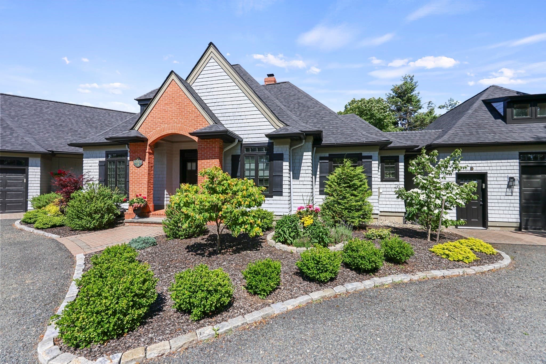
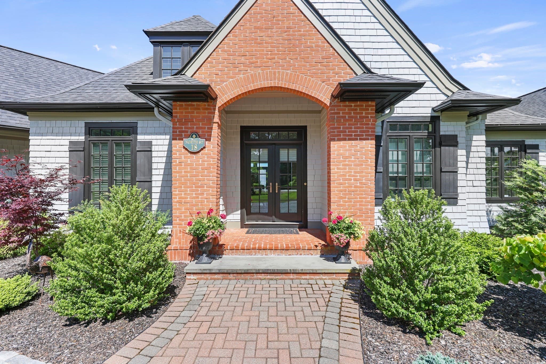
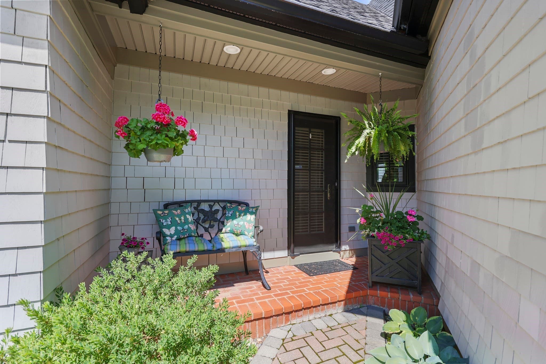
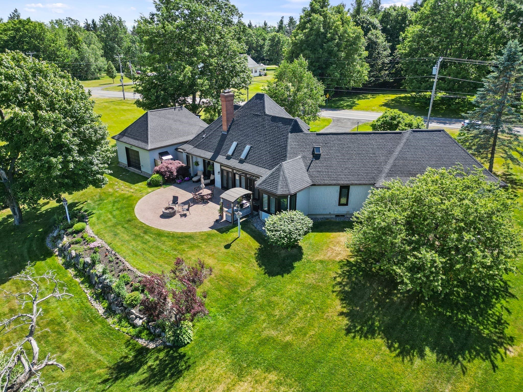
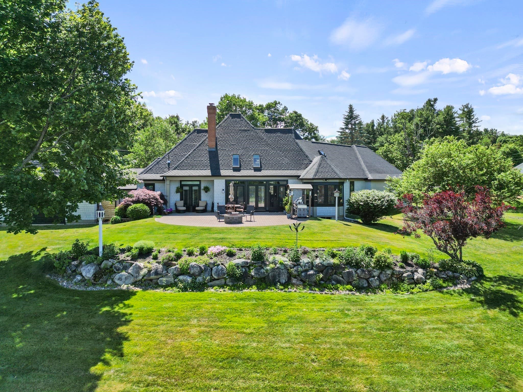
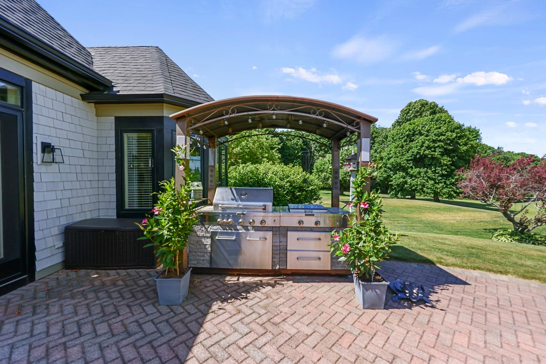
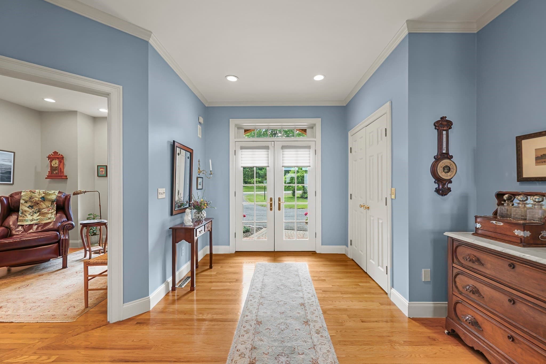
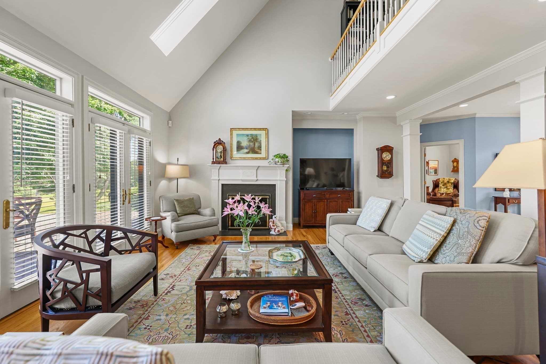
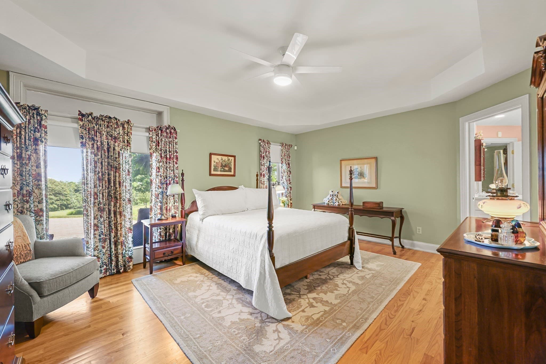
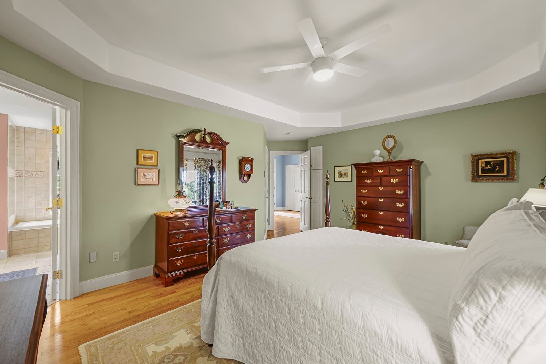
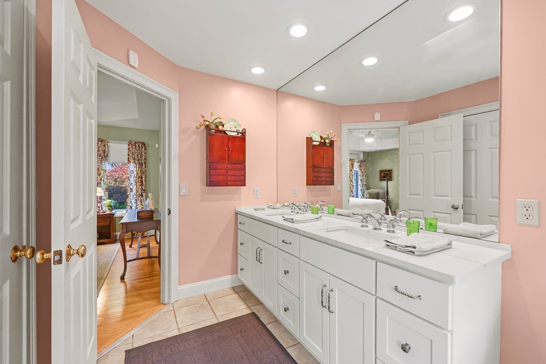
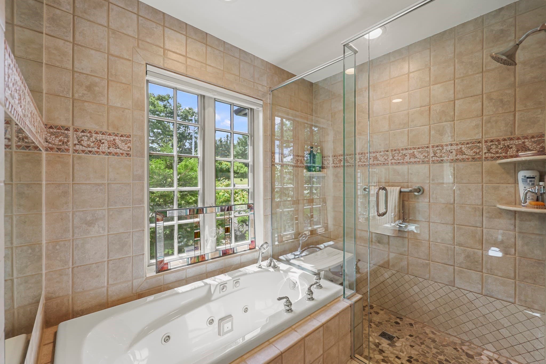
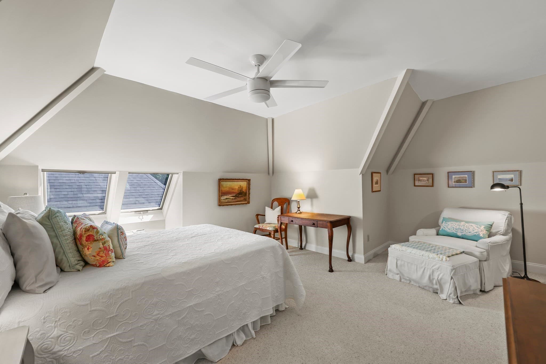
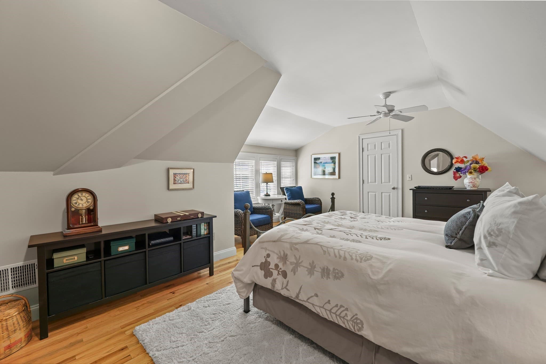
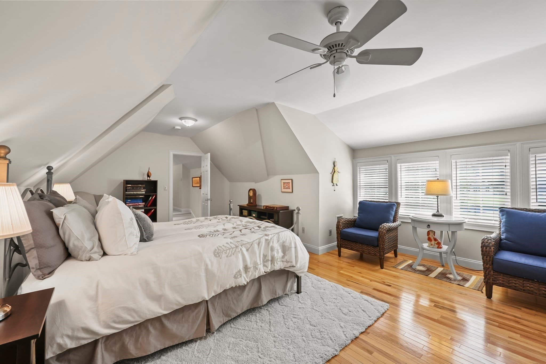
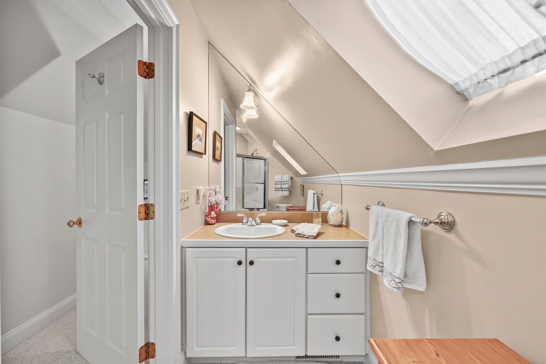
Single Family Residence at 18 North Street, Blandford MA 01008
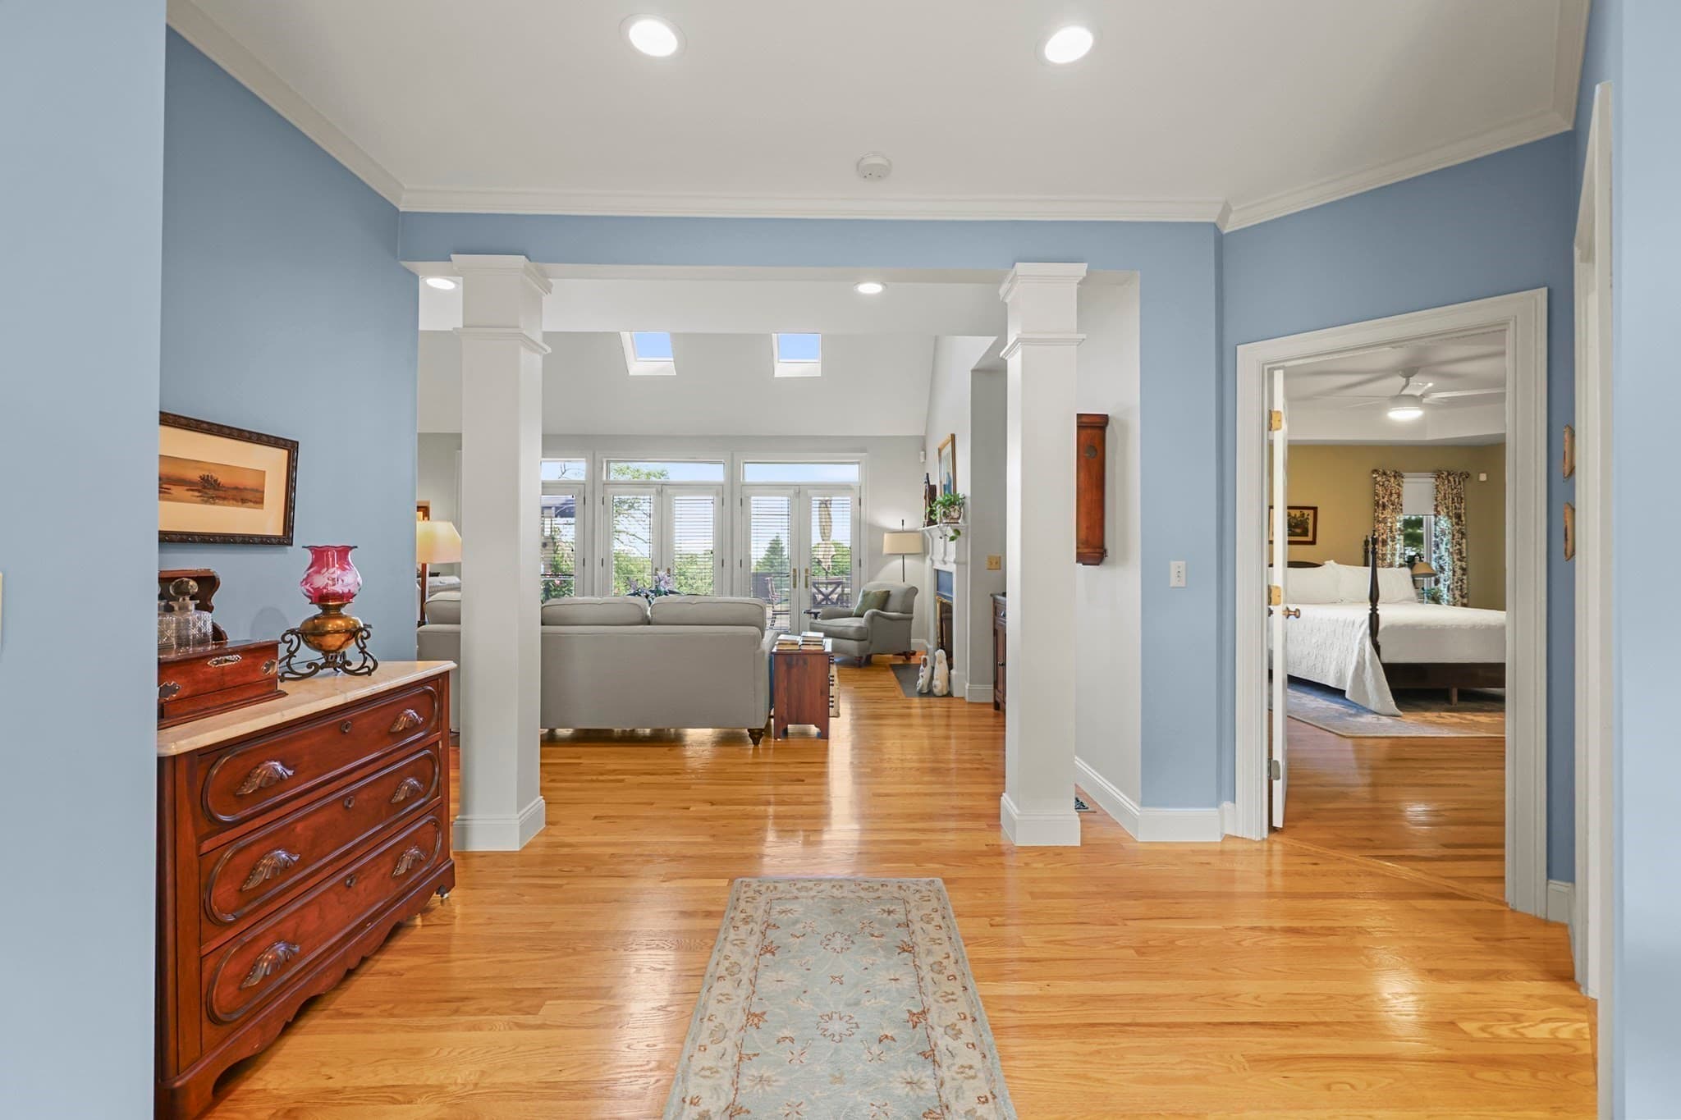
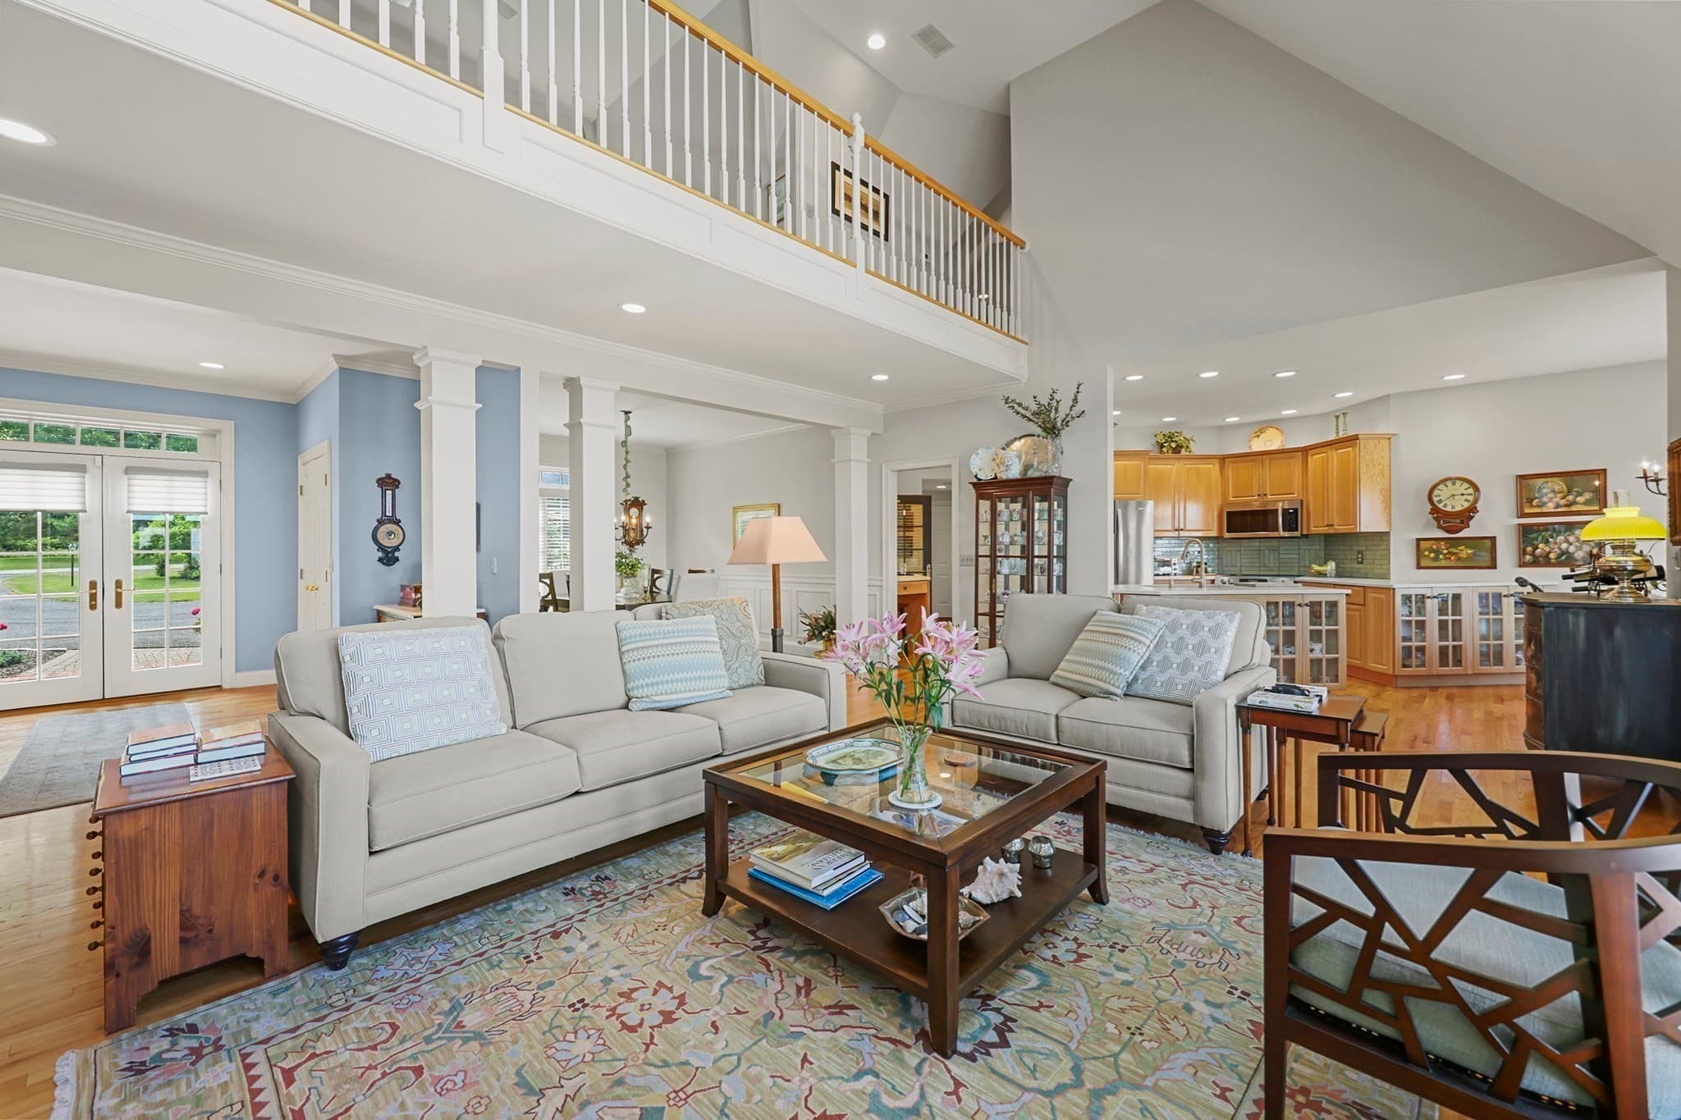
Single Family Residence at 18 North Street, Blandford MA 01008, photo 2 of 41
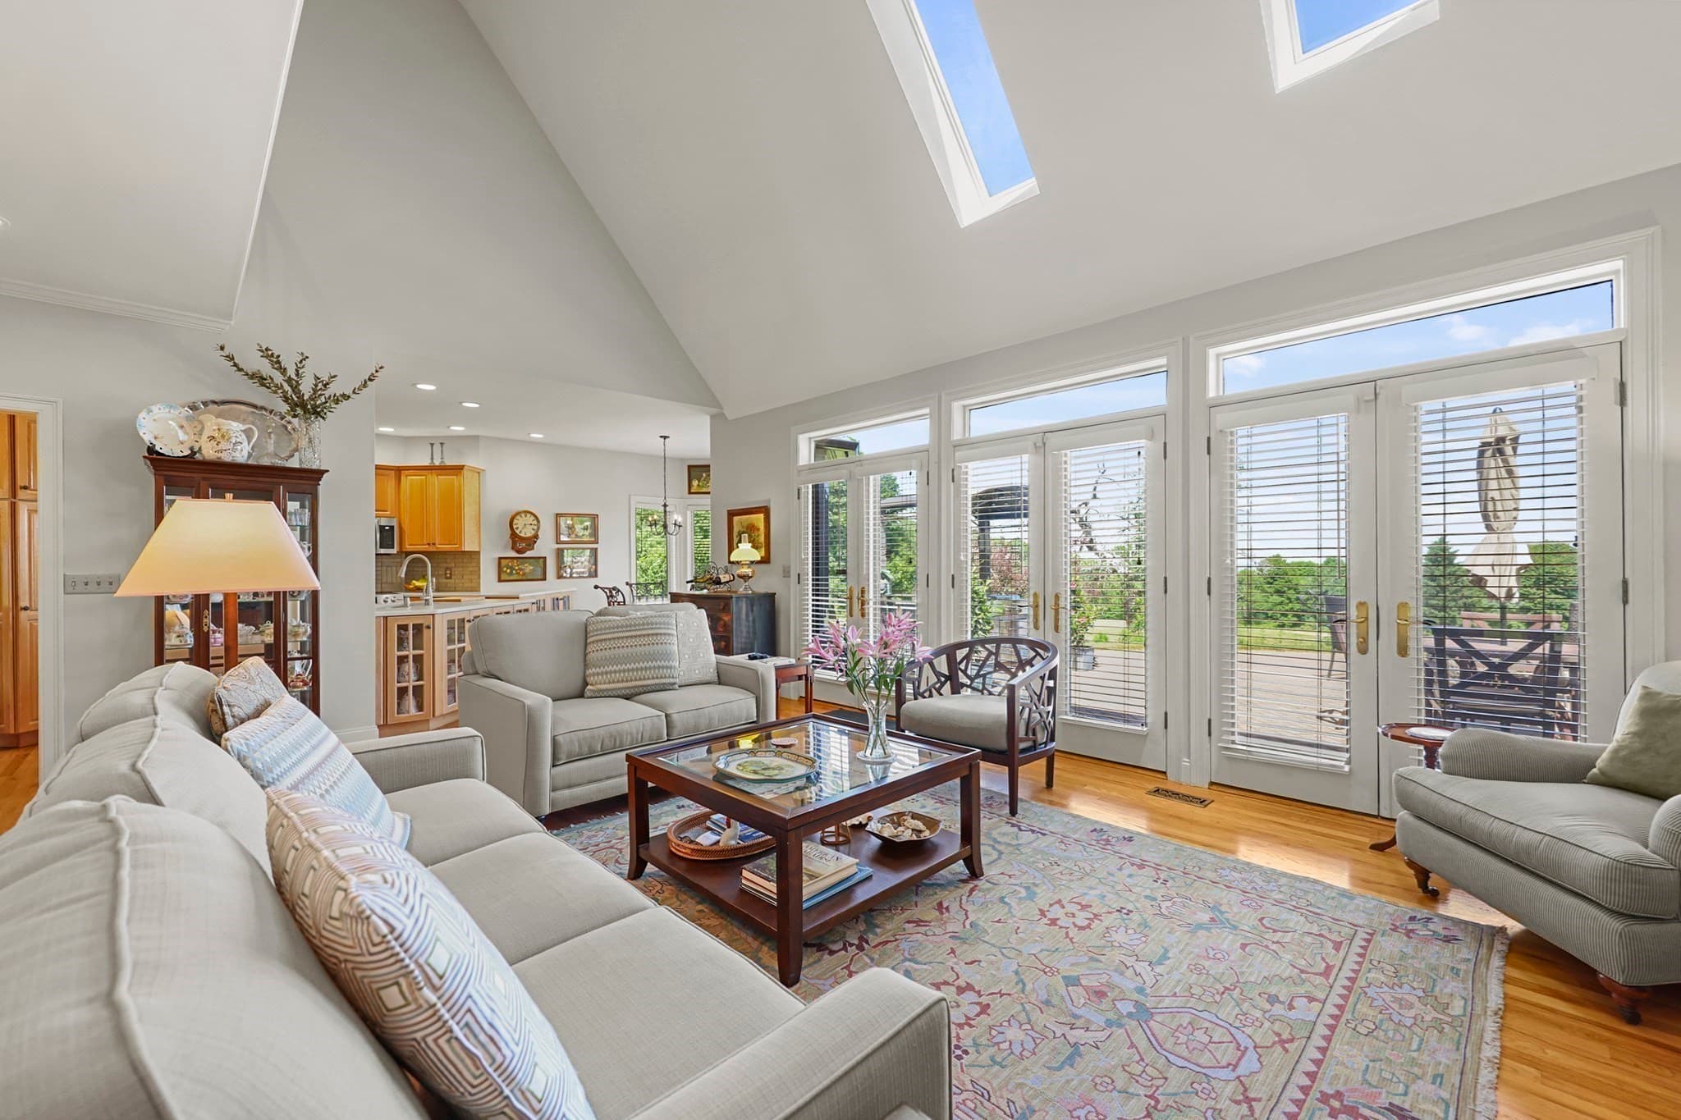
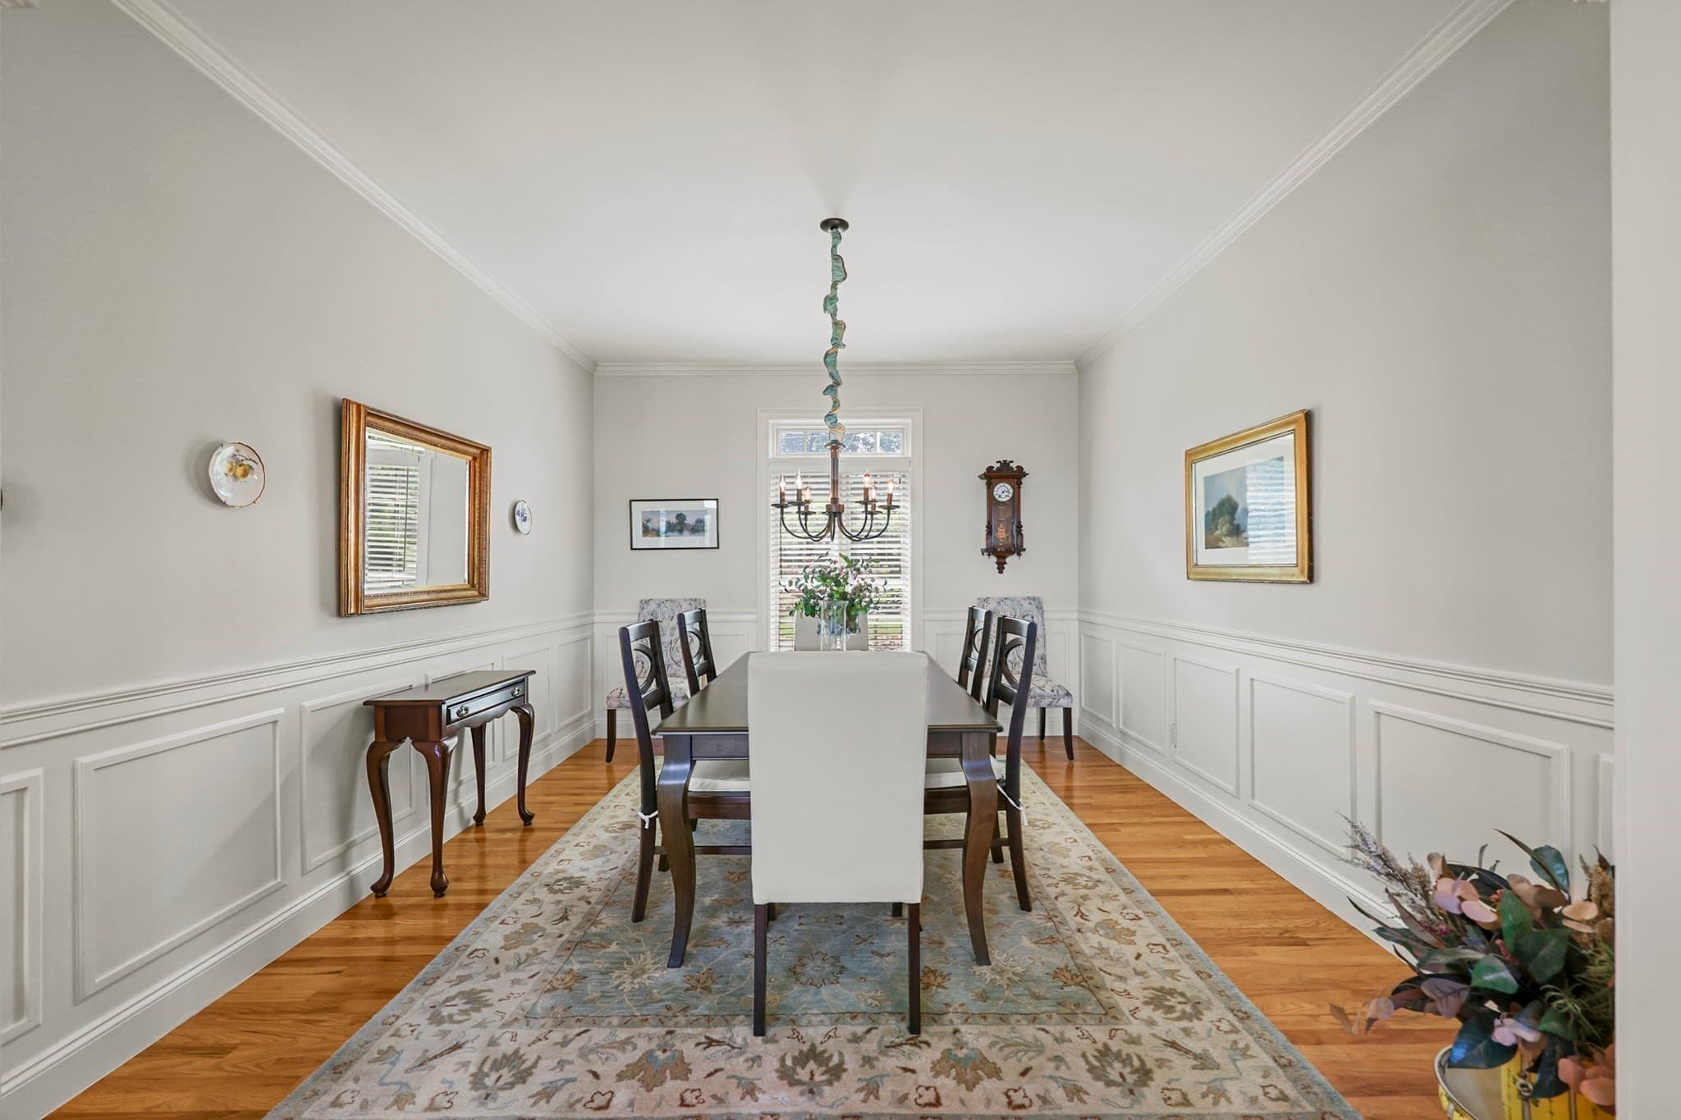
Single Family Residence at 18 North Street, Blandford MA 01008, photo 3 of 41
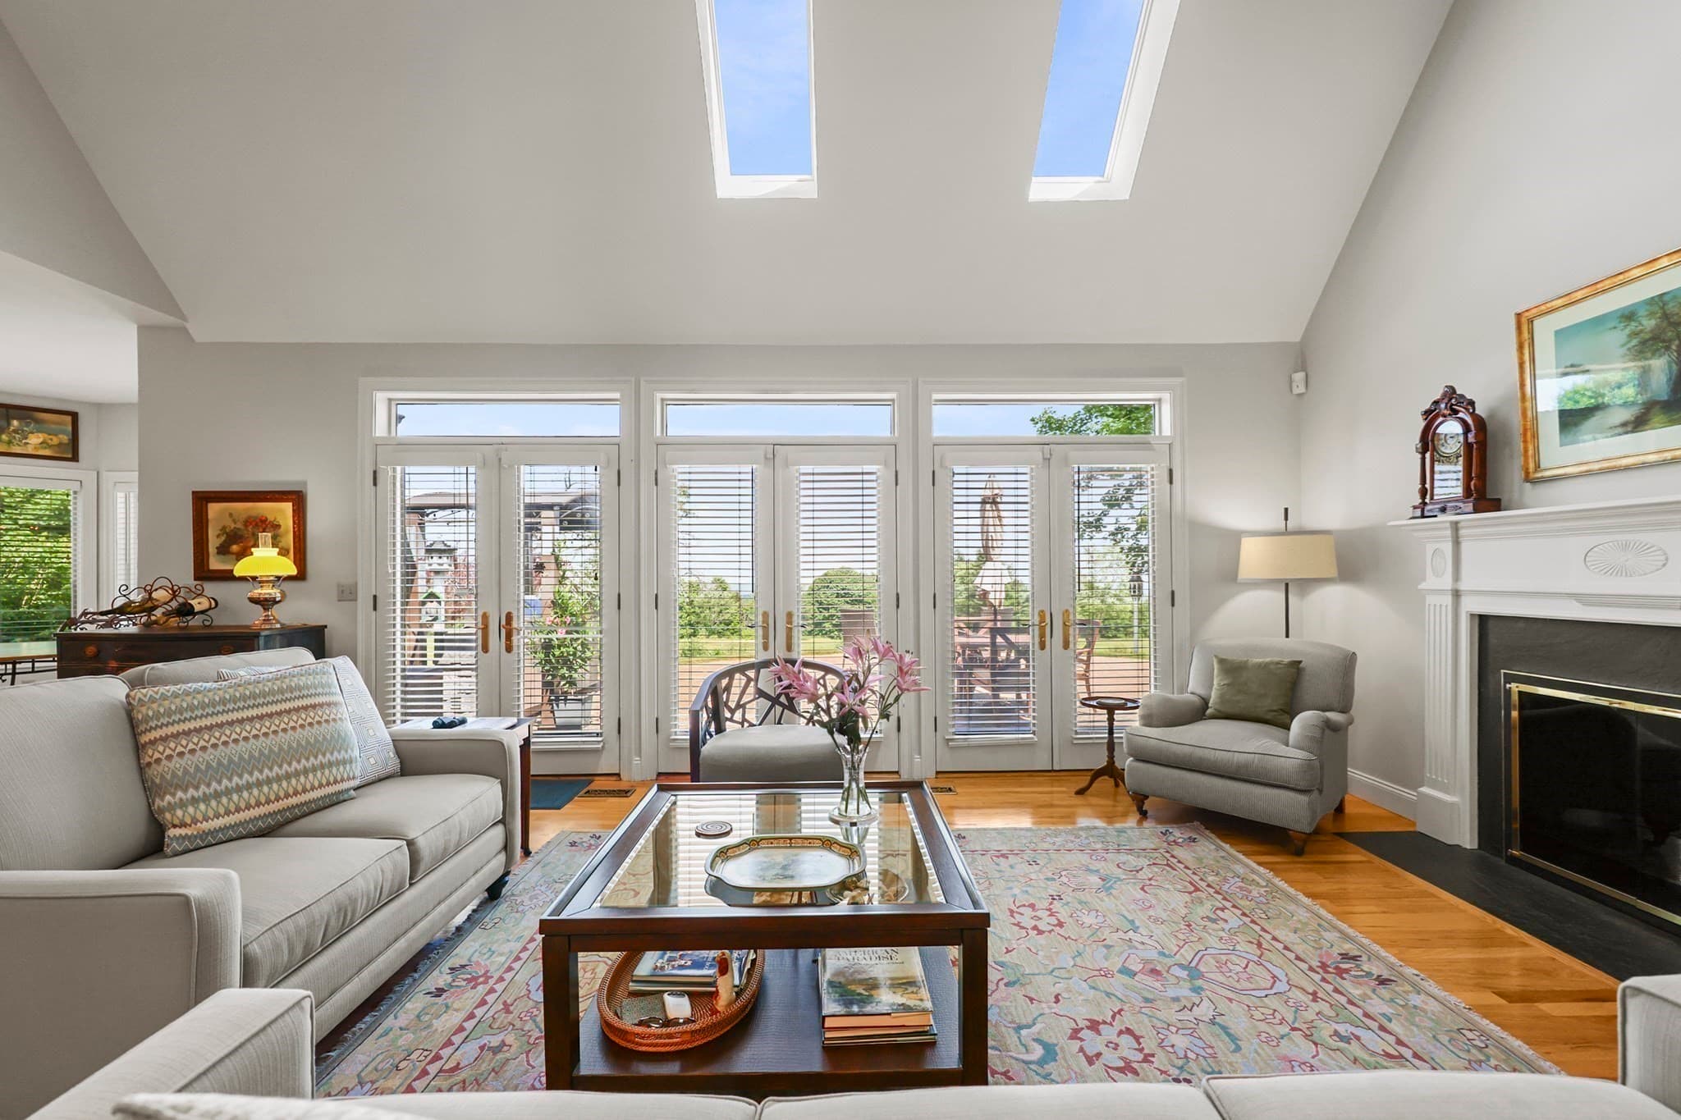
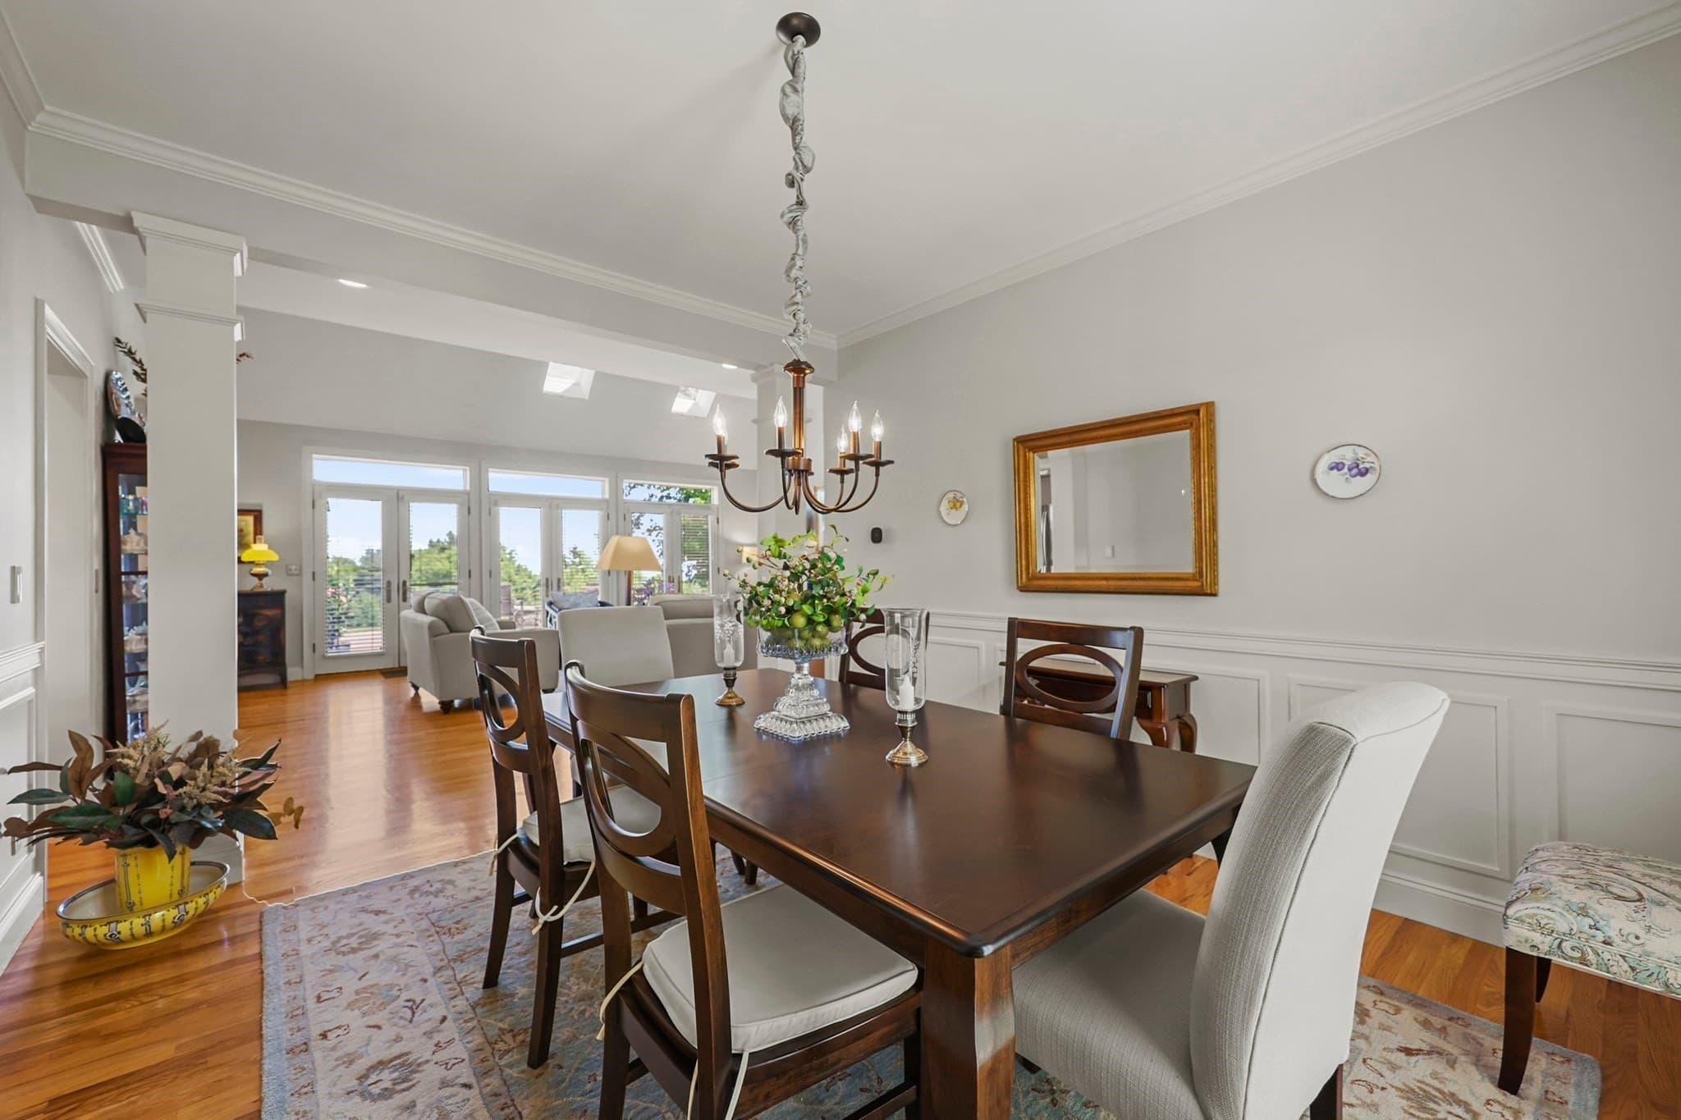
Single Family Residence at 18 North Street, Blandford MA 01008, photo 4 of 41
Single Family Residence at 18 North Street, Blandford MA 01008, photo 5 of 41
Single Family Residence at 18 North Street, Blandford MA 01008, photo 6 of 41
Single Family Residence at 18 North Street, Blandford MA 01008, photo 7 of 41
Single Family Residence at 18 North Street, Blandford MA 01008, photo 8 of 41
Single Family Residence at 18 North Street, Blandford MA 01008, photo 9 of 41
Single Family Residence at 18 North Street, Blandford MA 01008, photo 10 of 41
Single Family Residence at 18 North Street, Blandford MA 01008, photo 11 of 41
Single Family Residence at 18 North Street, Blandford MA 01008, photo 12 of 41
Single Family Residence at 18 North Street, Blandford MA 01008, photo 13 of 41
Single Family Residence at 18 North Street, Blandford MA 01008, photo 14 of 41
Single Family Residence at 18 North Street, Blandford MA 01008, photo 15 of 41
Single Family Residence at 18 North Street, Blandford MA 01008, photo 16 of 41
Single Family Residence at 18 North Street, Blandford MA 01008, photo 17 of 41
Single Family Residence at 18 North Street, Blandford MA 01008, photo 18 of 41
Single Family Residence at 18 North Street, Blandford MA 01008, photo 19 of 41
Single Family Residence at 18 North Street, Blandford MA 01008, photo 20 of 41
Single Family Residence at 18 North Street, Blandford MA 01008, photo 21 of 41
Single Family Residence at 18 North Street, Blandford MA 01008, photo 22 of 41
Single Family Residence at 18 North Street, Blandford MA 01008, photo 23 of 41
Single Family Residence at 18 North Street, Blandford MA 01008, photo 24 of 41
Single Family Residence at 18 North Street, Blandford MA 01008, photo 25 of 41
Single Family Residence at 18 North Street, Blandford MA 01008, photo 26 of 41
Single Family Residence at 18 North Street, Blandford MA 01008, photo 27 of 41
Single Family Residence at 18 North Street, Blandford MA 01008, photo 28 of 41
Single Family Residence at 18 North Street, Blandford MA 01008, photo 29 of 41
Single Family Residence at 18 North Street, Blandford MA 01008, photo 30 of 41
Single Family Residence at 18 North Street, Blandford MA 01008, photo 31 of 41
Single Family Residence at 18 North Street, Blandford MA 01008, photo 32 of 41
Single Family Residence at 18 North Street, Blandford MA 01008, photo 33 of 41
Single Family Residence at 18 North Street, Blandford MA 01008, photo 34 of 41
Single Family Residence at 18 North Street, Blandford MA 01008, photo 35 of 41
Single Family Residence at 18 North Street, Blandford MA 01008, photo 36 of 41
Single Family Residence at 18 North Street, Blandford MA 01008, photo 37 of 41
Single Family Residence at 18 North Street, Blandford MA 01008, photo 38 of 41
Single Family Residence at 18 North Street, Blandford MA 01008, photo 39 of 41
Single Family Residence at 18 North Street, Blandford MA 01008, photo 40 of 41
Single Family Residence at 18 North Street, Blandford MA 01008, photo 41 of 41
41 photos

$759,000

18 North Street, Blandford MA 01008
Blandford, MA 01008
Listed by Karen Kaminski-Marchetto
Bedrooms
4
Bathrooms
2.5
Living area
3,231 sqft
Year built
1997

About this home

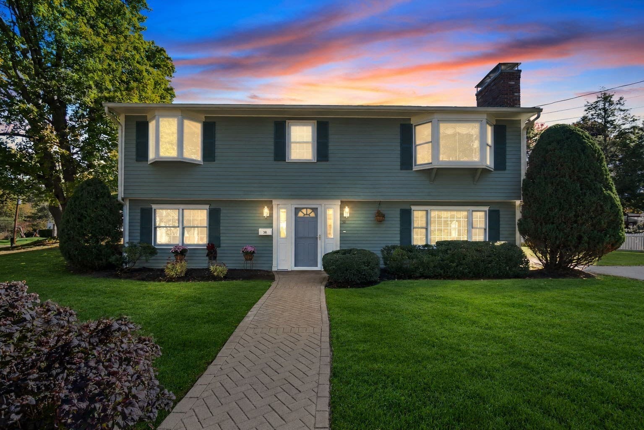
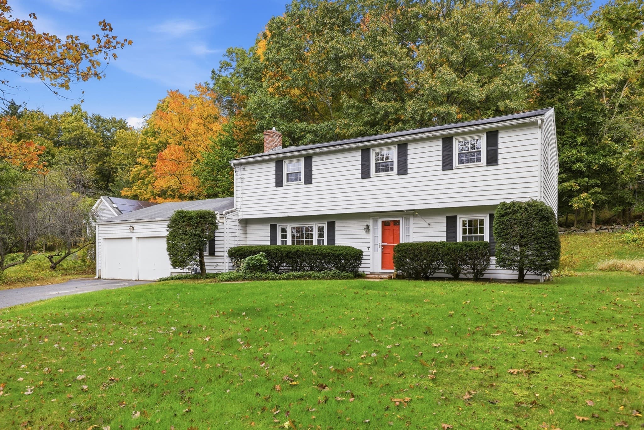
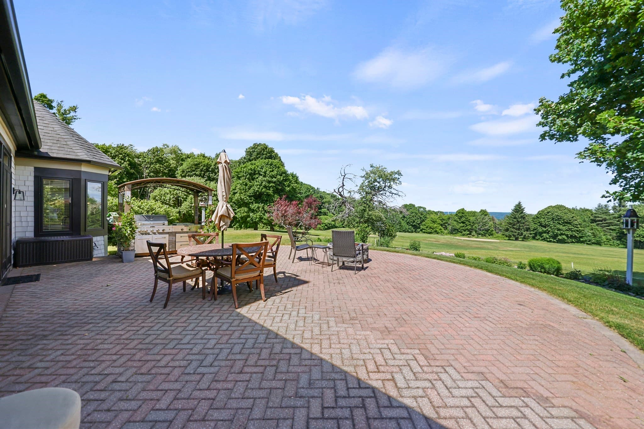
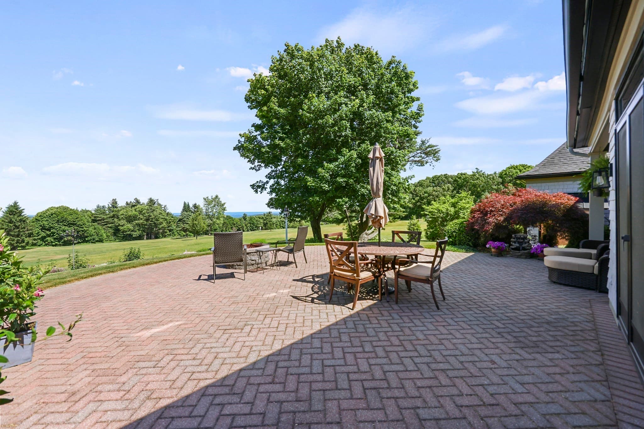
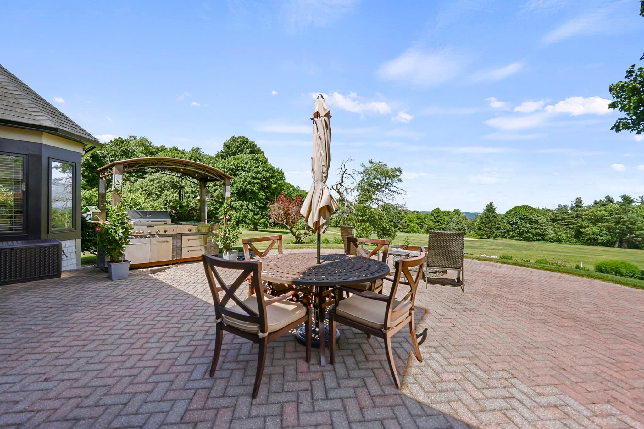
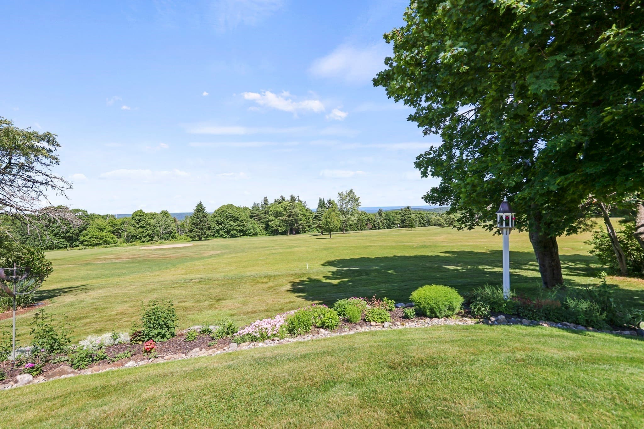
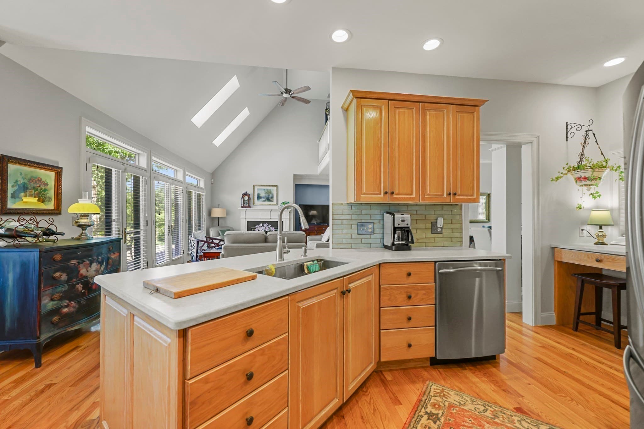
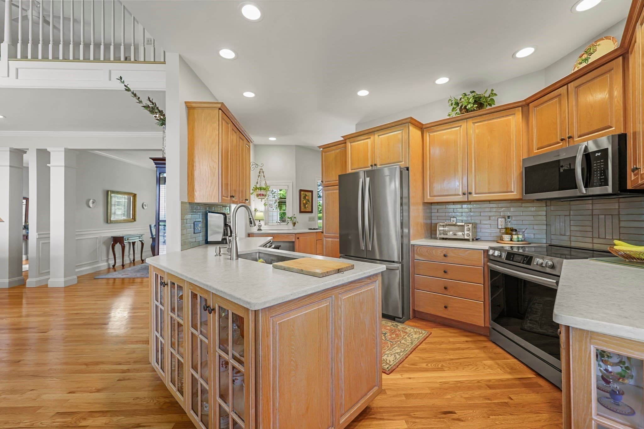
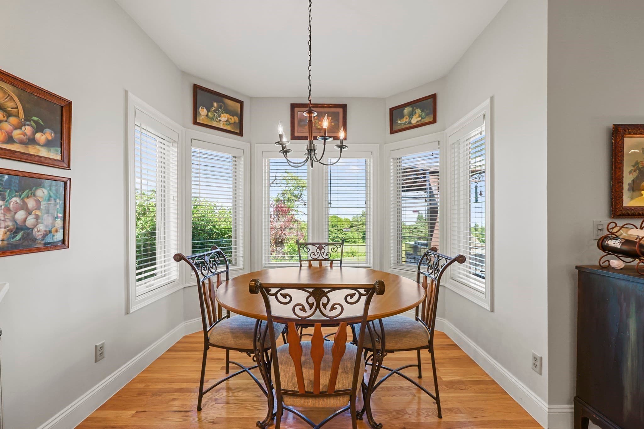
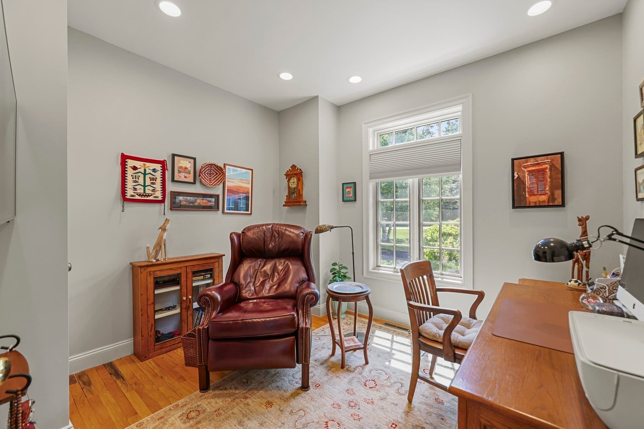
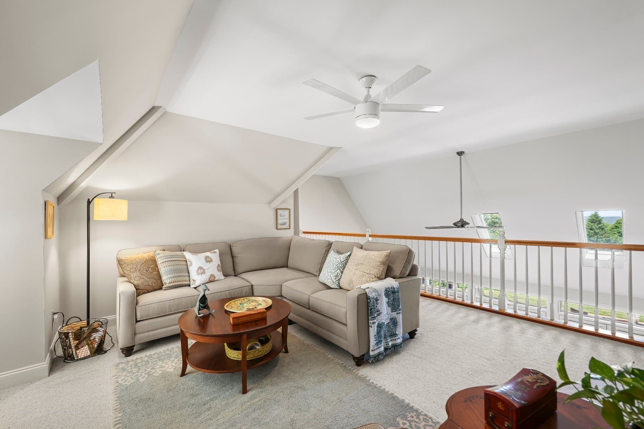
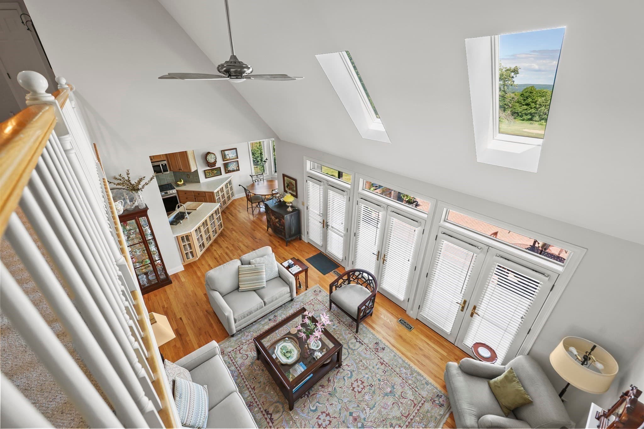
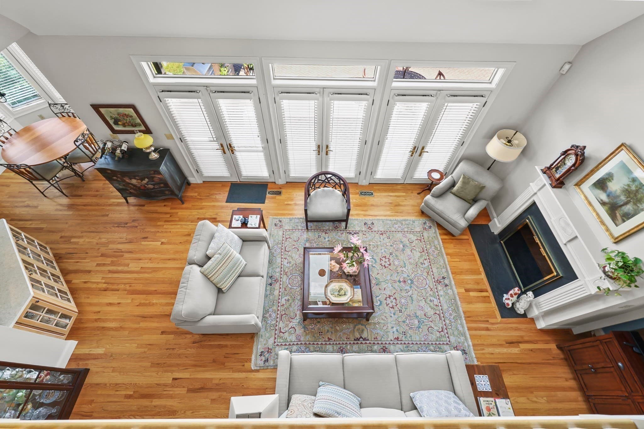
Styled, spacious, and serene, this exceptional French Country-inspired contemporary residence offers a rare balance of peaceful seclusion and remarkable accessibility. Perfectly positioned just moments from the cultural richness of the Berkshires, idyllic New England country living, and convenient routes to both Boston and New York, it is a home that effortlessly connects tranquility with convenience.Bordering the pristine 115-year-old grounds of the historic Blandford Country Club, the property enjoys an extraordinary setting where protected fairways create an ever-changing natural canvas and uninterrupted views stretching for miles. The approach is equally captivating, with thoughtful landscaping featuring a striking Rising Sun Redbud and elegant Yellow Magnolia.The rear of the home is designed for effortless outdoor living and entertaining. Expansive patios offer multiple destinations for conversation and relaxation, while a beautifully framed pergola defines the propane grilling station, all set against sweeping panoramic vistas that invite every season to be enjoyed outdoors.For collectors and enthusiasts alike, the property offers exceptional versatility with four garage bays, providing abundant space for automobiles, motorcycles, recreational vehicles, or workshop possibilities.Inside, meticulously maintained interiors reflect sophistication and thoughtful design. Rich finishes, designer paint palettes, luxurious window treatments, and elegant transom windows fill the home with natural light while enhancing its architectural character. Generous living spaces provide the perfect backdrop for displaying treasured collections, hosting memorable gatherings, or simply embracing the quiet comfort of everyday living. Throughout, the home is an expression of quality craftsmanship, refined taste, and comfort.

Highlights

ViewFireplace

Property details

MLS
MLS Property Information Network
MLS #
73557411
Property type
Single Family Residence
Subdivision
N/A
Status
Active
Days on market
82
On market date
July 31, 2026
Stories
N/A
Total bathrooms
2.5
Garage spaces
4
Parking spaces
10
Lot size
0.69 acres
Loading map…

Nearby schools

Within 10 miles. School directory data from the National Center for Education Statistics (NCES), accessed via the Urban Institute Education Data API. Local Score is calculated by INNOVATE Real Estate; where a state rating is shown, it comes from that state's own official school report card.

Elementary
Littleville Elementary School
5.27 mi away · Grades -1-6
Nearest school -- attendance-zone data not available here
5.0
Local Score (student-teacher ratio only (preliminary -- will incorporate state test-score data once available)) -- not an official state rating
Enrollment
305
Student:teacher ratio
11.3:1
District
Gateway
Middle
Gateway Regional Middle School
5.34 mi away · Grades 7-8
Nearest school -- attendance-zone data not available here
5.0
Local Score (student-teacher ratio only (preliminary -- will incorporate state test-score data once available)) -- not an official state rating
Enrollment
138
Student:teacher ratio
9.9:1
District
Gateway
High
Gateway Regional High
5.34 mi away · Grades 9-12
Nearest school -- attendance-zone data not available here
5.0
Local Score (student-teacher ratio only (preliminary -- will incorporate state test-score data once available)) -- not an official state rating
Enrollment
174
Student:teacher ratio
6.7:1
District
Gateway

Walkability

Blended score for Blandford's center, calculated by INNOVATE Real Estate from two sources: the EPA's National Walkability Index (street network, transit, land-use mix) and Google Places amenity data (what's actually reachable on foot from this point). 60% EPA National Walkability Index + 40% nearby-amenity density (Google Places).

12
Very car-dependent
out of 100
EPA National Walkability Index
3.8 / 20 -- Least walkable
Google Places amenity density
0 / 100
Restaurants & cafes0
Grocery stores0
Parks0
Schools0
Transit stops0
Pharmacies0

Mortgage calculator

Estimate only - actual rate and payment depend on your lender, credit, and loan program.

$
%
%
Adjust tax / insurance estimates
% / yr
$
/mo
Est. monthly payment
$4,721/mo
$151,800 down
$607,200 loan
Principal & interest$3,938
Property tax (est.)$633
Home insurance (est.)$150

Similar homes you might like

Data source: Listing information provided by MLS Property Information Network via Trestle/CoreLogic. Last updated September 7, 2026.

Information herein deemed reliable but not guaranteed; all measurements, school assignments, HOA fees, taxes, and feature lists are approximate and should be independently verified. Equal Housing Opportunity.