
$585,000
About this home
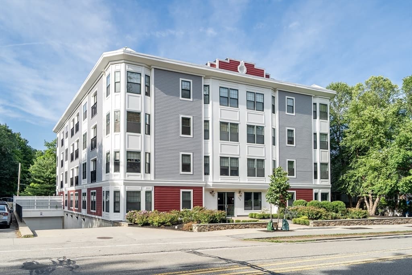
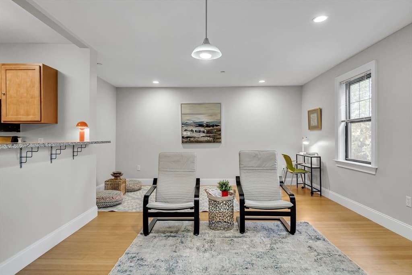
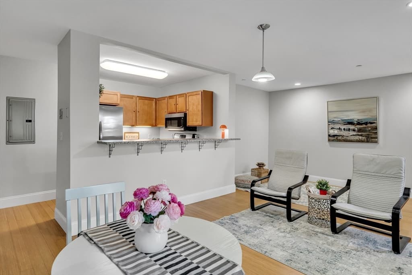
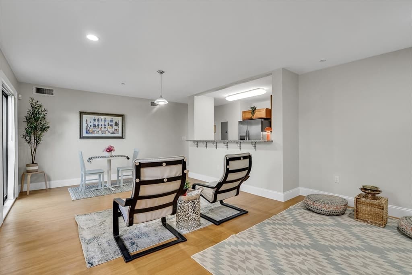
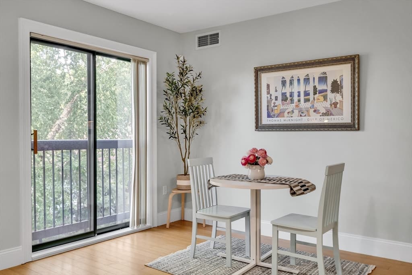
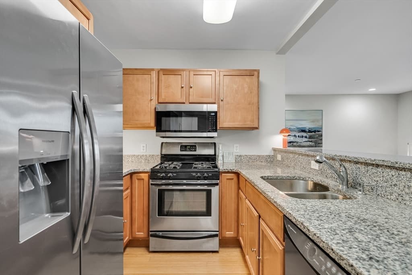
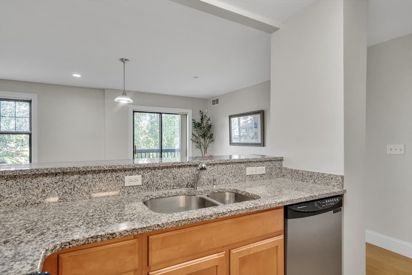
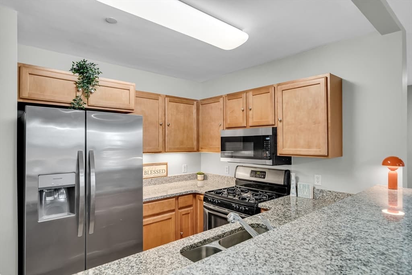
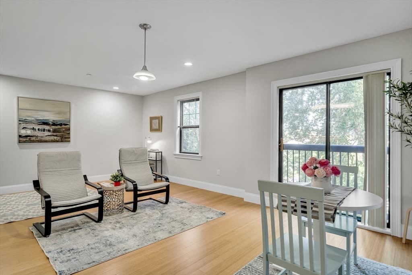
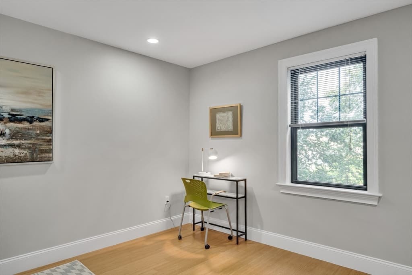
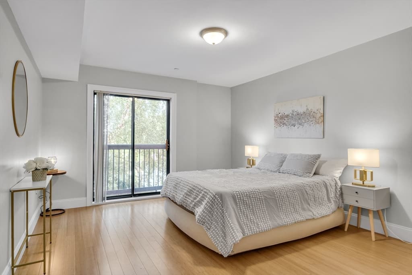
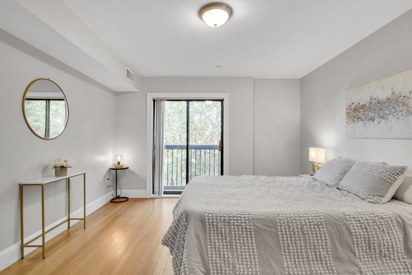
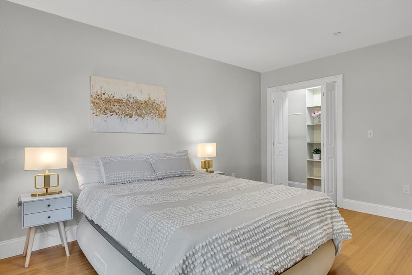
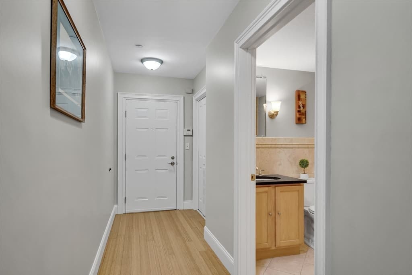
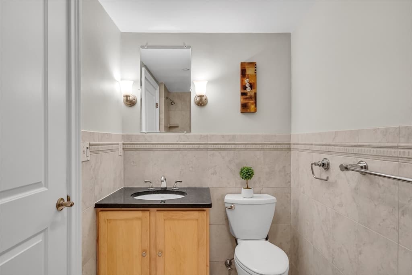
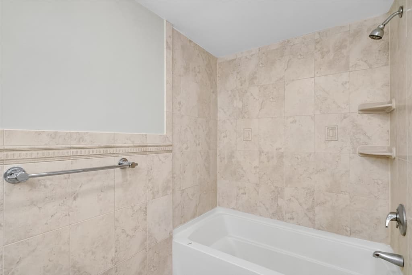
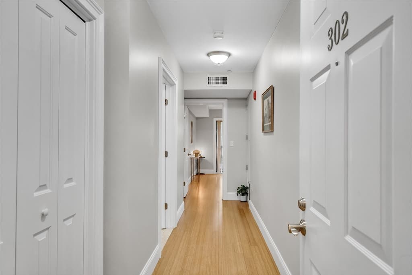
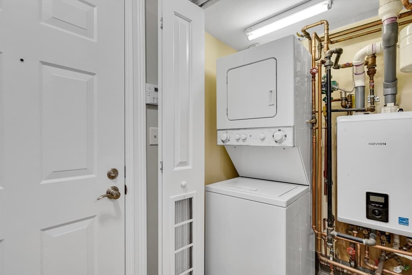
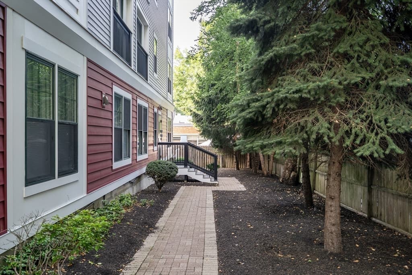
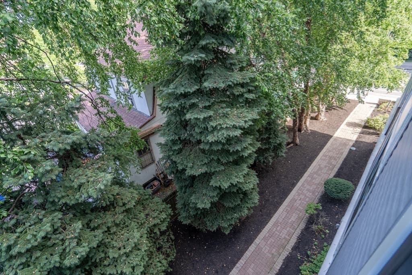
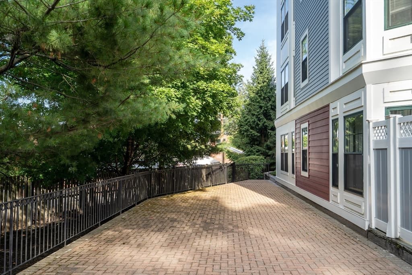
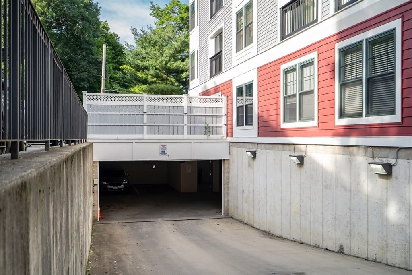
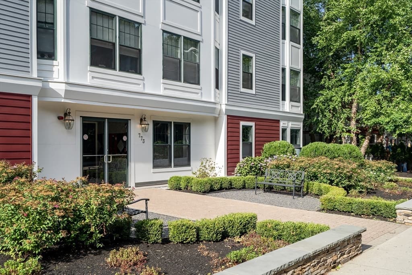
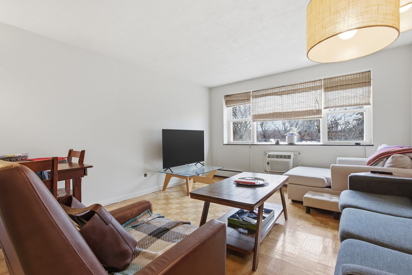
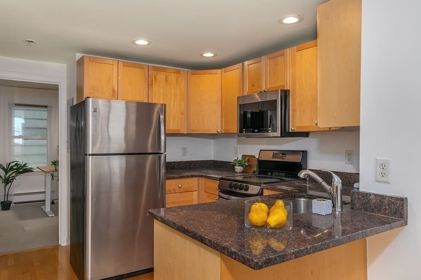
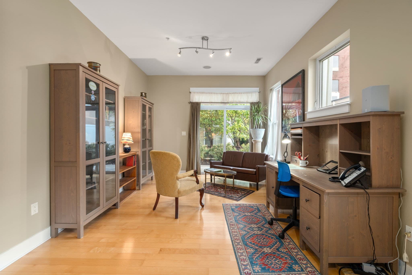
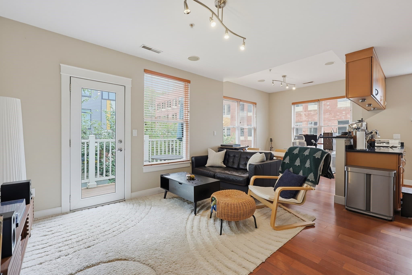
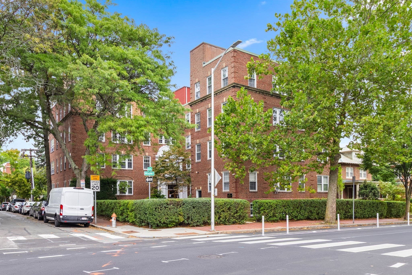
Welcome to 773 Concord Ave, Unit 302 — a bright and freshly painted one-bedroom, one-bath condominium offering approximately 799 square feet of comfortable living in a professionally managed elevator building. This well-designed third-floor home features bamboo hardwood flooring throughout, central A/C, in-unit laundry, private storage, and one deeded garage parking space. The spacious living and dining area offers excellent flexibility, with room for a lounge/media area, dining space, and potential study or den setup. A Juliet balcony overlooks beautifully landscaped common grounds framed by mature trees, creating a peaceful backdrop in the heart of Cambridge. The open kitchen features granite countertops, stainless steel appliances, and a breakfast bar, making it easy to cook, dine, and entertain. The generously sized bedroom includes a tall window and a customized built-in closet system for efficient storage. Additional conveniences include first-floor storage and professionally maintained common areas for outdoor enjoyment. Ideally located near Fresh Pond Reservation, walking and jogging trails, Fresh Pond Golf Course, Grocery stores, Restaurants, and everyday amenities. Excellent access to public transportation, including the #74/#78 bus routes to Harvard Square and nearby Alewife Red Line station. Convenient to Route 2, Belmont Center, and all that Cambridge has to offer. A rare combination of space, parking, elevator access, in-unit laundry, and a highly convenient location.
Property details
- MLS #
- 73553214
- Property type
- Condominium
- Subdivision
- N/A
- Status
- Active
- Days on market
- 78
- On market date
- July 22, 2026
- Stories
- 1
- Total bathrooms
- 1
- Garage spaces
- 1
- Parking spaces
- 1
- Lot size
- N/A
Location
Get directions →Nearby schools
Within 10 miles. School directory data from the National Center for Education Statistics (NCES), accessed via the Urban Institute Education Data API. Local Score is calculated by INNOVATE Real Estate; where a state rating is shown, it comes from that state's own official school report card (e.g. NC Dept. of Public Instruction, SC Report Card).
- Enrollment
- 354
- Student:teacher ratio
- 14.2:1
- District
- Belmont
- Enrollment
- 290
- Student:teacher ratio
- 8.5:1
- District
- Cambridge
- Enrollment
- 1,329
- Student:teacher ratio
- 16.4:1
- District
- Belmont
Walkability
Blended score for Cambridge's center, calculated by INNOVATE Real Estate from two sources: the EPA's National Walkability Index (street network, transit, land-use mix) and Google Places amenity data (what's actually reachable on foot from this point). 60% EPA National Walkability Index + 40% nearby-amenity density (Google Places).
Market position
How this listing compares to current activity in Cambridge, from live MLS data.
Mortgage calculator
Estimate only - actual rate and payment depend on your lender, credit, and loan program.
Adjust tax / insurance estimates
Similar homes you might like
Data source: Listing information provided by MLS Property Information Network via Trestle/CoreLogic. Last updated 11 days ago.
Information herein deemed reliable but not guaranteed; all measurements, school assignments, HOA fees, taxes, and feature lists are approximate and should be independently verified. Equal Housing Opportunity.