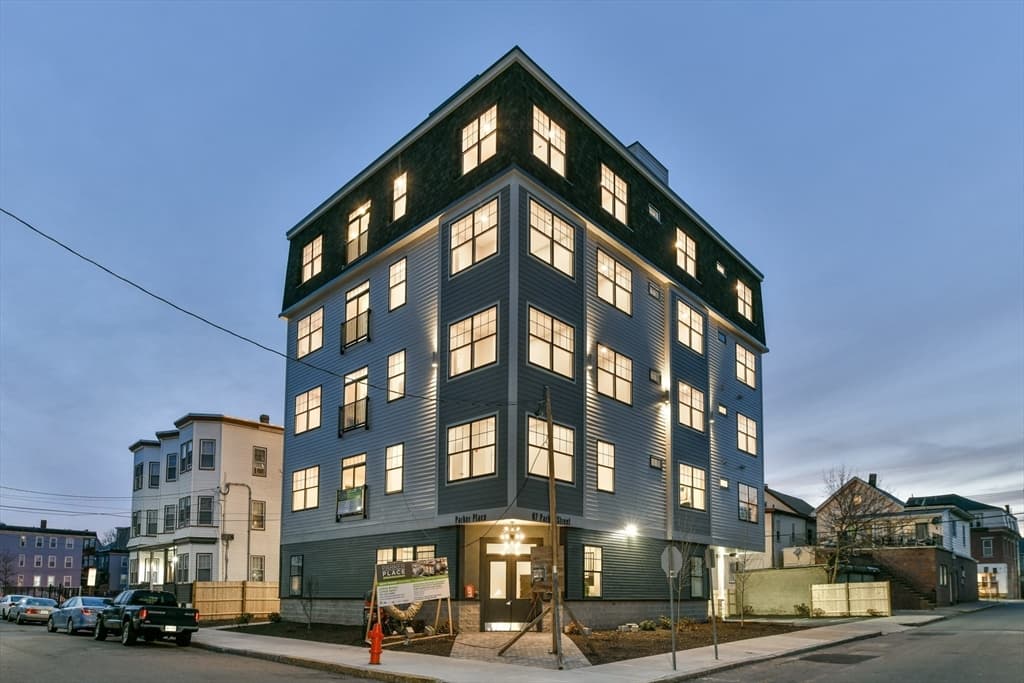
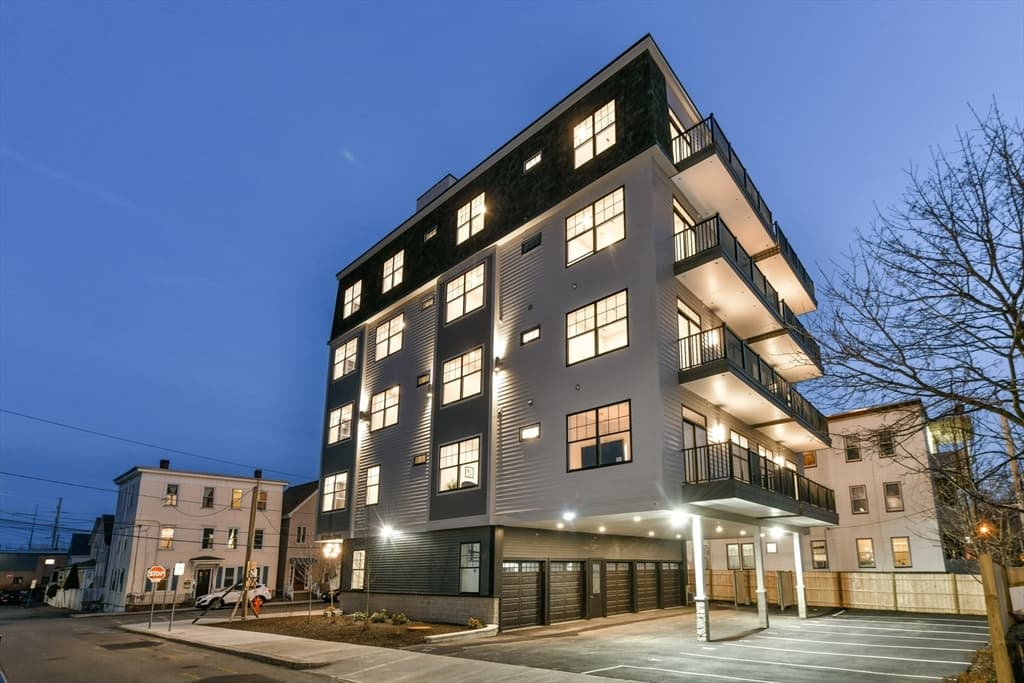
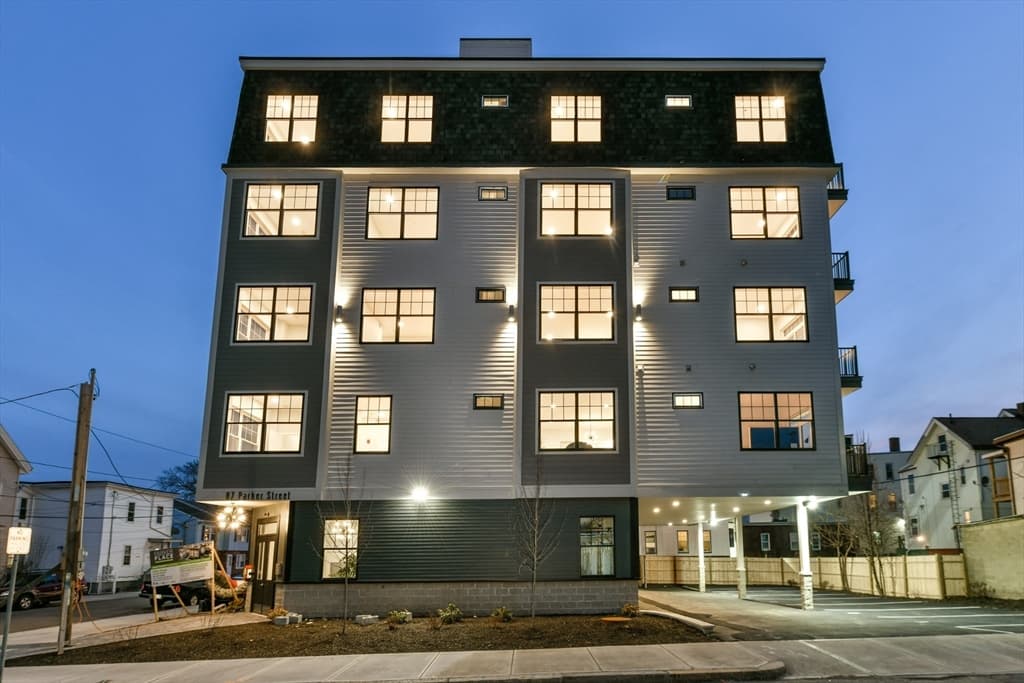

87 Parker St # 402, Chelsea MA 02150
87 Parker St # 402, Chelsea MA 02150 photo 2
87 Parker St # 402, Chelsea MA 02150 photo 3
87 Parker St # 402, Chelsea MA 02150 photo 4
87 Parker St # 402, Chelsea MA 02150 photo 5
87 Parker St # 402, Chelsea MA 02150 photo 6
87 Parker St # 402, Chelsea MA 02150 photo 7
87 Parker St # 402, Chelsea MA 02150 photo 8
87 Parker St # 402, Chelsea MA 02150 photo 9
87 Parker St # 402, Chelsea MA 02150 photo 10
87 Parker St # 402, Chelsea MA 02150 photo 11
87 Parker St # 402, Chelsea MA 02150 photo 12
87 Parker St # 402, Chelsea MA 02150 photo 13
87 Parker St # 402, Chelsea MA 02150 photo 14
87 Parker St # 402, Chelsea MA 02150 photo 15
87 Parker St # 402, Chelsea MA 02150 photo 16
87 Parker St # 402, Chelsea MA 02150 photo 17
87 Parker St # 402, Chelsea MA 02150 photo 18
87 Parker St # 402, Chelsea MA 02150 photo 19
87 Parker St # 402, Chelsea MA 02150 photo 20
87 Parker St # 402, Chelsea MA 02150 photo 21
87 Parker St # 402, Chelsea MA 02150 photo 22
87 Parker St # 402, Chelsea MA 02150 photo 23
87 Parker St # 402, Chelsea MA 02150 photo 24
87 Parker St # 402, Chelsea MA 02150 photo 25
87 Parker St # 402, Chelsea MA 02150 photo 26
87 Parker St # 402, Chelsea MA 02150 photo 27
87 Parker St # 402, Chelsea MA 02150 photo 28
87 Parker St # 402, Chelsea MA 02150 photo 29
29 photos

$500,000

87 Parker St # 402, Chelsea MA 02150
Chelsea, MA 02150
Listed by Jeffrey Bowen
Bedrooms
2
Bathrooms
2
Living area
812 sqft
Year built
2018

About this home

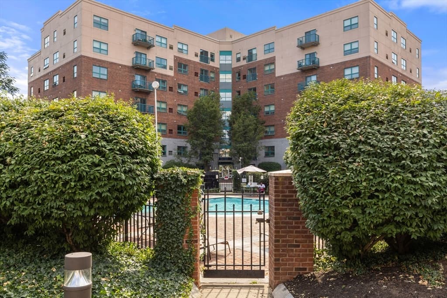

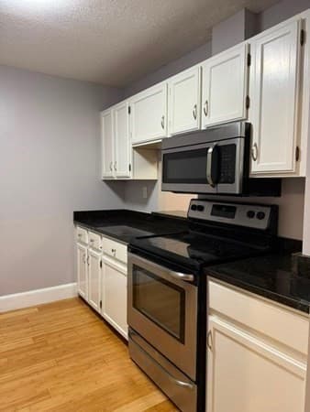
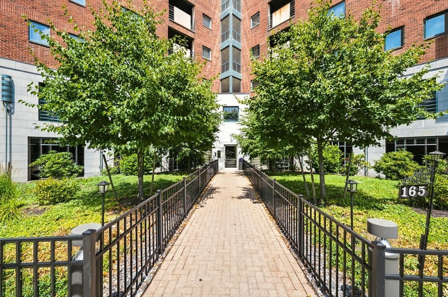
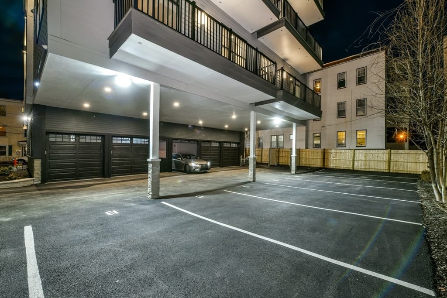
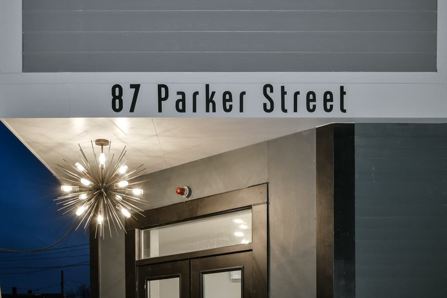
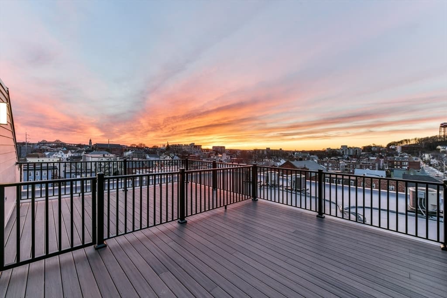
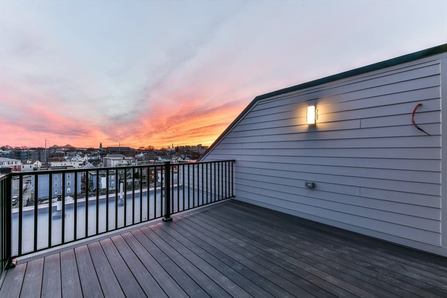
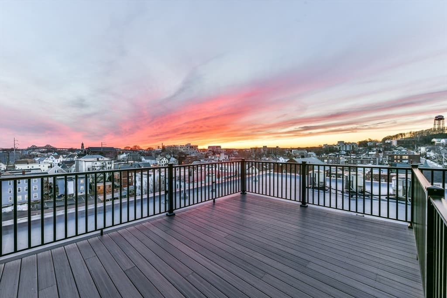
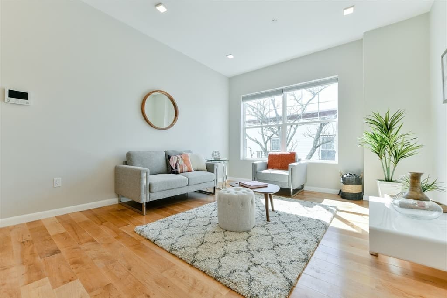
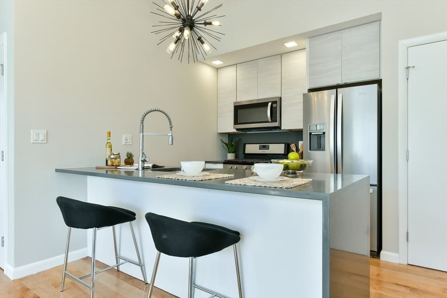
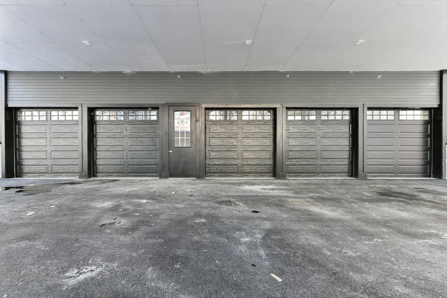
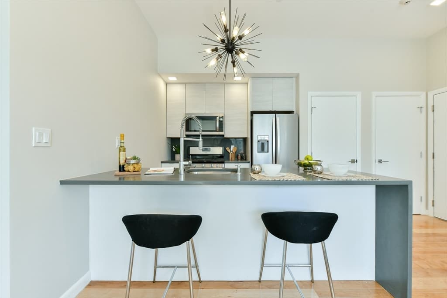
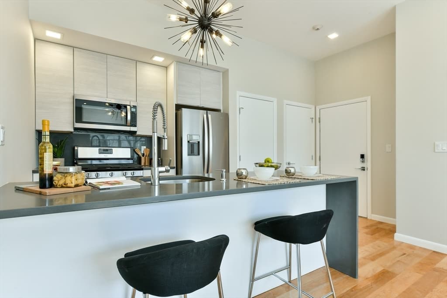
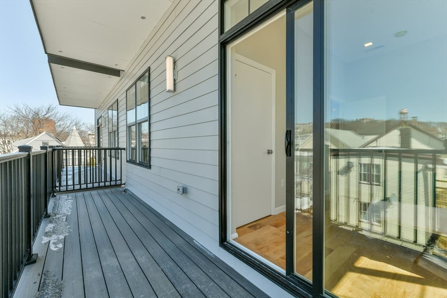
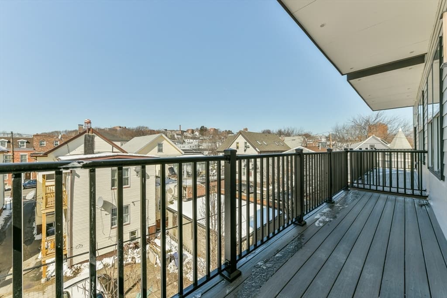
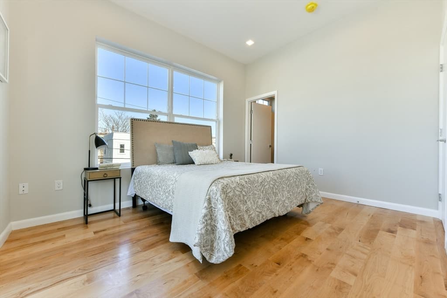
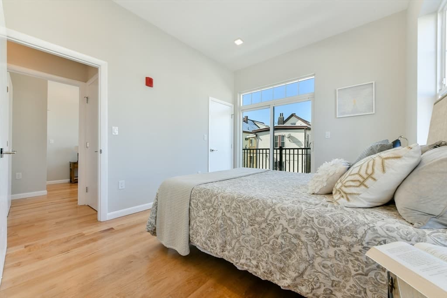
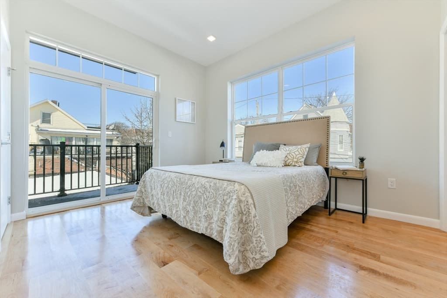
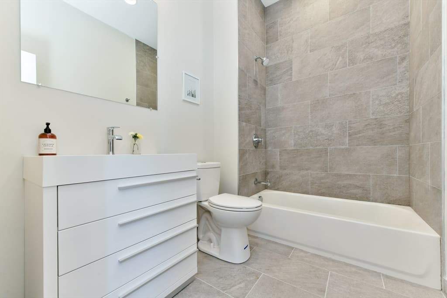
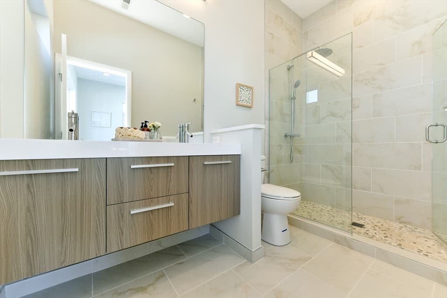
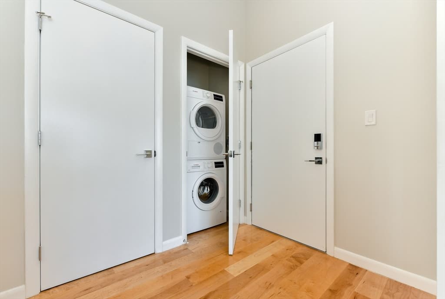
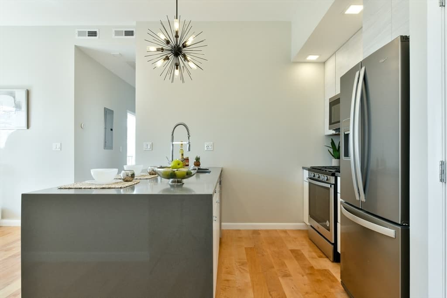
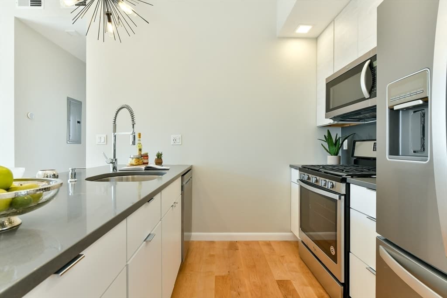
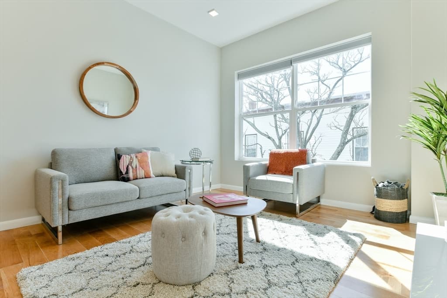
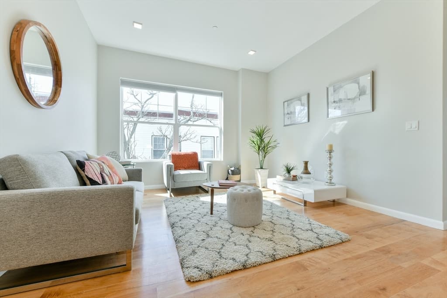
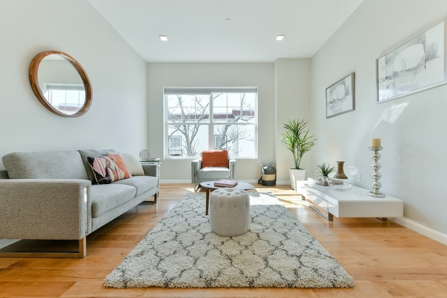
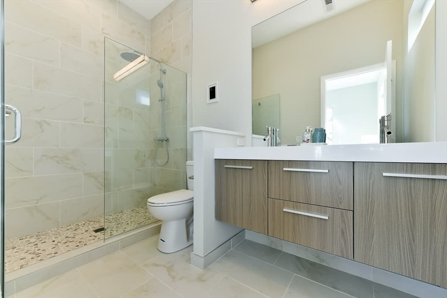
Live at the top at Parker Place, Circa 2018! 2BR/2BA w/ DEEDED GARAGE PARKING, PRIVATE BALCONY COMMON ROOF DECK & ELEVATOR & STORAGE! Open kitchen/dining/living; bedrooms tucked back for privacy. Hardwood floors, high ceilings w/ recessed lighting & abundant natural sunlight. Chef’s kitchen w/ quartz counters, center island, stainless steel appliances & gas range. Primary suite w/ large closet, en-suite bath, double vanity, frameless glass shower, rain & handheld shower heads, plus sliding glass door to balcony. In-unit W/D. Gas furnace w/ on-demand hot water & Central A/C. Professionally managed & Pet Friendly. Easy access to Boston via Silver Line, Commuter Rail, MBTA #116, #117 & #111 Express, Logan Airport, shopping & dining. Close to Chelsea Commons & Mystic Mall.

Property details

MLS #
73558607
Property type
Condominium
Subdivision
N/A
Status
Active
Days on market
17
On market date
August 3, 2026
Stories
1
Garage spaces
1
Lot size
N/A
Loading map…

Nearby schools

Within 10 miles · public school directory data (NCES)

Elementary
George F. Kelly Elementary
0.44 mi away · Grades 1-6
Nearest school -- attendance-zone data not available here
4.0
Local Score (student-teacher ratio only (preliminary -- will incorporate state test-score data once available)) -- not an official state rating
Enrollment
443
Student:teacher ratio
12.3:1
District
Chelsea
Middle
Clark Avenue School
0.23 mi away · Grades 5-8
Nearest school -- attendance-zone data not available here
4.0
Local Score (student-teacher ratio only (preliminary -- will incorporate state test-score data once available)) -- not an official state rating
Enrollment
719
Student:teacher ratio
14.1:1
District
Chelsea
HighCharter
Phoenix Charter Academy
0.46 mi away · Grades 9-12
Nearest school -- attendance-zone data not available here
3.0
Local Score (student-teacher ratio only (preliminary -- will incorporate state test-score data once available)) -- not an official state rating
Enrollment
185
Student:teacher ratio
15.4:1
District
Phoenix Charter Academy (District)

Mortgage calculator

Estimate only - actual rate and payment depend on your lender, credit, and loan program.

$
%
%
Adjust tax / insurance estimates
% / yr
$
/mo
Est. monthly payment
$3,161/mo
$100,000 down
$400,000 loan
Principal & interest$2,594
Property tax (est.)$417
Home insurance (est.)$150

Similar homes you might like

Data source: Listing information provided by MLS Property Information Network via Trestle/CoreLogic. Last updated 4 days ago.

Information herein deemed reliable but not guaranteed; all measurements, school assignments, HOA fees, taxes, and feature lists are approximate and should be independently verified. Equal Housing Opportunity.