
$575,000
About this home
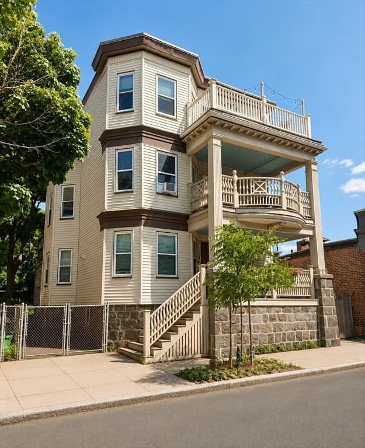
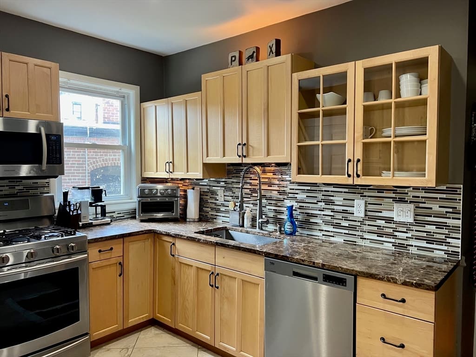
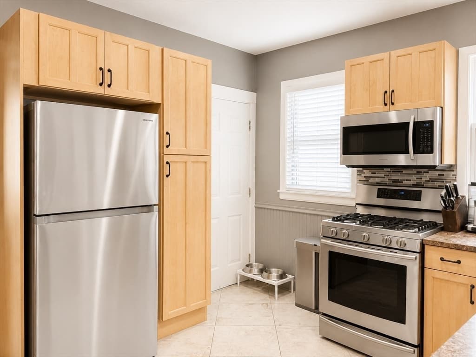
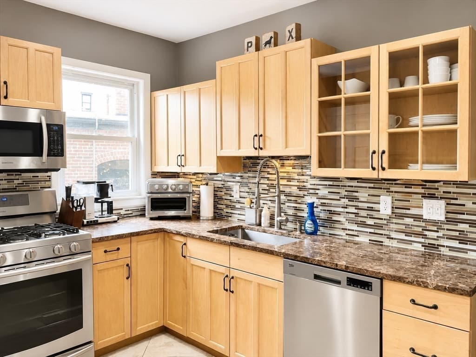
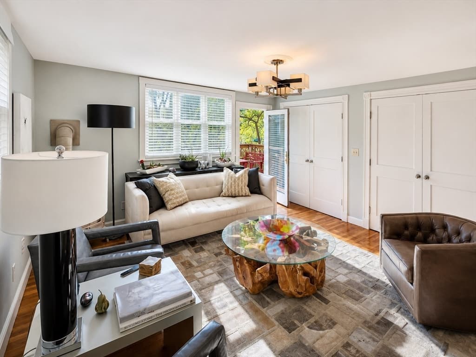
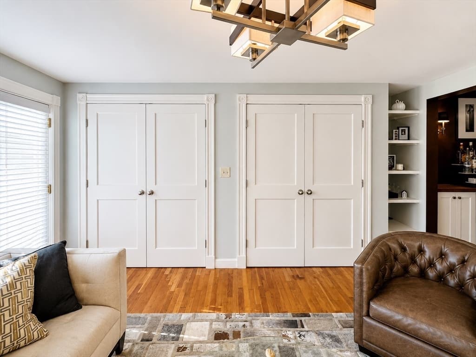
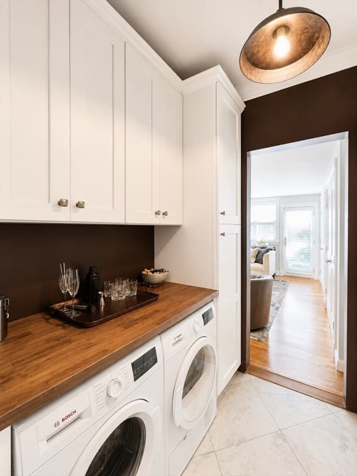
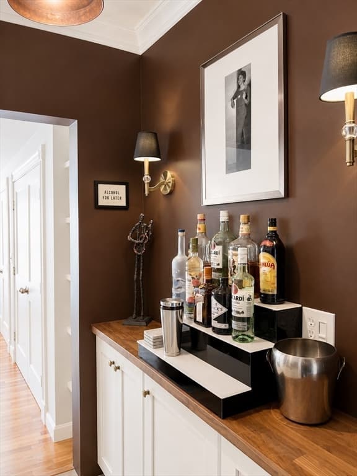
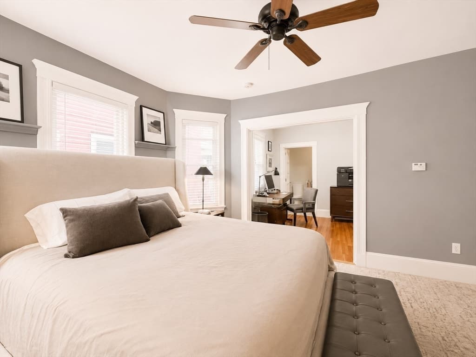
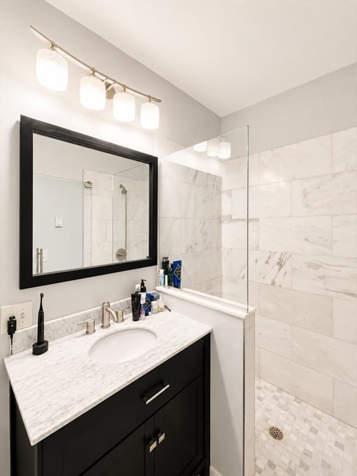
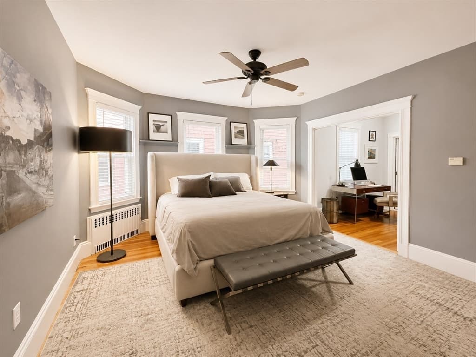
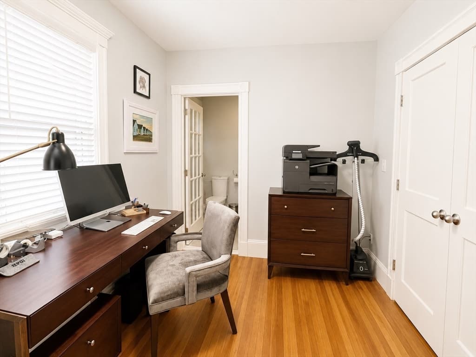
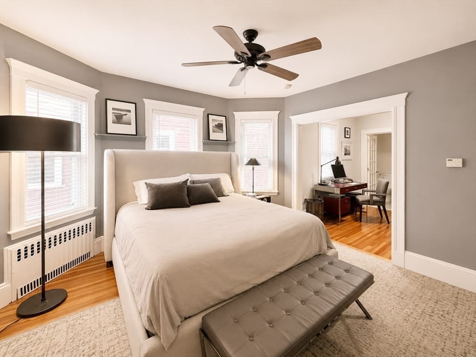
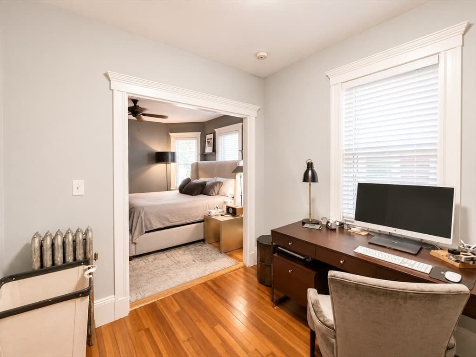
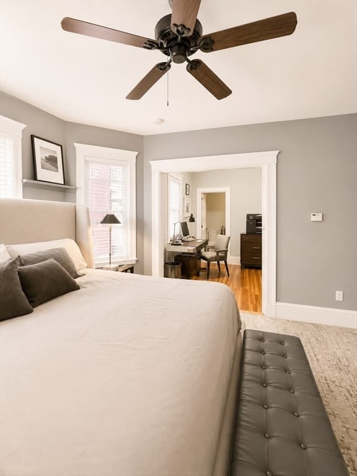
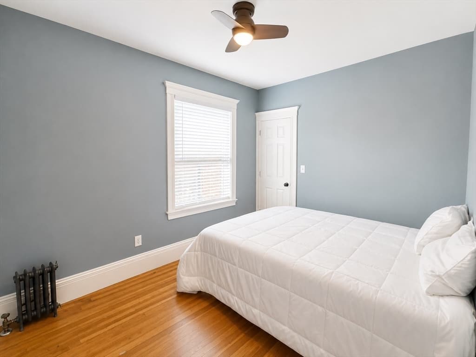
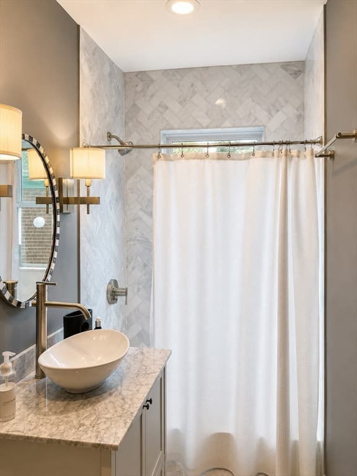
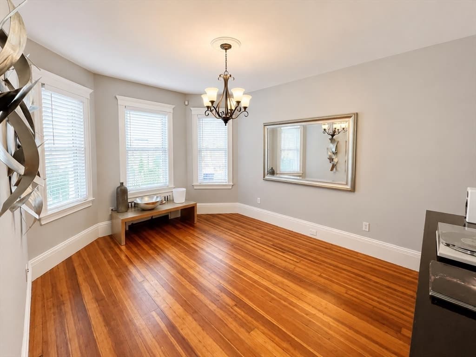
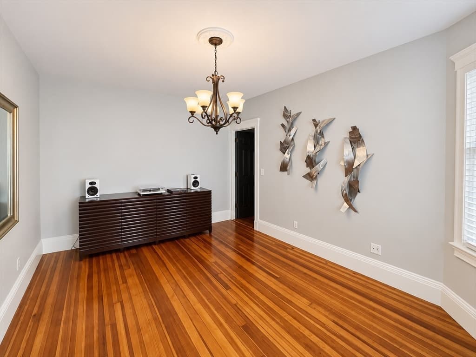
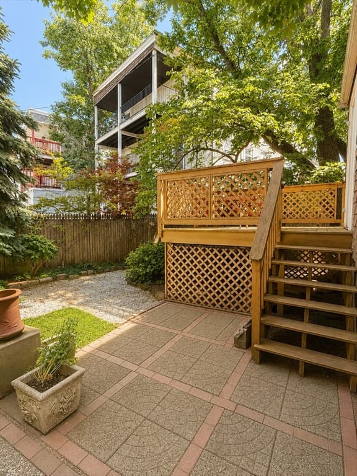
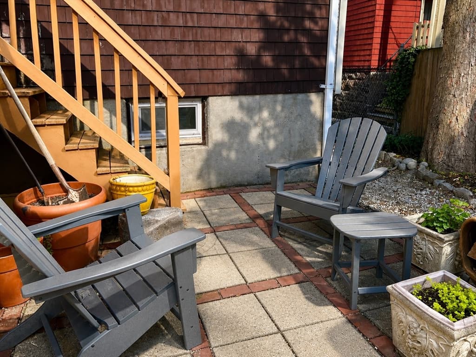
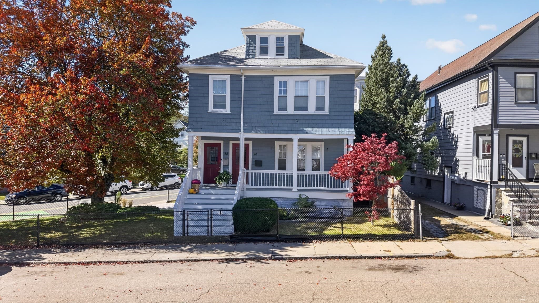
Distinctive 3-bedroom, 2-bath condo ideally located on the Savin Hill/Uphams Corner line, offering 1,465 sq. ft. of thoughtfully designed living space. Rich hardwood floors, classic trim, and timeless character create a warm and inviting feel throughout. The flexible floor plan includes a spacious front room that can serve as a formal dining room, home office, or third bedroom to fit your lifestyle. The generous primary suite features a sitting area/office with abundant closet space and a beautifully updated en-suite bath, while a stylish second full bath serves the additional bedroom and guests. The updated kitchen offers granite countertops, stainless steel appliances, and opens to a custom laundry and storage area complete with butcher-block counters and built-in cabinetry—perfect as a coffee station, serving area, or home bar. The expansive living room, anchored by a cozy gas stove, opens directly to a private deck overlooking an exclusive brick patio, creating an ideal space for relaxing or entertaining.A finished lower-level bonus room with rubber flooring provides excellent flexibility as a home gym, yoga studio, or additional workspace and is included in the living area. Additional basement storage adds even more functionality. Enjoy easy access to the Savin Hill and JFK/UMass Red Line stations, Dorchester Avenue's restaurants, cafés, and neighborhood shops, South Bay Center, Carson Beach in South Boston, Malibu Beach, local parks, and major commuter routes. This home offers the perfect combination of space, flexibility, outdoor living, and a location that puts some of Boston's most vibrant neighborhoods just minutes away.
Highlights
Property details
- MLS #
- 73553967
- Property type
- Condominium
- Subdivision
- N/A
- Status
- Active
- Days on market
- 81
- On market date
- July 23, 2026
- Stories
- 2
- Total bathrooms
- 2
- Garage spaces
- N/A
- Parking spaces
- N/A
- Lot size
- 0.03 acres
Location
Get directions →Nearby schools
Within 10 miles. School directory data from the National Center for Education Statistics (NCES), accessed via the Urban Institute Education Data API. Local Score is calculated by INNOVATE Real Estate; where a state rating is shown, it comes from that state's own official school report card.
- Enrollment
- 270
- Student:teacher ratio
- 12.3:1
- District
- Boston
- Enrollment
- 340
- Student:teacher ratio
- 8.1:1
- District
- Boston
- Enrollment
- 702
- Student:teacher ratio
- 9.4:1
- District
- Boston Collegiate Charter (District)
Walkability
Blended score for Boston's center, calculated by INNOVATE Real Estate from two sources: the EPA's National Walkability Index (street network, transit, land-use mix) and Google Places amenity data (what's actually reachable on foot from this point). 60% EPA National Walkability Index + 40% nearby-amenity density (Google Places).
Market position
How this listing compares to current activity in Boston, from live MLS data.
Mortgage calculator
Estimate only - actual rate and payment depend on your lender, credit, and loan program.
Adjust tax / insurance estimates
Similar homes you might like
Data source: Listing information provided by MLS Property Information Network via Trestle/CoreLogic. Last updated 11 days ago.
Information herein deemed reliable but not guaranteed; all measurements, school assignments, HOA fees, taxes, and feature lists are approximate and should be independently verified. Equal Housing Opportunity.