

$615,000
About this home
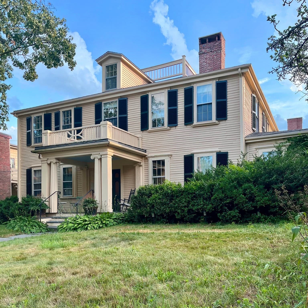
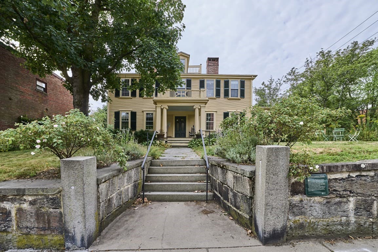
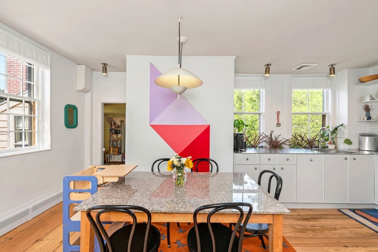
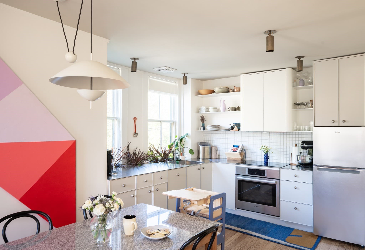
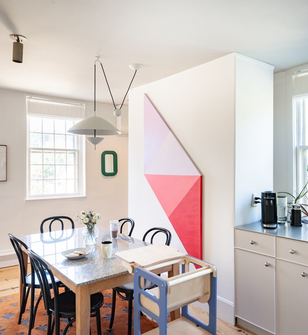
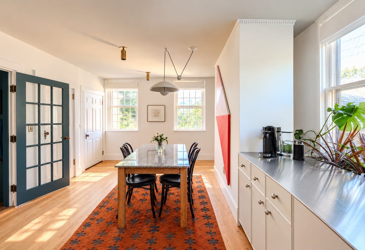
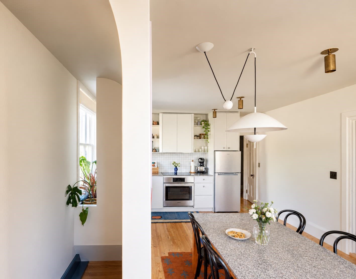
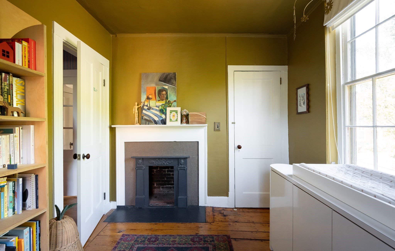
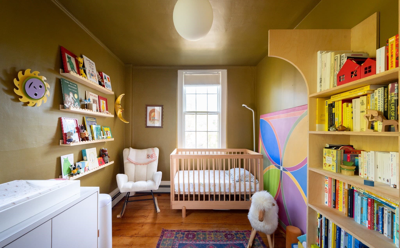
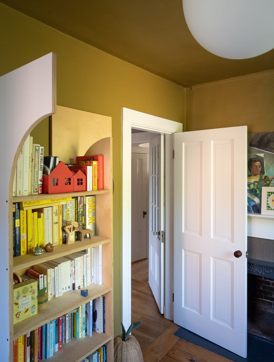
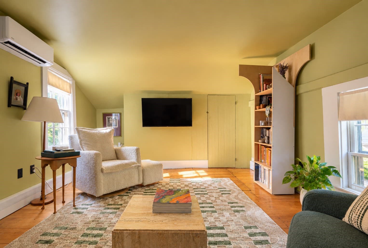
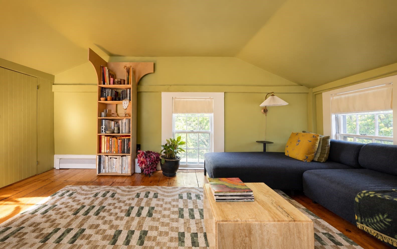
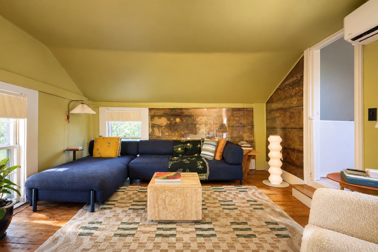
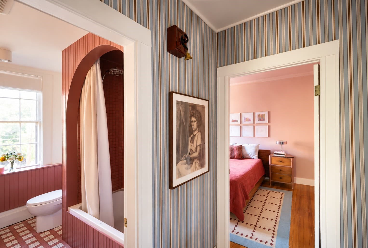
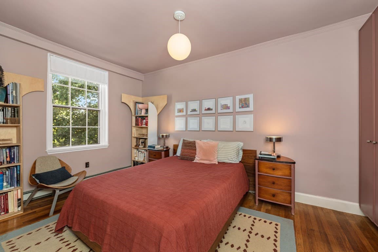
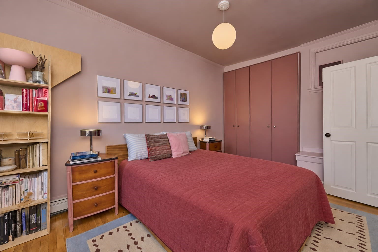
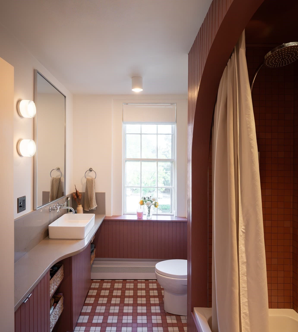
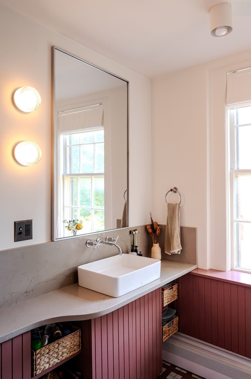
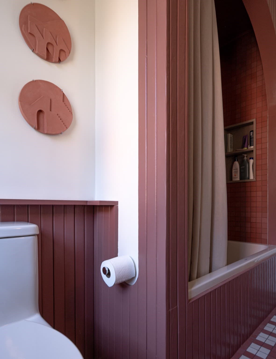
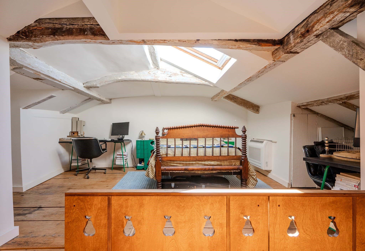
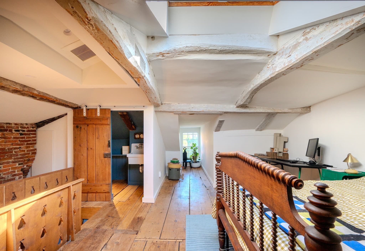
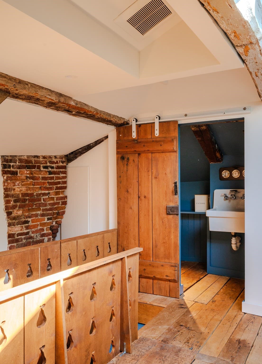
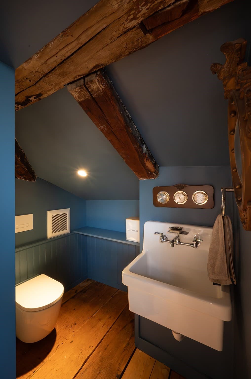
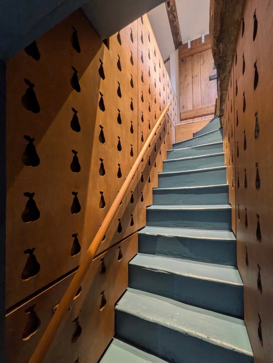
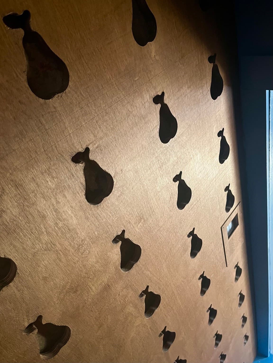
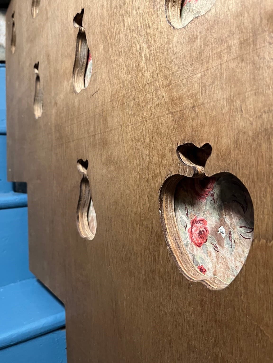
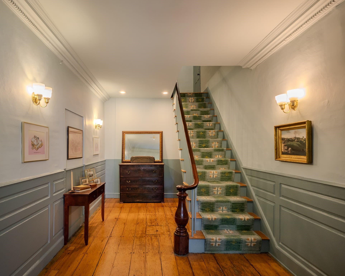
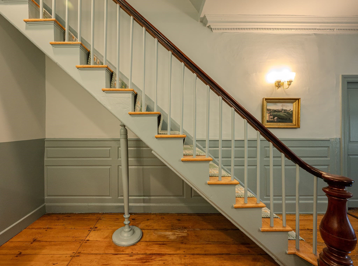
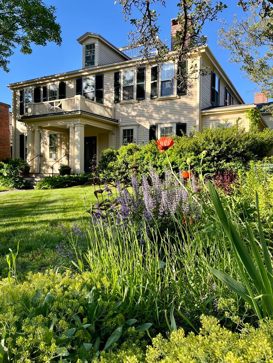
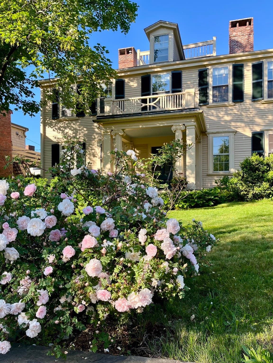
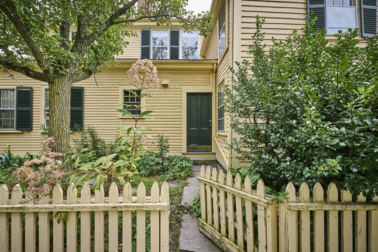
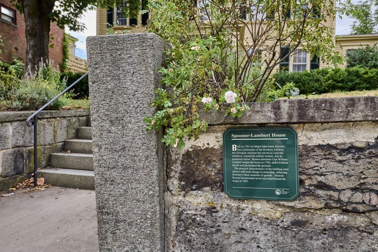
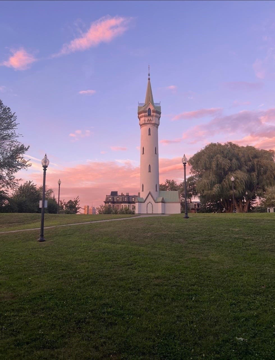
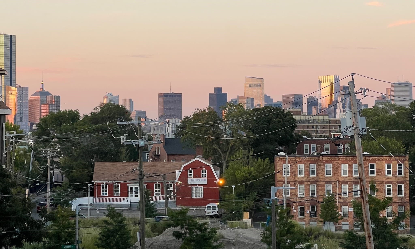
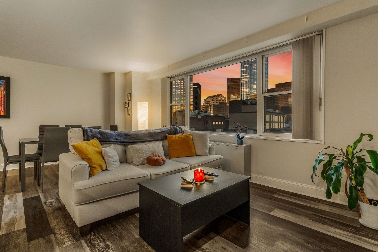
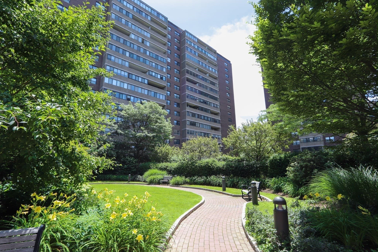
An amazing three-bedroom condo in the heart of historic Fort Hill, just steps from beautiful Highland Park, this one-of-a-kind home blends centuries of character with thoughtful modern living. Enter through your own private door and discover a home that unfolds beautifully across three levels within the historic Spooner Lambert House. The main level features a generous living room with 18th-century heart pine floorboards, exposed beams, and preserved historic wallpaper, creating a warm, distinctive setting for relaxing or entertaining. The home flows naturally into the dining area and beautifully renewed kitchen, featuring 2025 custom millwork cabinetry, stainless steel countertops, an integrated sink, induction cooking, and a walk-in pantry with integrated shelving. A bedroom with an 18th-century fireplace, 19th-century cast-iron insert, and 2025 tile surround continues the home’s historic character. Custom millwork closets, a renovated full bath with a stone countertop, wood wainscoting, and a tiled shower surround, plus a 2025 stacked washer and dryer add modern convenience. Upstairs, the attic-level third bedroom is a unique retreat with original heart pine floors, hand-carved beams, a skylight, and 2026 custom millwork paneling and stair rail. An updated half bath includes new fixtures and plumbing, with space and plumbing run for a future shower. Outside, enjoy shared grounds with plantings, raised garden beds, a grill, and a patio seating area, while Eliot Square and Highland Park are just moments away. Exposures in all four cardinal directions and cross-ventilation in most rooms bring abundant natural light and fresh air throughout. Central air, three heat pumps, a 2024 roof, one assigned and deeded off-street parking space, and private lockable basement storage add everyday ease. Here, history becomes part of daily life. Come experience the light, character, and charm for yourself. ** Please follow the link to learn more about this beautiful property and the recent renovations thoughtfully completed by the architect-owners: https://historicboston.org/a-new-era-for-the-spooner-lambert-house-a-peek-inside-recent-renovations-at-the-1782-home/ **
Highlights
Property details
- MLS #
- 73576173
- Property type
- Condominium
- Subdivision
- N/A
- Status
- Active
- Days on market
- 31
- On market date
- September 11, 2026
- Stories
- 2
- Total bathrooms
- 1.5
- Garage spaces
- N/A
- Parking spaces
- 1
- Lot size
- 0.03 acres
Location
Get directions →Nearby schools
Within 10 miles. School directory data from the National Center for Education Statistics (NCES), accessed via the Urban Institute Education Data API. Local Score is calculated by INNOVATE Real Estate; where a state rating is shown, it comes from that state's own official school report card.
- Enrollment
- 172
- Student:teacher ratio
- 14.3:1
- District
- Boston
- Enrollment
- 205
- Student:teacher ratio
- 8.2:1
- District
- Boston
- Enrollment
- 1,548
- Student:teacher ratio
- 16.1:1
- District
- Boston
Walkability
Blended score for Boston's center, calculated by INNOVATE Real Estate from two sources: the EPA's National Walkability Index (street network, transit, land-use mix) and Google Places amenity data (what's actually reachable on foot from this point). 60% EPA National Walkability Index + 40% nearby-amenity density (Google Places).
Market position
How this listing compares to current activity in Boston, from live MLS data.
Mortgage calculator
Estimate only - actual rate and payment depend on your lender, credit, and loan program.
Adjust tax / insurance estimates
Similar homes you might like
Data source: Listing information provided by MLS Property Information Network via Trestle/CoreLogic. Last updated 3 days ago.
Information herein deemed reliable but not guaranteed; all measurements, school assignments, HOA fees, taxes, and feature lists are approximate and should be independently verified. Equal Housing Opportunity.