
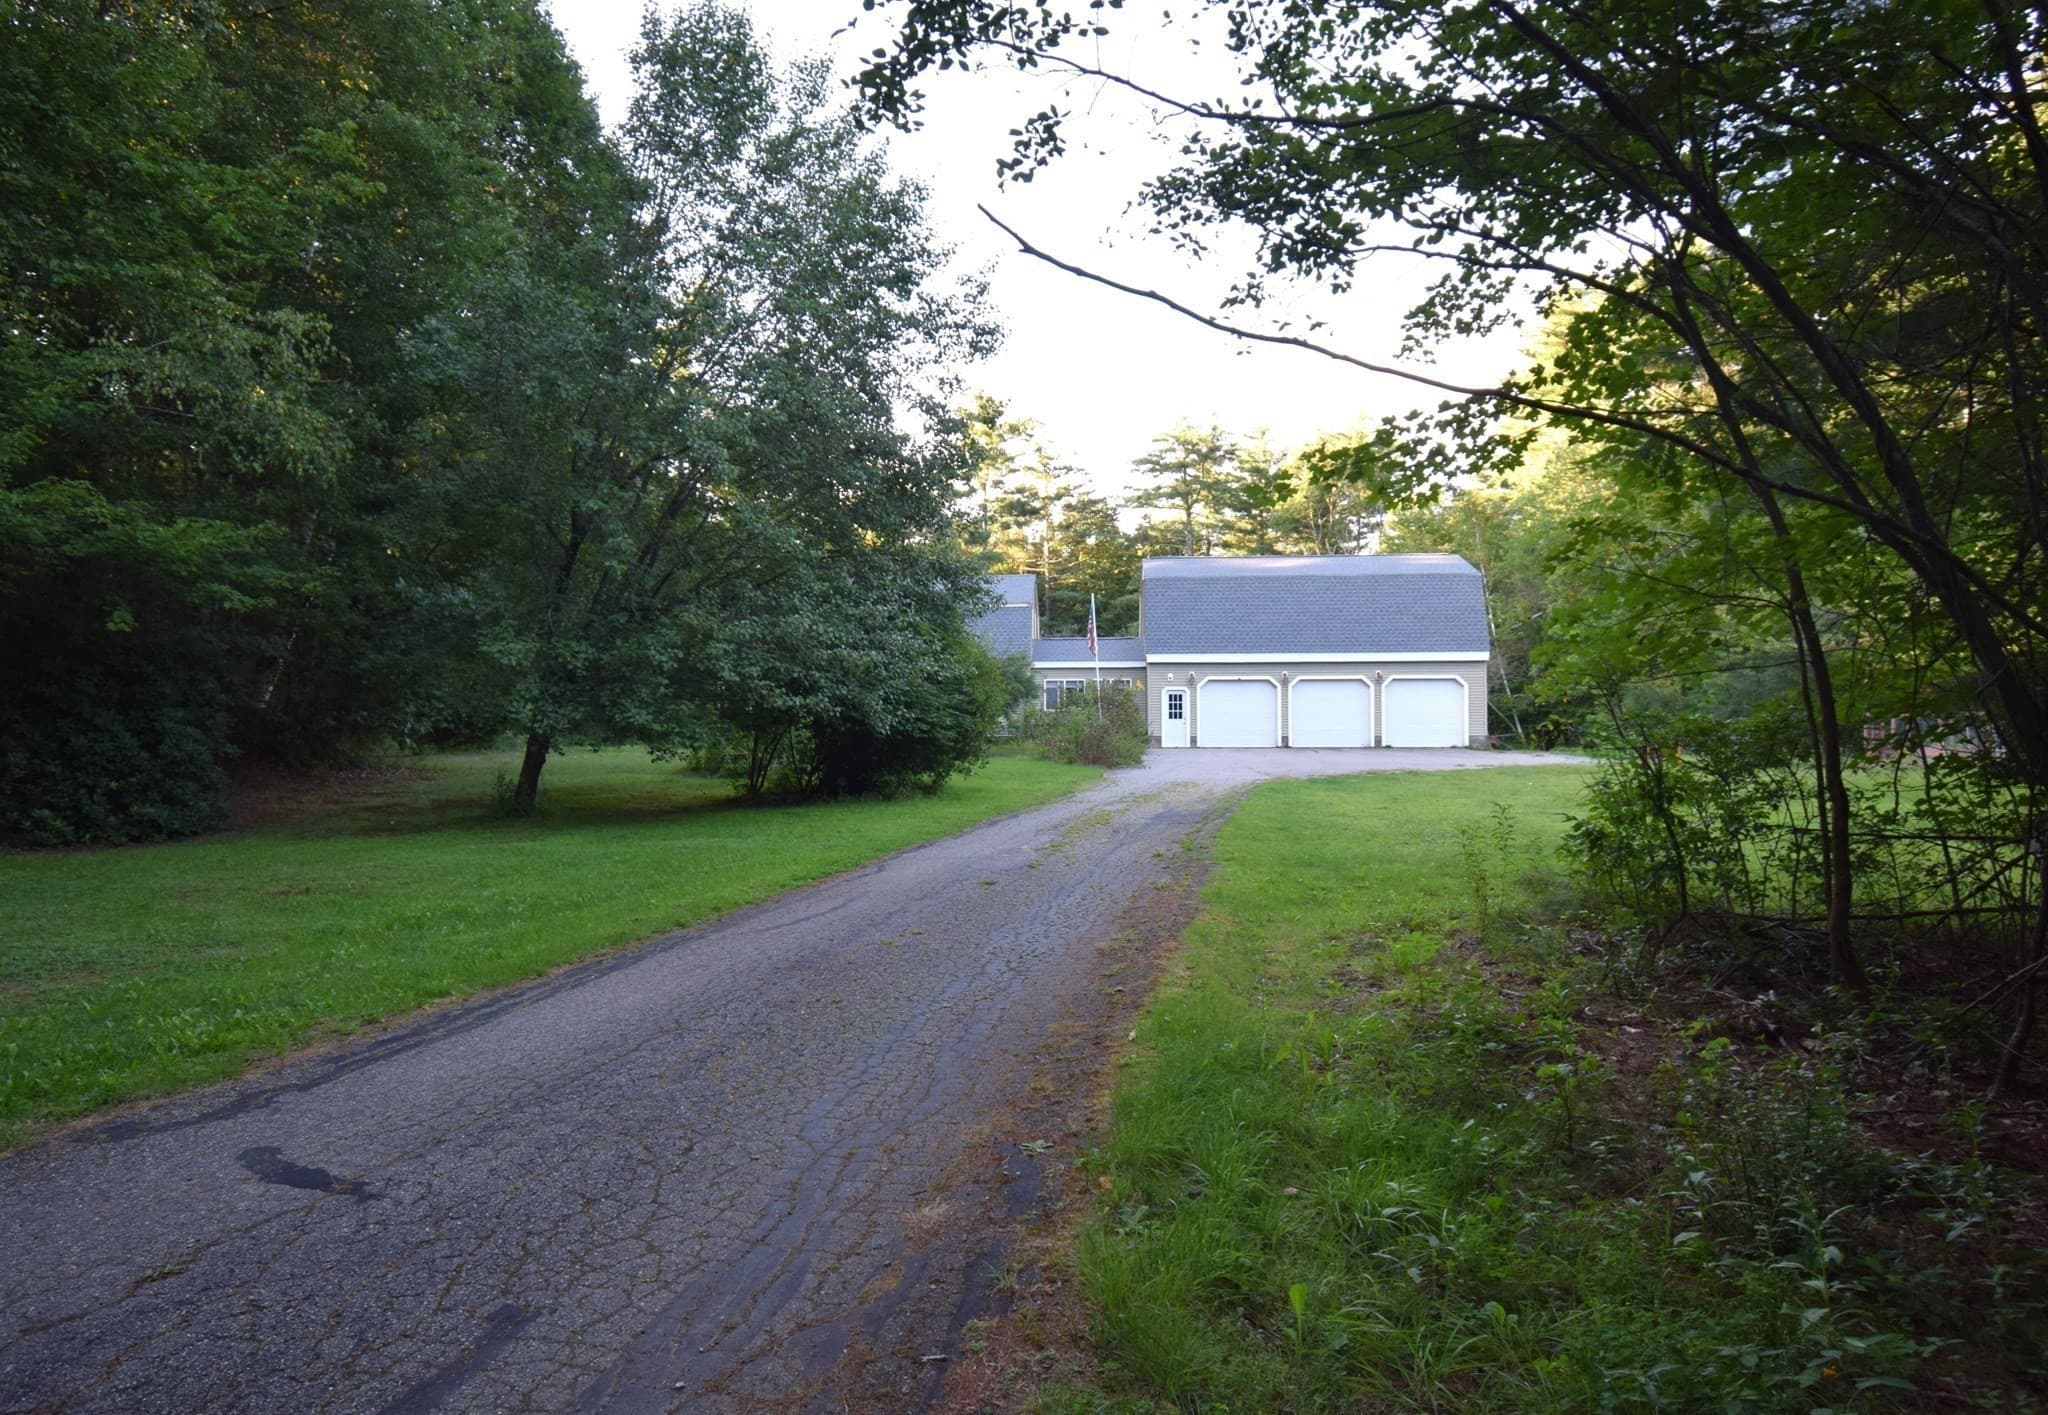
Single Family Residence at 287 Middle Road, Brentwood NH 03833, Brentwood
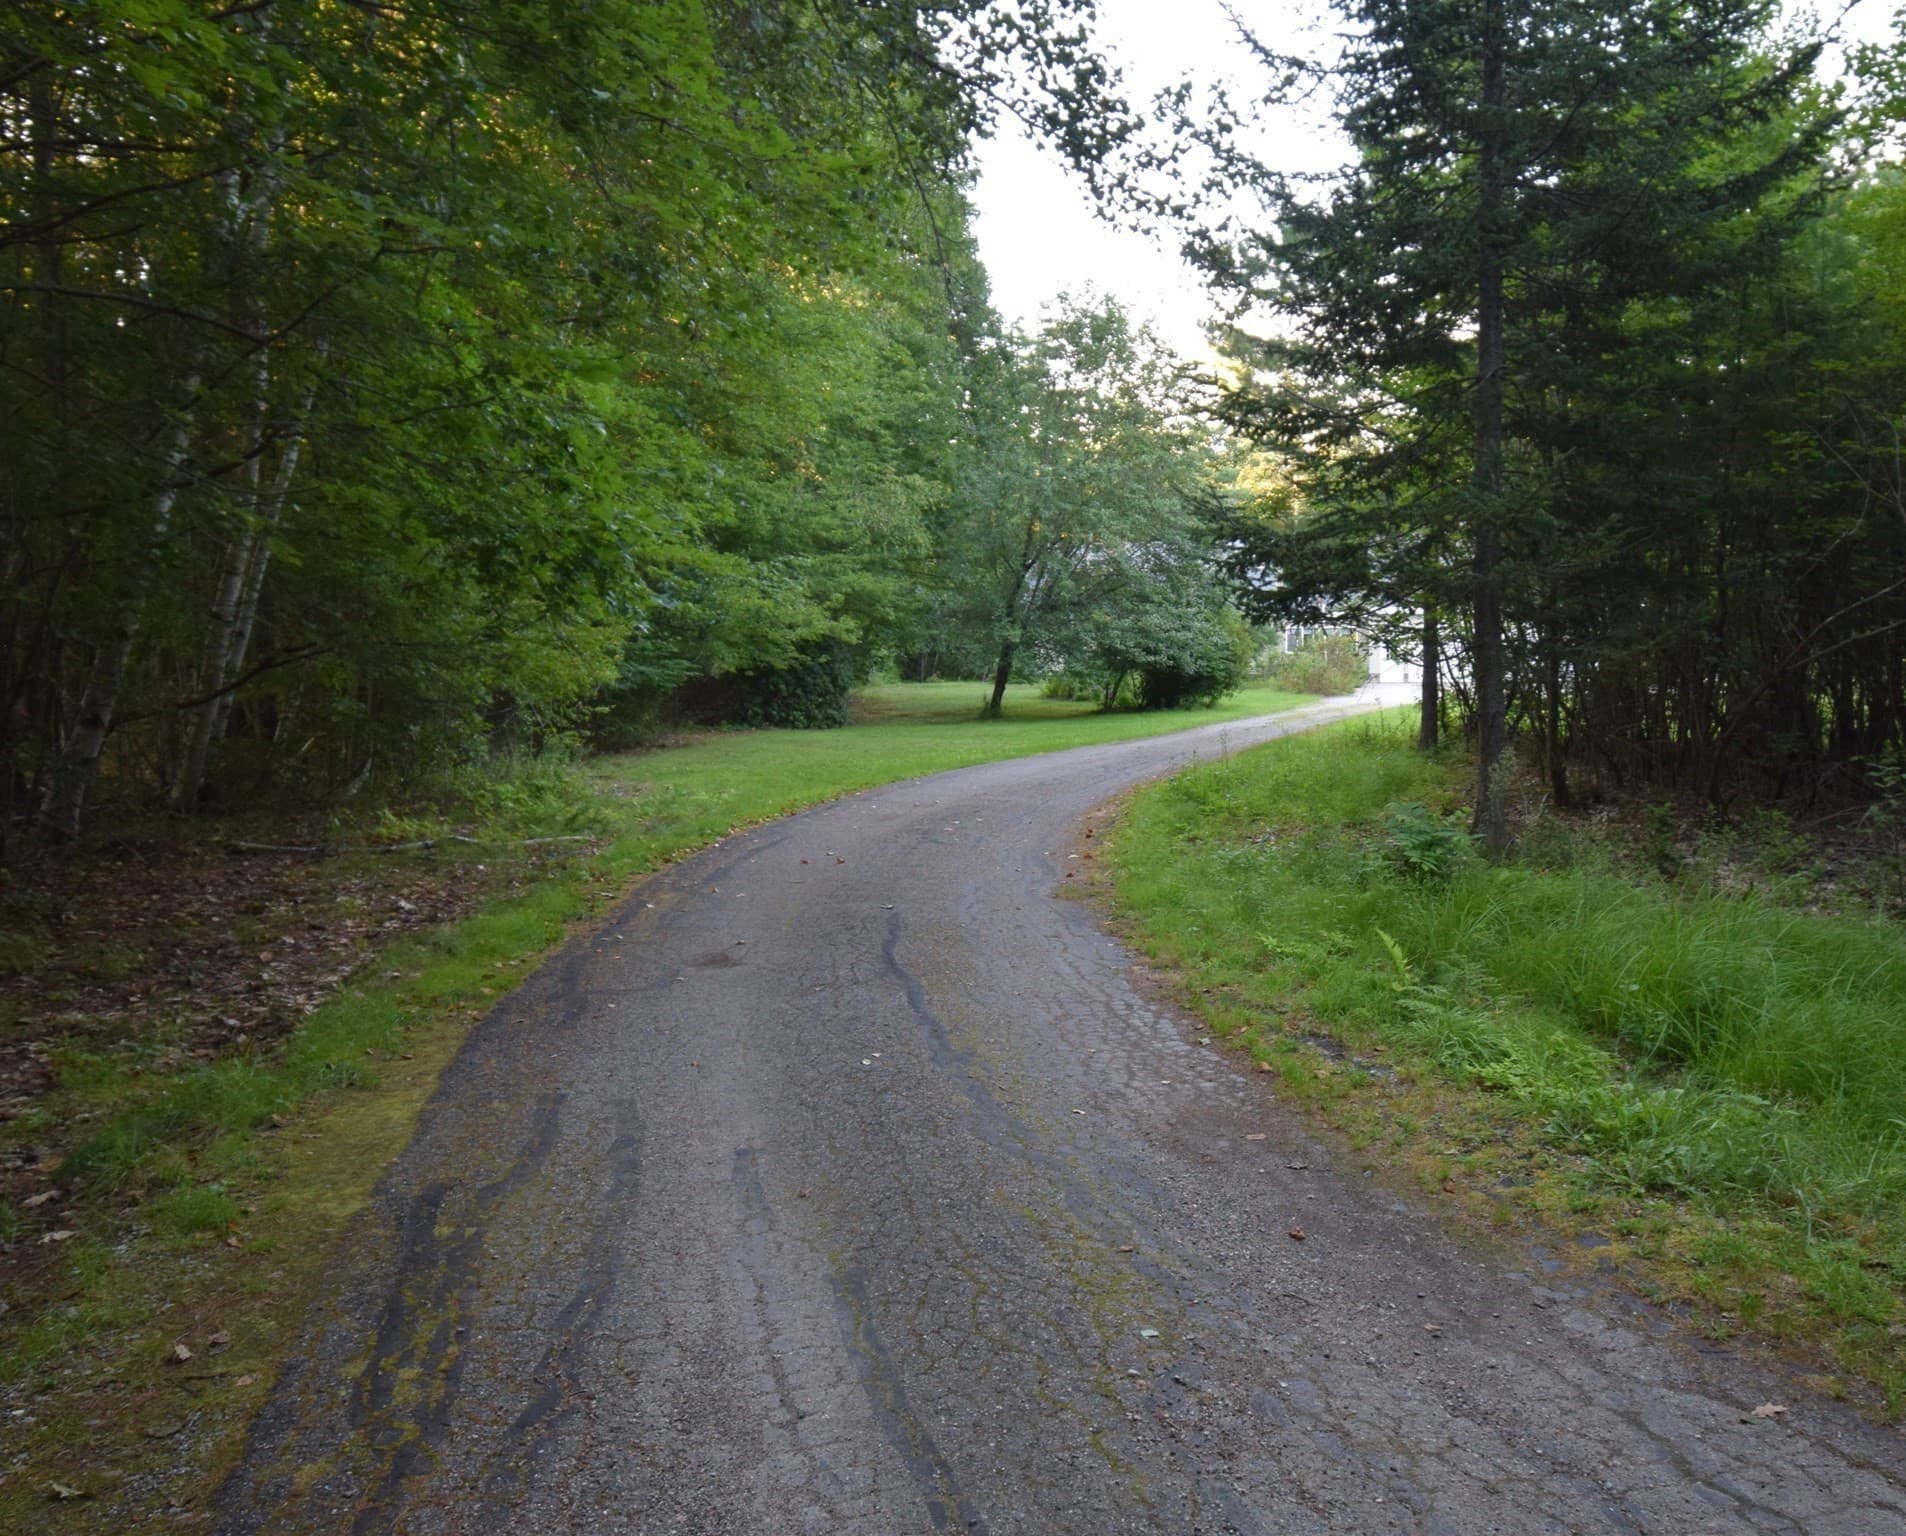
Single Family Residence at 287 Middle Road, Brentwood NH 03833, Brentwood, photo 2 of 42
Single Family Residence at 287 Middle Road, Brentwood NH 03833, Brentwood, photo 3 of 42
Single Family Residence at 287 Middle Road, Brentwood NH 03833, Brentwood, photo 4 of 42
Single Family Residence at 287 Middle Road, Brentwood NH 03833, Brentwood, photo 5 of 42
Single Family Residence at 287 Middle Road, Brentwood NH 03833, Brentwood, photo 6 of 42
Single Family Residence at 287 Middle Road, Brentwood NH 03833, Brentwood, photo 7 of 42
Single Family Residence at 287 Middle Road, Brentwood NH 03833, Brentwood, photo 8 of 42
Single Family Residence at 287 Middle Road, Brentwood NH 03833, Brentwood, photo 9 of 42
Single Family Residence at 287 Middle Road, Brentwood NH 03833, Brentwood, photo 10 of 42
Single Family Residence at 287 Middle Road, Brentwood NH 03833, Brentwood, photo 11 of 42
Single Family Residence at 287 Middle Road, Brentwood NH 03833, Brentwood, photo 12 of 42
Single Family Residence at 287 Middle Road, Brentwood NH 03833, Brentwood, photo 13 of 42
Single Family Residence at 287 Middle Road, Brentwood NH 03833, Brentwood, photo 14 of 42
Single Family Residence at 287 Middle Road, Brentwood NH 03833, Brentwood, photo 15 of 42
Single Family Residence at 287 Middle Road, Brentwood NH 03833, Brentwood, photo 16 of 42
Single Family Residence at 287 Middle Road, Brentwood NH 03833, Brentwood, photo 17 of 42
Single Family Residence at 287 Middle Road, Brentwood NH 03833, Brentwood, photo 18 of 42
Single Family Residence at 287 Middle Road, Brentwood NH 03833, Brentwood, photo 19 of 42
Single Family Residence at 287 Middle Road, Brentwood NH 03833, Brentwood, photo 20 of 42
Single Family Residence at 287 Middle Road, Brentwood NH 03833, Brentwood, photo 21 of 42
Single Family Residence at 287 Middle Road, Brentwood NH 03833, Brentwood, photo 22 of 42
Single Family Residence at 287 Middle Road, Brentwood NH 03833, Brentwood, photo 23 of 42
Single Family Residence at 287 Middle Road, Brentwood NH 03833, Brentwood, photo 24 of 42
Single Family Residence at 287 Middle Road, Brentwood NH 03833, Brentwood, photo 25 of 42
Single Family Residence at 287 Middle Road, Brentwood NH 03833, Brentwood, photo 26 of 42
Single Family Residence at 287 Middle Road, Brentwood NH 03833, Brentwood, photo 27 of 42
Single Family Residence at 287 Middle Road, Brentwood NH 03833, Brentwood, photo 28 of 42
Single Family Residence at 287 Middle Road, Brentwood NH 03833, Brentwood, photo 29 of 42
Single Family Residence at 287 Middle Road, Brentwood NH 03833, Brentwood, photo 30 of 42
Single Family Residence at 287 Middle Road, Brentwood NH 03833, Brentwood, photo 31 of 42
Single Family Residence at 287 Middle Road, Brentwood NH 03833, Brentwood, photo 32 of 42
Single Family Residence at 287 Middle Road, Brentwood NH 03833, Brentwood, photo 33 of 42
Single Family Residence at 287 Middle Road, Brentwood NH 03833, Brentwood, photo 34 of 42
Single Family Residence at 287 Middle Road, Brentwood NH 03833, Brentwood, photo 35 of 42
Single Family Residence at 287 Middle Road, Brentwood NH 03833, Brentwood, photo 36 of 42
Single Family Residence at 287 Middle Road, Brentwood NH 03833, Brentwood, photo 37 of 42
Single Family Residence at 287 Middle Road, Brentwood NH 03833, Brentwood, photo 38 of 42
Single Family Residence at 287 Middle Road, Brentwood NH 03833, Brentwood, photo 39 of 42
Single Family Residence at 287 Middle Road, Brentwood NH 03833, Brentwood, photo 40 of 42
Single Family Residence at 287 Middle Road, Brentwood NH 03833, Brentwood, photo 41 of 42
Single Family Residence at 287 Middle Road, Brentwood NH 03833, Brentwood, photo 42 of 42
42 photos

$699,000

287 Middle Road, Brentwood NH 03833
Brentwood, NH 03833
Listed by Lynne B. Merrill
Bedrooms
3
Bathrooms
1.5
Living area
2,398 sqft
Year built
1973

About this home

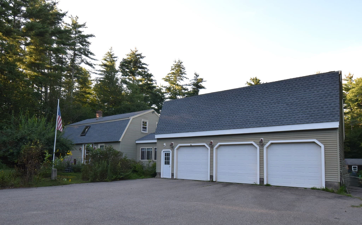
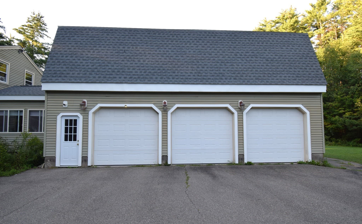
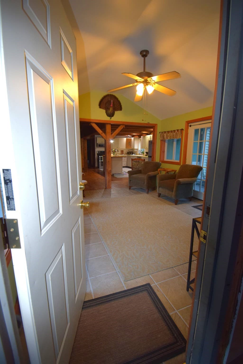
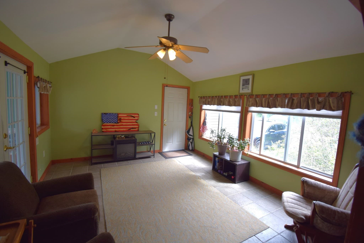
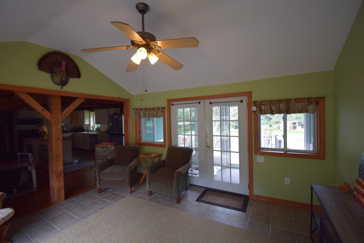
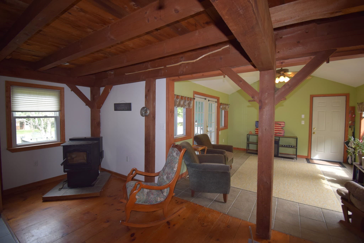
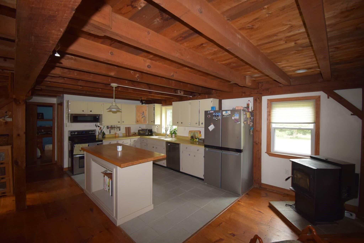
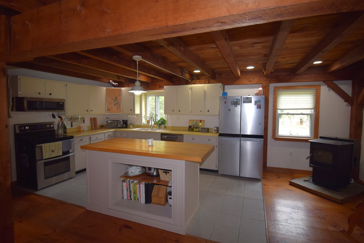
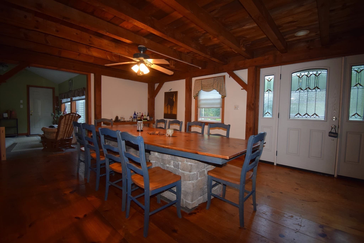
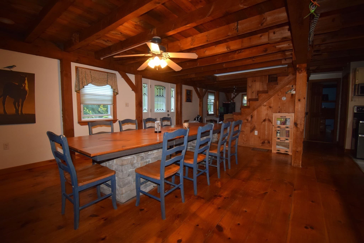
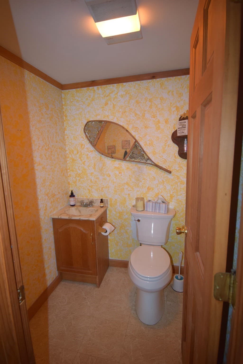
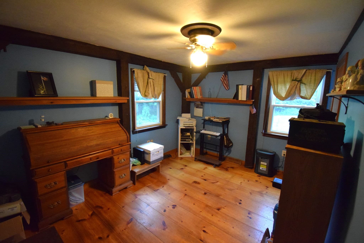
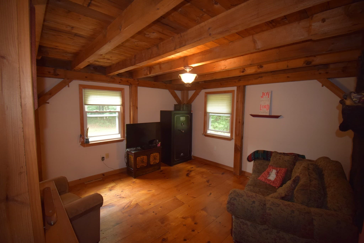
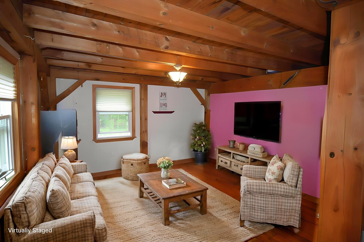
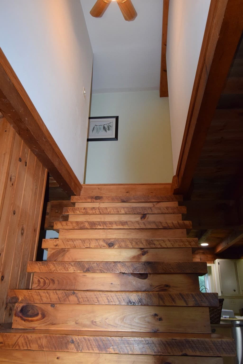
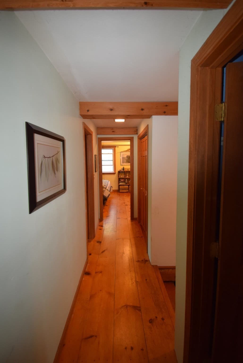
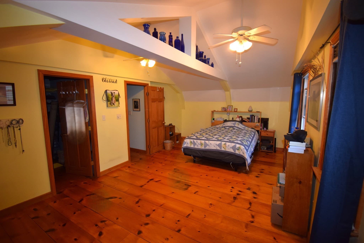
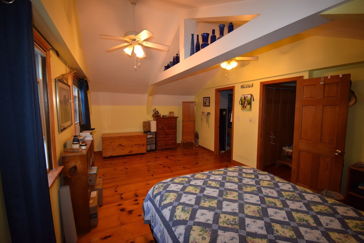
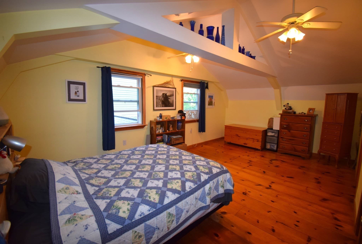
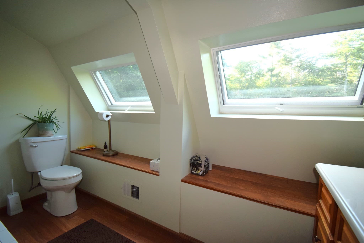
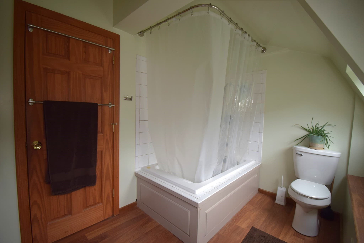
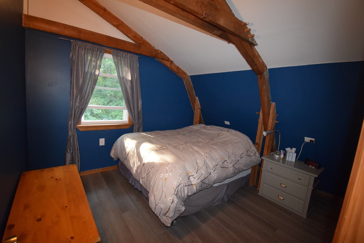
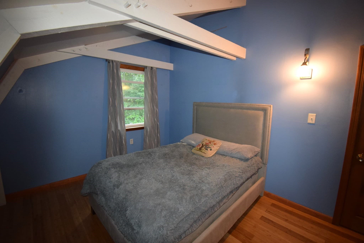
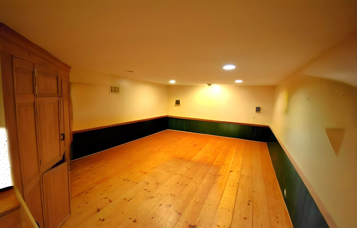
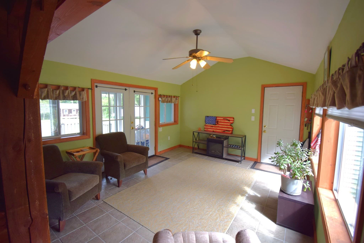
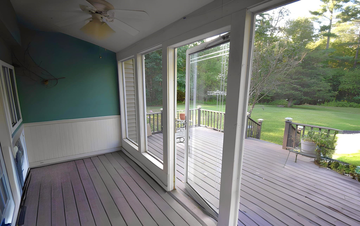
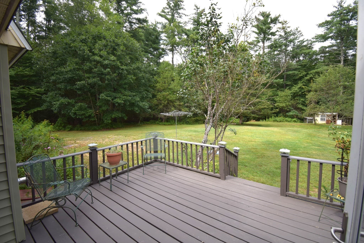
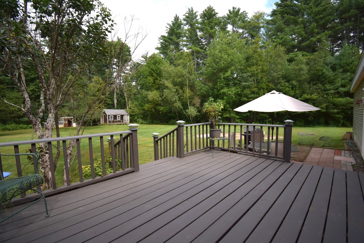
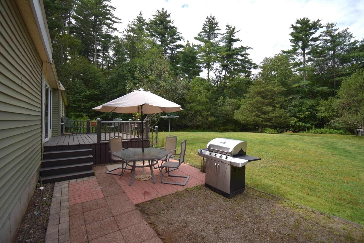
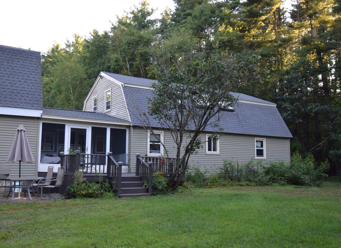
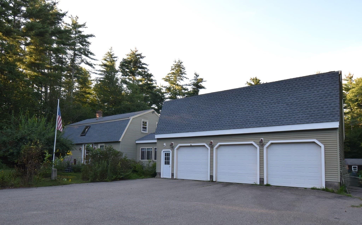
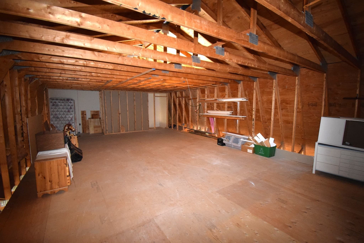
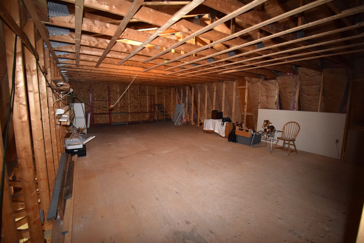
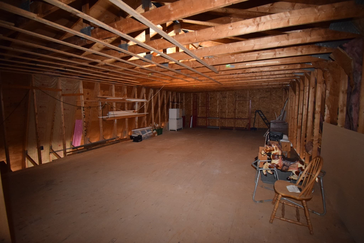
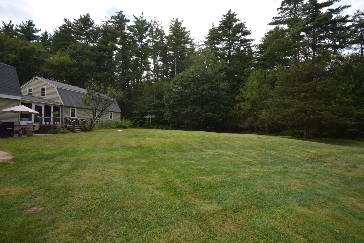
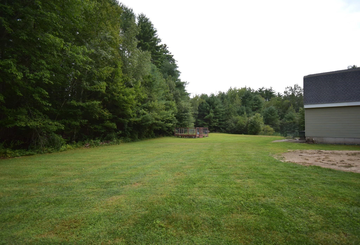
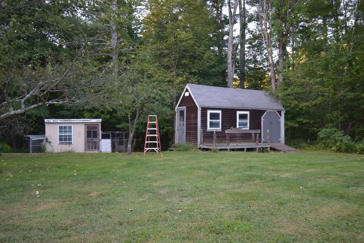
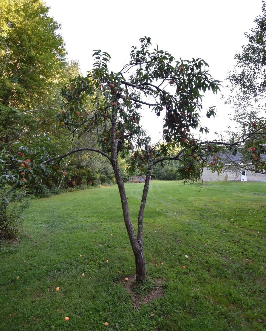
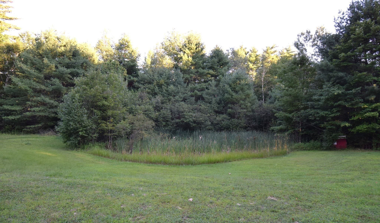
Welcome to this unique post-and-beam home tucked away on a very private 5.89-acre lot in desirable Brentwood, NH. Offering nearly 2,300 sq. ft. of living space, this one-of-a-kind property features 3 bedrooms, 1.5 bathrooms, spacious rooms, warm natural wood finishes, and an inviting layout designed for comfortable everyday living. Inside, you’ll find an open concept kitchen with stainless appliances and adjoining dining room with banquet table for all your entertaining needs. A nearby office/study area is ideal for remote work, homework, or quiet reading space. An attached sunroom and deck overlook the expansive backyard and offer the perfect spot to enjoy morning coffee, unwind with a book, or take in the peaceful natural surroundings. Upstairs you will find a large primary bedroom with a walk-in closet and two additional spacious bedrooms to meet your needs. A beautifully naturally sky-lit full bath completes the 2nd floor! The partially finished basement offers an additional rec room providing additional flexible living space for entertaining, hobbies, recreation, or relaxation, with additional storage capacity as well. The home is heated by comfortable, forced air heat, with a supplemental pellet stove if desired. Outdoors, this property delivers classic country living with room to spread out. Enjoy a duck pond, dedicated garden area, chicken coop, and additional outbuilding(s) offering excellent storage and potential for animals or hobby farming. A major bonus is the 3-car garage with a large workbench area and a 36’ x 24’ finished space above! With proper permitting, this area offers exciting potential for an ADU, guest suite, studio, or additional living space—adding valuable flexibility for future use. Conveniently located near schools, shopping, and major commuter routes, this property offers a rare combination of privacy, functionality, character, and future potential. Don’t miss the opportunity to make this hidden Brentwood gem your own!

Highlights

Fireplace

Property details

MLS #
73570923
Property type
Single Family Residence
Subdivision
N/A
Status
Active
Days on market
40
On market date
September 2, 2026
Stories
N/A
Total bathrooms
1.5
Garage spaces
3
Parking spaces
6
Lot size
5.89 acres
Loading map…

Nearby schools

Within 10 miles. School directory data from the National Center for Education Statistics (NCES), accessed via the Urban Institute Education Data API. Local Score is calculated by INNOVATE Real Estate; where a state rating is shown, it comes from that state's own official school report card.

Elementary
Swasey Central School
0.65 mi away · Grades -1-5
Nearest school -- attendance-zone data not available here
5.0
Local Score (student-teacher ratio only (preliminary -- will incorporate state test-score data once available)) -- not an official state rating
Enrollment
289
Student:teacher ratio
11.6:1
District
Brentwood School District
Middle
Epping Middle School
4.02 mi away · Grades 6-8
Nearest school -- attendance-zone data not available here
5.0
Local Score (student-teacher ratio only (preliminary -- will incorporate state test-score data once available)) -- not an official state rating
Enrollment
182
Student:teacher ratio
10.7:1
District
Epping School District
High
Exeter High School
3.4 mi away · Grades 9-12
Nearest school -- attendance-zone data not available here
4.0
Local Score (student-teacher ratio only (preliminary -- will incorporate state test-score data once available)) -- not an official state rating
Enrollment
1,511
Student:teacher ratio
13.7:1
District
Exeter Region Coop School District

Walkability

Blended score for Brentwood's center, calculated by INNOVATE Real Estate from two sources: the EPA's National Walkability Index (street network, transit, land-use mix) and Google Places amenity data (what's actually reachable on foot from this point). 60% EPA National Walkability Index + 40% nearby-amenity density (Google Places).

26
Car-dependent
out of 100
EPA National Walkability Index
7.3 / 20 -- Below average walkable
Google Places amenity density
10 / 100
Restaurants & cafes0
Grocery stores0
Parks1
Schools1
Transit stops0
Pharmacies0

Mortgage calculator

Estimate only - actual rate and payment depend on your lender, credit, and loan program.

$
%
%
Adjust tax / insurance estimates
% / yr
$
/mo
Est. monthly payment
$4,359/mo
$139,800 down
$559,200 loan
Principal & interest$3,627
Property tax (est.)$583
Home insurance (est.)$150

Similar homes you might like

Data source: Listing information provided by MLS Property Information Network via Trestle/CoreLogic. Last updated 15 days ago.

Information herein deemed reliable but not guaranteed; all measurements, school assignments, HOA fees, taxes, and feature lists are approximate and should be independently verified. Equal Housing Opportunity.