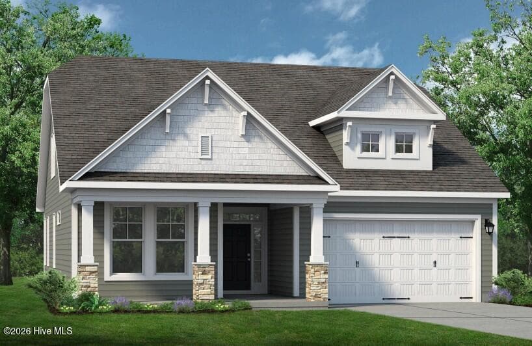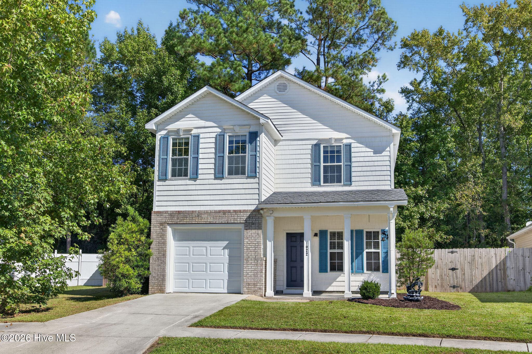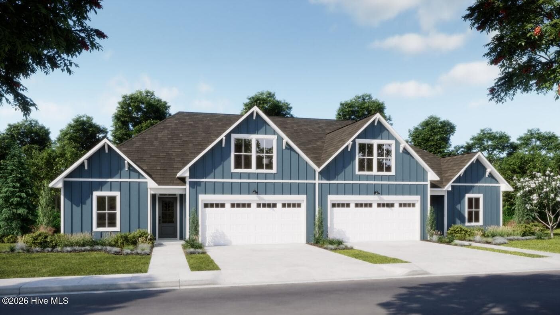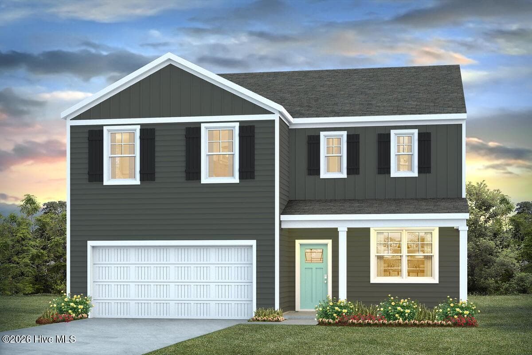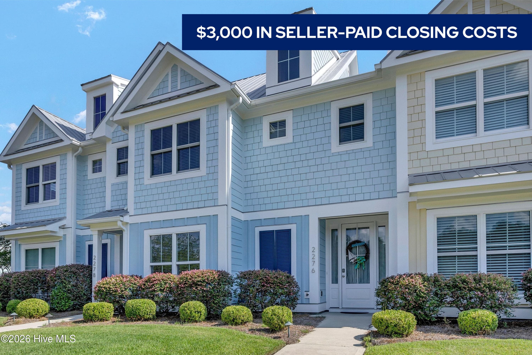
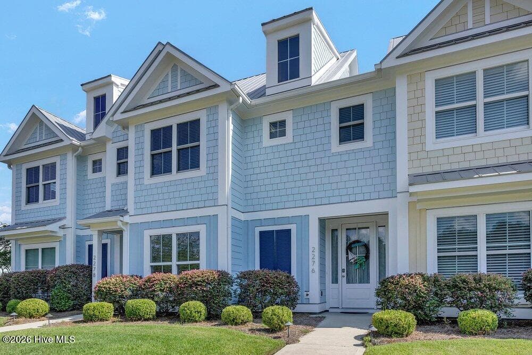
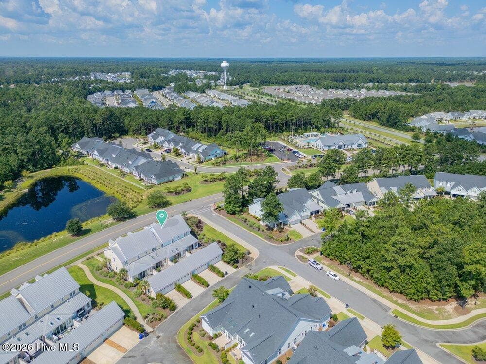
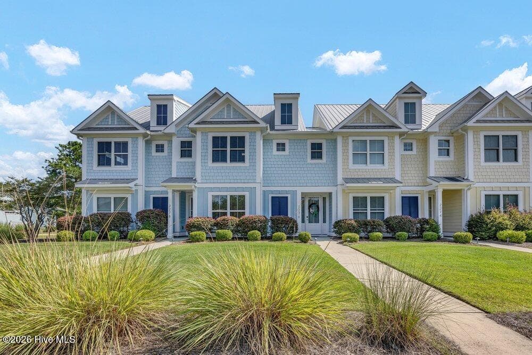
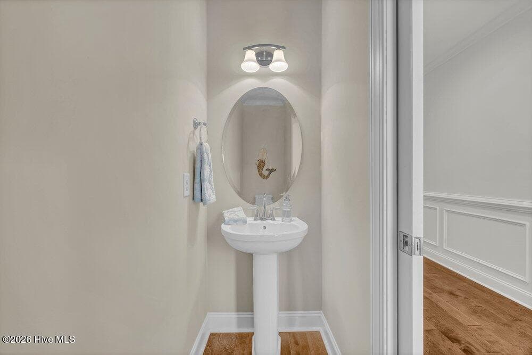
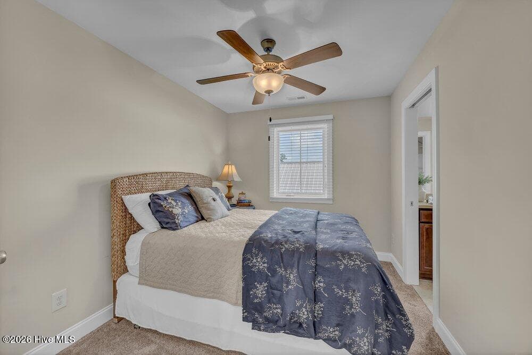
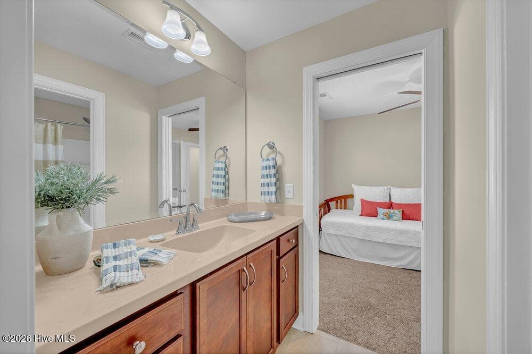
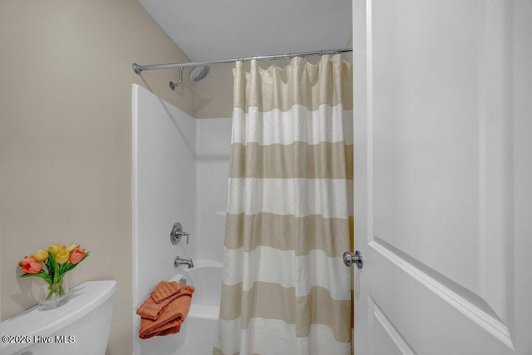
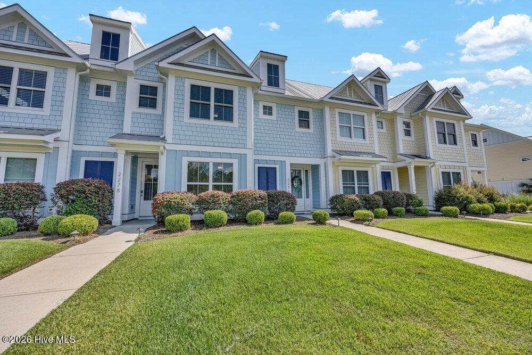
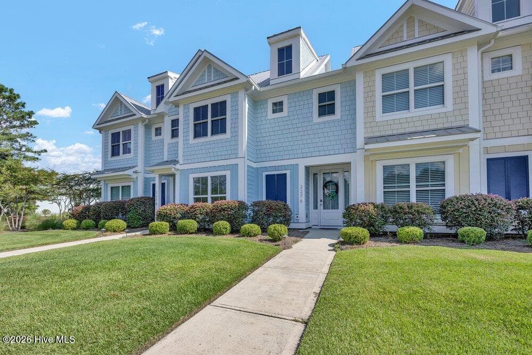
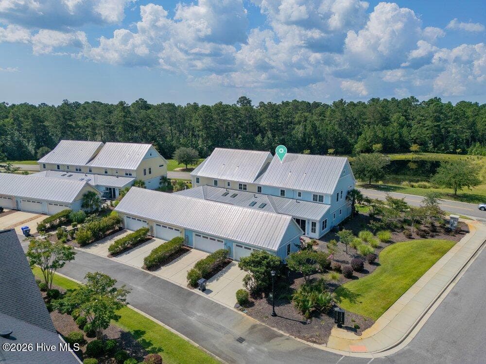
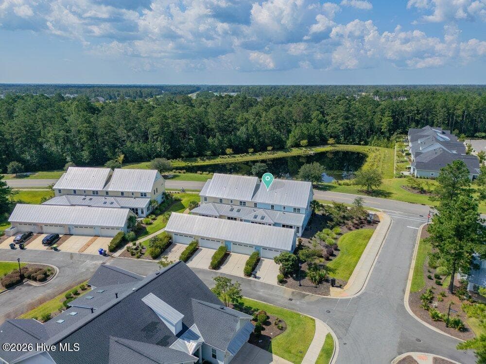
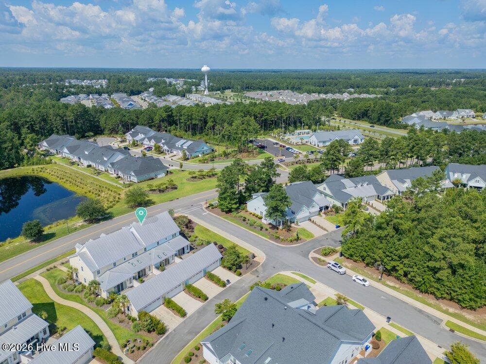
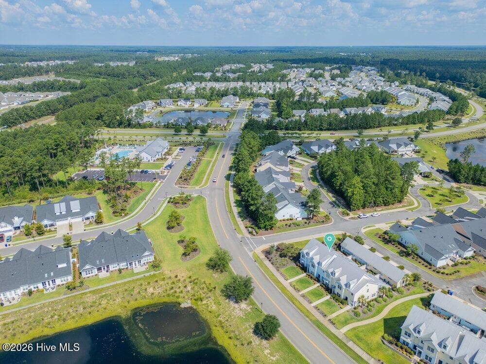
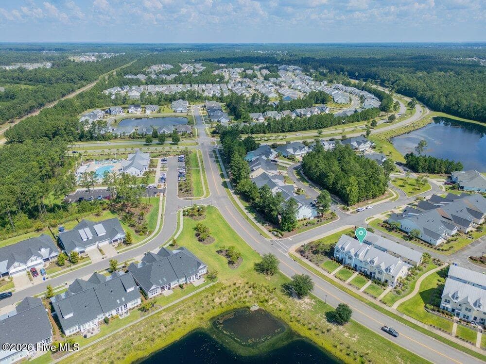
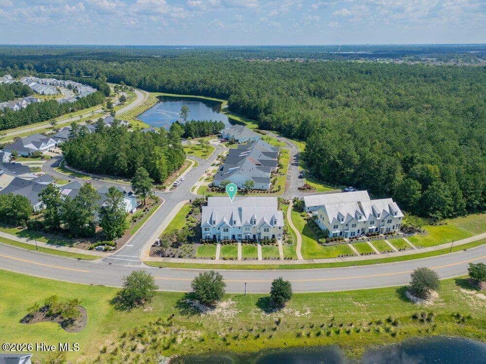
Townhouse at 2276 Low Country Boulevard, Leland, NC 28451
Townhouse at 2276 Low Country Boulevard, Leland, NC 28451, photo 2 of 77
Townhouse at 2276 Low Country Boulevard, Leland, NC 28451, photo 3 of 77
Townhouse at 2276 Low Country Boulevard, Leland, NC 28451, photo 4 of 77
Townhouse at 2276 Low Country Boulevard, Leland, NC 28451, photo 5 of 77
Townhouse at 2276 Low Country Boulevard, Leland, NC 28451, photo 6 of 77
Townhouse at 2276 Low Country Boulevard, Leland, NC 28451, photo 7 of 77
Townhouse at 2276 Low Country Boulevard, Leland, NC 28451, photo 8 of 77
Townhouse at 2276 Low Country Boulevard, Leland, NC 28451, photo 9 of 77
Townhouse at 2276 Low Country Boulevard, Leland, NC 28451, photo 10 of 77
Townhouse at 2276 Low Country Boulevard, Leland, NC 28451, photo 11 of 77
Townhouse at 2276 Low Country Boulevard, Leland, NC 28451, photo 12 of 77
Townhouse at 2276 Low Country Boulevard, Leland, NC 28451, photo 13 of 77
Townhouse at 2276 Low Country Boulevard, Leland, NC 28451, photo 14 of 77
Townhouse at 2276 Low Country Boulevard, Leland, NC 28451, photo 15 of 77
Townhouse at 2276 Low Country Boulevard, Leland, NC 28451, photo 16 of 77
Townhouse at 2276 Low Country Boulevard, Leland, NC 28451, photo 17 of 77
Townhouse at 2276 Low Country Boulevard, Leland, NC 28451, photo 18 of 77
Townhouse at 2276 Low Country Boulevard, Leland, NC 28451, photo 19 of 77
Townhouse at 2276 Low Country Boulevard, Leland, NC 28451, photo 20 of 77
Townhouse at 2276 Low Country Boulevard, Leland, NC 28451, photo 21 of 77
Townhouse at 2276 Low Country Boulevard, Leland, NC 28451, photo 22 of 77
Townhouse at 2276 Low Country Boulevard, Leland, NC 28451, photo 23 of 77
Townhouse at 2276 Low Country Boulevard, Leland, NC 28451, photo 24 of 77
Townhouse at 2276 Low Country Boulevard, Leland, NC 28451, photo 25 of 77
Townhouse at 2276 Low Country Boulevard, Leland, NC 28451, photo 26 of 77
Townhouse at 2276 Low Country Boulevard, Leland, NC 28451, photo 27 of 77
Townhouse at 2276 Low Country Boulevard, Leland, NC 28451, photo 28 of 77
Townhouse at 2276 Low Country Boulevard, Leland, NC 28451, photo 29 of 77
Townhouse at 2276 Low Country Boulevard, Leland, NC 28451, photo 30 of 77
Townhouse at 2276 Low Country Boulevard, Leland, NC 28451, photo 31 of 77
Townhouse at 2276 Low Country Boulevard, Leland, NC 28451, photo 32 of 77
Townhouse at 2276 Low Country Boulevard, Leland, NC 28451, photo 33 of 77
Townhouse at 2276 Low Country Boulevard, Leland, NC 28451, photo 34 of 77
Townhouse at 2276 Low Country Boulevard, Leland, NC 28451, photo 35 of 77
Townhouse at 2276 Low Country Boulevard, Leland, NC 28451, photo 36 of 77
Townhouse at 2276 Low Country Boulevard, Leland, NC 28451, photo 37 of 77
Townhouse at 2276 Low Country Boulevard, Leland, NC 28451, photo 38 of 77
Townhouse at 2276 Low Country Boulevard, Leland, NC 28451, photo 39 of 77
Townhouse at 2276 Low Country Boulevard, Leland, NC 28451, photo 40 of 77
Townhouse at 2276 Low Country Boulevard, Leland, NC 28451, photo 41 of 77
Townhouse at 2276 Low Country Boulevard, Leland, NC 28451, photo 42 of 77
Townhouse at 2276 Low Country Boulevard, Leland, NC 28451, photo 43 of 77
Townhouse at 2276 Low Country Boulevard, Leland, NC 28451, photo 44 of 77
Townhouse at 2276 Low Country Boulevard, Leland, NC 28451, photo 45 of 77
Townhouse at 2276 Low Country Boulevard, Leland, NC 28451, photo 46 of 77
Townhouse at 2276 Low Country Boulevard, Leland, NC 28451, photo 47 of 77
Townhouse at 2276 Low Country Boulevard, Leland, NC 28451, photo 48 of 77
Townhouse at 2276 Low Country Boulevard, Leland, NC 28451, photo 49 of 77
Townhouse at 2276 Low Country Boulevard, Leland, NC 28451, photo 50 of 77
Townhouse at 2276 Low Country Boulevard, Leland, NC 28451, photo 51 of 77
Townhouse at 2276 Low Country Boulevard, Leland, NC 28451, photo 52 of 77
Townhouse at 2276 Low Country Boulevard, Leland, NC 28451, photo 53 of 77
Townhouse at 2276 Low Country Boulevard, Leland, NC 28451, photo 54 of 77
Townhouse at 2276 Low Country Boulevard, Leland, NC 28451, photo 55 of 77
Townhouse at 2276 Low Country Boulevard, Leland, NC 28451, photo 56 of 77
Townhouse at 2276 Low Country Boulevard, Leland, NC 28451, photo 57 of 77
Townhouse at 2276 Low Country Boulevard, Leland, NC 28451, photo 58 of 77
Townhouse at 2276 Low Country Boulevard, Leland, NC 28451, photo 59 of 77
Townhouse at 2276 Low Country Boulevard, Leland, NC 28451, photo 60 of 77
Townhouse at 2276 Low Country Boulevard, Leland, NC 28451, photo 61 of 77
Townhouse at 2276 Low Country Boulevard, Leland, NC 28451, photo 62 of 77
Townhouse at 2276 Low Country Boulevard, Leland, NC 28451, photo 63 of 77
Townhouse at 2276 Low Country Boulevard, Leland, NC 28451, photo 64 of 77
Townhouse at 2276 Low Country Boulevard, Leland, NC 28451, photo 65 of 77
Townhouse at 2276 Low Country Boulevard, Leland, NC 28451, photo 66 of 77
Townhouse at 2276 Low Country Boulevard, Leland, NC 28451, photo 67 of 77
Townhouse at 2276 Low Country Boulevard, Leland, NC 28451, photo 68 of 77
Townhouse at 2276 Low Country Boulevard, Leland, NC 28451, photo 69 of 77
Townhouse at 2276 Low Country Boulevard, Leland, NC 28451, photo 70 of 77
Townhouse at 2276 Low Country Boulevard, Leland, NC 28451, photo 71 of 77
Townhouse at 2276 Low Country Boulevard, Leland, NC 28451, photo 72 of 77
Townhouse at 2276 Low Country Boulevard, Leland, NC 28451, photo 73 of 77
Townhouse at 2276 Low Country Boulevard, Leland, NC 28451, photo 74 of 77
Townhouse at 2276 Low Country Boulevard, Leland, NC 28451, photo 75 of 77
Townhouse at 2276 Low Country Boulevard, Leland, NC 28451, photo 76 of 77
Townhouse at 2276 Low Country Boulevard, Leland, NC 28451, photo 77 of 77
77 photos

$414,000

2276 Low Country Boulevard, Leland, NC 28451
Leland, NC 28451
Listed by The Cameron Team · Coldwell Banker Sea Coast Advantage
Bedrooms
4
Bathrooms
3.5
Living area
2,188 sqft
Year built
2015

About this home

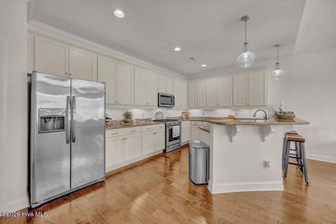
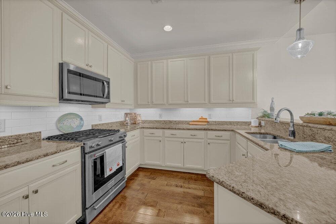
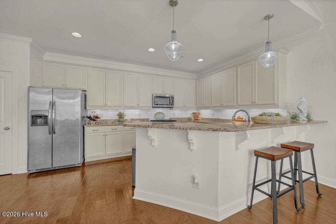
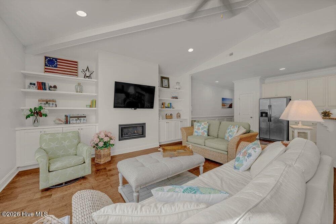
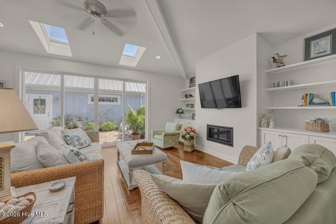
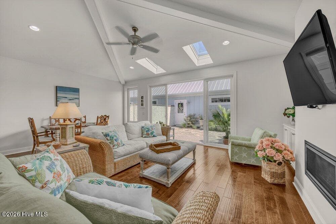
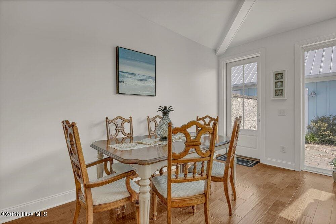
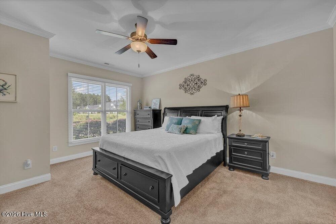
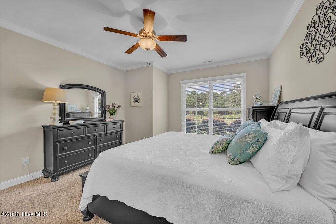
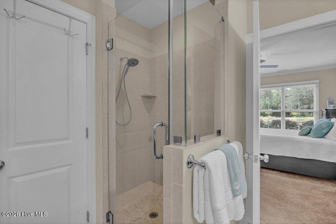
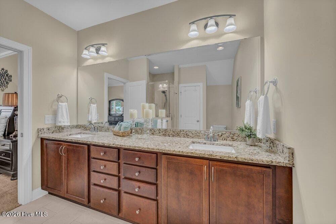
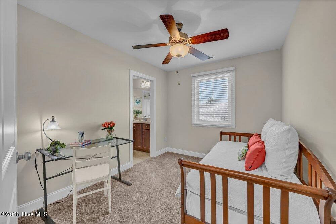
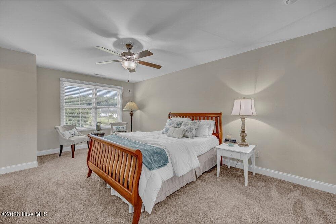
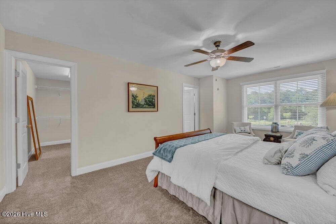
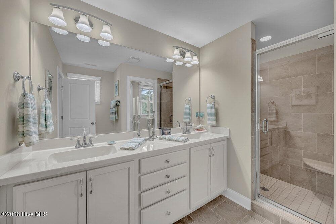
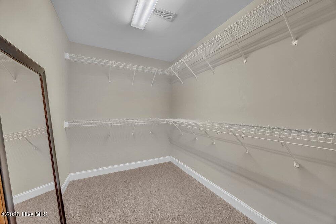
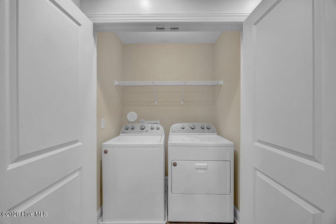
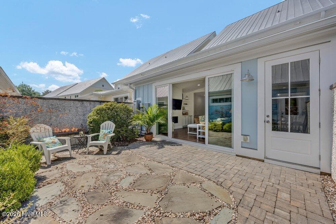
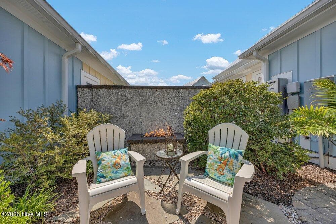
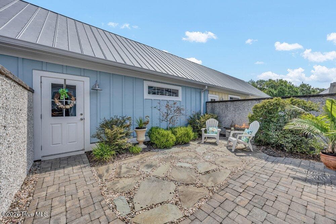
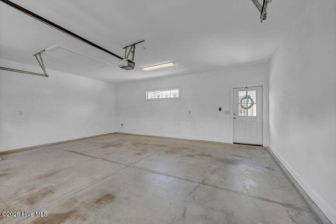
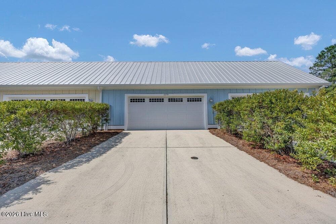
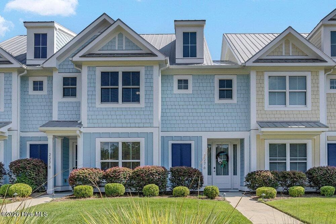
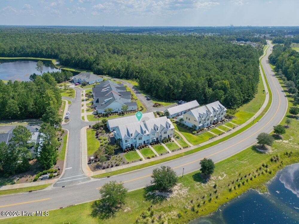
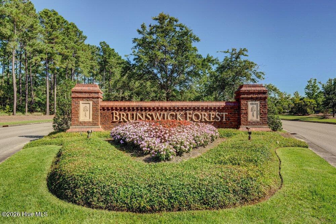
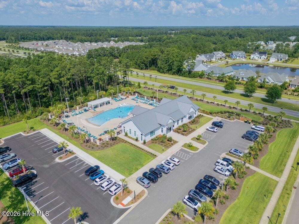
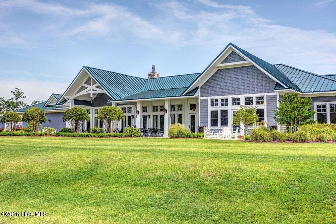
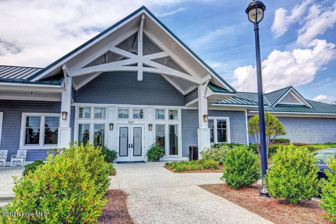
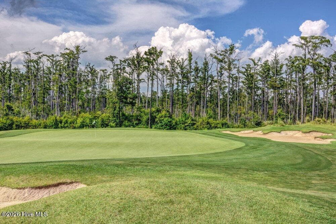
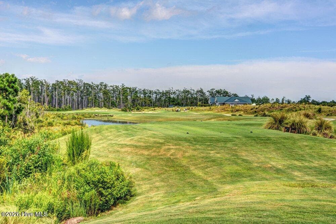
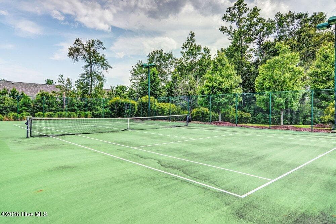
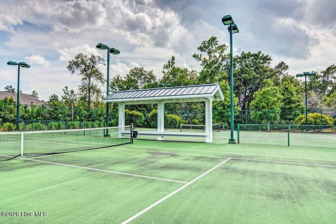
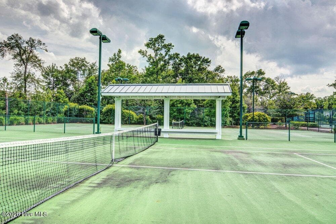
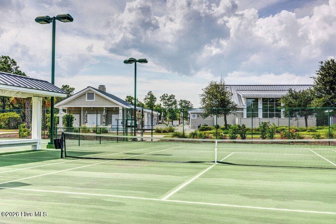
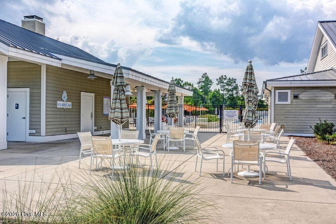
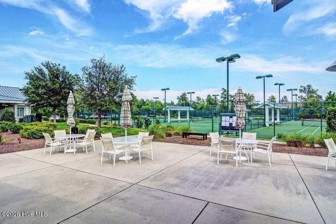
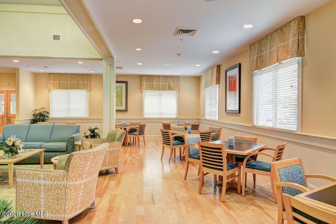
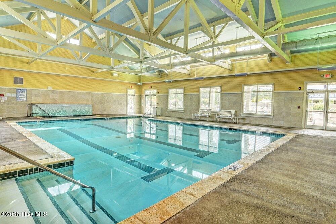
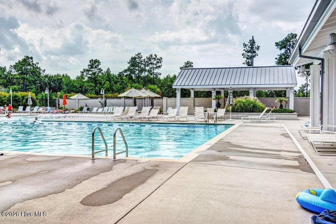
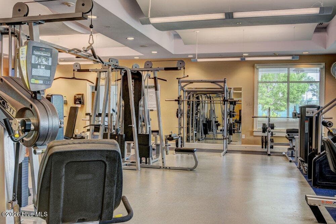
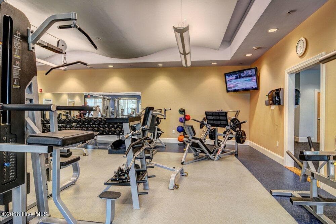
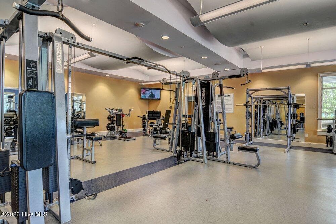
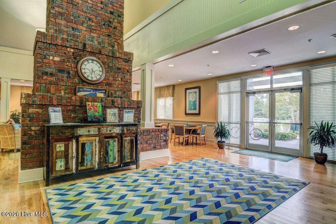
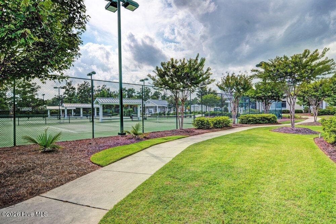
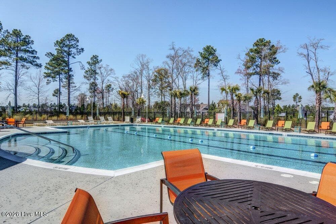
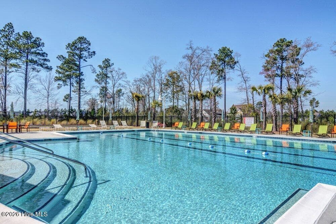
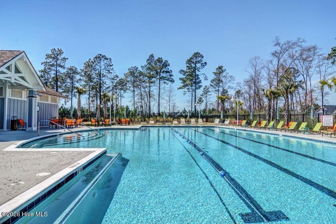
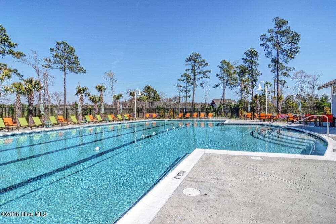
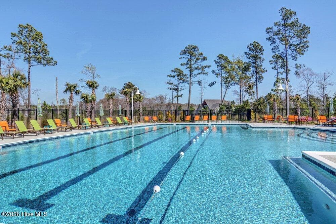
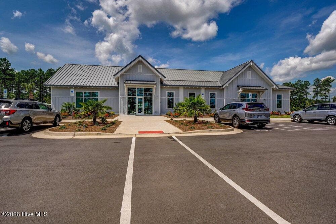
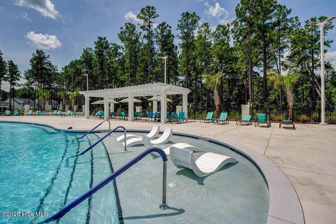
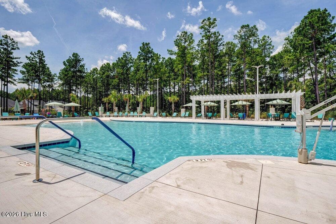
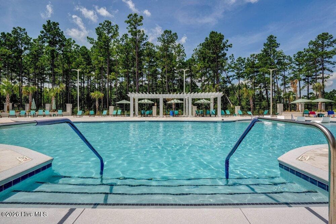
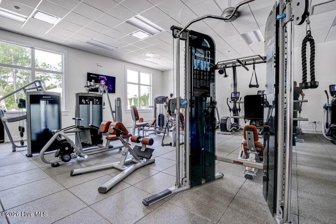
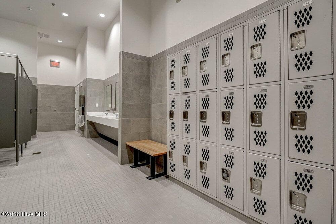
Enjoy bright, low-maintenance living just steps from resort-style amenities in this move-in-ready Jordan Signature Series townhome in Brunswick Forest. Freshly painted inside and out, this townhome offers a flexible floor plan suited for entertaining, working from home, hobbies, and overnight guests. Natural light fills the open living area through expansive windows and large skylights, while a vaulted ceiling enhances the spacious feel. A modern gas-log fireplace and custom built-in shelves and cabinets anchor the gathering space, which flows into the dining area and gourmet kitchen. The kitchen includes impressive cabinetry, a pantry, granite breakfast bar, and KitchenAid appliances, including a dual-fuel range. Choose an upstairs or downstairs primary suite, as both levels feature a bedroom with pond views and an ensuite bathroom. Two additional bedrooms provide flexibility for guests, office space, exercise, or crafts. The laundry room is located on the second floor, but a closet on the first floor has plumbing and could host a stackable washer/dryer. The private courtyard features pavers, a fire pit, and irrigated flowerbeds, creating an inviting setting for gardening, al fresco dining, and garden parties. The oversized rear-entry two-car garage opens directly to the courtyard and offers room for vehicles, a workbench, hobbies, and storage. Floored attic storage is available in both the home and garage. The Reflections pool and fitness complex is directly across the street. Brunswick Forest amenities include walking and biking trails, pools, fitness facilities, sports courts, parks, waterways, clubs, and nearby golf, plus convenient access to shops, dining, medical services, area beaches, the Cape Fear River, and downtown Wilmington. Interested in investment properties? This unit has rented for $2,900/month. For information about our preferred lender and the incentives you may qualify for, please ask your agent to review the agent comments for additional details.

Highlights

Fireplace

Property details

MLS
Hive MLS
MLS #
100593543
Property type
Townhouse
Subdivision
Brunswick Forest
Status
Active
Days on market
78
On market date
August 3, 2026
Stories
N/A
Total bathrooms
3.5
Garage spaces
2
Parking spaces
2
Lot size
0.07 acres
Loading map…

Nearby schools

Within 10 miles. School directory data from the National Center for Education Statistics (NCES), accessed via the Urban Institute Education Data API. Local Score is calculated by INNOVATE Real Estate; where a state rating is shown, it comes from that state's own official school report card.

Elementary
Town Creek Elementary
3.87 mi away · Grades -1-5
Zoned school (attendance boundary, 2015-16 data)
4.0
Local Score (state rating (2025) blended 70/30 with student-teacher ratio) -- not an official state rating
State rating: B (2025)
Enrollment
760
Student:teacher ratio
14.9:1
District
Brunswick County Schools
Middle
Leland Middle
4.19 mi away · Grades 6-8
Zoned school (attendance boundary, 2015-16 data)
2.3
Local Score (state rating (2025) blended 70/30 with student-teacher ratio) -- not an official state rating
State rating: D (2025)
Enrollment
787
Student:teacher ratio
16.4:1
District
Brunswick County Schools
High
Brunswick County Early College
14.61 mi away · Grades 9-13
Zoned school (attendance boundary, 2015-16 data)
3.8
Local Score (state rating (2025) blended 70/30 with student-teacher ratio) -- not an official state rating
State rating: A (2025)
Enrollment
365
Student:teacher ratio
33.2:1
District
Brunswick County Schools

Walkability

Blended score for Leland's center, calculated by INNOVATE Real Estate from two sources: the EPA's National Walkability Index (street network, transit, land-use mix) and Google Places amenity data (what's actually reachable on foot from this point). EPA National Walkability Index only -- nearby-amenity data not cached yet for this area.

32
Car-dependent
out of 100
EPA National Walkability Index
6.3 / 20 -- Below average walkable

Mortgage calculator

Estimate only - actual rate and payment depend on your lender, credit, and loan program.

$
%
%
Adjust tax / insurance estimates
% / yr
$
/mo
Est. monthly payment
$2,643/mo
$82,800 down
$331,200 loan
Principal & interest$2,148
Property tax (est.)$345
Home insurance (est.)$150

Similar homes you might like

Data source: Listing information provided by Hive MLS via Trestle/CoreLogic. Last updated 2 days ago.

Information herein deemed reliable but not guaranteed; all measurements, school assignments, HOA fees, taxes, and feature lists are approximate and should be independently verified. Equal Housing Opportunity.