$939,000
About this home
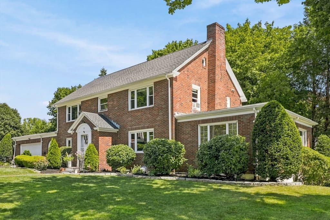
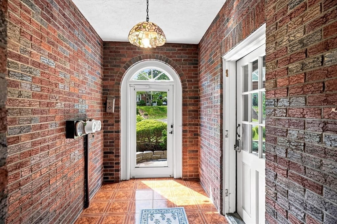
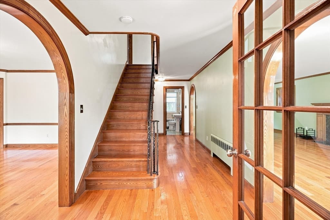
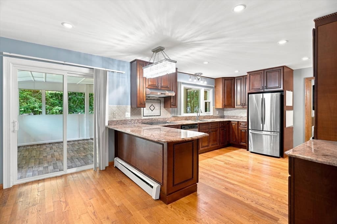
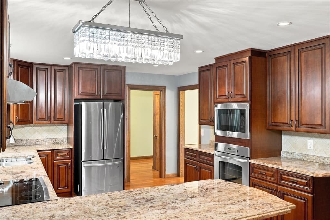
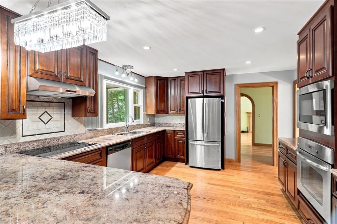
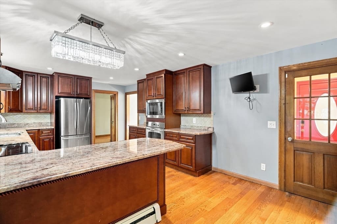
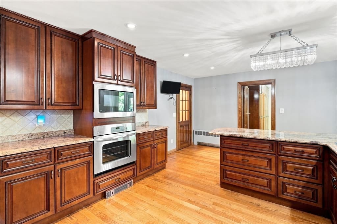
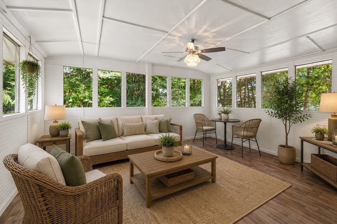
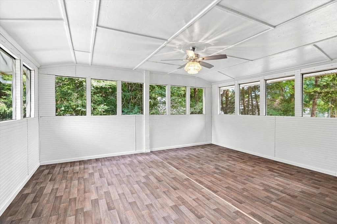
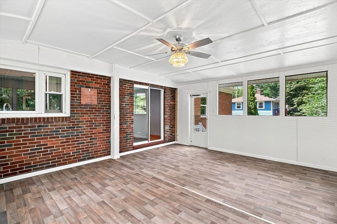
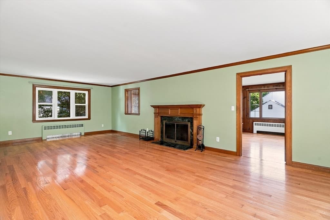
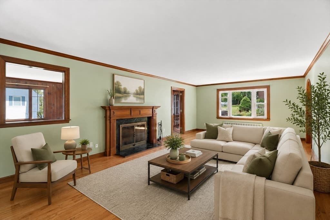
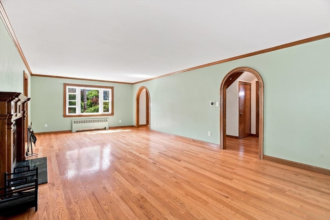
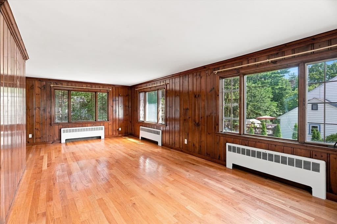
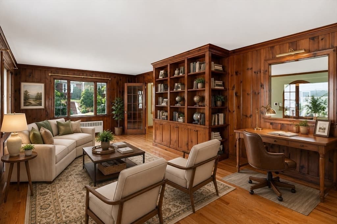
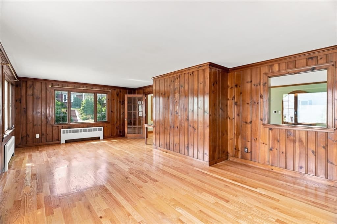
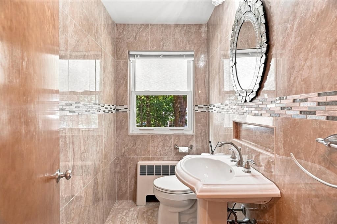
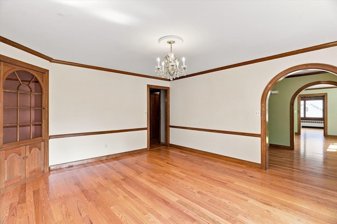
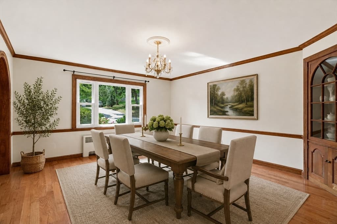
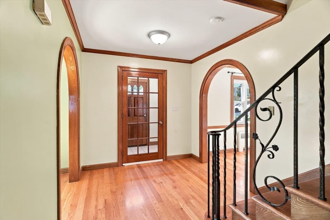
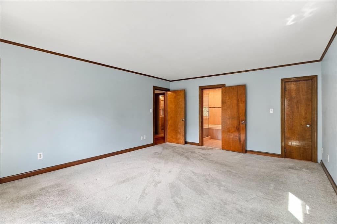
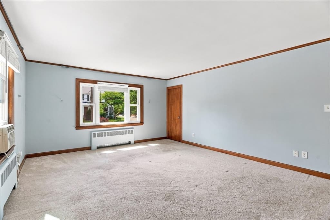
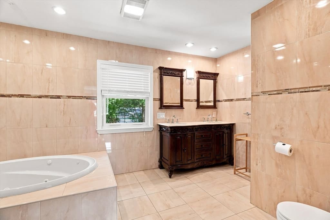
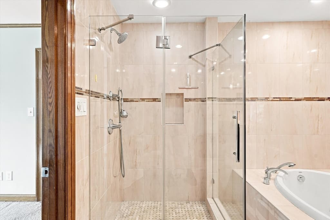
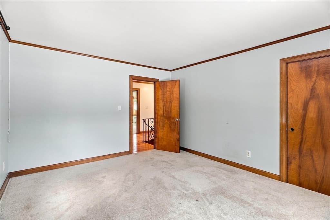
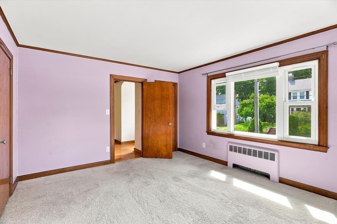
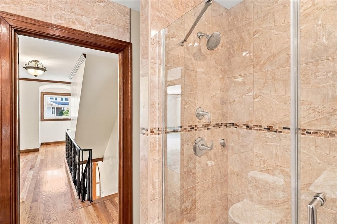
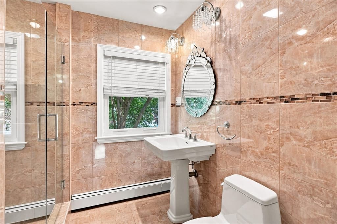
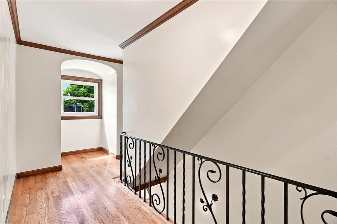
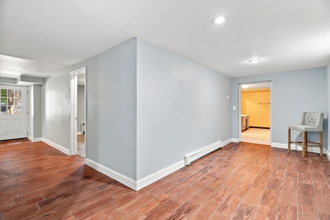
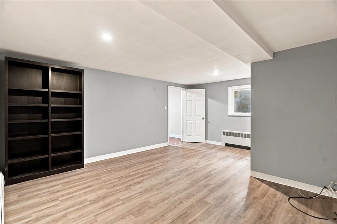
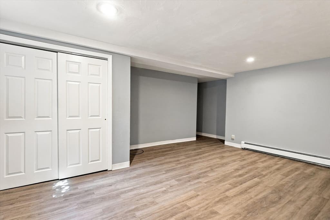
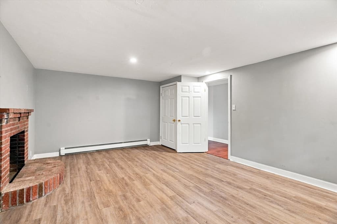
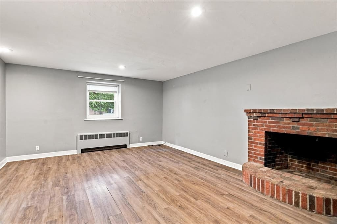
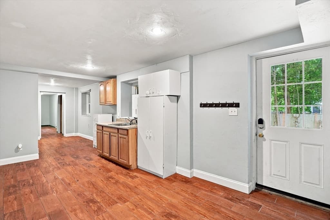
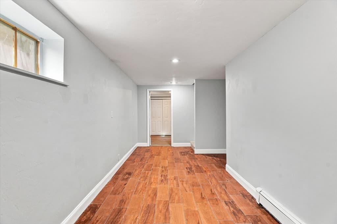
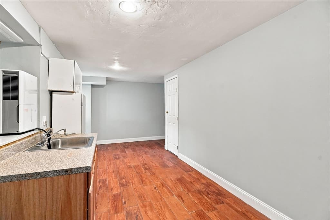
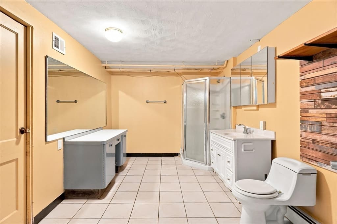
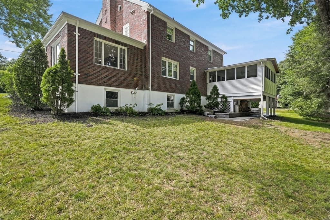
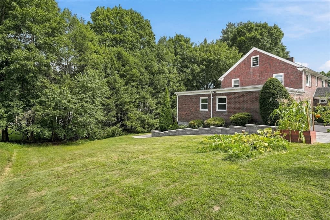
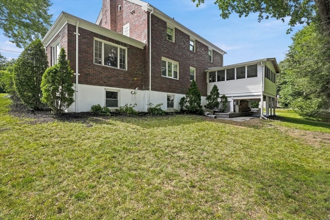
Beautiful sprawling center-entrance brick Colonial offering timeless charm and an exceptionally spacious floor plan. Gleaming hardwood floors span the entire first floor. The front-to-back living room features a dramatic fireplace, bay windows & crown molding, while the sun-filled family room offers an abundance of natural light. A generous dining room with a large picture window and built-in cabinet is perfect for entertaining. Cherry kitchen (2015) boasts granite countertops & recessed lighting. Just off the kitchen is a fabulous screened porch, added in 2021 with plank flooring—the perfect spot to enjoy summer evenings. The first floor also includes a convenient laundry room with pantry storage, a cedar closet, & updated half bath with tile flooring and a pedestal sink. Upstairs, the spacious primary suite features a beautiful tile bath with a double vanity and soaking tub. Two additional bedrooms, both with ample closets, and a second full bath. A huge walk-up attic provides additional storage and future expansion potential. The finished walk-out lower level suite offers incredible flexibility with 1-2 bedrooms, or us a living room with a fireplace, a kitchenette, a third full bath, tons of storage, and a separate entrance—ideal for extended family, in-law au pair suite, ADU or recreation space. Additional highlights include a two-car garage, 2 updated electric panels (2023), a young roof, boiler (2021), and most windows replaced. Large side yard area with raised bed gardens. A beautifully maintained home with tons of space, updates, and versatility throughout!
Highlights
Property details
- MLS #
- 73559917
- Property type
- Single Family Residence
- Subdivision
- N/A
- Status
- Active
- Days on market
- 15
- On market date
- August 5, 2026
- Stories
- N/A
- Garage spaces
- 2
- Lot size
- 0.42 acres
Location
Get directions →Nearby schools
Within 10 miles · public school directory data (NCES)
- Enrollment
- 467
- Student:teacher ratio
- 10.6:1
- District
- Framingham
- Enrollment
- 632
- Student:teacher ratio
- 11.3:1
- District
- Framingham
- Enrollment
- 850
- Student:teacher ratio
- 9.8:1
- District
- South Middlesex Regional Vocational Technical
Mortgage calculator
Estimate only - actual rate and payment depend on your lender, credit, and loan program.
Adjust tax / insurance estimates
Similar homes you might like
Data source: Listing information provided by MLS Property Information Network via Trestle/CoreLogic. Last updated 23 hr ago.
Information herein deemed reliable but not guaranteed; all measurements, school assignments, HOA fees, taxes, and feature lists are approximate and should be independently verified. Equal Housing Opportunity.