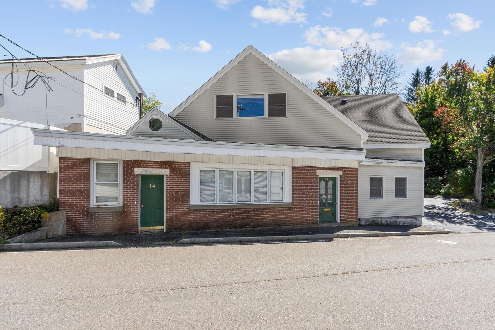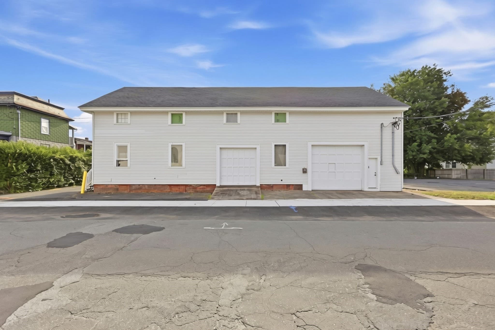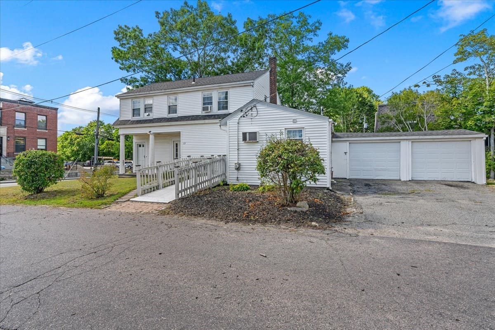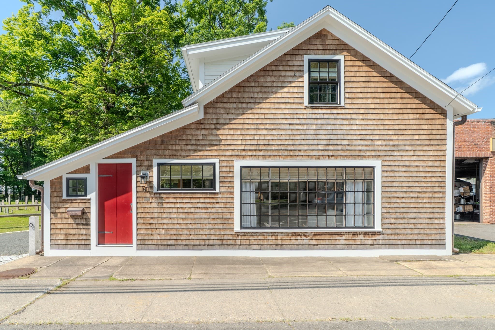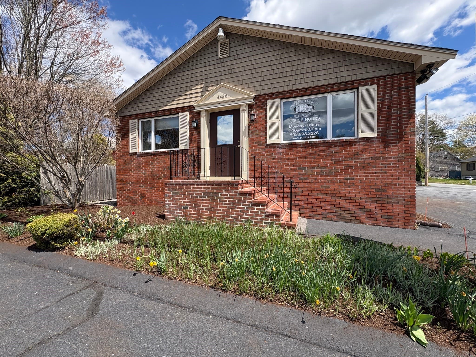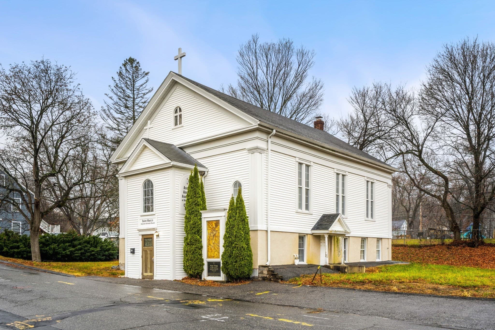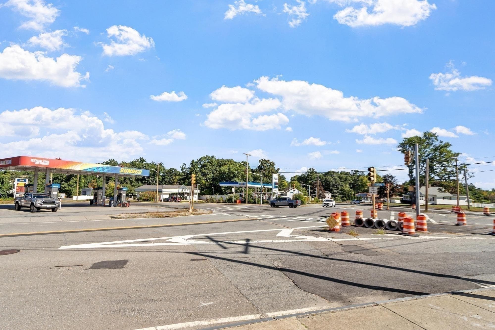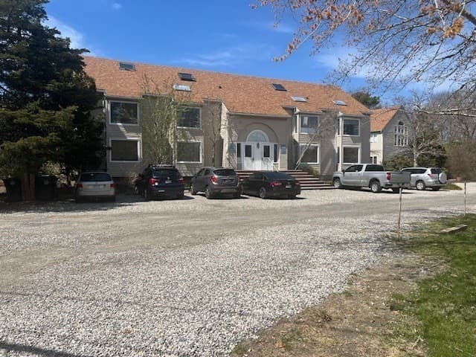
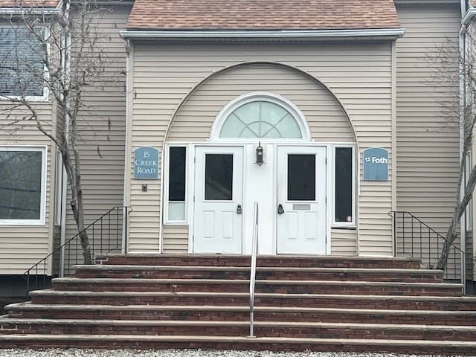
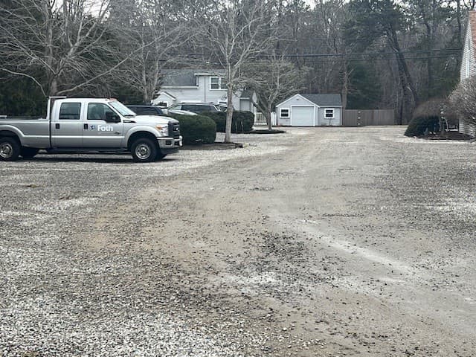
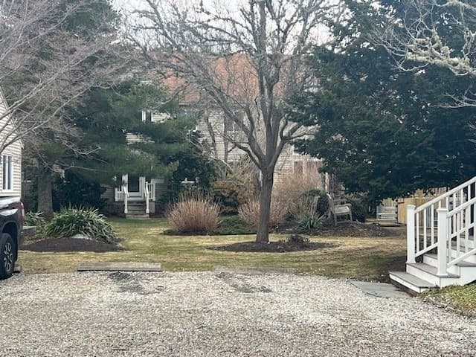
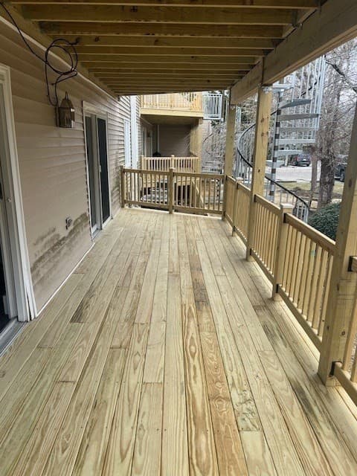
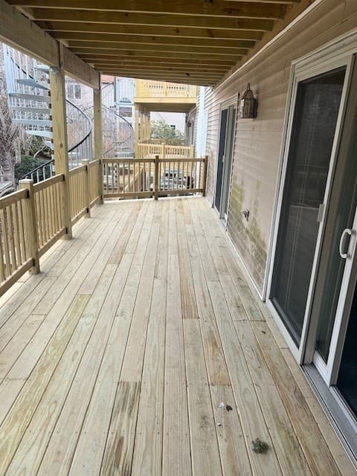
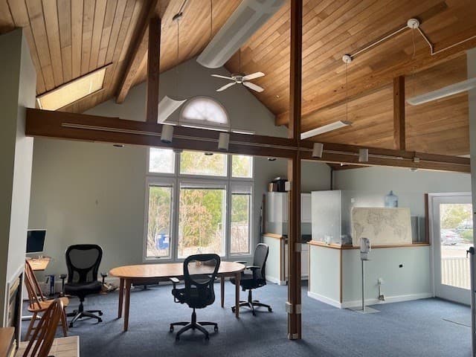
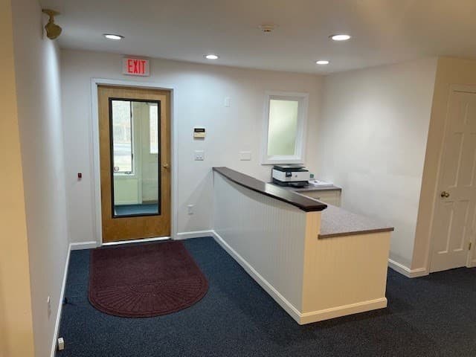
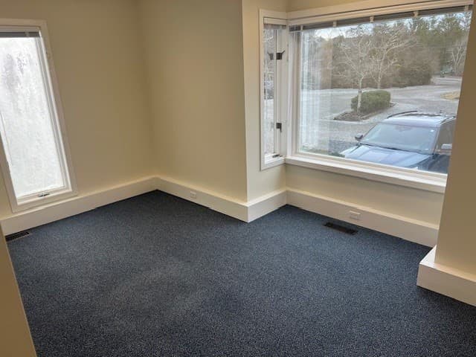
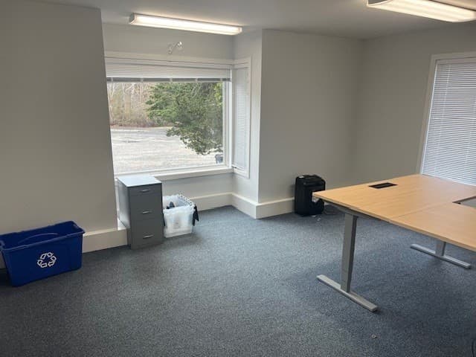
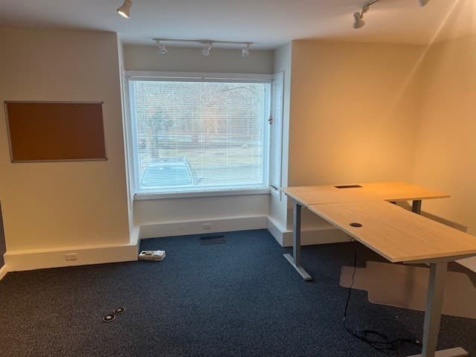
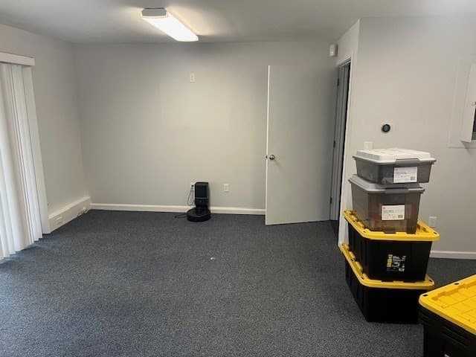
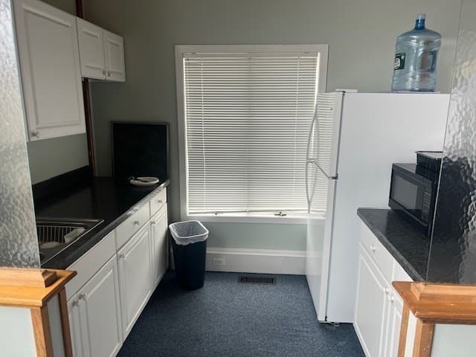
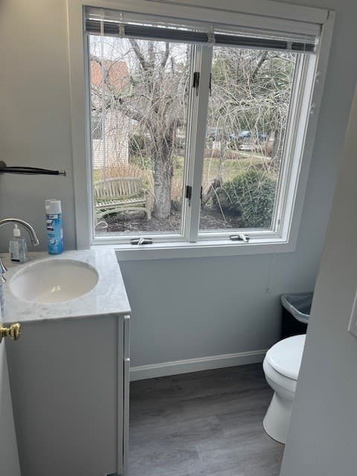
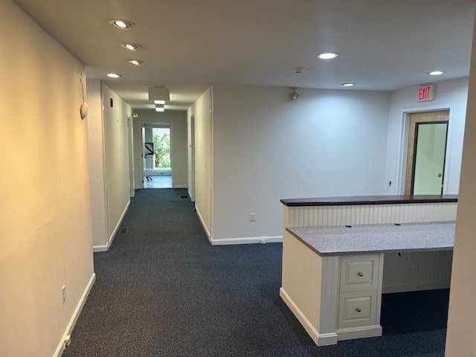
Commercial Sale at 15 Creek Rd # A3, Marion MA 02738, Marion
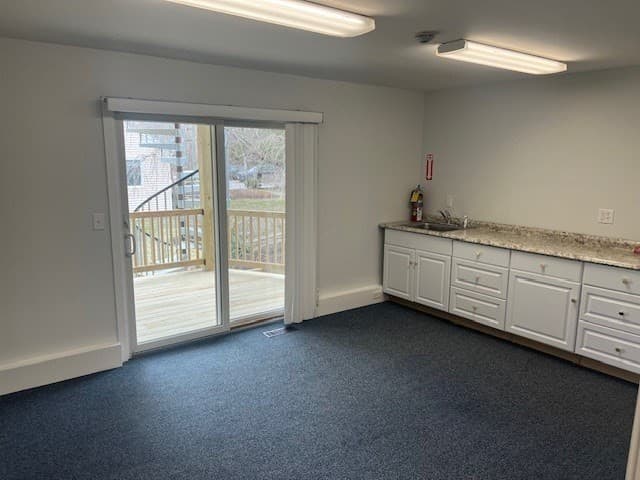
Commercial Sale at 15 Creek Rd # A3, Marion MA 02738, Marion, photo 2 of 19
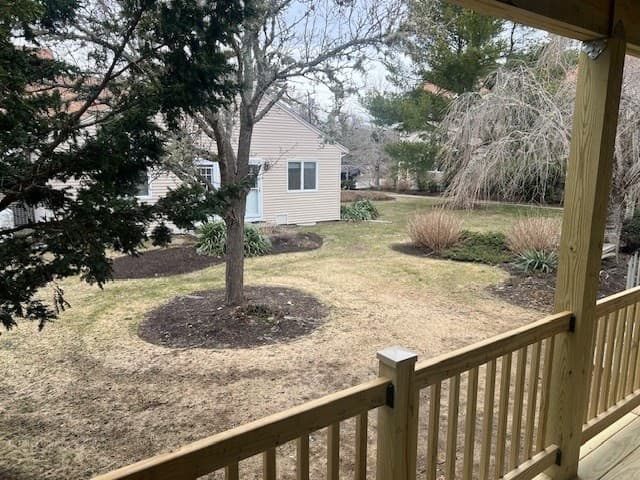
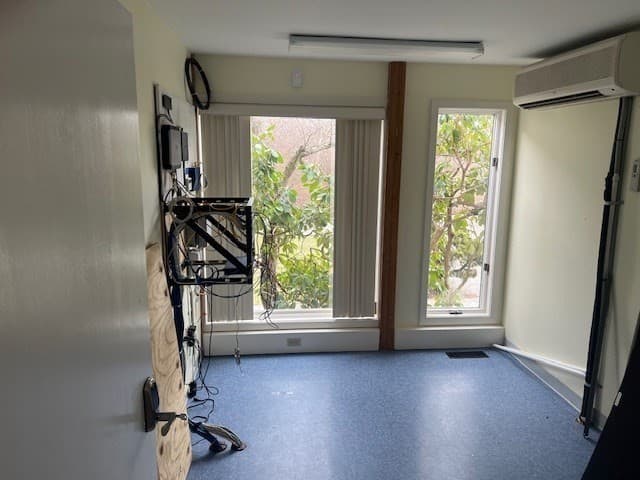
Commercial Sale at 15 Creek Rd # A3, Marion MA 02738, Marion, photo 3 of 19
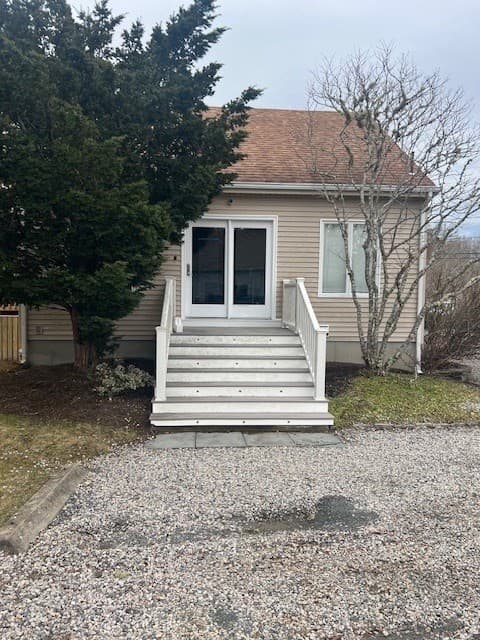
Commercial Sale at 15 Creek Rd # A3, Marion MA 02738, Marion, photo 4 of 19
Commercial Sale at 15 Creek Rd # A3, Marion MA 02738, Marion, photo 5 of 19
Commercial Sale at 15 Creek Rd # A3, Marion MA 02738, Marion, photo 6 of 19
Commercial Sale at 15 Creek Rd # A3, Marion MA 02738, Marion, photo 7 of 19
Commercial Sale at 15 Creek Rd # A3, Marion MA 02738, Marion, photo 8 of 19
Commercial Sale at 15 Creek Rd # A3, Marion MA 02738, Marion, photo 9 of 19
Commercial Sale at 15 Creek Rd # A3, Marion MA 02738, Marion, photo 10 of 19
Commercial Sale at 15 Creek Rd # A3, Marion MA 02738, Marion, photo 11 of 19
Commercial Sale at 15 Creek Rd # A3, Marion MA 02738, Marion, photo 12 of 19
Commercial Sale at 15 Creek Rd # A3, Marion MA 02738, Marion, photo 13 of 19
Commercial Sale at 15 Creek Rd # A3, Marion MA 02738, Marion, photo 14 of 19
Commercial Sale at 15 Creek Rd # A3, Marion MA 02738, Marion, photo 15 of 19
Commercial Sale at 15 Creek Rd # A3, Marion MA 02738, Marion, photo 16 of 19
Commercial Sale at 15 Creek Rd # A3, Marion MA 02738, Marion, photo 17 of 19
Commercial Sale at 15 Creek Rd # A3, Marion MA 02738, Marion, photo 18 of 19
Commercial Sale at 15 Creek Rd # A3, Marion MA 02738, Marion, photo 19 of 19
19 photos

$468,000

15 Creek Rd # A3, Marion MA 02738
Marion, MA 02738
Listed by Noble Vincent
Bedrooms
N/A
Bathrooms
N/A
Living area
N/A
Year built
1985

About this home

Positioned just off a well-traveled main road, this professionally maintained commercial condominium offers the perfect balance of visibility and privacy. The property provides convenient access for clients and staff while maintaining a quiet, setting.Recently enhanced with newly constructed decks, the space is well-suited for a variety of professional uses, including medical, legal, tech, or consulting firms.Offering multiple bathrooms including a shower in one the flexible layout features a dynamic shared workspace ideal for team interaction, creative brainstorming, for a productive co-working environment, while also incorporating multiple private offices to support focused, confidential work. This space has a unique feel and flow to it that requires an onsite visit to do it the full justice it deserves by the discerning business or practice owners in the market for their work space home,. which is exactly what it feels like, a " Professional Home."

Property details

MLS #
73501991
Property type
Commercial Sale
Subdivision
N/A
Status
Active
Days on market
163
On market date
April 15, 2026
Stories
N/A
Total bathrooms
N/A
Garage spaces
N/A
Parking spaces
N/A
Lot size
N/A
Loading map…

Nearby schools

Within 10 miles · public school directory data (NCES)

Elementary
Sippican
1.42 mi away · Grades -1-6
Nearest school -- attendance-zone data not available here
5.0
Local Score (student-teacher ratio only (preliminary -- will incorporate state test-score data once available)) -- not an official state rating
Enrollment
406
Student:teacher ratio
11.9:1
District
Marion
Middle
Wareham Middle
3.02 mi away · Grades 5-7
Nearest school -- attendance-zone data not available here
4.0
Local Score (student-teacher ratio only (preliminary -- will incorporate state test-score data once available)) -- not an official state rating
Enrollment
462
Student:teacher ratio
12.5:1
District
Wareham
High
Wareham Senior High
3.01 mi away · Grades 8-12
Nearest school -- attendance-zone data not available here
5.0
Local Score (student-teacher ratio only (preliminary -- will incorporate state test-score data once available)) -- not an official state rating
Enrollment
618
Student:teacher ratio
10.1:1
District
Wareham

Walkability

Blended score for Marion's center: EPA's National Walkability Index (street network, transit, land-use mix) combined with nearby-amenity density. 60% EPA National Walkability Index + 40% nearby-amenity density (Google Places).

25
Car-dependent
out of 100
EPA National Walkability Index
6.3 / 20 -- Below average walkable
Nearby-amenity density
15 / 100
Restaurants & cafes0
Grocery stores0
Parks9
Schools0
Transit stops0
Pharmacies0

Mortgage calculator

Estimate only - actual rate and payment depend on your lender, credit, and loan program.

$
%
%
Adjust tax / insurance estimates
% / yr
$
/mo
Est. monthly payment
$2,968/mo
$93,600 down
$374,400 loan
Principal & interest$2,428
Property tax (est.)$390
Home insurance (est.)$150

Similar homes you might like

Data source: Listing information provided by MLS Property Information Network via Trestle/CoreLogic. Last updated July 23, 2026.

Information herein deemed reliable but not guaranteed; all measurements, school assignments, HOA fees, taxes, and feature lists are approximate and should be independently verified. Equal Housing Opportunity.