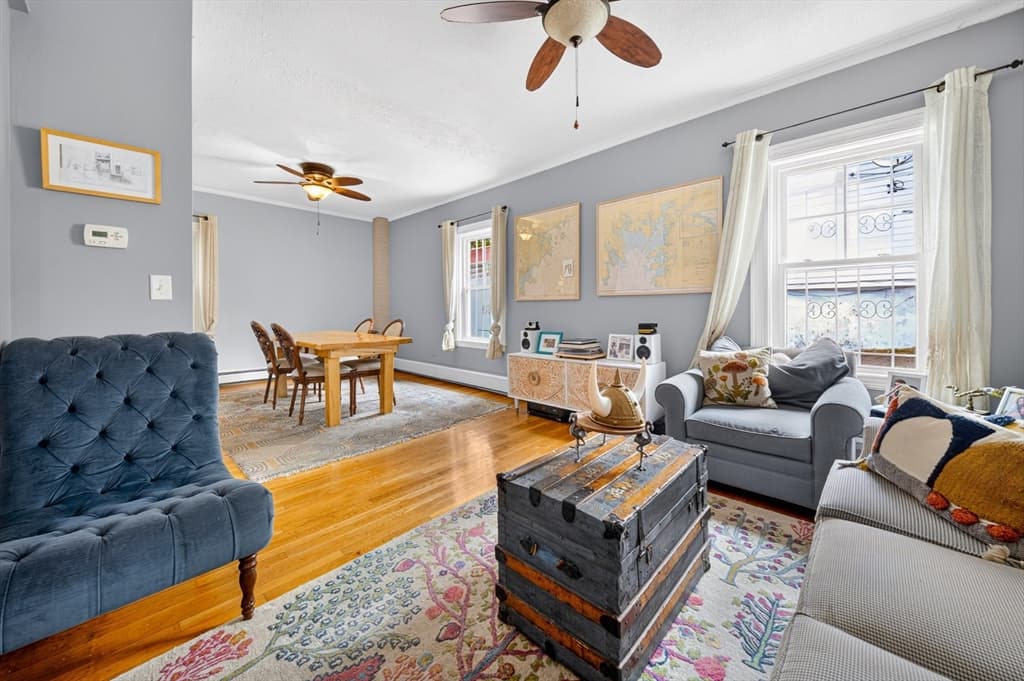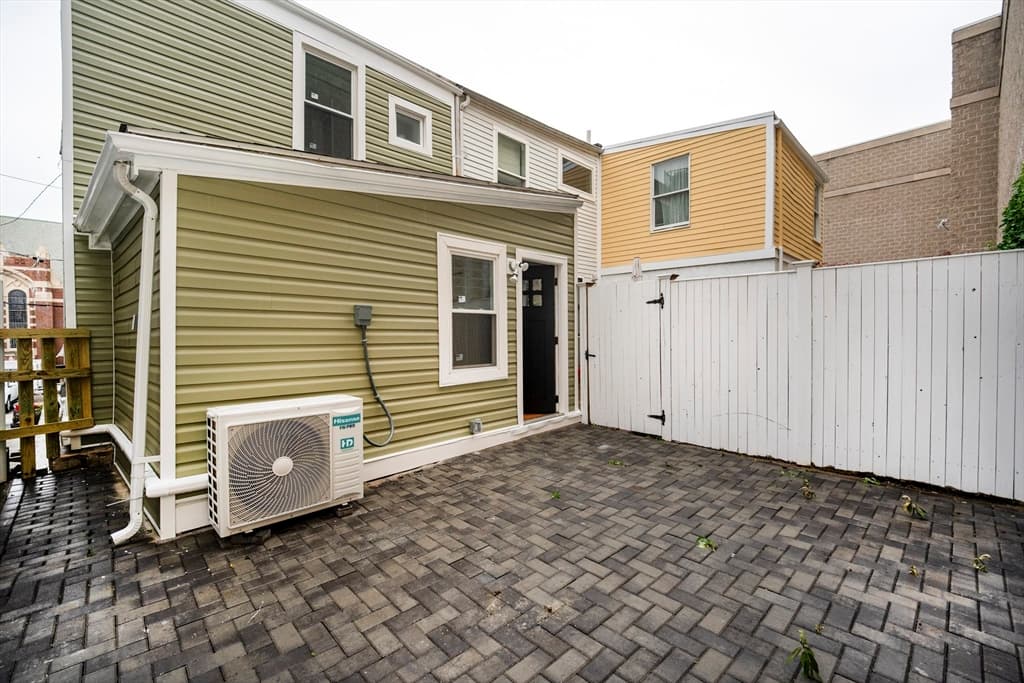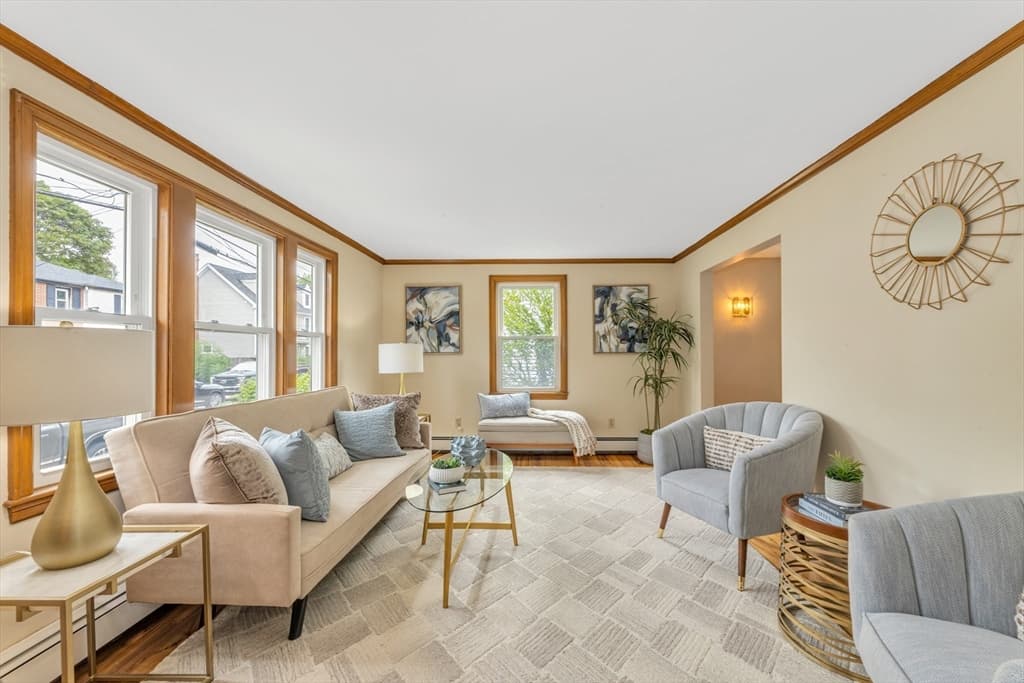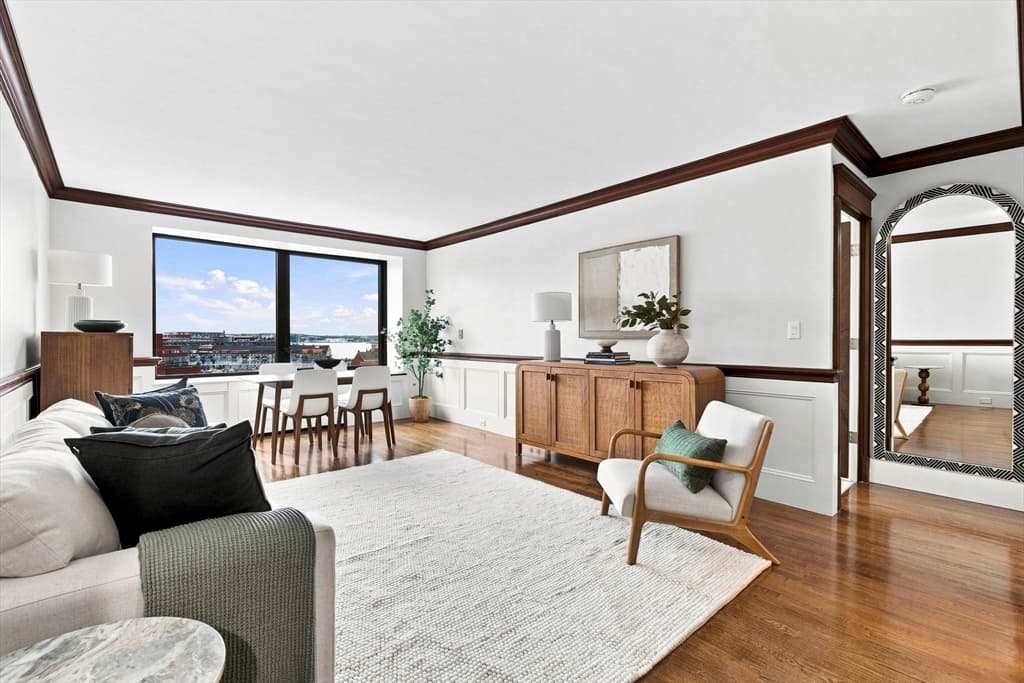
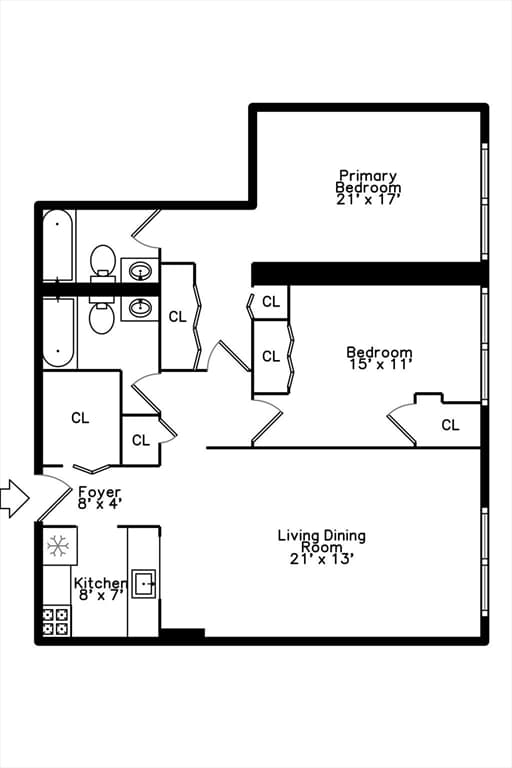

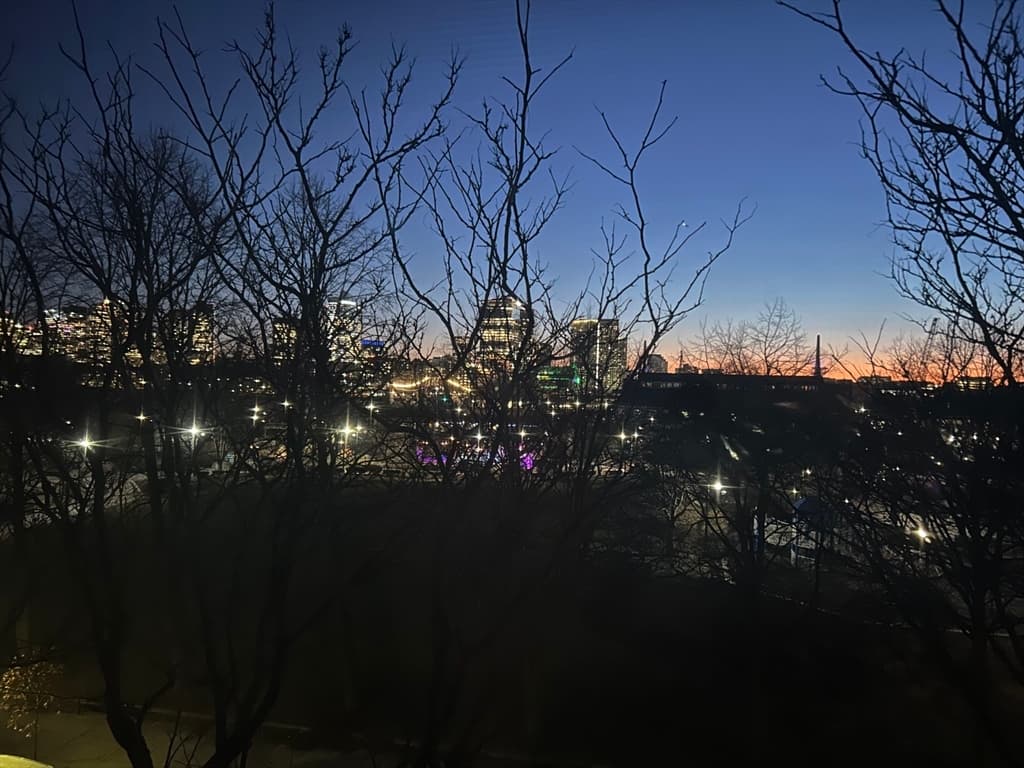

42 Eighth Street # 3410, Boston MA 02129
42 Eighth Street # 3410, Boston MA 02129 photo 2
42 Eighth Street # 3410, Boston MA 02129 photo 3
42 Eighth Street # 3410, Boston MA 02129 photo 4
42 Eighth Street # 3410, Boston MA 02129 photo 5
42 Eighth Street # 3410, Boston MA 02129 photo 6
42 Eighth Street # 3410, Boston MA 02129 photo 7
42 Eighth Street # 3410, Boston MA 02129 photo 8
42 Eighth Street # 3410, Boston MA 02129 photo 9
42 Eighth Street # 3410, Boston MA 02129 photo 10
42 Eighth Street # 3410, Boston MA 02129 photo 11
42 Eighth Street # 3410, Boston MA 02129 photo 12
42 Eighth Street # 3410, Boston MA 02129 photo 13
42 Eighth Street # 3410, Boston MA 02129 photo 14
42 Eighth Street # 3410, Boston MA 02129 photo 15
42 Eighth Street # 3410, Boston MA 02129 photo 16
42 Eighth Street # 3410, Boston MA 02129 photo 17
42 Eighth Street # 3410, Boston MA 02129 photo 18
42 Eighth Street # 3410, Boston MA 02129 photo 19
42 Eighth Street # 3410, Boston MA 02129 photo 20
42 Eighth Street # 3410, Boston MA 02129 photo 21
42 Eighth Street # 3410, Boston MA 02129 photo 22
42 Eighth Street # 3410, Boston MA 02129 photo 23
42 Eighth Street # 3410, Boston MA 02129 photo 24
42 Eighth Street # 3410, Boston MA 02129 photo 25
42 Eighth Street # 3410, Boston MA 02129 photo 26
42 Eighth Street # 3410, Boston MA 02129 photo 27
42 Eighth Street # 3410, Boston MA 02129 photo 28
28 photos

$799,000

42 Eighth Street # 3410, Boston MA 02129
Boston, MA 02129
Listed by Marie Richards
Bedrooms
2
Bathrooms
2
Living area
945 sqft
Year built
1899

About this home

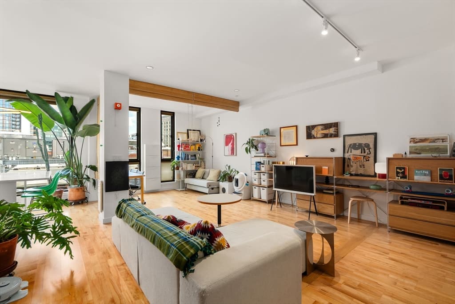
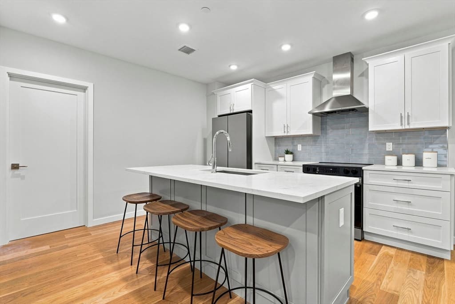
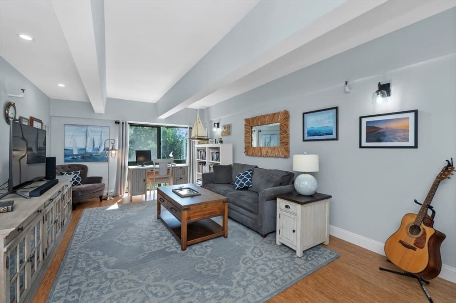
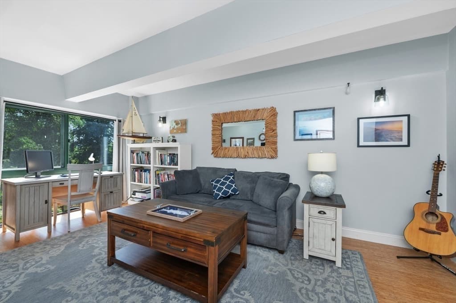
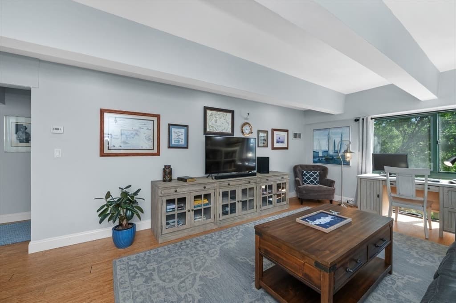
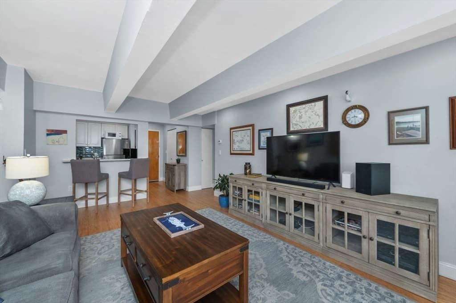
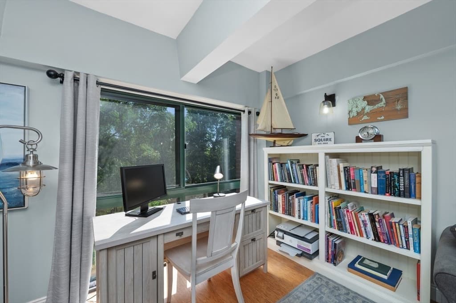
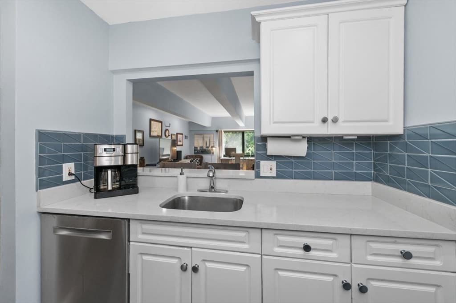
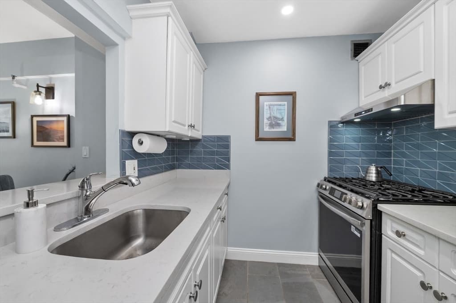
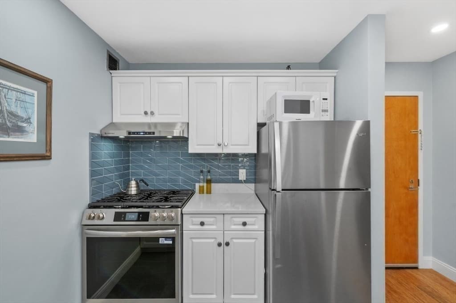
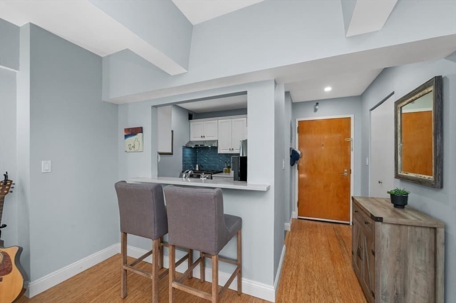
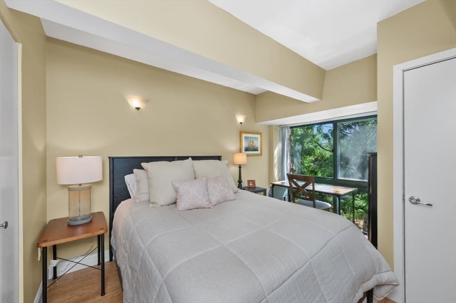
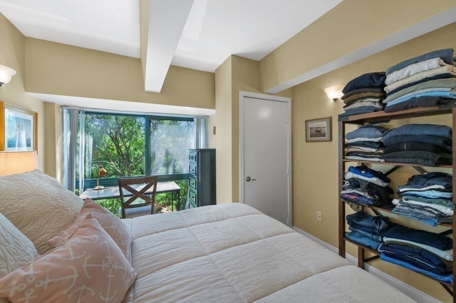
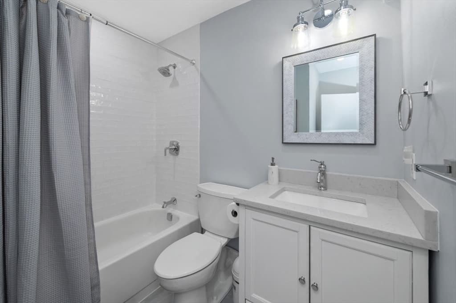
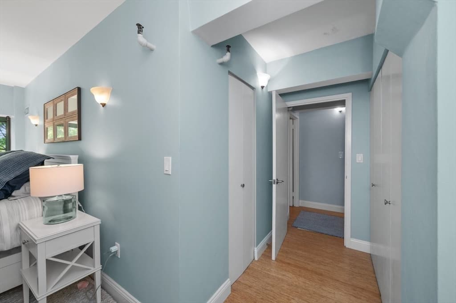
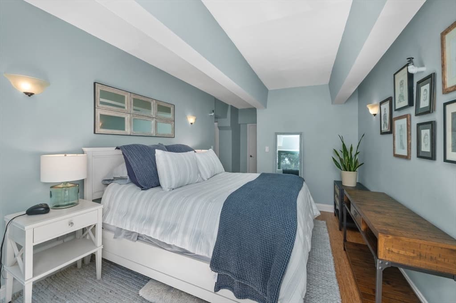
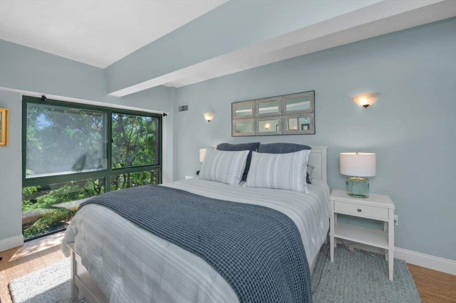
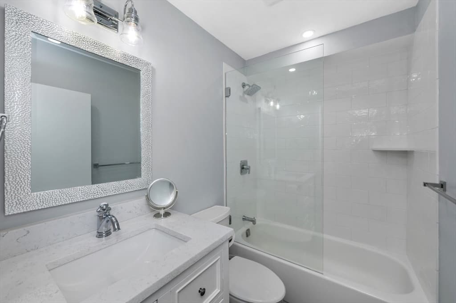
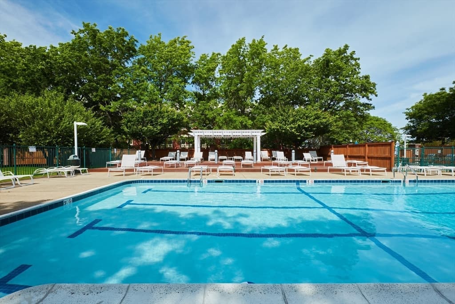
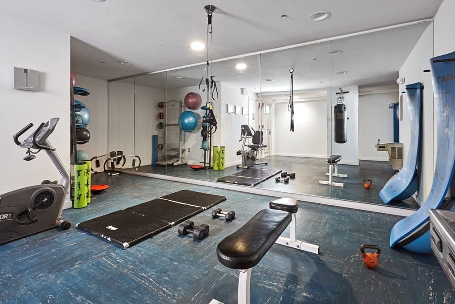
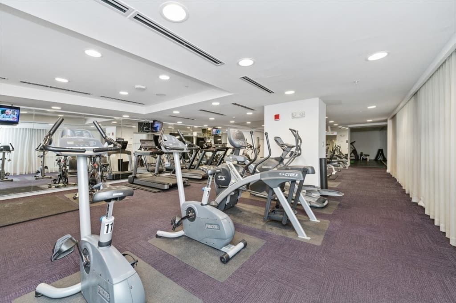
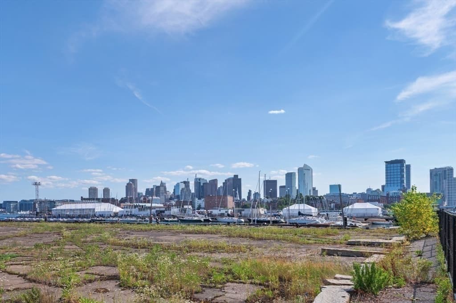
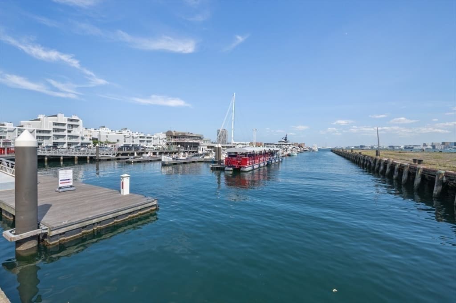
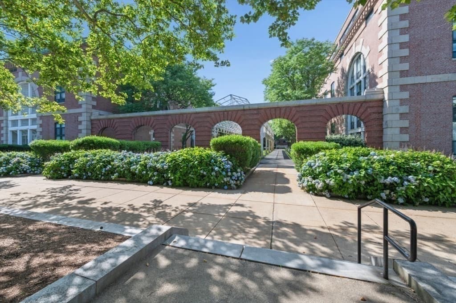
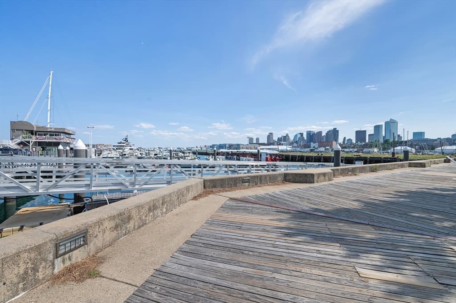
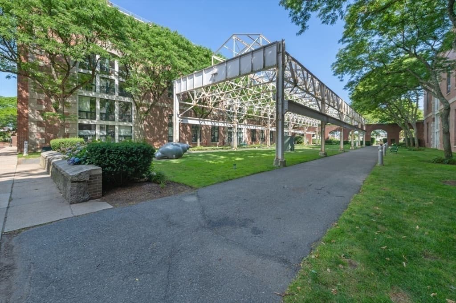
Navy Yard - 2 Bedroom, 2 Full Baths, One Self-Park Garage Space and Exterior Storage completes this amazing offering. Lots of light from the floor to ceiling windows with seasonal city views encompassing from the Zakim Bridge to the Custom House Tower. In the summer, enjoy views of the park and trees and breezes from the harbor. The updated kitchen is fully equipped with stainless steel appliances and features white cabinetry, marble countertops, and a sea-blue backsplash. Bamboo flooring extends throughout the home, complemented by designer lighting and lots of high-end finishes. Spacious Primary Bedroom w/ensuite bath, many closets & awake to the city skyline.Top this off with a generous guest bedroom/office & nicely renovated tiled bath.Stroll along the Harborwalk, relax in the waterfront parks, enjoy summer concerts and community events. Professionally managed Parris Landing offers exceptional amenities including a 24-hour concierge, fitness center w/Peloton Equipment, outdoor heated pool, Amazon Hub lockers, guest parking, and a pet-friendly community. Enjoy all that this waterfront lifestyle has to offer.

Highlights

WaterfrontView

Property details

MLS #
73553698
Property type
Condominium
Subdivision
N/A
Status
Active
Days on market
35
On market date
July 22, 2026
Stories
4
Garage spaces
1
Lot size
N/A
Loading map…

Nearby schools

Within 10 miles · public school directory data (NCES)

Elementary
Harvard-Kent
0.27 mi away · Grades -1-6
Nearest school -- attendance-zone data not available here
5.0
Local Score (student-teacher ratio only (preliminary -- will incorporate state test-score data once available)) -- not an official state rating
Enrollment
347
Student:teacher ratio
8.9:1
District
Boston
Middle
Joseph A. Browne School
1.54 mi away · Grades 5-8
Nearest school -- attendance-zone data not available here
4.0
Local Score (student-teacher ratio only (preliminary -- will incorporate state test-score data once available)) -- not an official state rating
Enrollment
540
Student:teacher ratio
12.3:1
District
Chelsea
High
Charlestown High
0.55 mi away · Grades 7-12
Nearest school -- attendance-zone data not available here
5.0
Local Score (student-teacher ratio only (preliminary -- will incorporate state test-score data once available)) -- not an official state rating
Enrollment
821
Student:teacher ratio
9.8:1
District
Boston

Mortgage calculator

Estimate only - actual rate and payment depend on your lender, credit, and loan program.

$
%
%
Adjust tax / insurance estimates
% / yr
$
/mo
Est. monthly payment
$4,962/mo
$159,800 down
$639,200 loan
Principal & interest$4,146
Property tax (est.)$666
Home insurance (est.)$150

Similar homes you might like

Data source: Listing information provided by MLS Property Information Network via Trestle/CoreLogic. Last updated July 26, 2026.

Information herein deemed reliable but not guaranteed; all measurements, school assignments, HOA fees, taxes, and feature lists are approximate and should be independently verified. Equal Housing Opportunity.