
$589,900
About this home
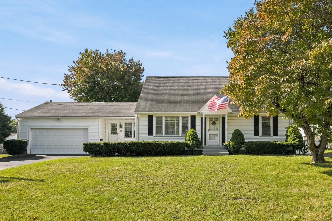
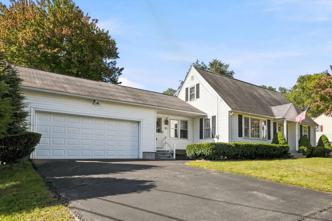
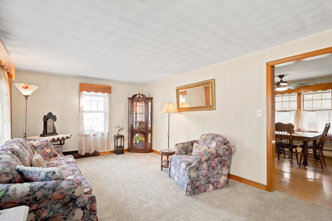
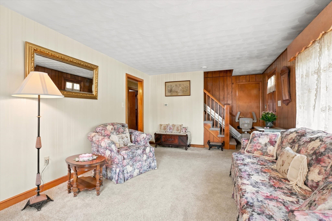
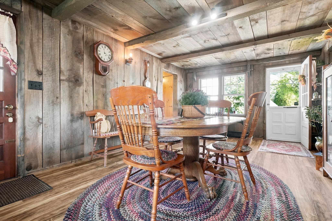
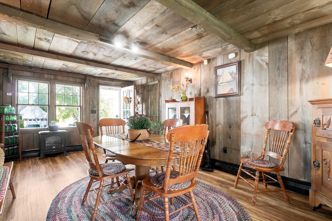
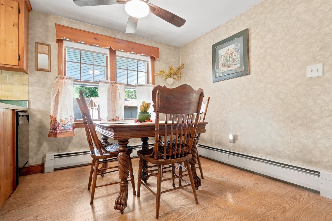
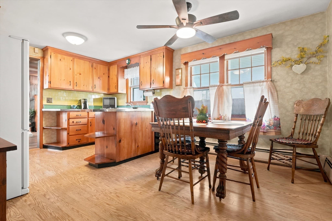
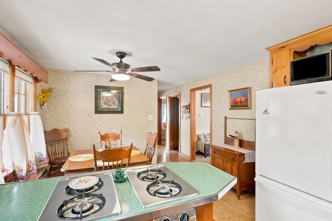
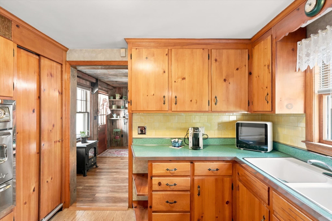
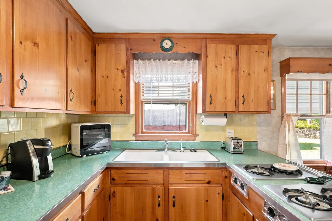
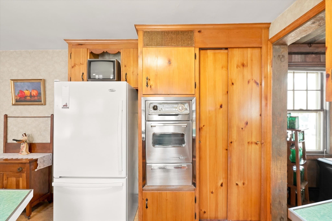
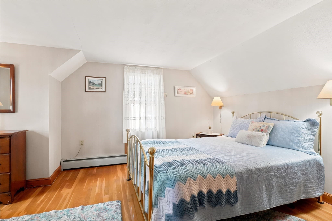
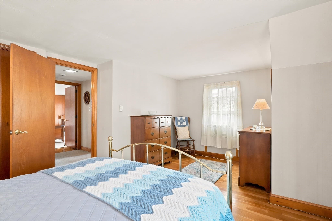
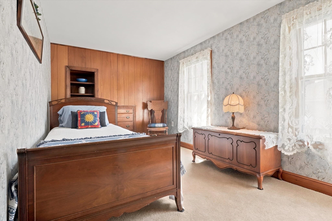
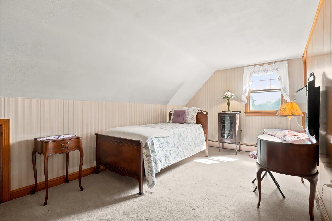
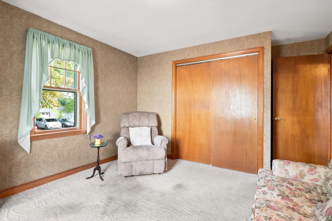
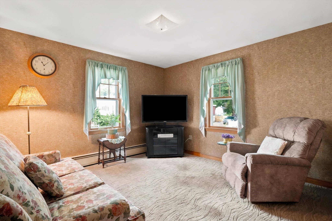
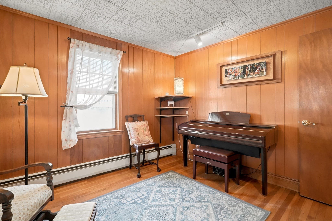
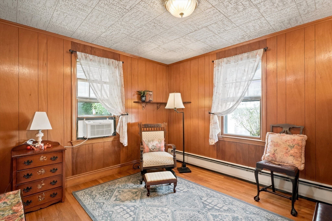
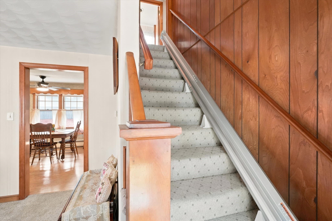
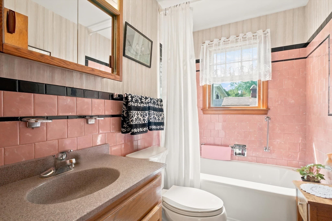
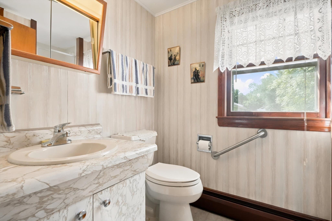
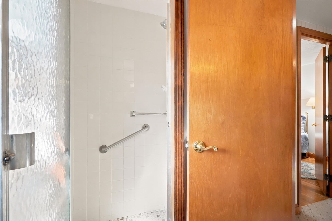
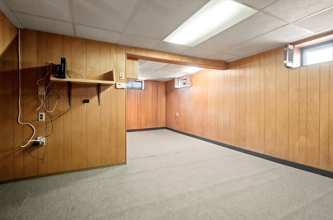
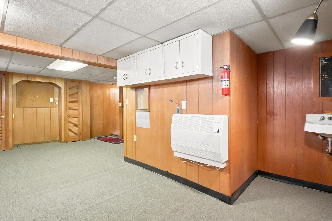
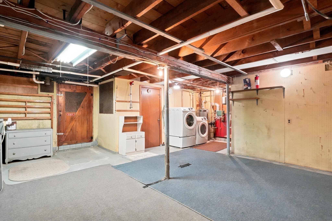
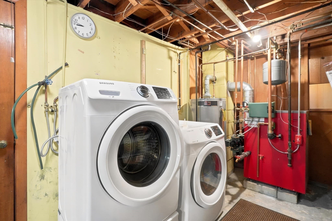
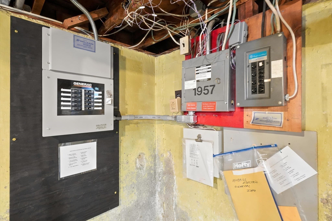
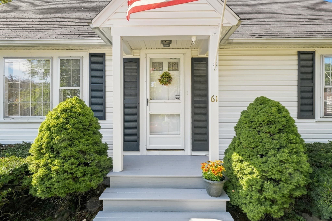
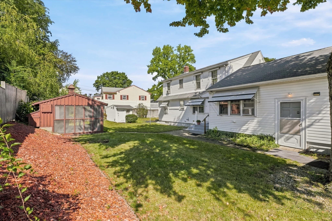
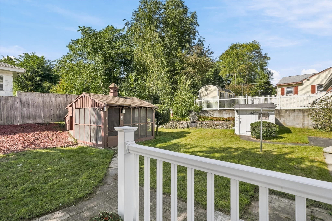
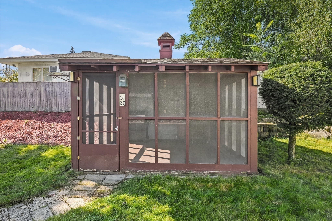
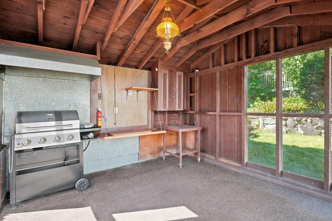
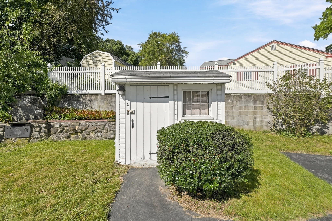
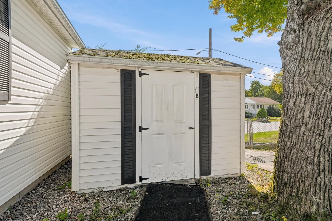
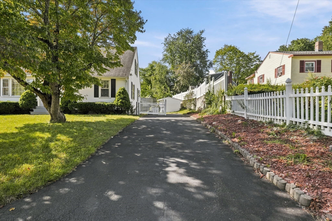
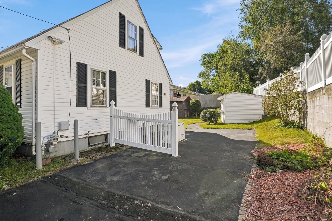
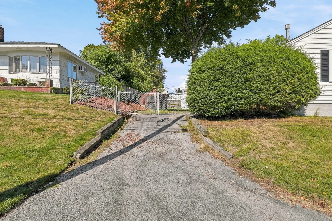
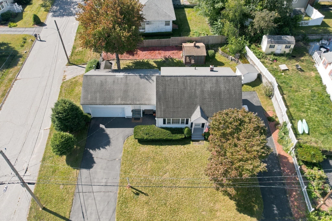
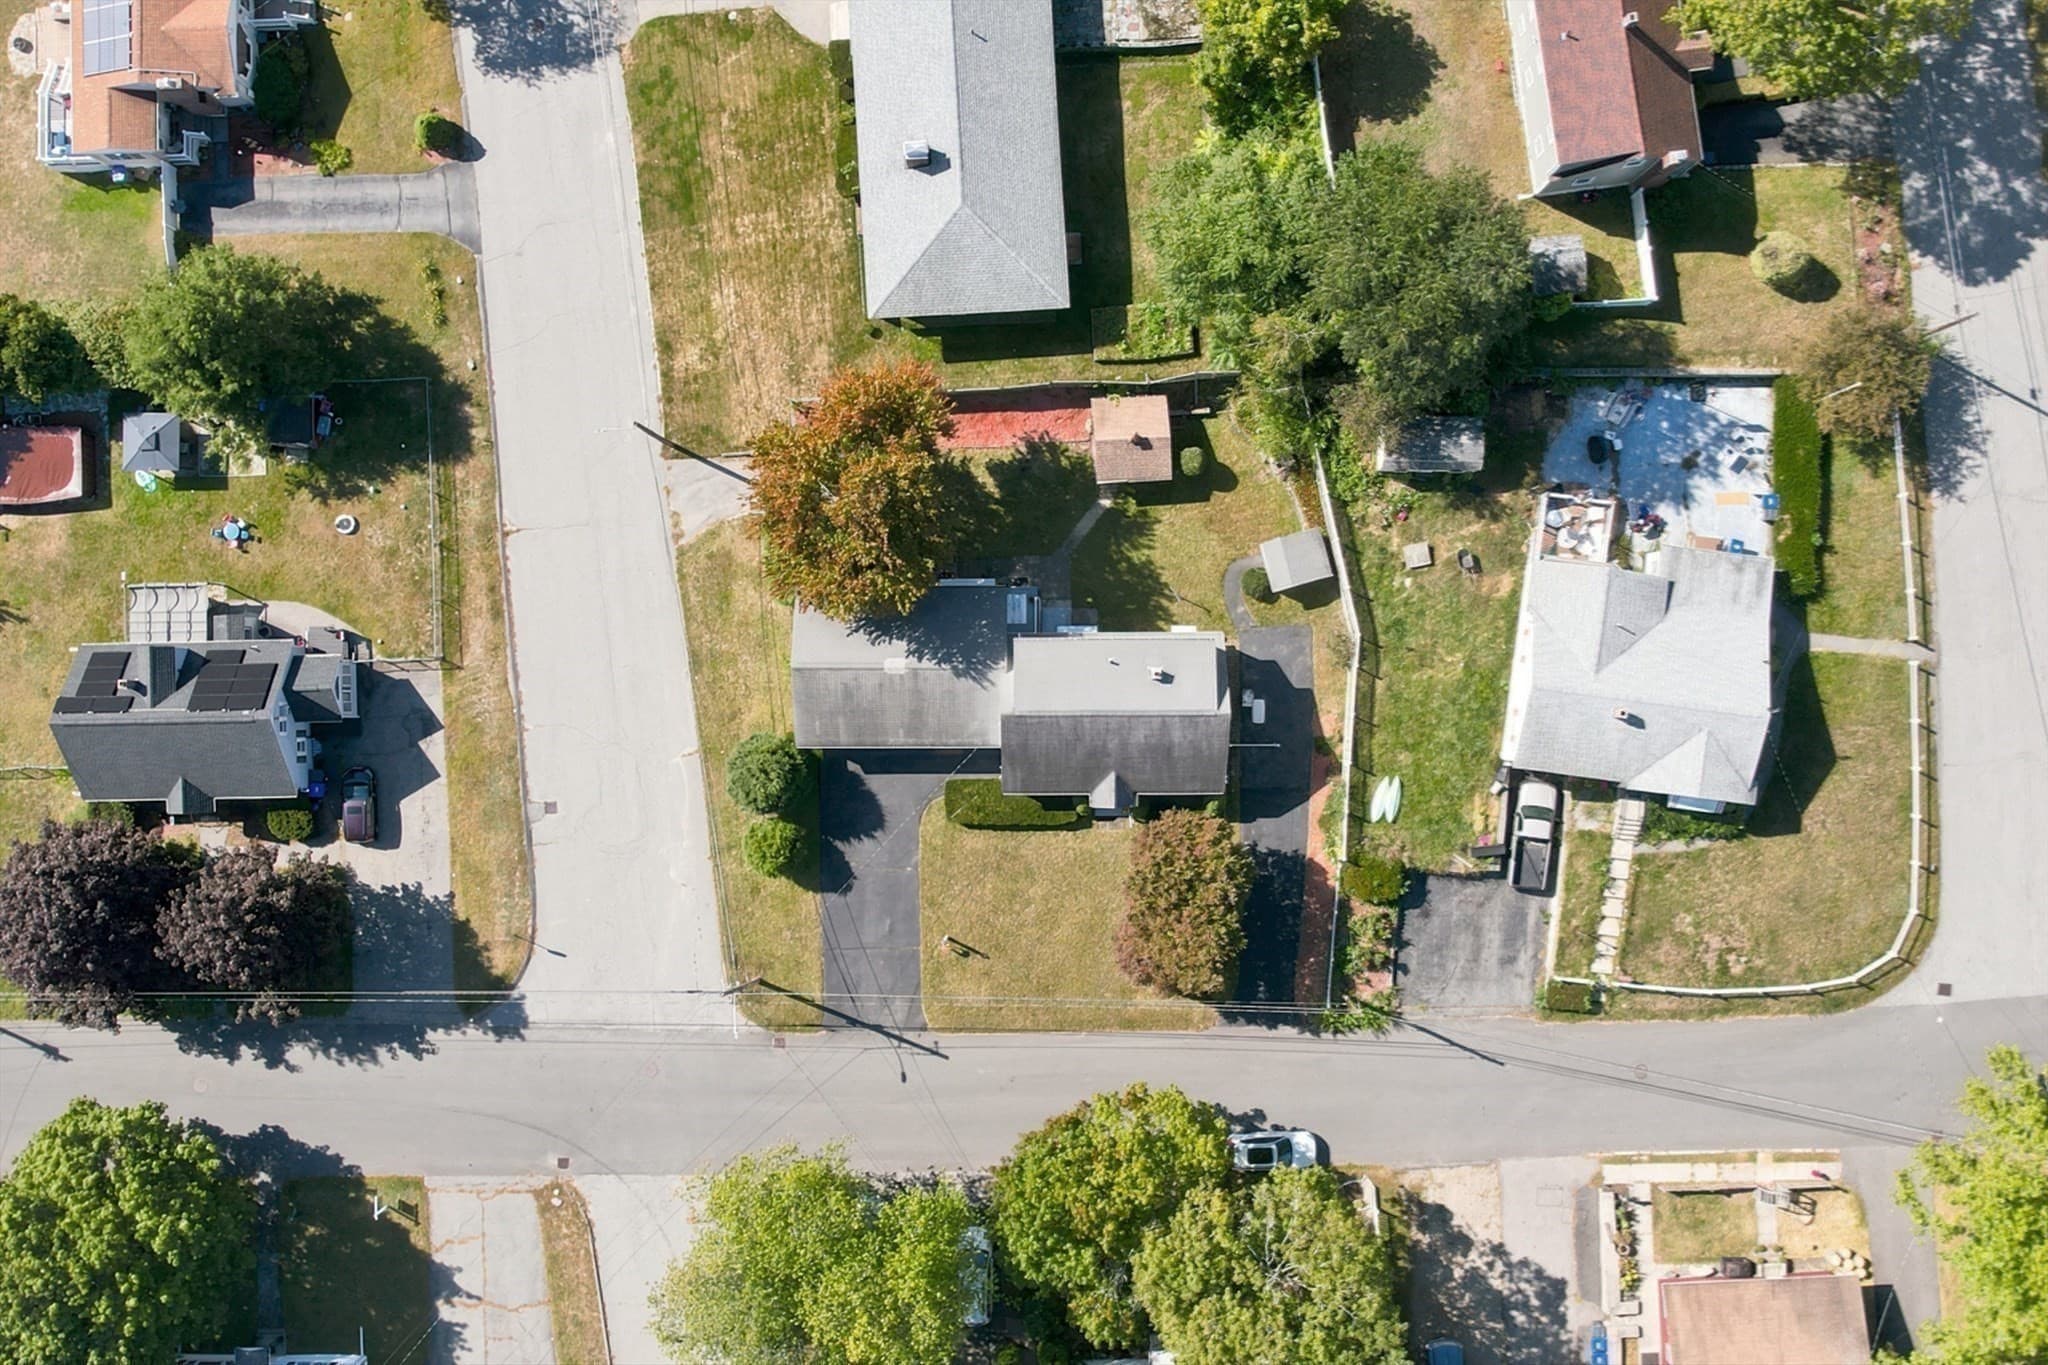
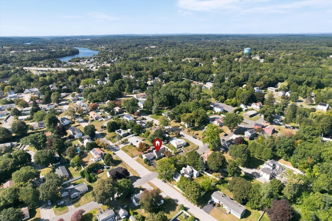
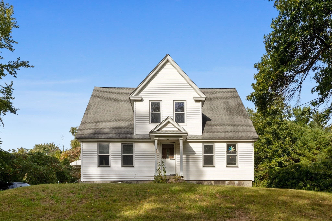
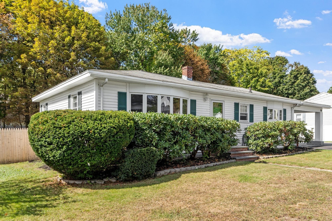
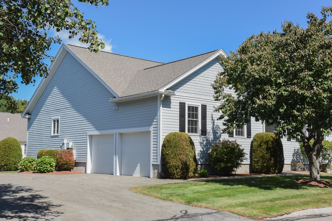
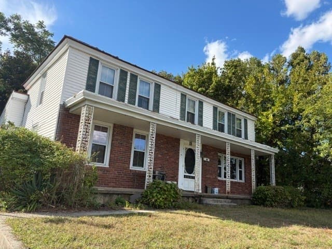
First time on the market since being built! Check out this 8+ room, 4 bedroom, 2 bath Cape with an attached, heated 2-car garage, nicely sited on a corner lot. The living room has a picture window and wall-to-wall carpeting over hardwood flooring, while the family room sports a barnboard/beamed ceiling plus barnboard walls, and newer luxury vinyl flooring. The kitchen, with newer vinyl flooring & a double storage closet, has knotty pine wood cabinetry and a separate dining area. The 4th bedroom, a den/office with built-in storage & hardwood flooring, and a full bath complete the main level. The second floor offers a primary bedroom plus 2 other bedrooms, all with good closet space, and a 3/4 bath. The basement has a somewhat finished, heated playroom on one side, and an ample--sized workshop area with a large storage closet and a laundry area on the other side. Besides the driveway leading to the 2-car garage, there is a driveway on the right side of the house for overflow parking. plus a driveway off the left side where they used to keep their motorhome. The nice fenced-in yard offers a screen-house and 2 storage sheds. A big plus is the Generac, 8KW generator that will kick in automatically when/if the electricity goes out. Other amenities include vinyl siding, water to the heated garage, gutters, and attic access through a skuttle in the garage. This home is perfectly livable as-is. However, bring your ideas to reimagine what it could be in the future! You can't beat the location with easy access to the highways, tax-free shopping in NH, and restaurants and stores nearby. This solid home is well-priced in this market, so don't snooze on it or you'll lose it!
Property details
- MLS #
- 73580219
- Property type
- Single Family Residence
- Subdivision
- N/A
- Status
- Active
- Days on market
- 9
- On market date
- September 21, 2026
- Stories
- N/A
- Total bathrooms
- 2
- Garage spaces
- 2
- Parking spaces
- 12
- Lot size
- 0.21 acres
Location
Get directions →Nearby schools
Within 10 miles. School directory data from the National Center for Education Statistics (NCES), accessed via the Urban Institute Education Data API. Local Score is calculated by INNOVATE Real Estate; where a state rating is shown, it comes from that state's own official school report card (e.g. NC Dept. of Public Instruction, SC Report Card).
- Enrollment
- 162
- Student:teacher ratio
- 11.6:1
- District
- Lawrence
- Enrollment
- 451
- Student:teacher ratio
- 10.0:1
- District
- Lawrence
- Enrollment
- 79
- Student:teacher ratio
- 7.9:1
- District
- Lawrence
Walkability
Blended score for Methuen's center, calculated by INNOVATE Real Estate from two sources: the EPA's National Walkability Index (street network, transit, land-use mix) and Google Places amenity data (what's actually reachable on foot from this point). 60% EPA National Walkability Index + 40% nearby-amenity density (Google Places).
Market position
How this listing compares to current activity in Methuen, from live MLS data.
Mortgage calculator
Estimate only - actual rate and payment depend on your lender, credit, and loan program.
Adjust tax / insurance estimates
Similar homes you might like
Data source: Listing information provided by MLS Property Information Network via Trestle/CoreLogic. Last updated 6 days ago.
Information herein deemed reliable but not guaranteed; all measurements, school assignments, HOA fees, taxes, and feature lists are approximate and should be independently verified. Equal Housing Opportunity.