
$1,200,000
About this home
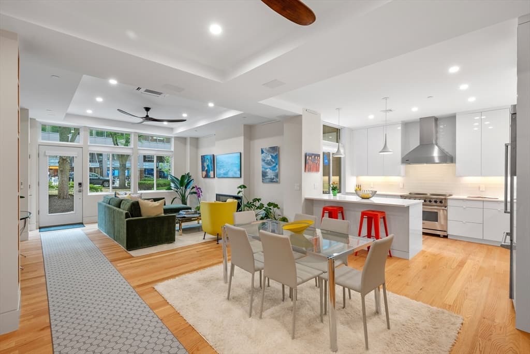
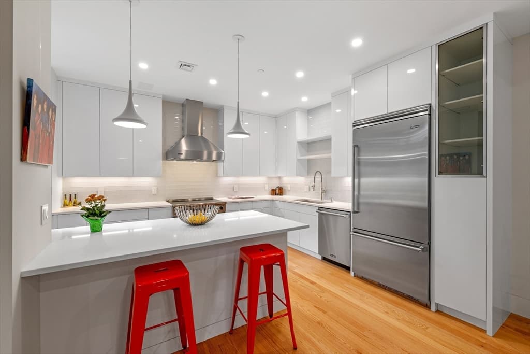
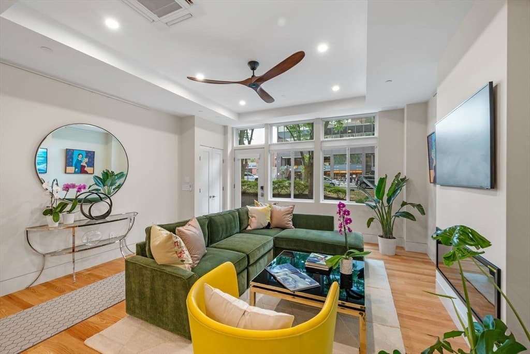
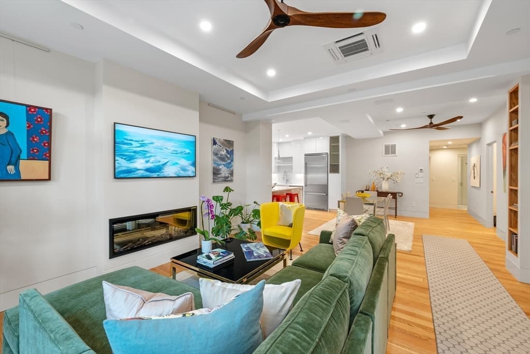
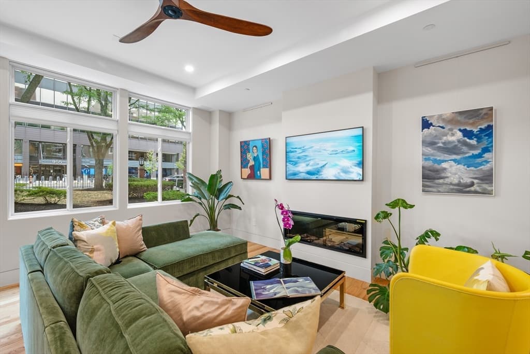
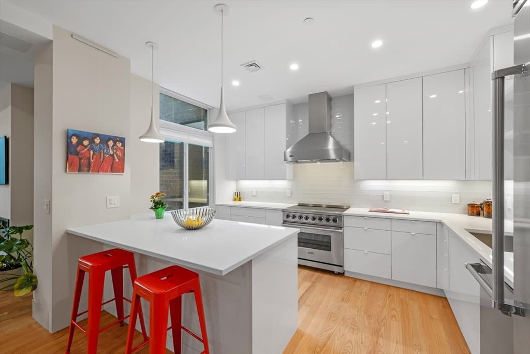
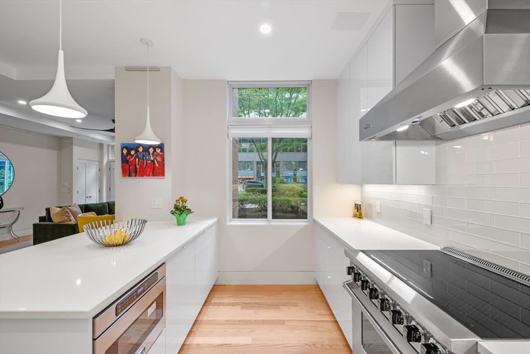
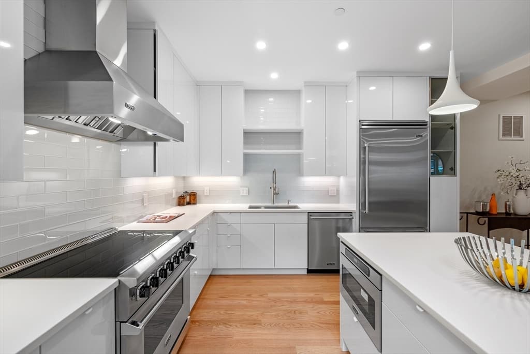
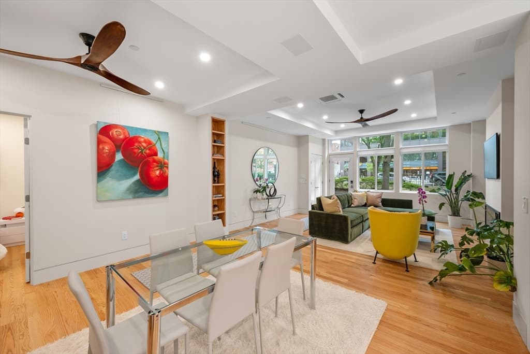
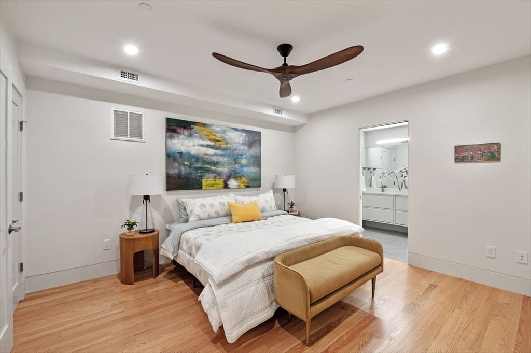
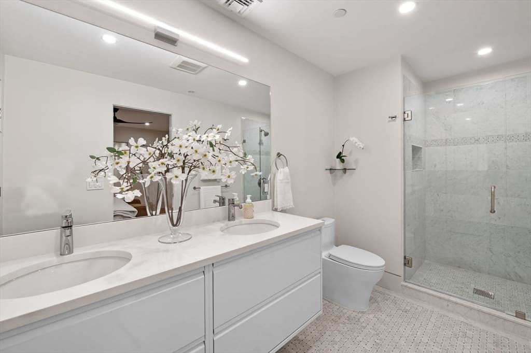
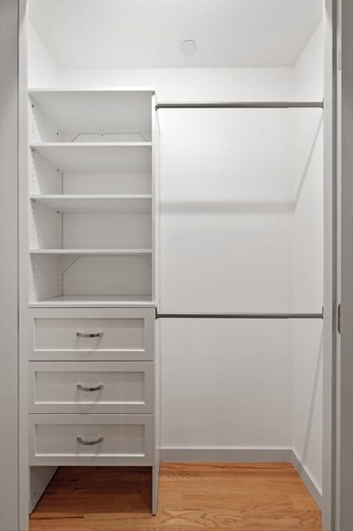
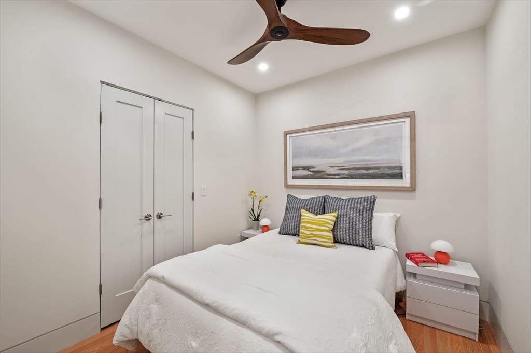
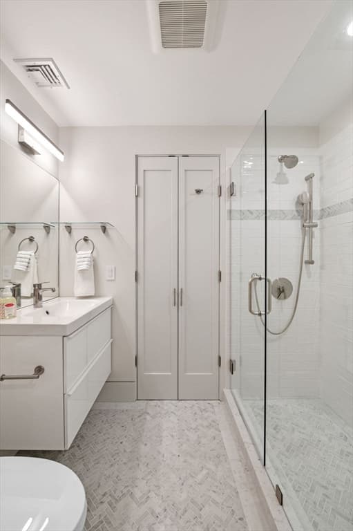
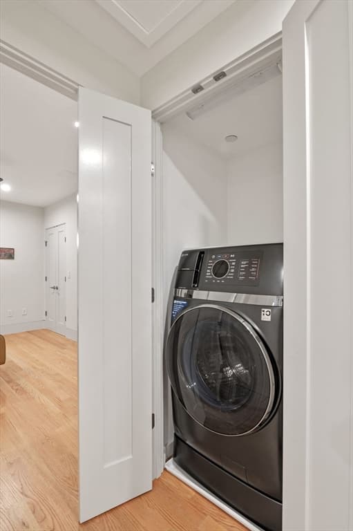
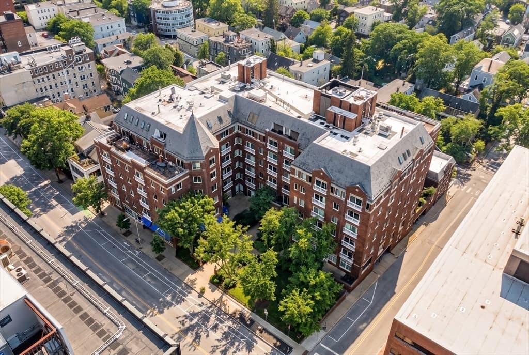
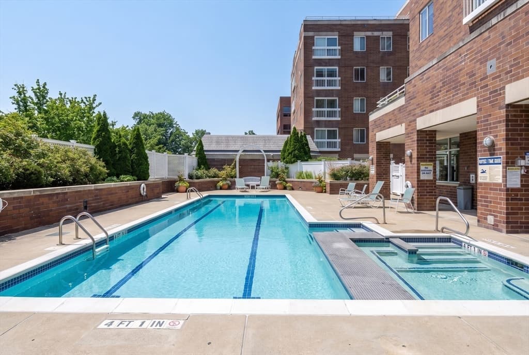
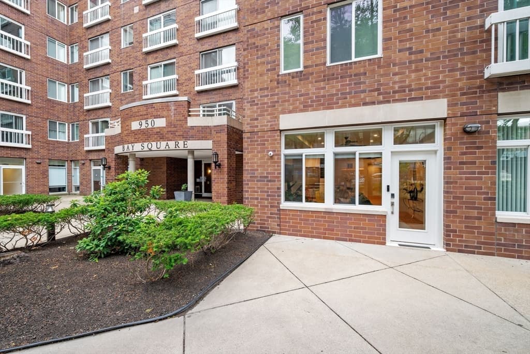
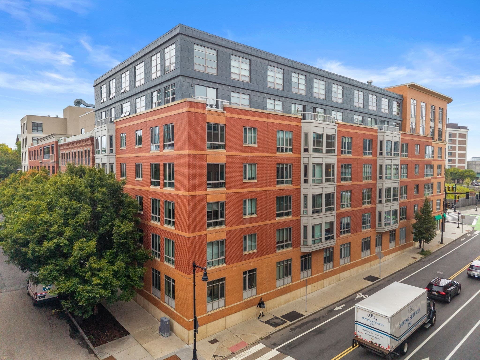
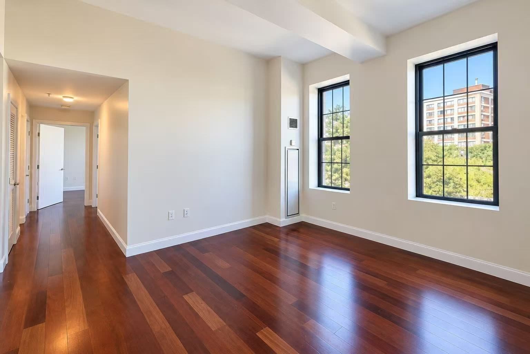
Moments from Harvard Square, behind your own private door: a two-bedroom that allows your choice to skip shared hallway entirely, opening straight off a landscaped courtyard. Inside, 1,306 square feet stretch out under tray ceilings, white oak floors running the full length as light pours into the living area through oversized windows. The kitchen is built to be used just as much as it is a showpiece. You have high-gloss cabinetry, stone counters, subway tile, a full Viking appliance package, and a breakfast bar that handles a casual weeknight and a full dinner party with equal ease. Both baths are finished in Carrara marble with glass showers. A fireplace anchors the living area, and nine custom closets keep everything tucked out of sight. Two garage spaces (one deeded, one seller-rented for two years), in-unit laundry, and a full-service building with seasonal pool, gym, sauna, elevator, and concierge. The Red Line and the river are minutes away. Homes this close to the Square, finished to this level, don't surface often. Ask agent about seller credit toward the condo fee and come see in person!
Highlights
Property details
- MLS #
- 73554808
- Property type
- Condominium
- Subdivision
- N/A
- Status
- Active
- Days on market
- 76
- On market date
- July 24, 2026
- Stories
- 1
- Total bathrooms
- 2
- Garage spaces
- 1
- Parking spaces
- 1
- Lot size
- N/A
Location
Get directions →Nearby schools
Within 10 miles. School directory data from the National Center for Education Statistics (NCES), accessed via the Urban Institute Education Data API. Local Score is calculated by INNOVATE Real Estate; where a state rating is shown, it comes from that state's own official school report card (e.g. NC Dept. of Public Instruction, SC Report Card).
- Enrollment
- 323
- Student:teacher ratio
- 9.5:1
- District
- Cambridge
- Enrollment
- 262
- Student:teacher ratio
- 7.5:1
- District
- Cambridge
- Enrollment
- 1,867
- Student:teacher ratio
- 8.6:1
- District
- Cambridge
Walkability
Blended score for Cambridge's center, calculated by INNOVATE Real Estate from two sources: the EPA's National Walkability Index (street network, transit, land-use mix) and Google Places amenity data (what's actually reachable on foot from this point). 60% EPA National Walkability Index + 40% nearby-amenity density (Google Places).
Market position
How this listing compares to current activity in Cambridge, from live MLS data.
Mortgage calculator
Estimate only - actual rate and payment depend on your lender, credit, and loan program.
Adjust tax / insurance estimates
Similar homes you might like
Data source: Listing information provided by MLS Property Information Network via Trestle/CoreLogic. Last updated August 20, 2026.
Information herein deemed reliable but not guaranteed; all measurements, school assignments, HOA fees, taxes, and feature lists are approximate and should be independently verified. Equal Housing Opportunity.