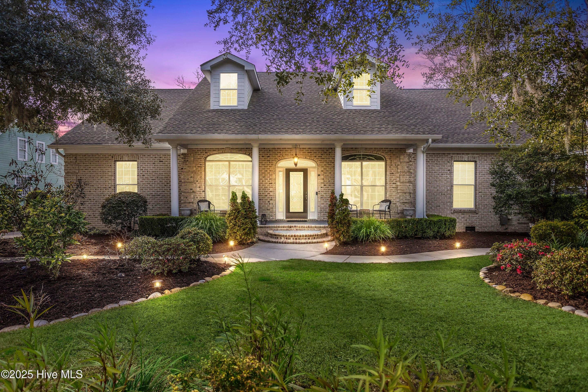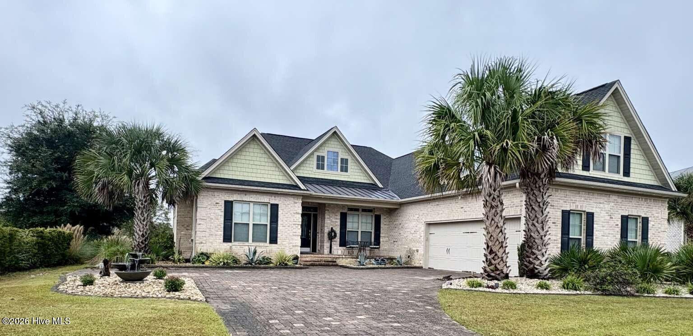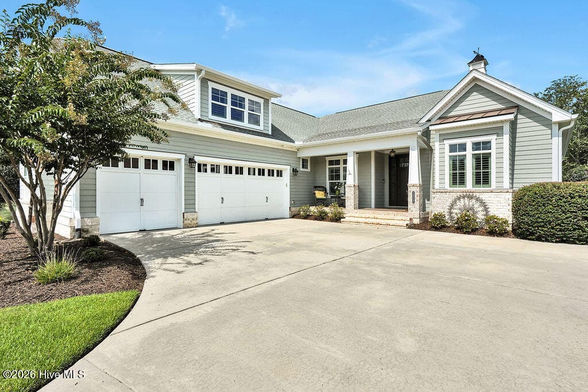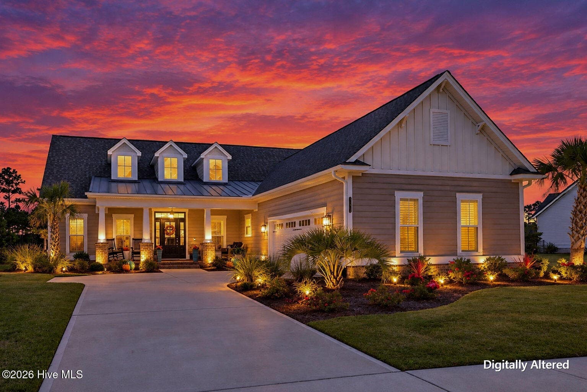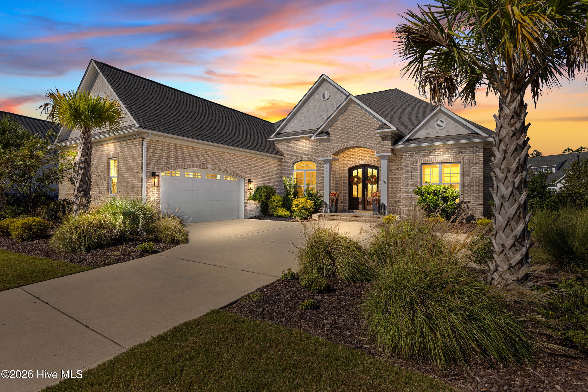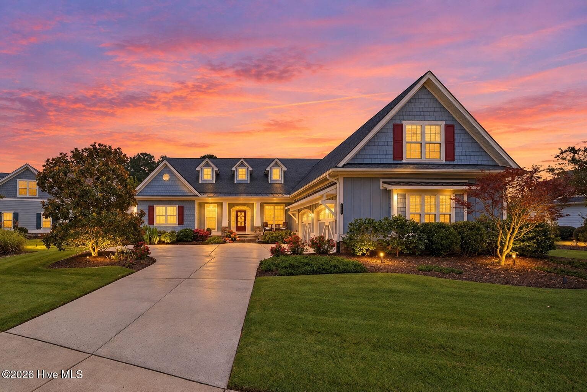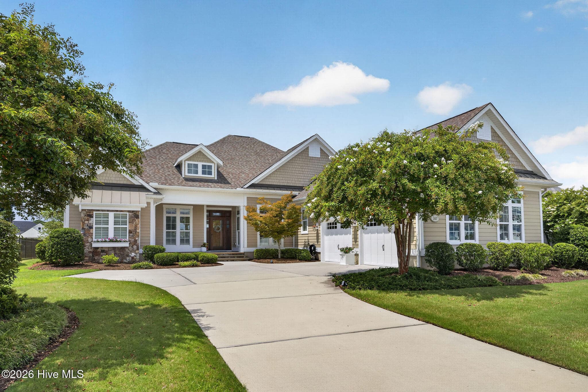
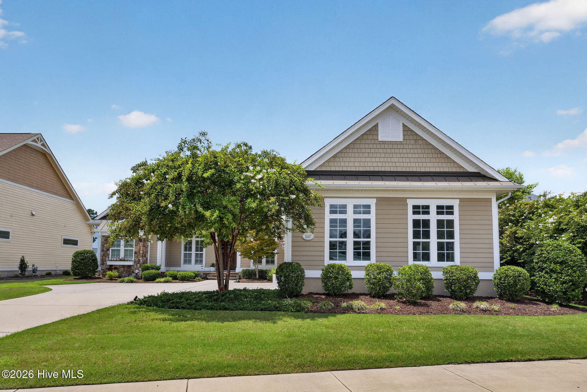
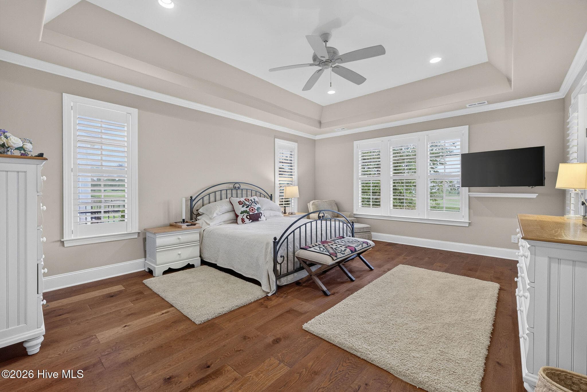
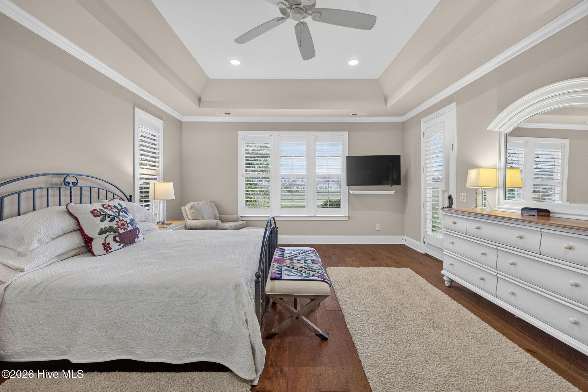
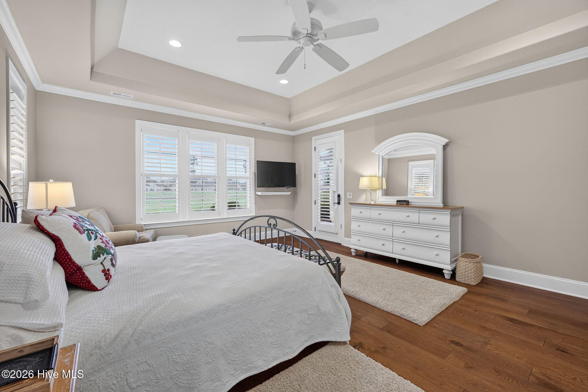
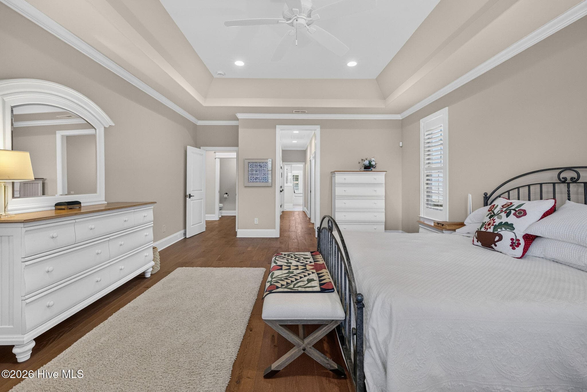
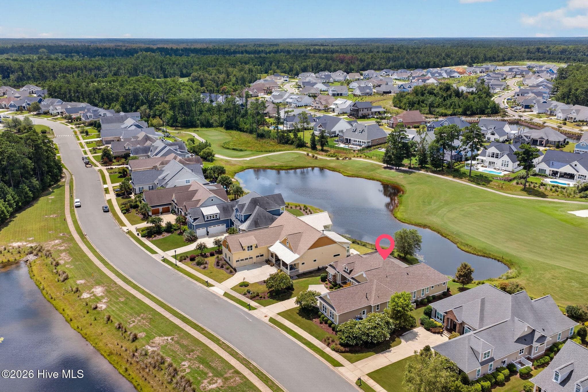
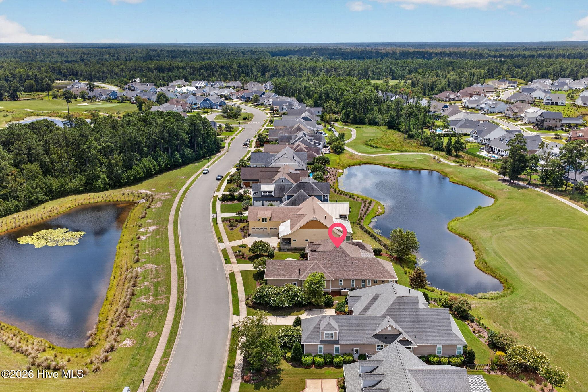
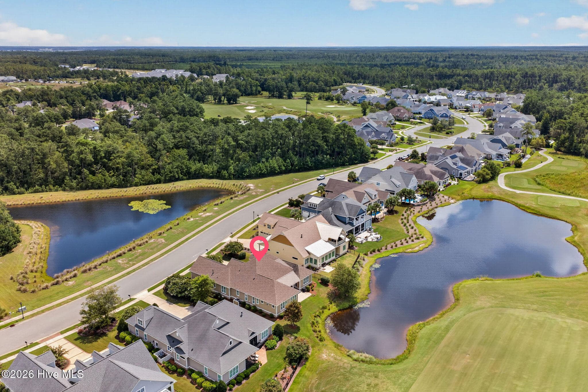
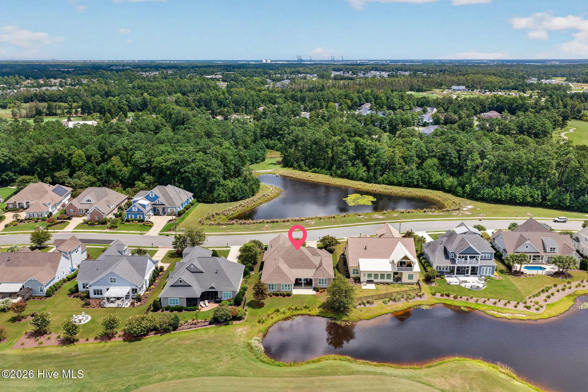
Single Family Residence at 1507 Cape Fear National Drive, Leland, NC 28451
Single Family Residence at 1507 Cape Fear National Drive, Leland, NC 28451, photo 2 of 66
Single Family Residence at 1507 Cape Fear National Drive, Leland, NC 28451, photo 3 of 66
Single Family Residence at 1507 Cape Fear National Drive, Leland, NC 28451, photo 4 of 66
Single Family Residence at 1507 Cape Fear National Drive, Leland, NC 28451, photo 5 of 66
Single Family Residence at 1507 Cape Fear National Drive, Leland, NC 28451, photo 6 of 66
Single Family Residence at 1507 Cape Fear National Drive, Leland, NC 28451, photo 7 of 66
Single Family Residence at 1507 Cape Fear National Drive, Leland, NC 28451, photo 8 of 66
Single Family Residence at 1507 Cape Fear National Drive, Leland, NC 28451, photo 9 of 66
Single Family Residence at 1507 Cape Fear National Drive, Leland, NC 28451, photo 10 of 66
Single Family Residence at 1507 Cape Fear National Drive, Leland, NC 28451, photo 11 of 66
Single Family Residence at 1507 Cape Fear National Drive, Leland, NC 28451, photo 12 of 66
Single Family Residence at 1507 Cape Fear National Drive, Leland, NC 28451, photo 13 of 66
Single Family Residence at 1507 Cape Fear National Drive, Leland, NC 28451, photo 14 of 66
Single Family Residence at 1507 Cape Fear National Drive, Leland, NC 28451, photo 15 of 66
Single Family Residence at 1507 Cape Fear National Drive, Leland, NC 28451, photo 16 of 66
Single Family Residence at 1507 Cape Fear National Drive, Leland, NC 28451, photo 17 of 66
Single Family Residence at 1507 Cape Fear National Drive, Leland, NC 28451, photo 18 of 66
Single Family Residence at 1507 Cape Fear National Drive, Leland, NC 28451, photo 19 of 66
Single Family Residence at 1507 Cape Fear National Drive, Leland, NC 28451, photo 20 of 66
Single Family Residence at 1507 Cape Fear National Drive, Leland, NC 28451, photo 21 of 66
Single Family Residence at 1507 Cape Fear National Drive, Leland, NC 28451, photo 22 of 66
Single Family Residence at 1507 Cape Fear National Drive, Leland, NC 28451, photo 23 of 66
Single Family Residence at 1507 Cape Fear National Drive, Leland, NC 28451, photo 24 of 66
Single Family Residence at 1507 Cape Fear National Drive, Leland, NC 28451, photo 25 of 66
Single Family Residence at 1507 Cape Fear National Drive, Leland, NC 28451, photo 26 of 66
Single Family Residence at 1507 Cape Fear National Drive, Leland, NC 28451, photo 27 of 66
Single Family Residence at 1507 Cape Fear National Drive, Leland, NC 28451, photo 28 of 66
Single Family Residence at 1507 Cape Fear National Drive, Leland, NC 28451, photo 29 of 66
Single Family Residence at 1507 Cape Fear National Drive, Leland, NC 28451, photo 30 of 66
Single Family Residence at 1507 Cape Fear National Drive, Leland, NC 28451, photo 31 of 66
Single Family Residence at 1507 Cape Fear National Drive, Leland, NC 28451, photo 32 of 66
Single Family Residence at 1507 Cape Fear National Drive, Leland, NC 28451, photo 33 of 66
Single Family Residence at 1507 Cape Fear National Drive, Leland, NC 28451, photo 34 of 66
Single Family Residence at 1507 Cape Fear National Drive, Leland, NC 28451, photo 35 of 66
Single Family Residence at 1507 Cape Fear National Drive, Leland, NC 28451, photo 36 of 66
Single Family Residence at 1507 Cape Fear National Drive, Leland, NC 28451, photo 37 of 66
Single Family Residence at 1507 Cape Fear National Drive, Leland, NC 28451, photo 38 of 66
Single Family Residence at 1507 Cape Fear National Drive, Leland, NC 28451, photo 39 of 66
Single Family Residence at 1507 Cape Fear National Drive, Leland, NC 28451, photo 40 of 66
Single Family Residence at 1507 Cape Fear National Drive, Leland, NC 28451, photo 41 of 66
Single Family Residence at 1507 Cape Fear National Drive, Leland, NC 28451, photo 42 of 66
Single Family Residence at 1507 Cape Fear National Drive, Leland, NC 28451, photo 43 of 66
Single Family Residence at 1507 Cape Fear National Drive, Leland, NC 28451, photo 44 of 66
Single Family Residence at 1507 Cape Fear National Drive, Leland, NC 28451, photo 45 of 66
Single Family Residence at 1507 Cape Fear National Drive, Leland, NC 28451, photo 46 of 66
Single Family Residence at 1507 Cape Fear National Drive, Leland, NC 28451, photo 47 of 66
Single Family Residence at 1507 Cape Fear National Drive, Leland, NC 28451, photo 48 of 66
Single Family Residence at 1507 Cape Fear National Drive, Leland, NC 28451, photo 49 of 66
Single Family Residence at 1507 Cape Fear National Drive, Leland, NC 28451, photo 50 of 66
Single Family Residence at 1507 Cape Fear National Drive, Leland, NC 28451, photo 51 of 66
Single Family Residence at 1507 Cape Fear National Drive, Leland, NC 28451, photo 52 of 66
Single Family Residence at 1507 Cape Fear National Drive, Leland, NC 28451, photo 53 of 66
Single Family Residence at 1507 Cape Fear National Drive, Leland, NC 28451, photo 54 of 66
Single Family Residence at 1507 Cape Fear National Drive, Leland, NC 28451, photo 55 of 66
Single Family Residence at 1507 Cape Fear National Drive, Leland, NC 28451, photo 56 of 66
Single Family Residence at 1507 Cape Fear National Drive, Leland, NC 28451, photo 57 of 66
Single Family Residence at 1507 Cape Fear National Drive, Leland, NC 28451, photo 58 of 66
Single Family Residence at 1507 Cape Fear National Drive, Leland, NC 28451, photo 59 of 66
Single Family Residence at 1507 Cape Fear National Drive, Leland, NC 28451, photo 60 of 66
Single Family Residence at 1507 Cape Fear National Drive, Leland, NC 28451, photo 61 of 66
Single Family Residence at 1507 Cape Fear National Drive, Leland, NC 28451, photo 62 of 66
Single Family Residence at 1507 Cape Fear National Drive, Leland, NC 28451, photo 63 of 66
Single Family Residence at 1507 Cape Fear National Drive, Leland, NC 28451, photo 64 of 66
Single Family Residence at 1507 Cape Fear National Drive, Leland, NC 28451, photo 65 of 66
Single Family Residence at 1507 Cape Fear National Drive, Leland, NC 28451, photo 66 of 66
66 photos

$950,000

1507 Cape Fear National Drive, Leland, NC 28451
Leland, NC 28451
Listed by Jennifer Bullock Team · RE/MAX Executive
Bedrooms
3
Bathrooms
3
Living area
3,336 sqft
Year built
2016

About this home

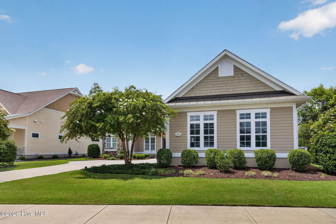
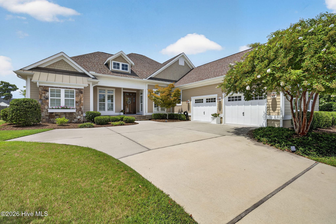
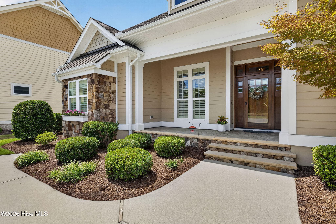
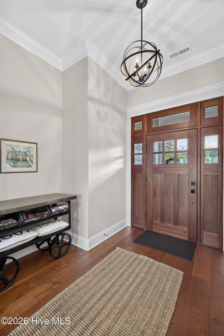
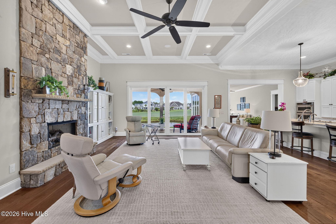
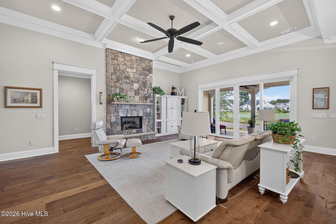
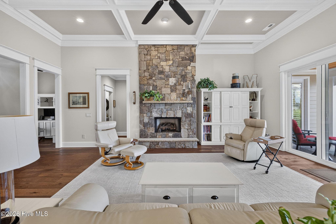
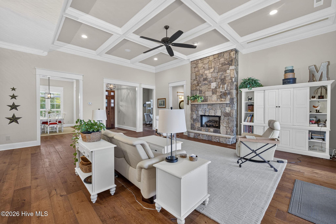
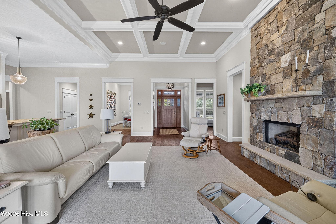
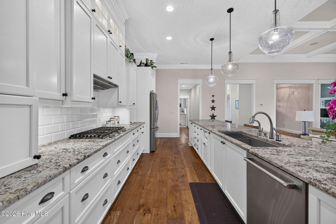
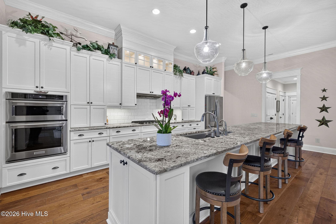
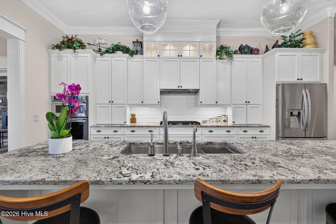
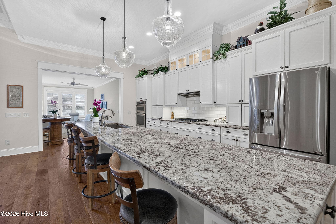
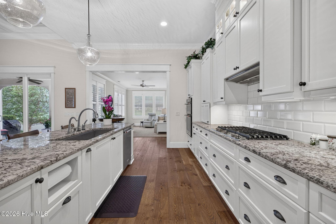
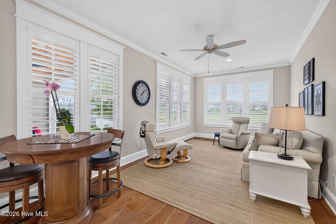
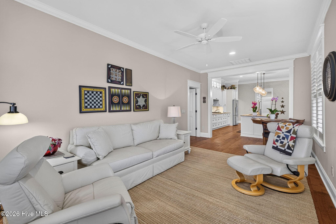
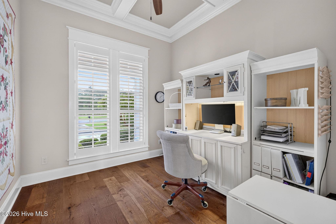
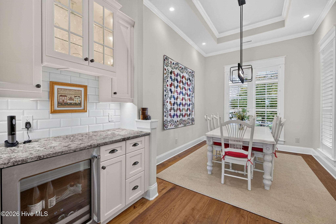
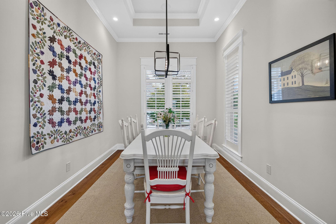
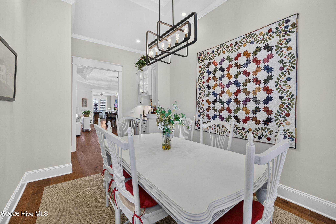
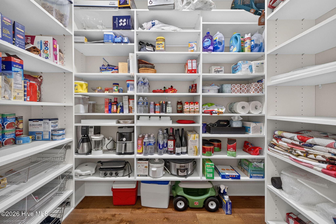
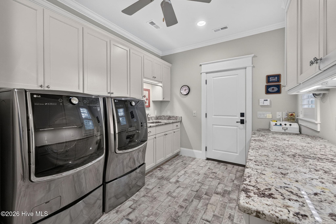
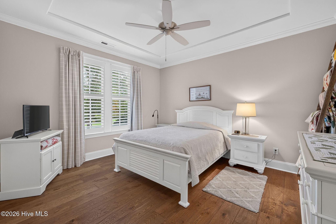
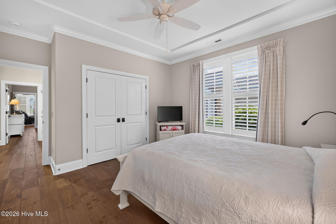
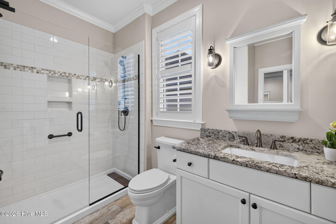
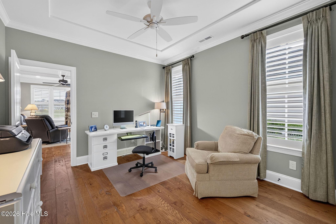
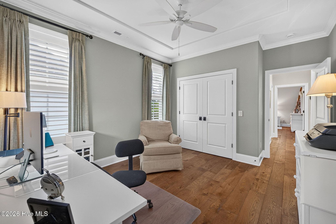
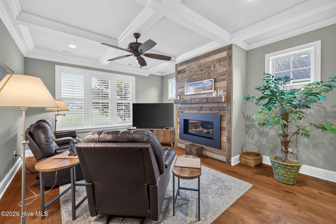
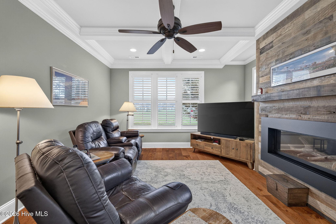
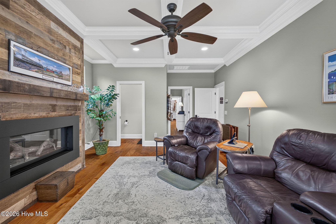
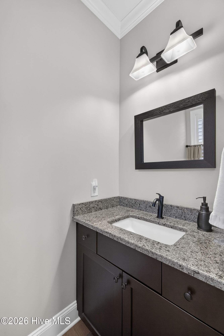
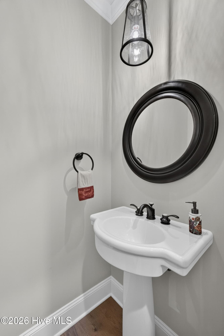
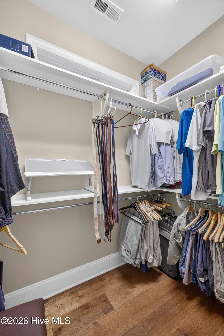
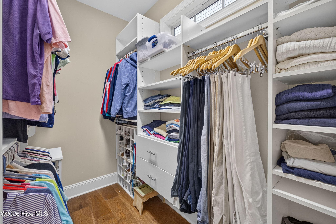
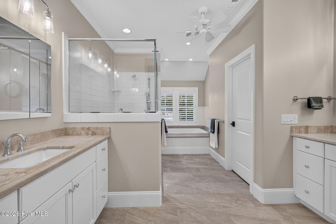
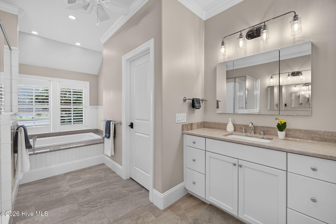
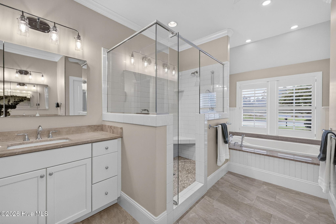
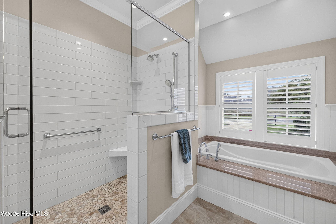
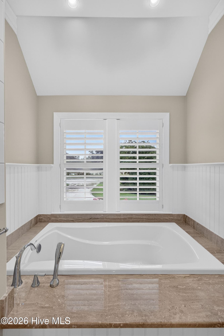
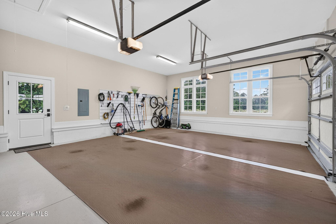
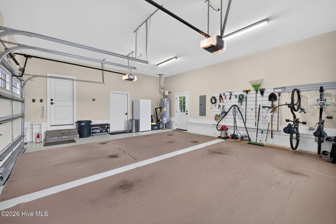
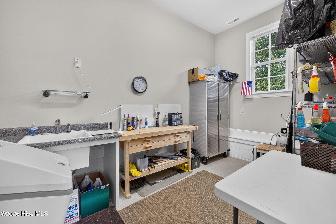
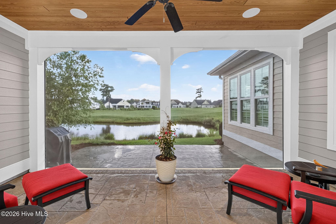
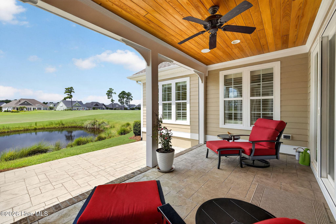
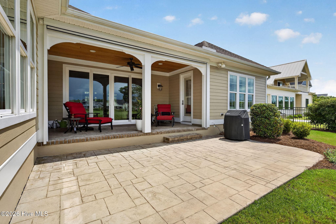
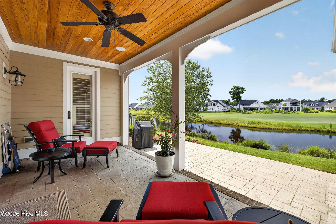
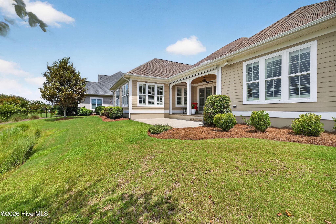
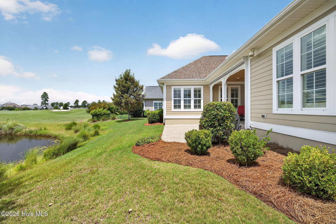
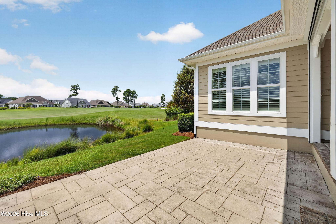
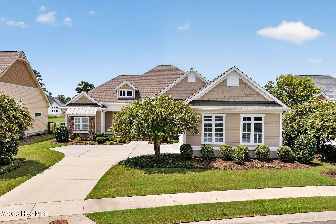
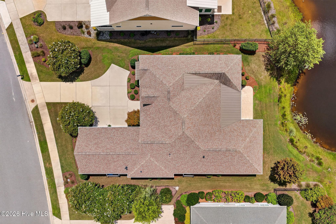
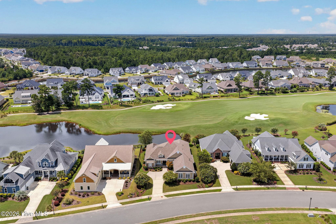
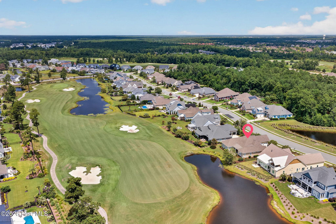
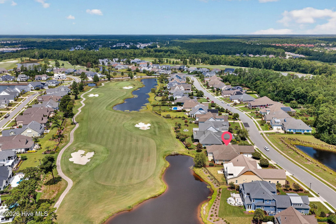
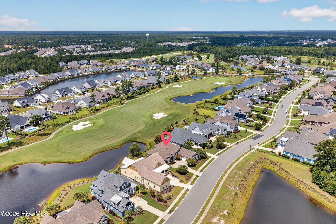
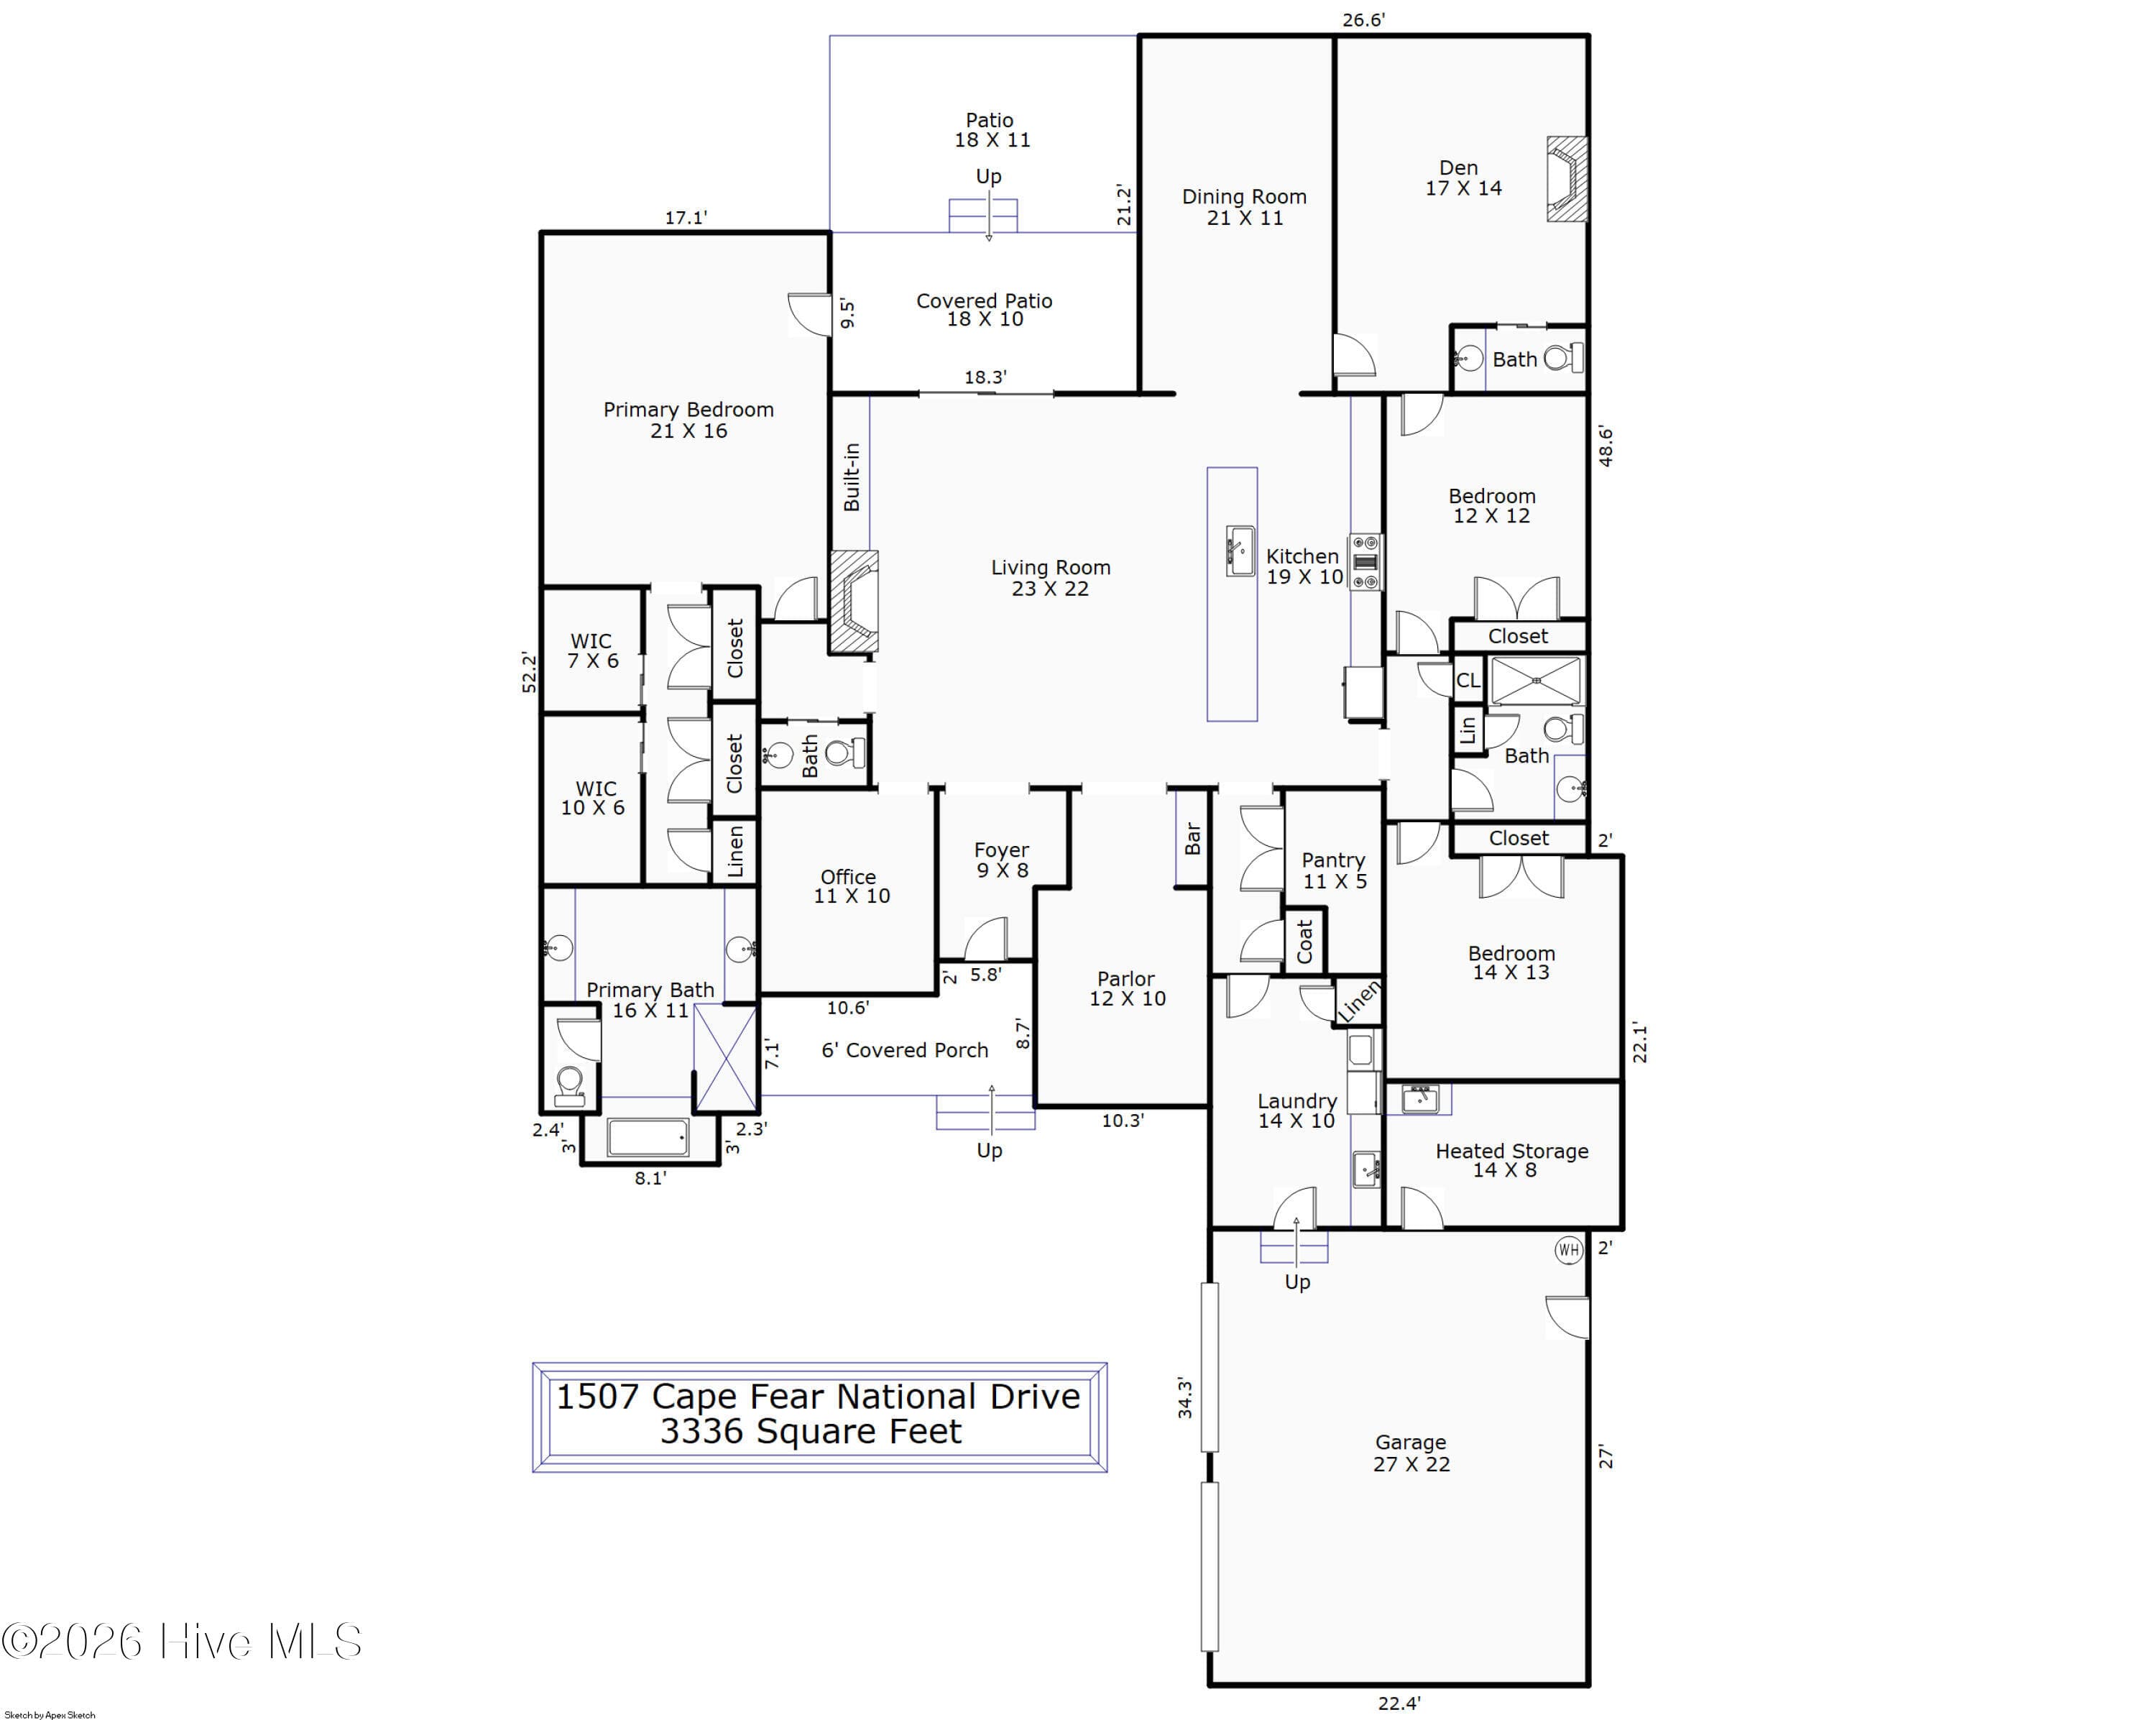
Welcome to refined luxury in the highly sought-after golf course community of Brunswick Forest, where exceptional craftsmanship, thoughtful upgrades, and resort-style living come together in this stunning custom-built home by Fogleman. Offering 3 bedrooms, 2 full bathrooms, 2 half bathrooms, and over 3,300 square feet of beautifully appointed living space, this home showcases quality and attention to detail throughout. From the moment you arrive, the custom mahogany front door, coordinating storm door, upgraded carriage-style garage doors, and striking metal roof accents set the tone for what awaits inside. Hardwood floors flow throughout the home, complemented by plantation shutters, custom ClosetMaid shelving in every closet, and an abundance of elegant architectural details, including coffered ceilings in the living room, TV room, and front office, along with trey ceilings in the primary suite and dining room and additional mini-trey ceilings in the secondary bedrooms. The gourmet kitchen is designed for both everyday living and entertaining, featuring a spacious pantry and reverse osmosis water filtration serving the kitchen spigot, refrigerator water and ice dispenser, and coffee maker. The dining room is enhanced by a convenient beverage cooler, creating an inviting space for entertaining guests. The spacious laundry room offers exceptional functionality with a sink, custom cabinetry, granite countertops, additional closet space, and a washer and dryer that convey. Two fireplaces add warmth and sophistication to the living spaces, while the three-zone HVAC system provides customized comfort throughout the home. Additional thoughtful upgrades include a water softener and recirculating pump, along with a new water heater installed in 2024. Step outside to the back porch overlooking beautiful pond and golf course views of the second hole of Cape Fear National Golf Course. A push-button sun and wind shade allows you to comfortably enjoy the outdoor living space throughout the seasons. The oversized garage provides abundant room for vehicles, storage, and more. Located in Brunswick Forest, residents enjoy an unparalleled lifestyle with an impressive array of amenities, including pools, fitness facilities, walking and biking trails, tennis, pickleball, parks, dining, and more. This exceptional custom home offers the perfect blend of luxury, comfort, functionality, golf course living, and an amenity-rich coastal lifestyle--truly a home designed to be enjoyed and admired.

Highlights

Fireplace

Property details

MLS
Hive MLS
MLS #
100596044
Property type
Single Family Residence
Subdivision
Brunswick Forest
Status
Active
Days on market
66
On market date
August 13, 2026
Stories
N/A
Total bathrooms
3
Garage spaces
2
Parking spaces
2
Lot size
0.27 acres
Loading map…

Nearby schools

Within 10 miles. School directory data from the National Center for Education Statistics (NCES), accessed via the Urban Institute Education Data API. Local Score is calculated by INNOVATE Real Estate; where a state rating is shown, it comes from that state's own official school report card.

Elementary
Town Creek Elementary
3.96 mi away · Grades -1-5
Zoned school (attendance boundary, 2015-16 data)
4.0
Local Score (state rating (2025) blended 70/30 with student-teacher ratio) -- not an official state rating
State rating: B (2025)
Enrollment
760
Student:teacher ratio
14.9:1
District
Brunswick County Schools
Middle
Leland Middle
4.65 mi away · Grades 6-8
Zoned school (attendance boundary, 2015-16 data)
2.3
Local Score (state rating (2025) blended 70/30 with student-teacher ratio) -- not an official state rating
State rating: D (2025)
Enrollment
787
Student:teacher ratio
16.4:1
District
Brunswick County Schools
High
Brunswick County Early College
14.67 mi away · Grades 9-13
Zoned school (attendance boundary, 2015-16 data)
3.8
Local Score (state rating (2025) blended 70/30 with student-teacher ratio) -- not an official state rating
State rating: A (2025)
Enrollment
365
Student:teacher ratio
33.2:1
District
Brunswick County Schools

Walkability

Blended score for Leland's center, calculated by INNOVATE Real Estate from two sources: the EPA's National Walkability Index (street network, transit, land-use mix) and Google Places amenity data (what's actually reachable on foot from this point). EPA National Walkability Index only -- nearby-amenity data not cached yet for this area.

32
Car-dependent
out of 100
EPA National Walkability Index
6.3 / 20 -- Below average walkable

Mortgage calculator

Estimate only - actual rate and payment depend on your lender, credit, and loan program.

$
%
%
Adjust tax / insurance estimates
% / yr
$
/mo
Est. monthly payment
$5,871/mo
$190,000 down
$760,000 loan
Principal & interest$4,929
Property tax (est.)$792
Home insurance (est.)$150

Similar homes you might like

Data source: Listing information provided by Hive MLS via Trestle/CoreLogic. Last updated 4 days ago.

Information herein deemed reliable but not guaranteed; all measurements, school assignments, HOA fees, taxes, and feature lists are approximate and should be independently verified. Equal Housing Opportunity.