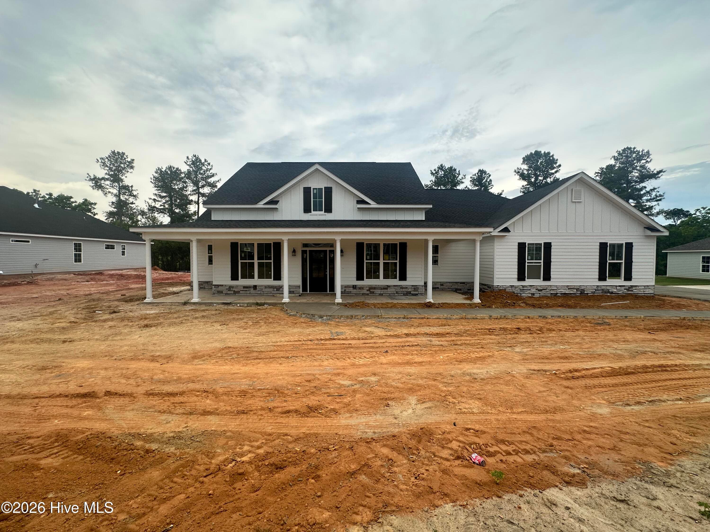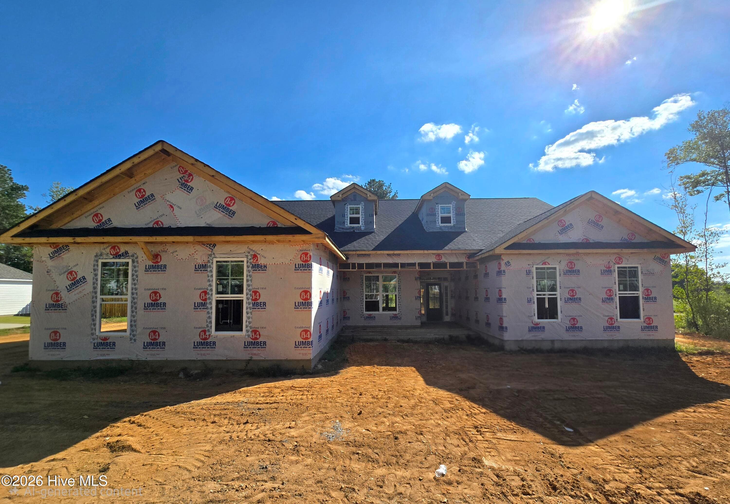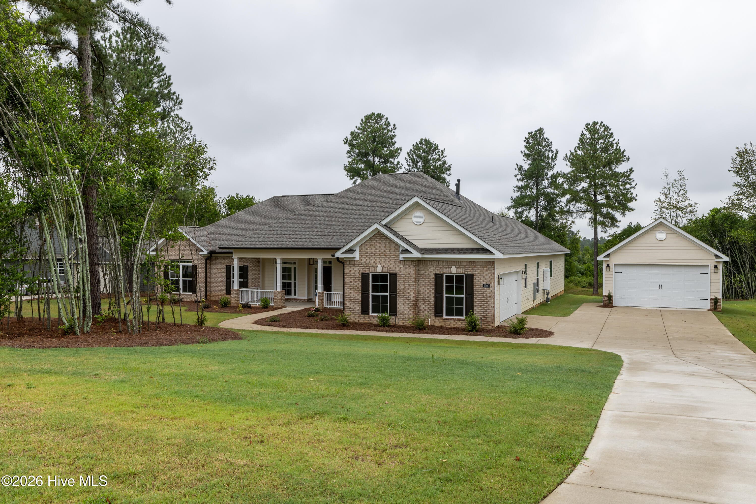
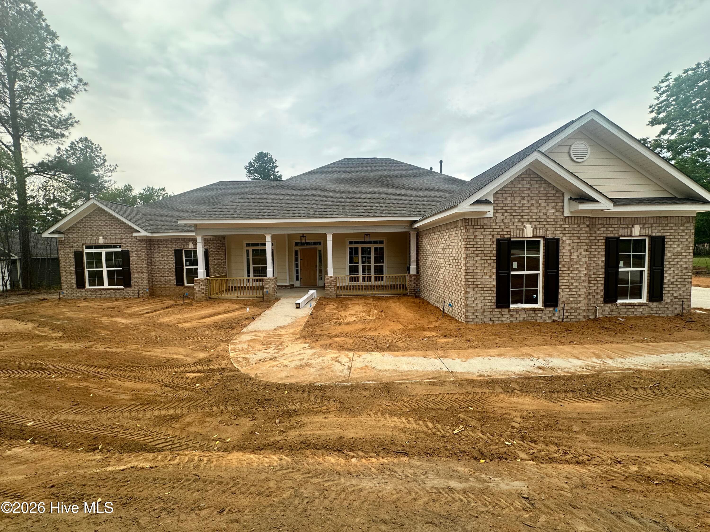
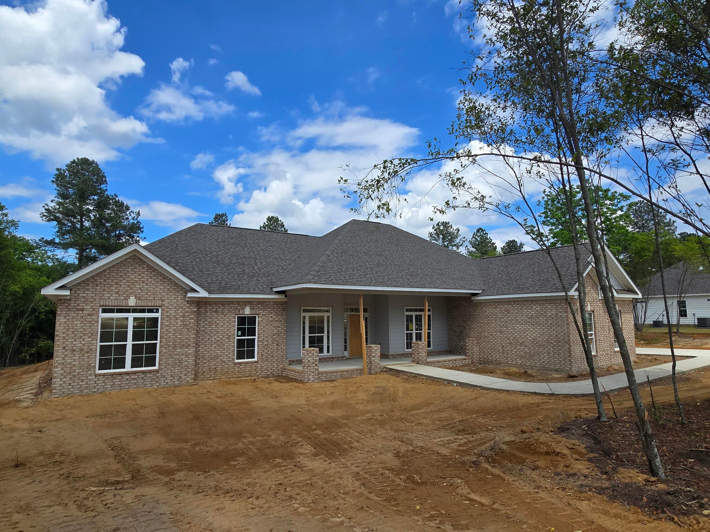
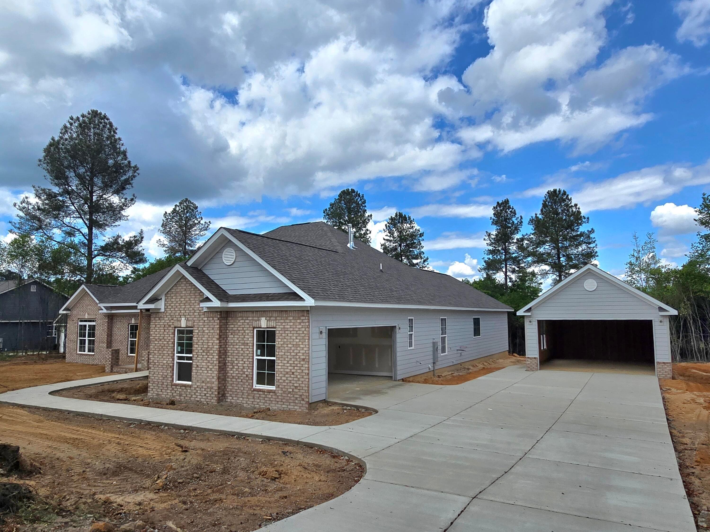
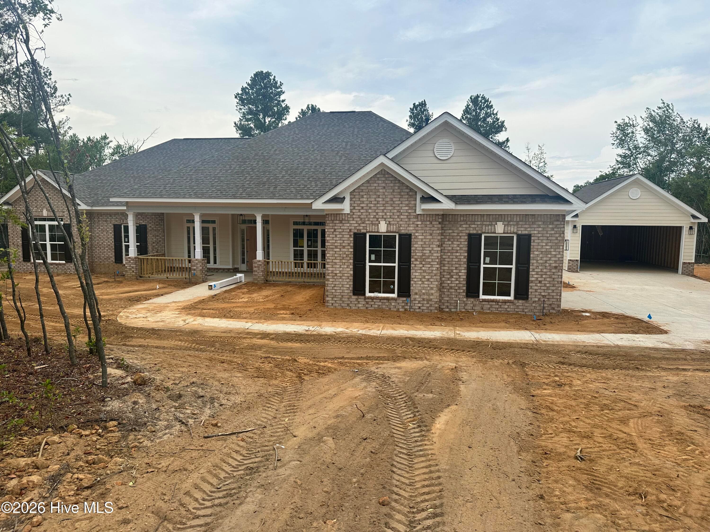
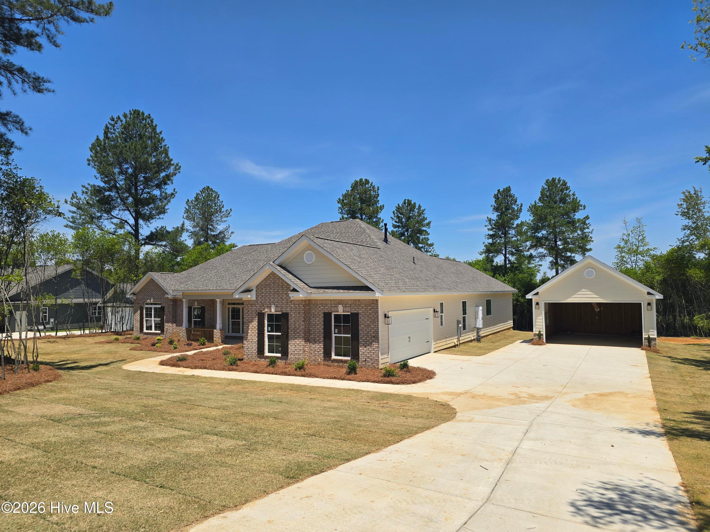
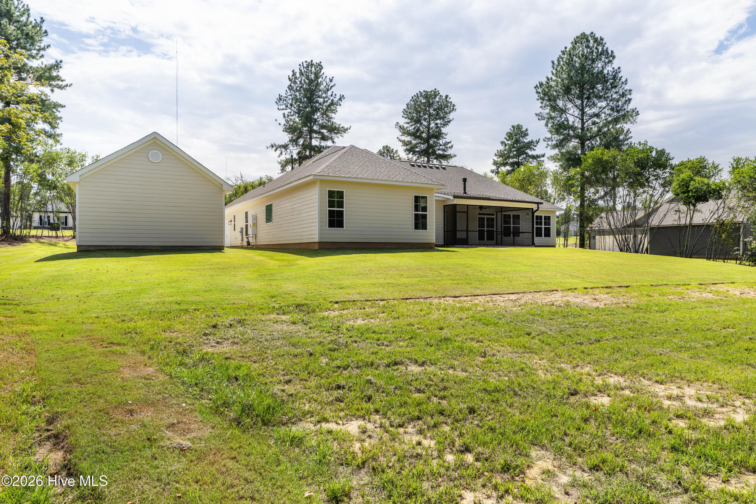
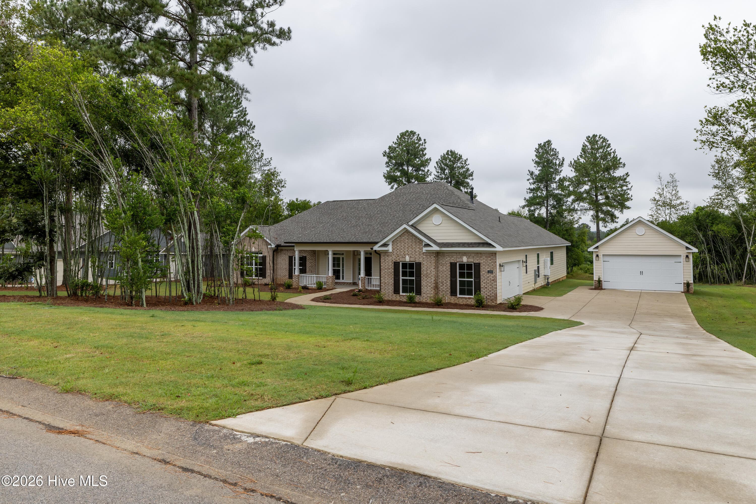
Side entry garage PLUS a 2 car detached garage - 1200 Bellingham Drive, Beech Island, SC 29842
Single Family Residence at 1200 Bellingham Drive, Beech Island, SC 29842, photo 2 of 75
Charleston 6 - 1200 Bellingham Drive, Beech Island, SC 29842
The Charleston 6 Easy Living plan - 1200 Bellingham Drive, Beech Island, SC 29842
Charleston 6 - 1200 Bellingham Drive, Beech Island, SC 29842
Single Family Residence at 1200 Bellingham Drive, Beech Island, SC 29842, photo 6 of 75
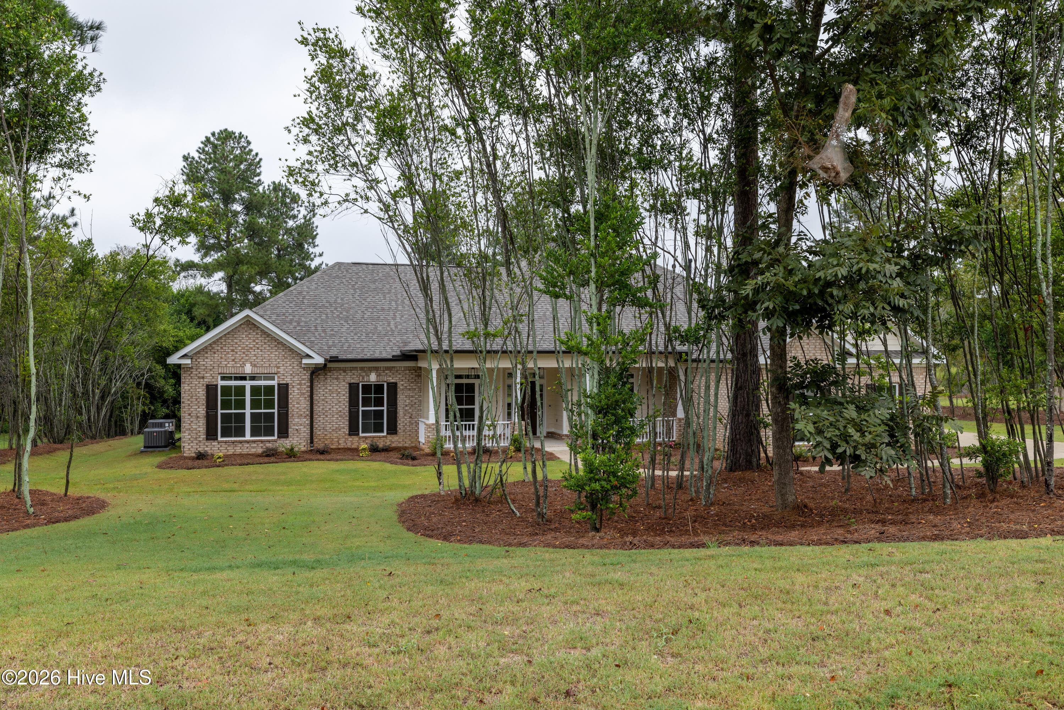
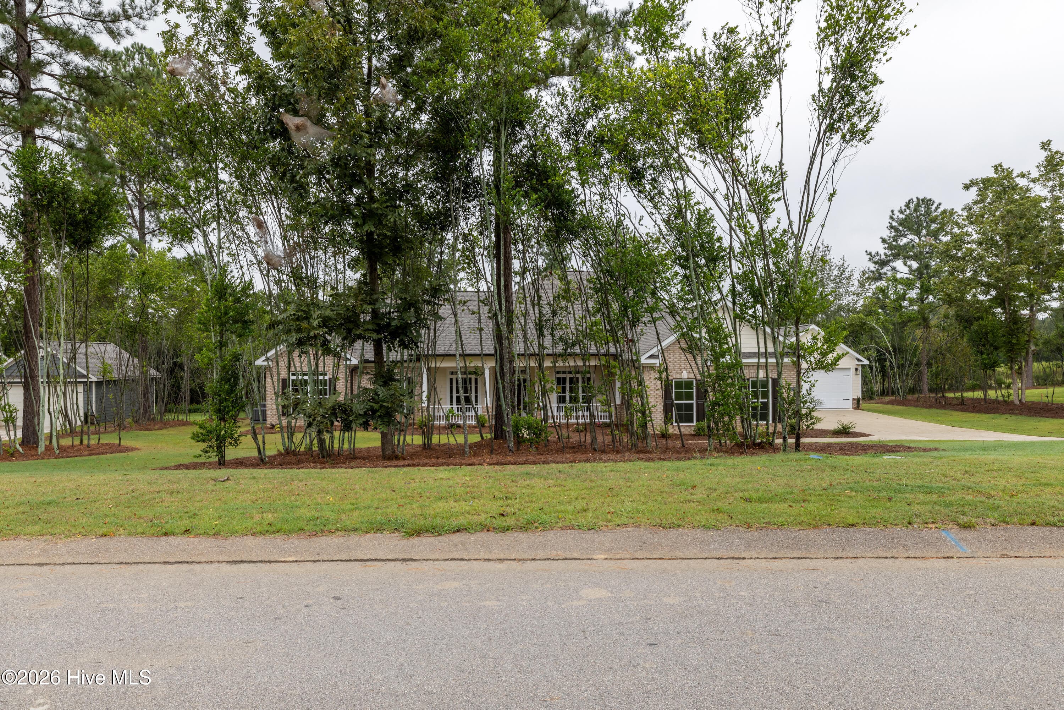
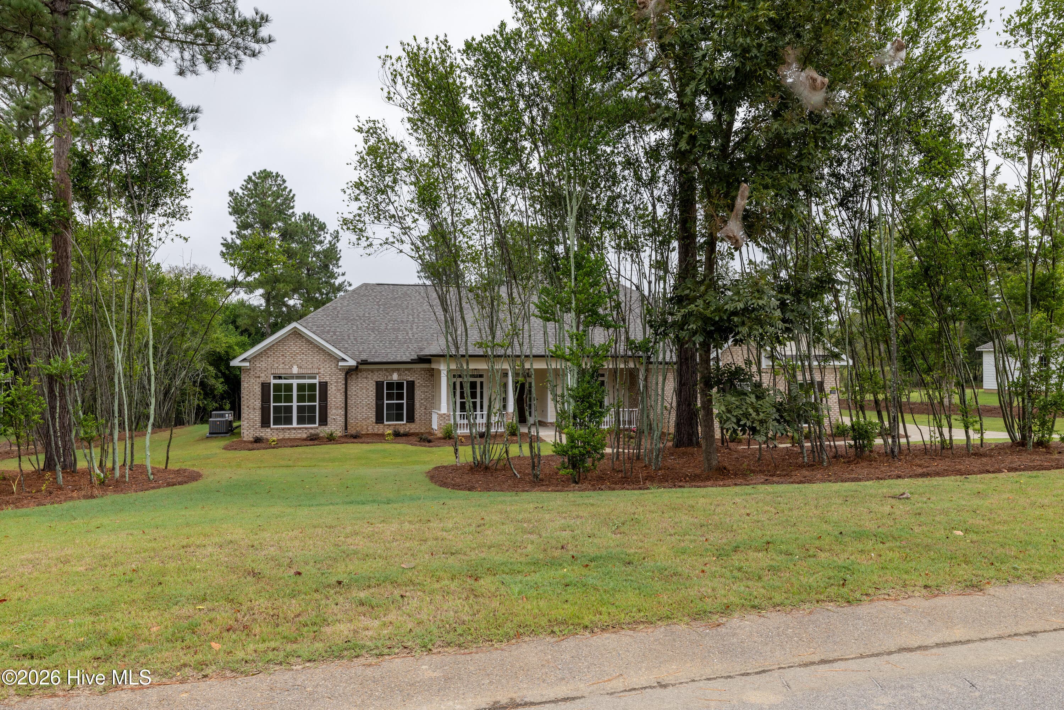
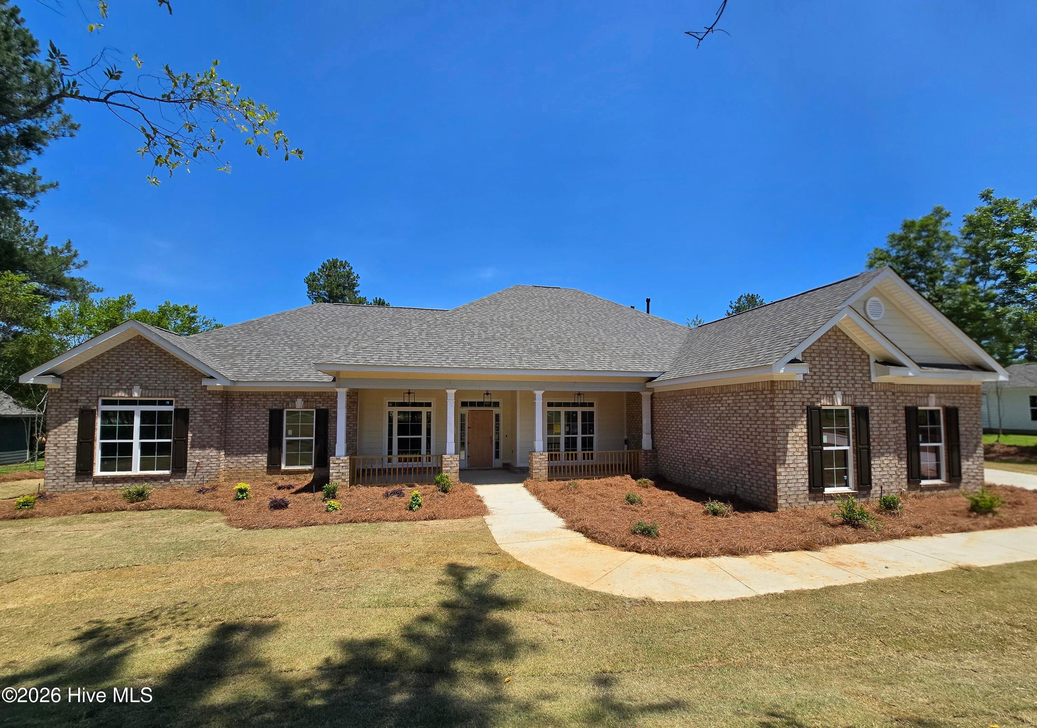
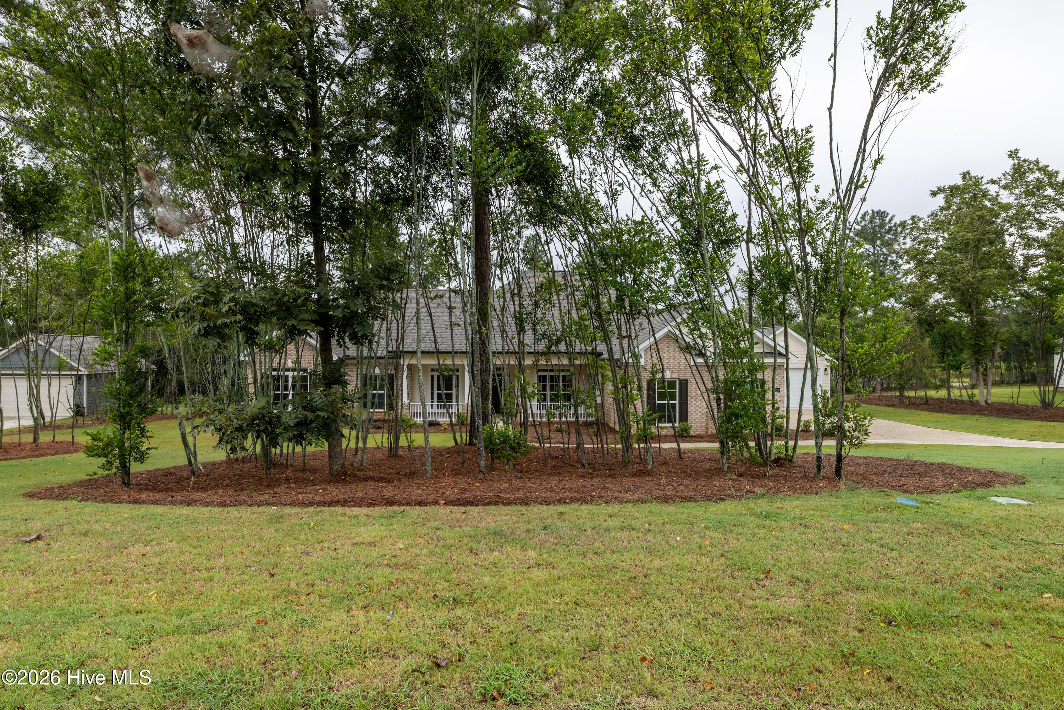
Impressive curb appeal at this 0.99 acre lot! - 1200 Bellingham Drive, Beech Island, SC 29842
Single Family Residence at 1200 Bellingham Drive, Beech Island, SC 29842, photo 8 of 75
Single Family Residence at 1200 Bellingham Drive, Beech Island, SC 29842, photo 9 of 75
Single Family Residence at 1200 Bellingham Drive, Beech Island, SC 29842, photo 10 of 75
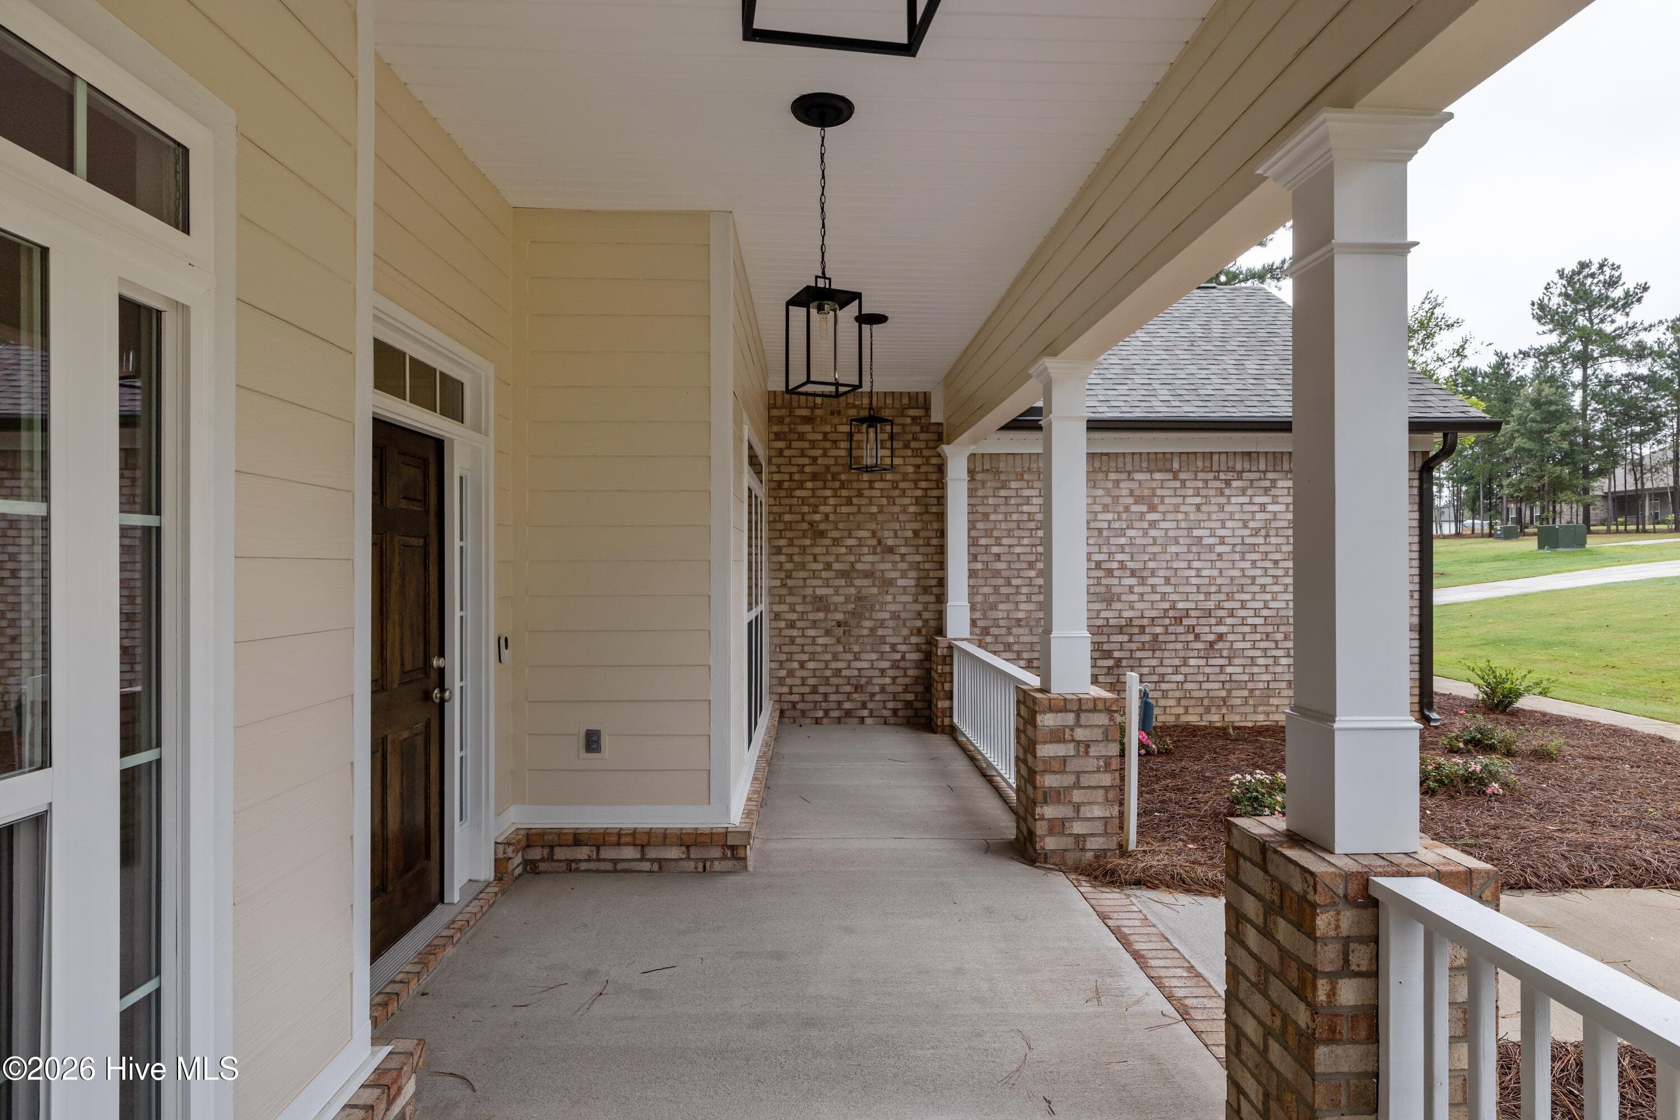
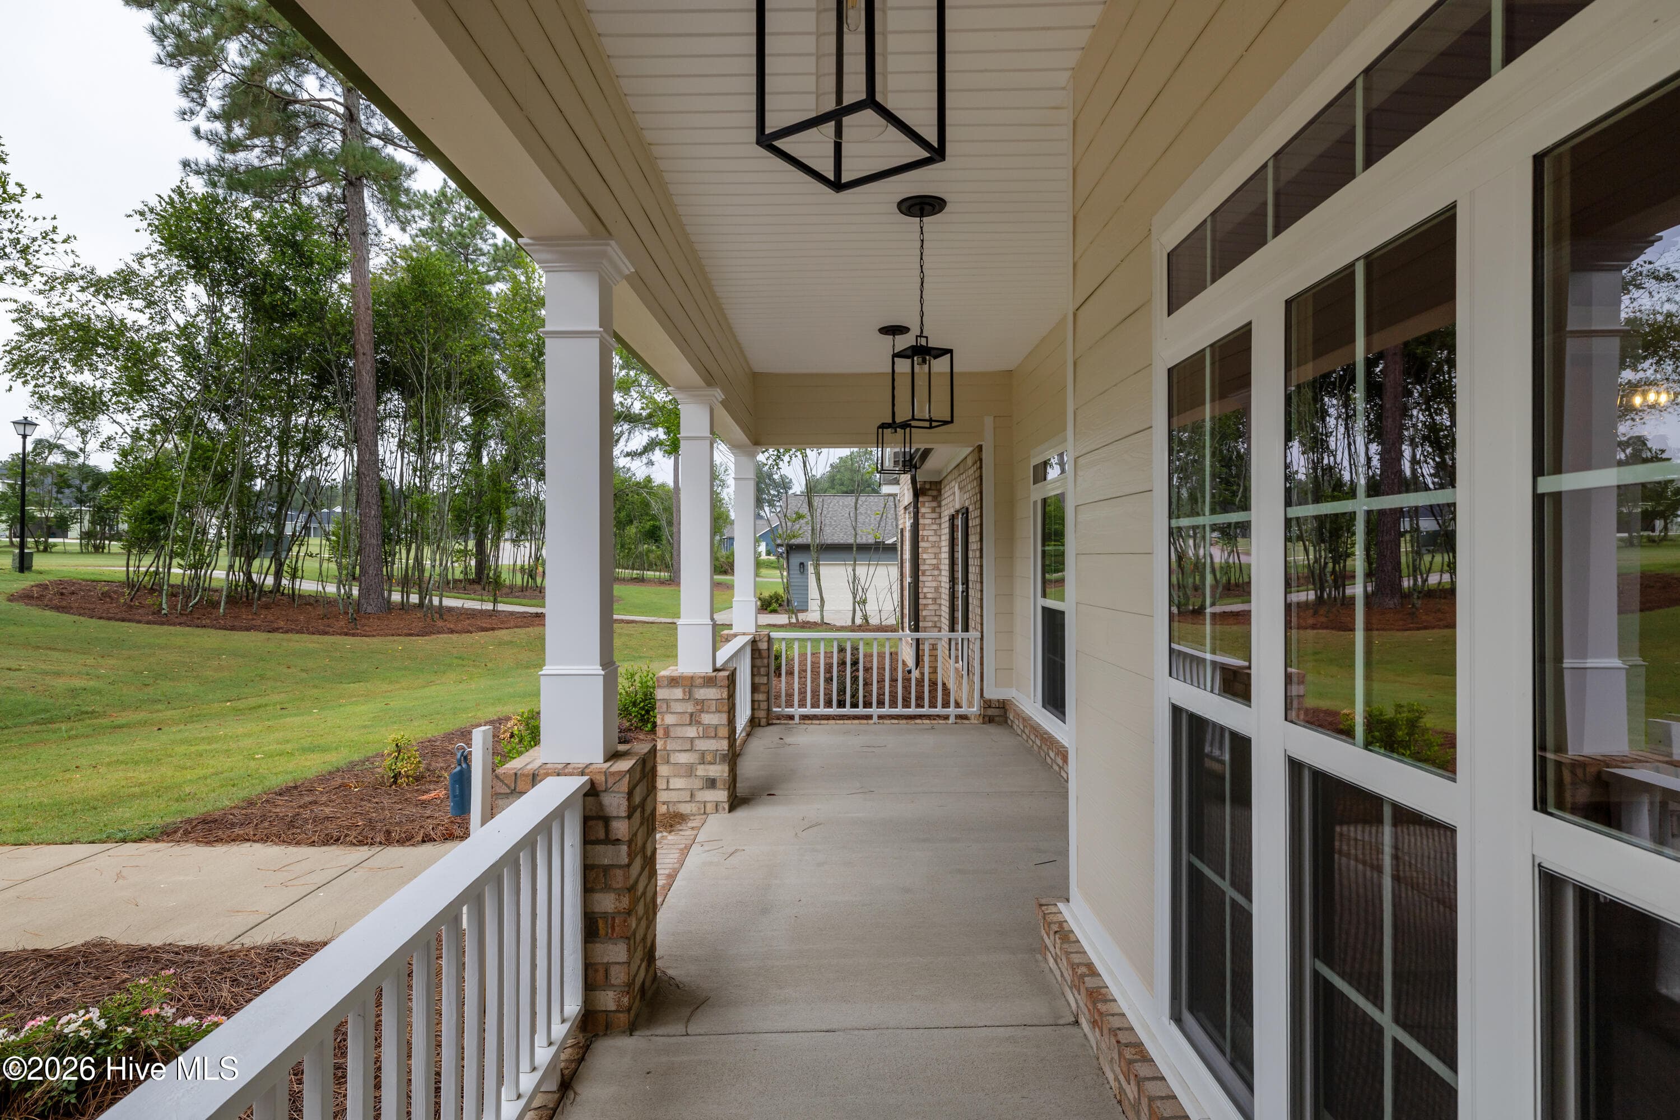
Spectacular front porch! - 1200 Bellingham Drive, Beech Island, SC 29842
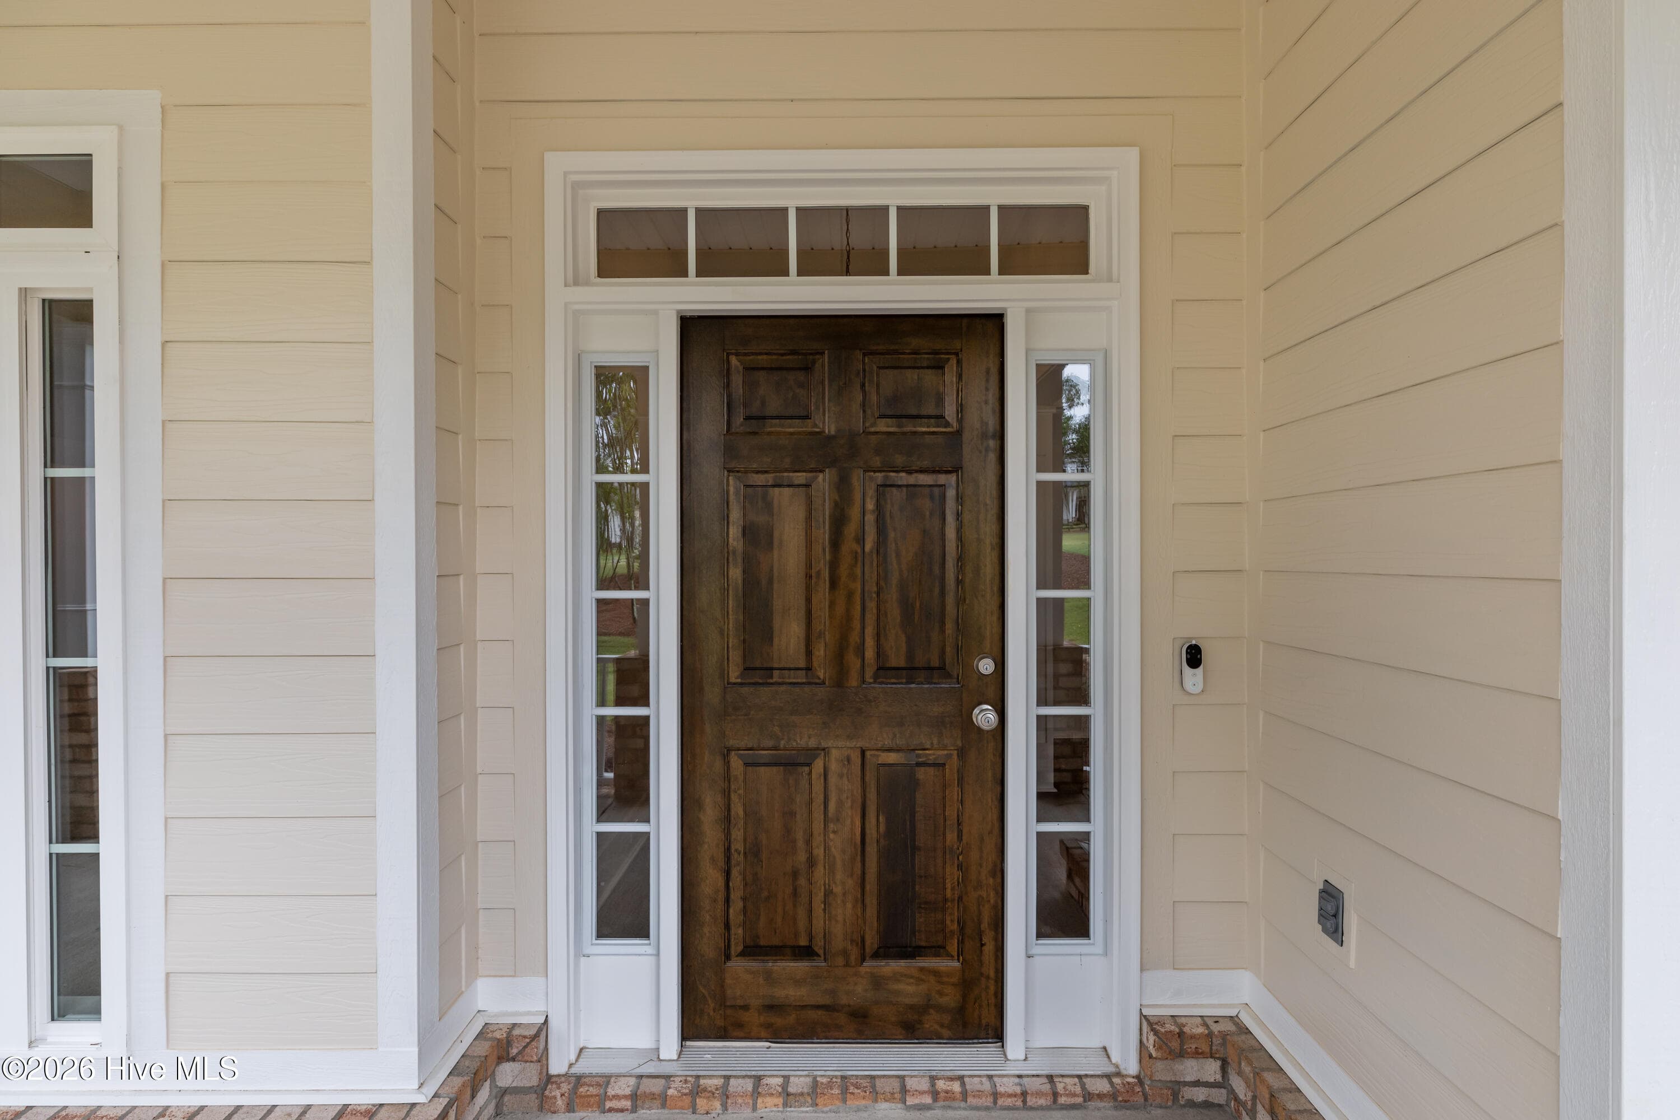
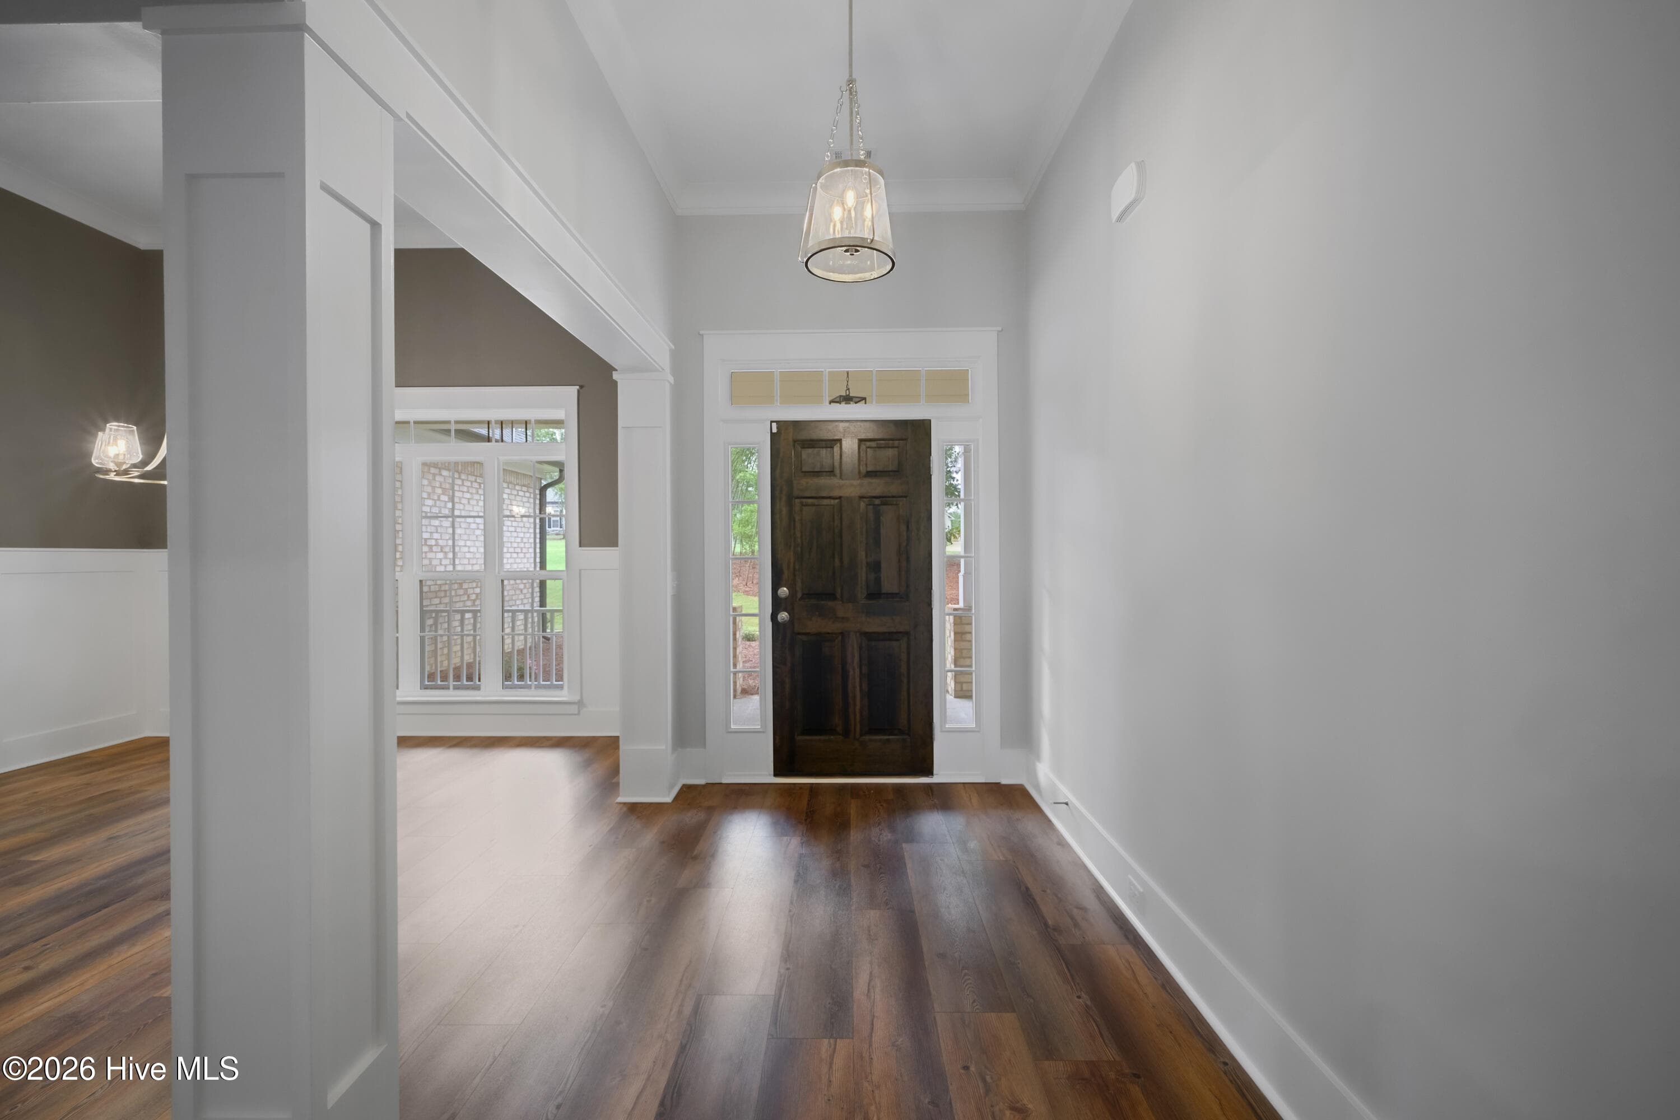
Solid wood front door - 1200 Bellingham Drive, Beech Island, SC 29842
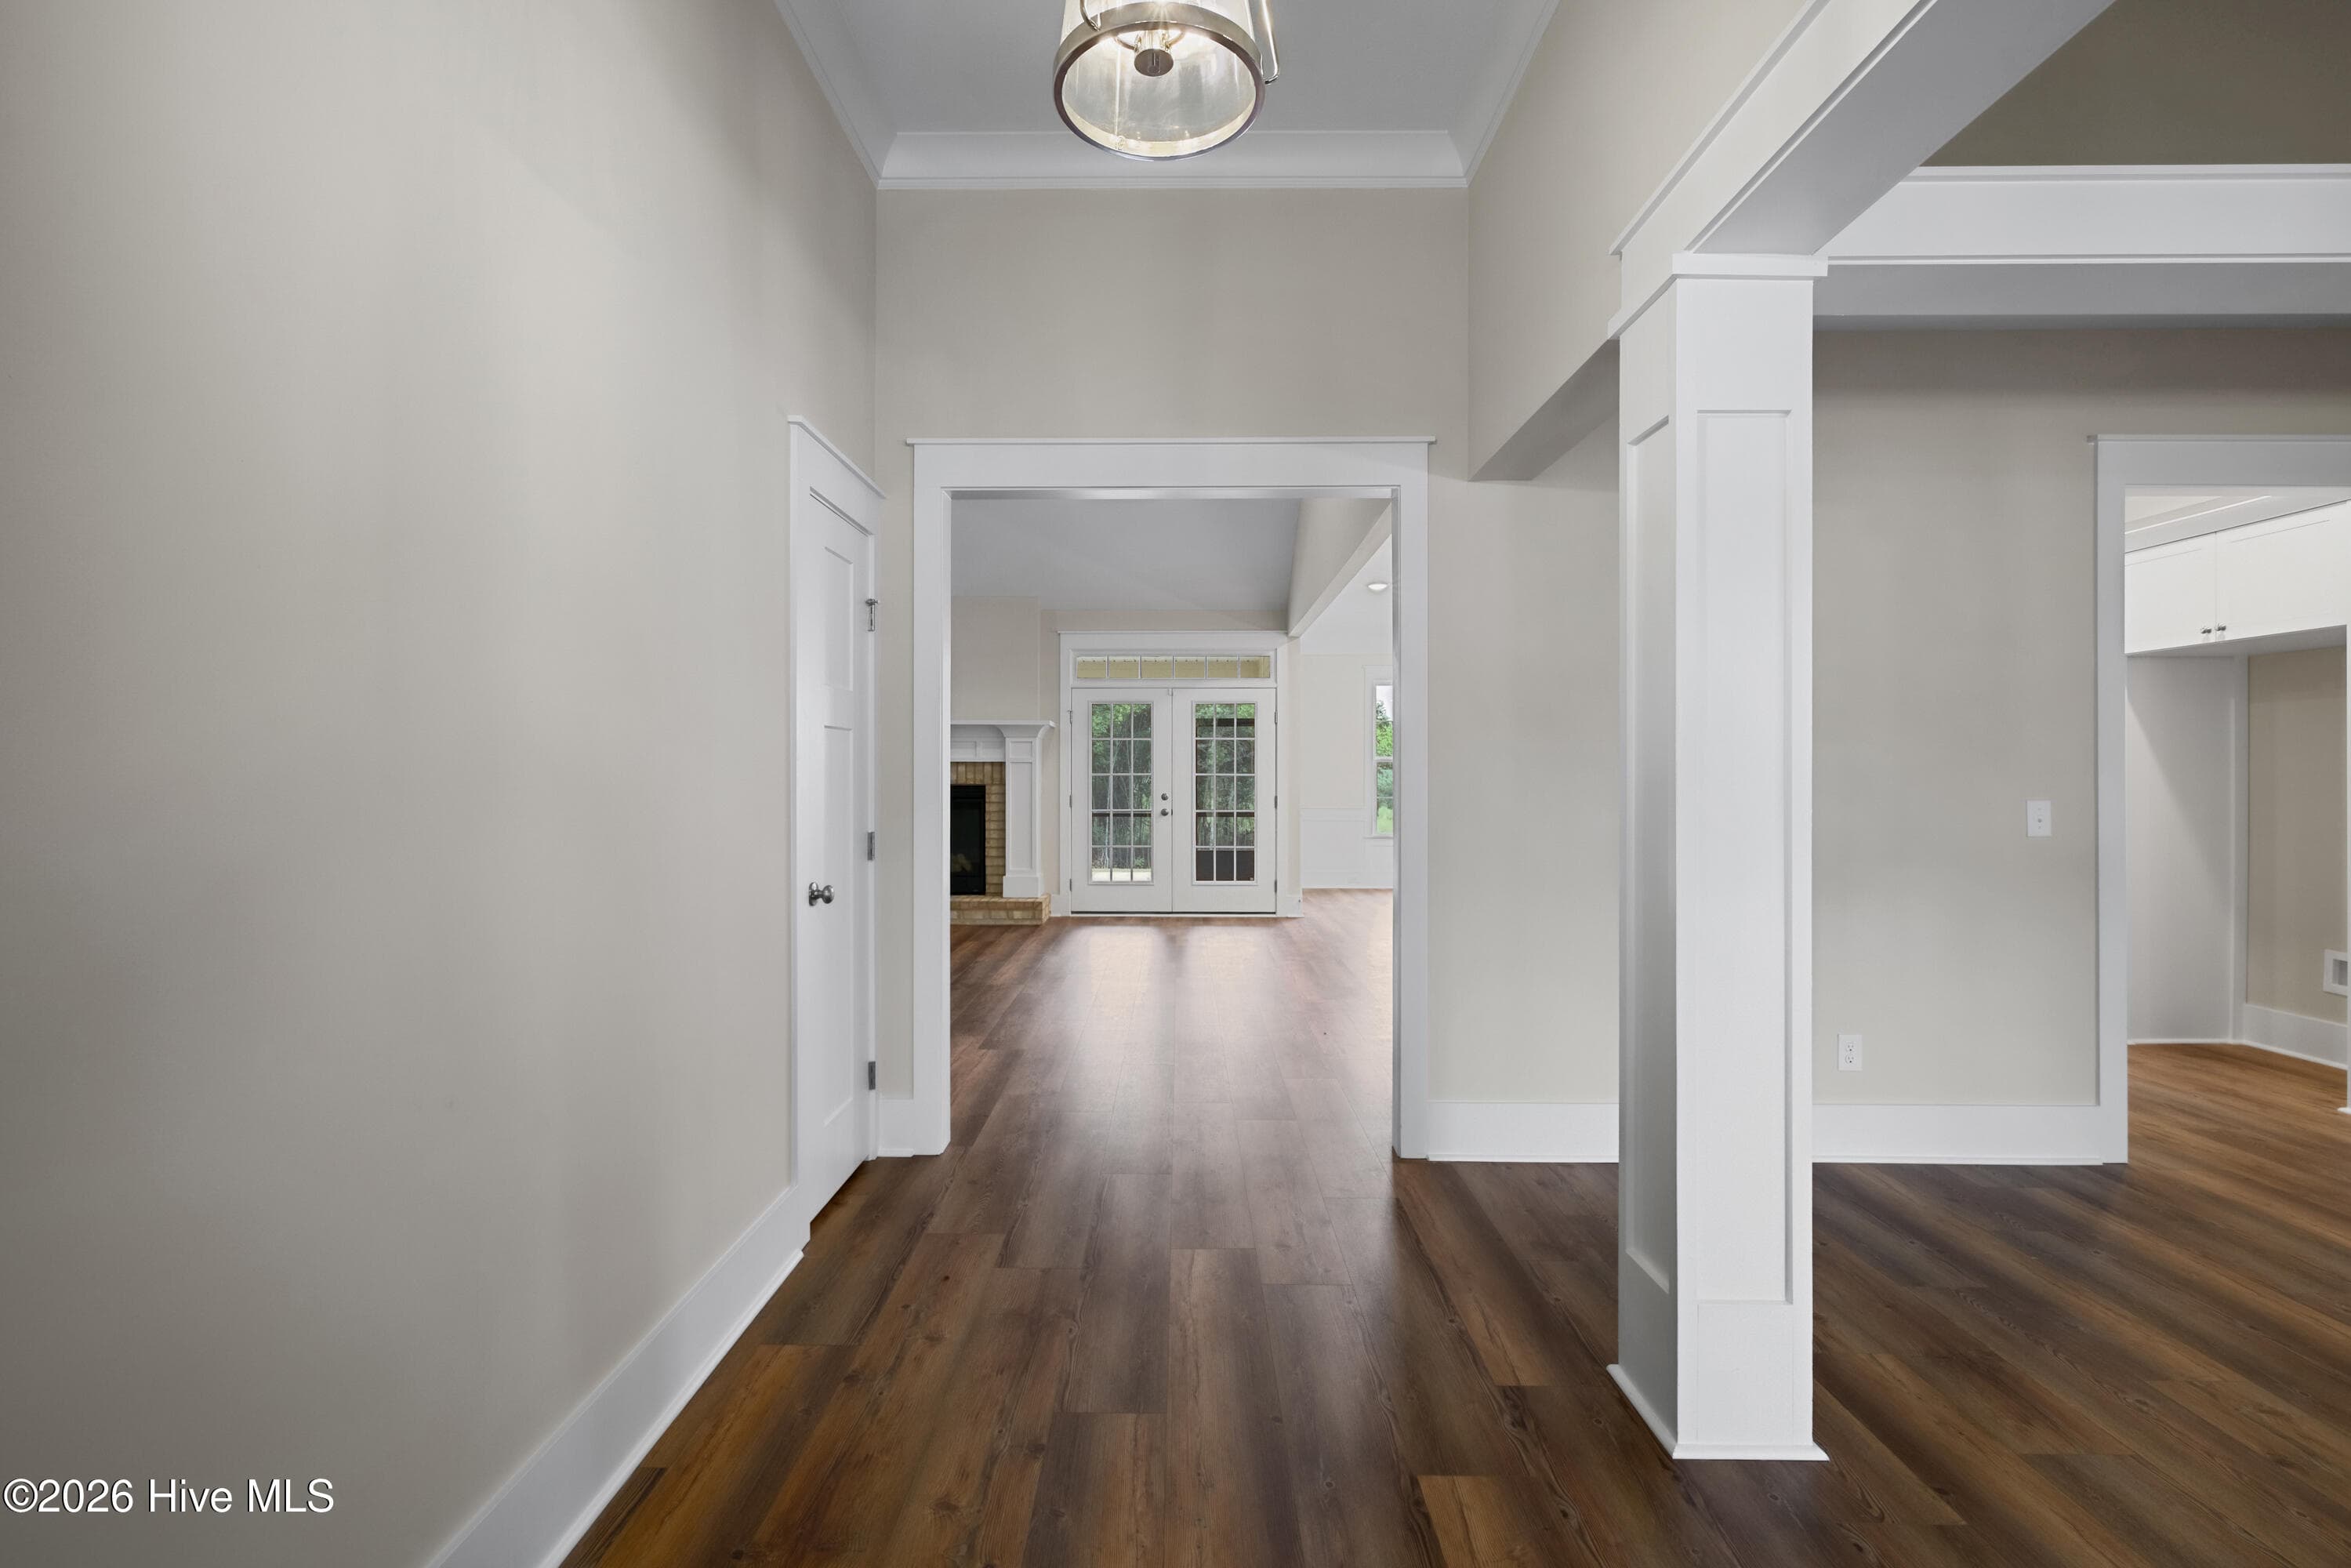
Welcoming entry - 1200 Bellingham Drive, Beech Island, SC 29842
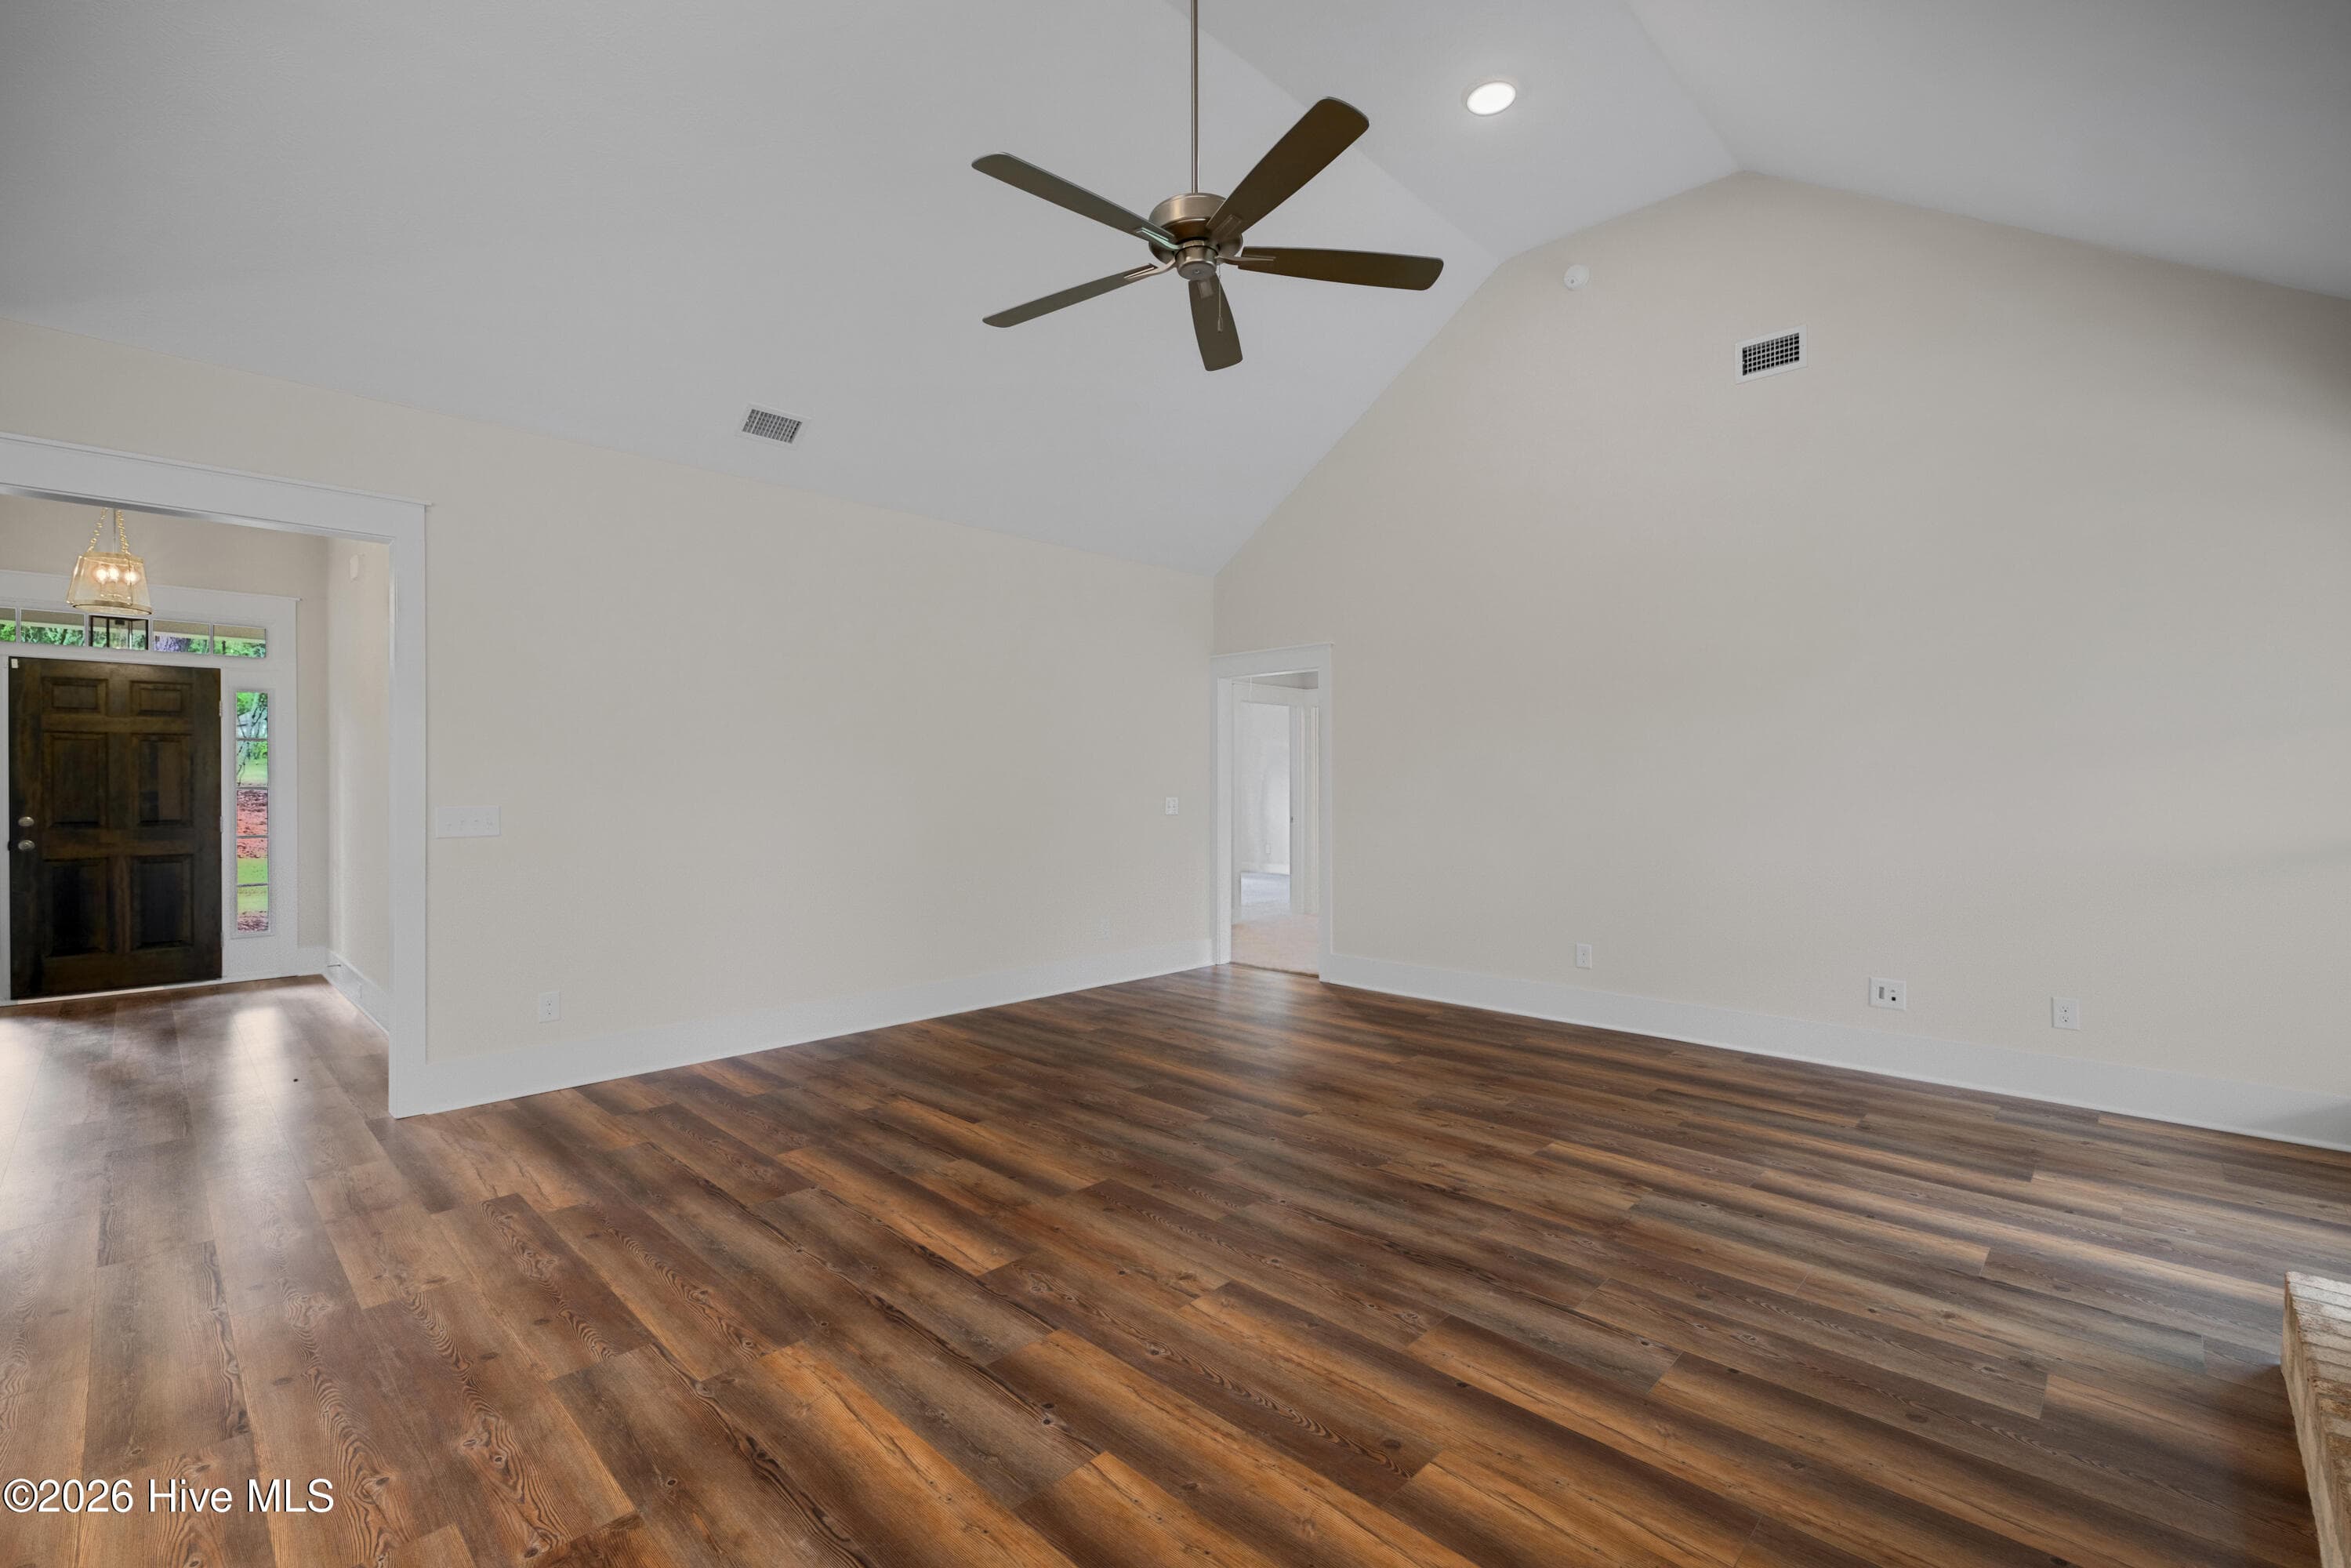
Open and inviting! - 1200 Bellingham Drive, Beech Island, SC 29842
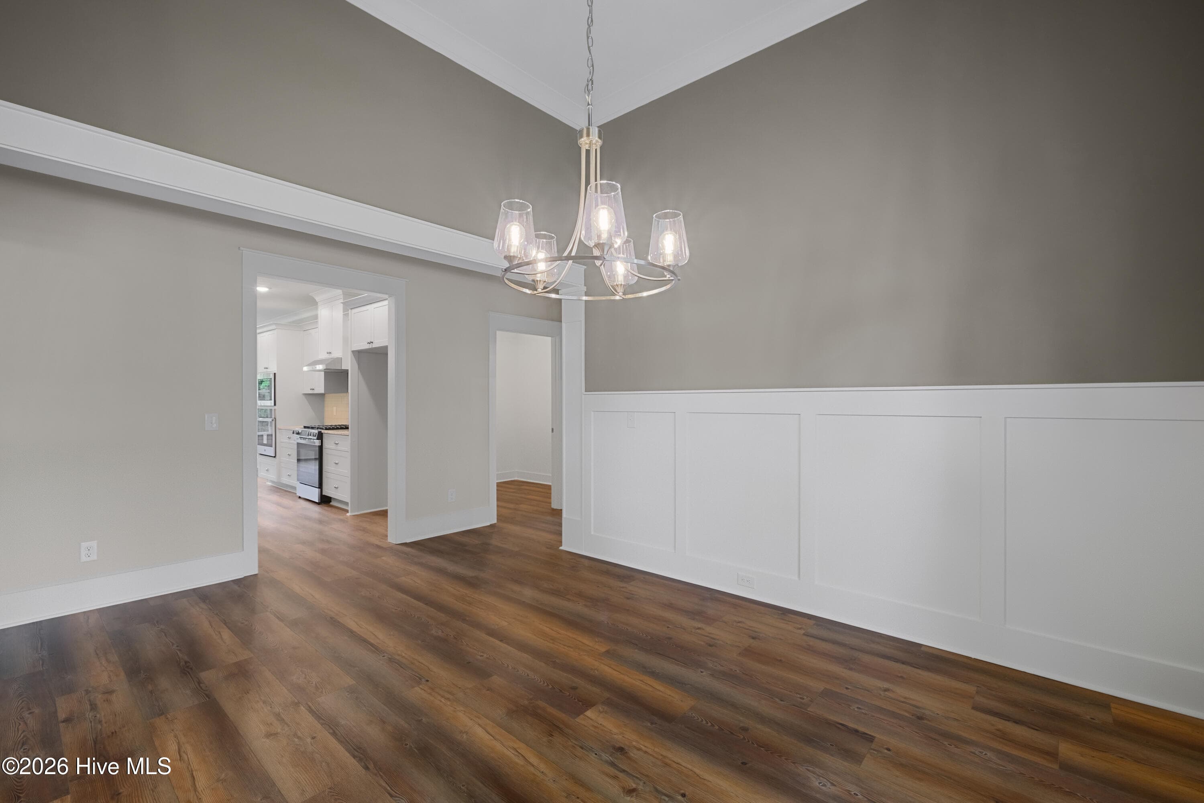
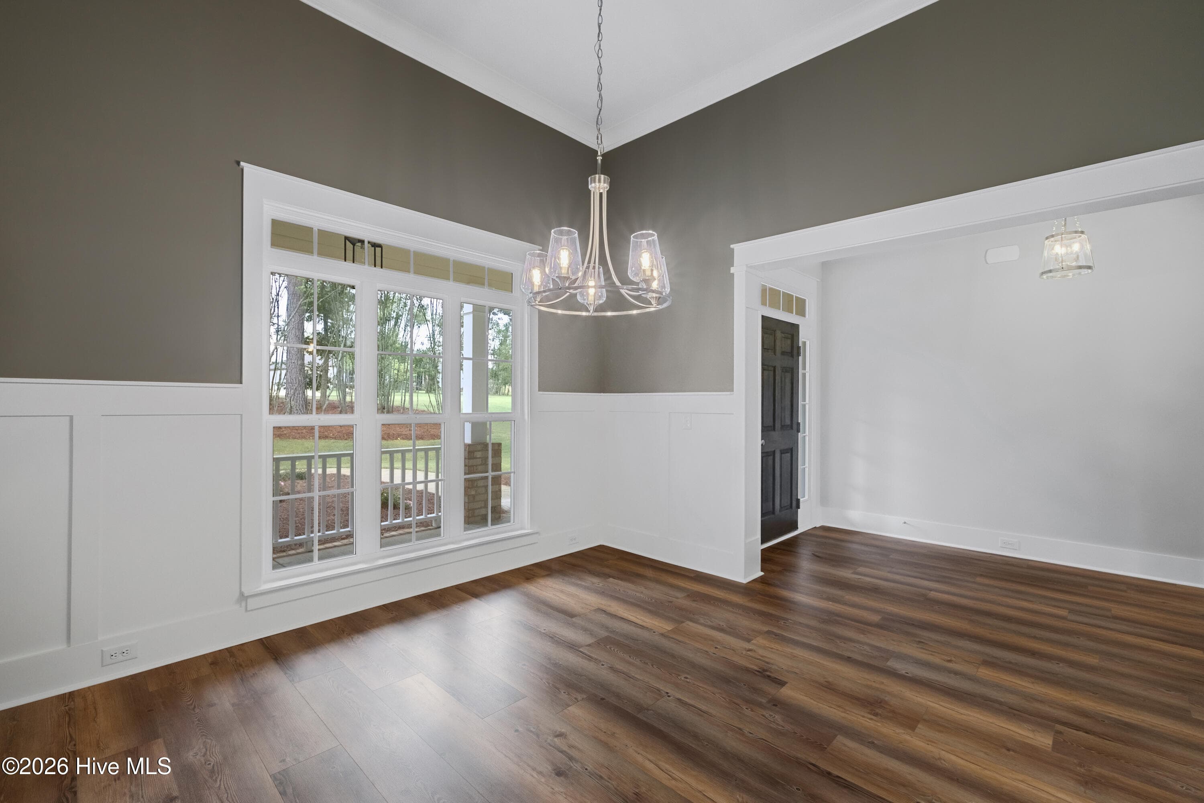
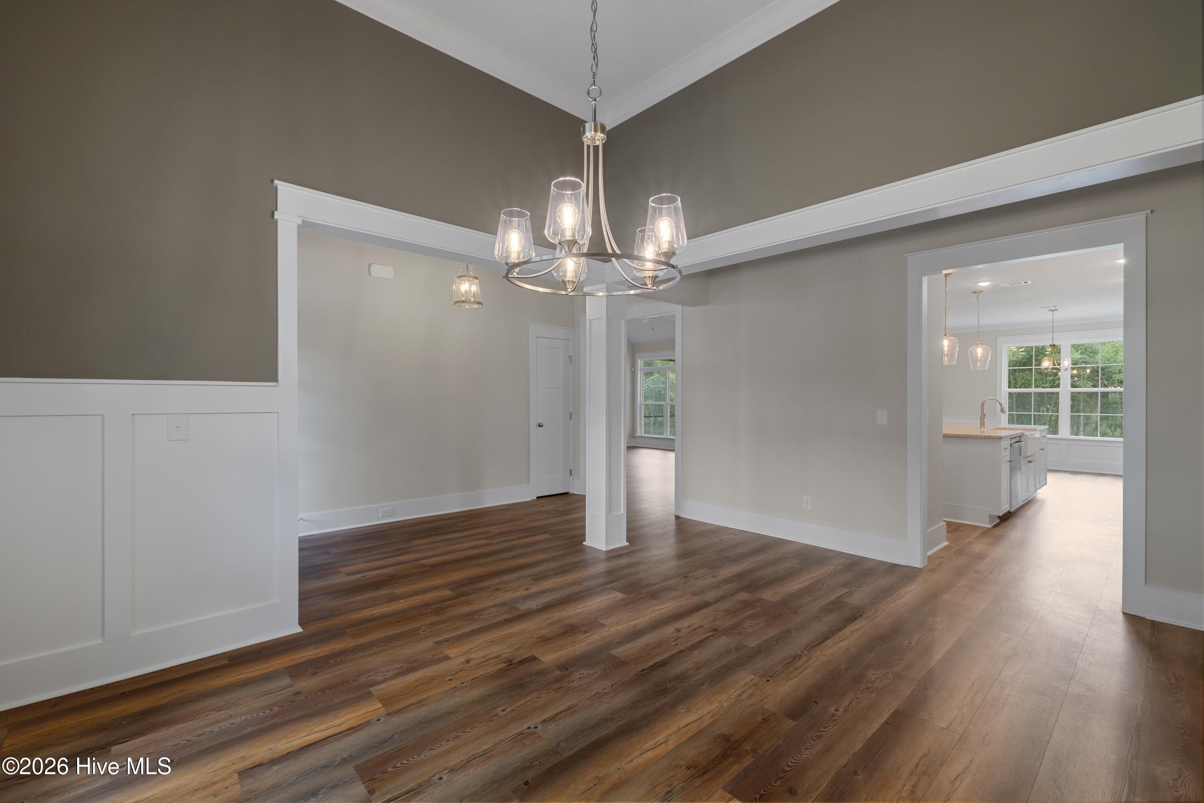
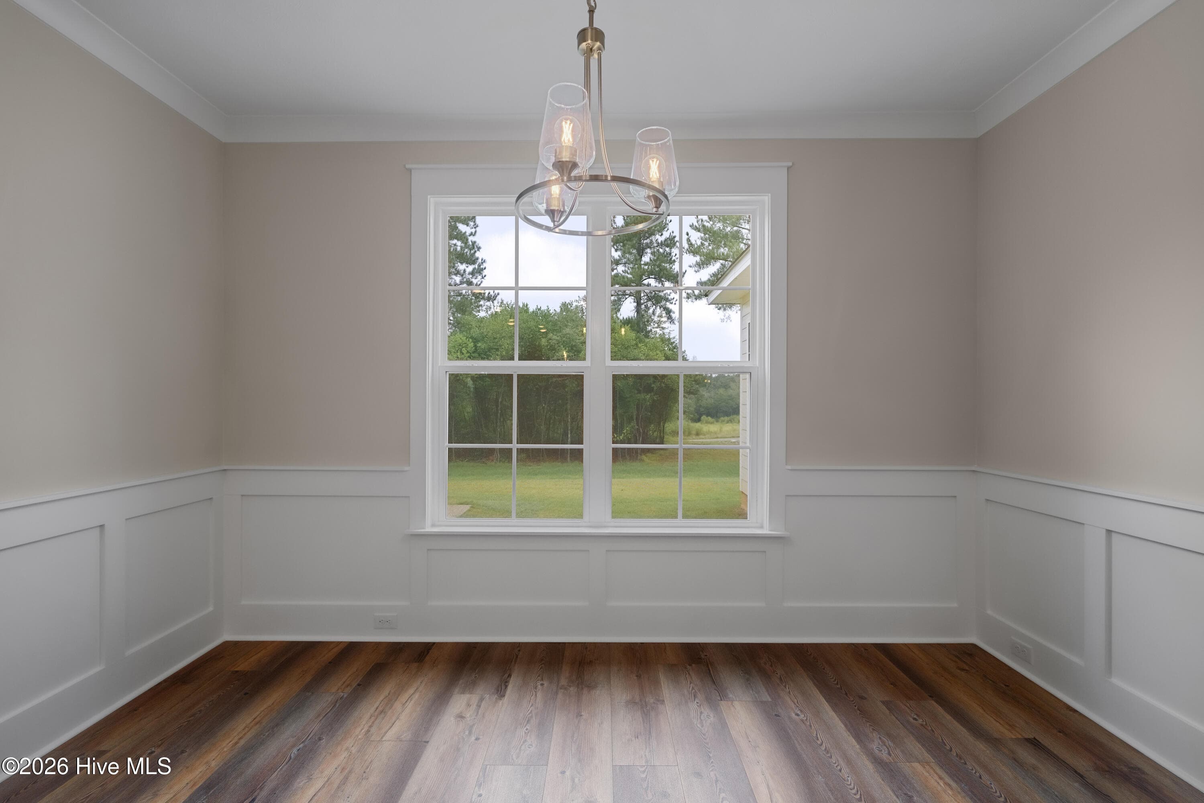
Cozy, elegant dining room - 1200 Bellingham Drive, Beech Island, SC 29842
Sleek woodwork - 1200 Bellingham Drive, Beech Island, SC 29842
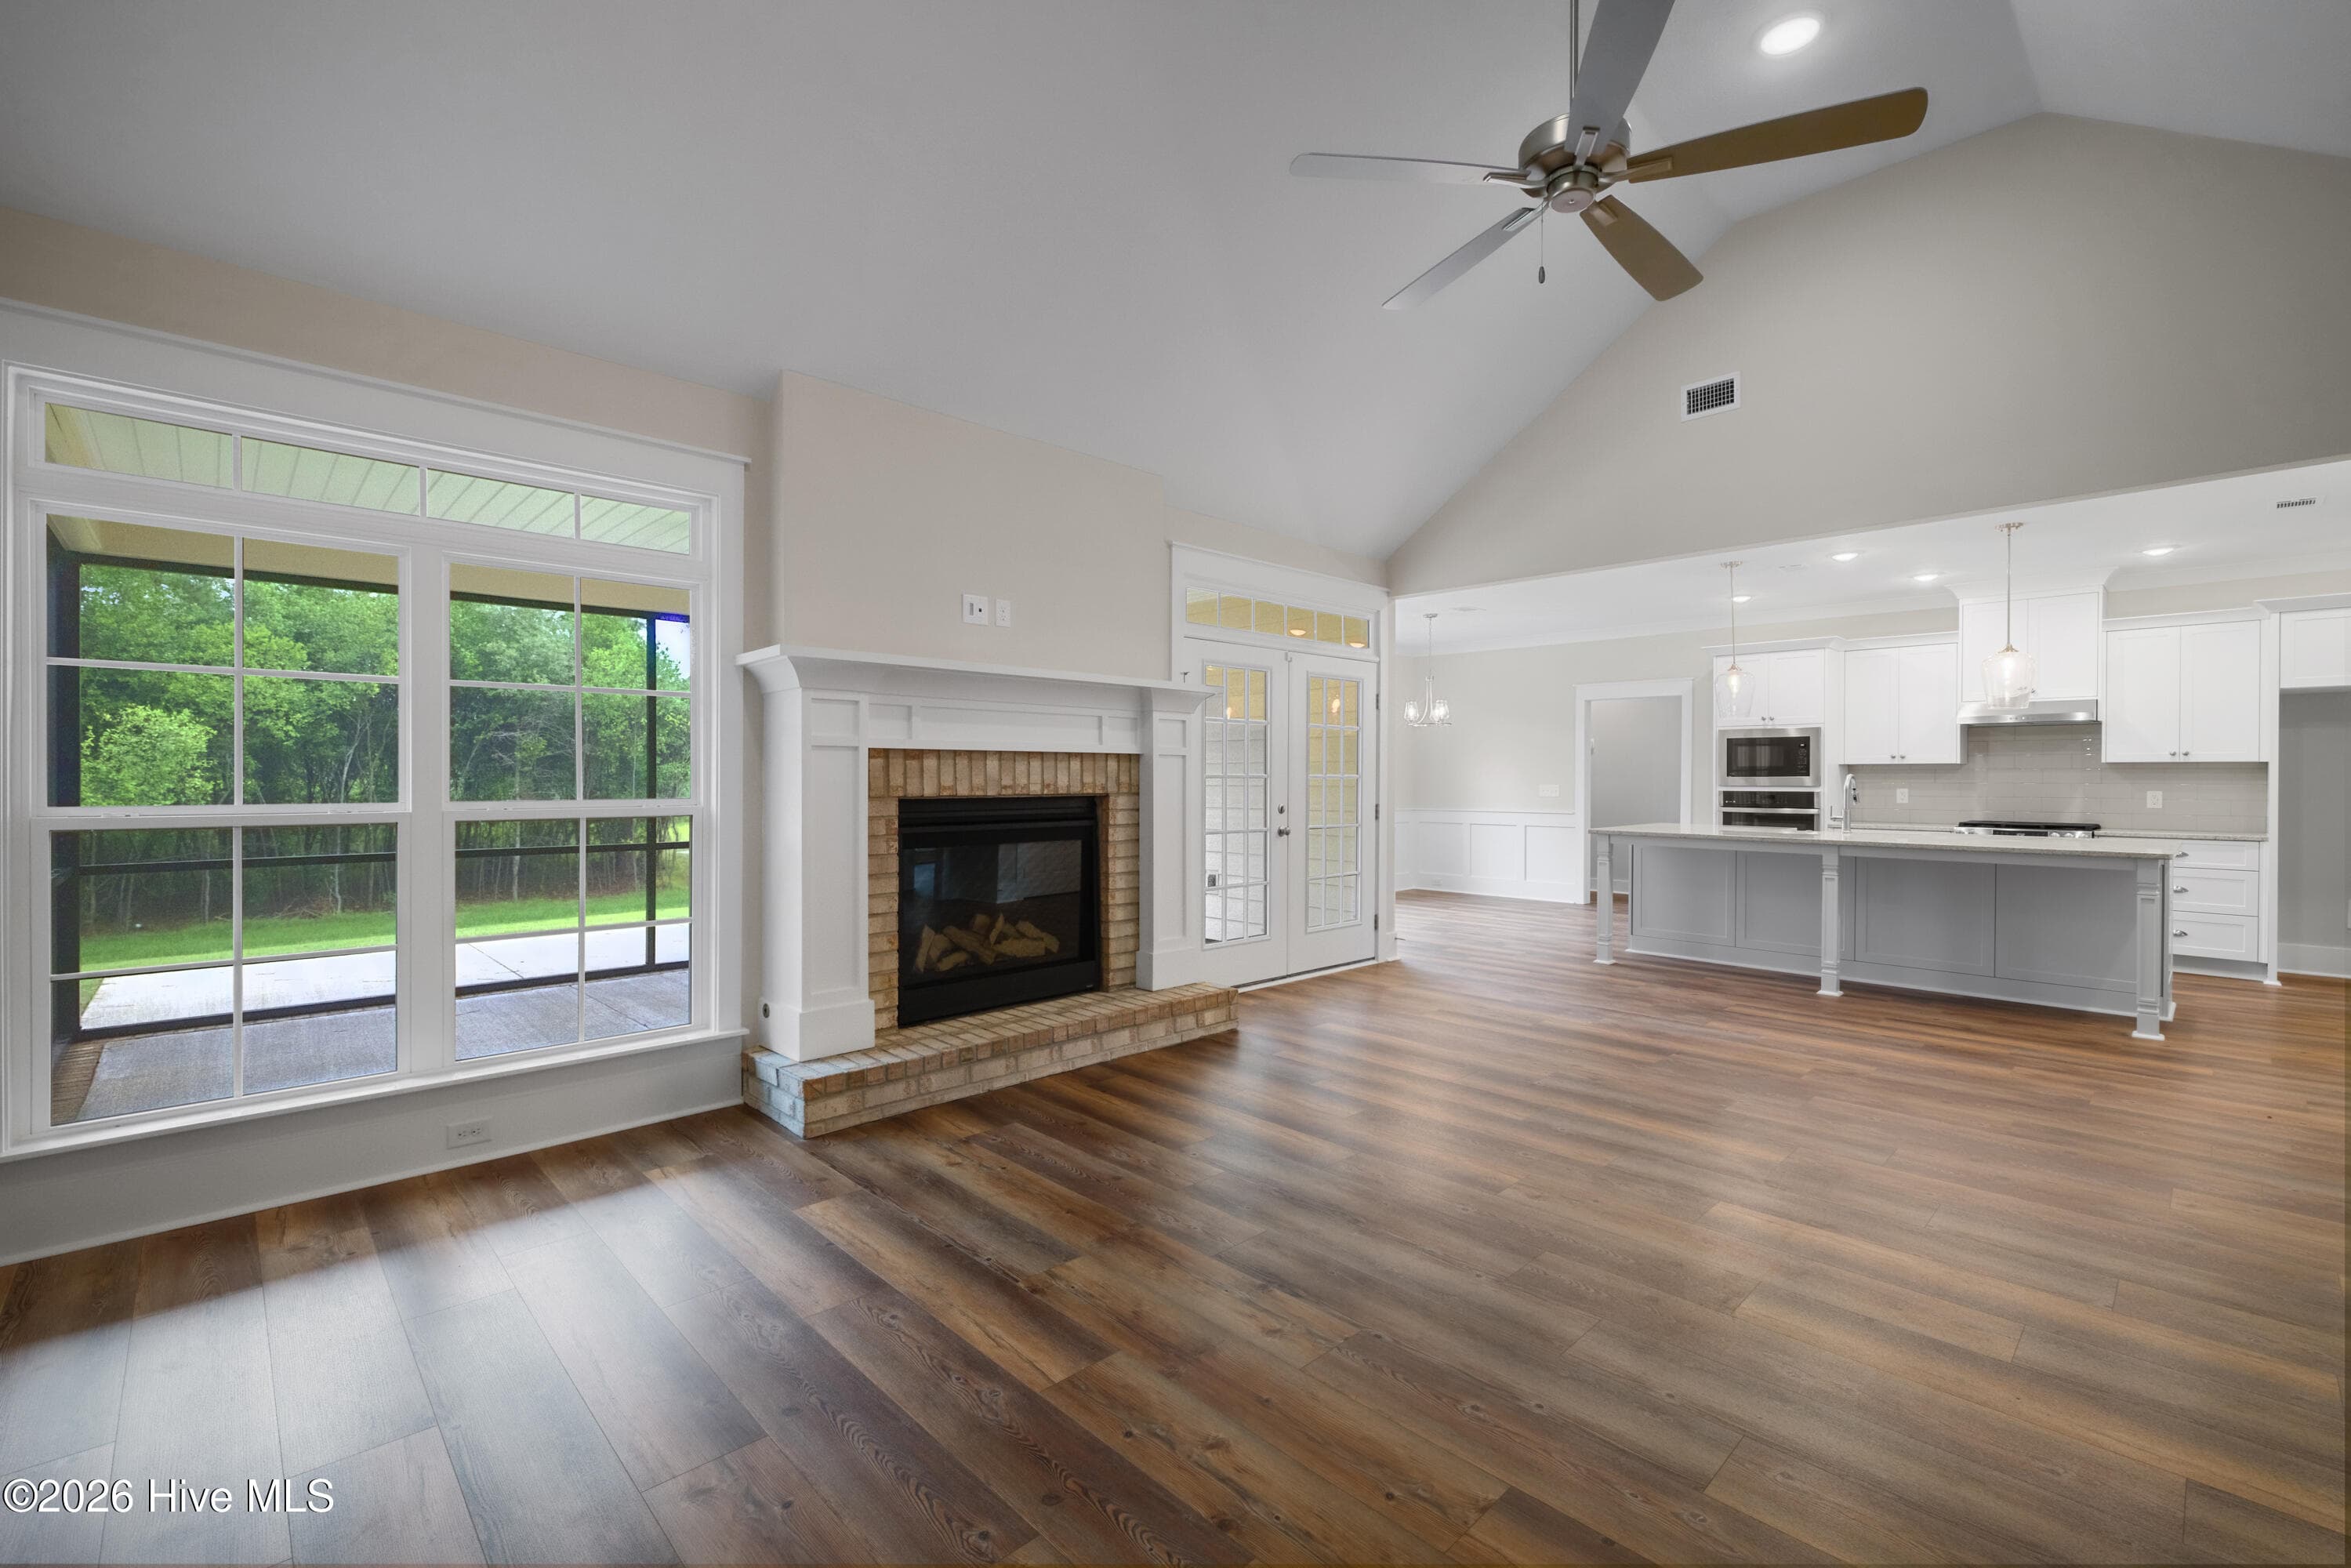
Open design creates great flow - 1200 Bellingham Drive, Beech Island, SC 29842
Waterproof click flooring in the main living areas - 1200 Bellingham Drive, Beech Island, SC 29842
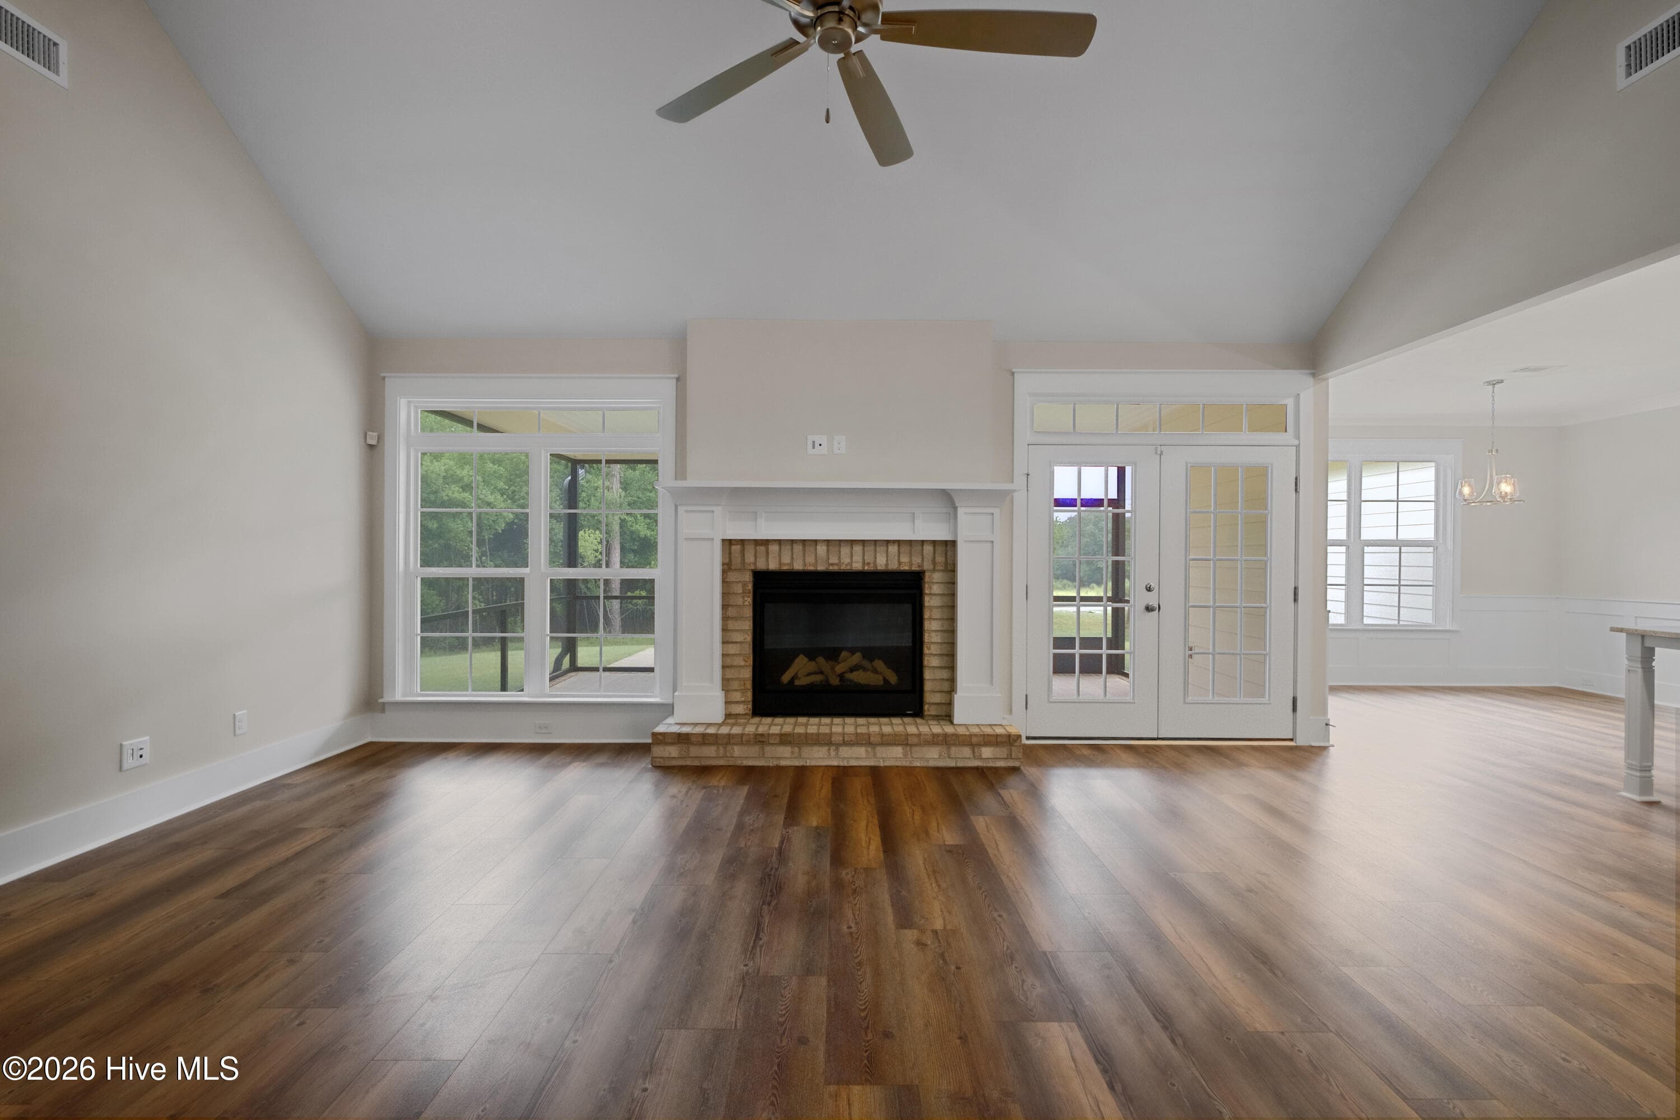
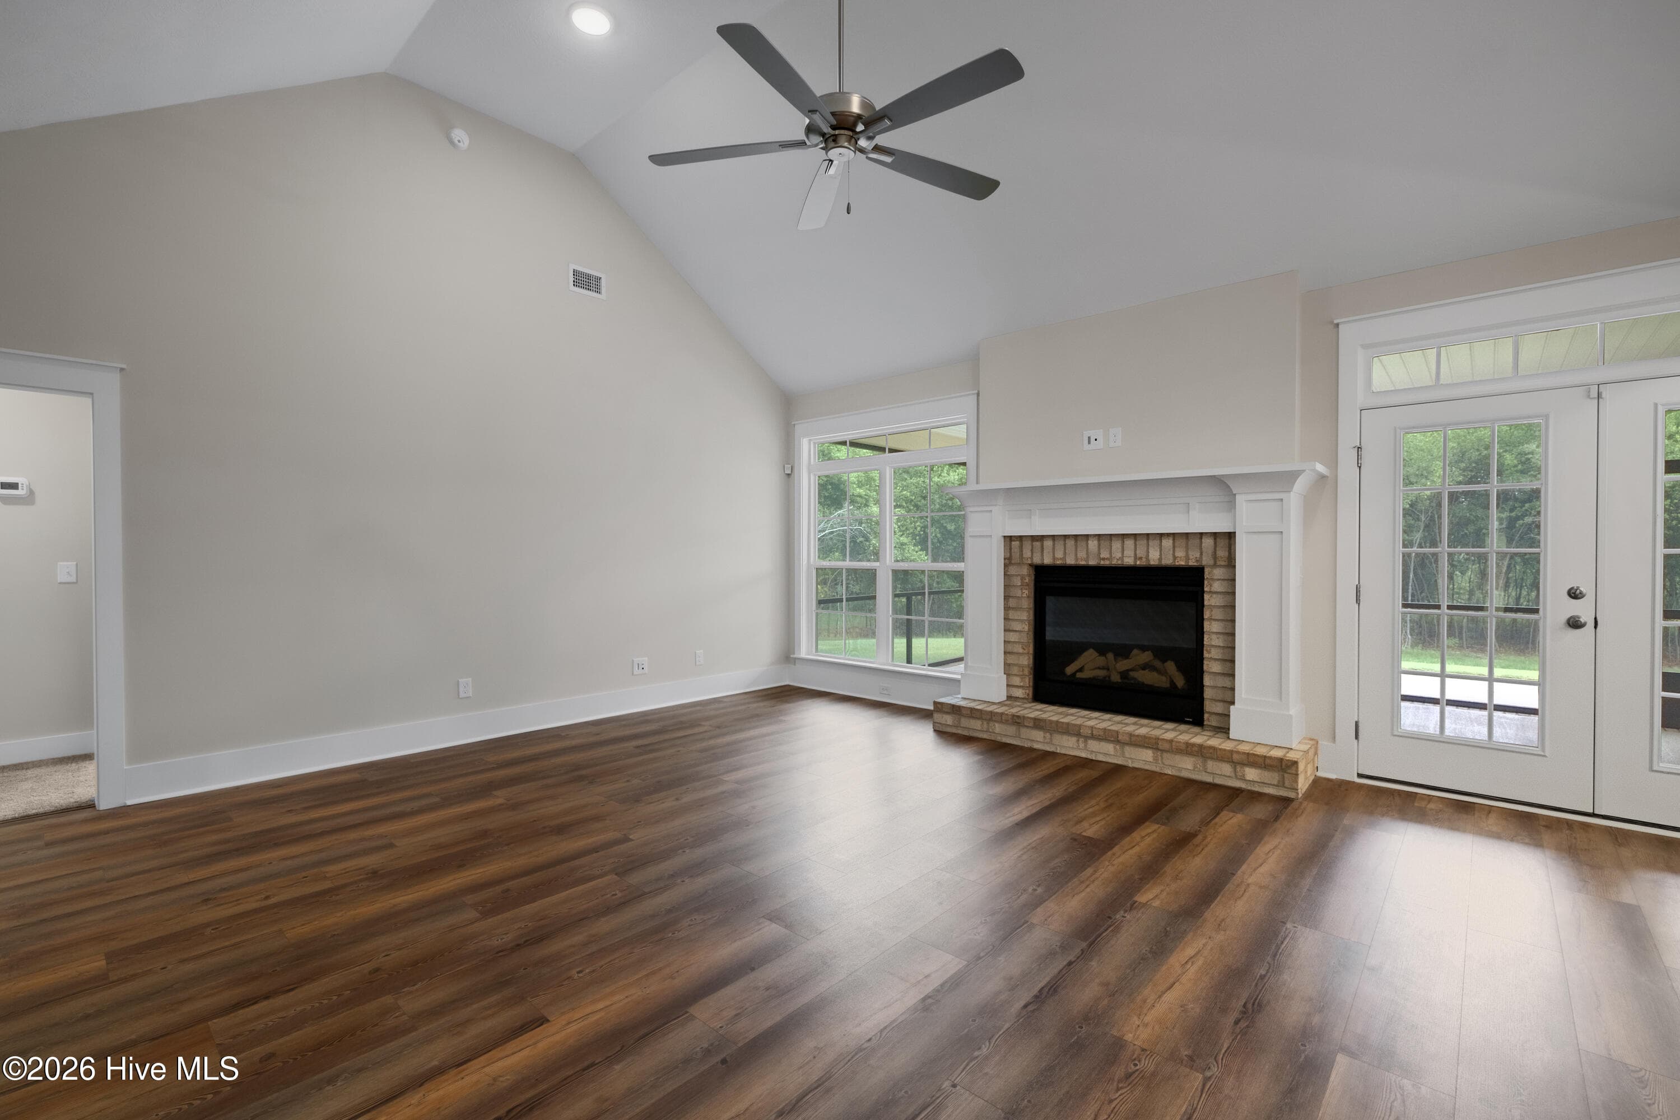
Gas log fireplace - 1200 Bellingham Drive, Beech Island, SC 29842
High ceiling! - 1200 Bellingham Drive, Beech Island, SC 29842
Beautiful back yard views - 1200 Bellingham Drive, Beech Island, SC 29842
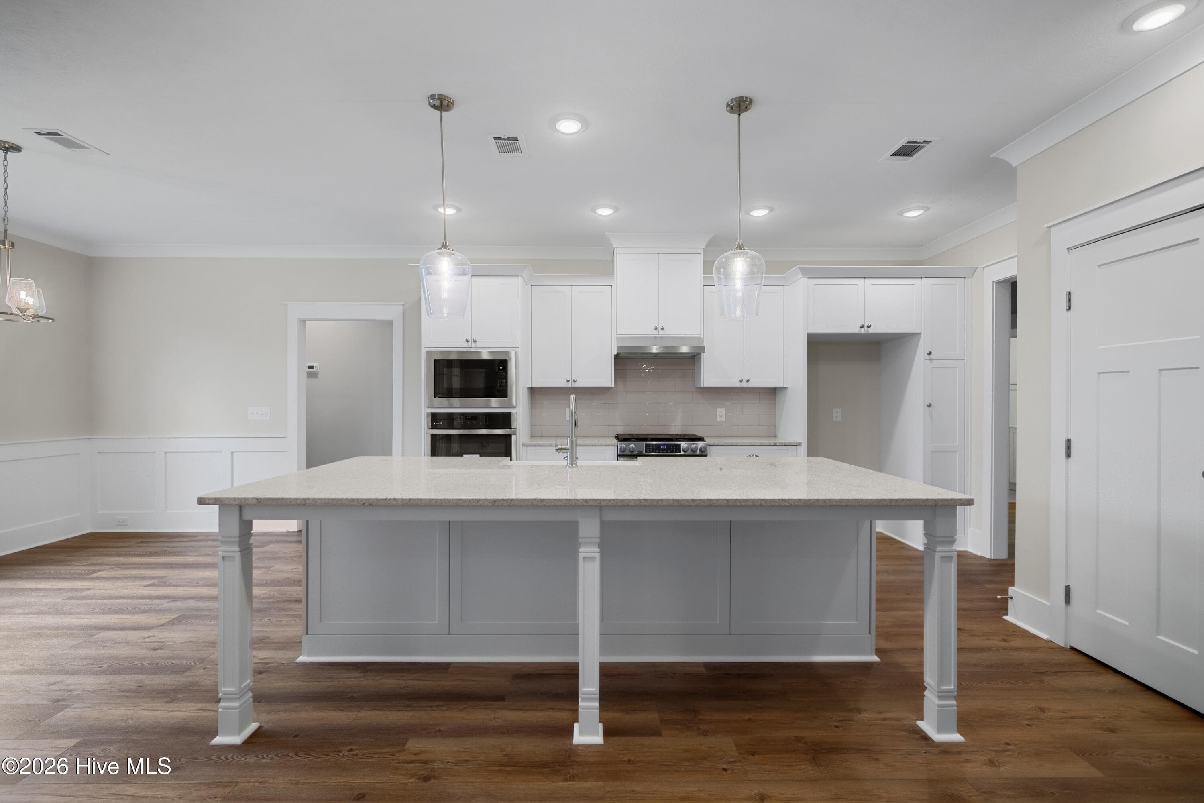
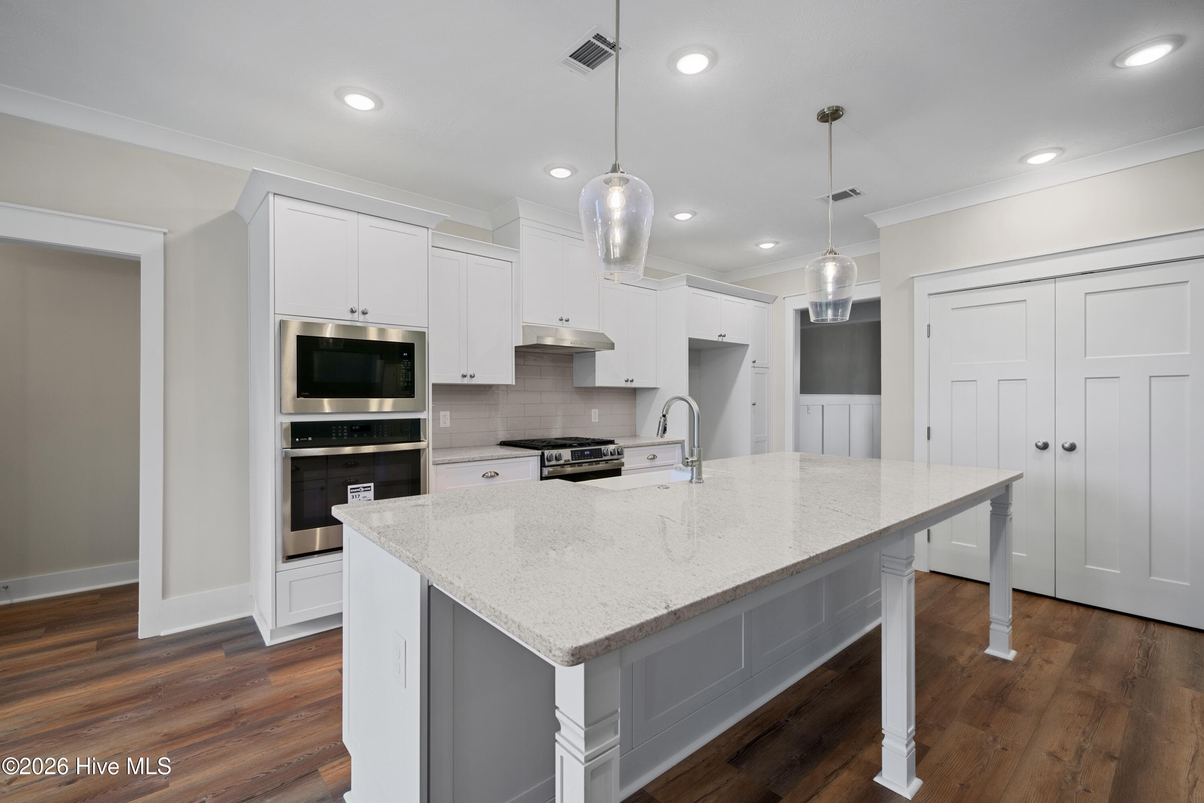
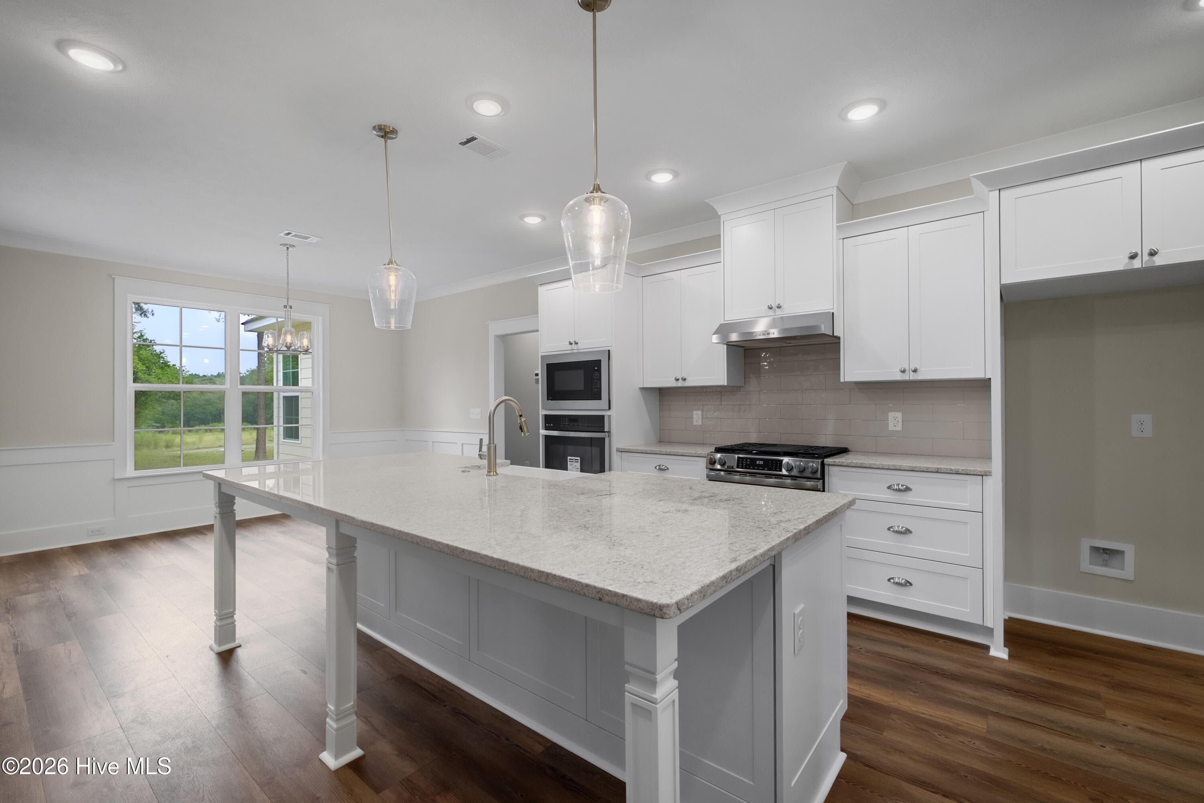
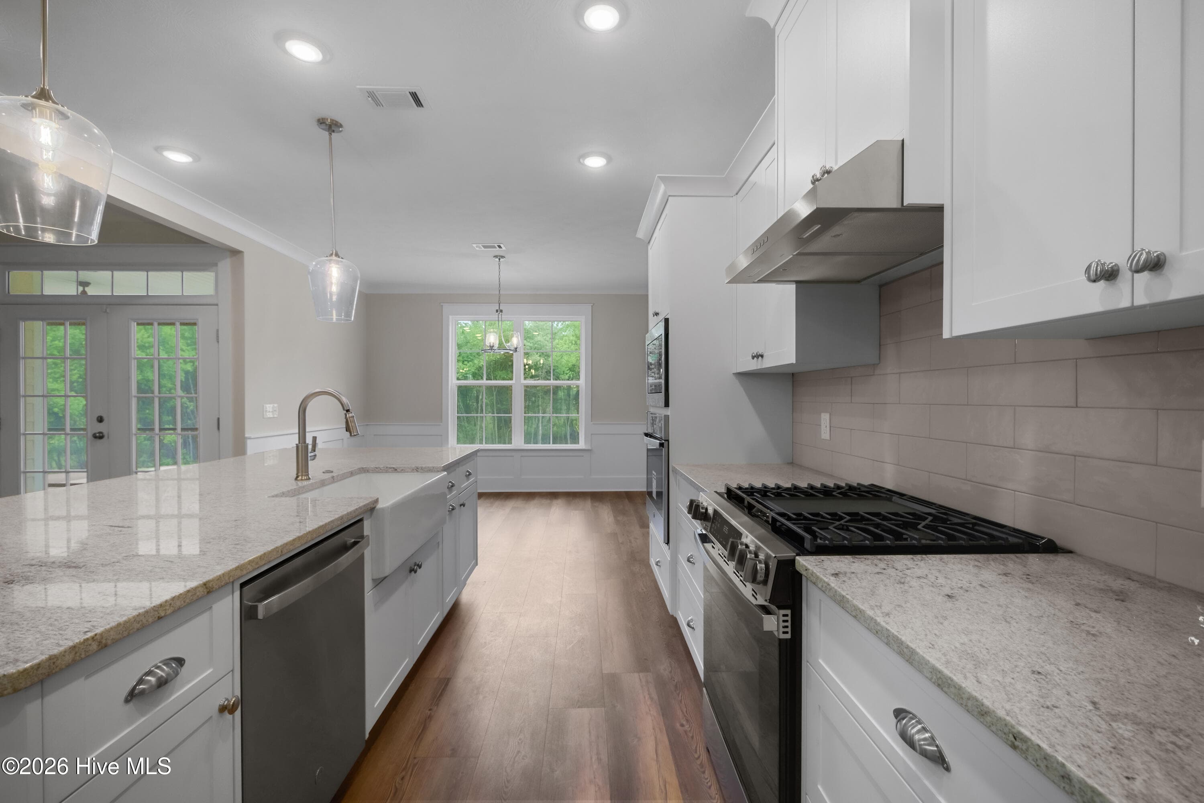
Large island ideal for prep space - 1200 Bellingham Drive, Beech Island, SC 29842
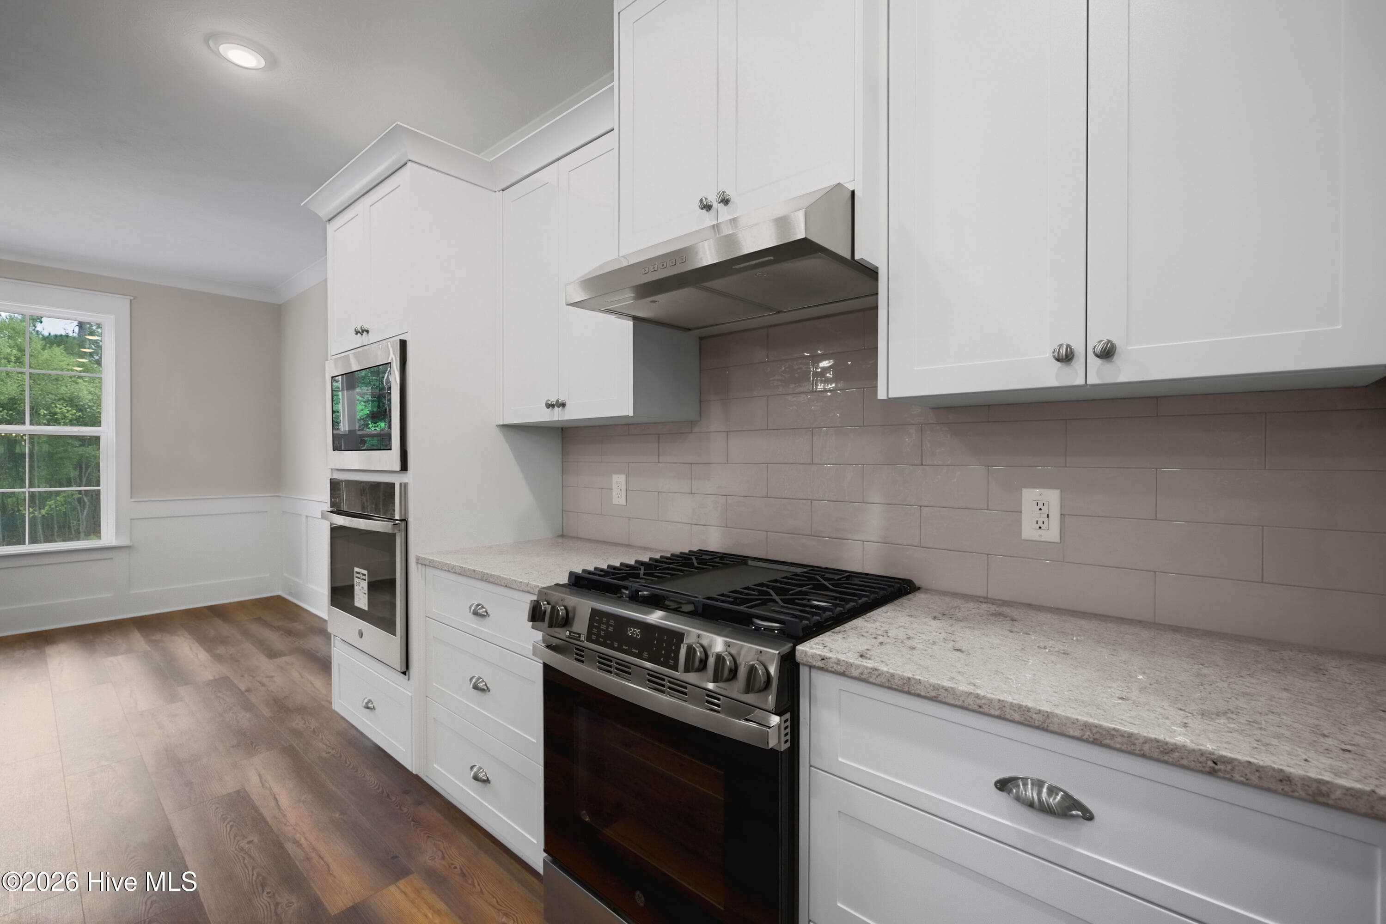
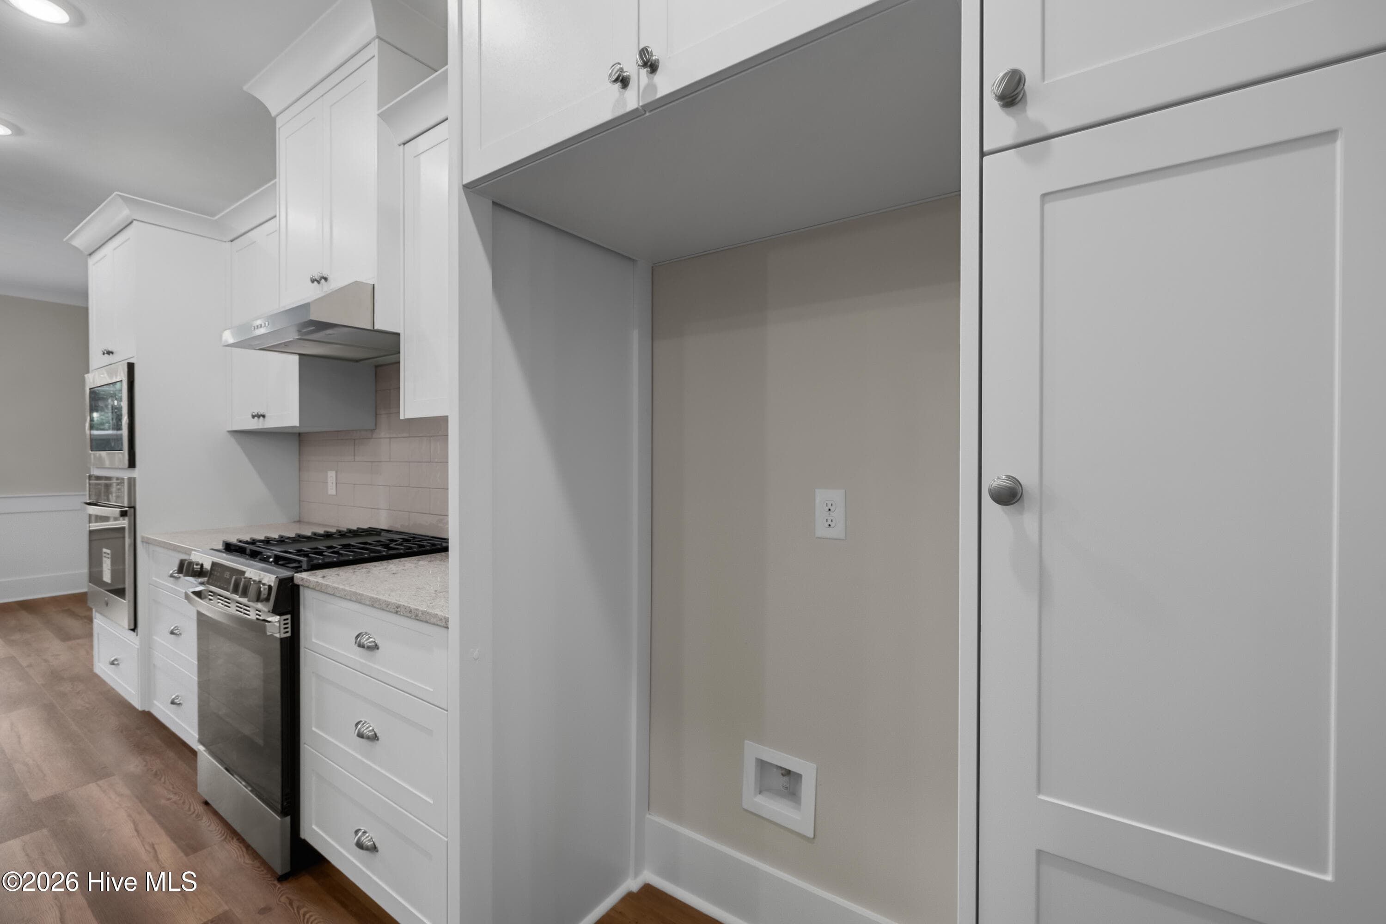
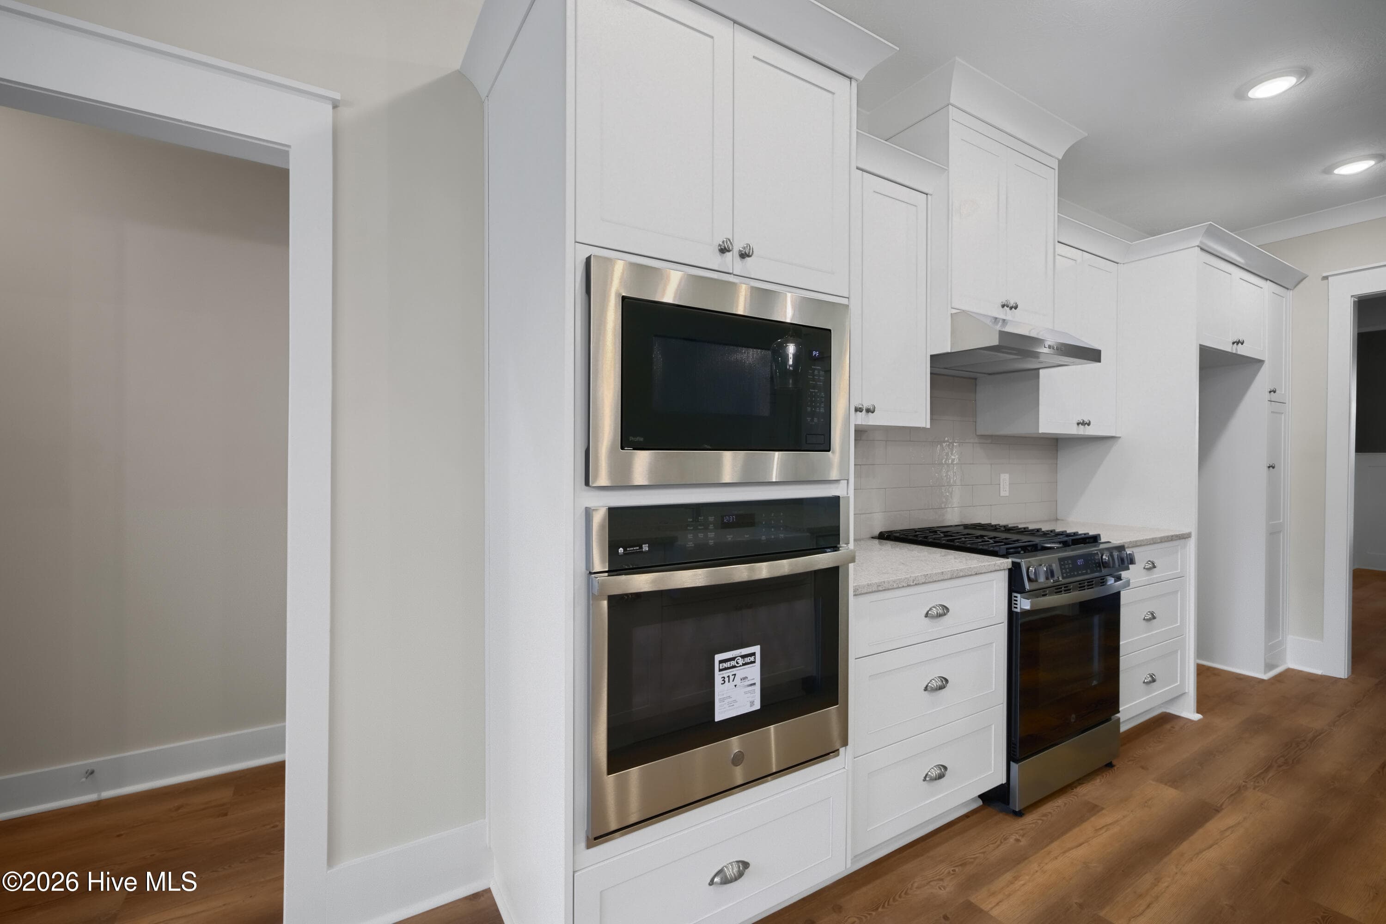
Gas range and tile backsplash - 1200 Bellingham Drive, Beech Island, SC 29842
Classic granite countertops - 1200 Bellingham Drive, Beech Island, SC 29842
Single Family Residence at 1200 Bellingham Drive, Beech Island, SC 29842, photo 26 of 75
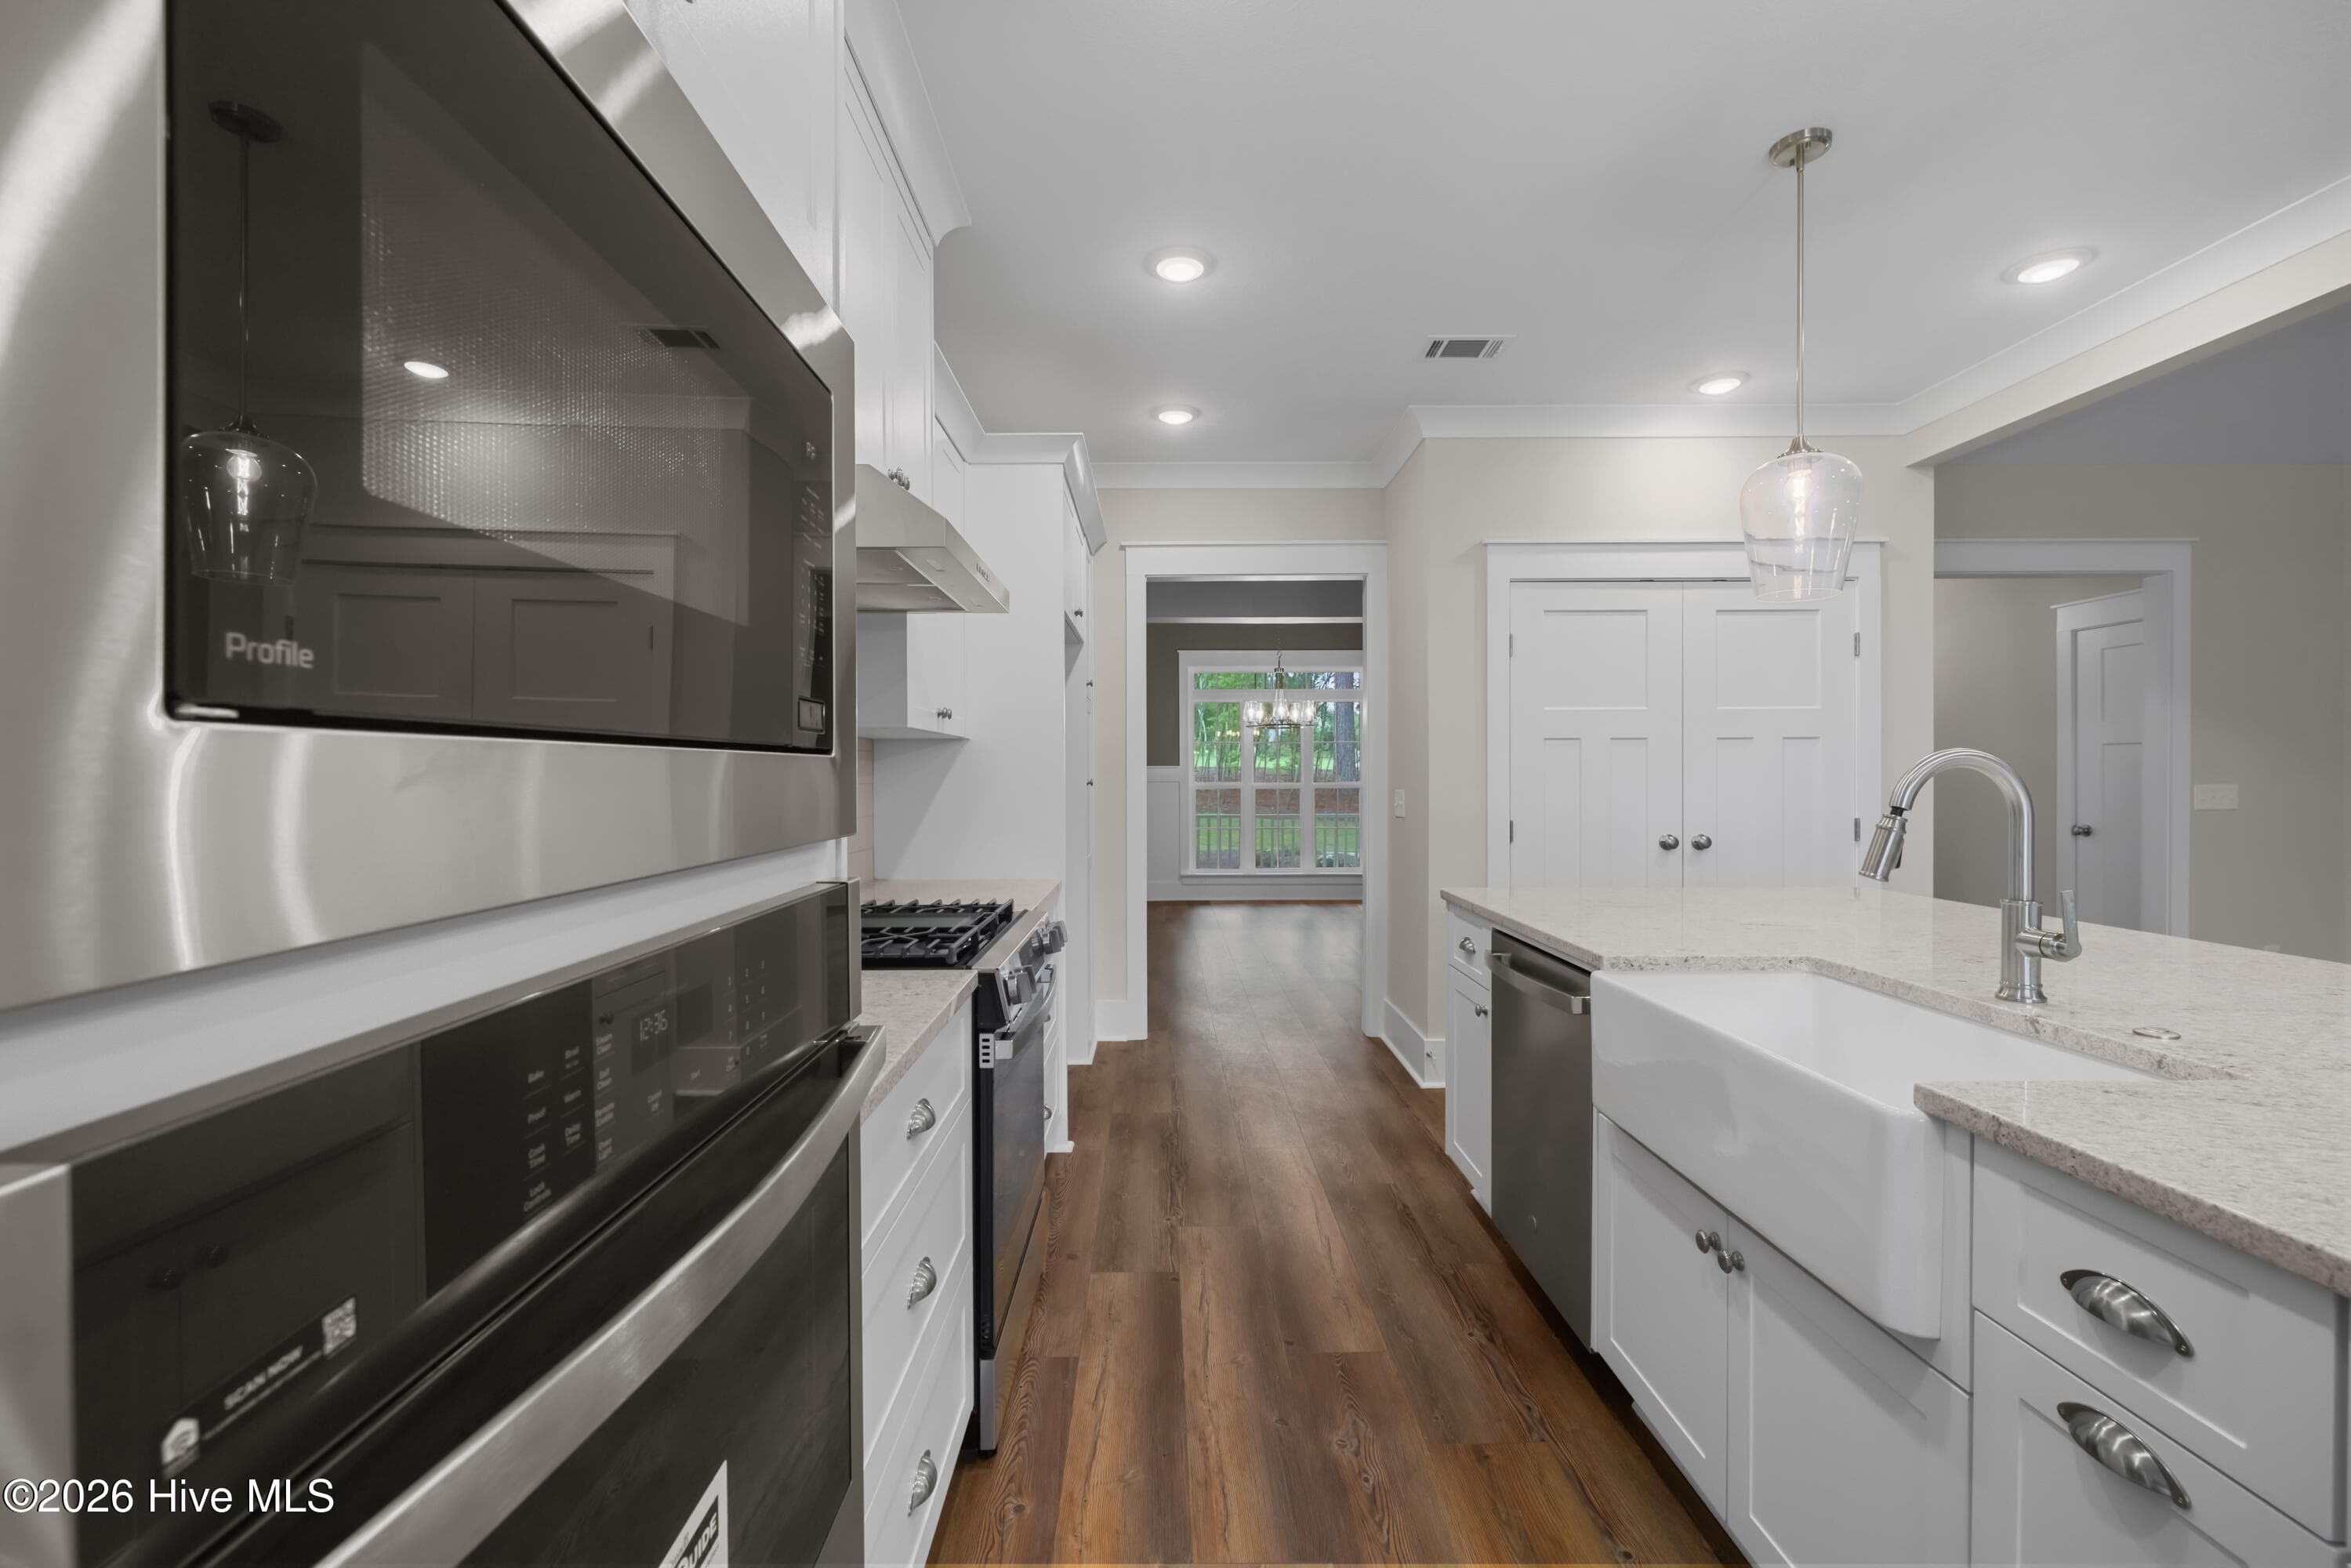
Wall oven and built-in microwave - 1200 Bellingham Drive, Beech Island, SC 29842
Recessed lighting - 1200 Bellingham Drive, Beech Island, SC 29842
Single Family Residence at 1200 Bellingham Drive, Beech Island, SC 29842, photo 29 of 75
White ceramic farmhouse sink - 1200 Bellingham Drive, Beech Island, SC 29842
Woodwork detail shines in the breakfast area - 1200 Bellingham Drive, Beech Island, SC 29842
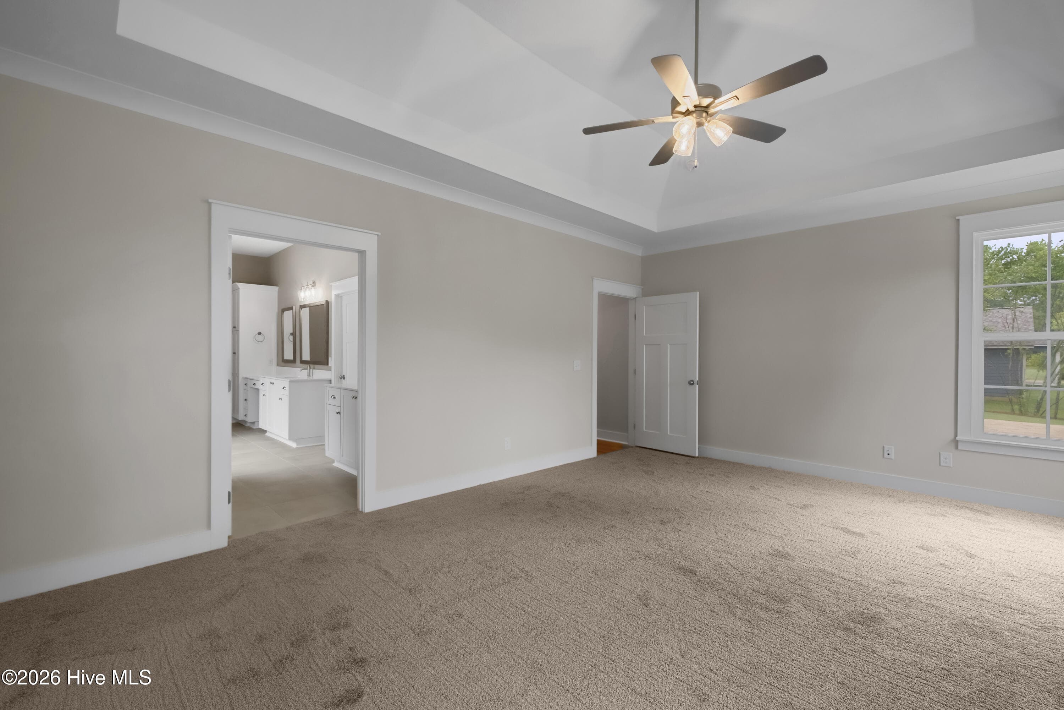
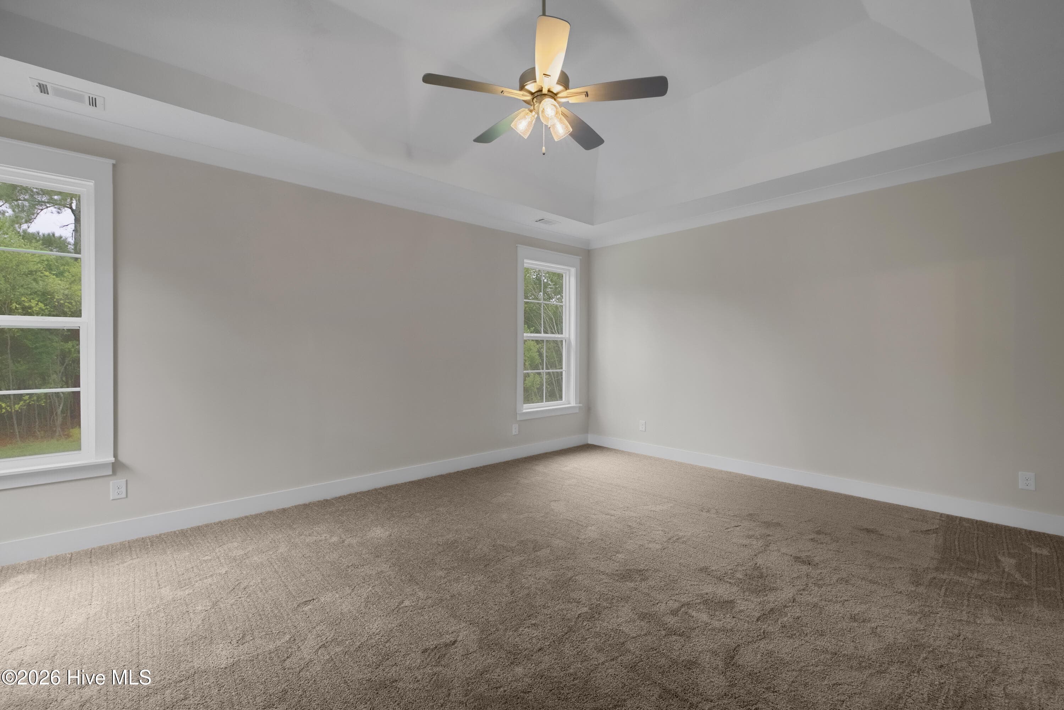
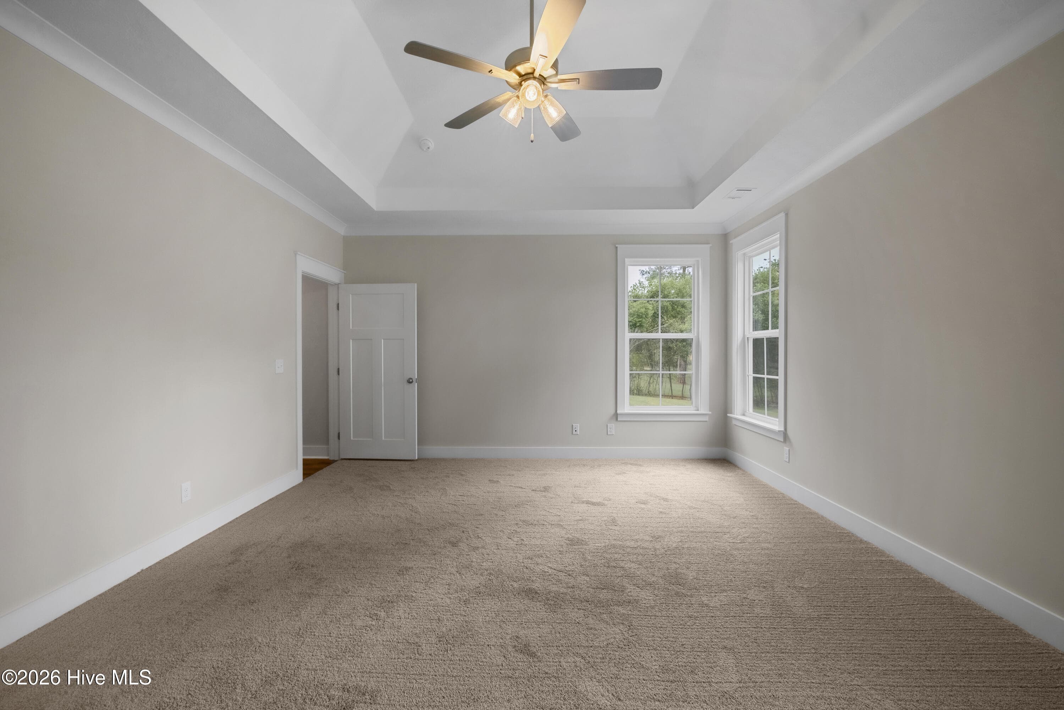
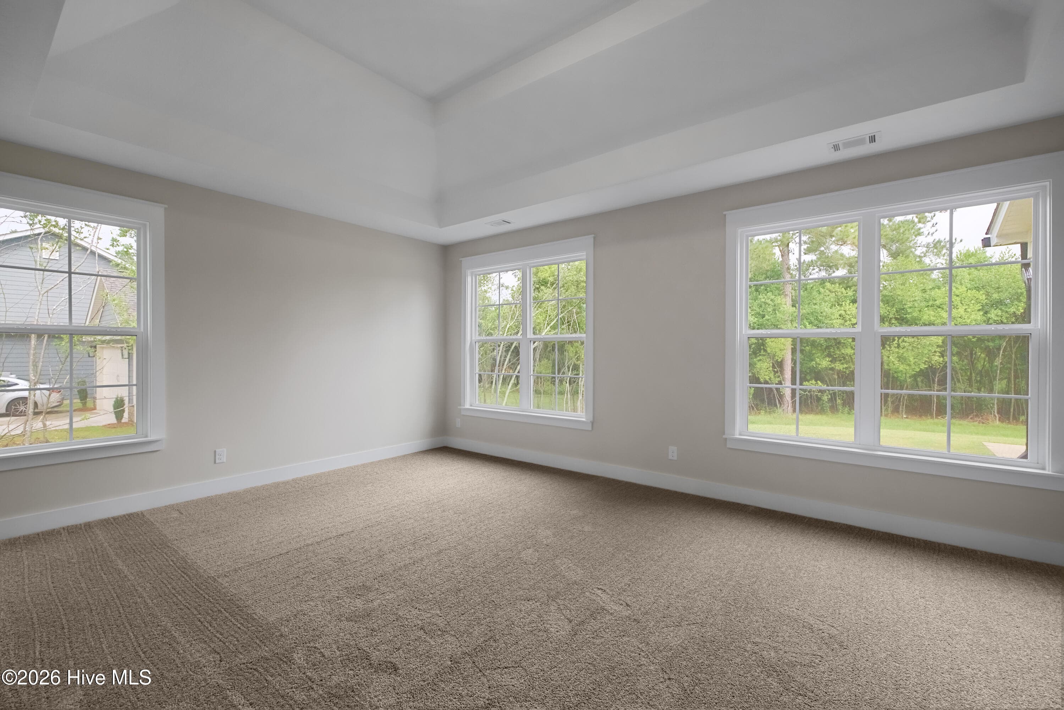
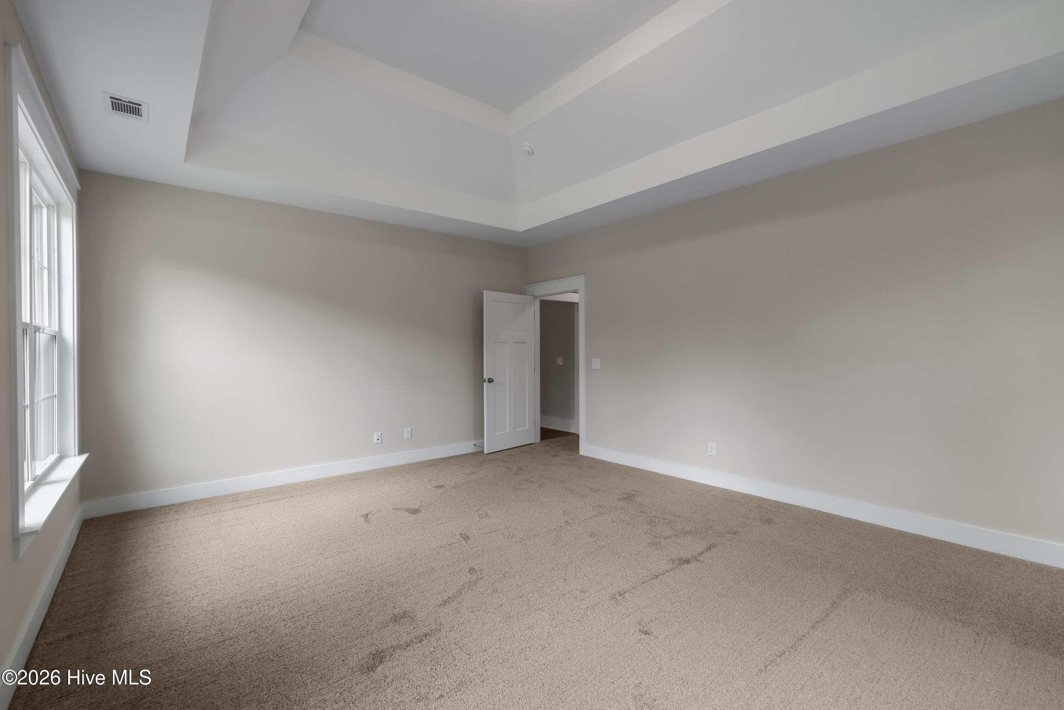
Primary bedroom - 1200 Bellingham Drive, Beech Island, SC 29842
Exquisite ceiling design - 1200 Bellingham Drive, Beech Island, SC 29842
Natural light! - 1200 Bellingham Drive, Beech Island, SC 29842
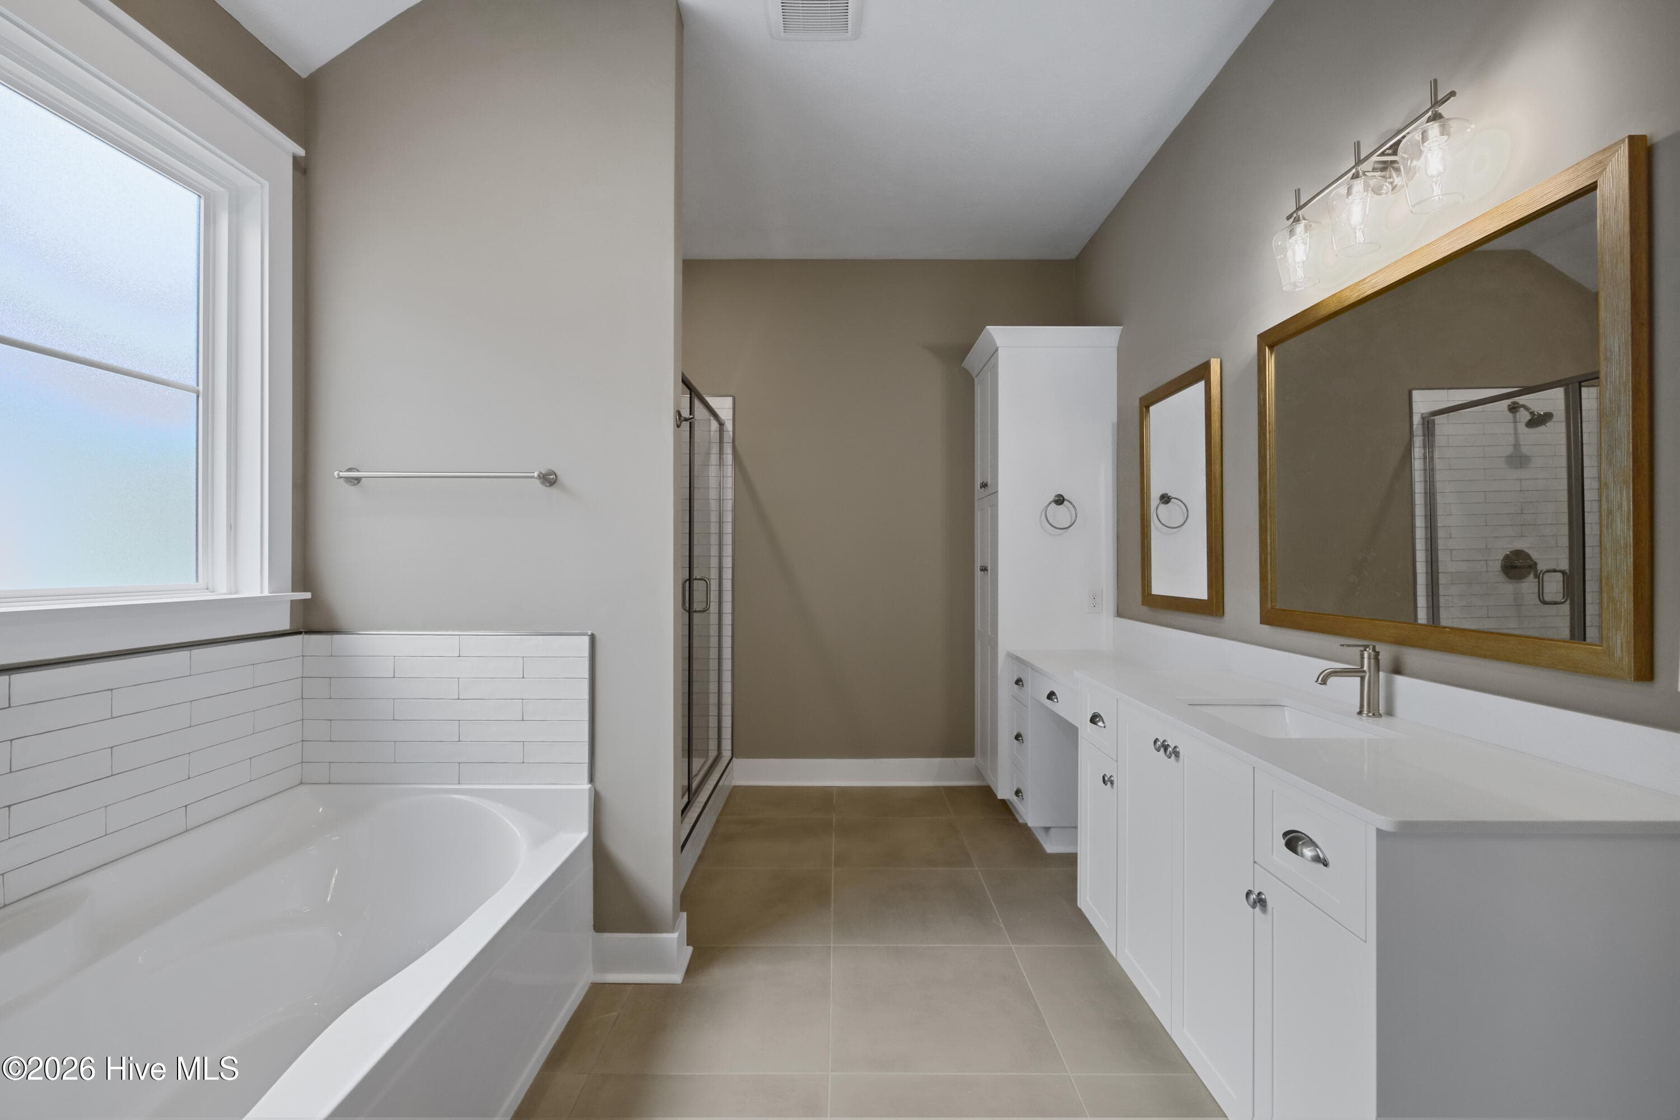
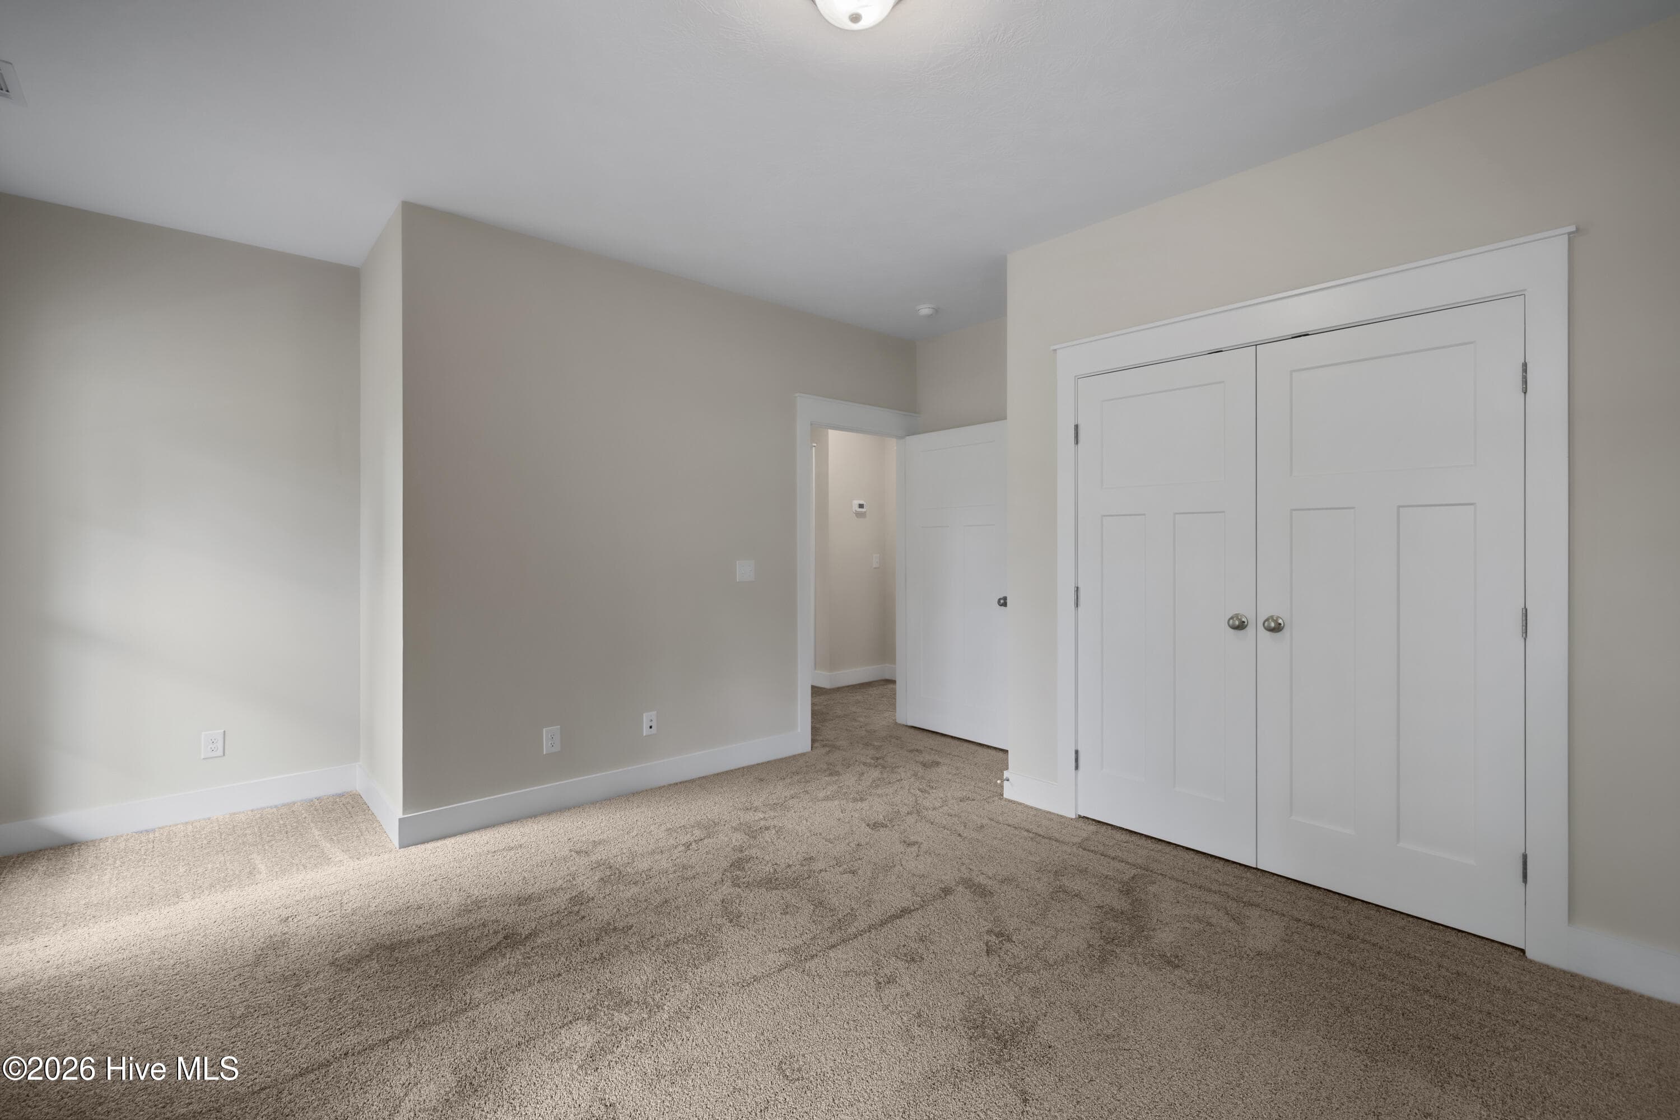
Ceramic tile flooring - 1200 Bellingham Drive, Beech Island, SC 29842
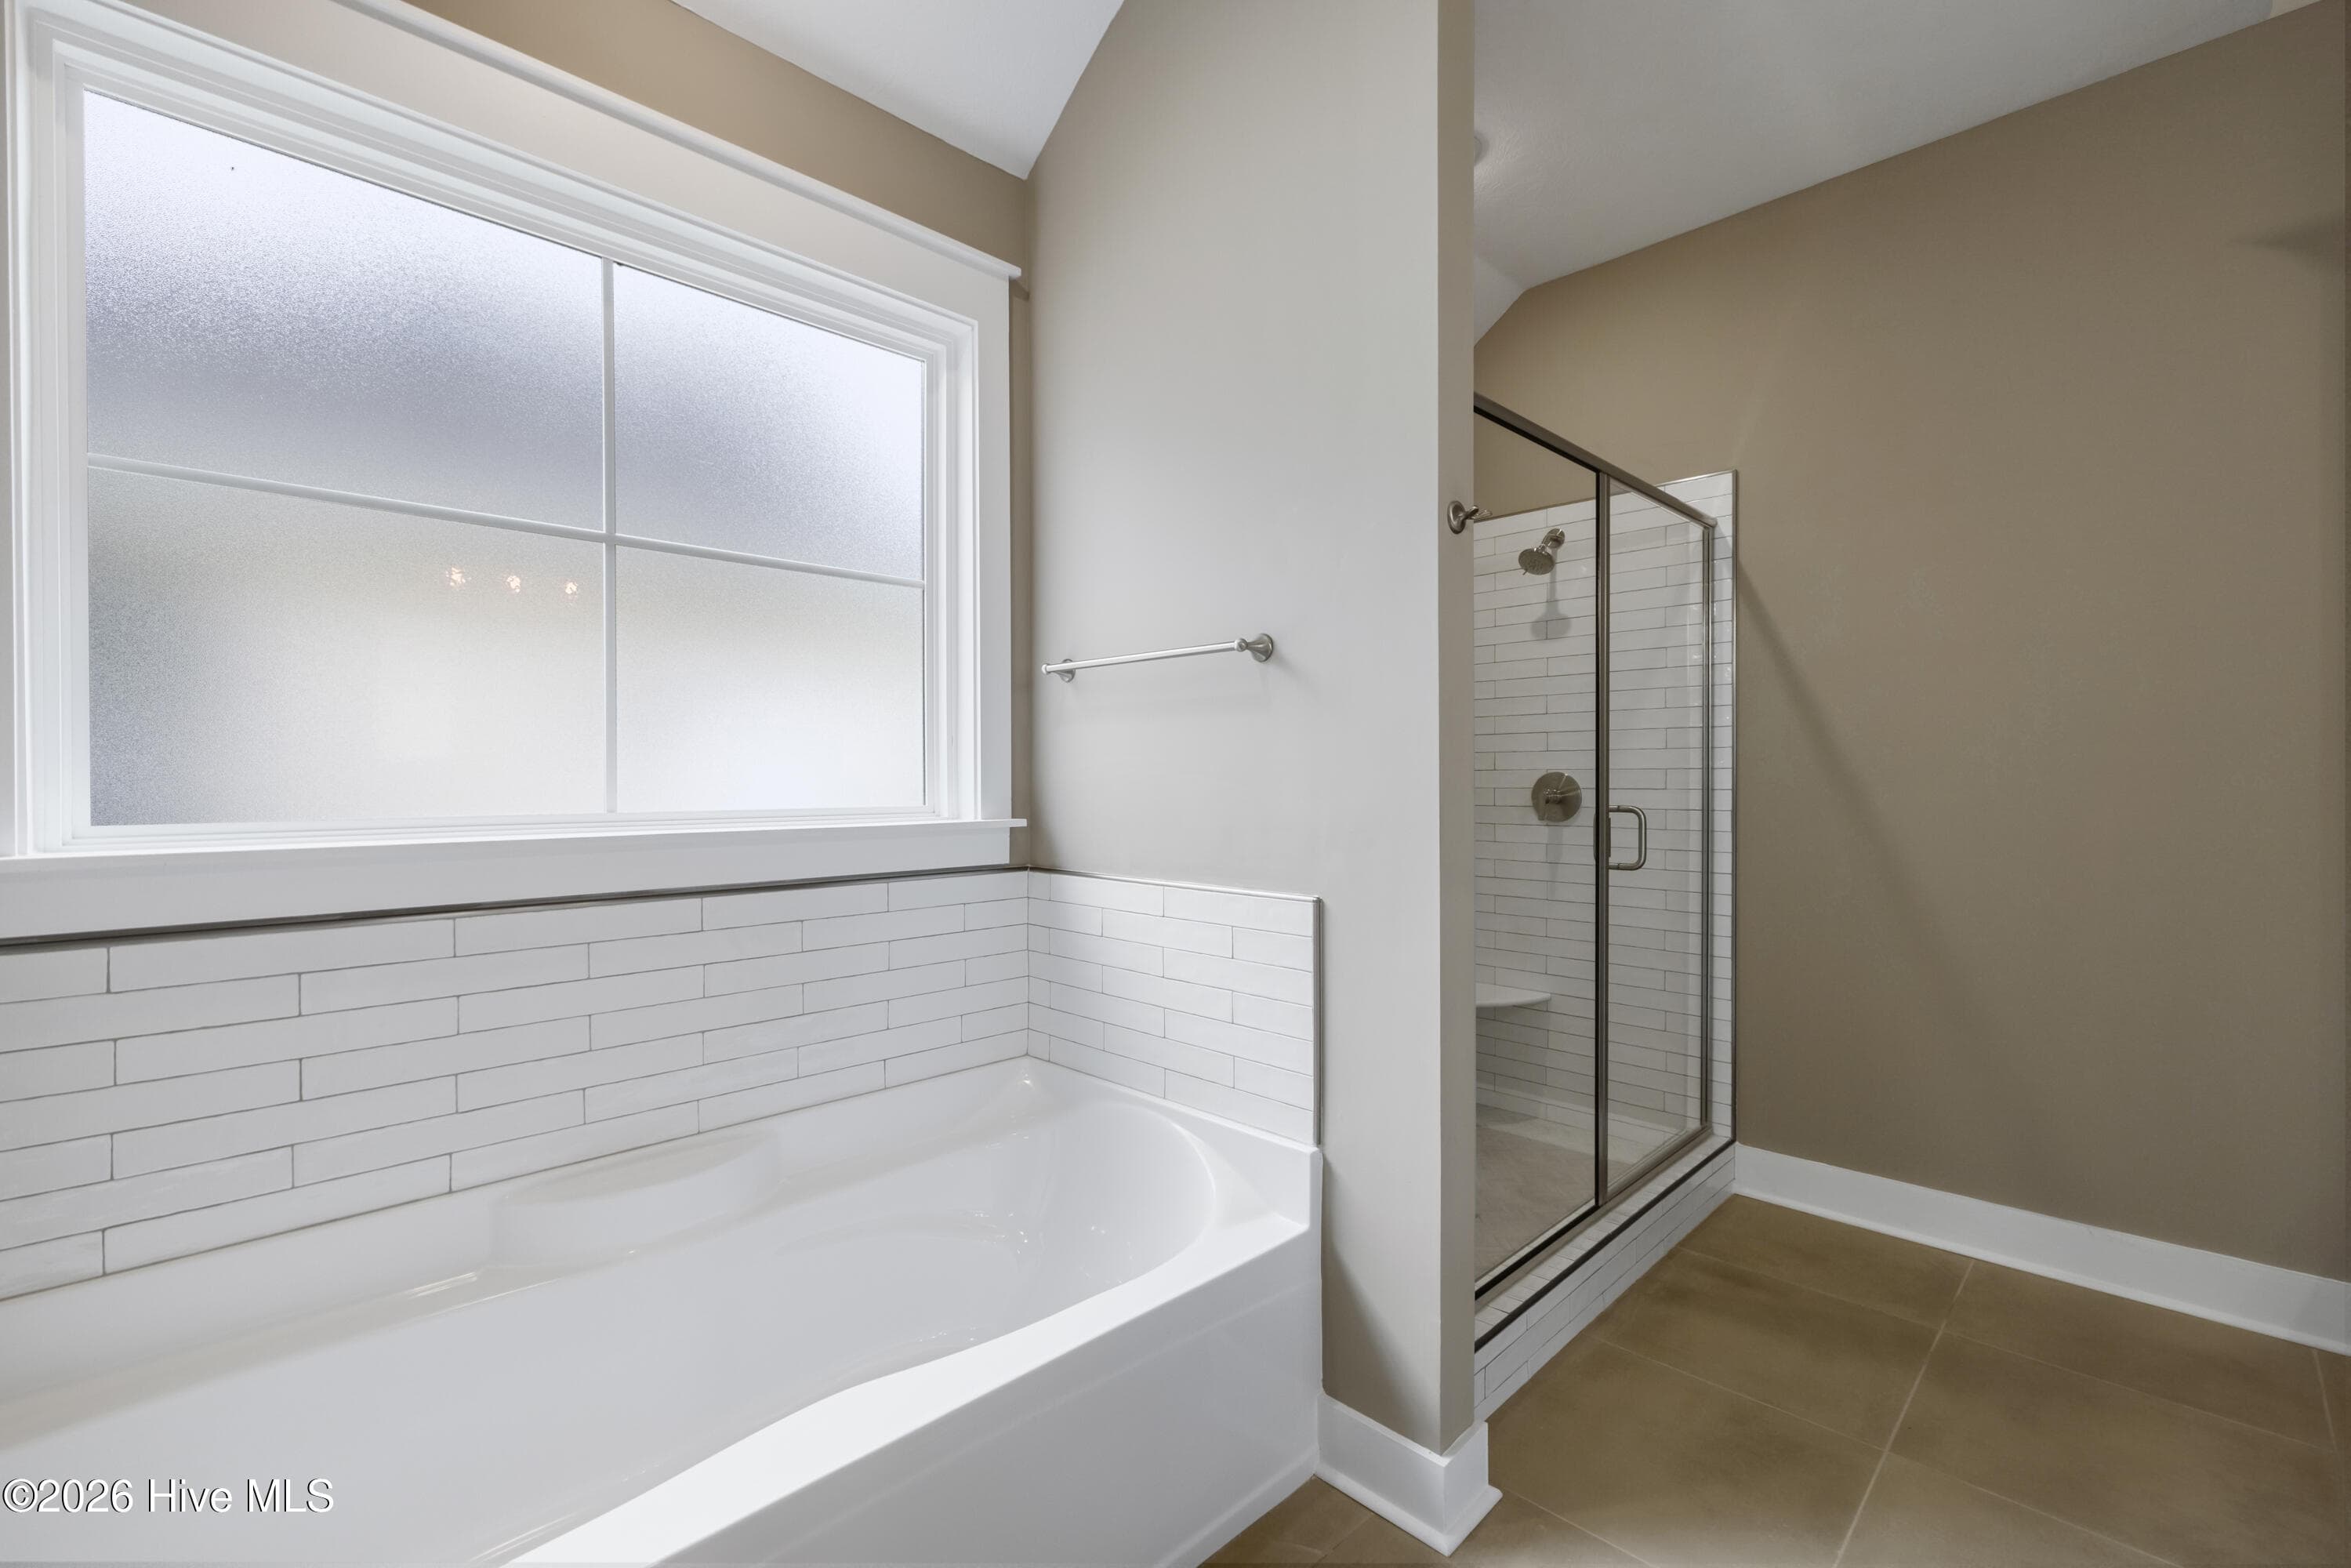
Relaxing tub with a tile surround - 1200 Bellingham Drive, Beech Island, SC 29842
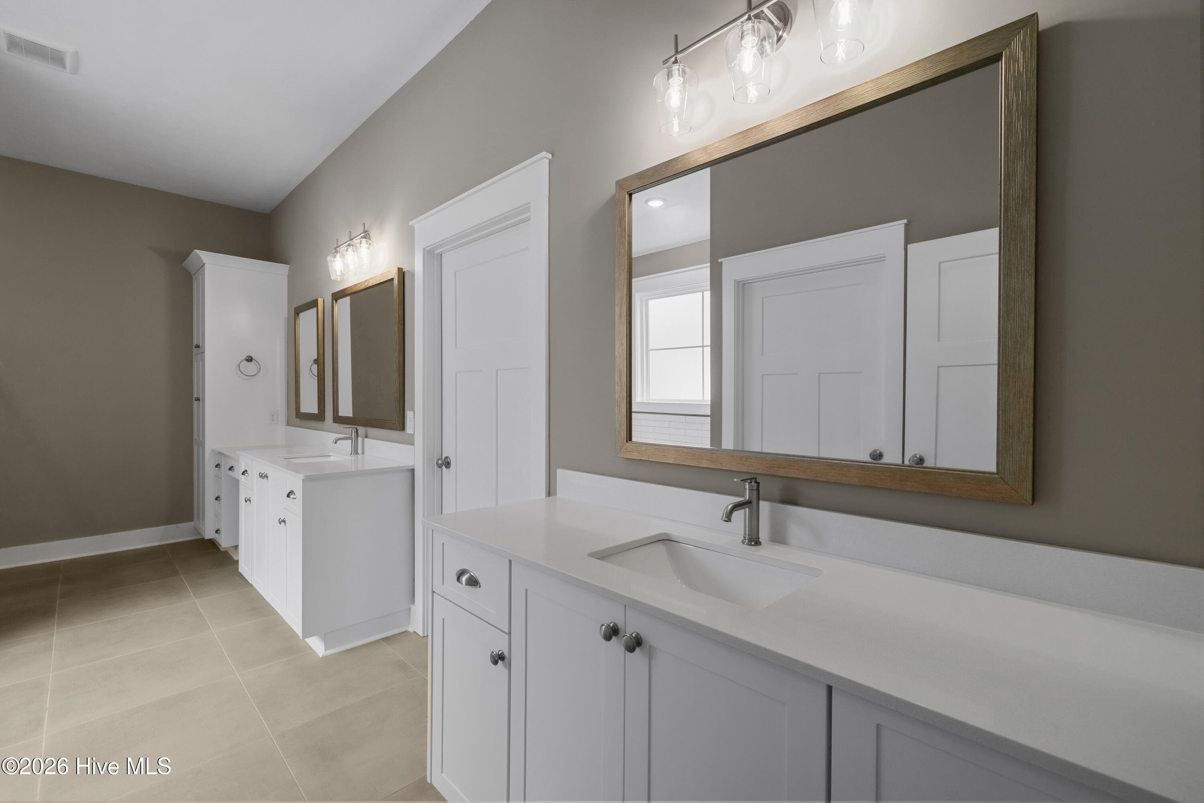
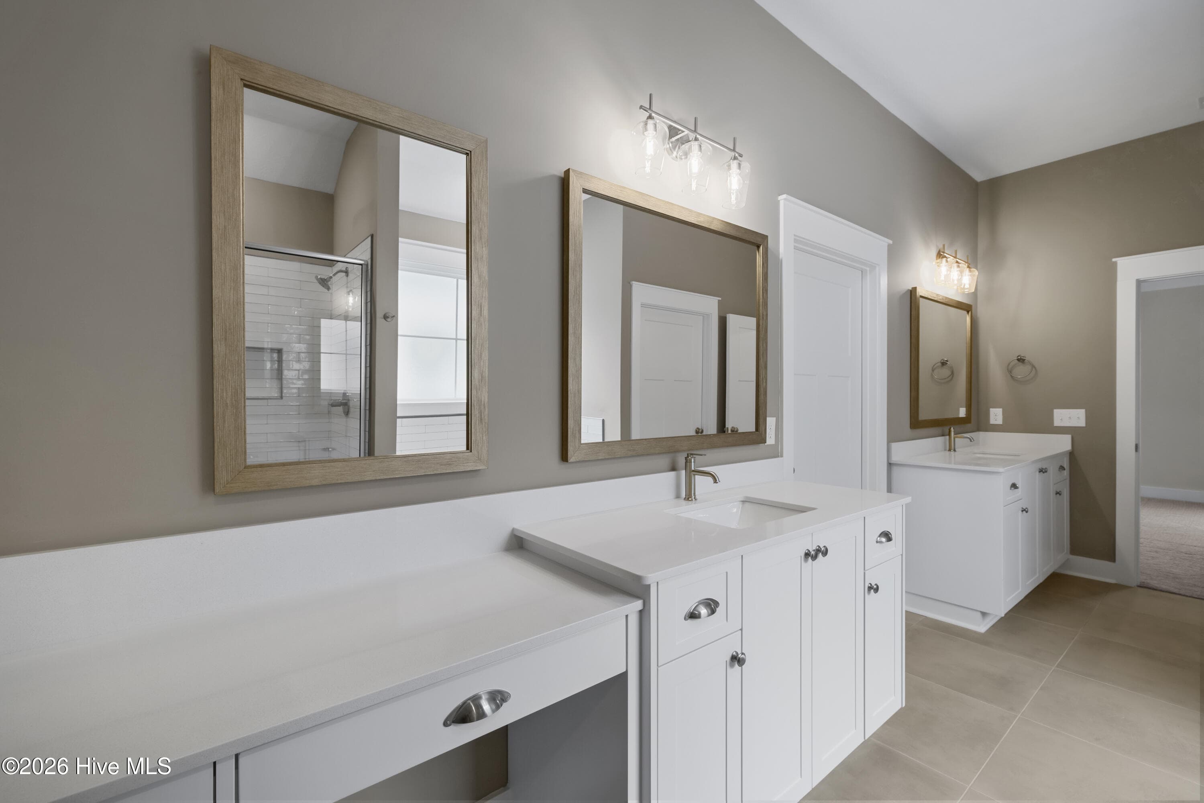
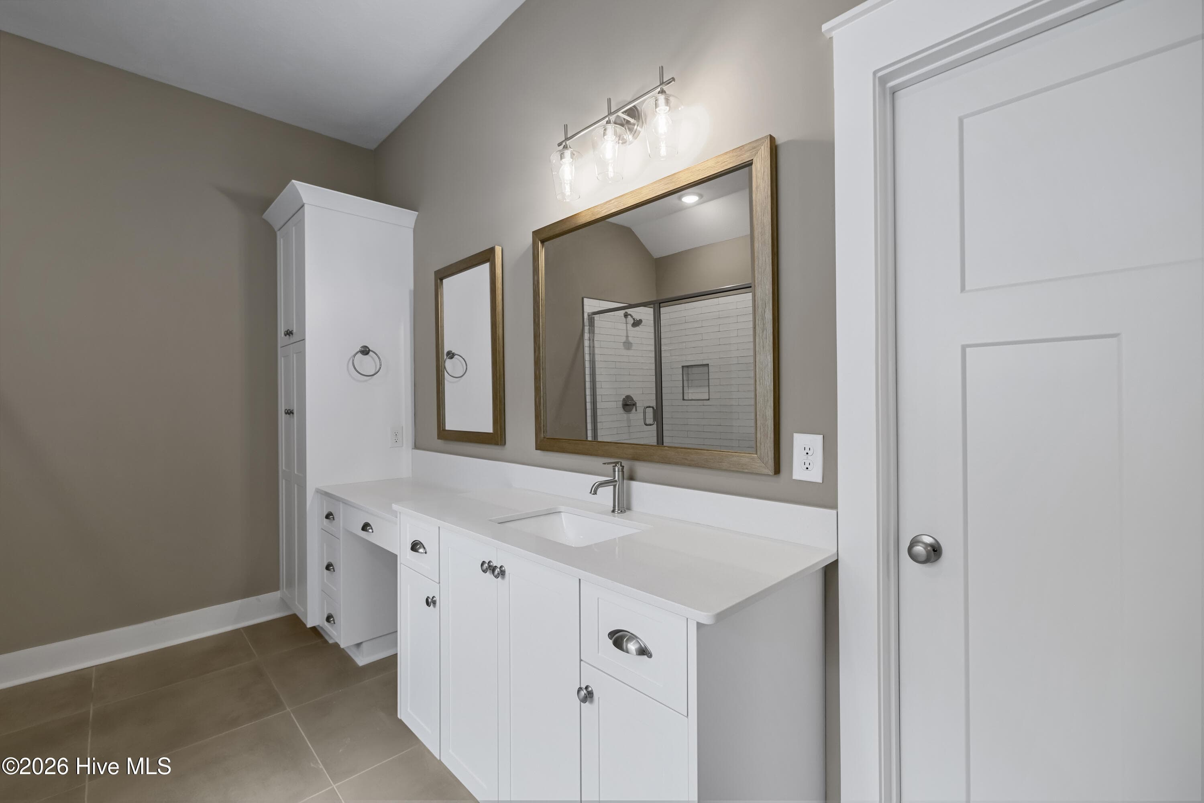
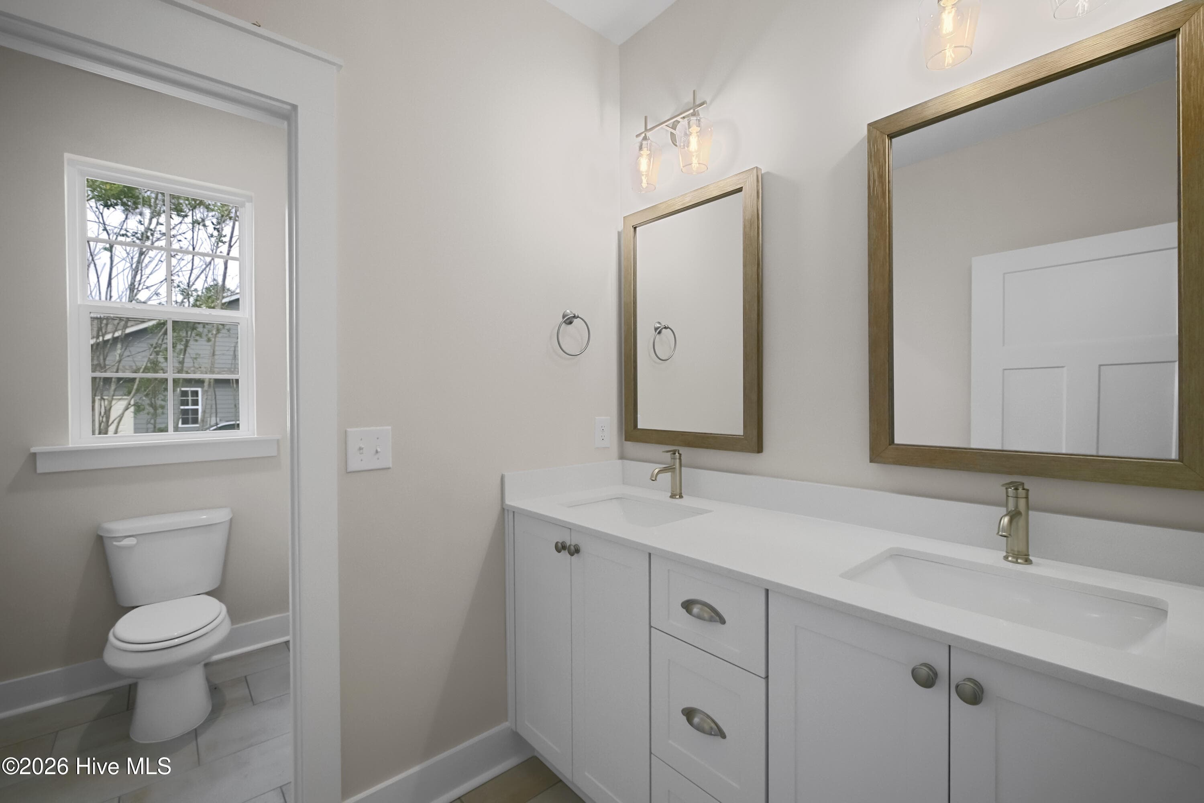
Quartz countertops - 1200 Bellingham Drive, Beech Island, SC 29842
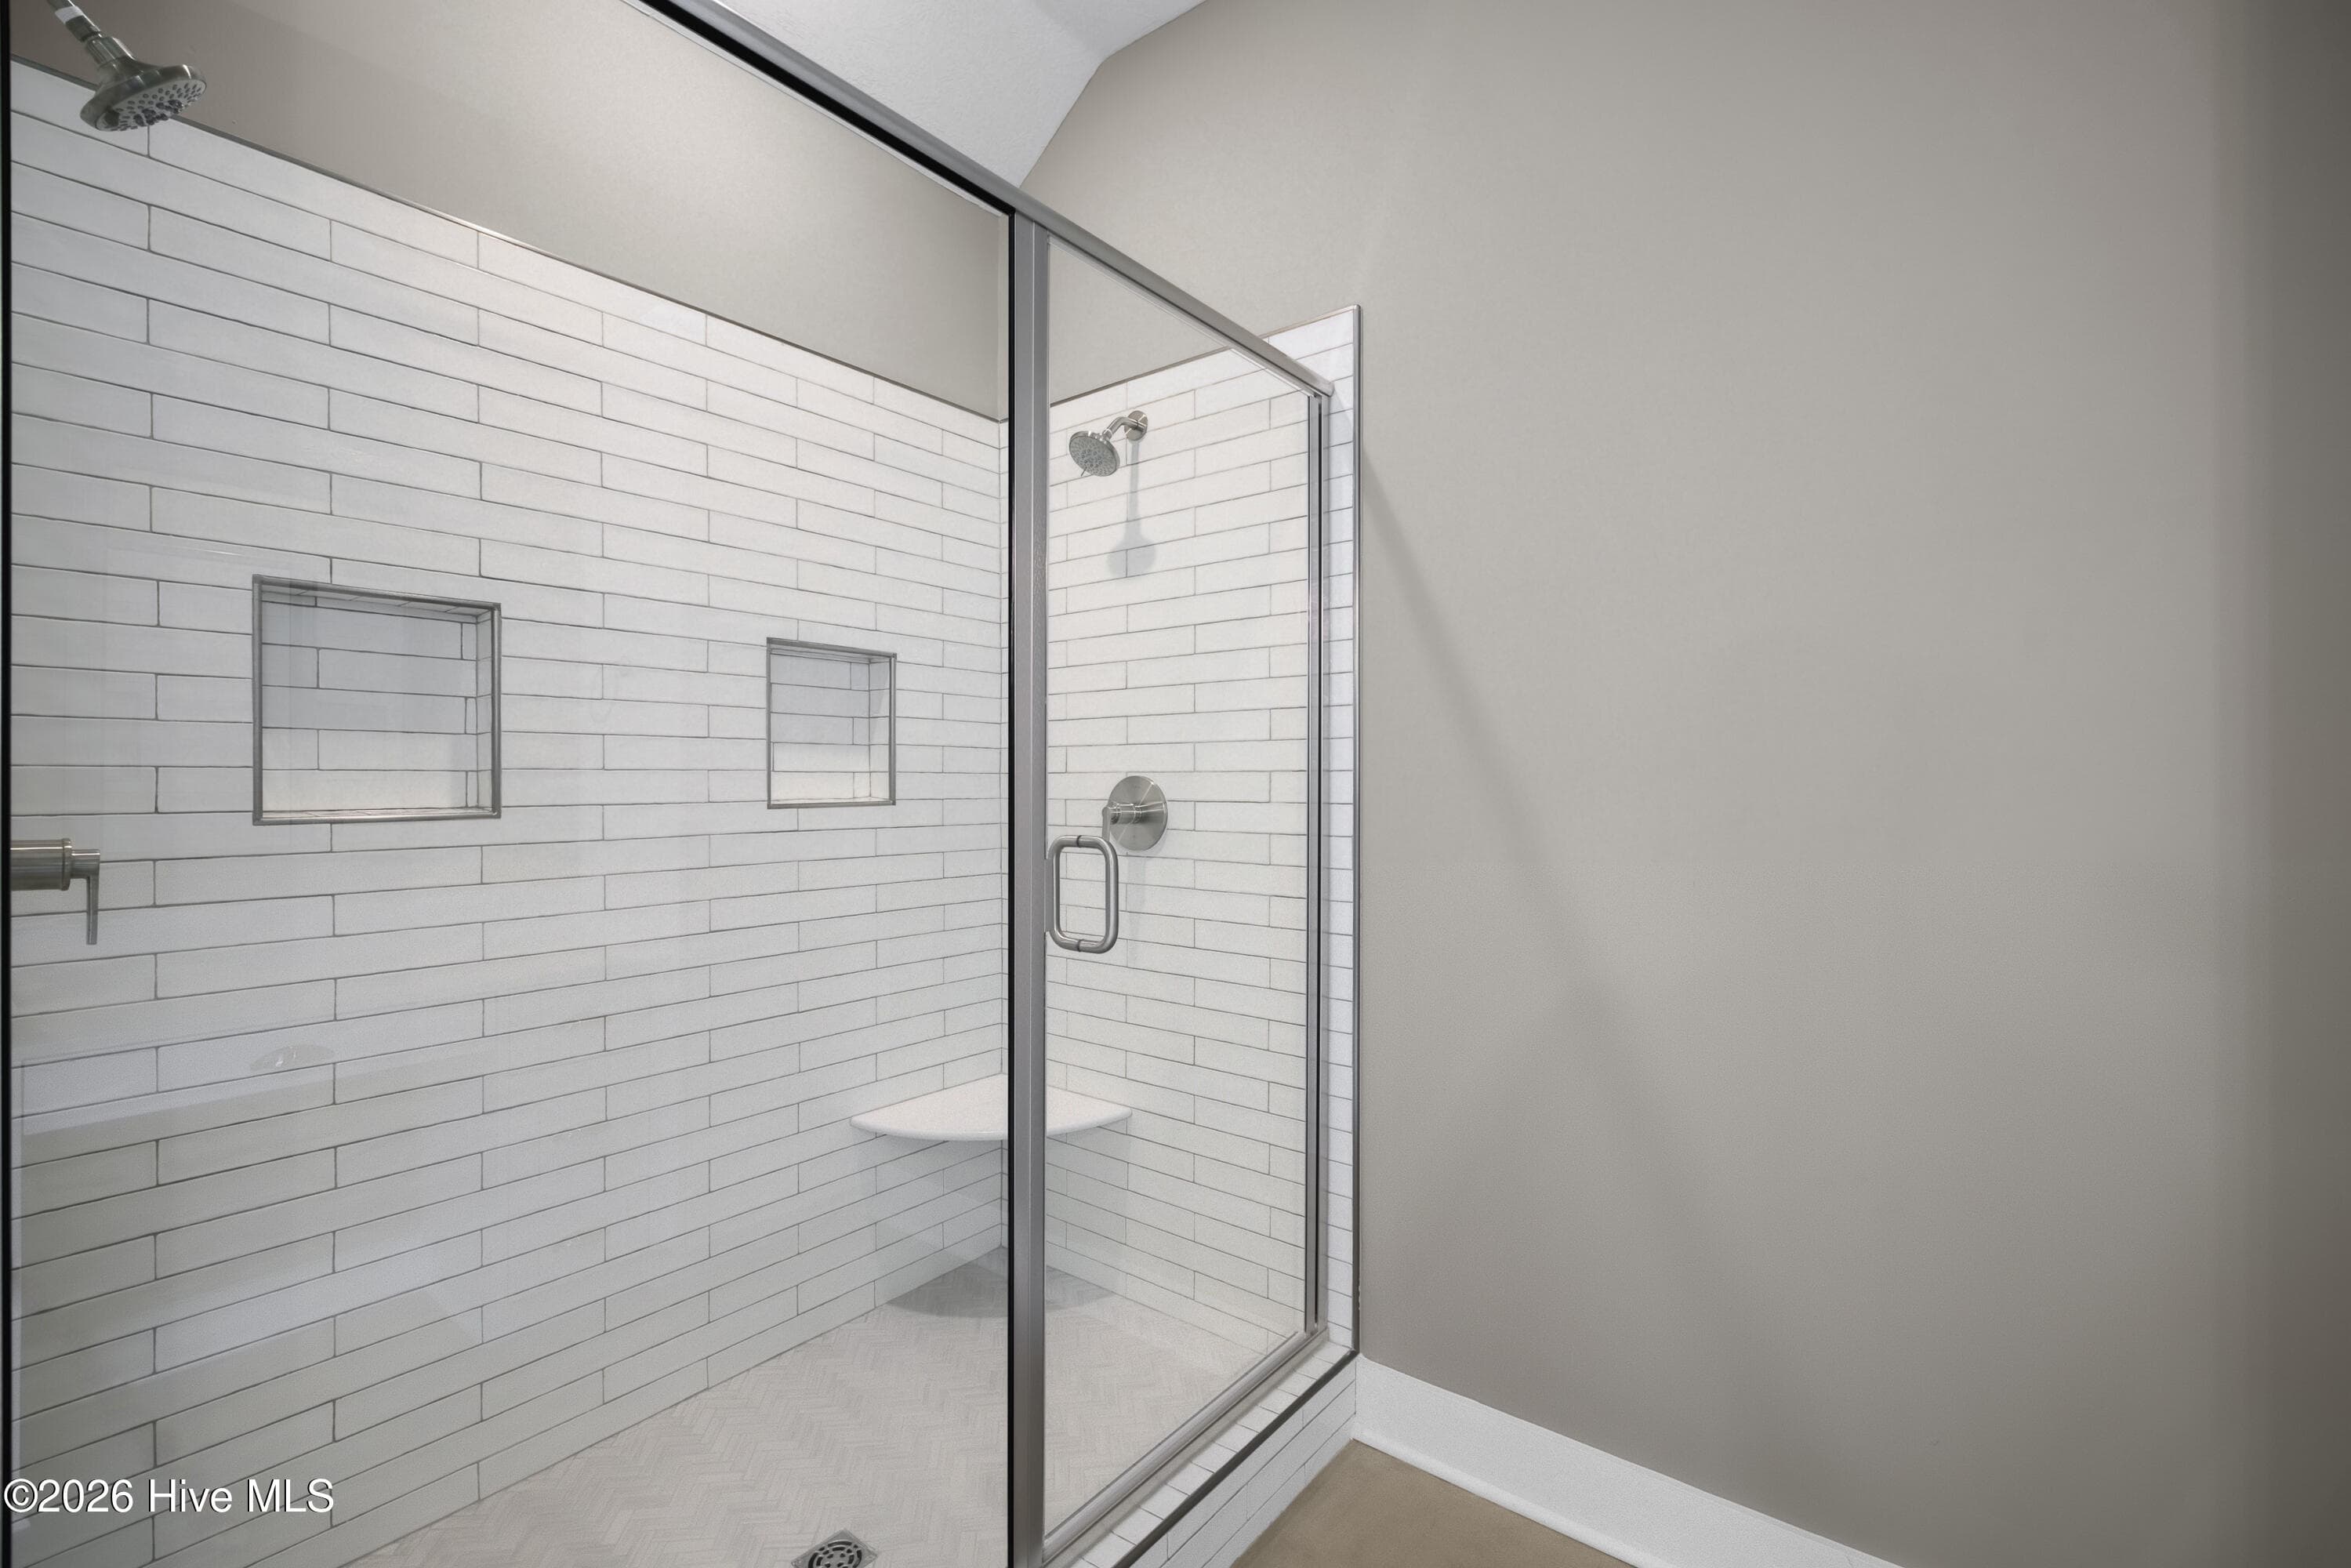
Two shower heads! - 1200 Bellingham Drive, Beech Island, SC 29842
Make-up vanity and framed mirrors - 1200 Bellingham Drive, Beech Island, SC 29842
Linen cabinet for additional storage! - 1200 Bellingham Drive, Beech Island, SC 29842
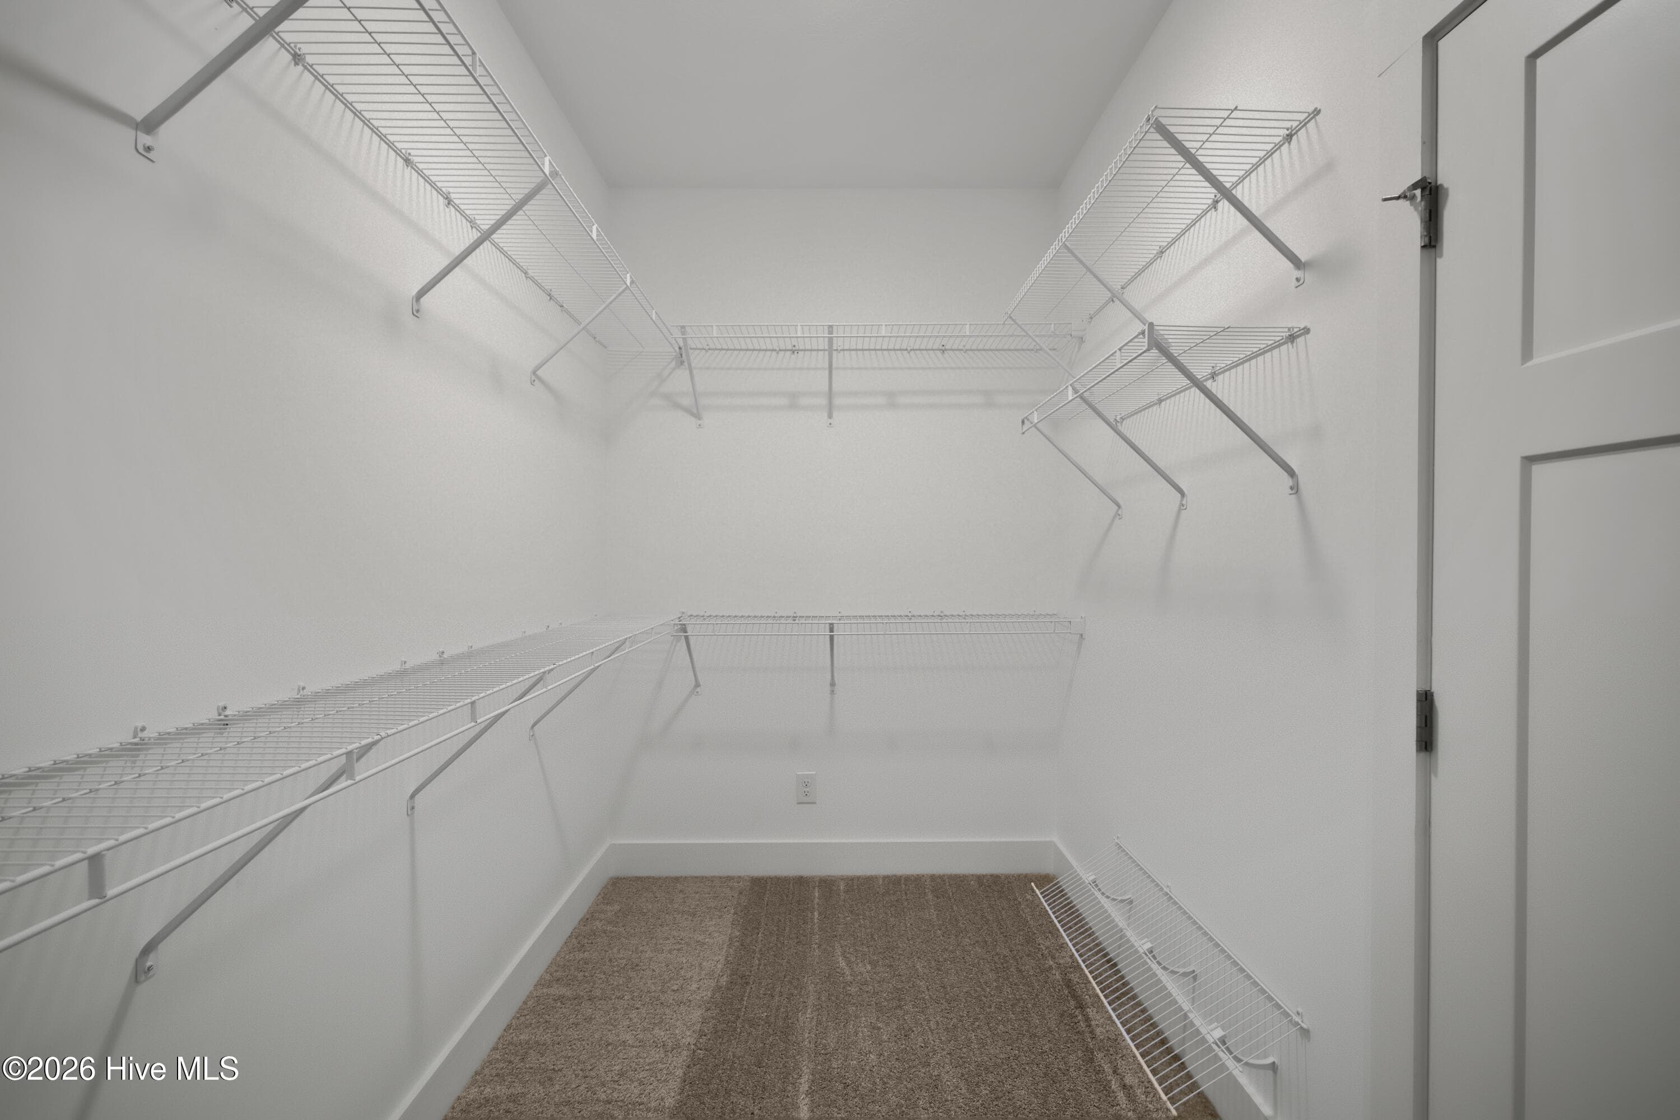
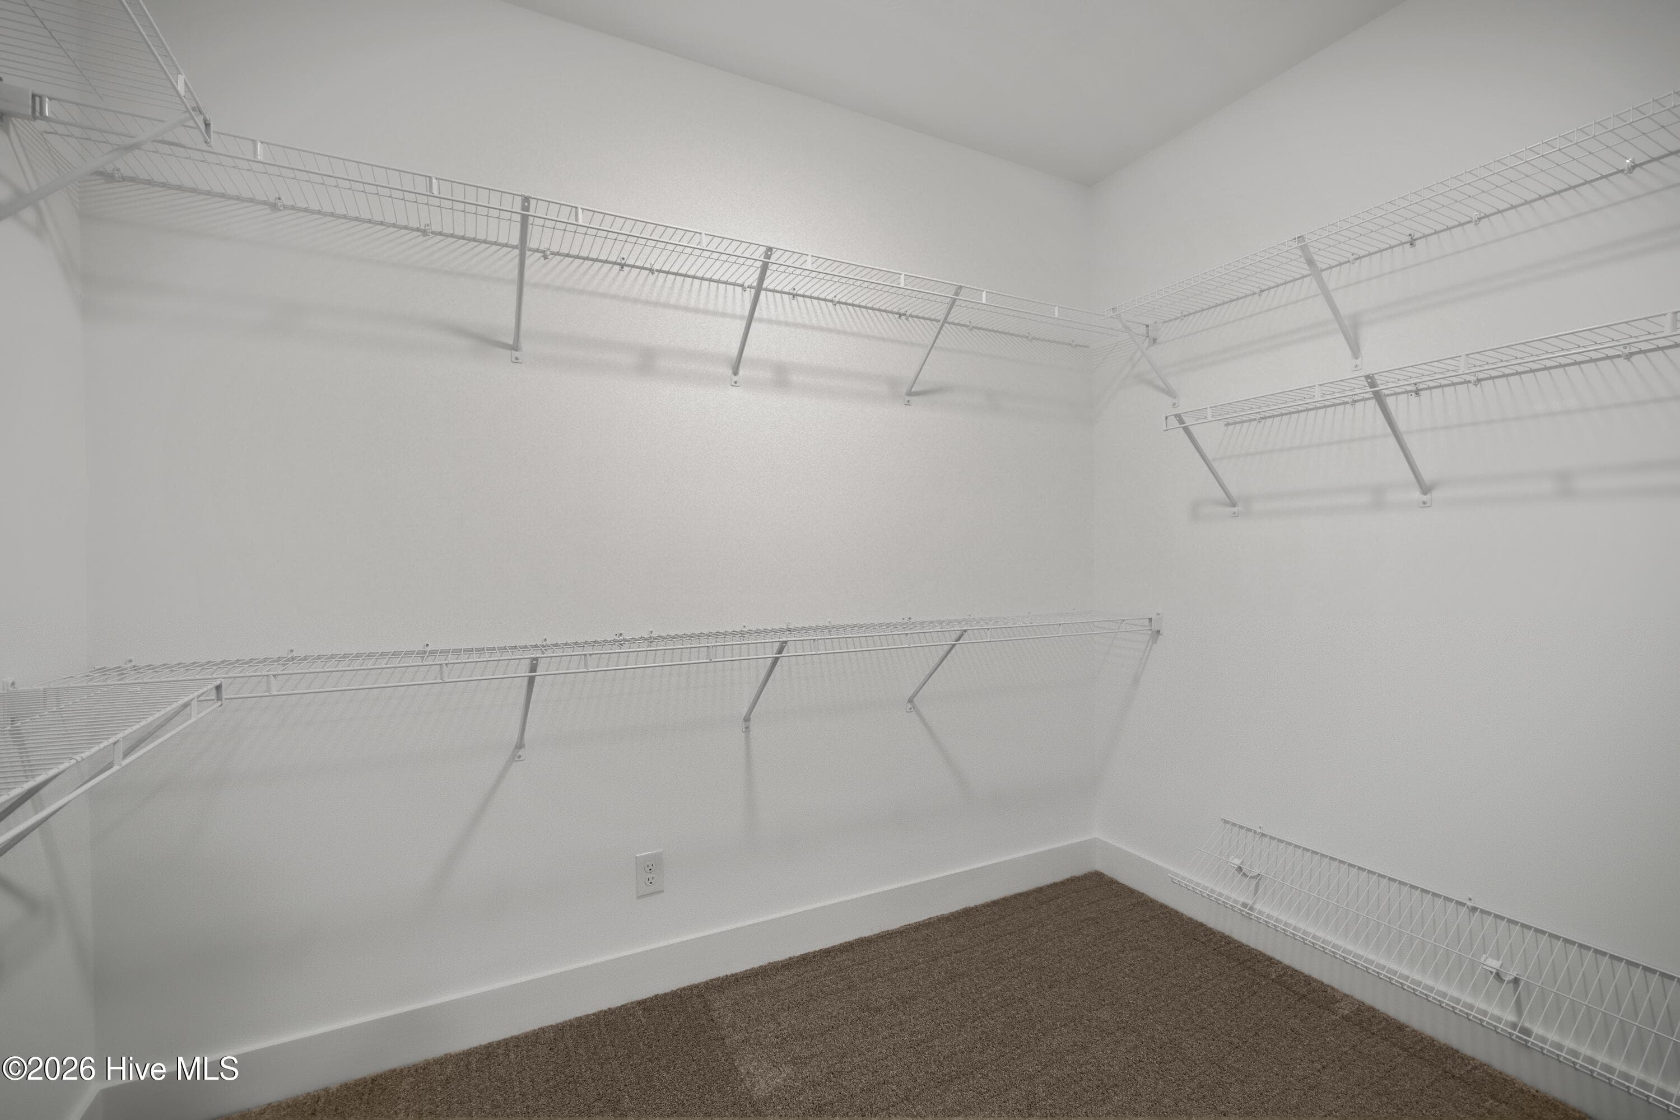
This primary closet is massive! - 1200 Bellingham Drive, Beech Island, SC 29842
More natural light in the bonus room - 1200 Bellingham Drive, Beech Island, SC 29842
Bonus room delivers an incredible ceiling! - 1200 Bellingham Drive, Beech Island, SC 29842
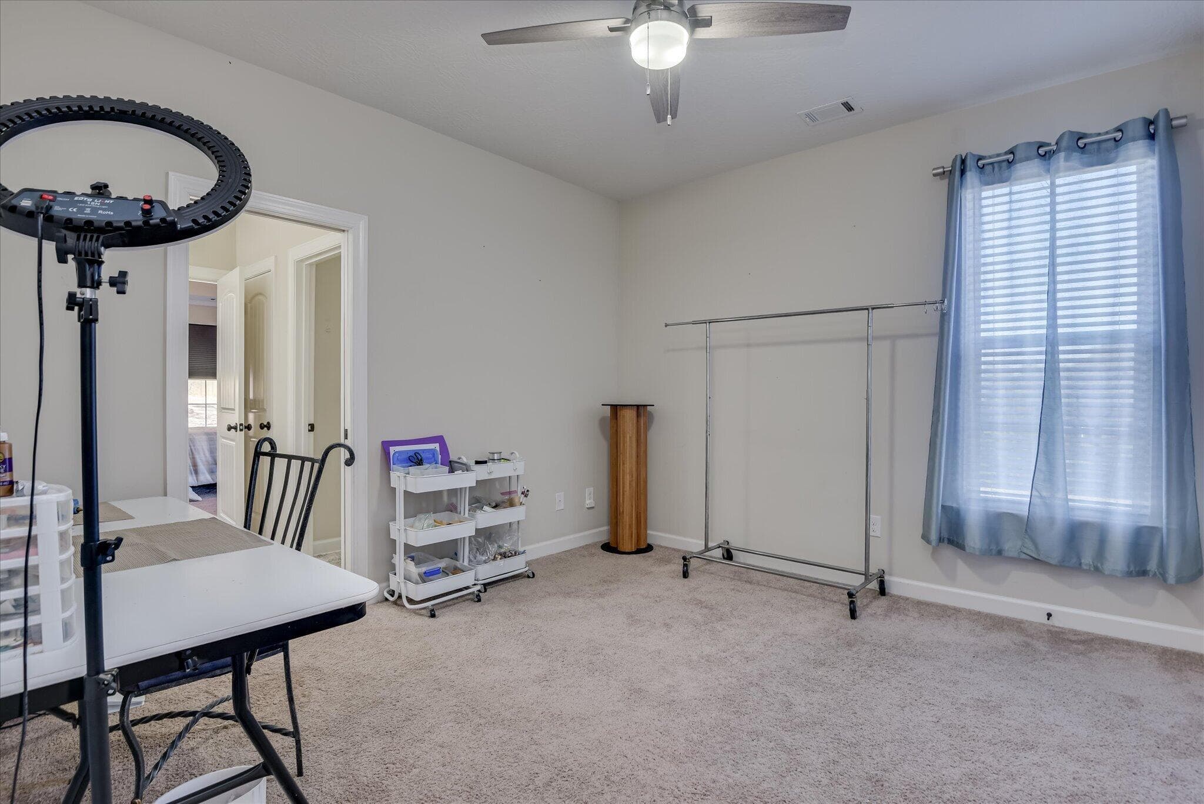
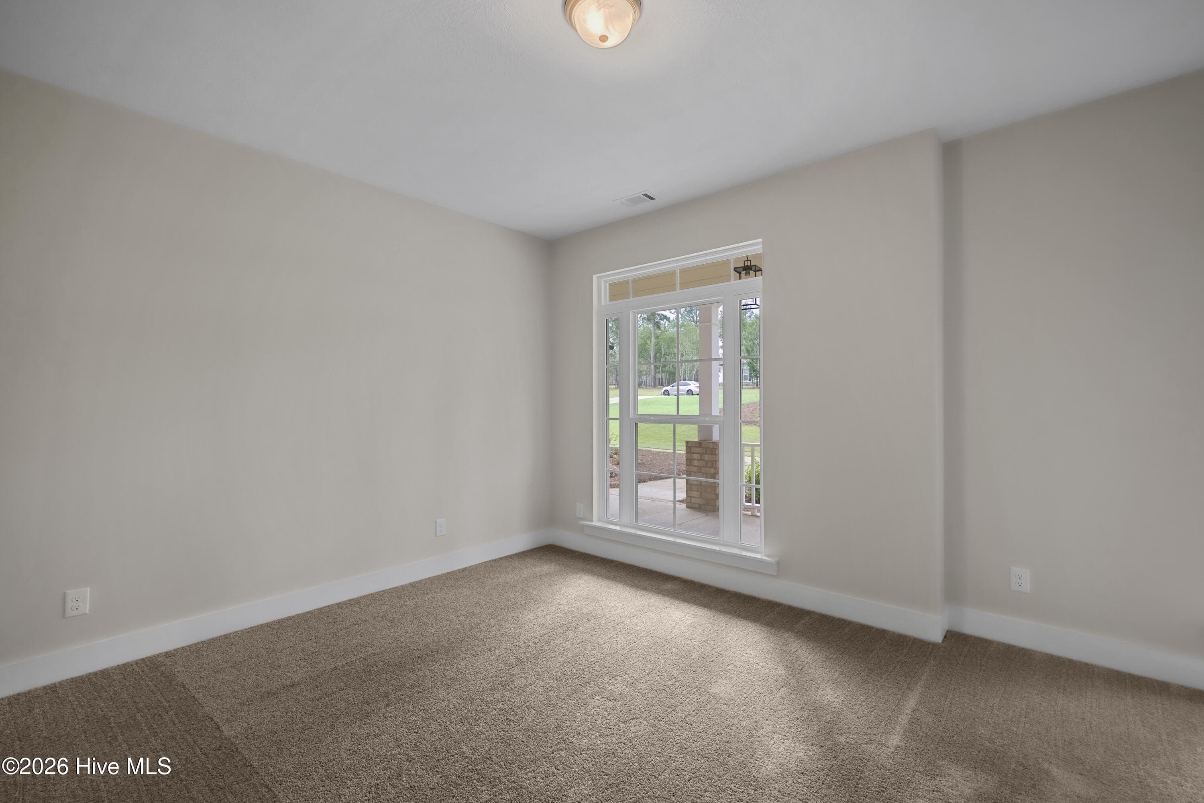
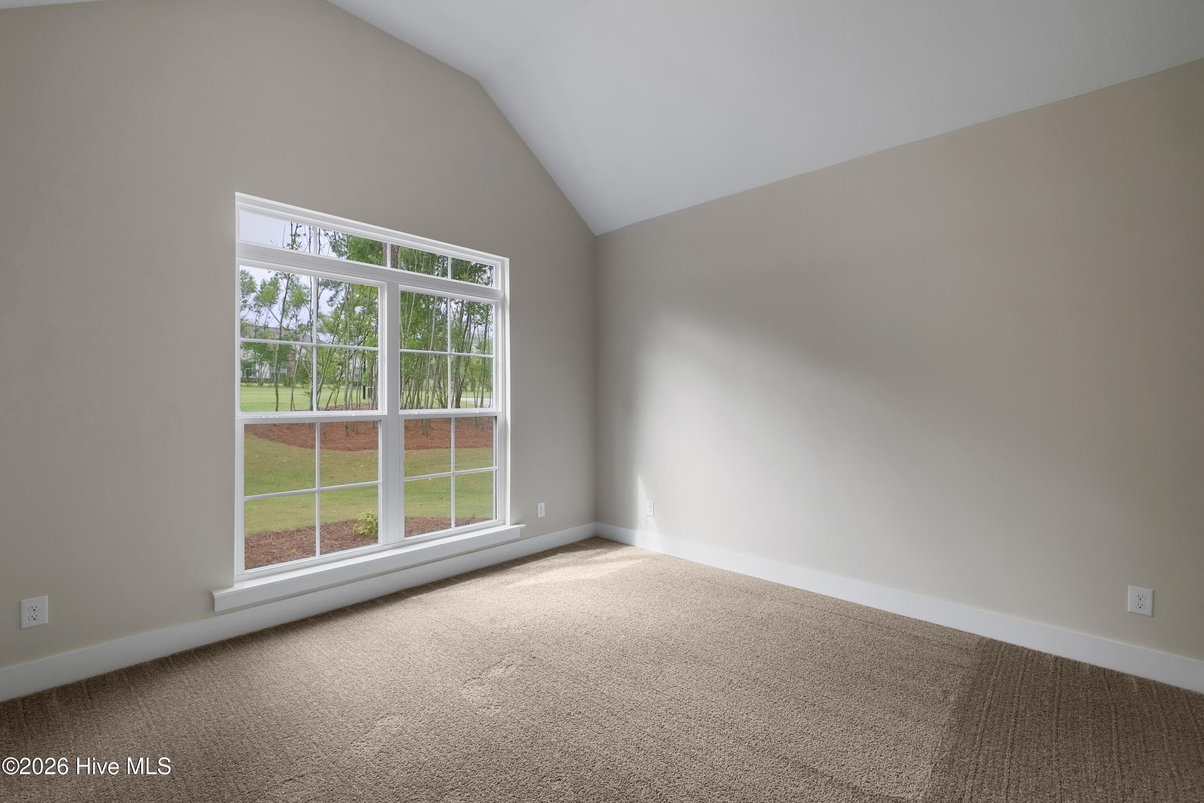
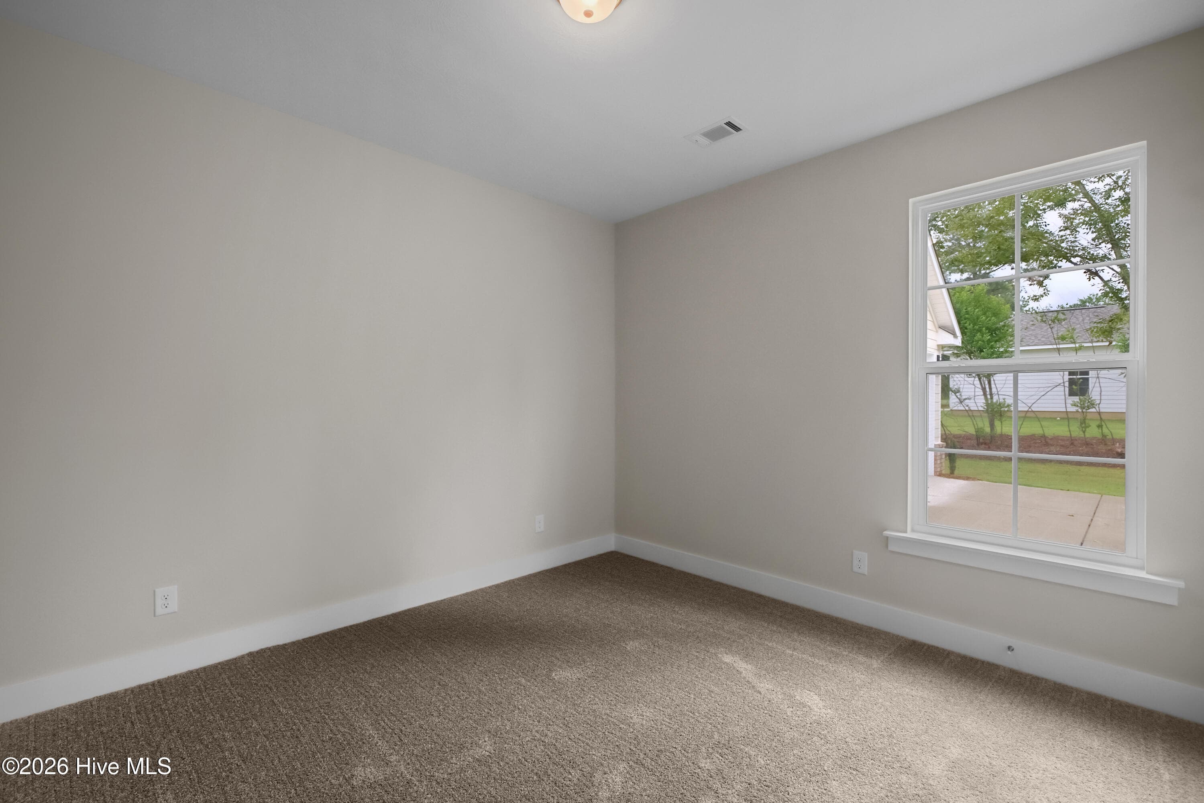
Bedroom 2 with a front porch view - 1200 Bellingham Drive, Beech Island, SC 29842
Bedroom 2 pre-wired for a ceiling fan - 1200 Bellingham Drive, Beech Island, SC 29842
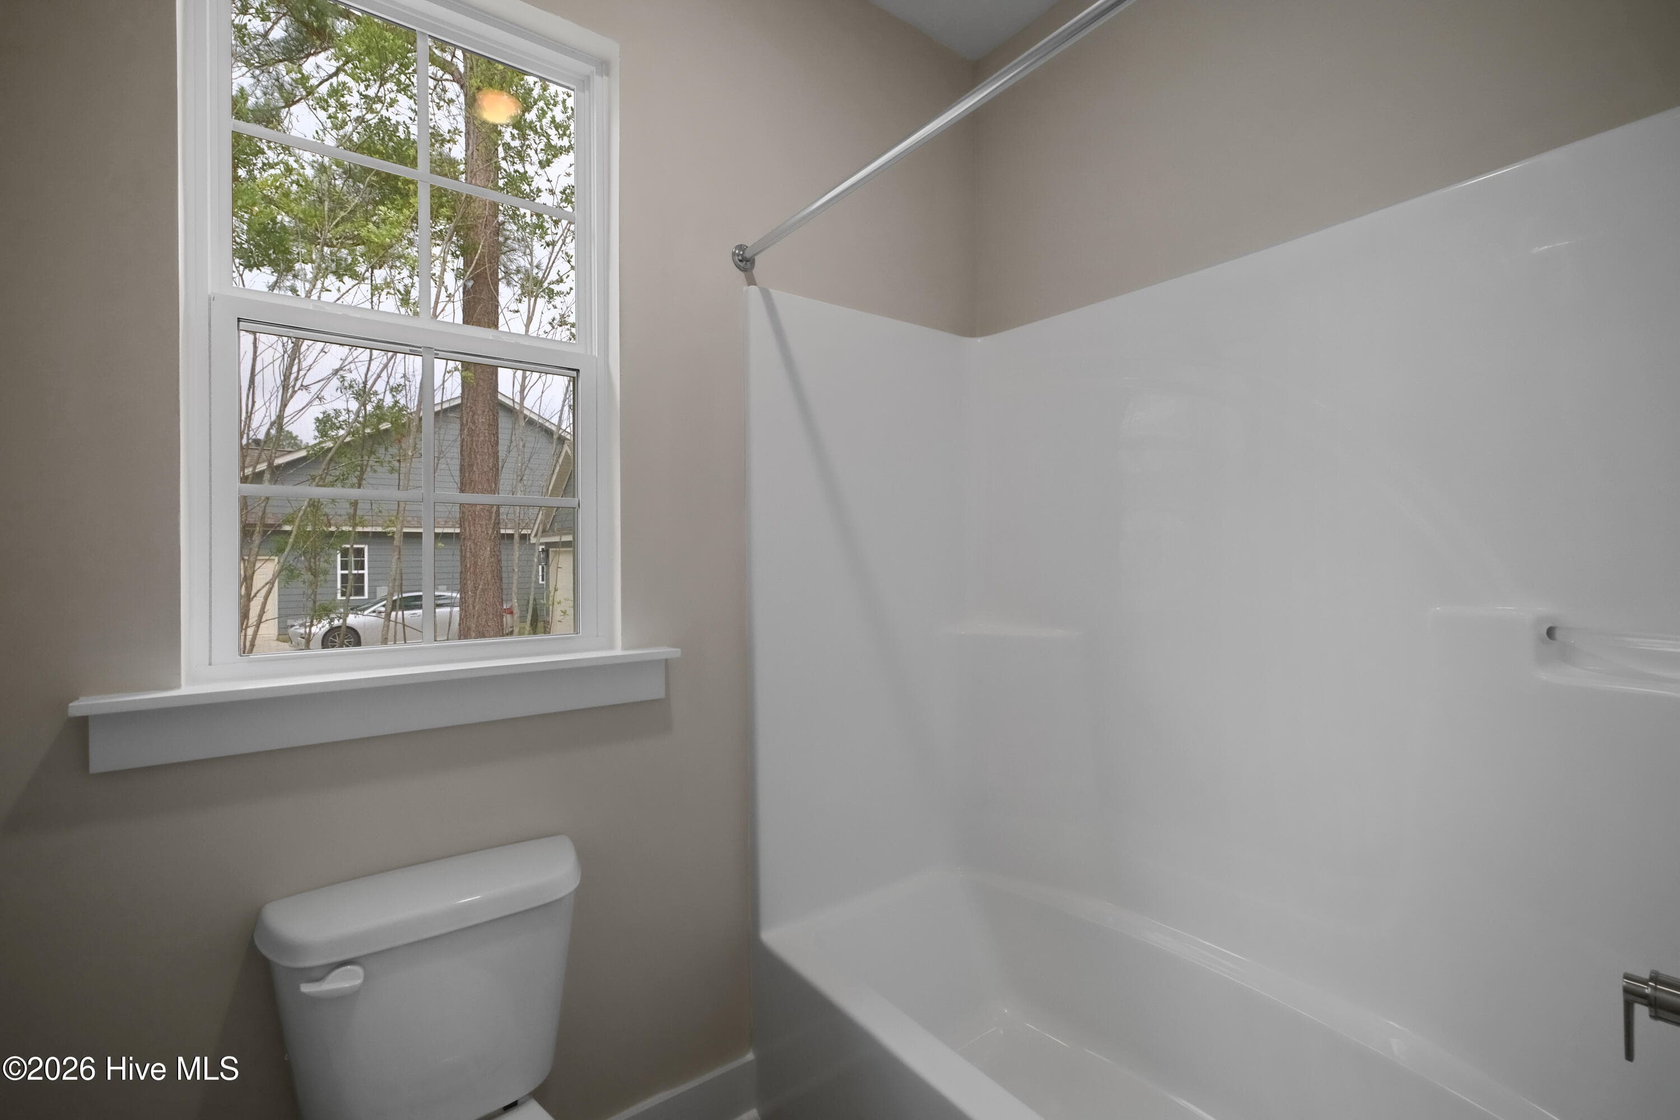
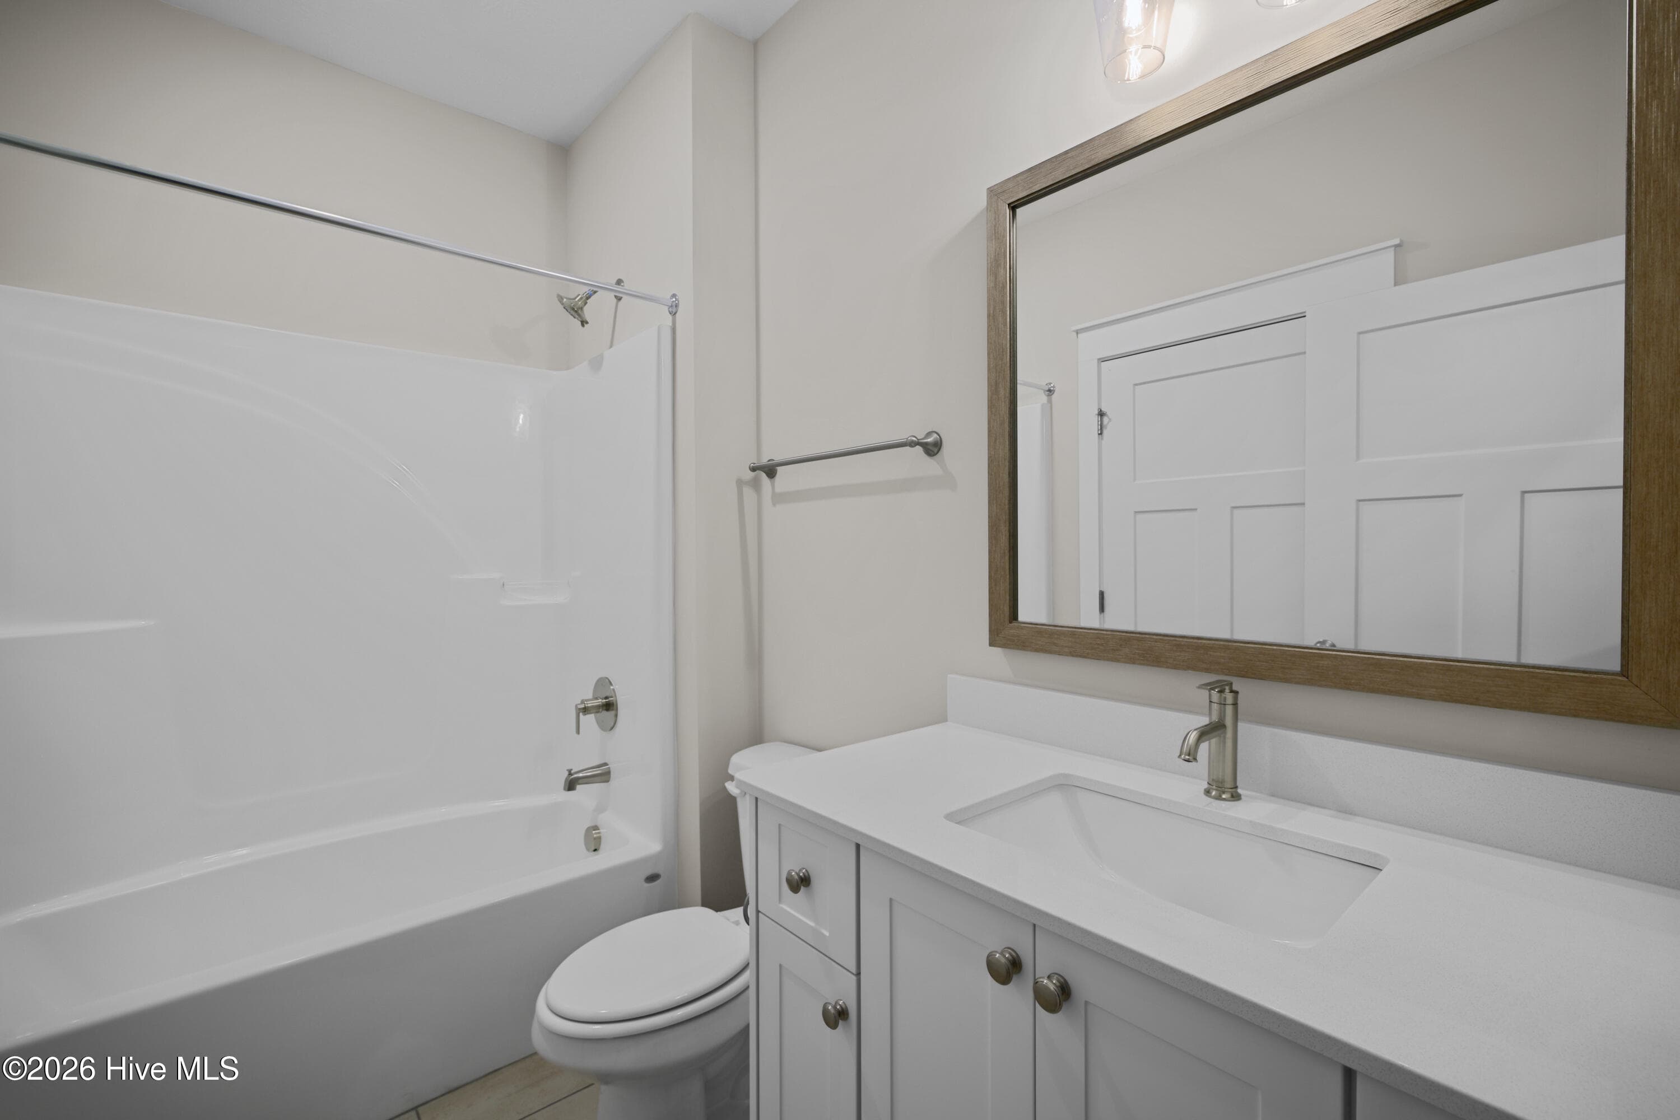
Hall bath, door to toilet and shower unit for added privacy - 1200 Bellingham Drive, Beech Island, SC 29842
Charleston 6 - 1200 Bellingham Drive, Beech Island, SC 29842
Hall bath - 1200 Bellingham Drive, Beech Island, SC 29842
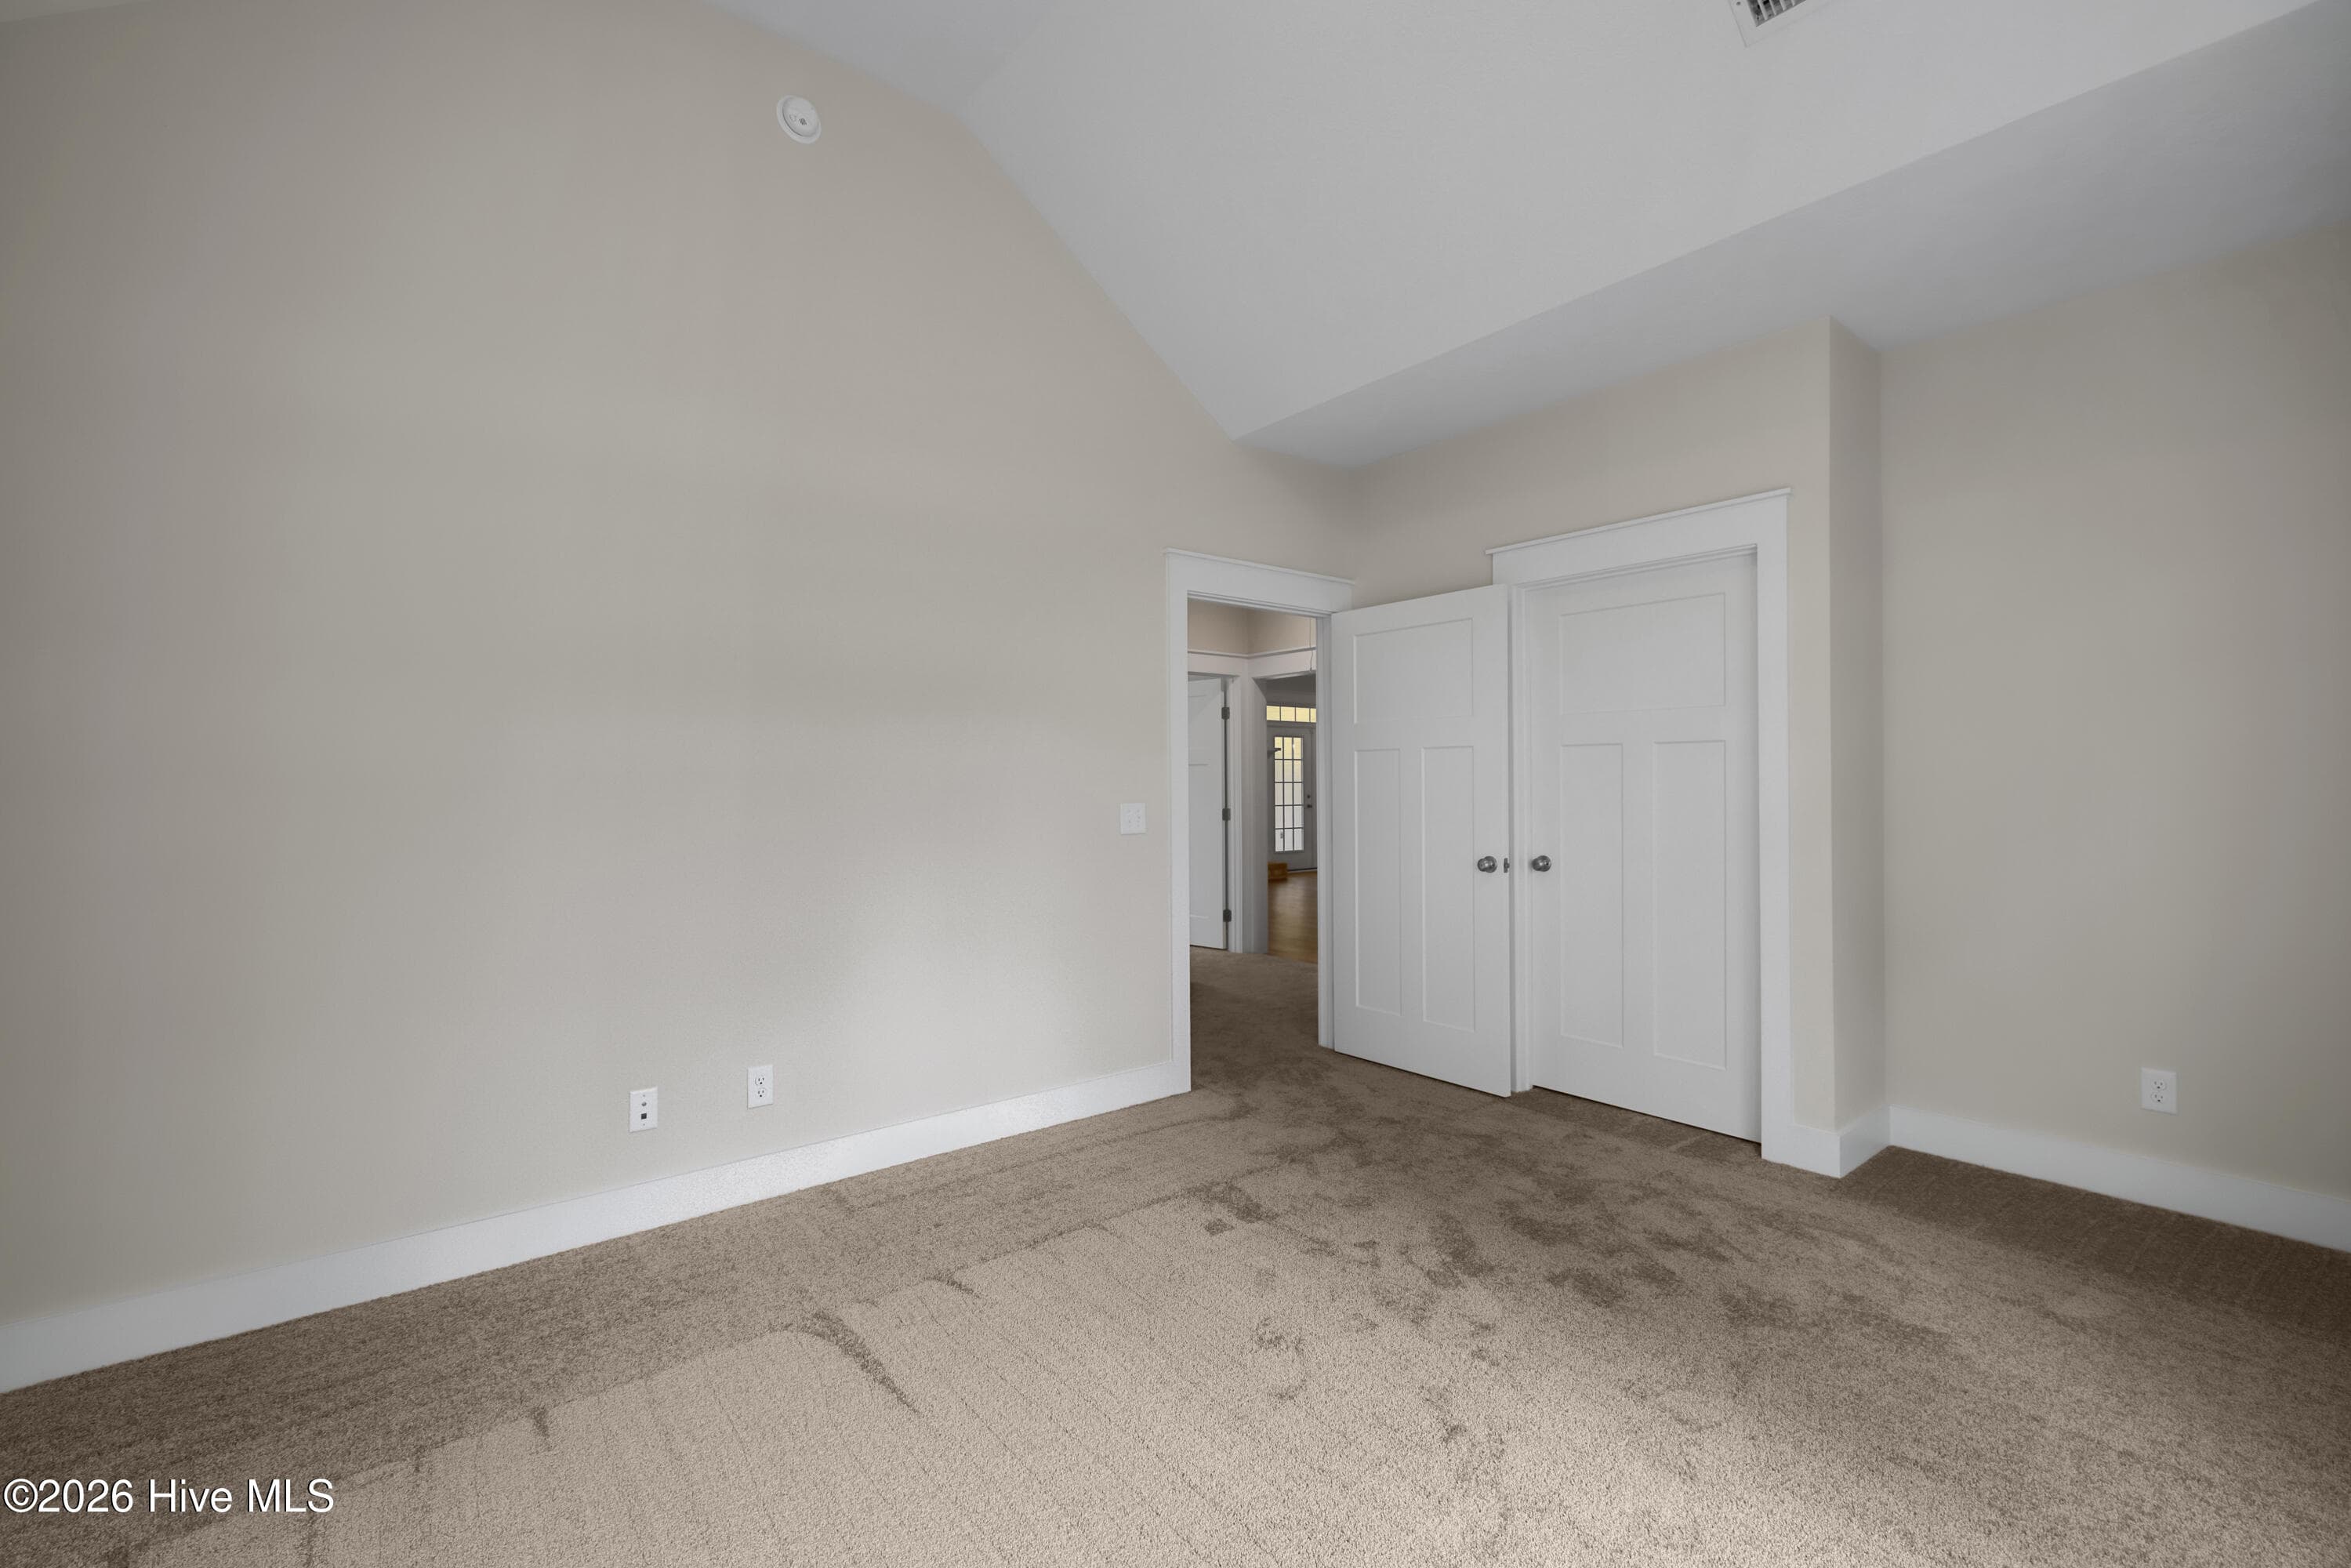
Bedroom 3 offers a high ceiling - 1200 Bellingham Drive, Beech Island, SC 29842
Bedroom 3 pre-wired for a ceiling fan - 1200 Bellingham Drive, Beech Island, SC 29842
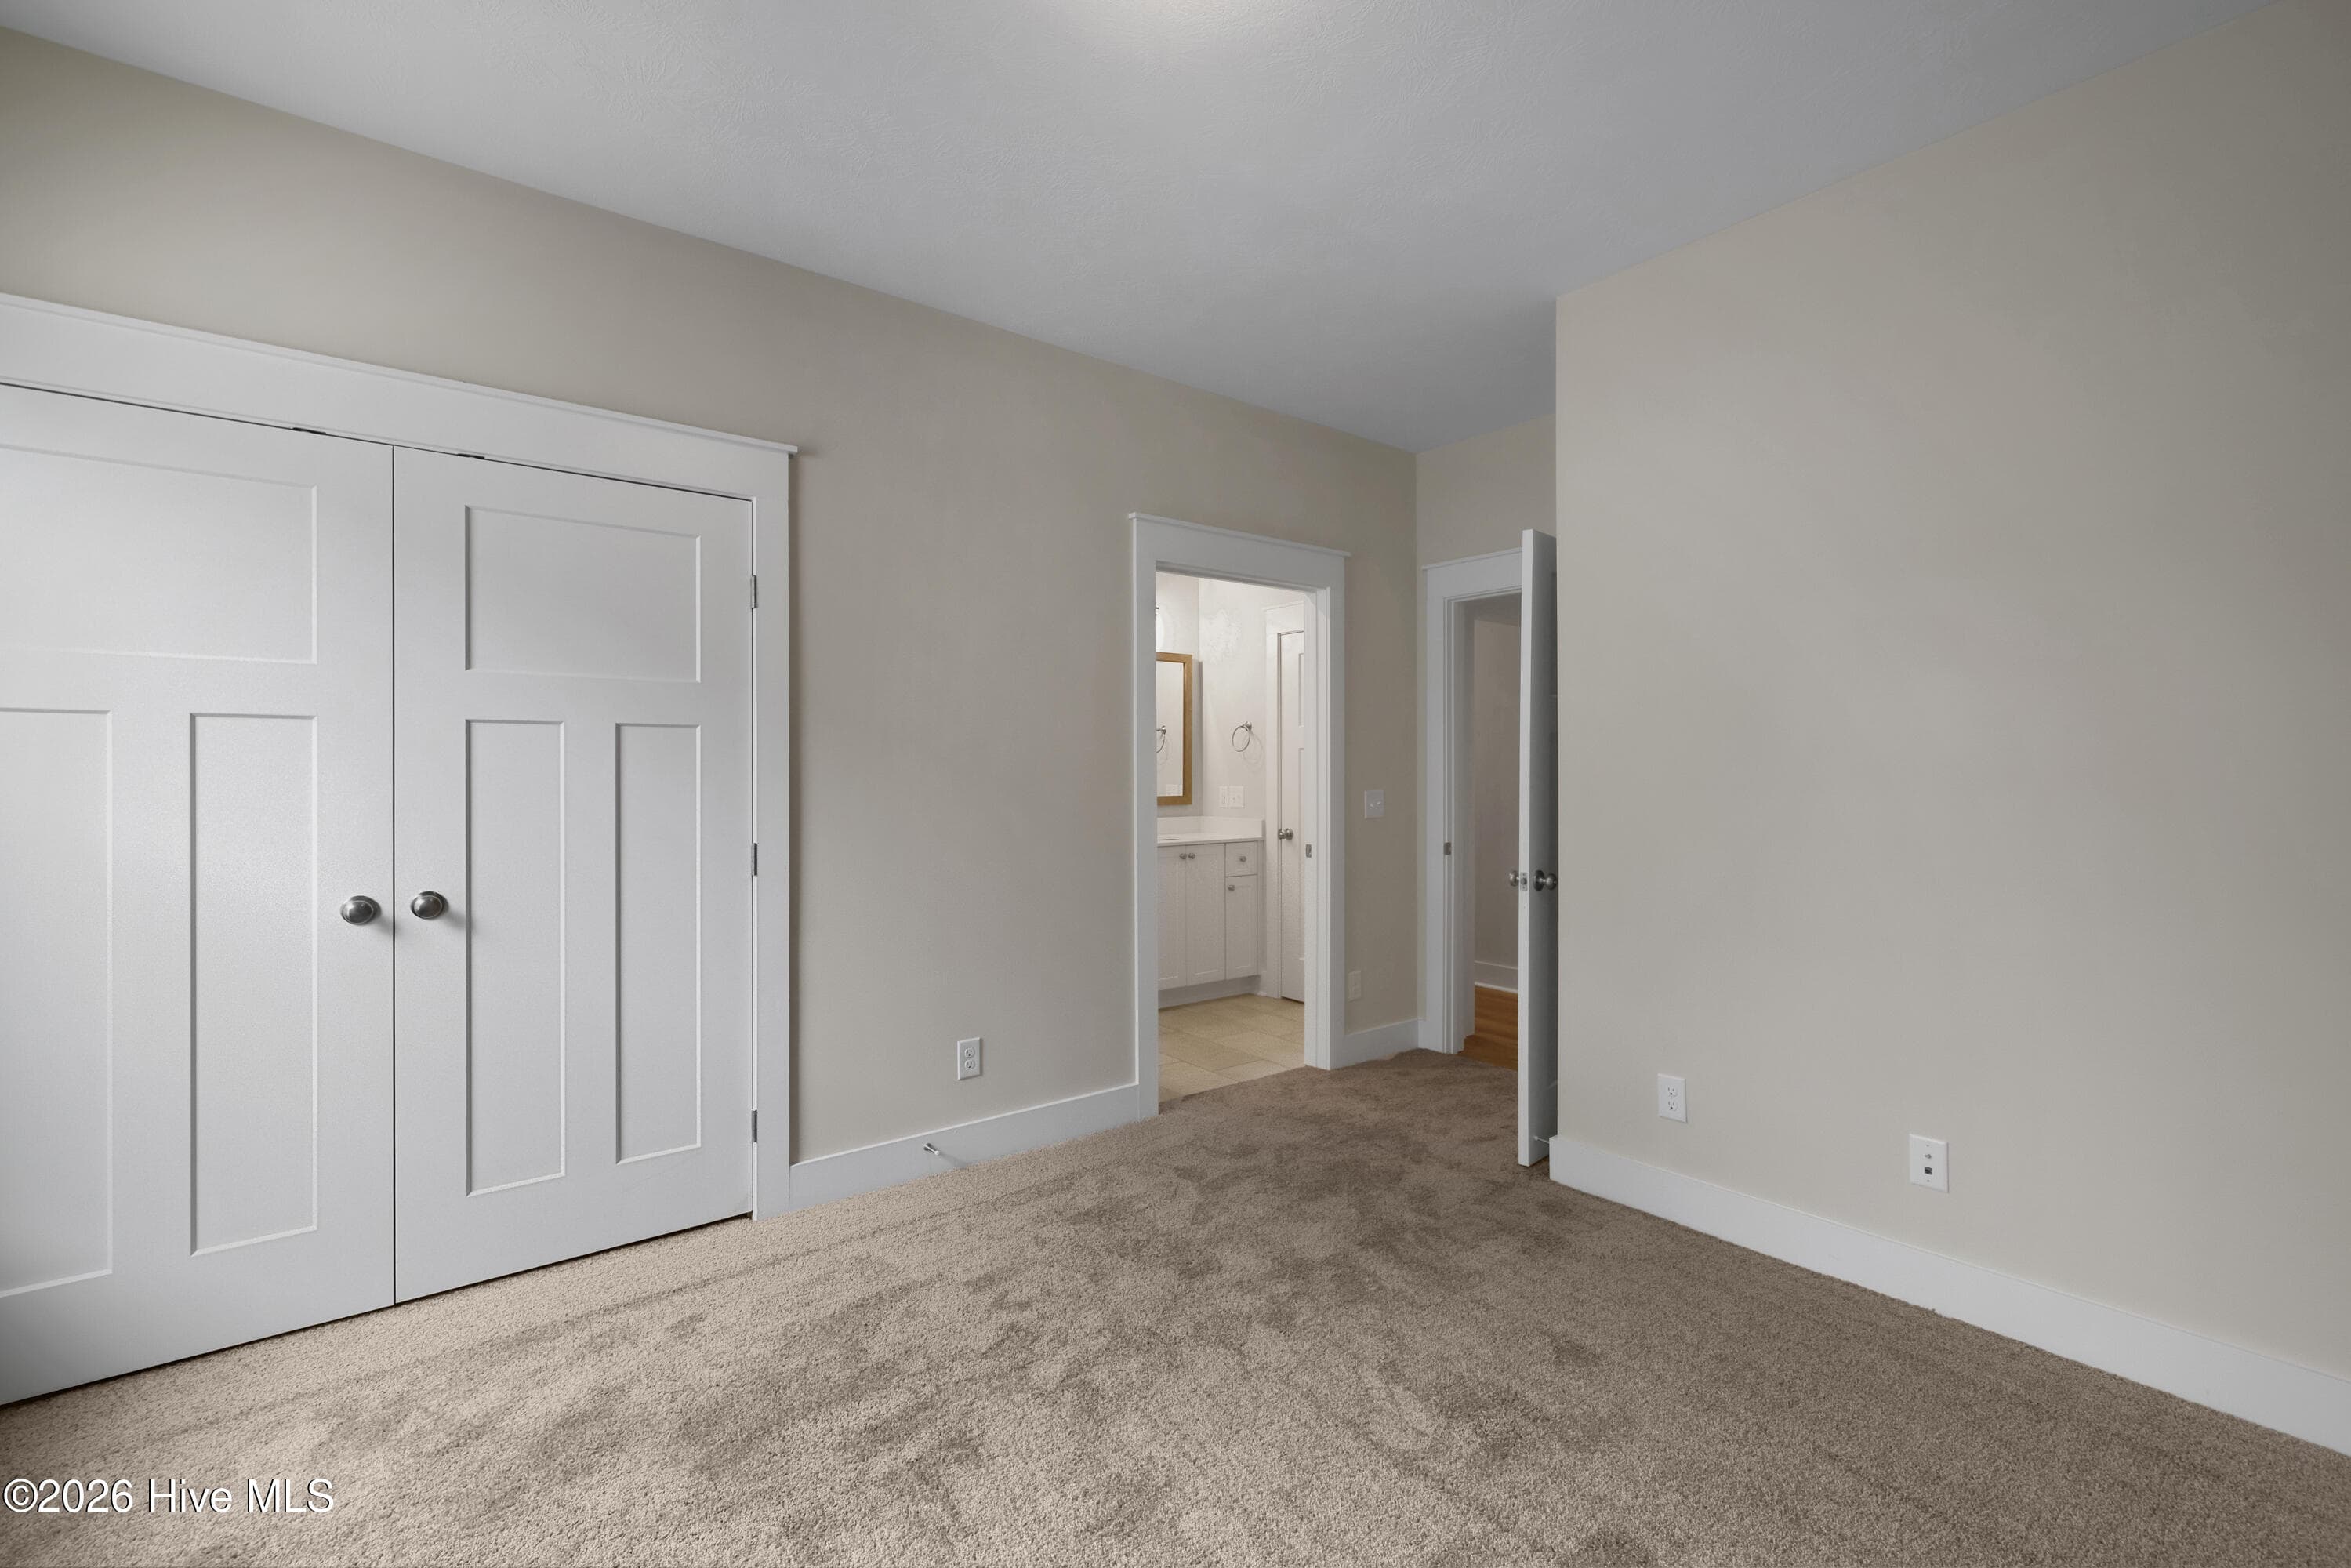
Bedroom 4 with direct access to a full bath - 1200 Bellingham Drive, Beech Island, SC 29842
Bedroom 4 pre-wired for a ceiling fan - 1200 Bellingham Drive, Beech Island, SC 29842
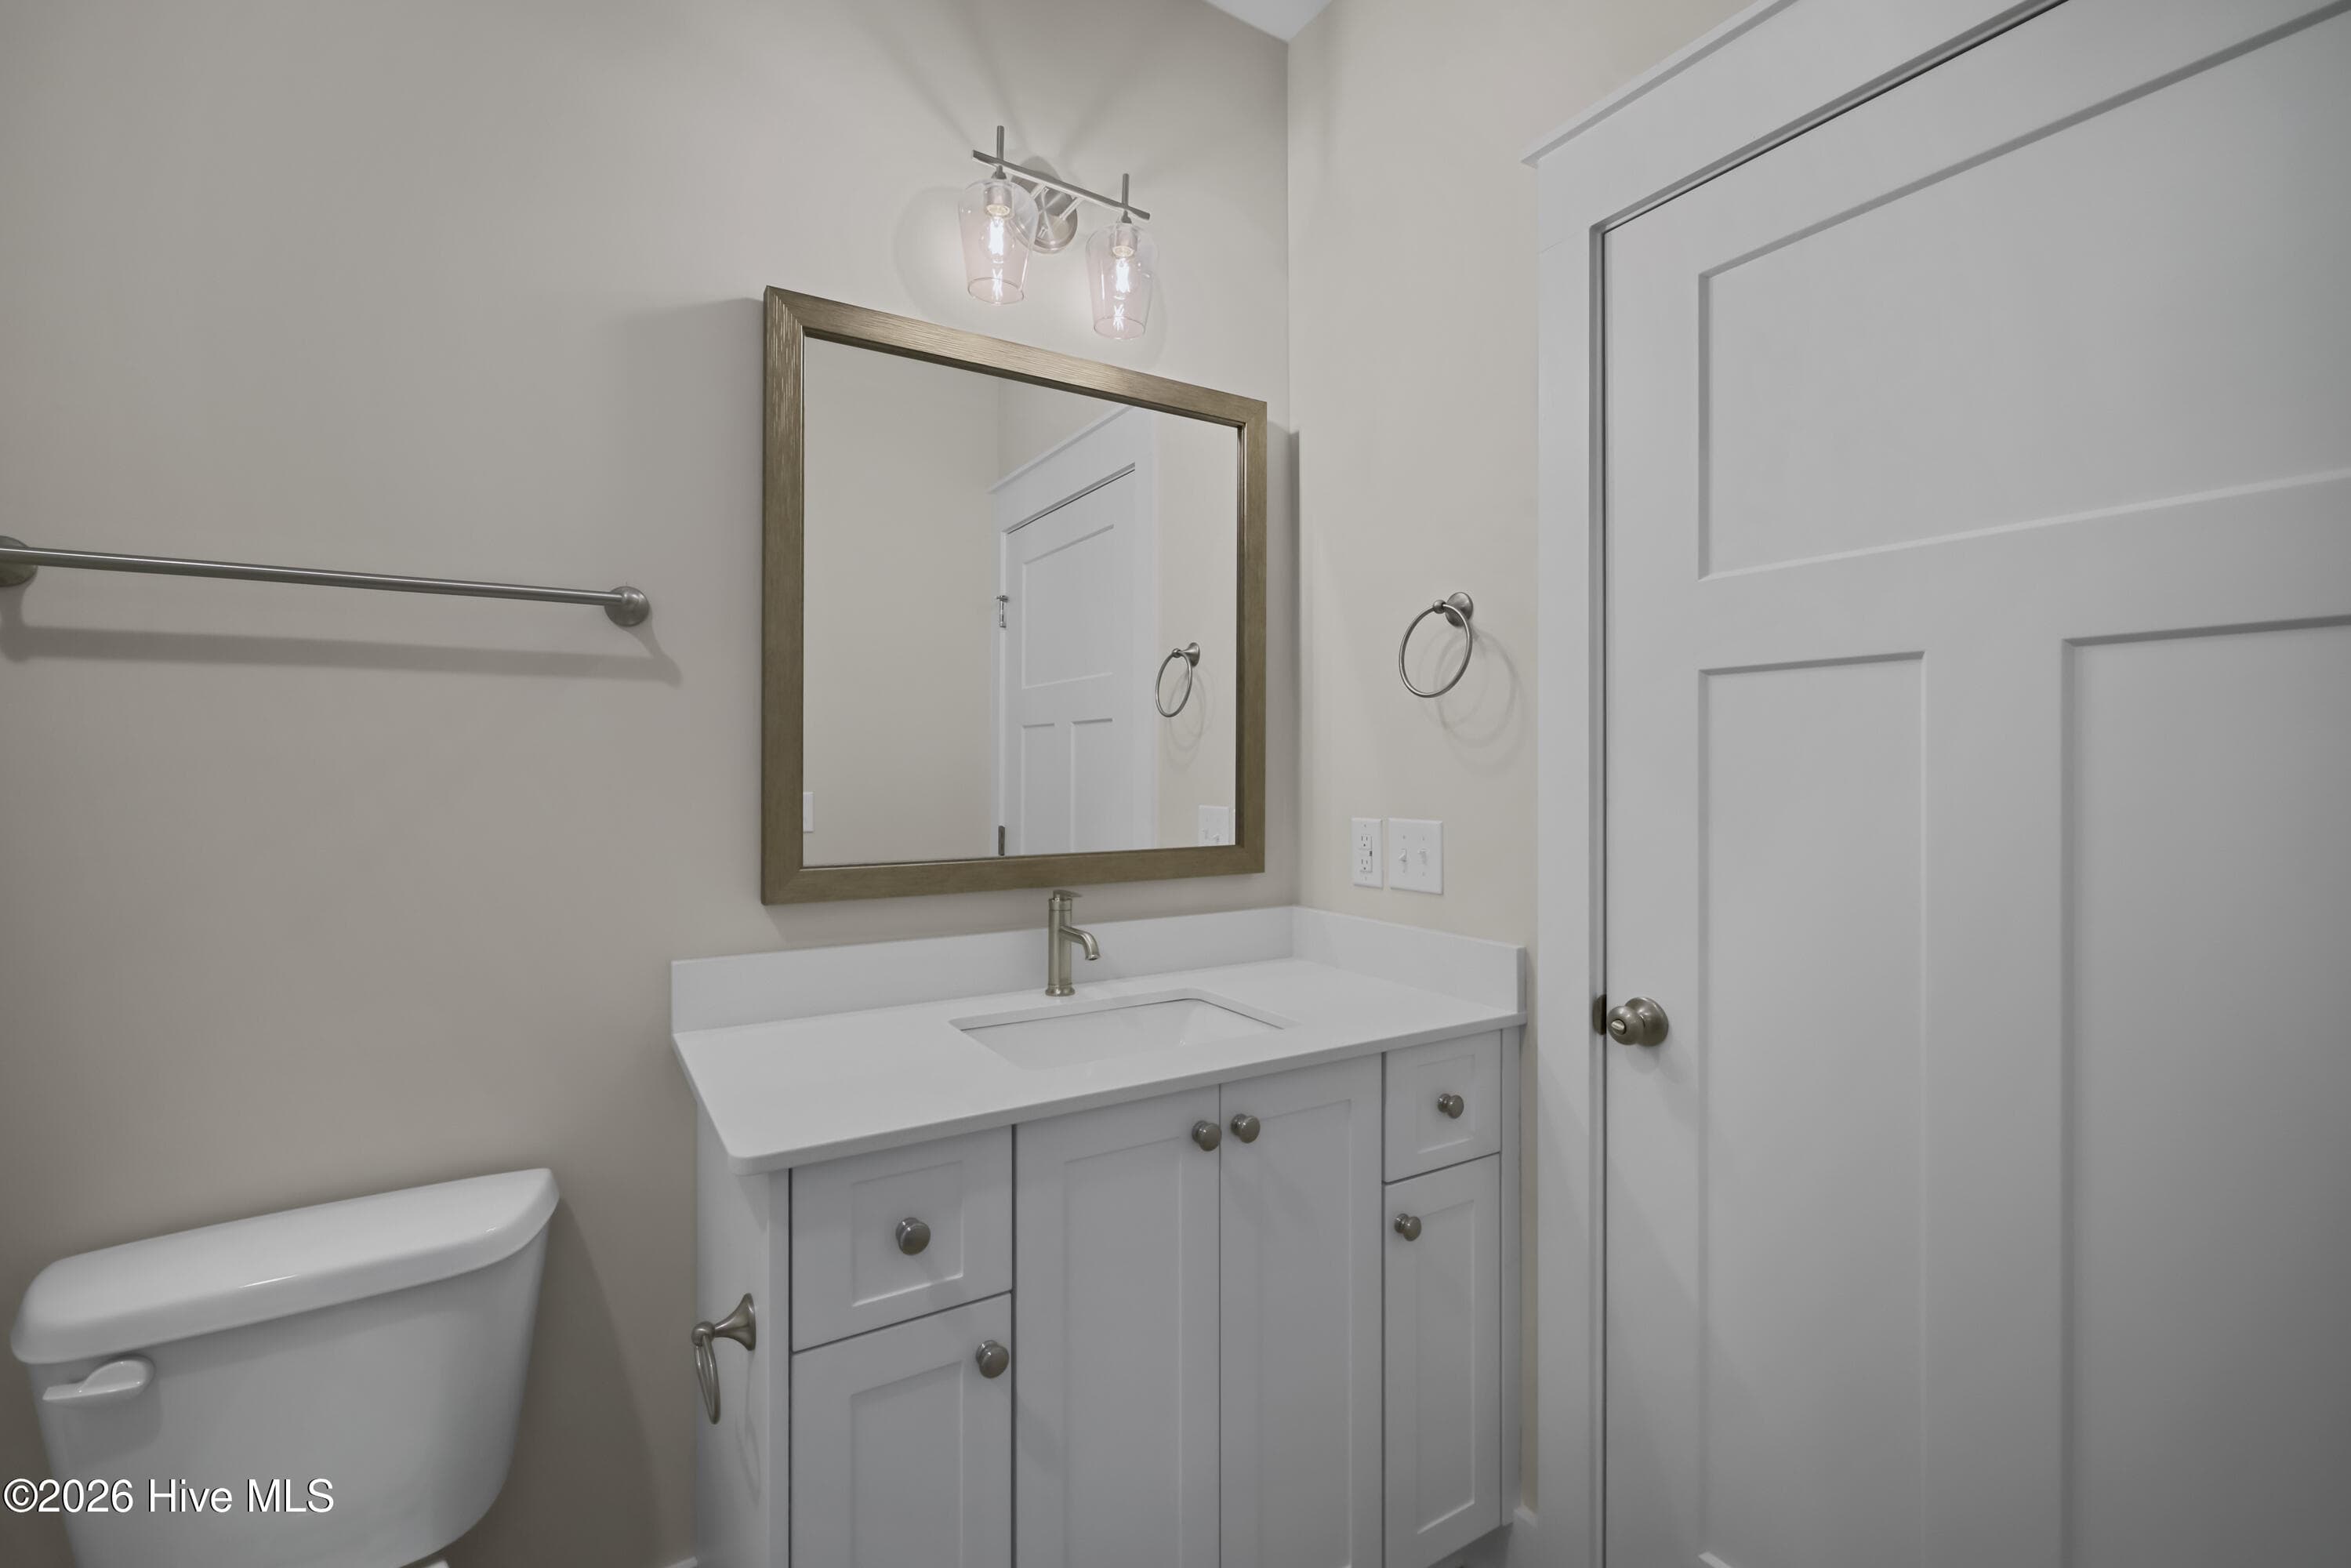
Full bath with access from bedroom 4 and the garage hall - 1200 Bellingham Drive, Beech Island, SC 29842
POWER PANTRY! Includes water line hook up for a fridge! - 1200 Bellingham Drive, Beech Island, SC 29842
Single Family Residence at 1200 Bellingham Drive, Beech Island, SC 29842, photo 57 of 75
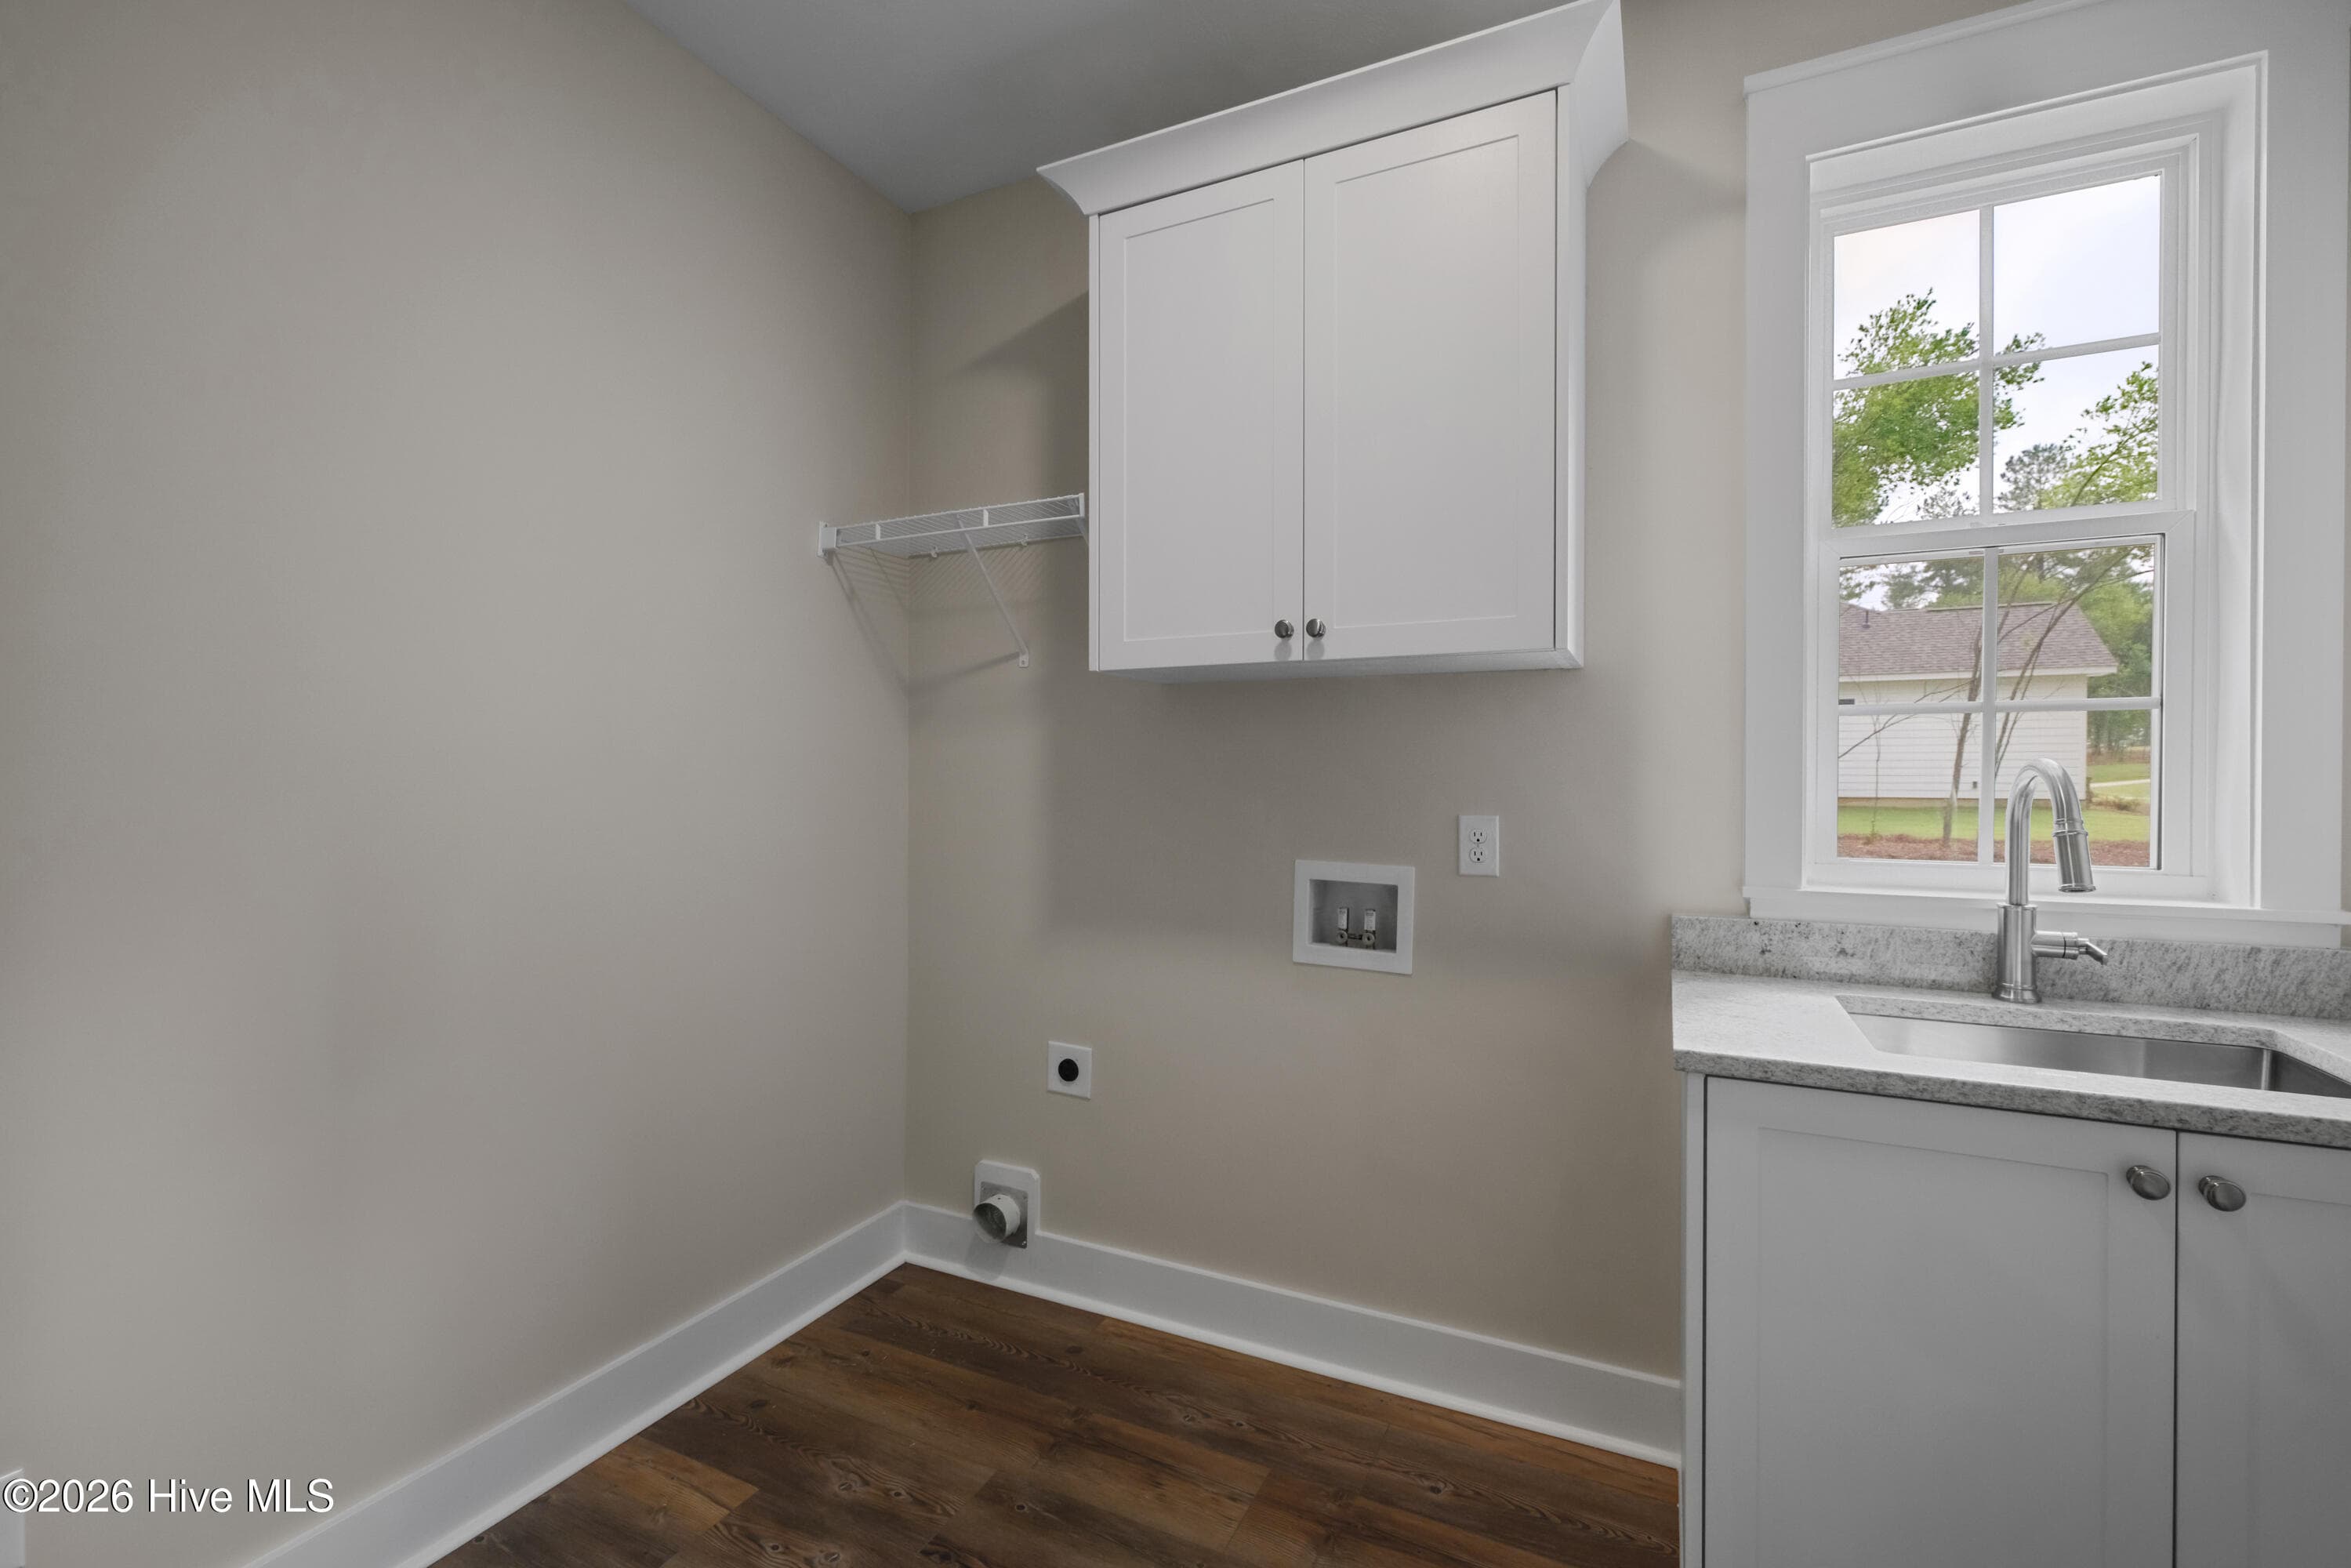
Laundry room utility sink with granite top - 1200 Bellingham Drive, Beech Island, SC 29842
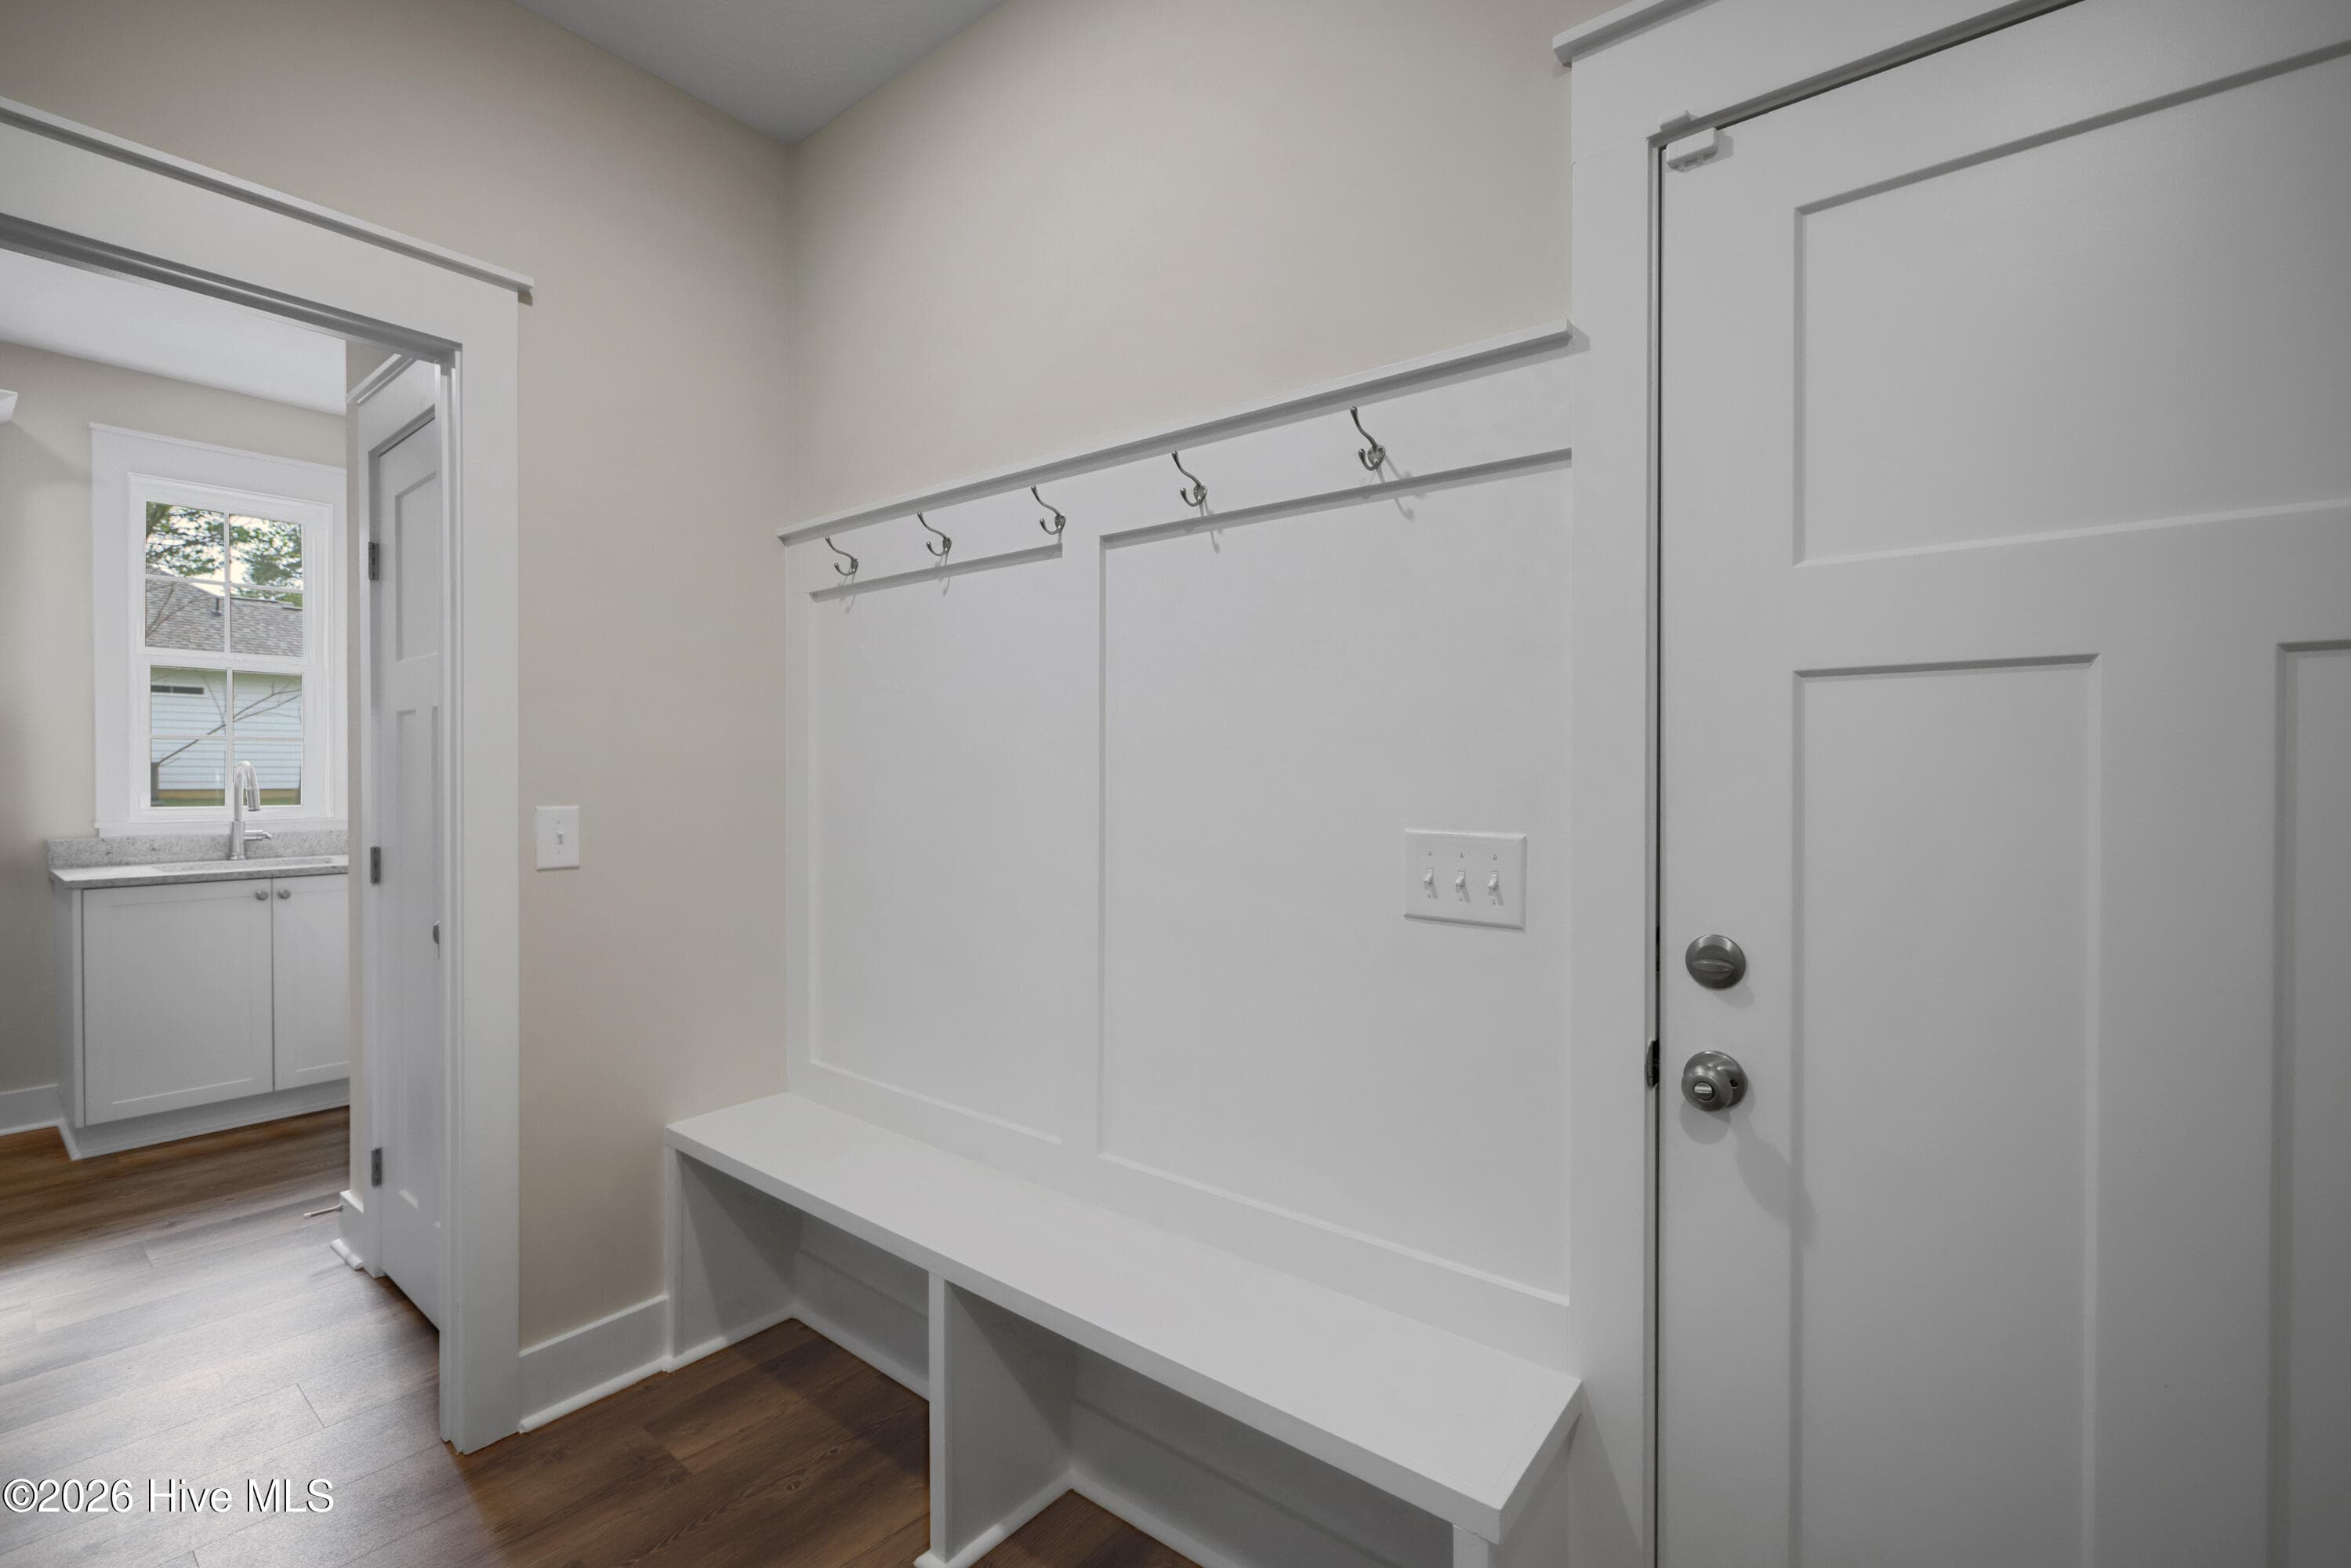
Convenient bench at the garage entry - 1200 Bellingham Drive, Beech Island, SC 29842
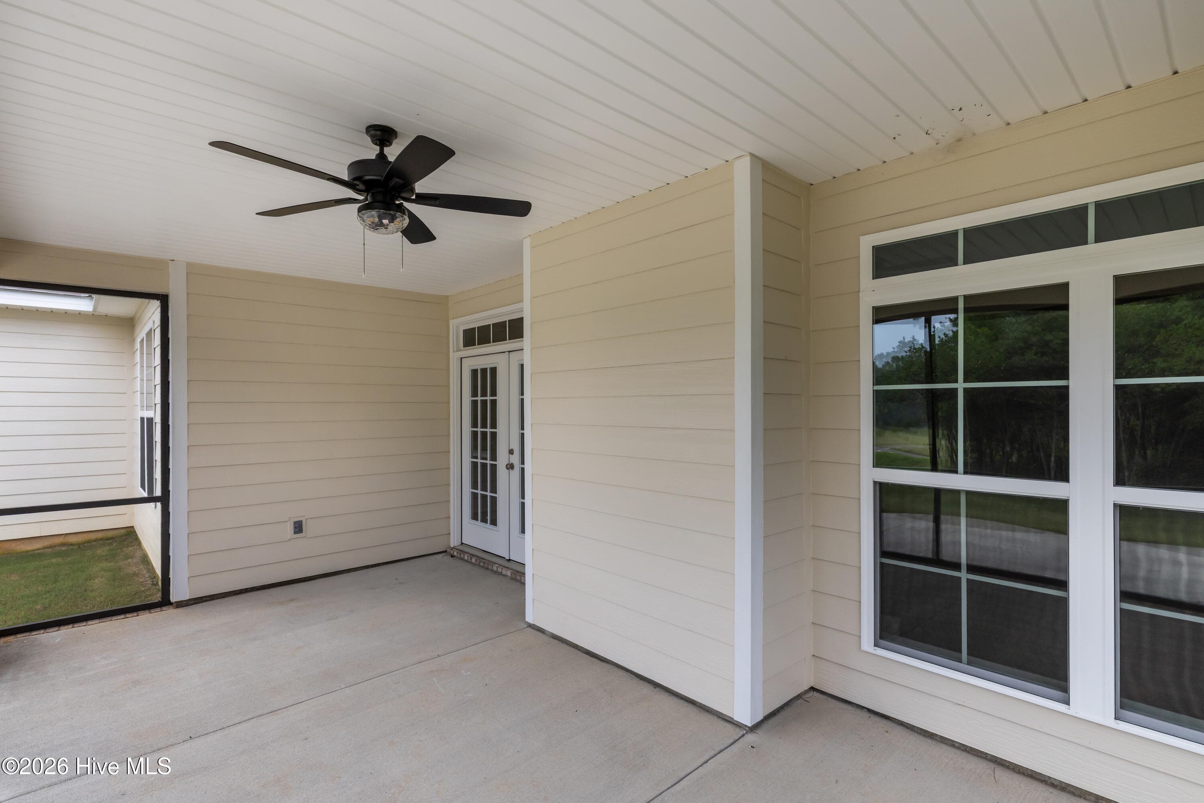
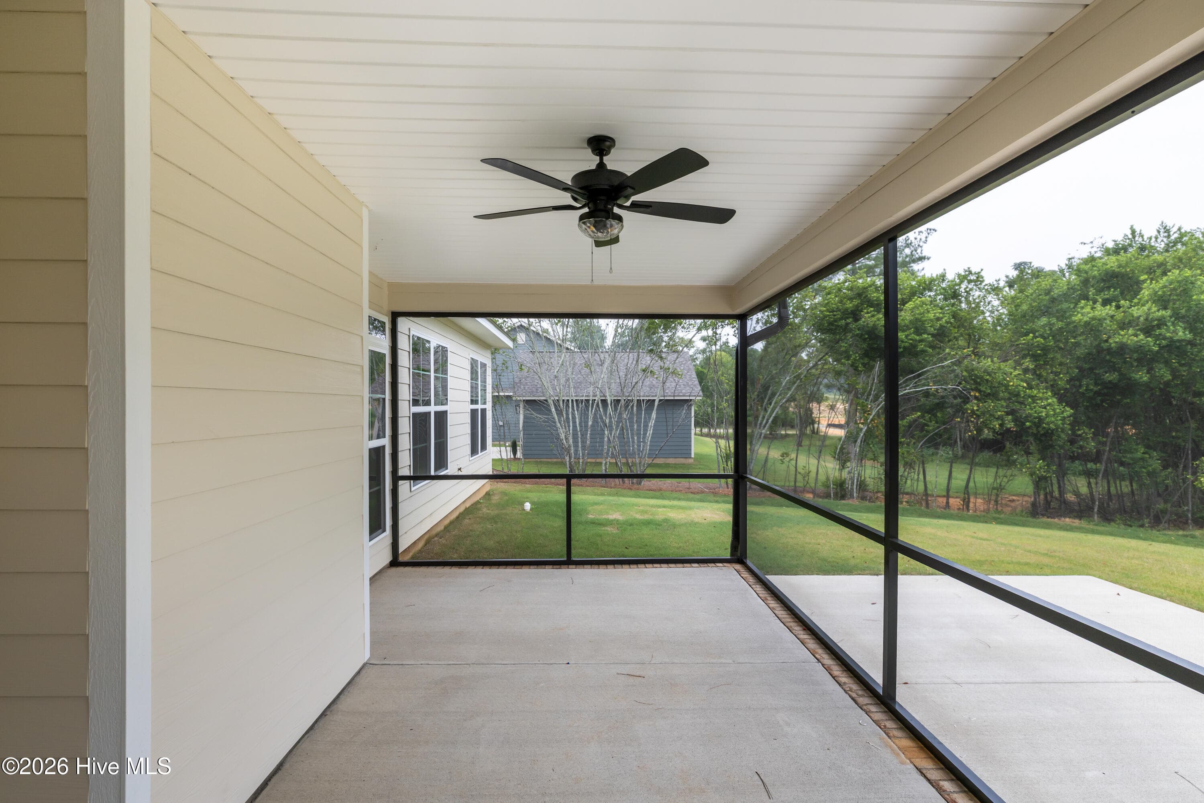
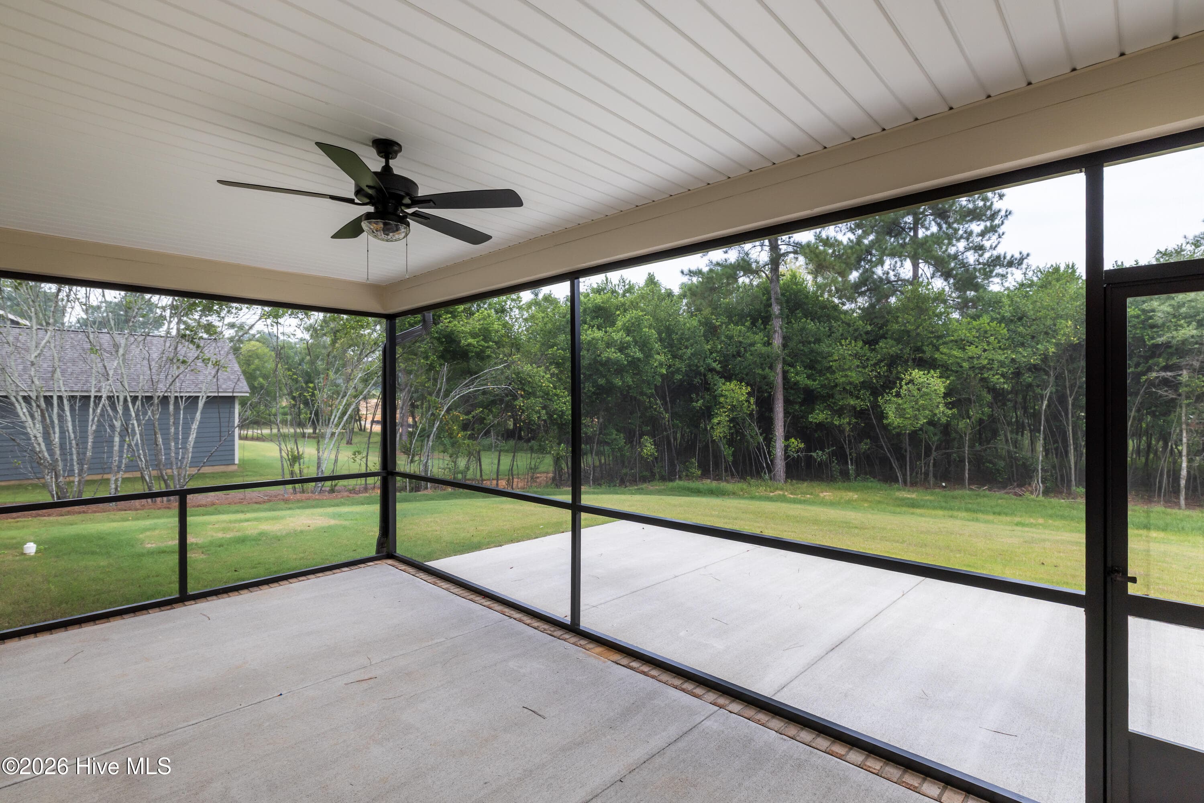
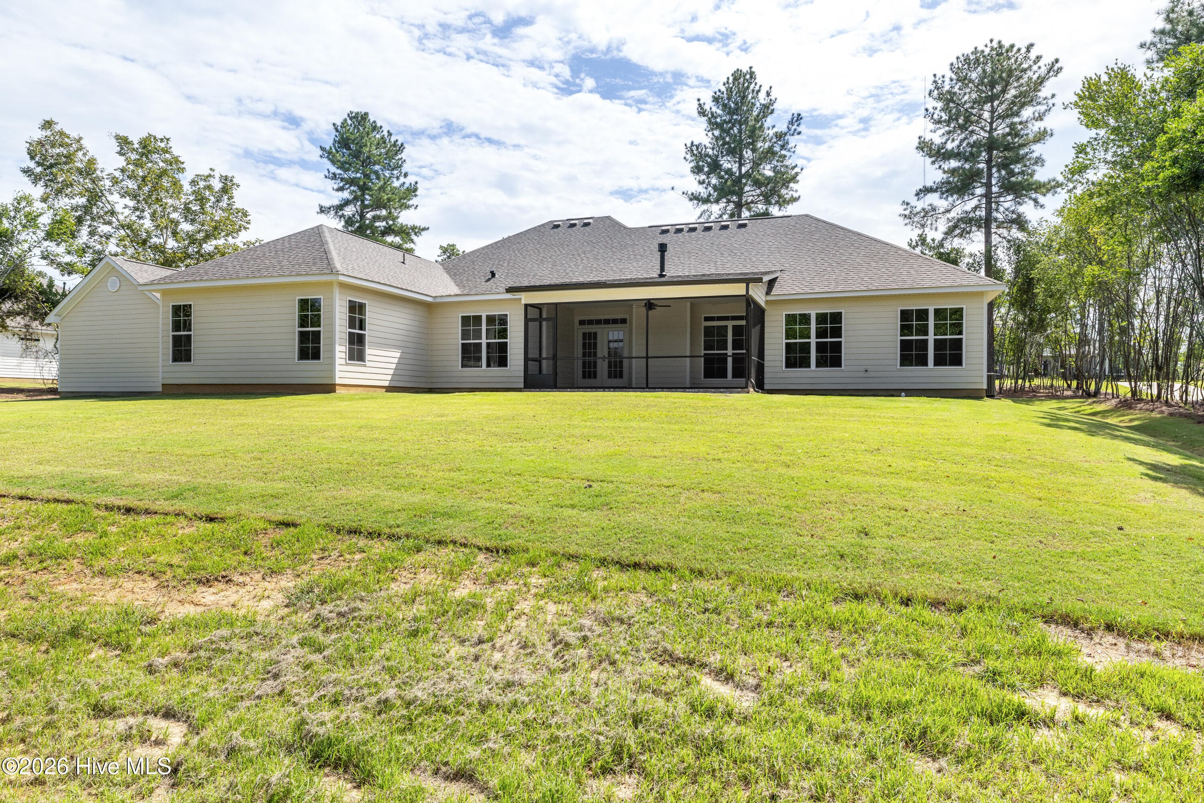
Covered back porch includes a ceiling fan for added comfort - 1200 Bellingham Drive, Beech Island, SC 29842
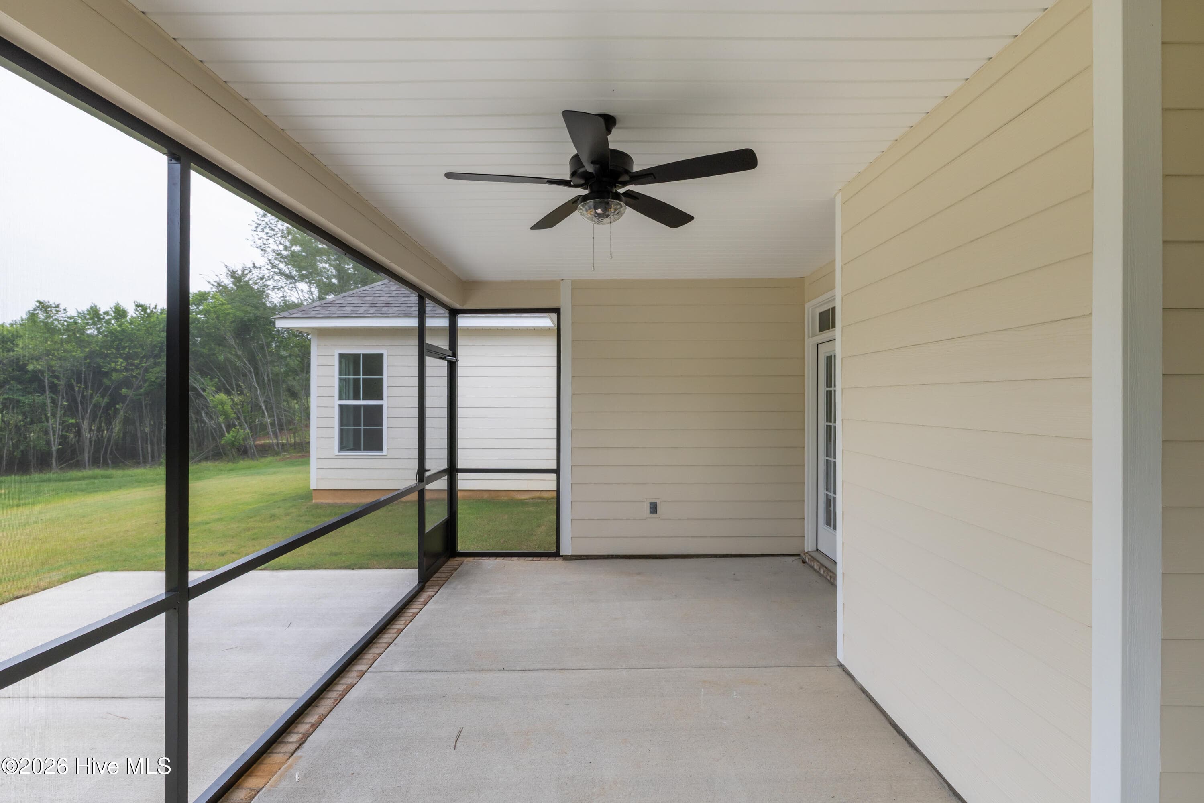
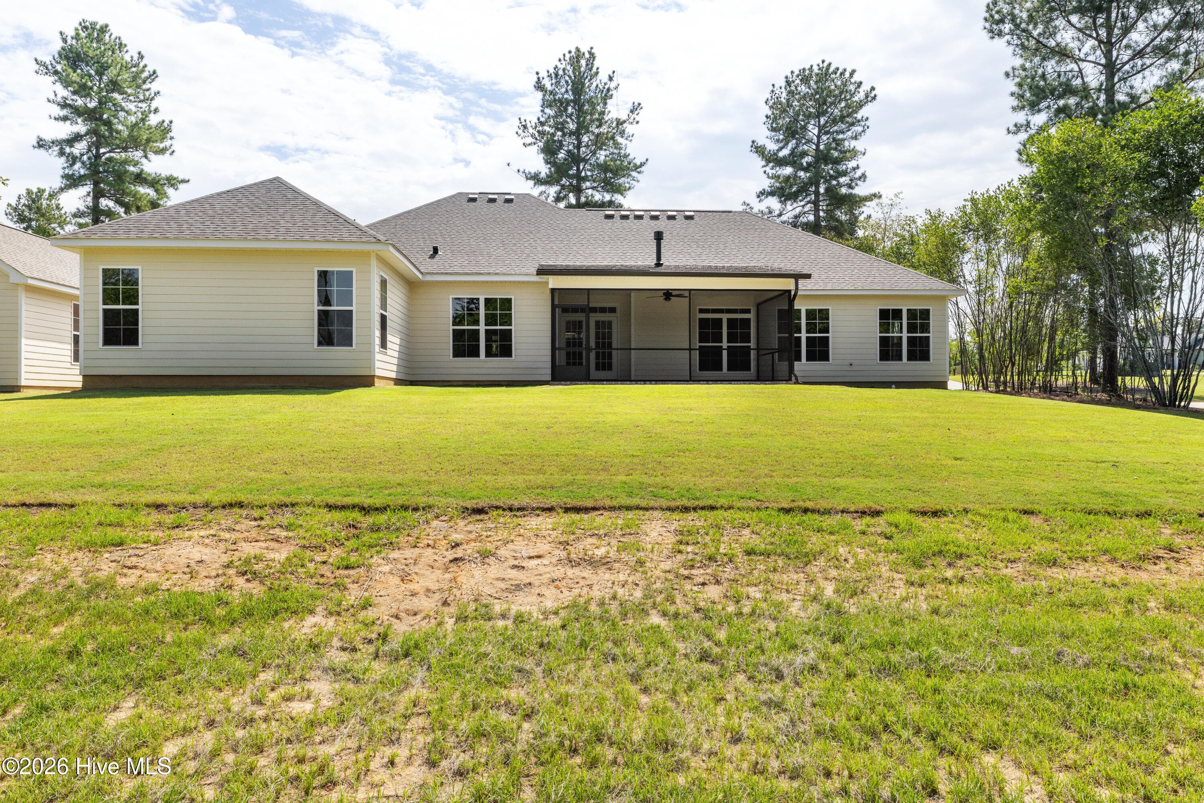
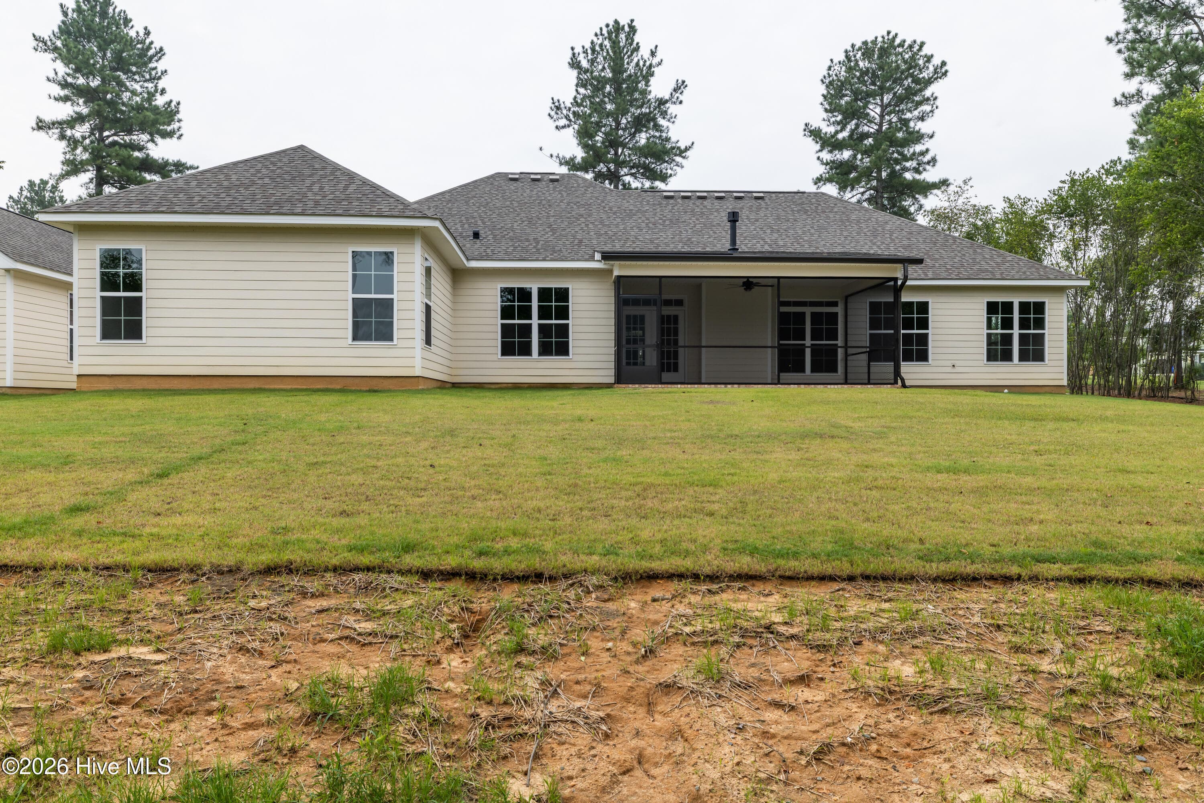
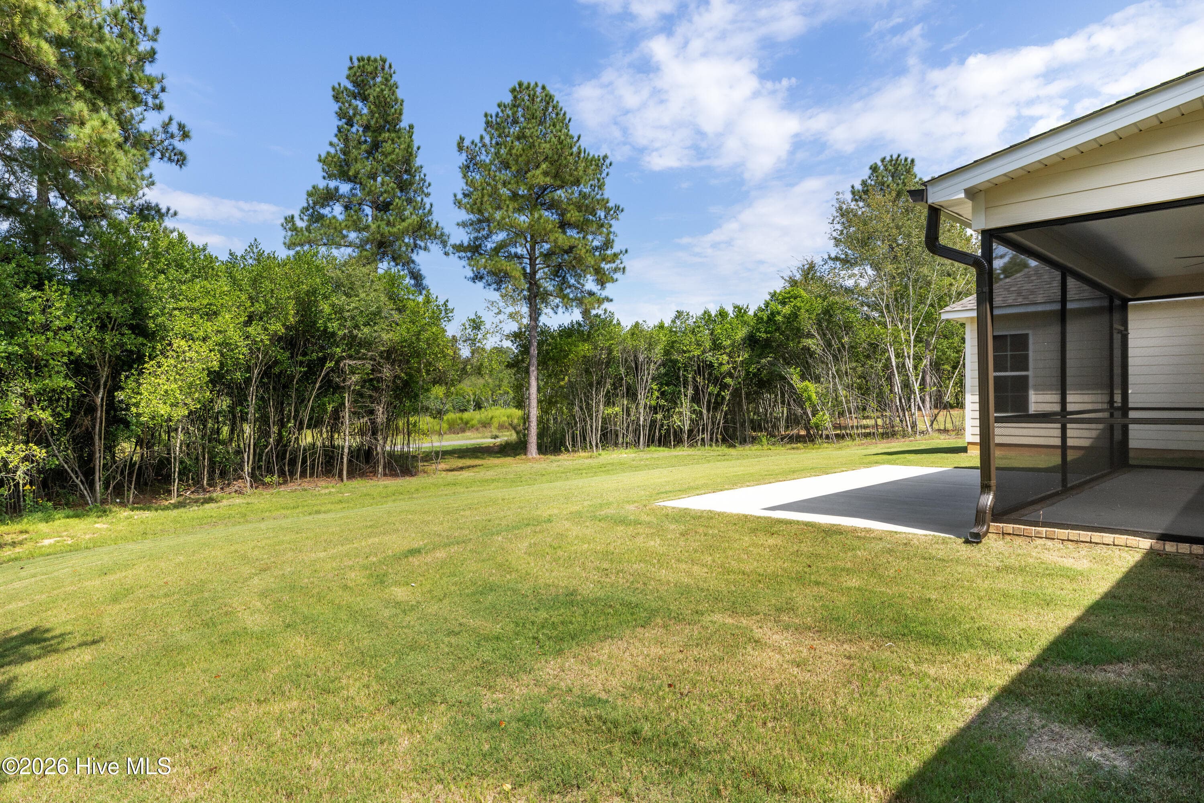
Already screened in and ready to enjoy! - 1200 Bellingham Drive, Beech Island, SC 29842
The open patio is ideal for a grill! - 1200 Bellingham Drive, Beech Island, SC 29842
Architectural shingles! - 1200 Bellingham Drive, Beech Island, SC 29842
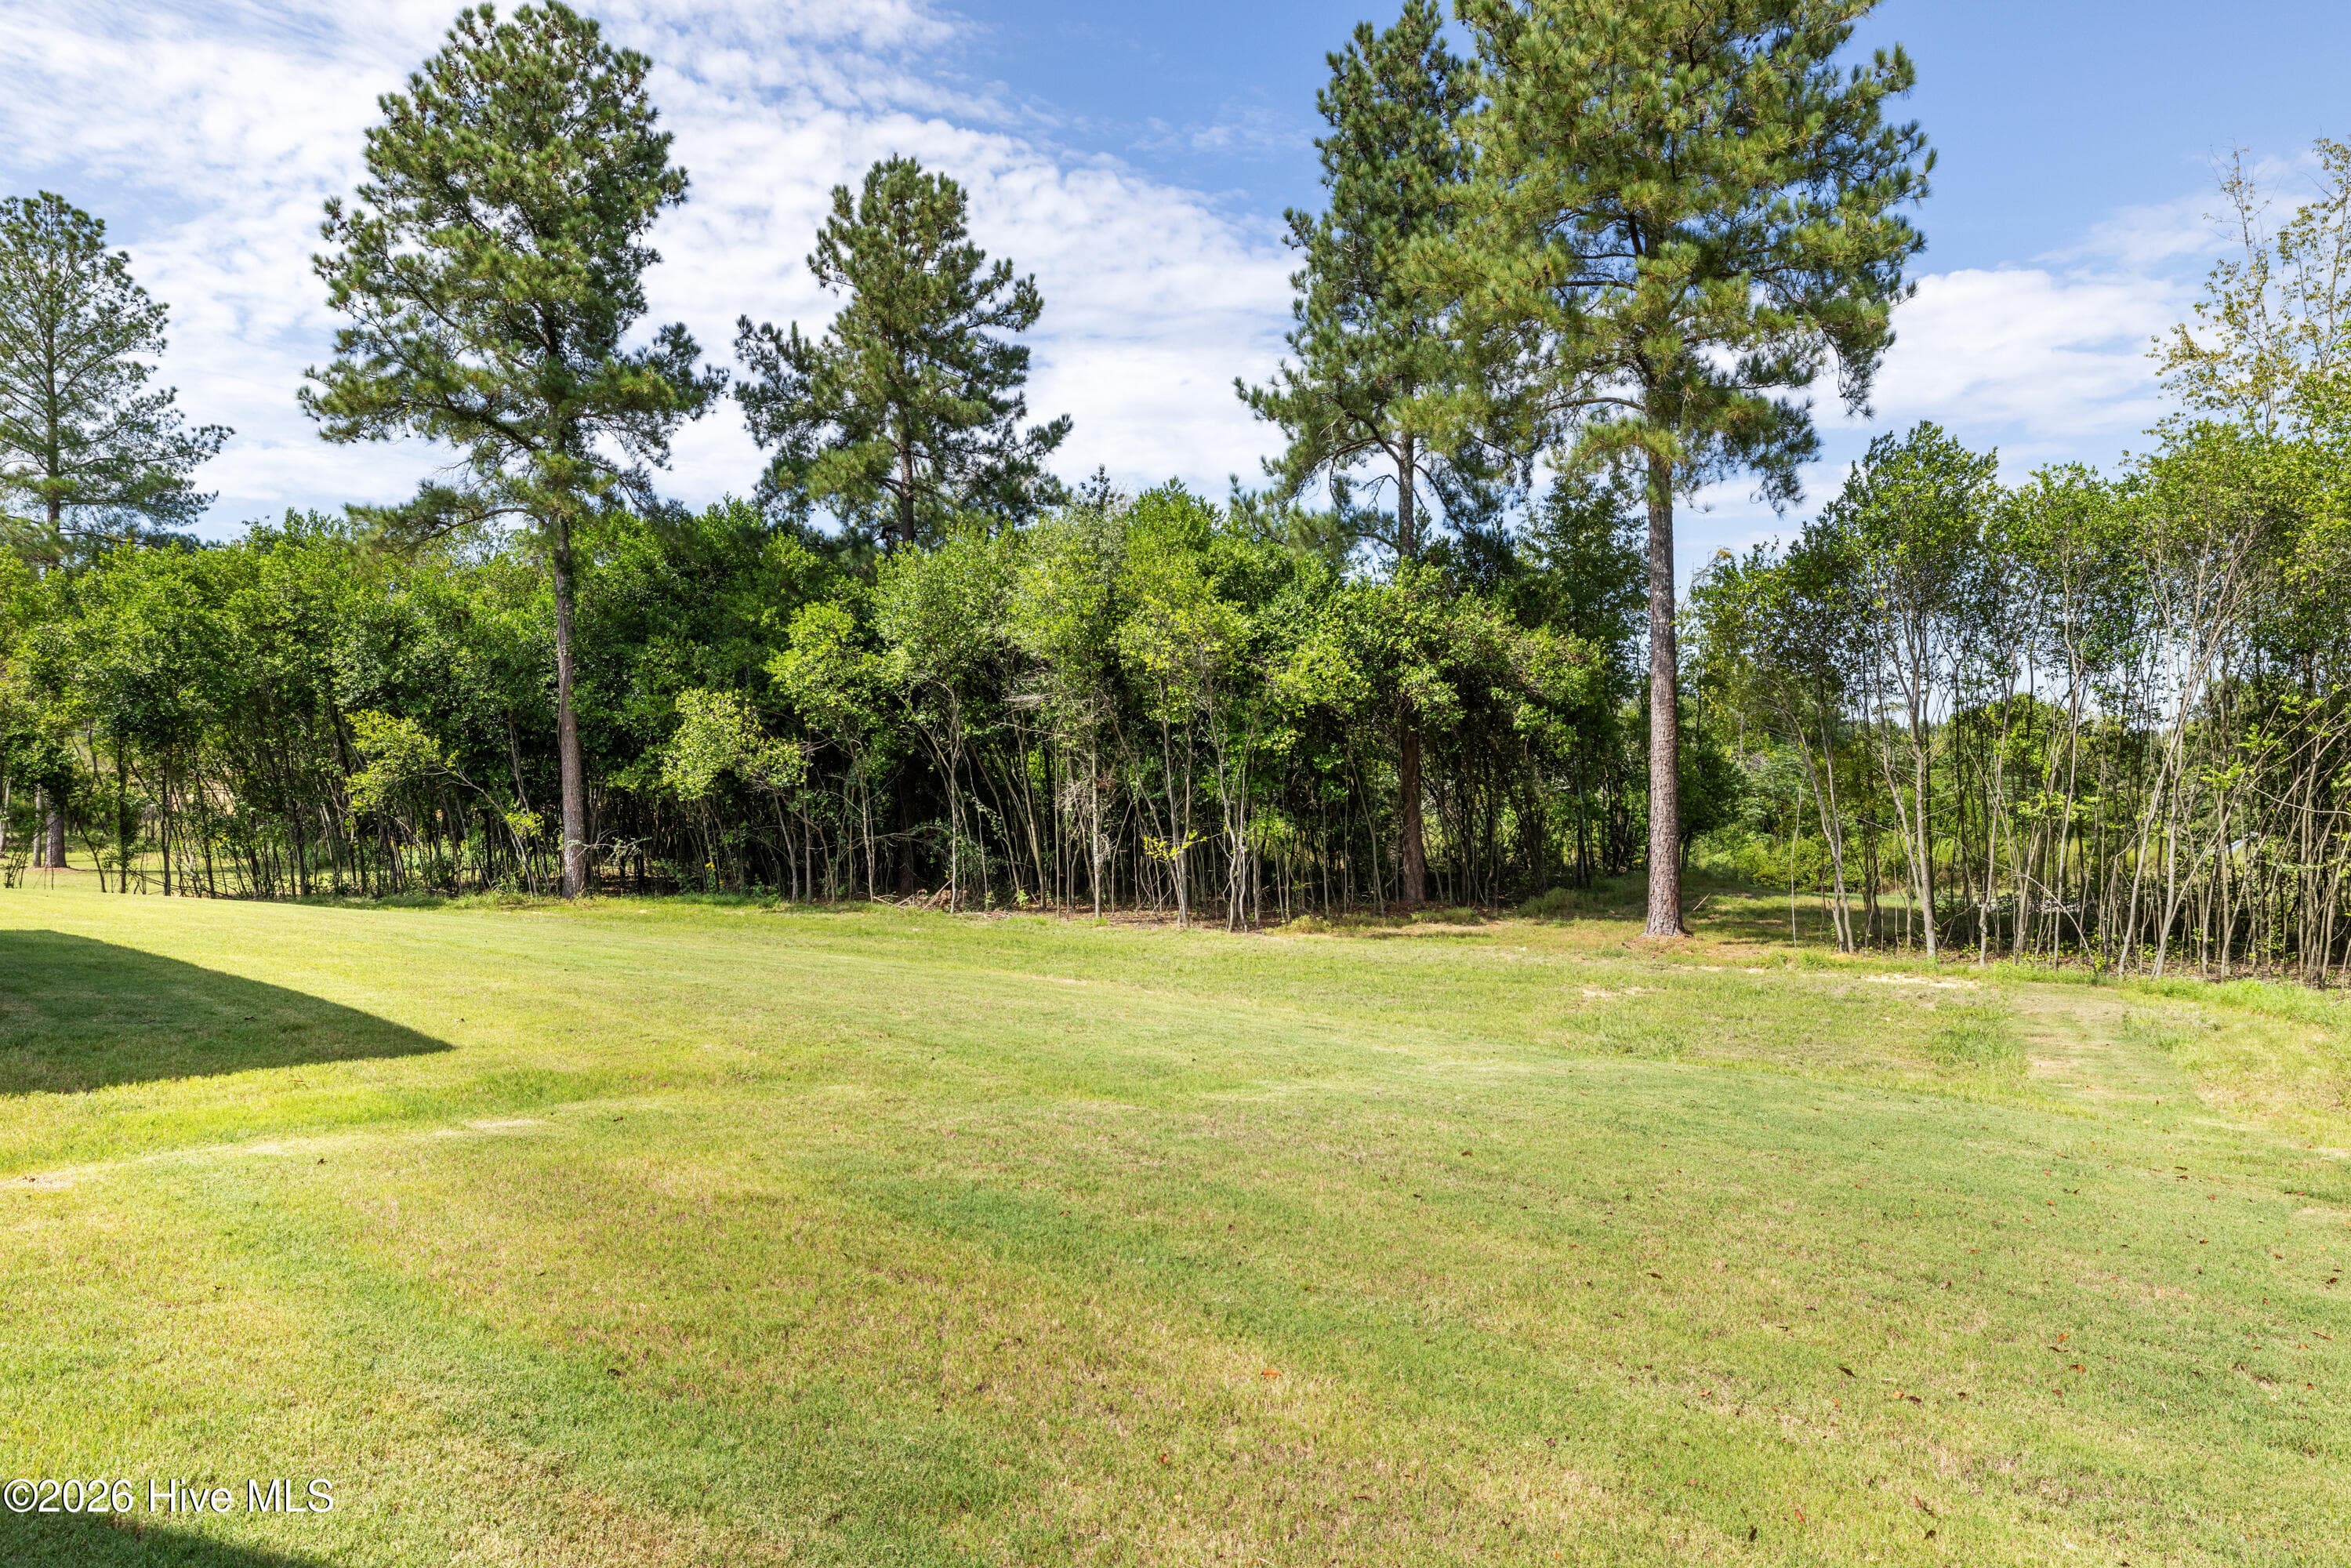
Lot size 0.99 acre! - 1200 Bellingham Drive, Beech Island, SC 29842
Mature trees! - 1200 Bellingham Drive, Beech Island, SC 29842
Come home to the Charleston 6 - 1200 Bellingham Drive, Beech Island, SC 29842
Single Family Residence at 1200 Bellingham Drive, Beech Island, SC 29842, photo 72 of 75
Single Family Residence at 1200 Bellingham Drive, Beech Island, SC 29842, photo 73 of 75
Single Family Residence at 1200 Bellingham Drive, Beech Island, SC 29842, photo 74 of 75
Single Family Residence at 1200 Bellingham Drive, Beech Island, SC 29842, photo 75 of 75
75 photos

$660,900

1200 Bellingham Drive, Beech Island, SC 29842
Beech Island, SC 29842
Listed by Sheri Lynne Myers · Berkshire Hathaway HomeServices Beazley Realtors
Bedrooms
4
Bathrooms
3
Living area
3,316 sqft
Year built
2026

About this home

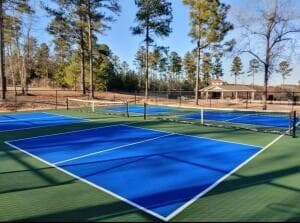
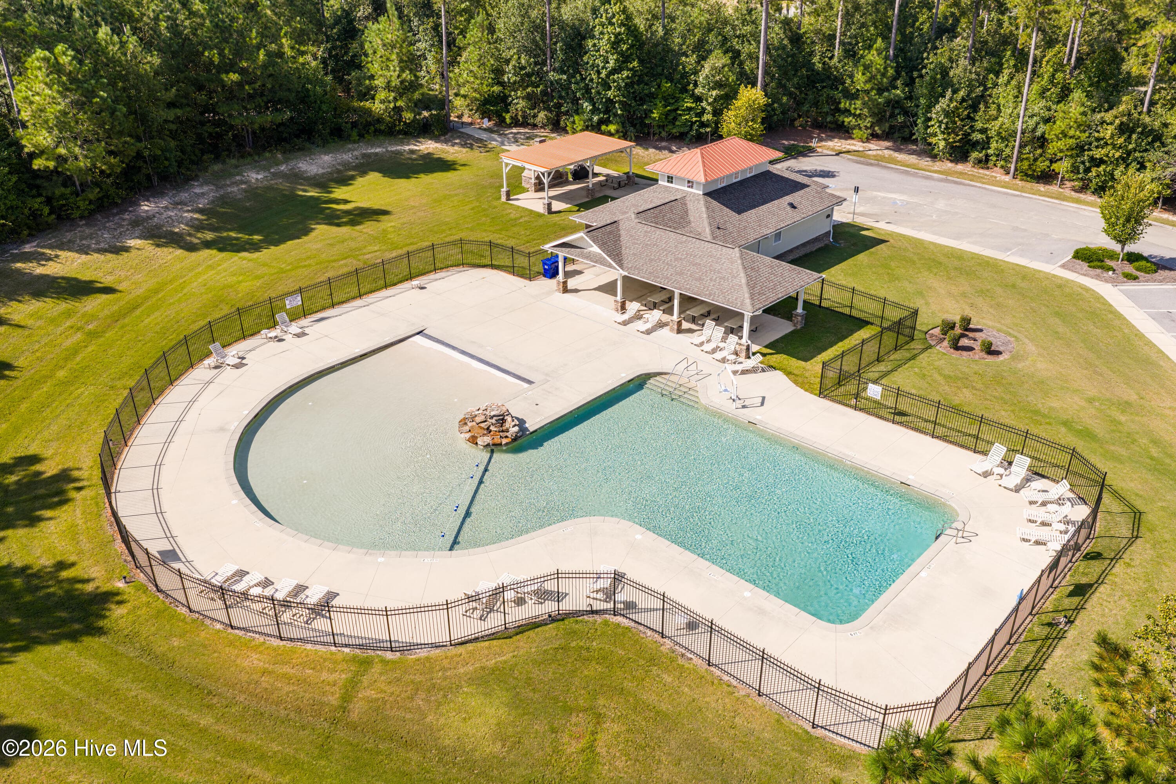
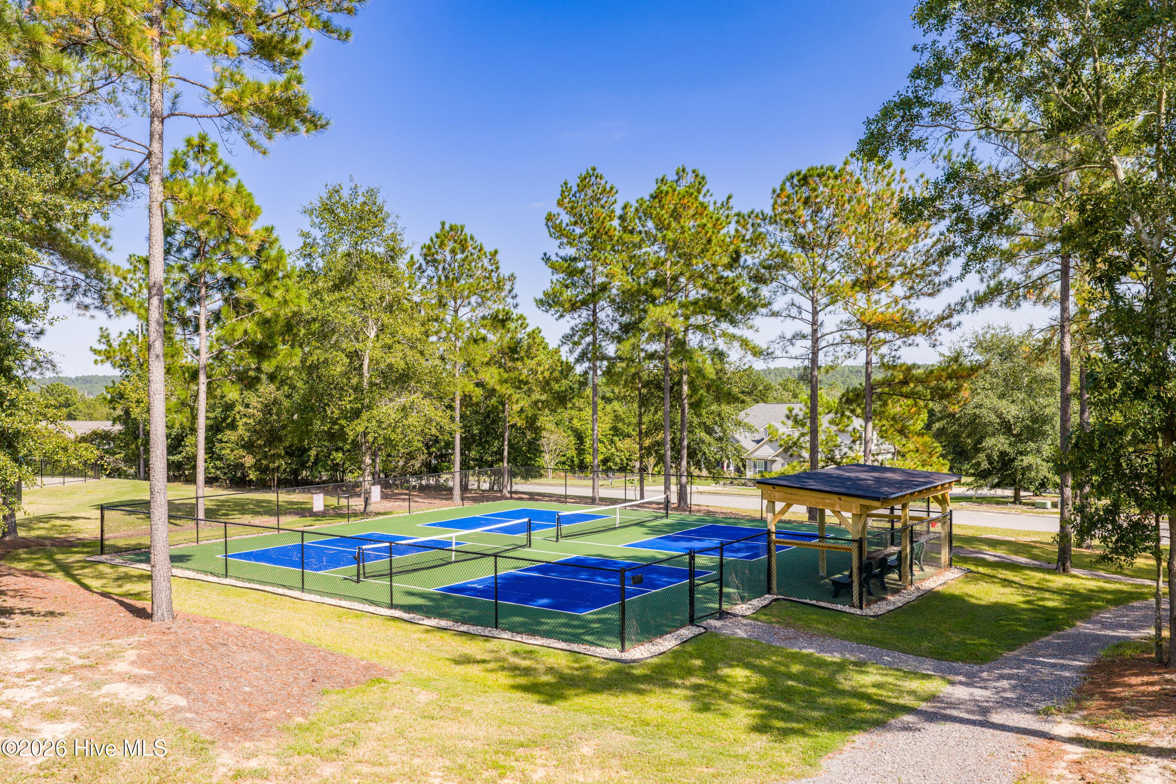
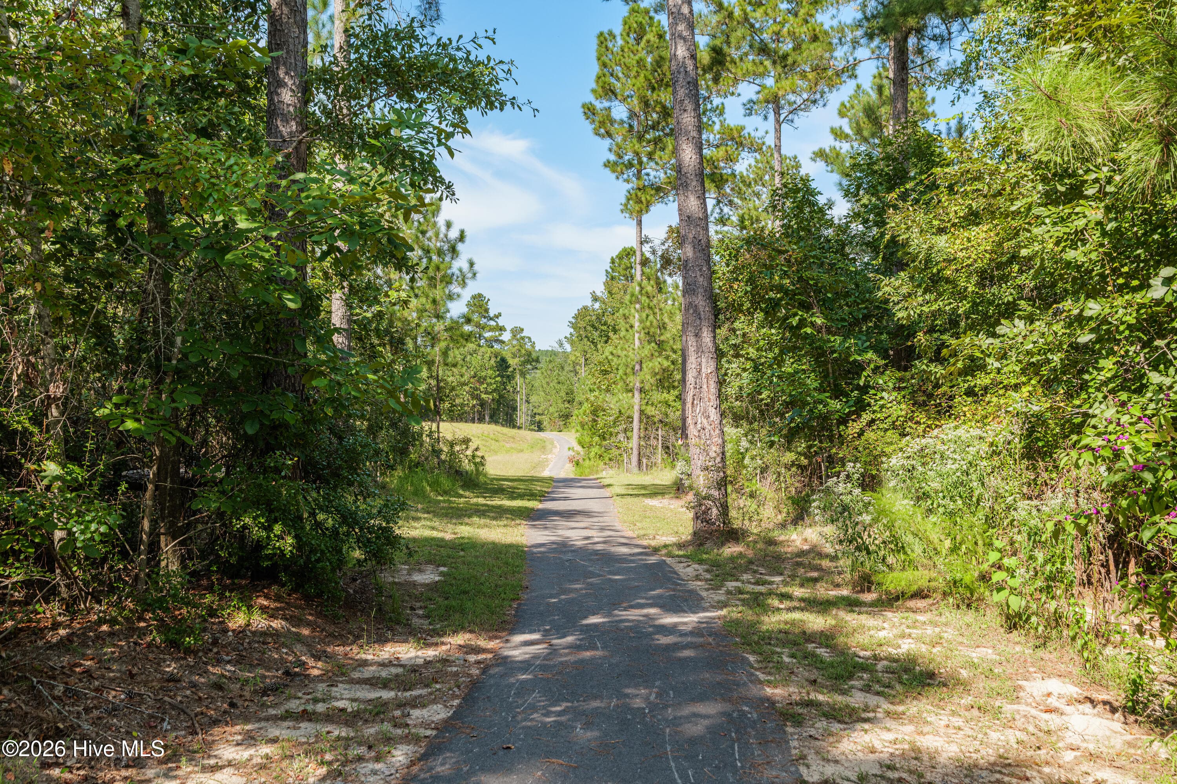
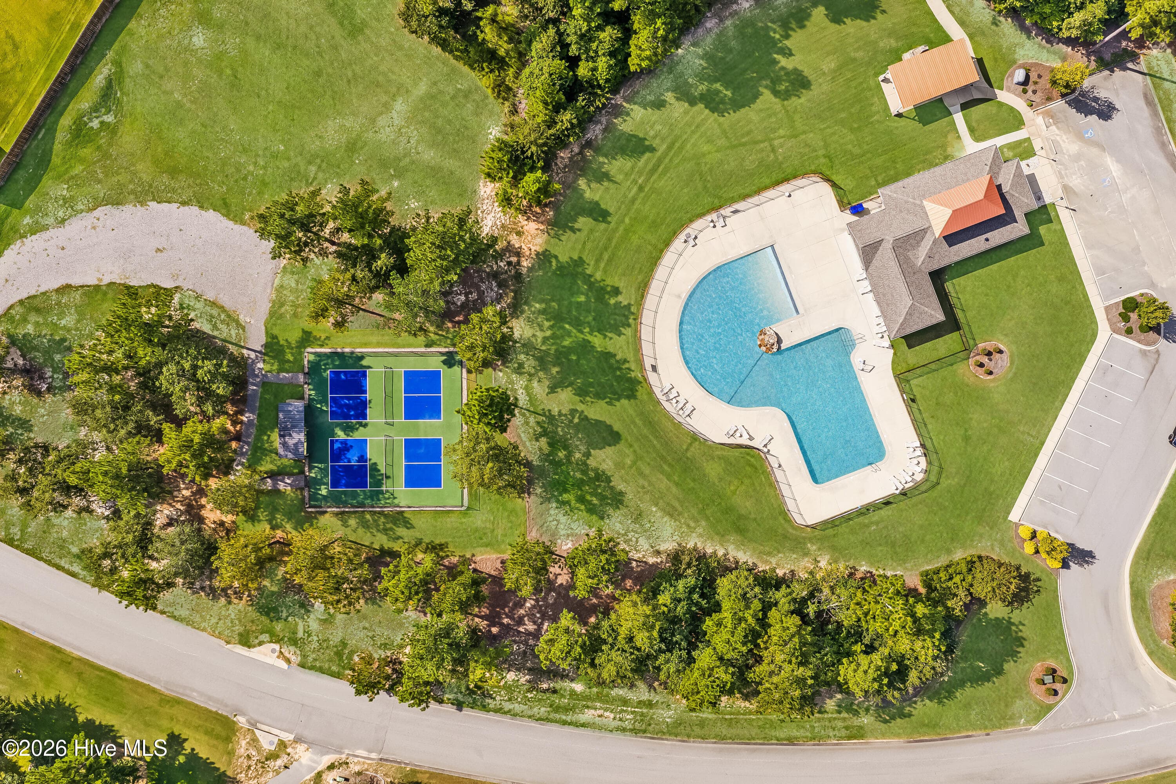
Builder is offering a 10,000 incentive that can be used towards closing costs, upgrades, or to buy down the interest rate. The Charleston 6 Easy Living home, built by Bill Beazley Homes and beautifully positioned on a 0.99 acre lot, checks all the boxes! From the classy, tailored design selections to the smart and energy efficient features, this home in The Retreat at Storm Branch offers exceptional value. Granite countertops, full tile backsplash, large farmhouse style sink, gas range, wall oven, built-in microwave, dishwasher and hood vent all add to a vibrant kitchen experience. High ceilings in the great room are anchored with a luxurious fireplace. Durable Evacore click flooring throughout the common areas looks great and performs even better! Storage needs are met in abundance! The POWER PANTRY offers storage solutions and includes a water line connection for an optional second refrigerator. The garage entry is appointed with a coatrack bench and linen closet. The primary bedroom walk in closet is astonishing in size! The bedroom is striking with its trey ceiling and spacious bath. The bath has it all! Separate vanities with quartz countertops, linen storage, tile shower, 6 foot garden tub, ceramic tile floor, and private water closet. Bedrooms 2, 3 and 4 are generous in size. One is equipped with a walk in closet and another has a private entrance to a full bath. The large bonus room provides an additional living space! Outdoors, enjoy a large, screened in covered back porch, open patio space and more storage options with the detached 2 car garage. Additional features not to overlook include architectural shingles, radiant barrier, tankless water heater, Qolsys home security system, video doorbell, wide doorway construction, zero entry threshold, smart thermostat and energy efficient HVAC system. The neighborhood amenities add to the overall experience of living in The Retreat at Storm Branch. From the refreshing resort pool and fireplace pavilion to the pickleball courts and miles of paved trails, community enjoyment awaits. Let's get you home in The Retreat at Storm Branch! Experience a 360-degree tour of a previously built home with this floor plan. 625-TR-7009-01

Highlights

FireplaceNew construction

Property details

MLS
Hive MLS
MLS #
98251837
Property type
Single Family Residence
Subdivision
The Retreat At Storm Branch
Status
Active
Days on market
295
On market date
December 31, 2025
Stories
N/A
Total bathrooms
3
Garage spaces
2
Parking spaces
2
Lot size
0.99 acres
Loading map…

Nearby schools

Within 10 miles. School directory data from the National Center for Education Statistics (NCES), accessed via the Urban Institute Education Data API. Local Score is calculated by INNOVATE Real Estate; where a state rating is shown, it comes from that state's own official school report card.

Elementary
Greendale Elementary
9.34 mi away · Grades -1-5
Zoned school (attendance boundary, 2015-16 data)
3.3
Local Score (state rating (2025) blended 70/30 with student-teacher ratio) -- not an official state rating
State rating: Average (2025)
Enrollment
374
Student:teacher ratio
13.4:1
District
Aiken 01
Middle
Jackson STEM Magnet
6.68 mi away · Grades 6-8
Zoned school (attendance boundary, 2015-16 data)
3.0
Local Score (student-teacher ratio only (preliminary -- will incorporate state test-score data once available)) -- not an official state rating
Enrollment
374
Student:teacher ratio
16.3:1
District
Aiken 01
High
Silver Bluff High
5.1 mi away · Grades 9-12
Zoned school (attendance boundary, 2015-16 data)
3.0
Local Score (student-teacher ratio only (preliminary -- will incorporate state test-score data once available)) -- not an official state rating
Enrollment
624
Student:teacher ratio
16.4:1
District
Aiken 01

Walkability

Blended score for Beech Island's center, calculated by INNOVATE Real Estate from two sources: the EPA's National Walkability Index (street network, transit, land-use mix) and Google Places amenity data (what's actually reachable on foot from this point). 60% EPA National Walkability Index + 40% nearby-amenity density (Google Places).

14
Very car-dependent
out of 100
EPA National Walkability Index
4.7 / 20 -- Least walkable
Google Places amenity density
0 / 100
Restaurants & cafes0
Grocery stores0
Parks0
Schools0
Transit stops0
Pharmacies0

Market position

How this listing compares to current activity in Beech Island, from live MLS data.

On the market 295 days -- 66 more days than Beech Island's current average of 229 days.
For reference, the median list price across 58 active listings in Beech Island right now is $397,628.

Mortgage calculator

Estimate only - actual rate and payment depend on your lender, credit, and loan program.

$
%
%
Adjust tax / insurance estimates
% / yr
$
/mo
Est. monthly payment
$4,130/mo
$132,180 down
$528,720 loan
Principal & interest$3,429
Property tax (est.)$551
Home insurance (est.)$150

Similar homes you might like

Data source: Listing information provided by Hive MLS via Trestle/CoreLogic. Last updated 23 hr ago.

Information herein deemed reliable but not guaranteed; all measurements, school assignments, HOA fees, taxes, and feature lists are approximate and should be independently verified. Equal Housing Opportunity.