$849,900
About this home
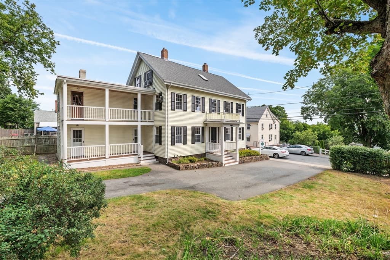
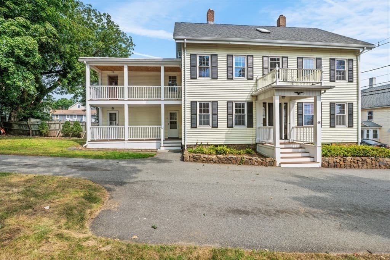
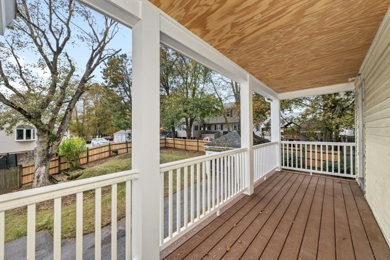
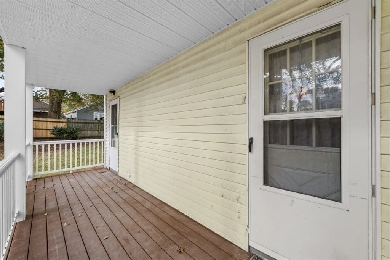
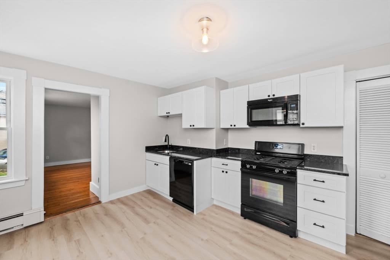
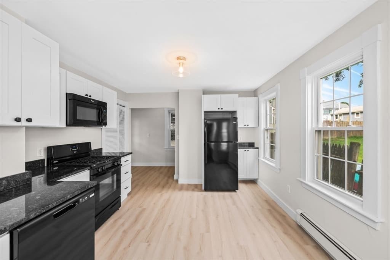
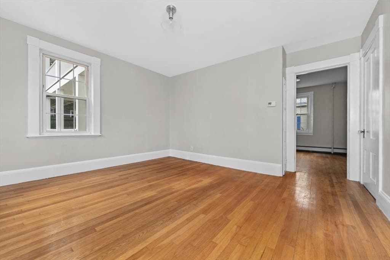
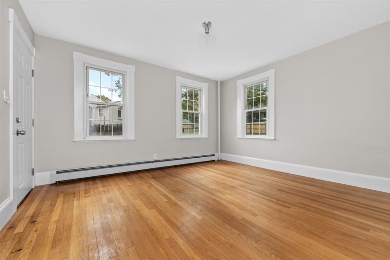
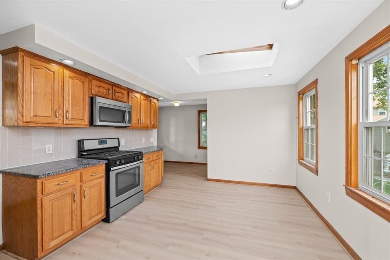
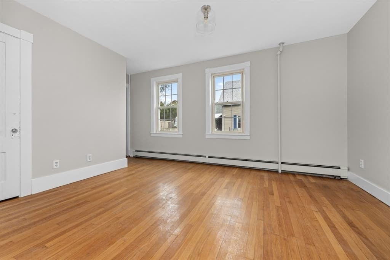
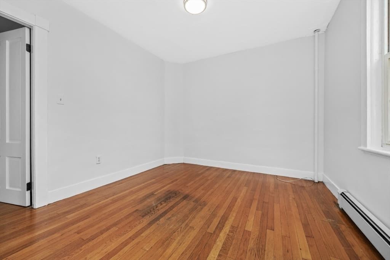
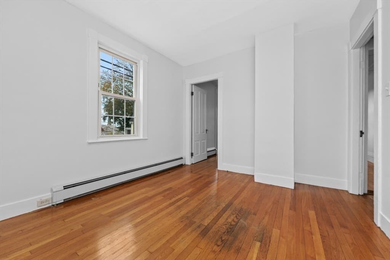
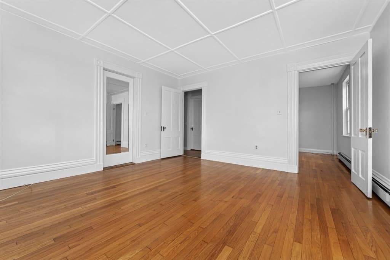
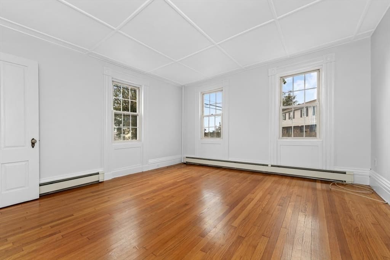
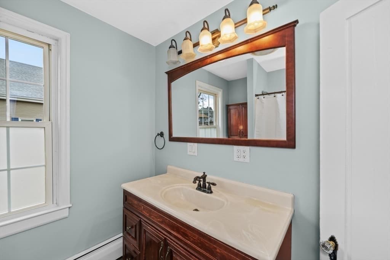
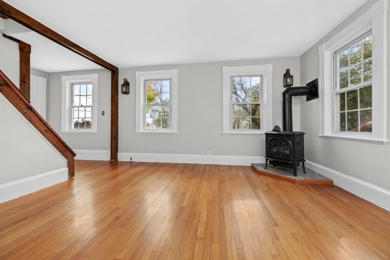
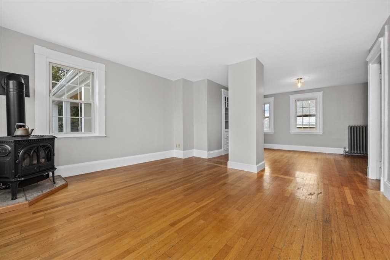
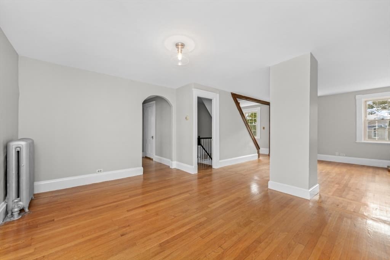
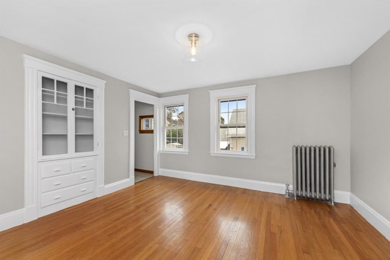
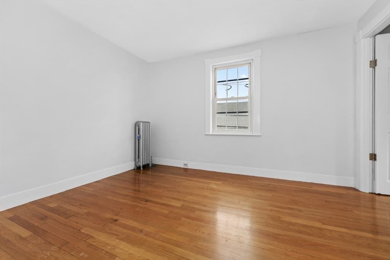
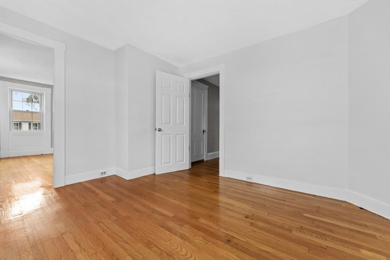
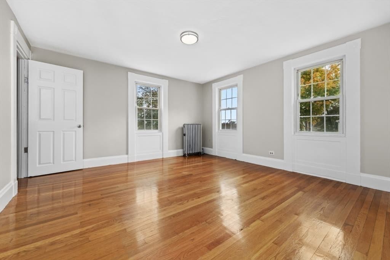
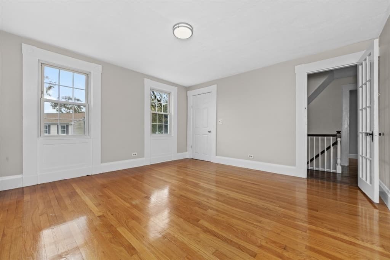
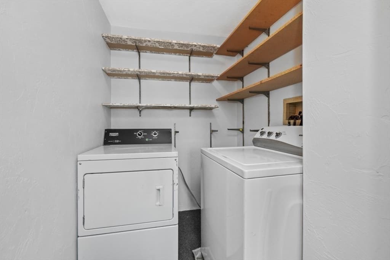
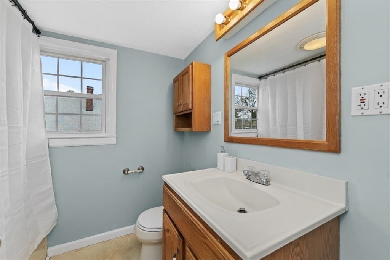
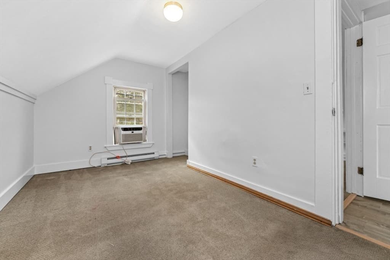
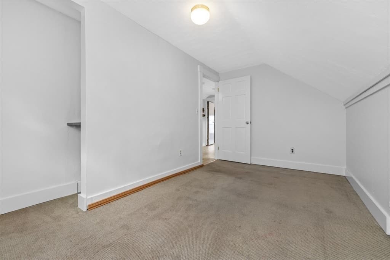
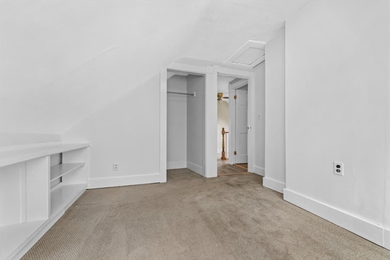
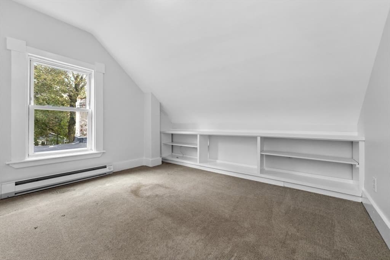
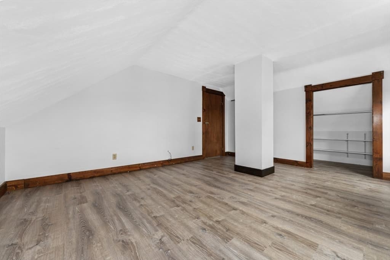
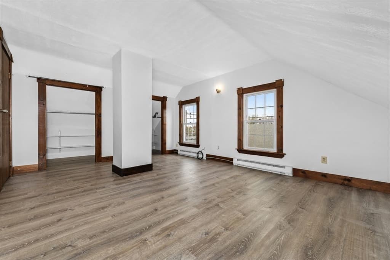
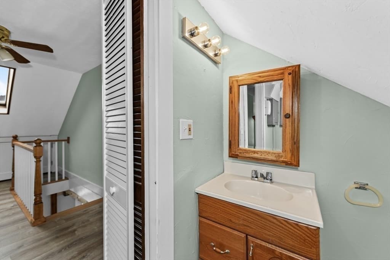
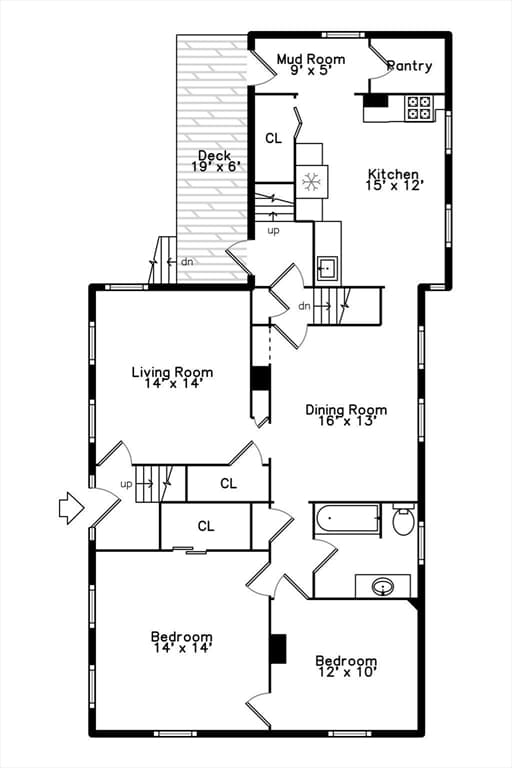
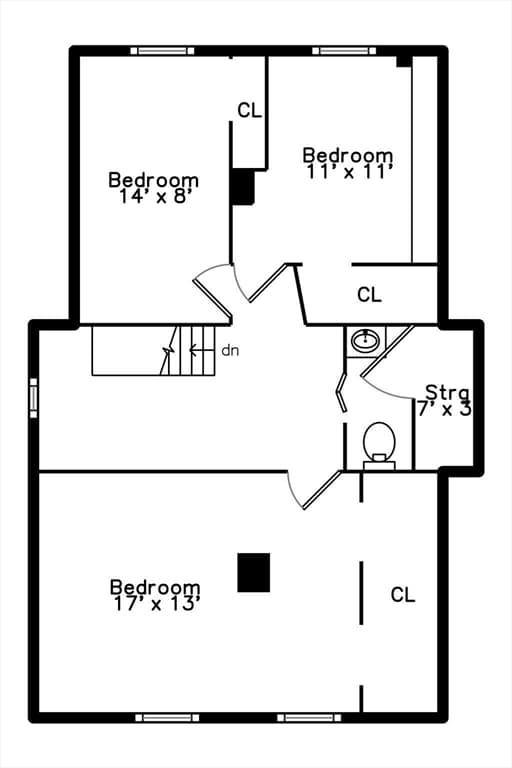
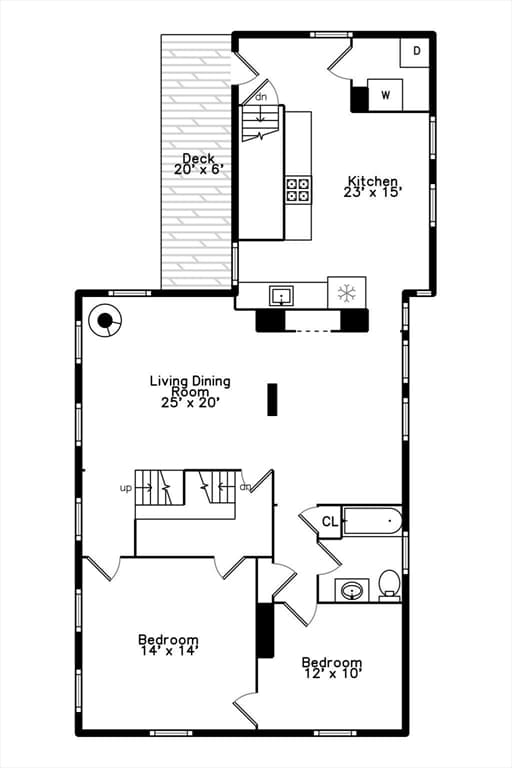
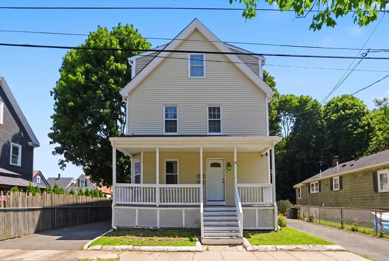
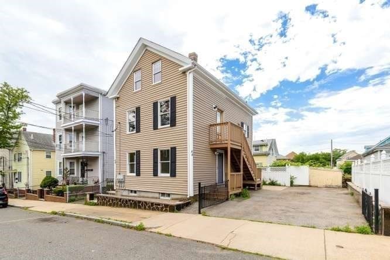
Stately turn-key two-family home set on beautiful grounds with a partially fenced backyard. Recent exterior updates include new front and rear porches 2025, new roof on main building 2026 and refurbished 1st floor kitchen 2026. The first-floor unit offers five rooms, including two spacious bedrooms, eat-in kitchen with white cabinetry, granite countertops, modern appliances, and attractive wood-look laminate flooring. The dining room showcases a charming built-in china cabinet, while hardwood floors run throughout the remaining living areas. Additional features include a full bathroom, convenient laundry hookups off the kitchen, fresh interior paint, and move-in-ready condition.?The second-floor unit spans two levels and offers eight rooms with five bedrooms, providing plenty of living space. The main level features an eat-in kitchen with a skylight, new wood-like laminate flooring, a separate laundry room, dining room with a built-in china cabinet, and an open-concept living room complete with a cozy cast-iron stove. A full bathroom completes this level. The upper level includes three additional bedrooms, a half bath, a hallway ceiling fan, wood-look laminate flooring in one bedroom, and carpeting in the other two bedrooms. The heating system burner was replaced in 2014.?Conveniently located near downtown Peabody, major highways, shopping, restaurants, and local amenities, this well-maintained property is an excellent opportunity for owner-occupants or investors alike.
Highlights
Property details
- MLS #
- 73562576
- Property type
- 2 Family - 2 Units Up/Down
- Subdivision
- N/A
- Status
- Active
- Days on market
- 8
- On market date
- August 12, 2026
- Stories
- 3
- Garage spaces
- 1
- Lot size
- 0.16 acres
Location
Get directions →Nearby schools
Within 10 miles · public school directory data (NCES)
- Enrollment
- 346
- Student:teacher ratio
- 13.8:1
- District
- Peabody
- Enrollment
- 1,393
- Student:teacher ratio
- 13.8:1
- District
- Peabody
- Enrollment
- 803
- Student:teacher ratio
- 8.2:1
- District
- Salem
Mortgage calculator
Estimate only - actual rate and payment depend on your lender, credit, and loan program.
Adjust tax / insurance estimates
Similar homes you might like
Data source: Listing information provided by MLS Property Information Network via Trestle/CoreLogic. Last updated 23 hr ago.
Information herein deemed reliable but not guaranteed; all measurements, school assignments, HOA fees, taxes, and feature lists are approximate and should be independently verified. Equal Housing Opportunity.