
$519,000
About this home
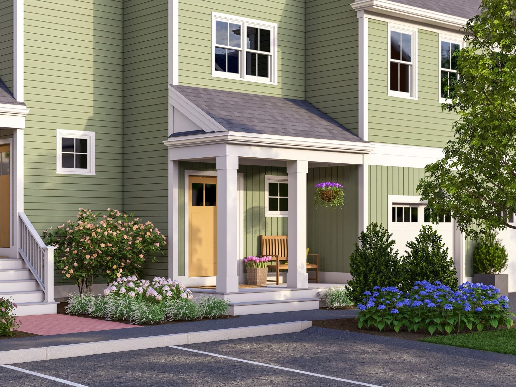
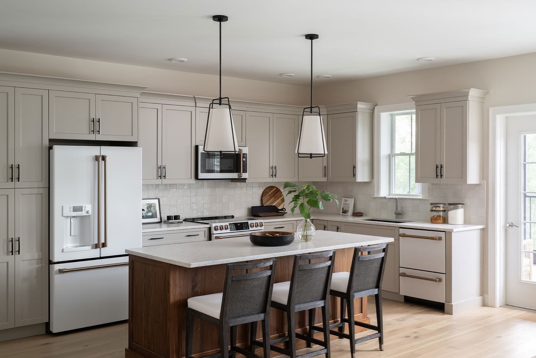
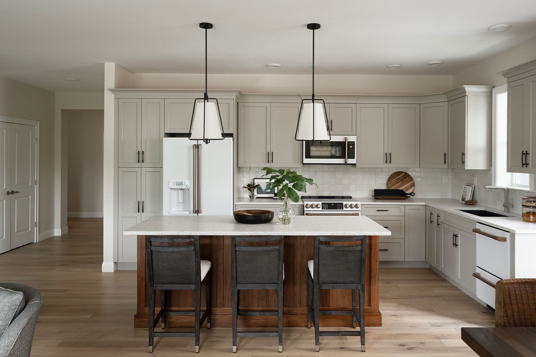
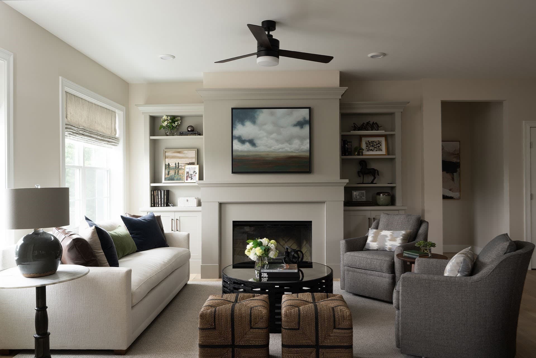
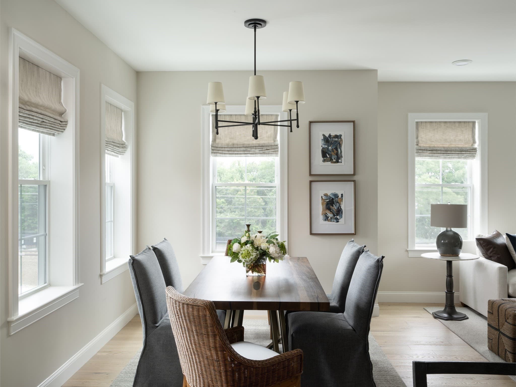
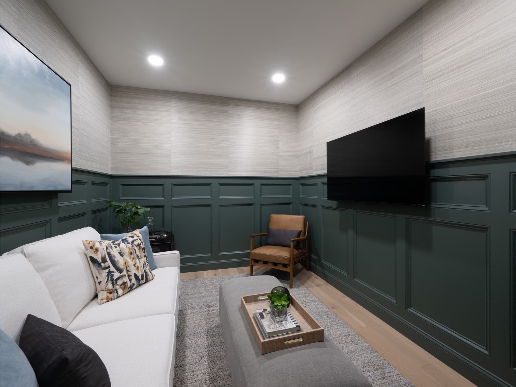
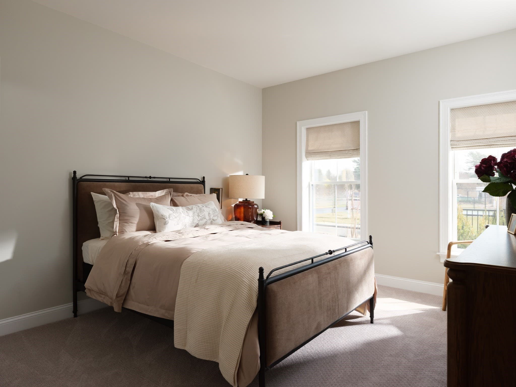
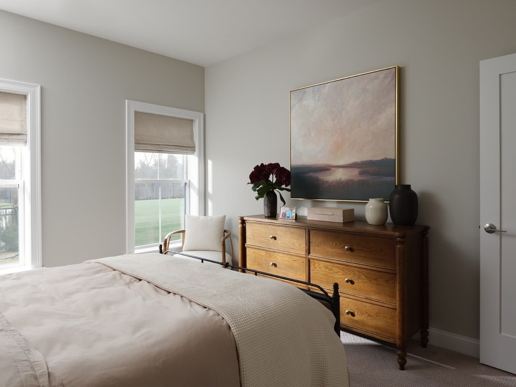
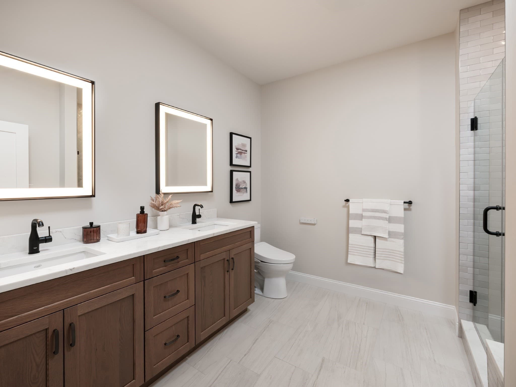
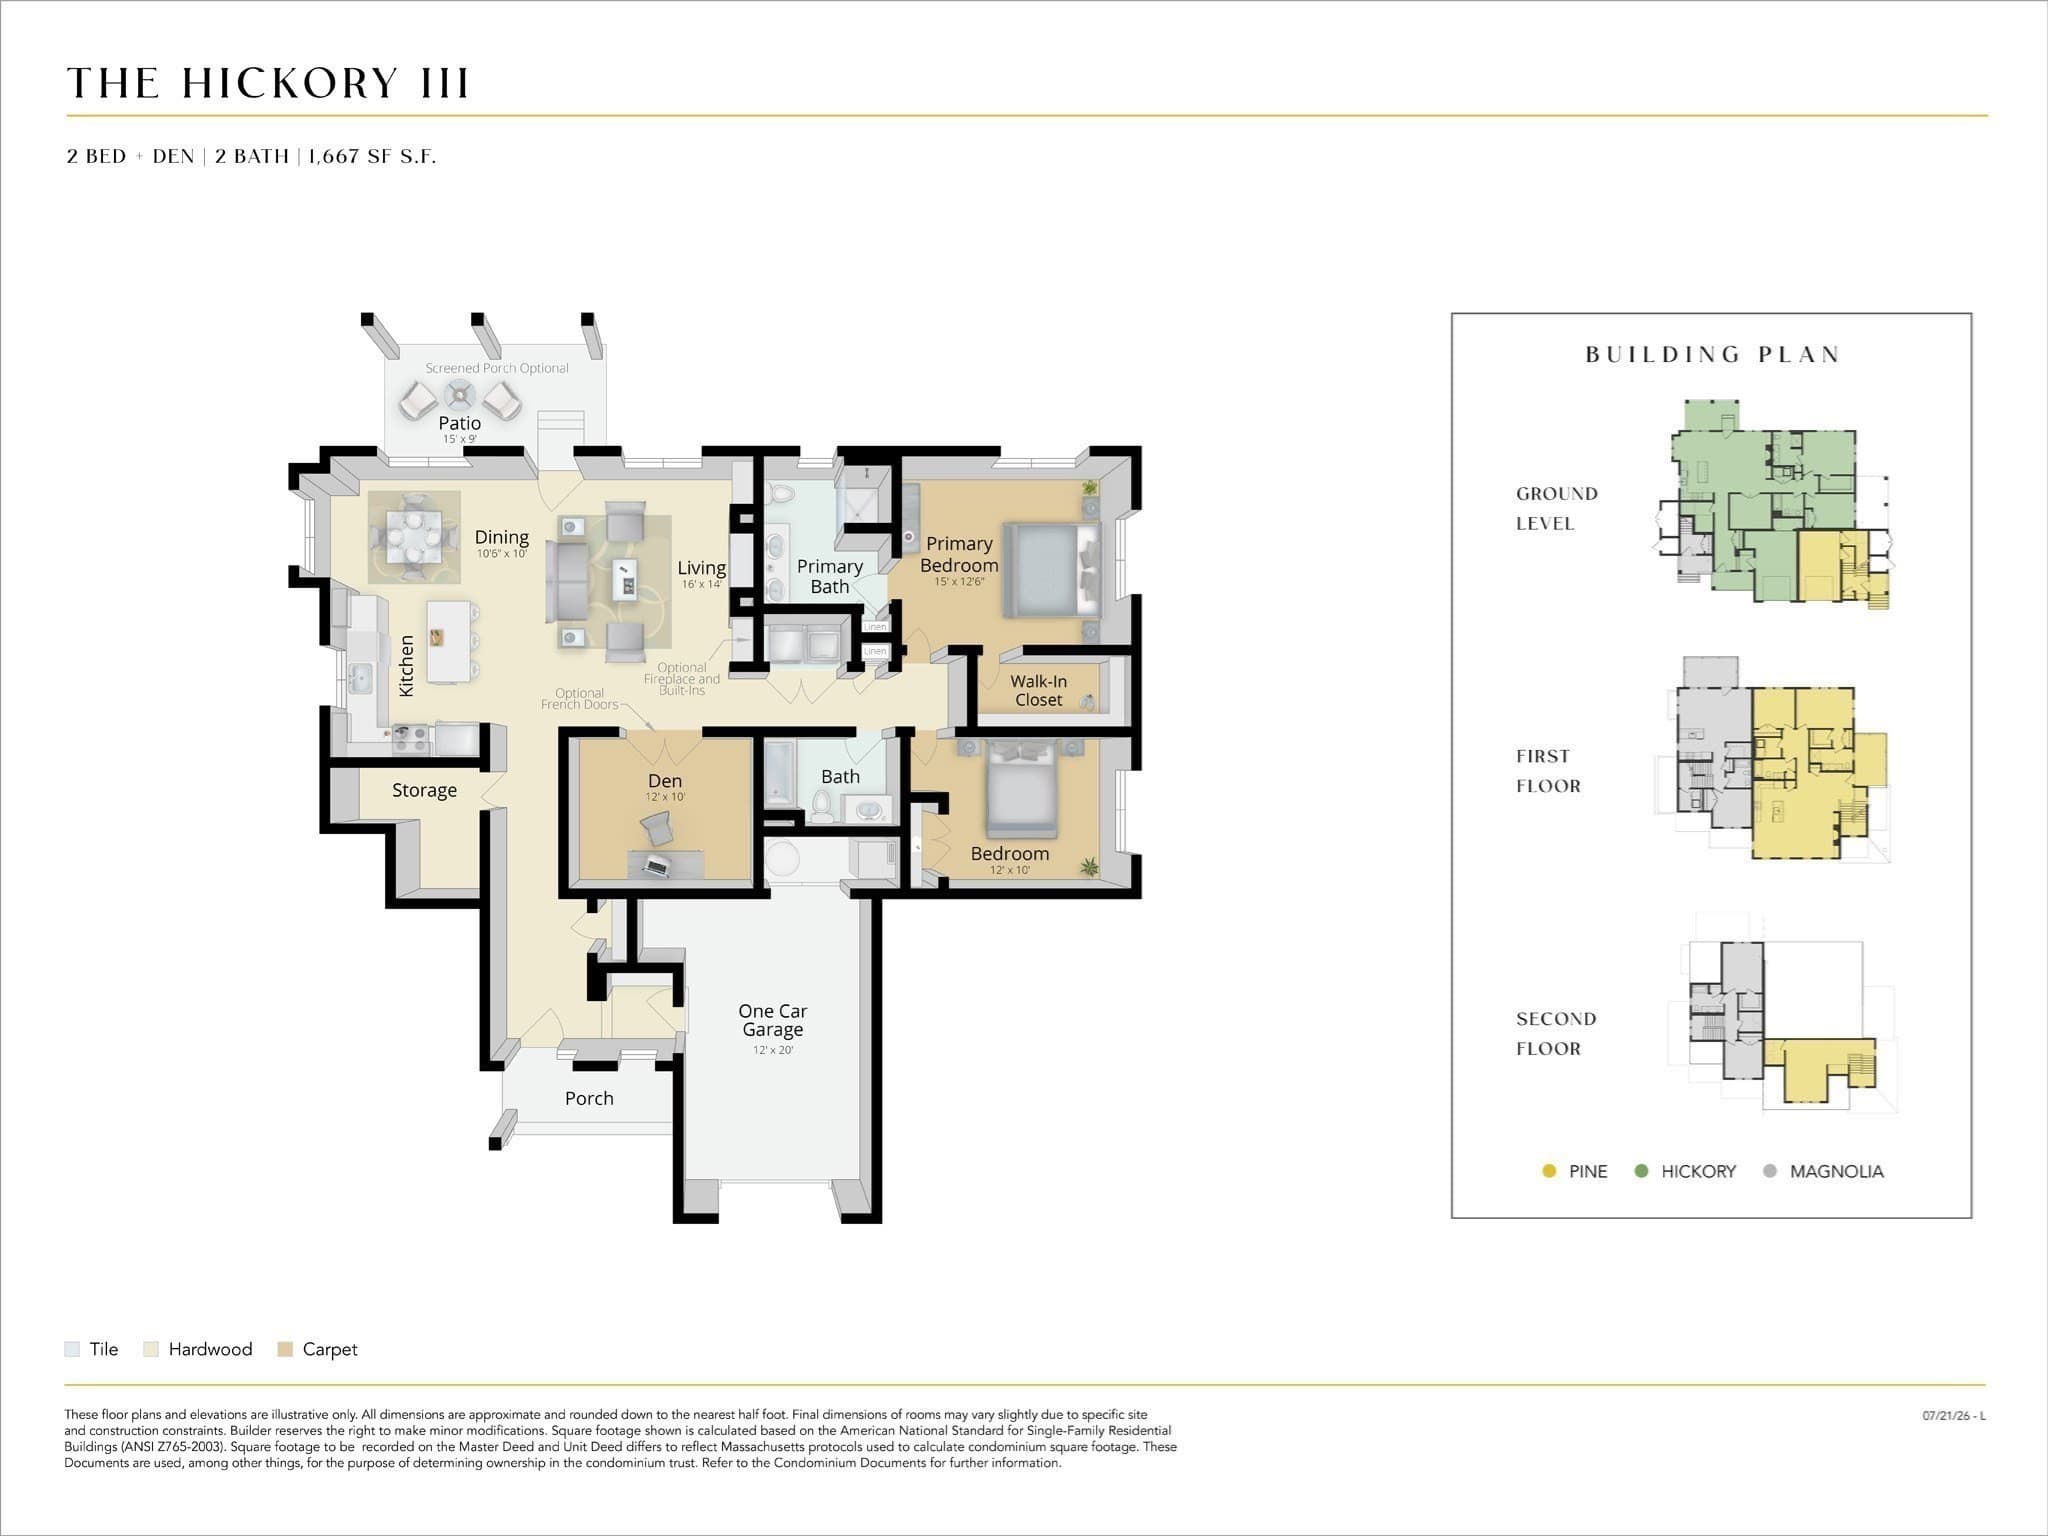
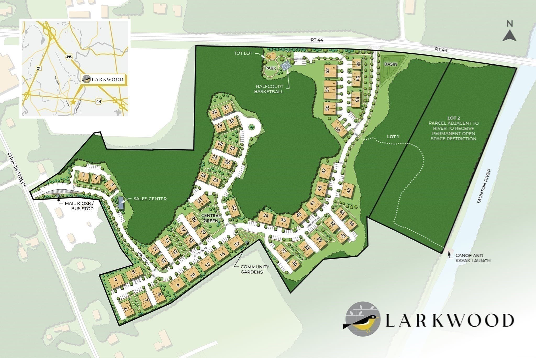
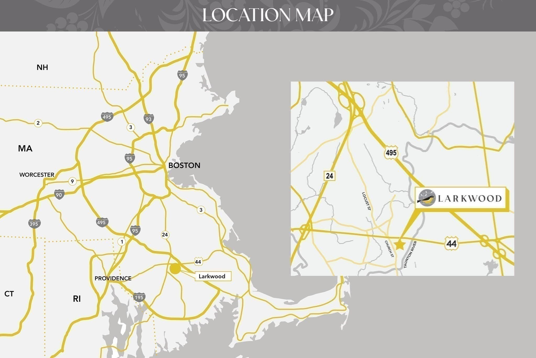
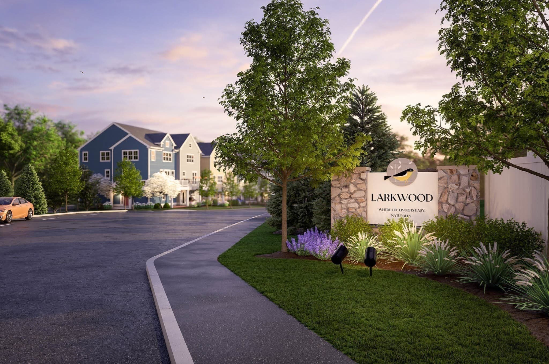
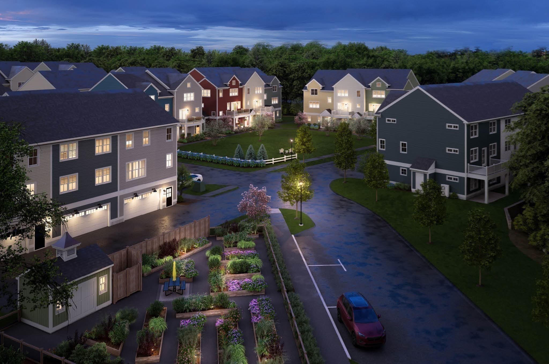
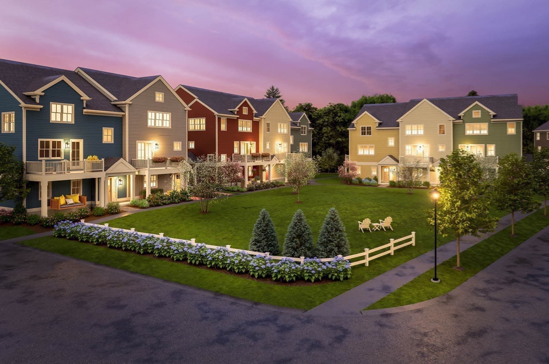
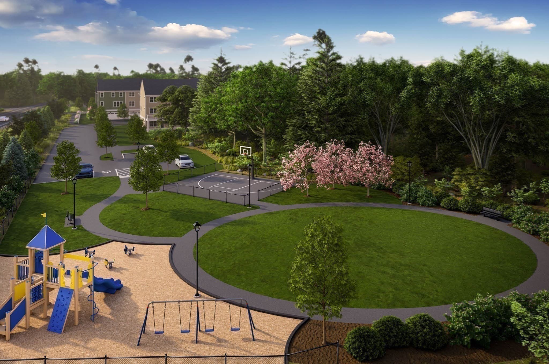
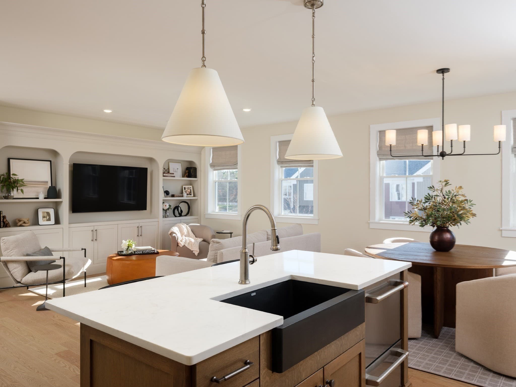
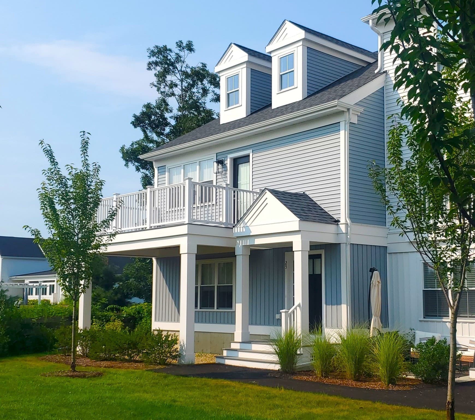
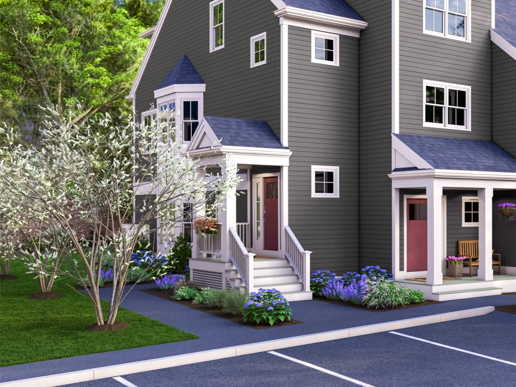
NEW CONSTRUCTION! Reserve your new home now and move in SUMMER 2027. The Hickory III is a true ground-level home, with everything on one floor.Pull into your attached one-car garage and step right into the front hall. Off the hall, the den makes a home office, a guest room or a place to read. Ahead, the kitchen, dining and living area is one open space with 9' ceilings and plenty of windows. The kitchen island has seating for morning coffee, a storage room sits beside the kitchen, and the 16' x 14' living area opens to a 15' x 9' covered patio for dinner outside. The bedrooms have their own side of the home. The 15' x 12'6" primary suite has a walk-in closet and a private bath. The second bedroom is next to a full hall bath, so guests have their own. The laundry and two linen closets are close by. Two bedrooms, a den, 2 full baths and 1,667 sq ft. Every finish is yours to choose: our interior designer works with you on each selection, from floors to cabinets, before you move in. Welcome to Larkwood, set along the Taunton River in Raynham, with wooded open space and landscaped courtyards between the buildings. The central green is finished and the community gardens are open now, with raised beds for everyone who lives at Larkwood. There will be a kayak launch, walking trails, a playground and half-court basketball. Massasoit State Park is just down the road, and Larkwood is in the Bridgewater-Raynham Regional School District. Larkwood sits off Rt. 44, 1.5 miles from Rt. 495 and 2 miles from Rt. 24. Shopping and the Bridgewater and Middleborough commuter rail stations are close by, and Boston and Providence are each 35 miles away. Built by Thorndike Development, building New England homes since 1983, with more than 45 national and regional awards.
Property details
- MLS #
- 73587630
- Property type
- Condominium
- Subdivision
- N/A
- Status
- Active
- Days on market
- 1
- On market date
- October 7, 2026
- Stories
- 1
- Total bathrooms
- 2
- Garage spaces
- 1
- Parking spaces
- 2
- Lot size
- N/A
Location
Get directions →Nearby schools
Within 10 miles. School directory data from the National Center for Education Statistics (NCES), accessed via the Urban Institute Education Data API. Local Score is calculated by INNOVATE Real Estate; where a state rating is shown, it comes from that state's own official school report card (e.g. NC Dept. of Public Instruction, SC Report Card).
- Enrollment
- 517
- Student:teacher ratio
- 17.8:1
- District
- Bridgewater-Raynham
- Enrollment
- 660
- Student:teacher ratio
- 14.0:1
- District
- Taunton
- Enrollment
- 1,332
- Student:teacher ratio
- 12.7:1
- District
- Bristol-Plymouth Regional Vocational Technical
Walkability
Blended score for Raynham's center, calculated by INNOVATE Real Estate from two sources: the EPA's National Walkability Index (street network, transit, land-use mix) and Google Places amenity data (what's actually reachable on foot from this point). 60% EPA National Walkability Index + 40% nearby-amenity density (Google Places).
Mortgage calculator
Estimate only - actual rate and payment depend on your lender, credit, and loan program.
Adjust tax / insurance estimates
Similar homes you might like
Data source: Listing information provided by MLS Property Information Network via Trestle/CoreLogic. Last updated 21 hr ago.
Information herein deemed reliable but not guaranteed; all measurements, school assignments, HOA fees, taxes, and feature lists are approximate and should be independently verified. Equal Housing Opportunity.