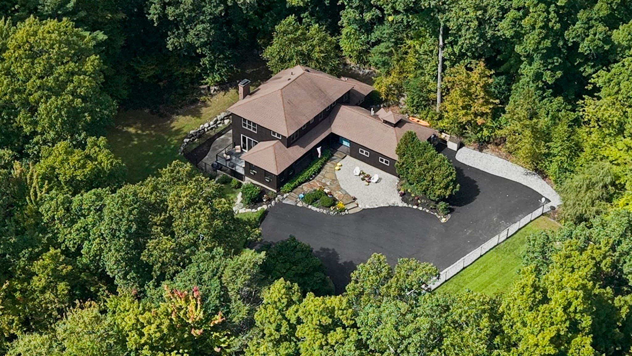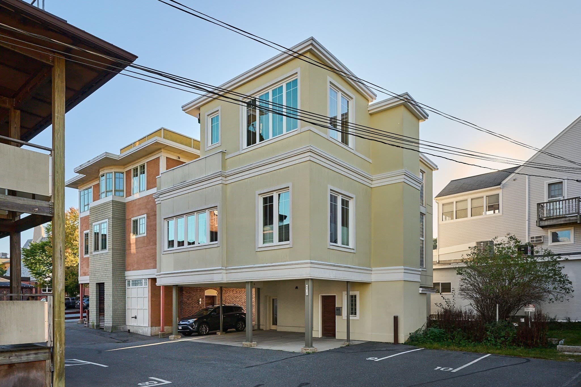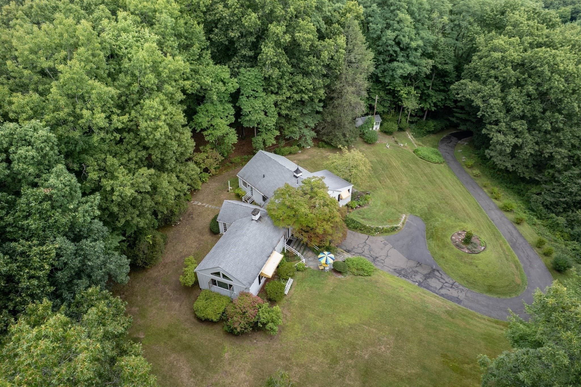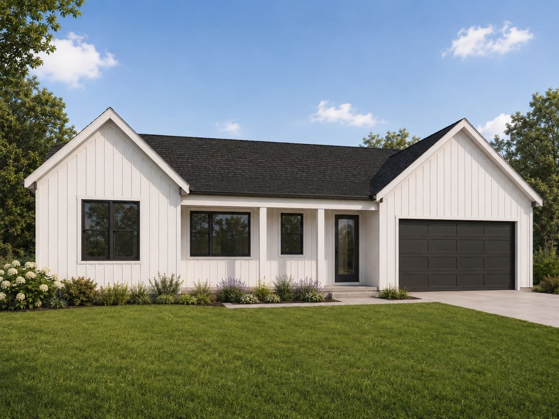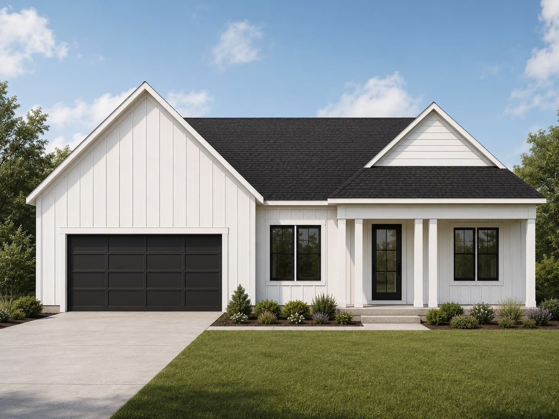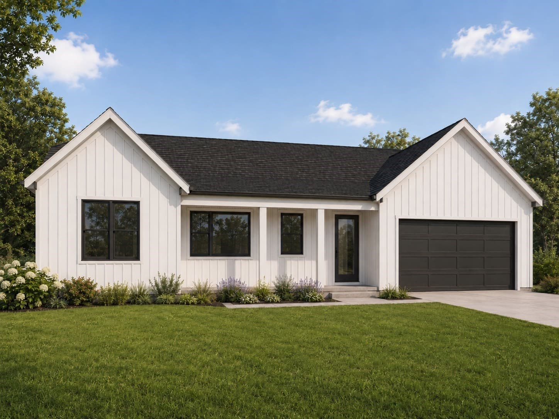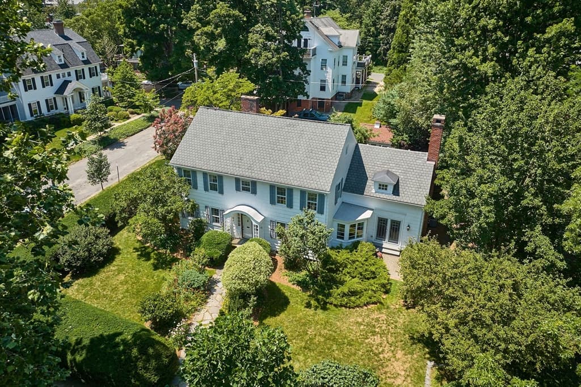
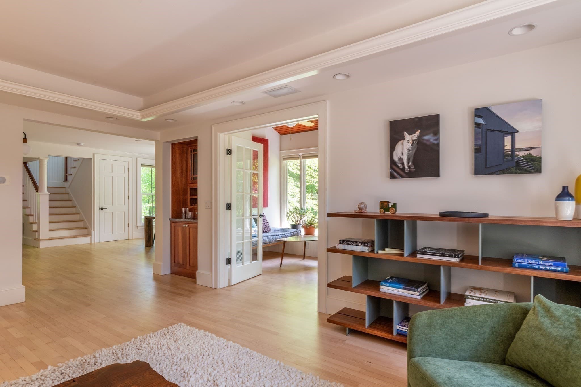
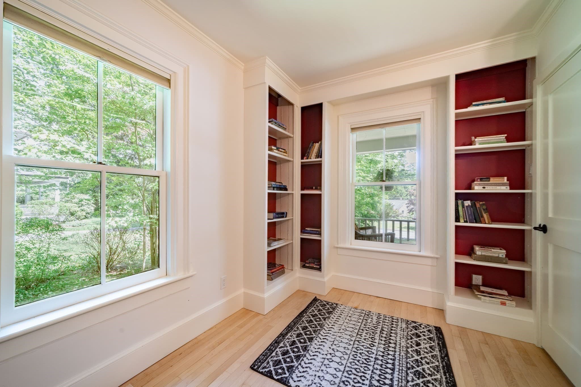
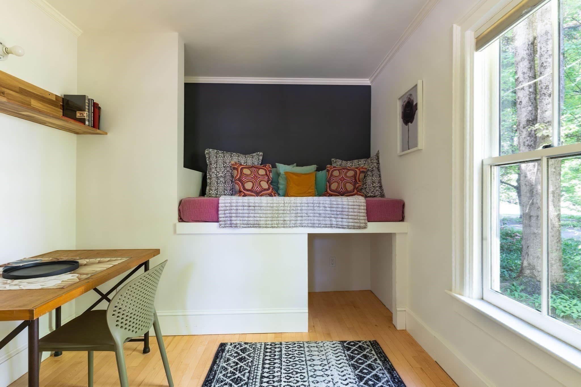
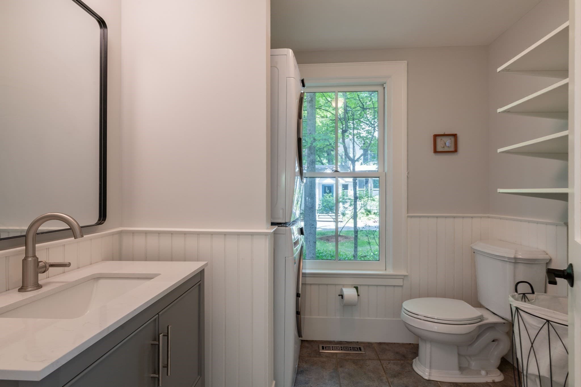
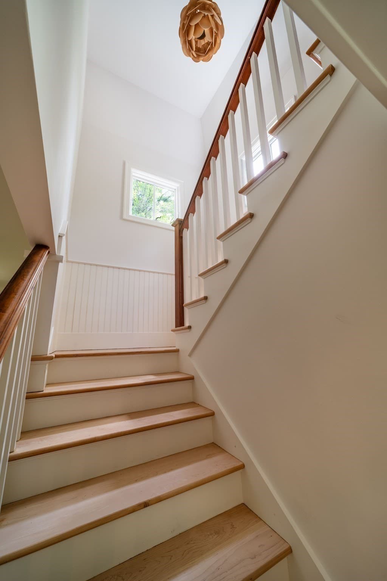
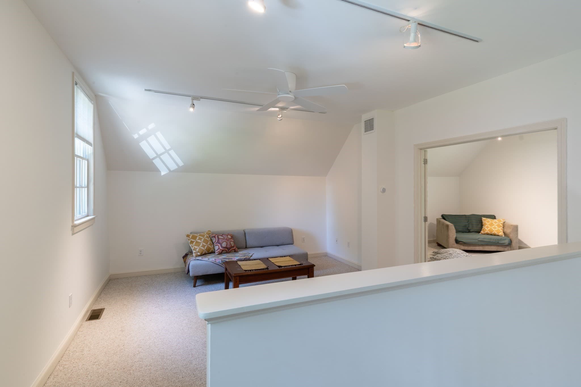
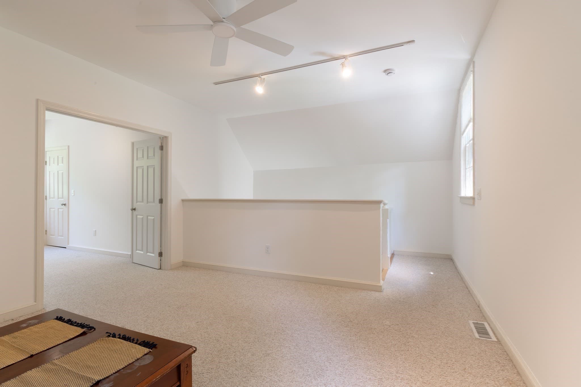
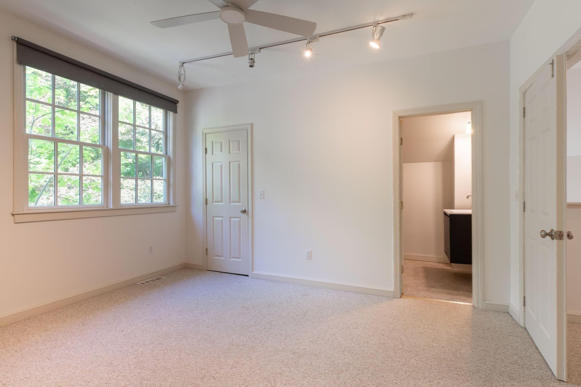
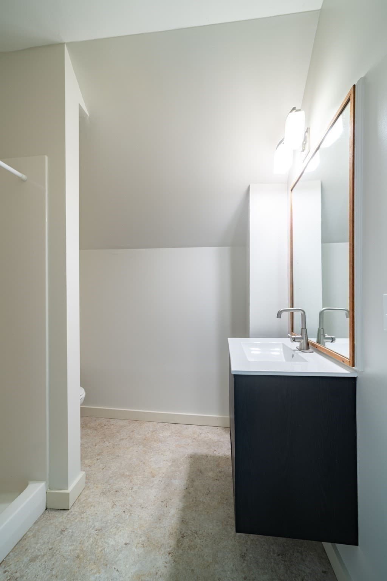
Single Family Residence at 114 S Main St, Northampton MA 01062, Northampton
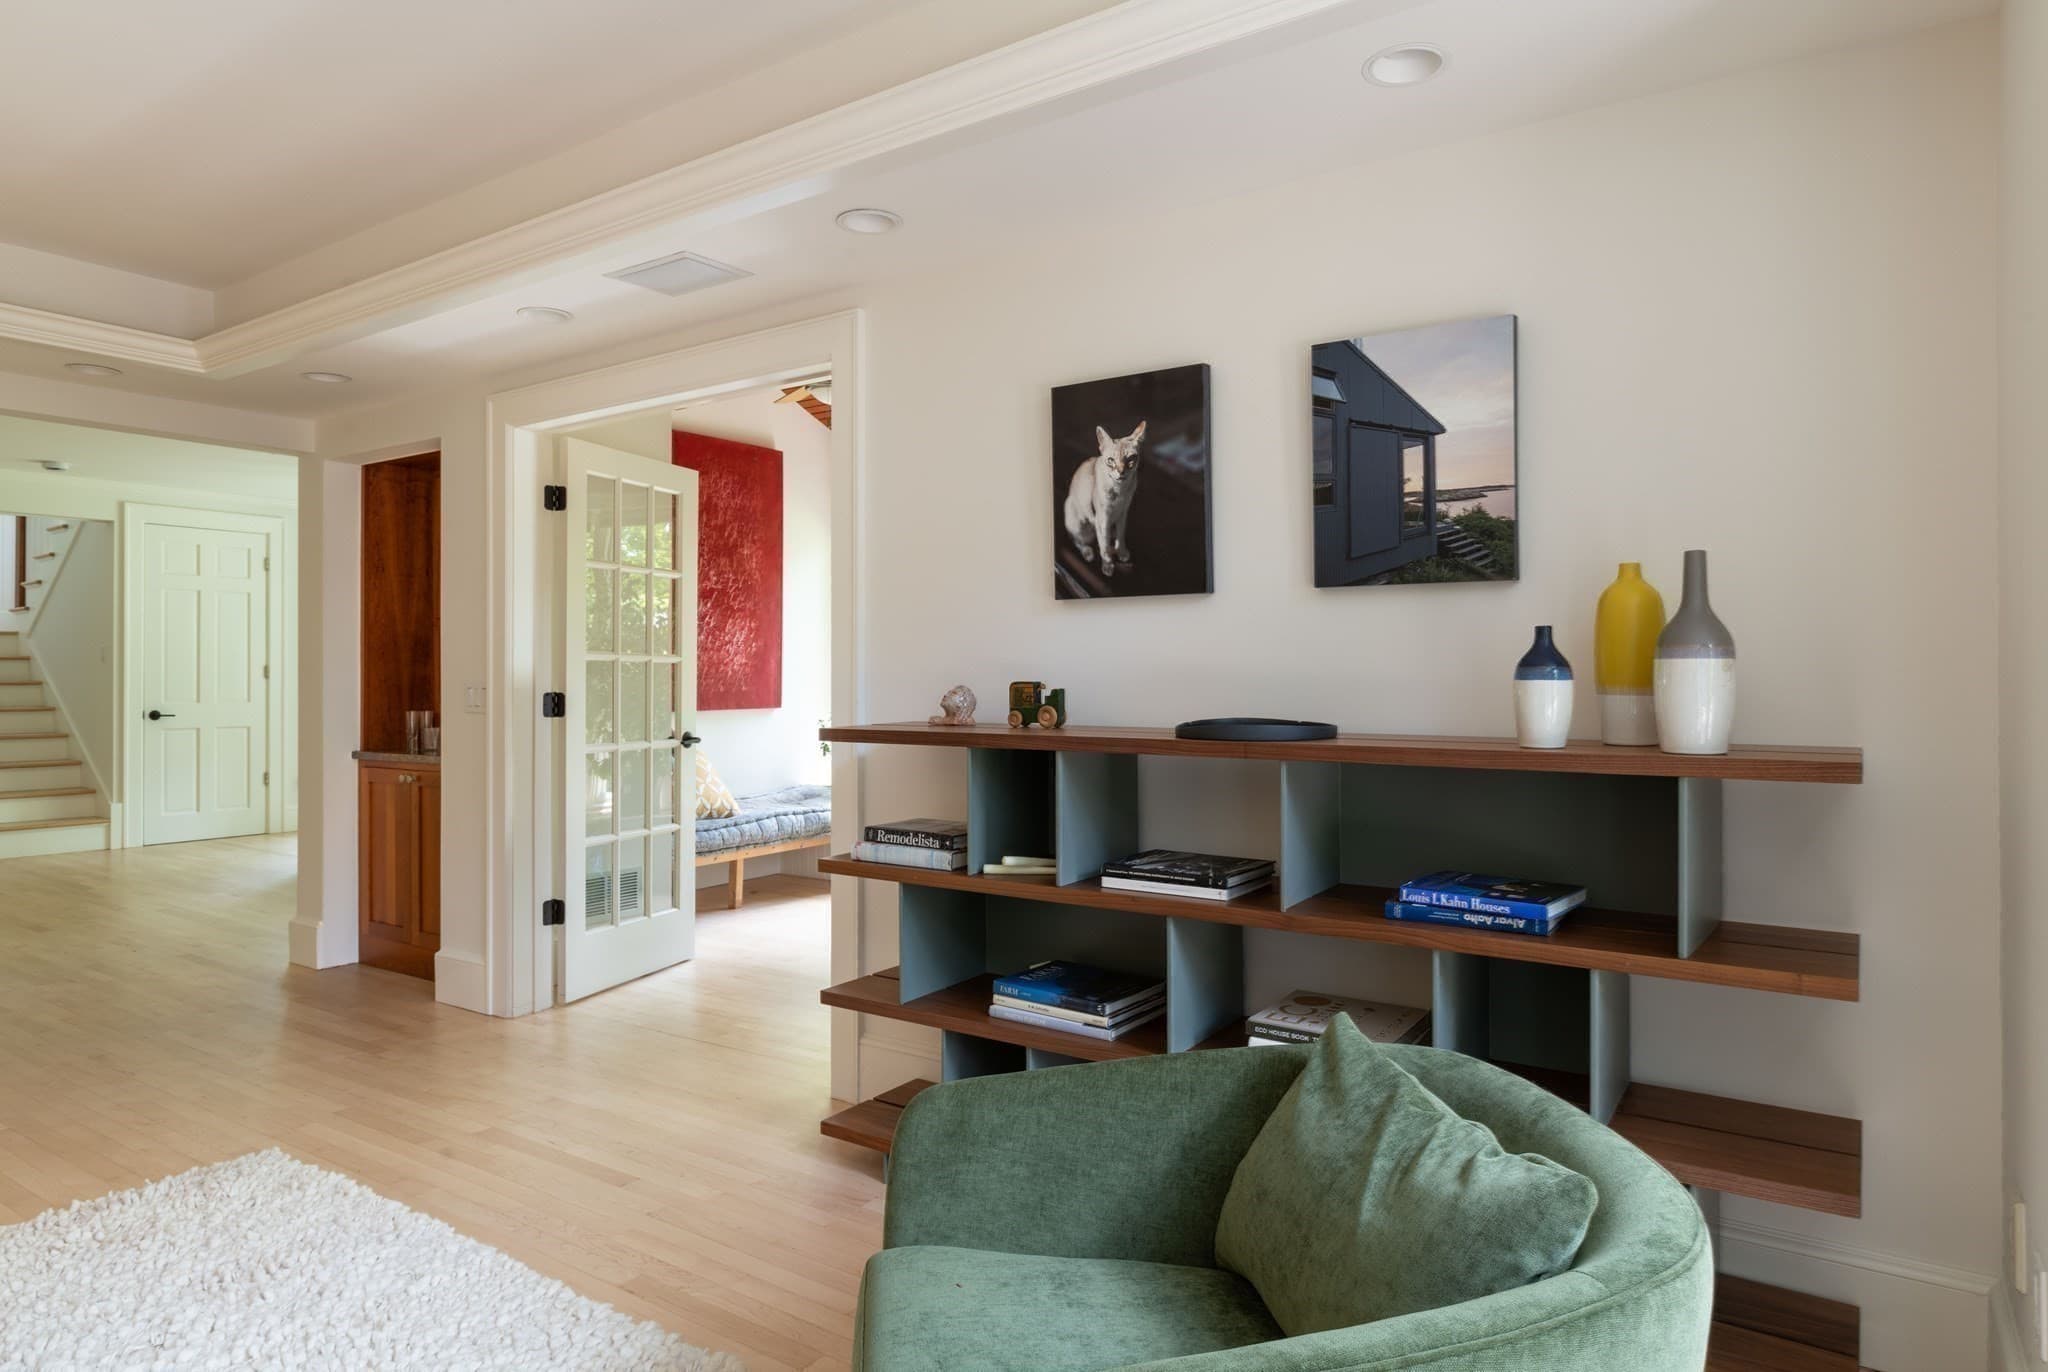
Single Family Residence at 114 S Main St, Northampton MA 01062, Northampton, photo 2 of 42
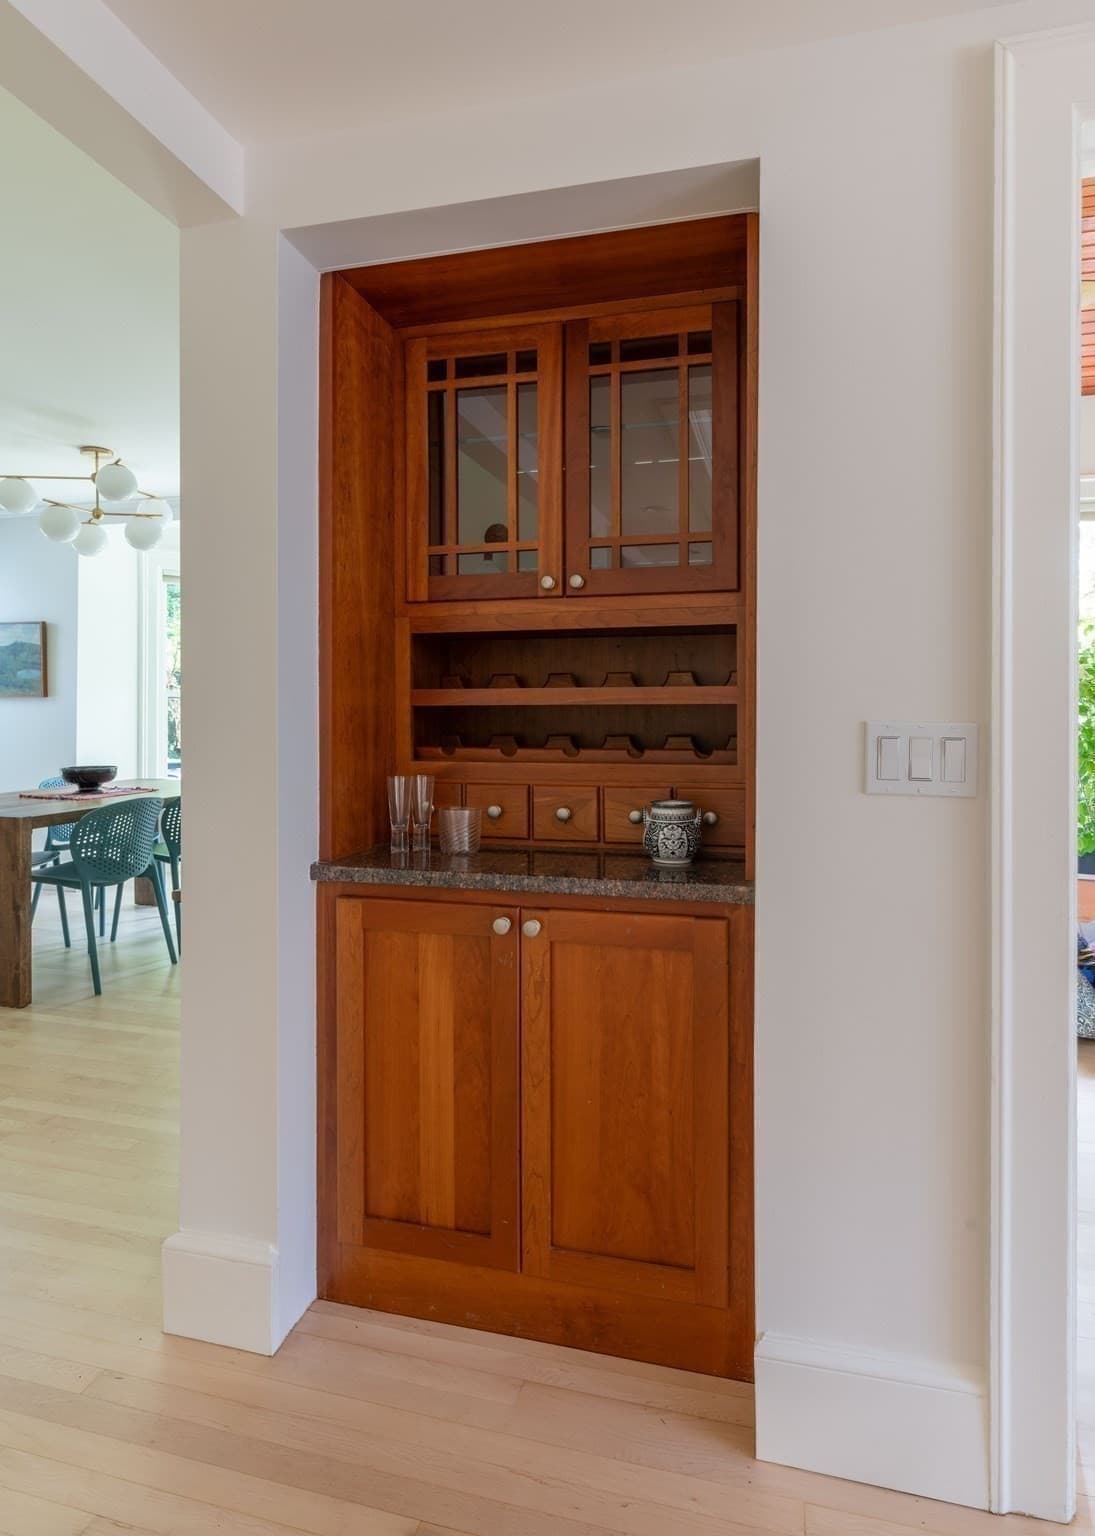
Single Family Residence at 114 S Main St, Northampton MA 01062, Northampton, photo 3 of 42
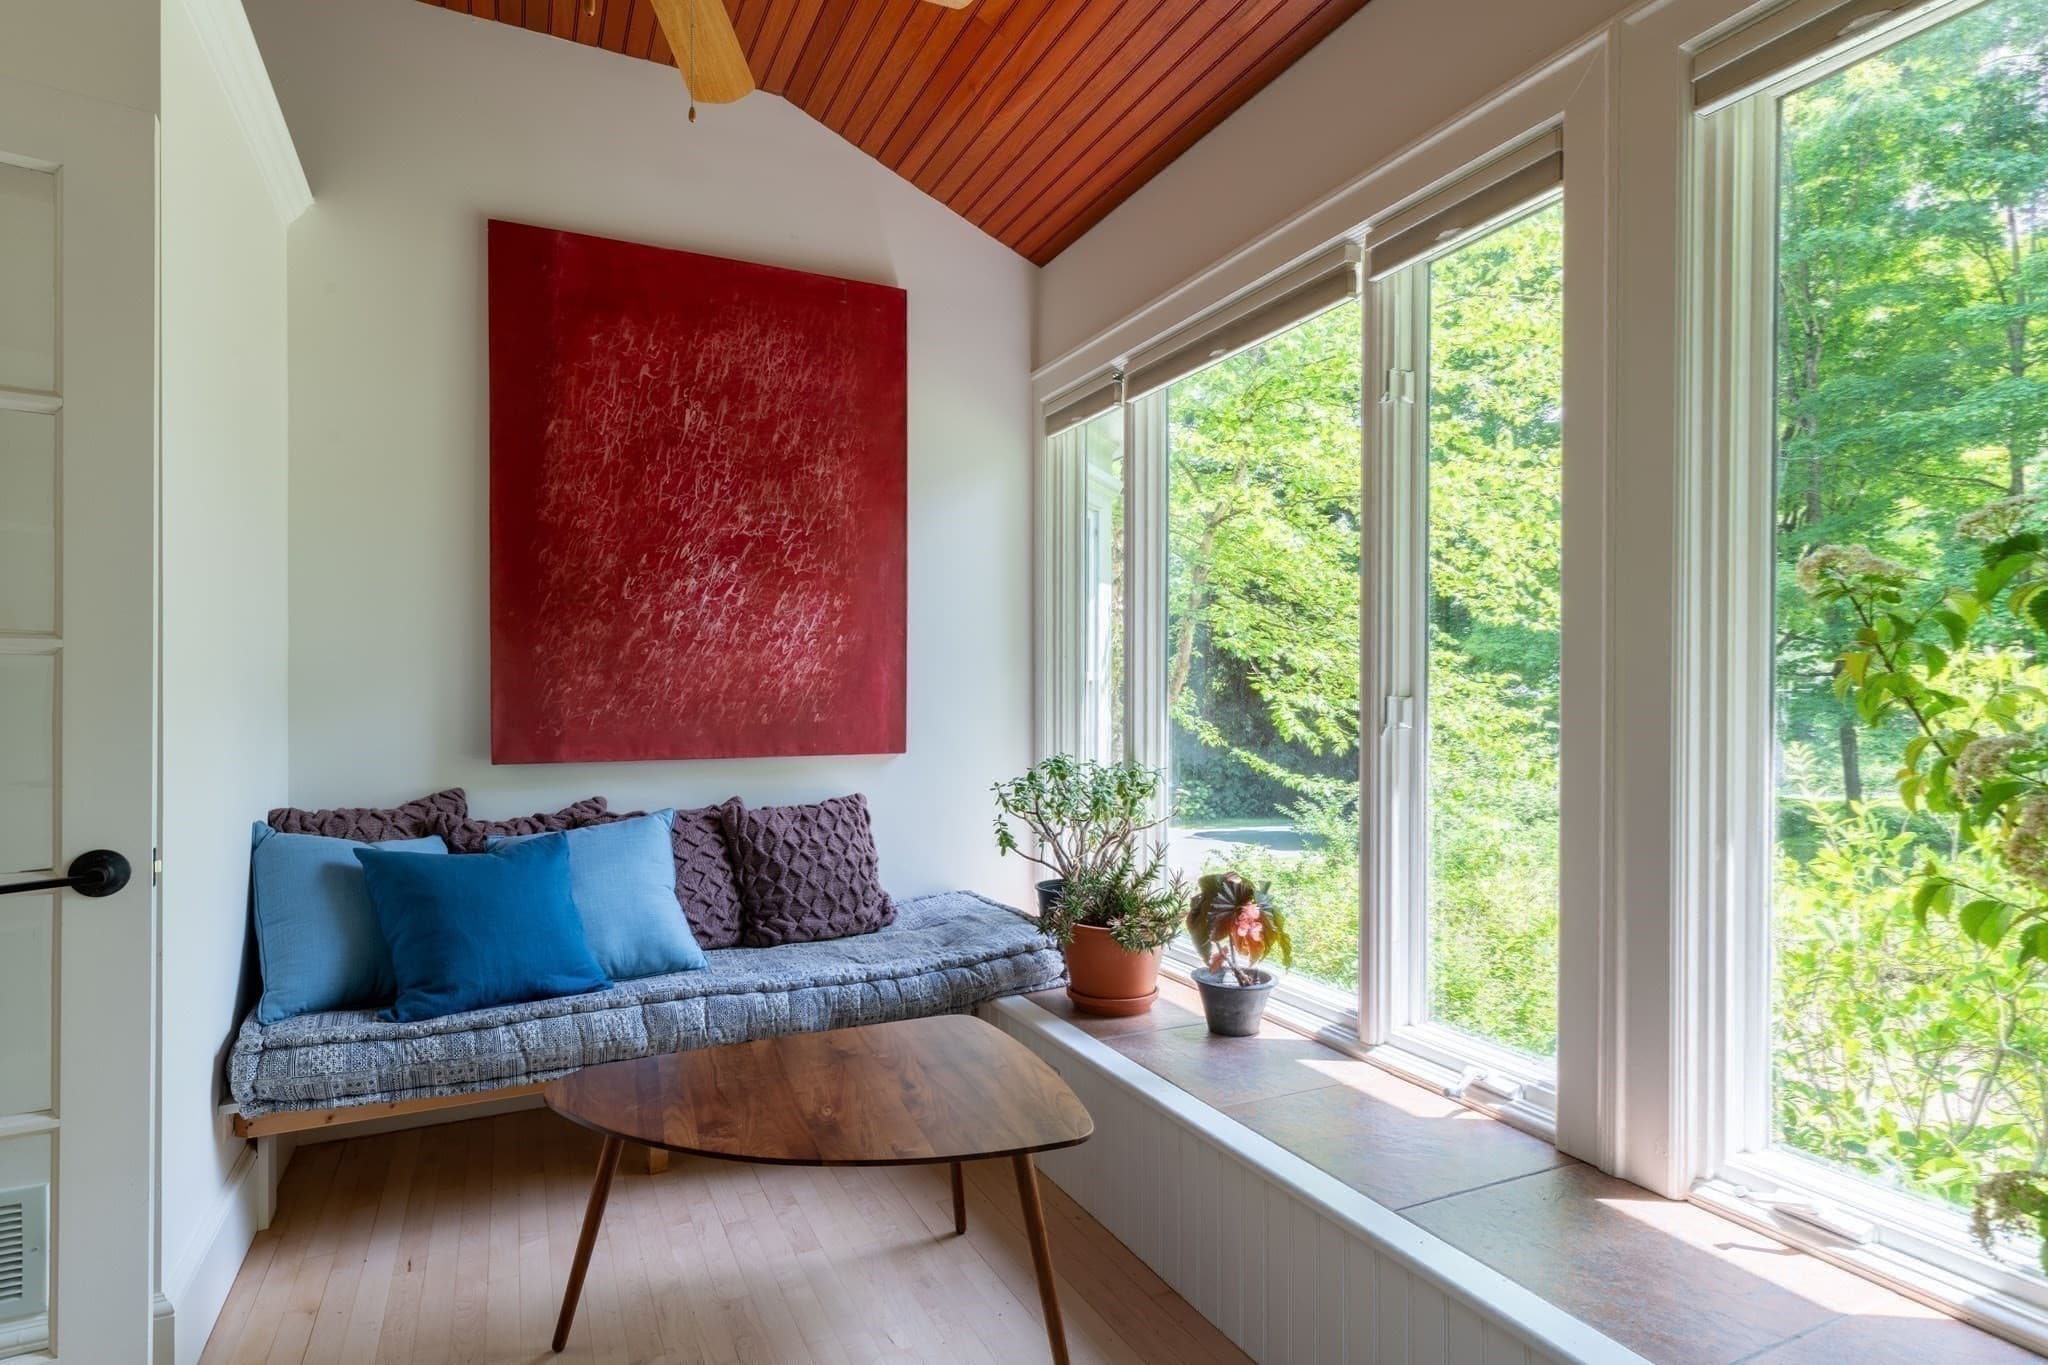
Single Family Residence at 114 S Main St, Northampton MA 01062, Northampton, photo 4 of 42
Single Family Residence at 114 S Main St, Northampton MA 01062, Northampton, photo 5 of 42
Single Family Residence at 114 S Main St, Northampton MA 01062, Northampton, photo 6 of 42
Single Family Residence at 114 S Main St, Northampton MA 01062, Northampton, photo 7 of 42
Single Family Residence at 114 S Main St, Northampton MA 01062, Northampton, photo 8 of 42
Single Family Residence at 114 S Main St, Northampton MA 01062, Northampton, photo 9 of 42
Single Family Residence at 114 S Main St, Northampton MA 01062, Northampton, photo 10 of 42
Single Family Residence at 114 S Main St, Northampton MA 01062, Northampton, photo 11 of 42
Single Family Residence at 114 S Main St, Northampton MA 01062, Northampton, photo 12 of 42
Single Family Residence at 114 S Main St, Northampton MA 01062, Northampton, photo 13 of 42
Single Family Residence at 114 S Main St, Northampton MA 01062, Northampton, photo 14 of 42
Single Family Residence at 114 S Main St, Northampton MA 01062, Northampton, photo 15 of 42
Single Family Residence at 114 S Main St, Northampton MA 01062, Northampton, photo 16 of 42
Single Family Residence at 114 S Main St, Northampton MA 01062, Northampton, photo 17 of 42
Single Family Residence at 114 S Main St, Northampton MA 01062, Northampton, photo 18 of 42
Single Family Residence at 114 S Main St, Northampton MA 01062, Northampton, photo 19 of 42
Single Family Residence at 114 S Main St, Northampton MA 01062, Northampton, photo 20 of 42
Single Family Residence at 114 S Main St, Northampton MA 01062, Northampton, photo 21 of 42
Single Family Residence at 114 S Main St, Northampton MA 01062, Northampton, photo 22 of 42
Single Family Residence at 114 S Main St, Northampton MA 01062, Northampton, photo 23 of 42
Single Family Residence at 114 S Main St, Northampton MA 01062, Northampton, photo 24 of 42
Single Family Residence at 114 S Main St, Northampton MA 01062, Northampton, photo 25 of 42
Single Family Residence at 114 S Main St, Northampton MA 01062, Northampton, photo 26 of 42
Single Family Residence at 114 S Main St, Northampton MA 01062, Northampton, photo 27 of 42
Single Family Residence at 114 S Main St, Northampton MA 01062, Northampton, photo 28 of 42
Single Family Residence at 114 S Main St, Northampton MA 01062, Northampton, photo 29 of 42
Single Family Residence at 114 S Main St, Northampton MA 01062, Northampton, photo 30 of 42
Single Family Residence at 114 S Main St, Northampton MA 01062, Northampton, photo 31 of 42
Single Family Residence at 114 S Main St, Northampton MA 01062, Northampton, photo 32 of 42
Single Family Residence at 114 S Main St, Northampton MA 01062, Northampton, photo 33 of 42
Single Family Residence at 114 S Main St, Northampton MA 01062, Northampton, photo 34 of 42
Single Family Residence at 114 S Main St, Northampton MA 01062, Northampton, photo 35 of 42
Single Family Residence at 114 S Main St, Northampton MA 01062, Northampton, photo 36 of 42
Single Family Residence at 114 S Main St, Northampton MA 01062, Northampton, photo 37 of 42
Single Family Residence at 114 S Main St, Northampton MA 01062, Northampton, photo 38 of 42
Single Family Residence at 114 S Main St, Northampton MA 01062, Northampton, photo 39 of 42
Single Family Residence at 114 S Main St, Northampton MA 01062, Northampton, photo 40 of 42
Single Family Residence at 114 S Main St, Northampton MA 01062, Northampton, photo 41 of 42
Single Family Residence at 114 S Main St, Northampton MA 01062, Northampton, photo 42 of 42
42 photos

$1,350,000

114 S Main St, Northampton MA 01062
Northampton, MA 01062
Listed by Ruthie Oland
Bedrooms
5
Bathrooms
3.5
Living area
3,022 sqft
Year built
1882

About this home

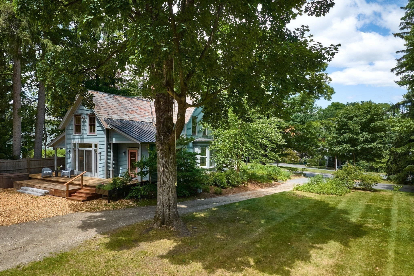
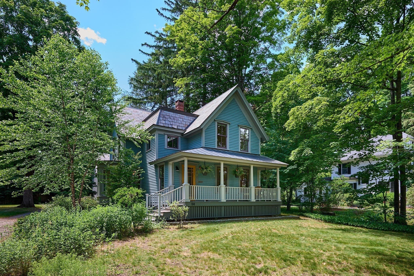
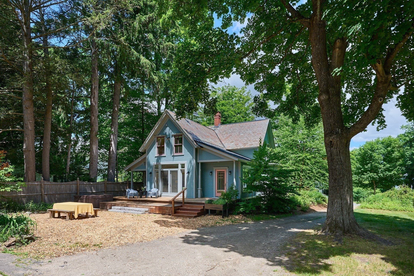
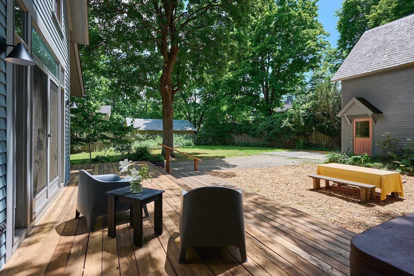
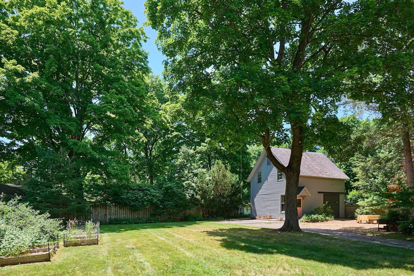
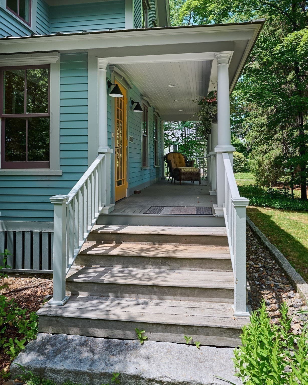
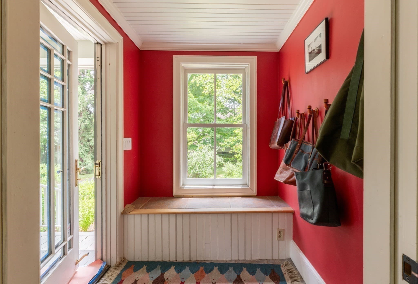
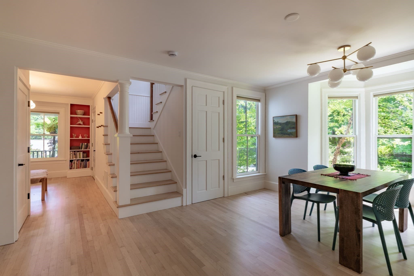
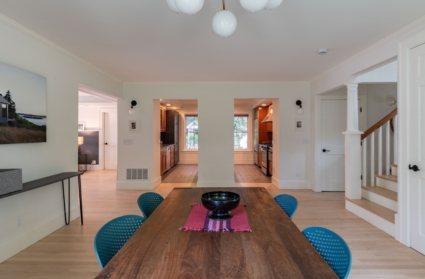
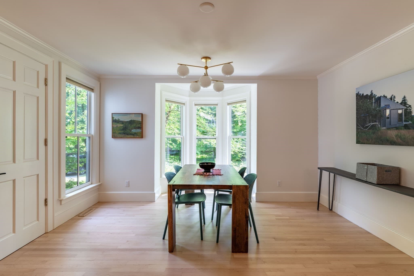
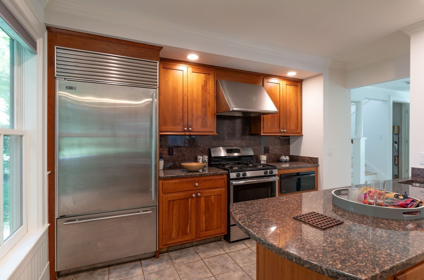
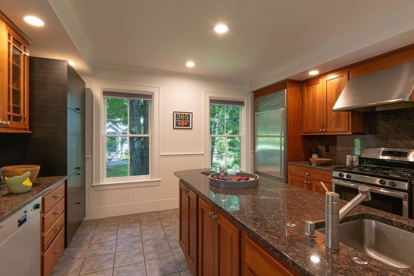
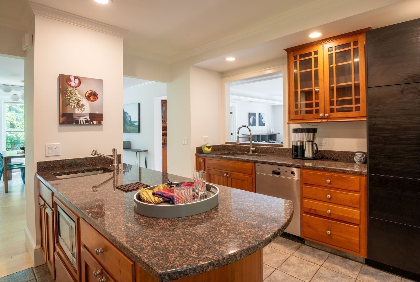
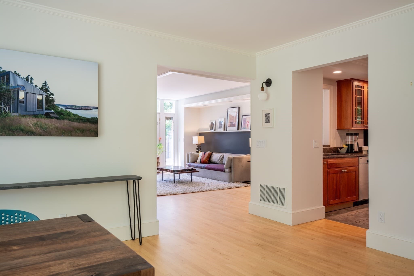
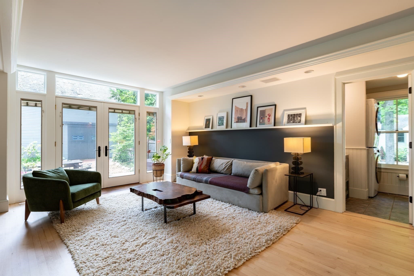
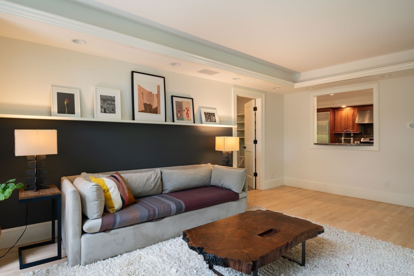
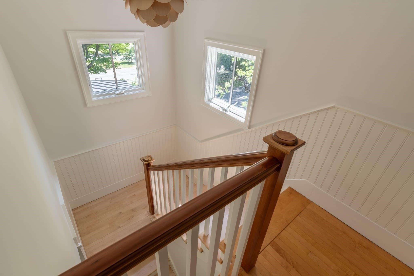
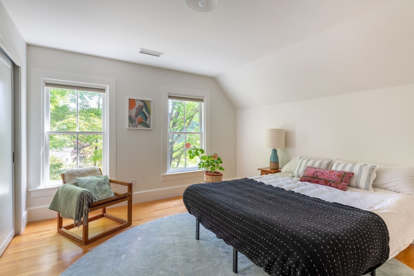
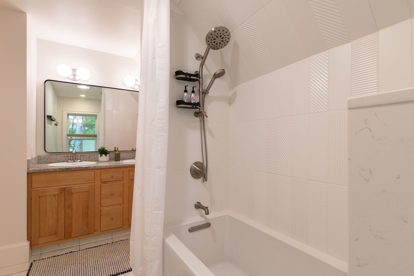
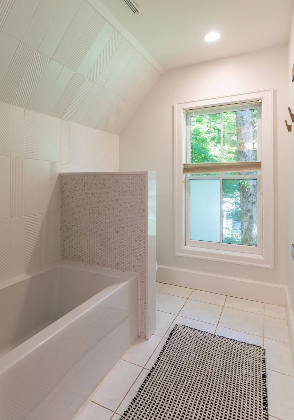
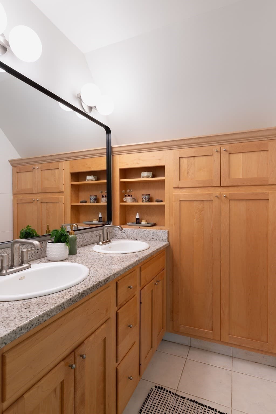
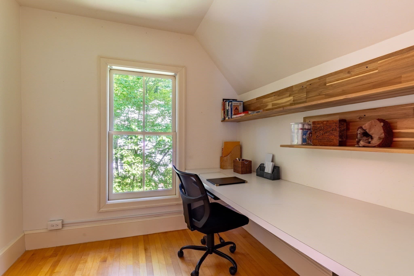
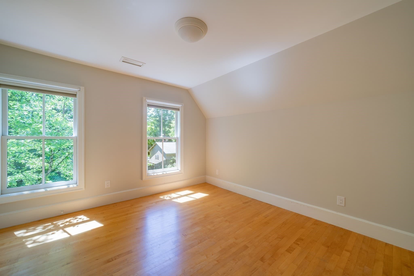
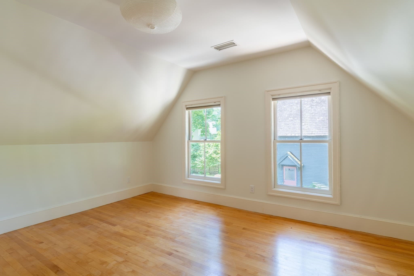
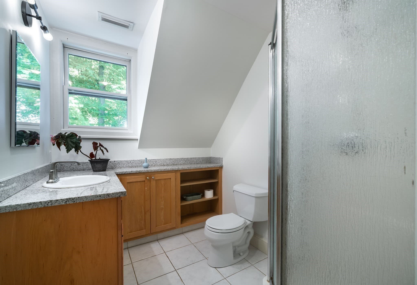
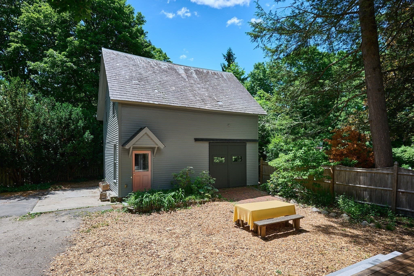
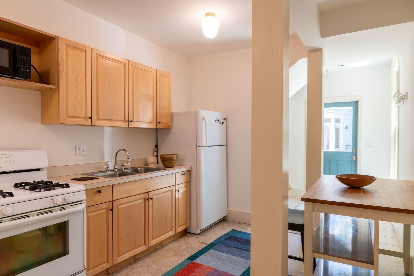
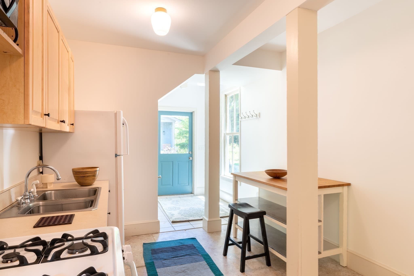
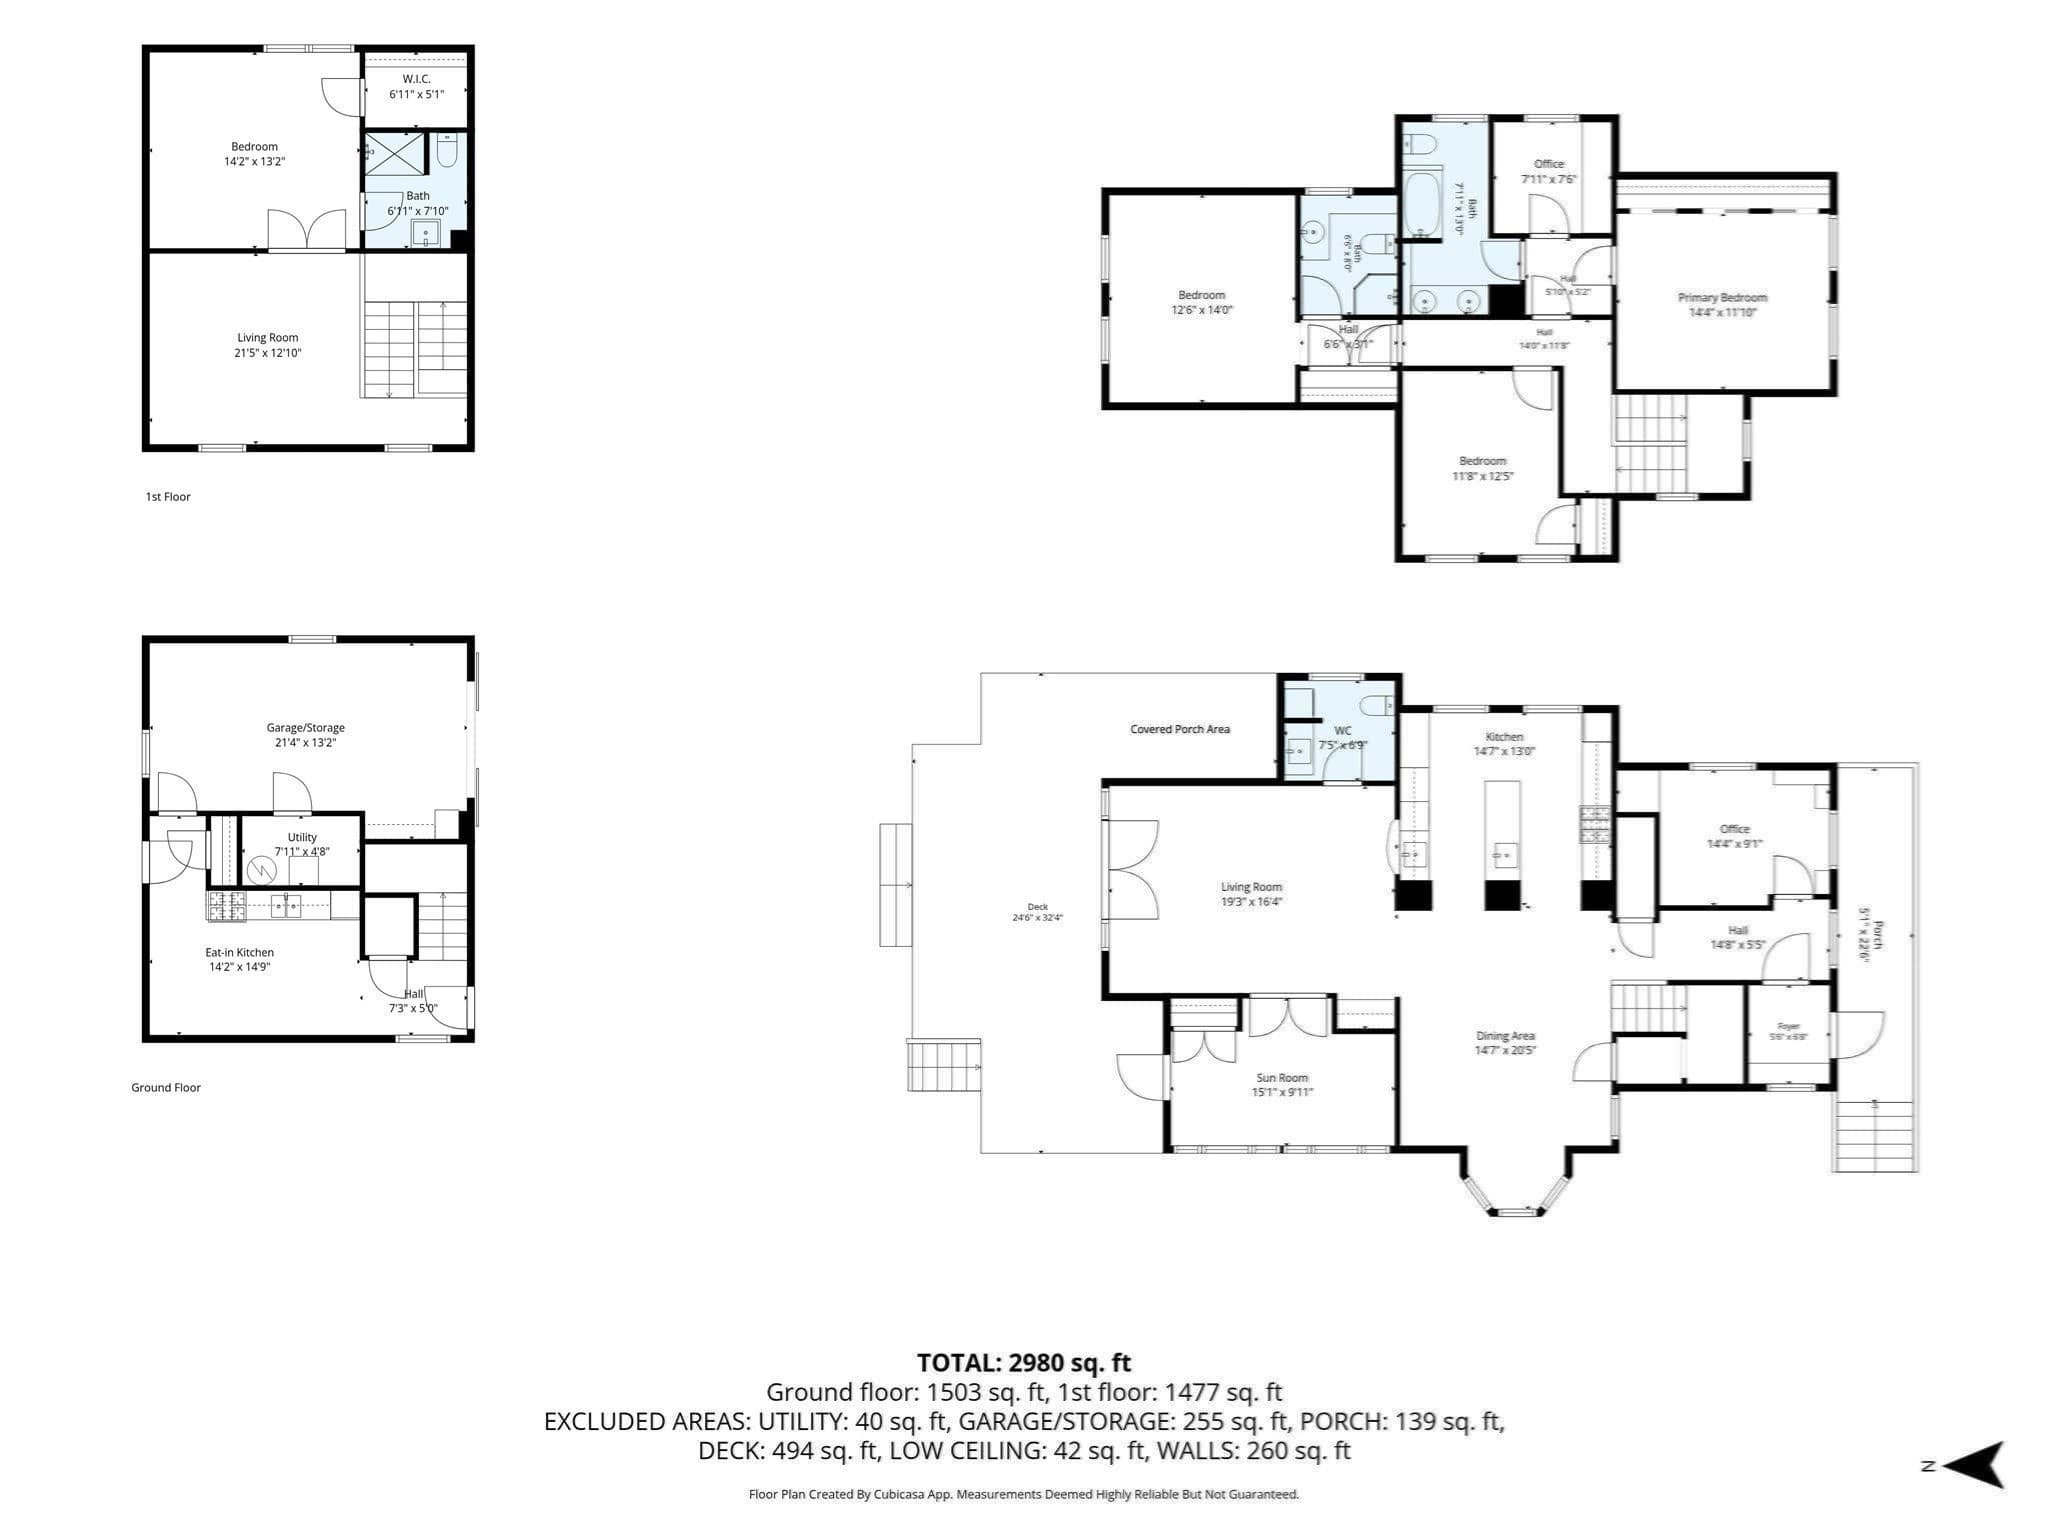
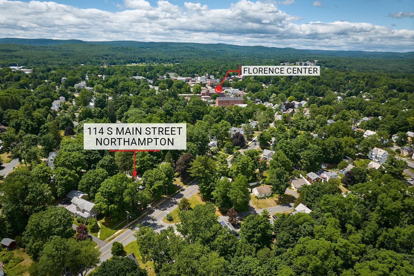
The historic Celestia Bardwell House (1882) offers two complete homes on one property in Florence Center. Unlike most Victorians with piecemeal updates, the main house was fully gut-renovated and expanded in 2000, with all new systems, windows, and interiors and a complete exterior restoration. The carriage house was renovated in 2009 with professionally engineered structural reinforcement. Since 2017, the architect owner has made significant further upgrades, including basement waterproofing, reconfigured layouts, and new doors, lighting, and paint throughout. Detailed upgrade list available. Though steps from the village center, the house sits unusually far back from a quiet street on nearly half an acre, about twice the typical village lot, shaded by large old trees. Includes a potential separate building lot. The main house is a model of efficient design: southern exposure fills it with light, and an open feel is balanced by distinct rooms for privacy, with exceptional acoustical separation between floors. Two private suites upstairs, each with its own bath. Custom millwork throughout. The 2-story carriage house is a full, legal second home with an eat-in kitchen, living room, bedroom, and bath, plus large storage that works as a one-car garage. Ideal for extended family, guests, rental income, or a large studio, all legal uses. A short walk to the Rail Trail, Florence Pie Bar, and village shops.

Property details

MLS #
73588370
Property type
Single Family Residence
Subdivision
Florence
Status
Active
Days on market
1
On market date
October 8, 2026
Stories
N/A
Total bathrooms
3.5
Garage spaces
1
Parking spaces
5
Lot size
0.48 acres
Loading map…

Nearby schools

Within 10 miles. School directory data from the National Center for Education Statistics (NCES), accessed via the Urban Institute Education Data API. Local Score is calculated by INNOVATE Real Estate; where a state rating is shown, it comes from that state's own official school report card (e.g. NC Dept. of Public Instruction, SC Report Card).

Elementary
Jackson Street
1.01 mi away · Grades 0-5
Nearest school -- attendance-zone data not available here
5.0
Local Score (student-teacher ratio only (preliminary -- will incorporate state test-score data once available)) -- not an official state rating
Enrollment
305
Student:teacher ratio
10.2:1
District
Northampton
Middle
John F Kennedy Middle School
1.11 mi away · Grades 6-8
Nearest school -- attendance-zone data not available here
5.0
Local Score (student-teacher ratio only (preliminary -- will incorporate state test-score data once available)) -- not an official state rating
Enrollment
579
Student:teacher ratio
10.0:1
District
Northampton
High
Smith Vocational and Agricultural High
0.45 mi away · Grades 9-12
Nearest school -- attendance-zone data not available here
5.0
Local Score (student-teacher ratio only (preliminary -- will incorporate state test-score data once available)) -- not an official state rating
Enrollment
547
Student:teacher ratio
9.4:1
District
Northampton-Smith Vocational Agricultural

Walkability

Blended score for Northampton's center, calculated by INNOVATE Real Estate from two sources: the EPA's National Walkability Index (street network, transit, land-use mix) and Google Places amenity data (what's actually reachable on foot from this point). 60% EPA National Walkability Index + 40% nearby-amenity density (Google Places).

75
Walkable
out of 100
EPA National Walkability Index
12.2 / 20 -- Above average walkable
Google Places amenity density
95 / 100
Restaurants & cafes16
Grocery stores3
Parks9
Schools9
Transit stops20
Pharmacies4

Market position

How this listing compares to current activity in Northampton, from live MLS data.

On the market 1 days -- 127 fewer days than Northampton's current average of 128 days.
For reference, the median list price across 227 active listings in Northampton right now is $495,000.

Mortgage calculator

Estimate only - actual rate and payment depend on your lender, credit, and loan program.

$
%
%
Adjust tax / insurance estimates
% / yr
$
/mo
Est. monthly payment
$8,280/mo
$270,000 down
$1,080,000 loan
Principal & interest$7,005
Property tax (est.)$1,125
Home insurance (est.)$150

Similar homes you might like

Data source: Listing information provided by MLS Property Information Network via Trestle/CoreLogic. Last updated 23 hr ago.

Information herein deemed reliable but not guaranteed; all measurements, school assignments, HOA fees, taxes, and feature lists are approximate and should be independently verified. Equal Housing Opportunity.