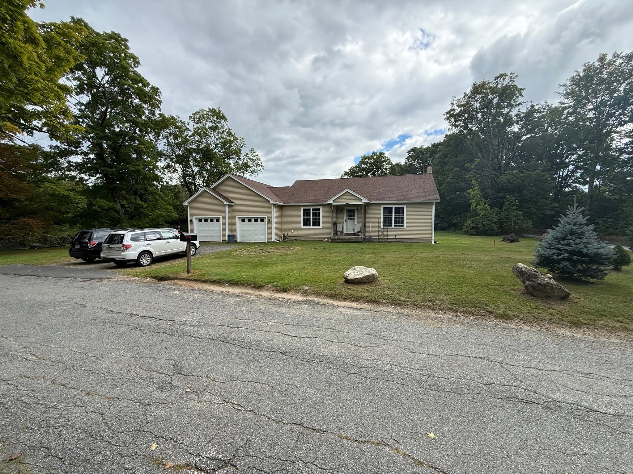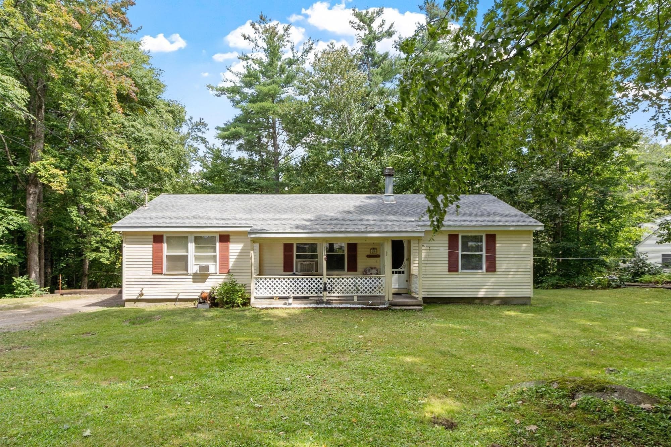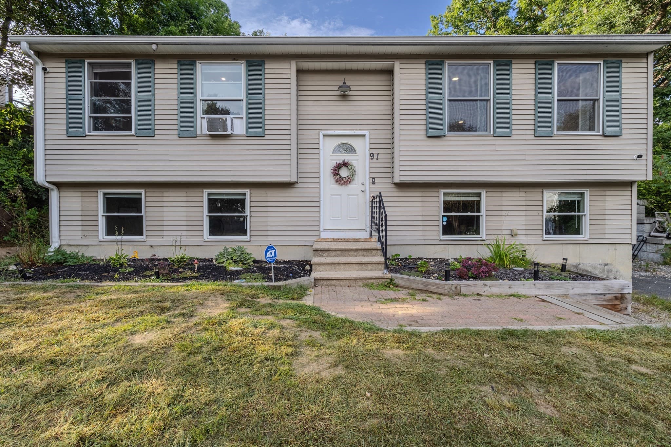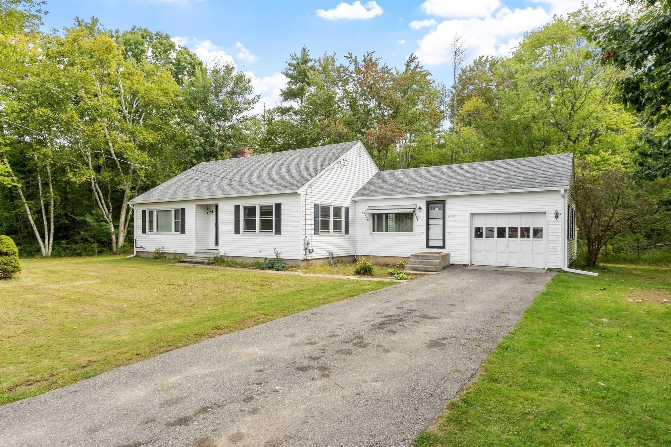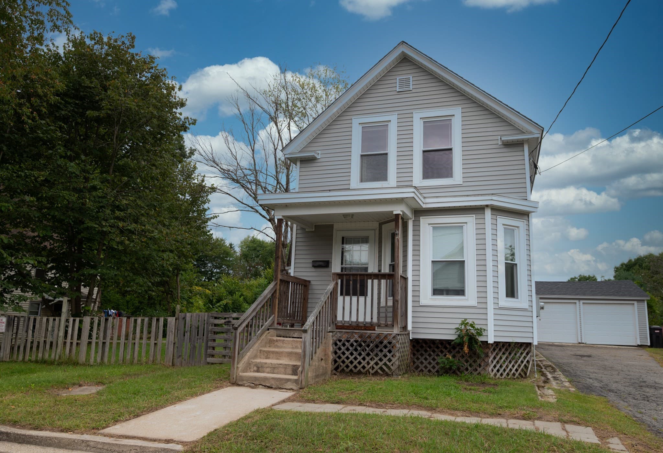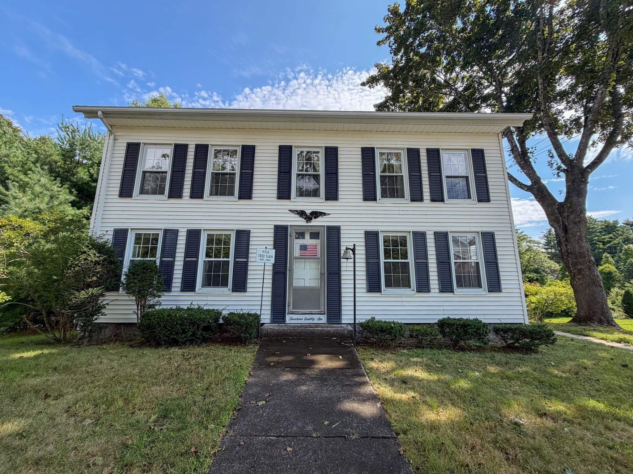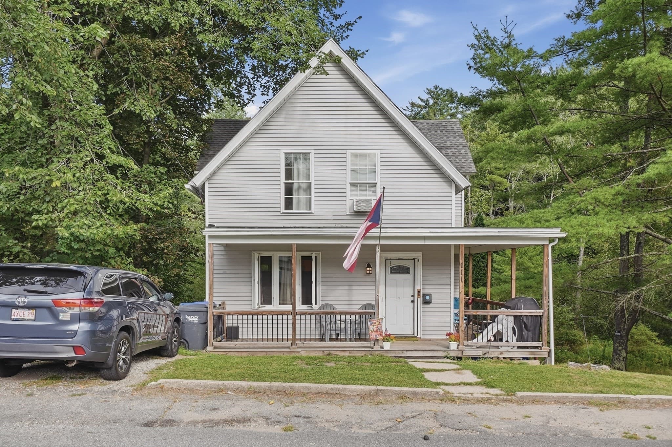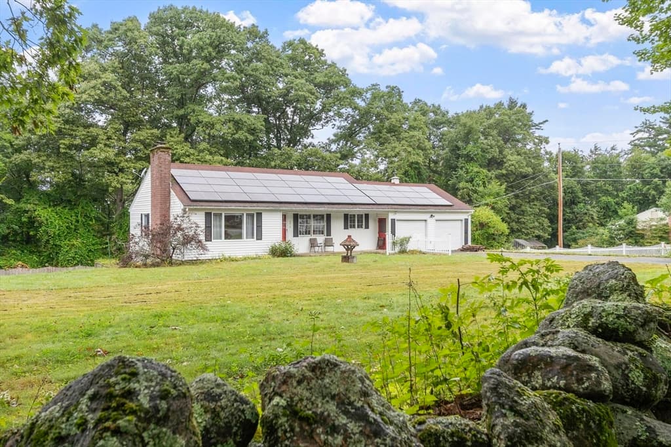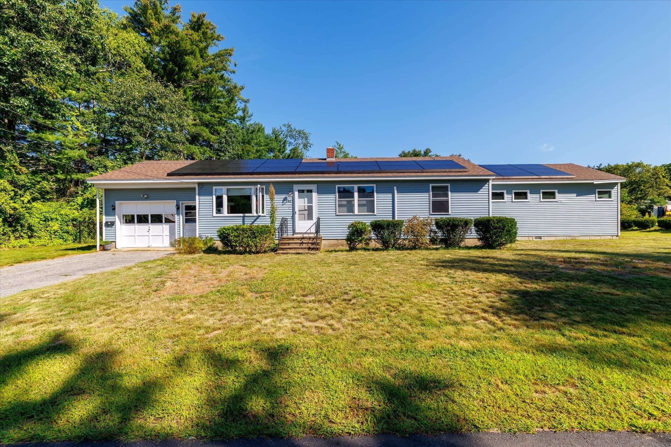
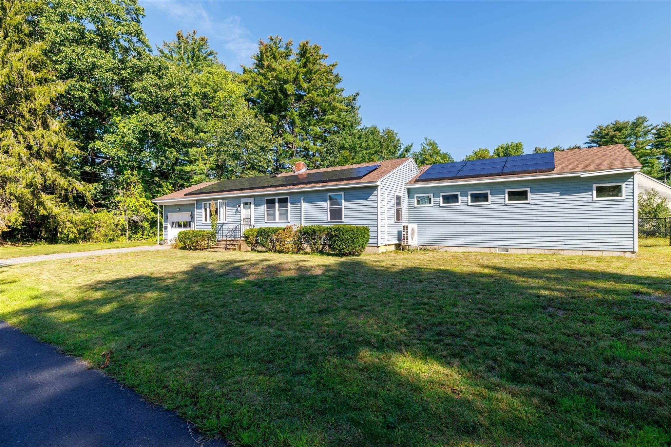
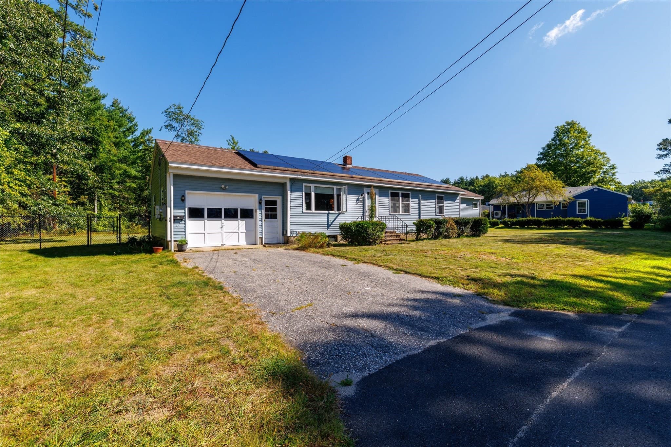
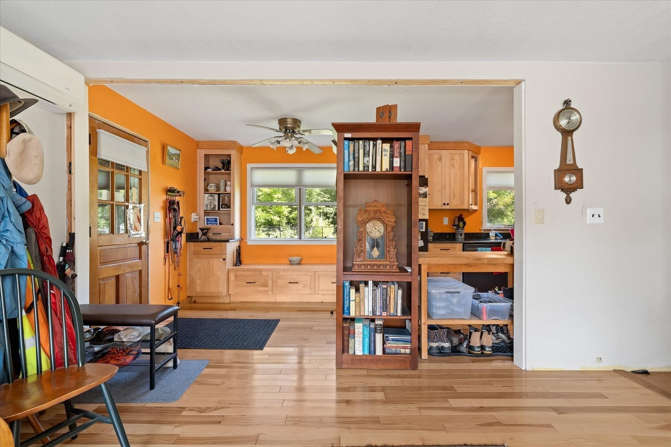
Single Family Residence at 43 Lynde St, Athol MA 01331, Athol
Single Family Residence at 43 Lynde St, Athol MA 01331, Athol, photo 2 of 25
Single Family Residence at 43 Lynde St, Athol MA 01331, Athol, photo 3 of 25
Single Family Residence at 43 Lynde St, Athol MA 01331, Athol, photo 4 of 25
Single Family Residence at 43 Lynde St, Athol MA 01331, Athol, photo 5 of 25
Single Family Residence at 43 Lynde St, Athol MA 01331, Athol, photo 6 of 25
Single Family Residence at 43 Lynde St, Athol MA 01331, Athol, photo 7 of 25
Single Family Residence at 43 Lynde St, Athol MA 01331, Athol, photo 8 of 25
Single Family Residence at 43 Lynde St, Athol MA 01331, Athol, photo 9 of 25
Single Family Residence at 43 Lynde St, Athol MA 01331, Athol, photo 10 of 25
Single Family Residence at 43 Lynde St, Athol MA 01331, Athol, photo 11 of 25
Single Family Residence at 43 Lynde St, Athol MA 01331, Athol, photo 12 of 25
Single Family Residence at 43 Lynde St, Athol MA 01331, Athol, photo 13 of 25
Single Family Residence at 43 Lynde St, Athol MA 01331, Athol, photo 14 of 25
Single Family Residence at 43 Lynde St, Athol MA 01331, Athol, photo 15 of 25
Single Family Residence at 43 Lynde St, Athol MA 01331, Athol, photo 16 of 25
Single Family Residence at 43 Lynde St, Athol MA 01331, Athol, photo 17 of 25
Single Family Residence at 43 Lynde St, Athol MA 01331, Athol, photo 18 of 25
Single Family Residence at 43 Lynde St, Athol MA 01331, Athol, photo 19 of 25
Single Family Residence at 43 Lynde St, Athol MA 01331, Athol, photo 20 of 25
Single Family Residence at 43 Lynde St, Athol MA 01331, Athol, photo 21 of 25
Single Family Residence at 43 Lynde St, Athol MA 01331, Athol, photo 22 of 25
Single Family Residence at 43 Lynde St, Athol MA 01331, Athol, photo 23 of 25
Single Family Residence at 43 Lynde St, Athol MA 01331, Athol, photo 24 of 25
Single Family Residence at 43 Lynde St, Athol MA 01331, Athol, photo 25 of 25
25 photos

$415,000

43 Lynde St, Athol MA 01331
Athol, MA 01331
Listed by Olivia Paras
Bedrooms
3
Bathrooms
2
Living area
1,648 sqft
Year built
1969

About this home

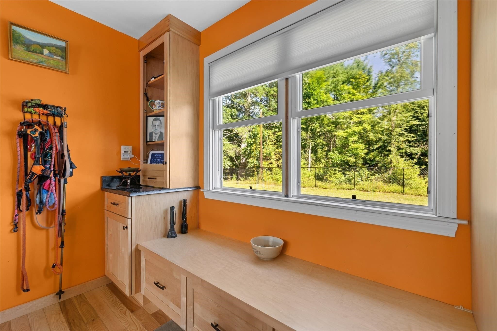
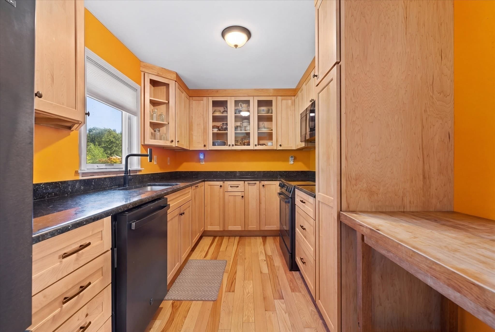
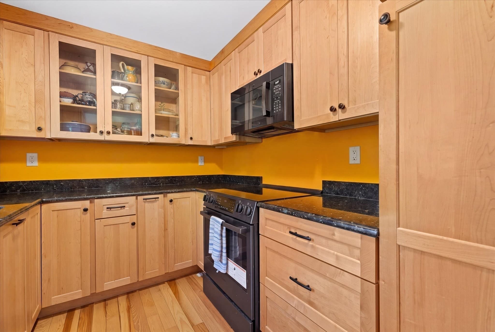
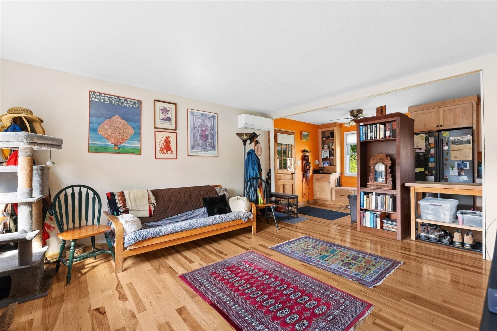
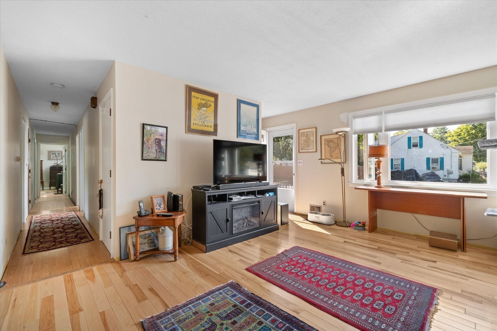
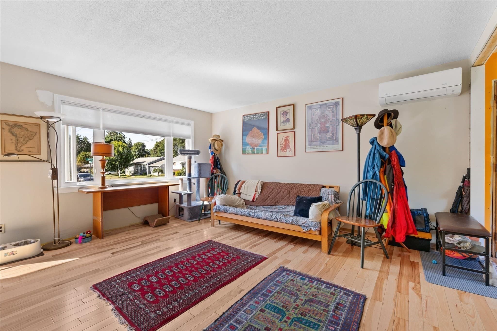
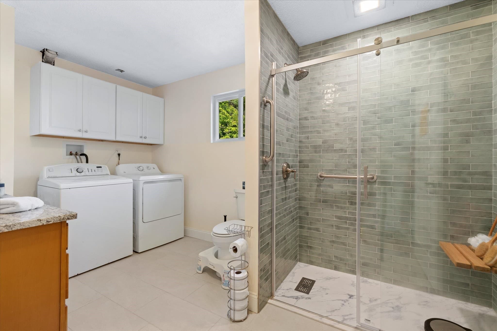
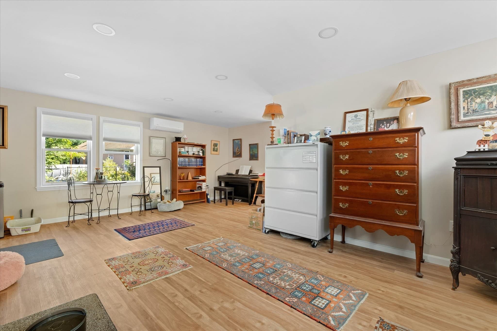
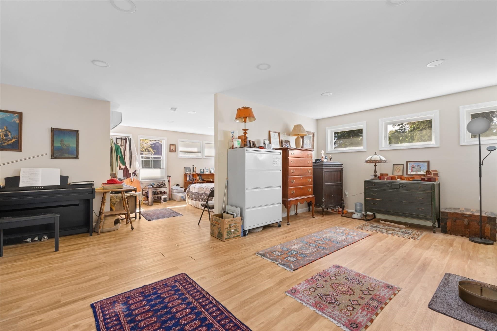
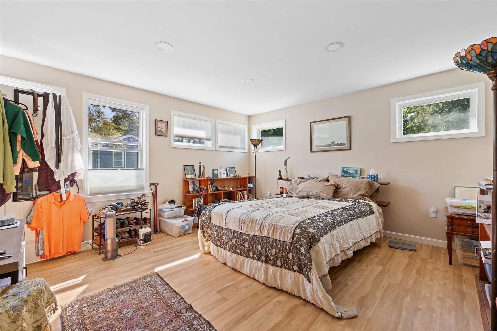
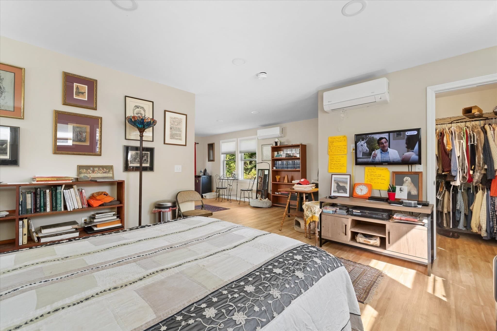
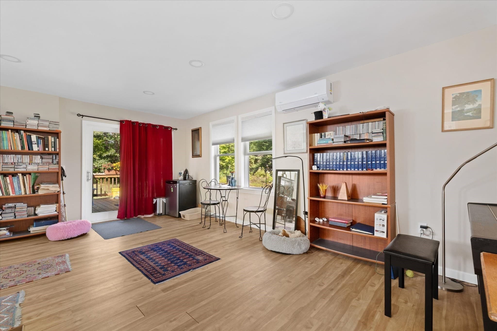
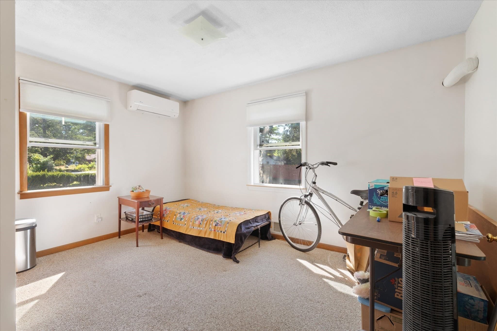
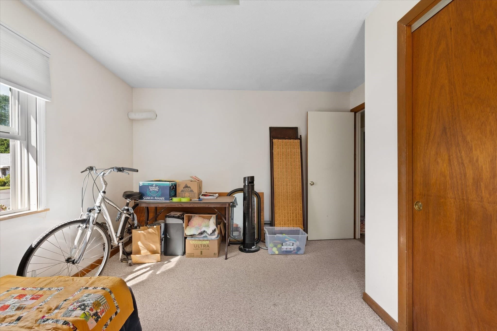
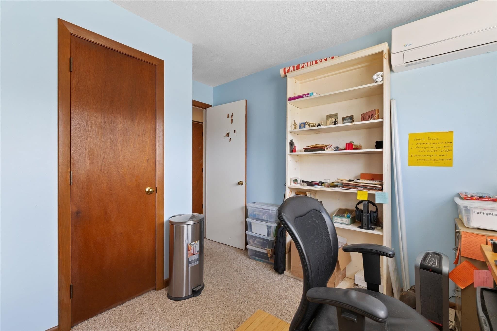
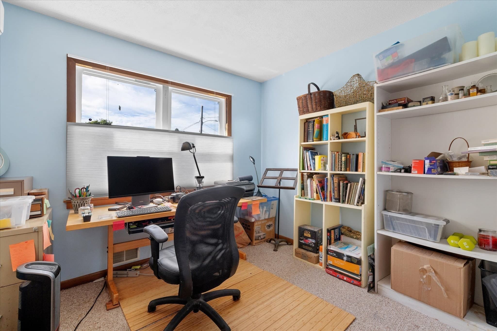
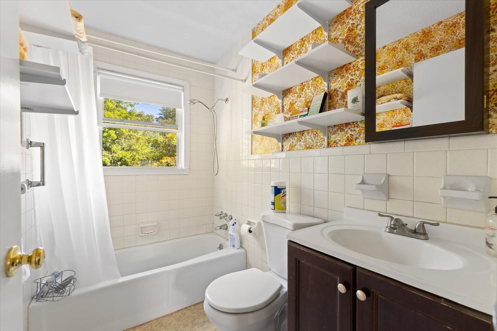
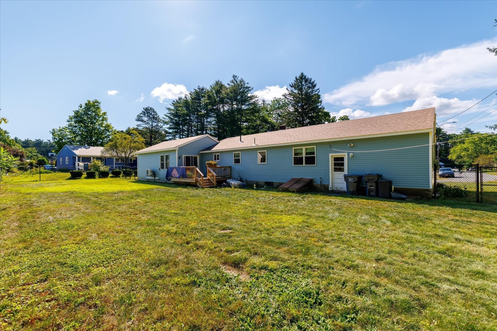
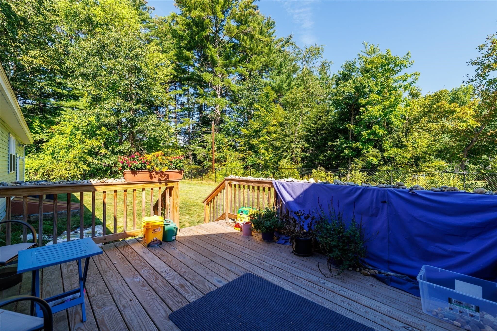
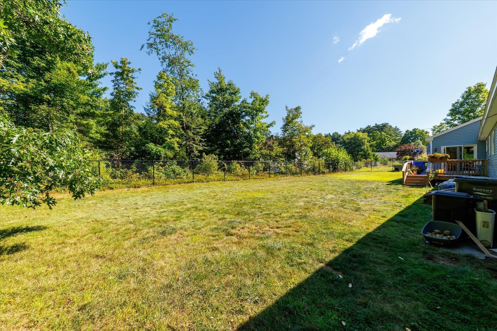
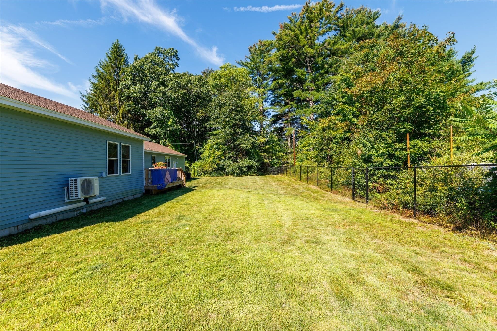
There’s something pretty special about being the only house on the street - and that’s just the beginning of what makes this completely updated ranch stand out! Offering more space than your typical ranch, nearly everything here has been updated within the last three years PLUS there's a $0/month solar lease transferring, which means free electricity! Enjoy the MASSIVE primary suite addition with a brand-new full bath and convenient laundry and the beautifully updated kitchen features upgraded cabinetry and countertops, plus a built-in bench with an impressive amount of storage. Hardwood floors carry into the inviting living room, which offers direct access to the attached one-car garage. Two additional bedrooms and a second full bath provide plenty of space for guests, an office or whatever fits your lifestyle. The primary suite offers direct access to the back deck overlooking a completely fenced-in yard - perfect for four-legged friends! Mini splits provide additional heating and cooling, while solar helps make this home incredibly efficient. And there’s more: an additional lot conveys with the property, giving you even more room to spread out. Updated, efficient and offering true one-level living in one of the most highly desired areas in town - this one checks all the boxes!

Highlights

Fireplace

Property details

MLS #
73581811
Property type
Single Family Residence
Subdivision
N/A
Status
Active
Days on market
2
On market date
September 23, 2026
Stories
N/A
Total bathrooms
2
Garage spaces
1
Parking spaces
5
Lot size
0.78 acres
Loading map…

Nearby schools

Within 10 miles · public school directory data (NCES)

Elementary
Elm Street School
0.43 mi away · Grades 2-4
Nearest school -- attendance-zone data not available here
5.0
Local Score (student-teacher ratio only (preliminary -- will incorporate state test-score data once available)) -- not an official state rating
Enrollment
462
Student:teacher ratio
11.8:1
District
Gardner
Middle
Gardner Middle School
0.84 mi away · Grades 5-7
Nearest school -- attendance-zone data not available here
4.0
Local Score (student-teacher ratio only (preliminary -- will incorporate state test-score data once available)) -- not an official state rating
Enrollment
518
Student:teacher ratio
12.6:1
District
Gardner
High
Gardner Academy for Learning and Technology
0.38 mi away · Grades 9-12
Nearest school -- attendance-zone data not available here
5.0
Local Score (student-teacher ratio only (preliminary -- will incorporate state test-score data once available)) -- not an official state rating
Enrollment
96
Student:teacher ratio
12.0:1
District
Gardner

Walkability

Blended score for Athol's center: EPA's National Walkability Index (street network, transit, land-use mix) combined with nearby-amenity density. 60% EPA National Walkability Index + 40% nearby-amenity density (Google Places).

86
Highly walkable
out of 100
EPA National Walkability Index
15.3 / 20 -- Most walkable
Nearby-amenity density
100 / 100
Restaurants & cafes20
Grocery stores7
Parks15
Schools8
Transit stops20
Pharmacies6

Mortgage calculator

Estimate only - actual rate and payment depend on your lender, credit, and loan program.

$
%
%
Adjust tax / insurance estimates
% / yr
$
/mo
Est. monthly payment
$2,649/mo
$83,000 down
$332,000 loan
Principal & interest$2,153
Property tax (est.)$346
Home insurance (est.)$150

Similar homes you might like

Data source: Listing information provided by MLS Property Information Network via Trestle/CoreLogic. Last updated 1 days ago.

Information herein deemed reliable but not guaranteed; all measurements, school assignments, HOA fees, taxes, and feature lists are approximate and should be independently verified. Equal Housing Opportunity.