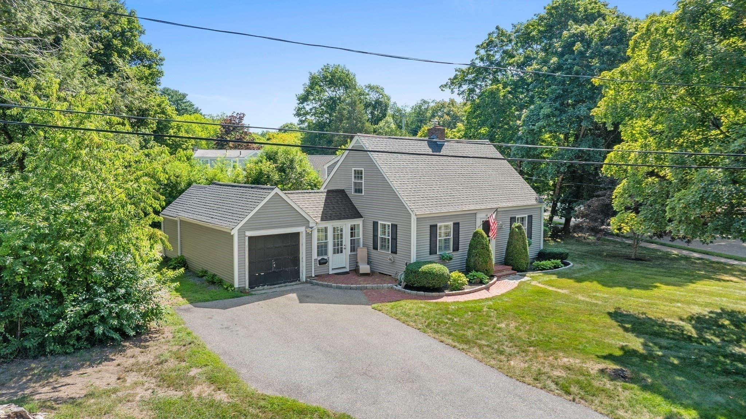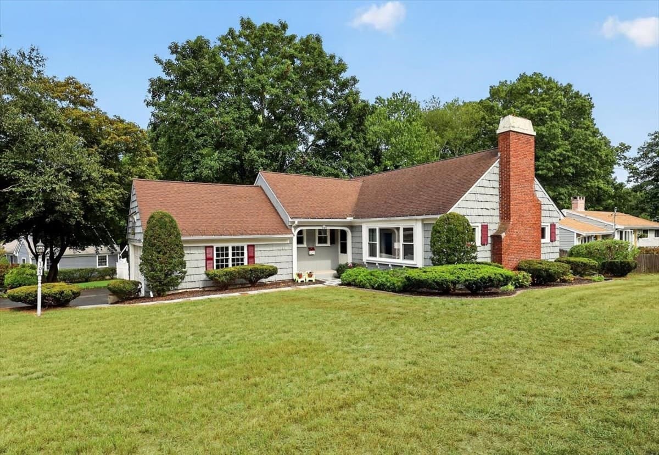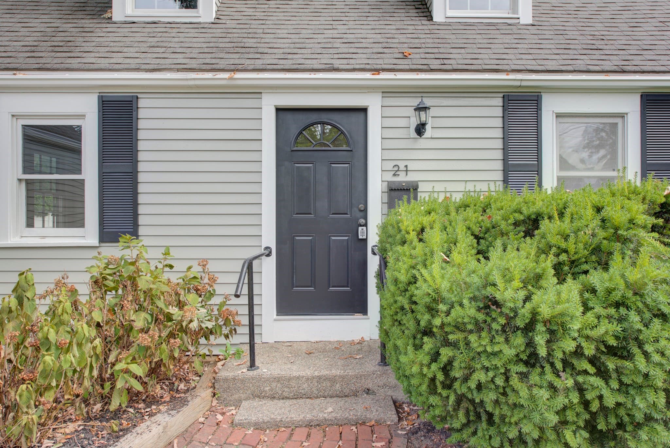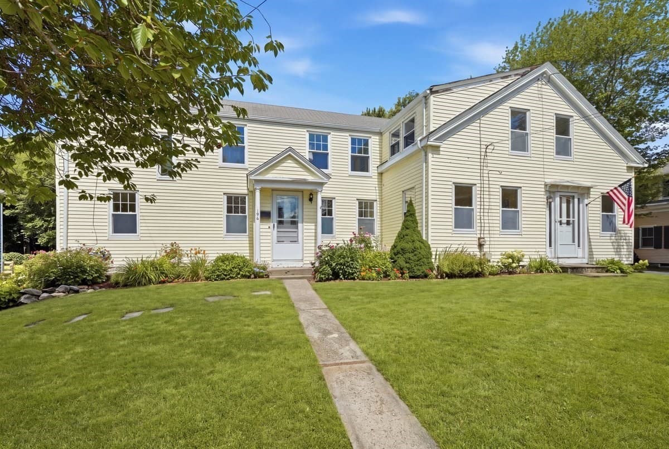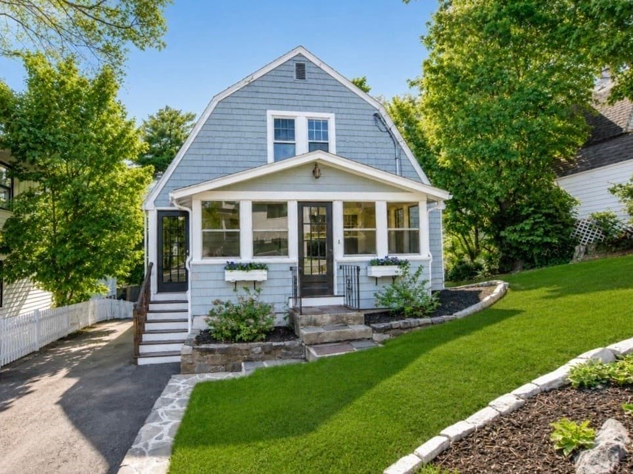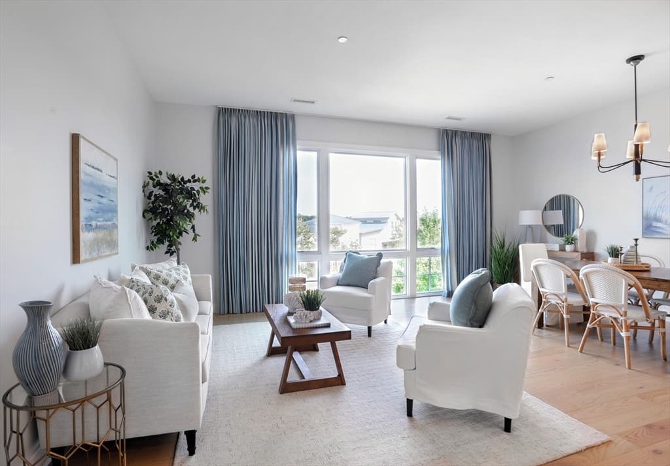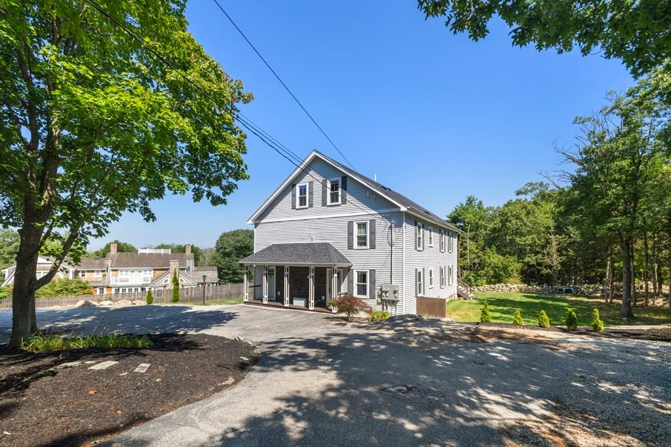
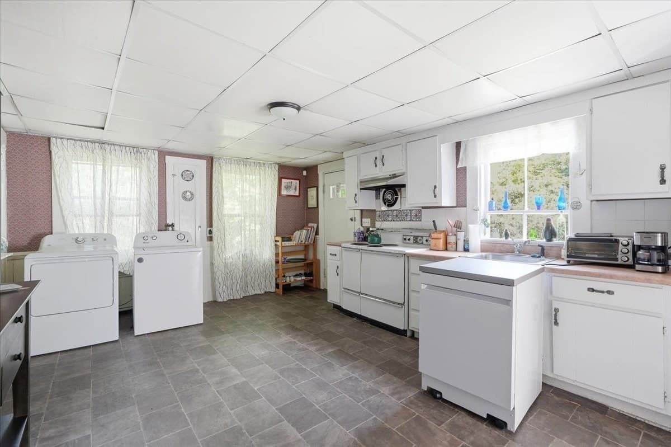
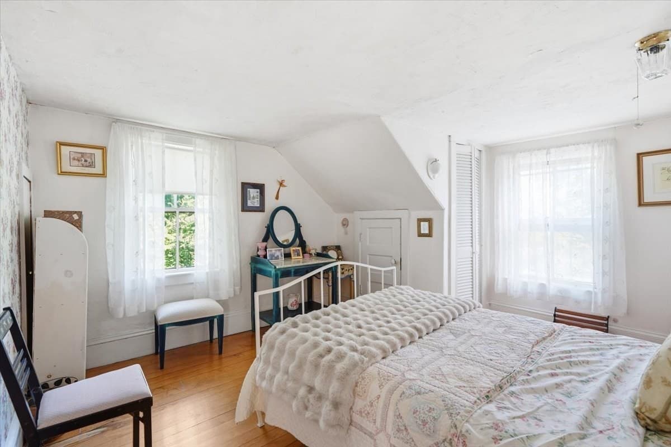
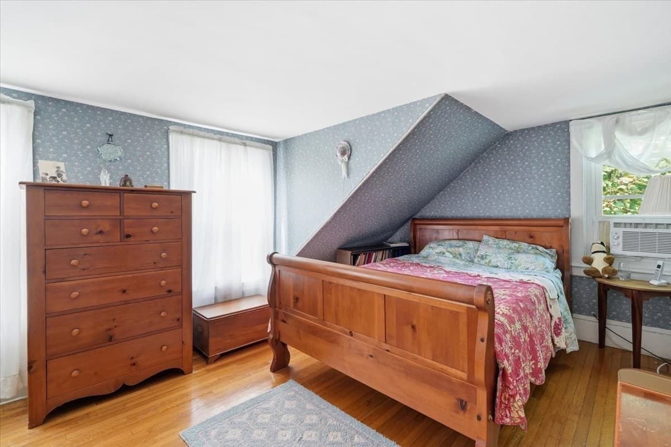
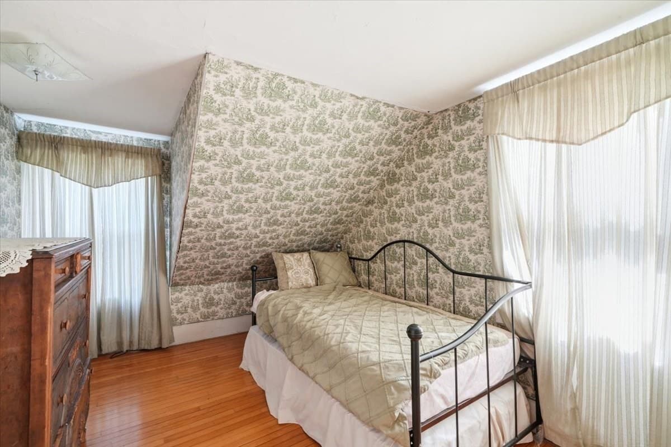
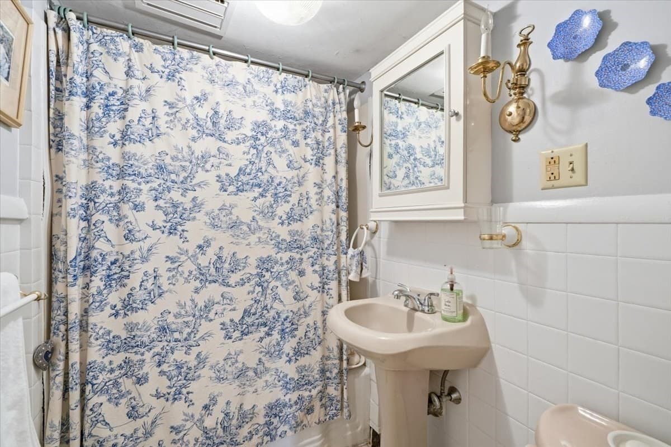
Single Family Residence at 45 Summer Street, Hingham MA 02043, Hingham
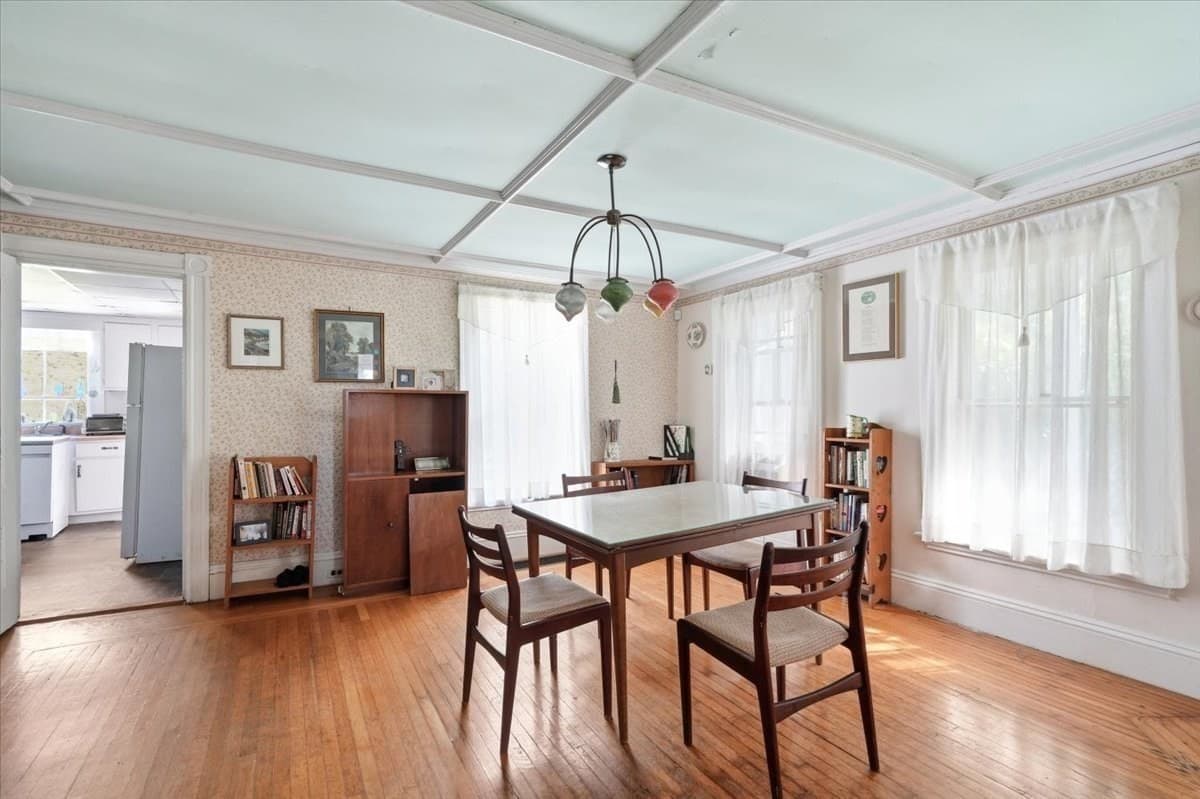
Single Family Residence at 45 Summer Street, Hingham MA 02043, Hingham, photo 2 of 16
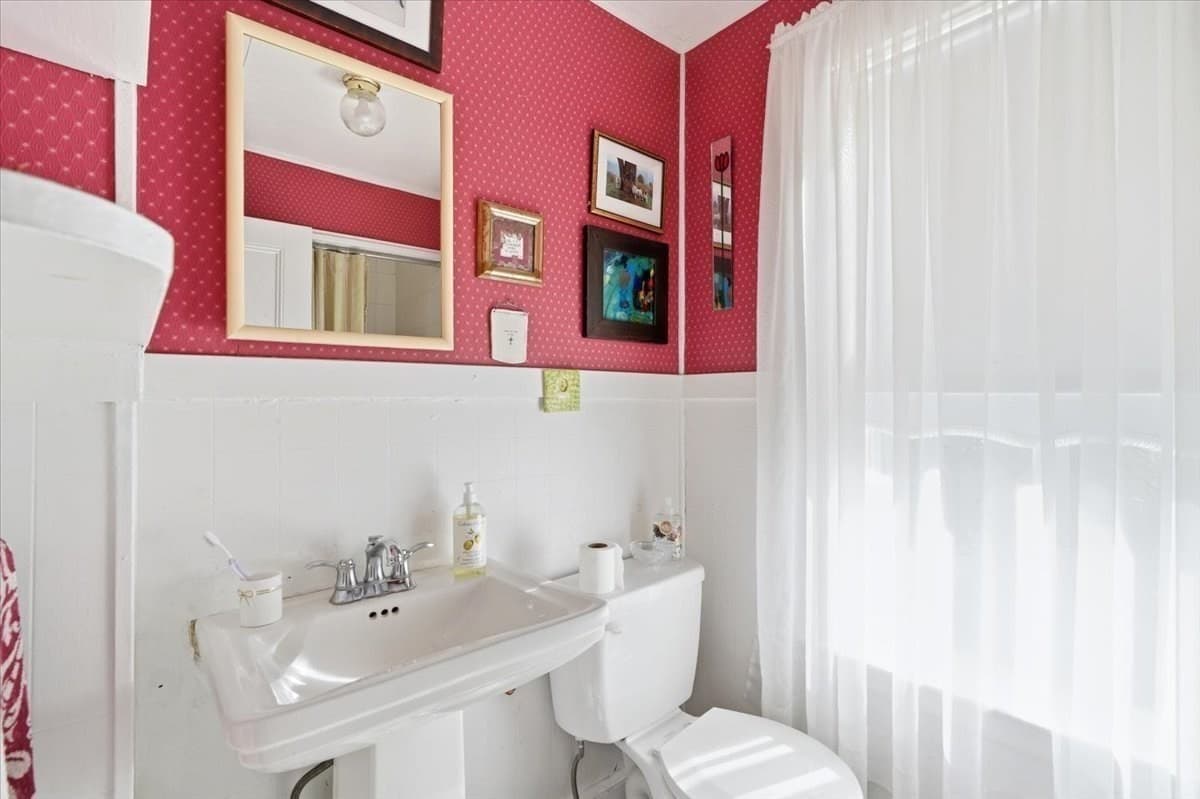
Single Family Residence at 45 Summer Street, Hingham MA 02043, Hingham, photo 3 of 16
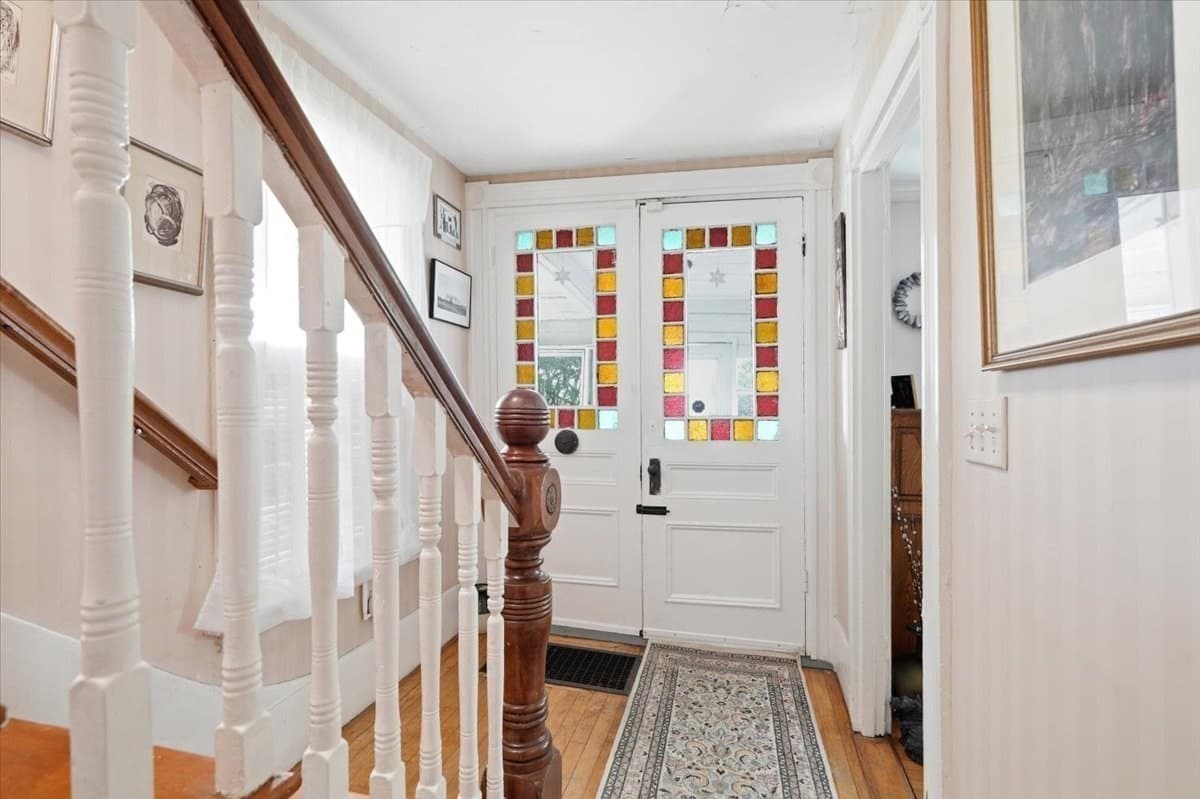
Single Family Residence at 45 Summer Street, Hingham MA 02043, Hingham, photo 4 of 16
Single Family Residence at 45 Summer Street, Hingham MA 02043, Hingham, photo 5 of 16
Single Family Residence at 45 Summer Street, Hingham MA 02043, Hingham, photo 6 of 16
Single Family Residence at 45 Summer Street, Hingham MA 02043, Hingham, photo 7 of 16
Single Family Residence at 45 Summer Street, Hingham MA 02043, Hingham, photo 8 of 16
Single Family Residence at 45 Summer Street, Hingham MA 02043, Hingham, photo 9 of 16
Single Family Residence at 45 Summer Street, Hingham MA 02043, Hingham, photo 10 of 16
Single Family Residence at 45 Summer Street, Hingham MA 02043, Hingham, photo 11 of 16
Single Family Residence at 45 Summer Street, Hingham MA 02043, Hingham, photo 12 of 16
Single Family Residence at 45 Summer Street, Hingham MA 02043, Hingham, photo 13 of 16
Single Family Residence at 45 Summer Street, Hingham MA 02043, Hingham, photo 14 of 16
Single Family Residence at 45 Summer Street, Hingham MA 02043, Hingham, photo 15 of 16
Single Family Residence at 45 Summer Street, Hingham MA 02043, Hingham, photo 16 of 16
16 photos

$799,000

45 Summer Street, Hingham MA 02043
Hingham, MA 02043
Listed by Kate Johnson
Bedrooms
4
Bathrooms
2
Living area
1,510 sqft
Year built
1894

About this home

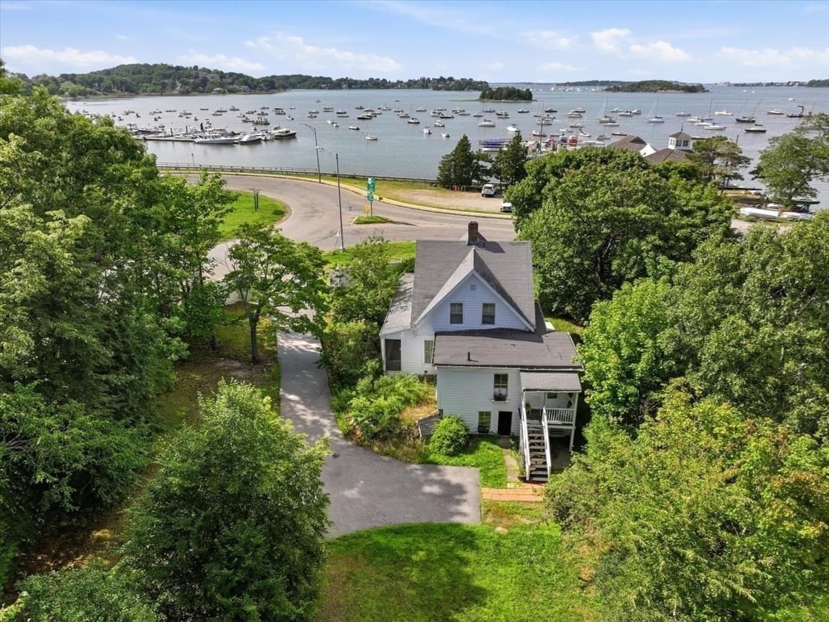
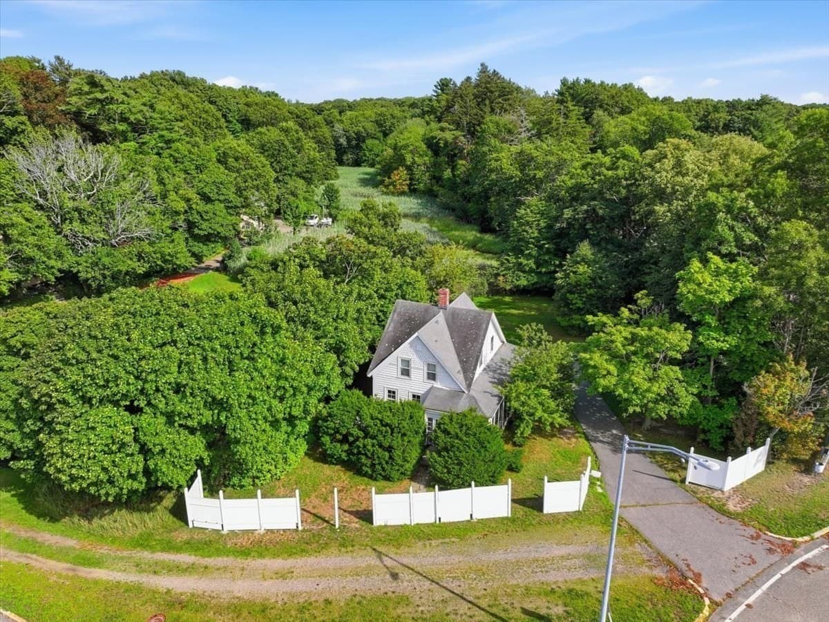
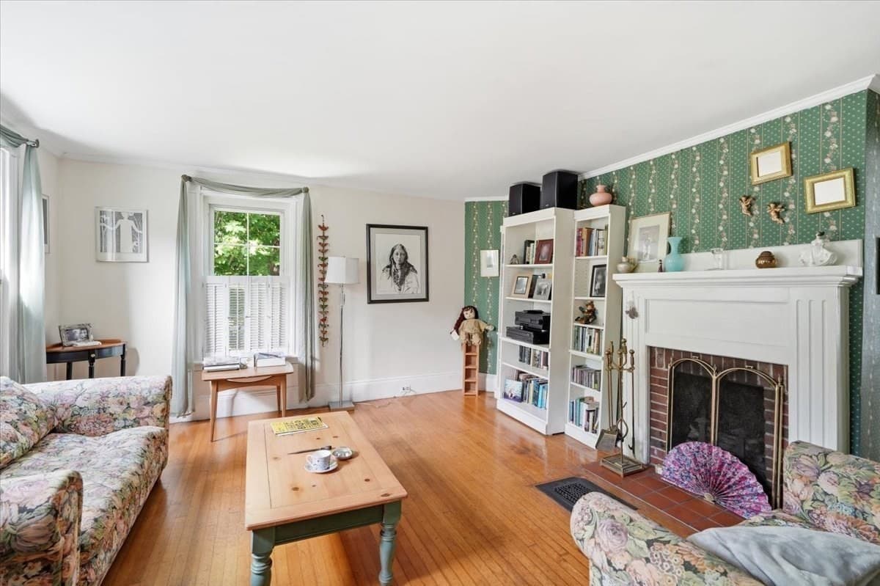
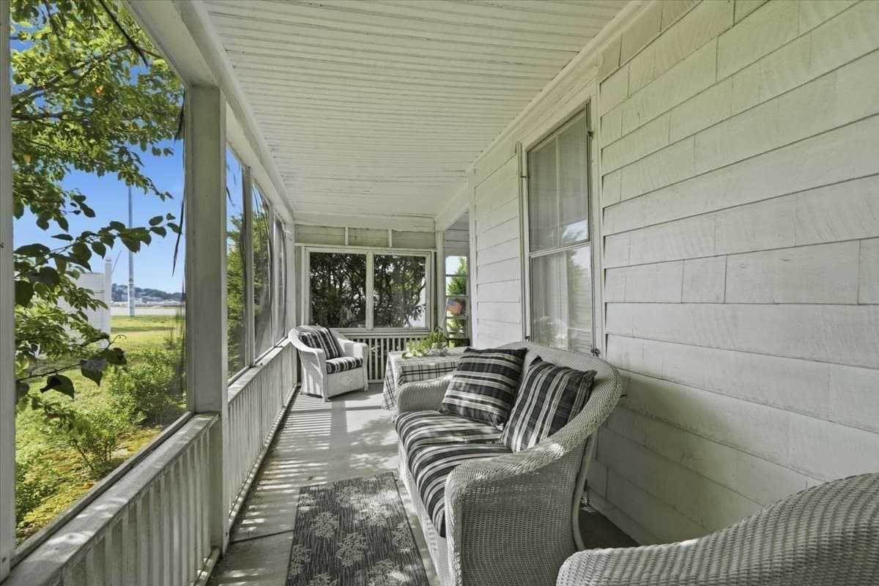
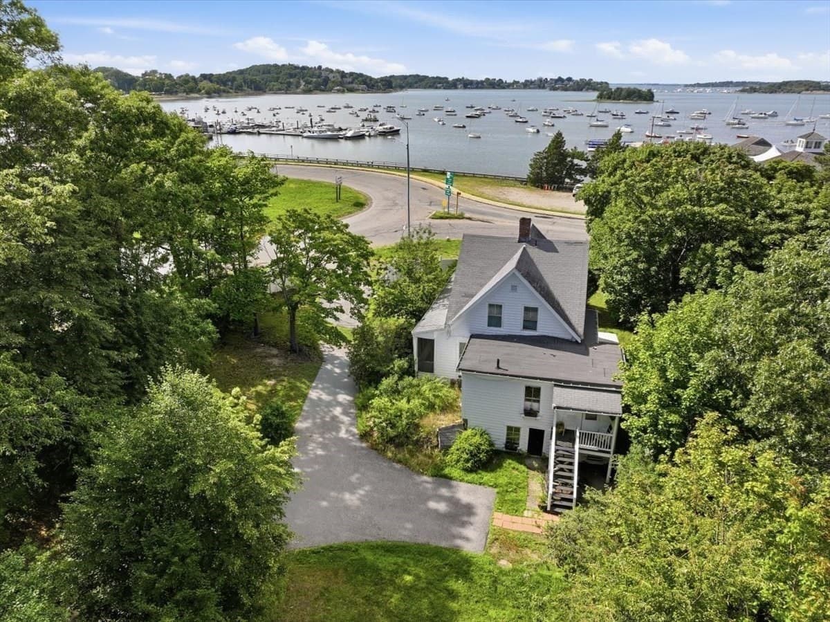
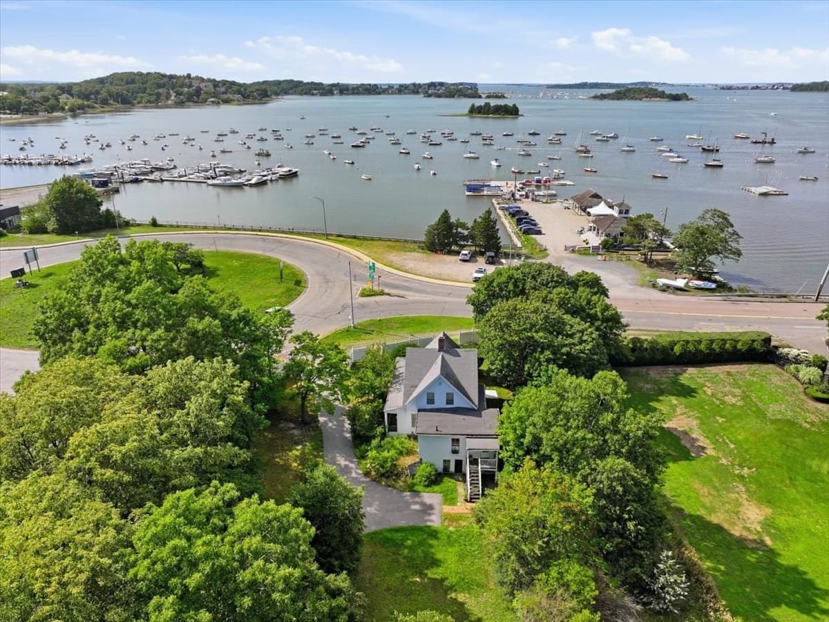
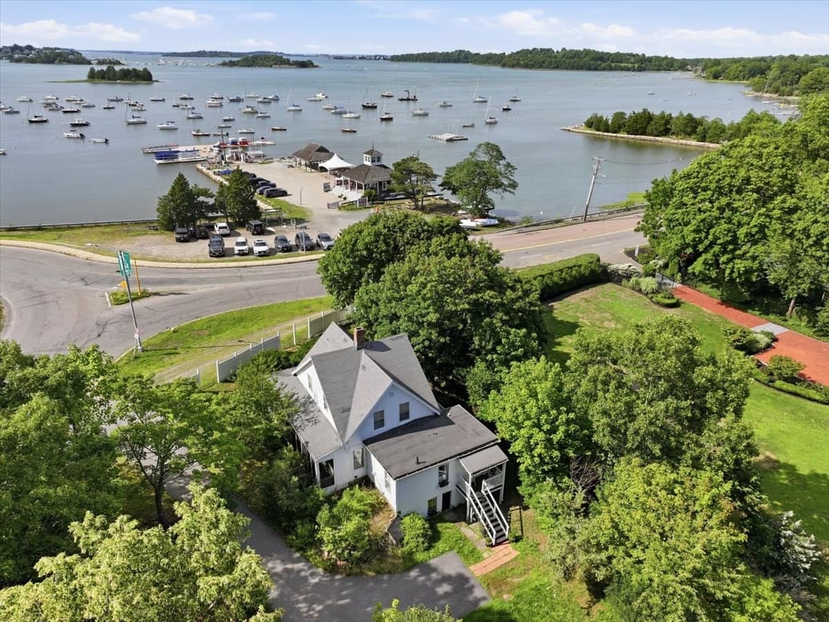
ATTENTION INVESTORS, CONTRACTORS & BUYERS WITH VISION. An exceptional opportunity in the heart of Hingham with spectacular views of Hingham Harbor. Set on .72 acres, 45 Summer Street offers the chance to restore, reimagine and unlock the potential of a truly special property in an irreplaceable setting.The existing historic home is rich with character and ready for its next chapter—an exciting opportunity for those looking to renovate and transform a property with remarkable water views and an enviable location. Just moments from Hingham Square, the harbor, shops, restaurants and commuter options to Boston, this is a chance to create something extraordinary in one of Hingham’s most desirable settings. Bring your vision. The setting, views and location are already here.Property sold AS-IS, AS-SHOWN. Flood Zone AE. Private septic/cesspool; buyer responsible for inspection/compliance. Wetlands abut property. Buyer/Buyer’s Agent to perform all due diligence regarding property condition, flood zone, wetlands, septic, permitting, verifying measurements, historic considerations and proposed Route 3A/Summer Street improvements.

Highlights

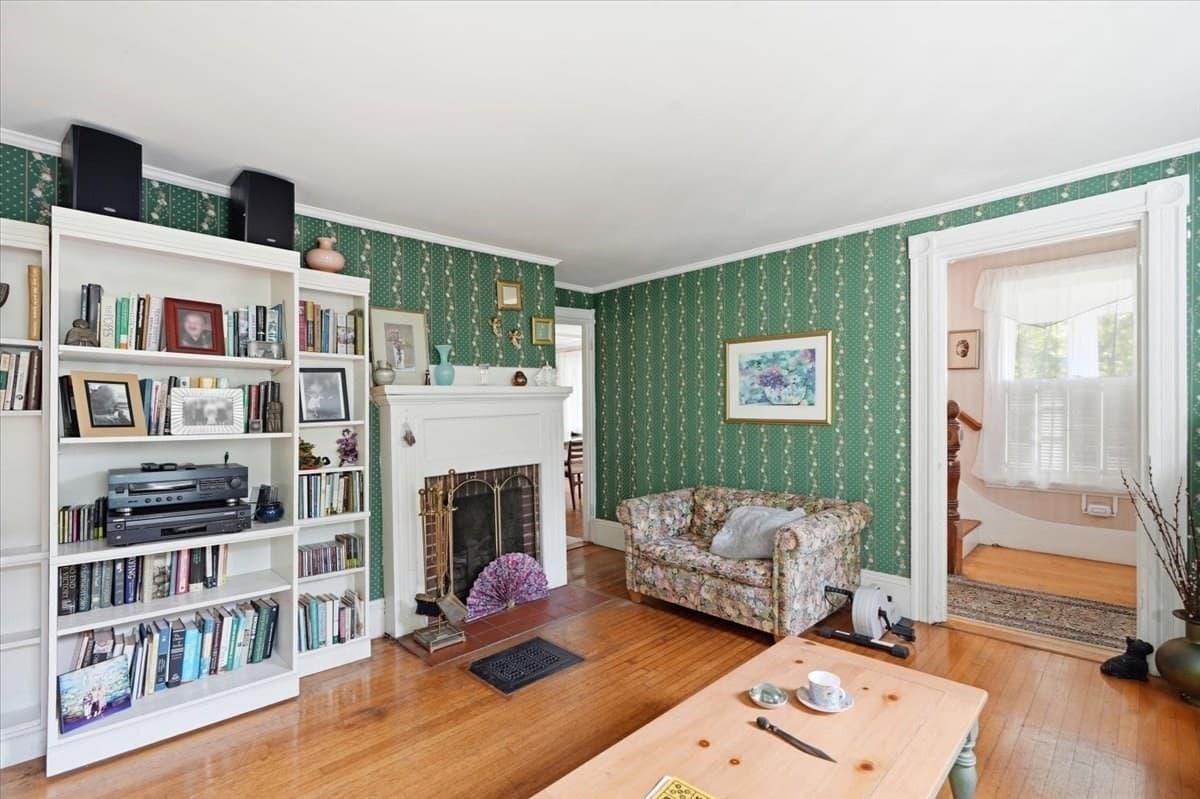
Fireplace

Property details

MLS #
73574918
Property type
Single Family Residence
Subdivision
Hingham Harbor
Status
Active
Days on market
14
On market date
September 10, 2026
Stories
N/A
Total bathrooms
2
Garage spaces
N/A
Parking spaces
6
Lot size
0.72 acres
Loading map…

Nearby schools

Within 10 miles · public school directory data (NCES)

Elementary
East Elementary School
0.87 mi away · Grades -1-5
Nearest school -- attendance-zone data not available here
5.0
Local Score (student-teacher ratio only (preliminary -- will incorporate state test-score data once available)) -- not an official state rating
Enrollment
489
Student:teacher ratio
11.9:1
District
Hingham
Middle
Abigail Adams Middle School
3.51 mi away · Grades 6-7
Nearest school -- attendance-zone data not available here
5.0
Local Score (student-teacher ratio only (preliminary -- will incorporate state test-score data once available)) -- not an official state rating
Enrollment
784
Student:teacher ratio
10.5:1
District
Weymouth
High
Hingham High
1.3 mi away · Grades 9-12
Nearest school -- attendance-zone data not available here
4.0
Local Score (student-teacher ratio only (preliminary -- will incorporate state test-score data once available)) -- not an official state rating
Enrollment
1,205
Student:teacher ratio
12.7:1
District
Hingham

Walkability

Blended score for Hingham's center: EPA's National Walkability Index (street network, transit, land-use mix) combined with nearby-amenity density. 60% EPA National Walkability Index + 40% nearby-amenity density (Google Places).

66
Walkable
out of 100
EPA National Walkability Index
11.8 / 20 -- Above average walkable
Nearby-amenity density
75 / 100
Restaurants & cafes12
Grocery stores1
Parks16
Schools3
Transit stops19
Pharmacies0

Mortgage calculator

Estimate only - actual rate and payment depend on your lender, credit, and loan program.

$
%
%
Adjust tax / insurance estimates
% / yr
$
/mo
Est. monthly payment
$4,962/mo
$159,800 down
$639,200 loan
Principal & interest$4,146
Property tax (est.)$666
Home insurance (est.)$150

Similar homes you might like

Data source: Listing information provided by MLS Property Information Network via Trestle/CoreLogic. Last updated 10 days ago.

Information herein deemed reliable but not guaranteed; all measurements, school assignments, HOA fees, taxes, and feature lists are approximate and should be independently verified. Equal Housing Opportunity.