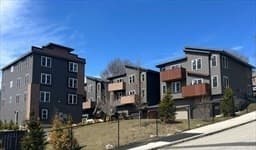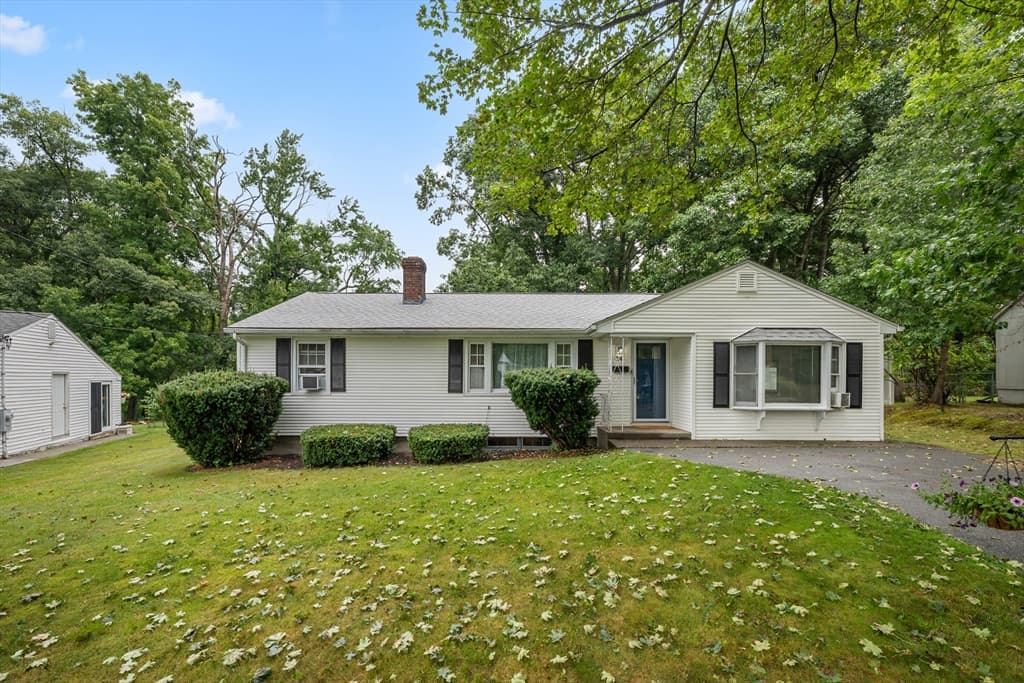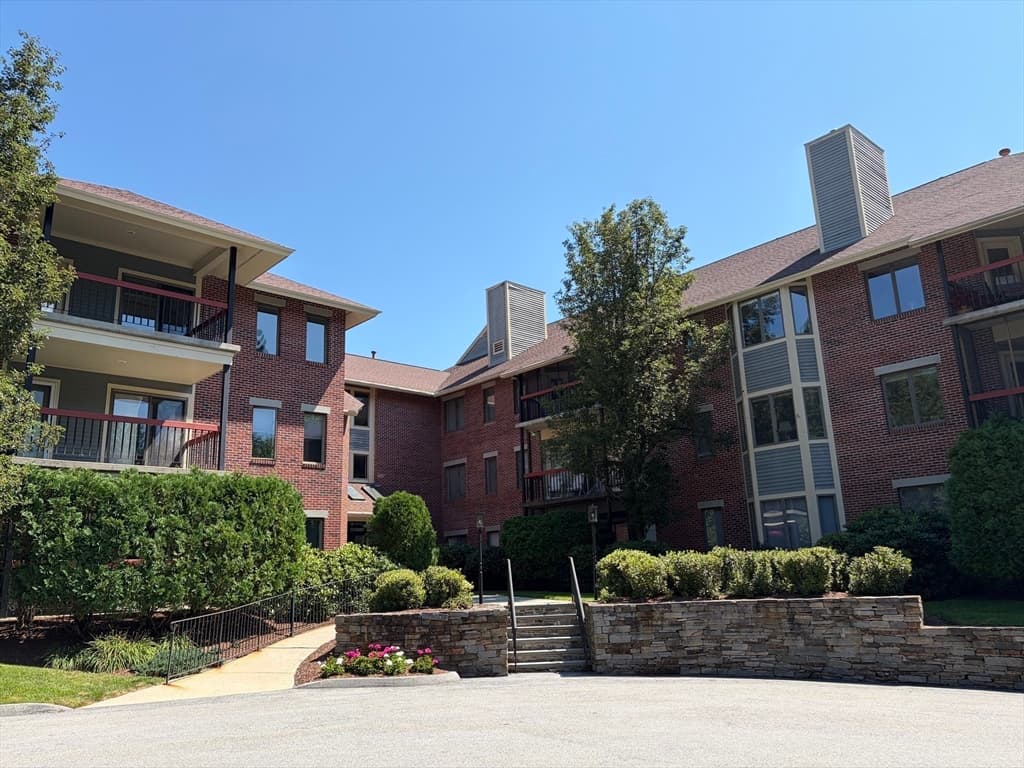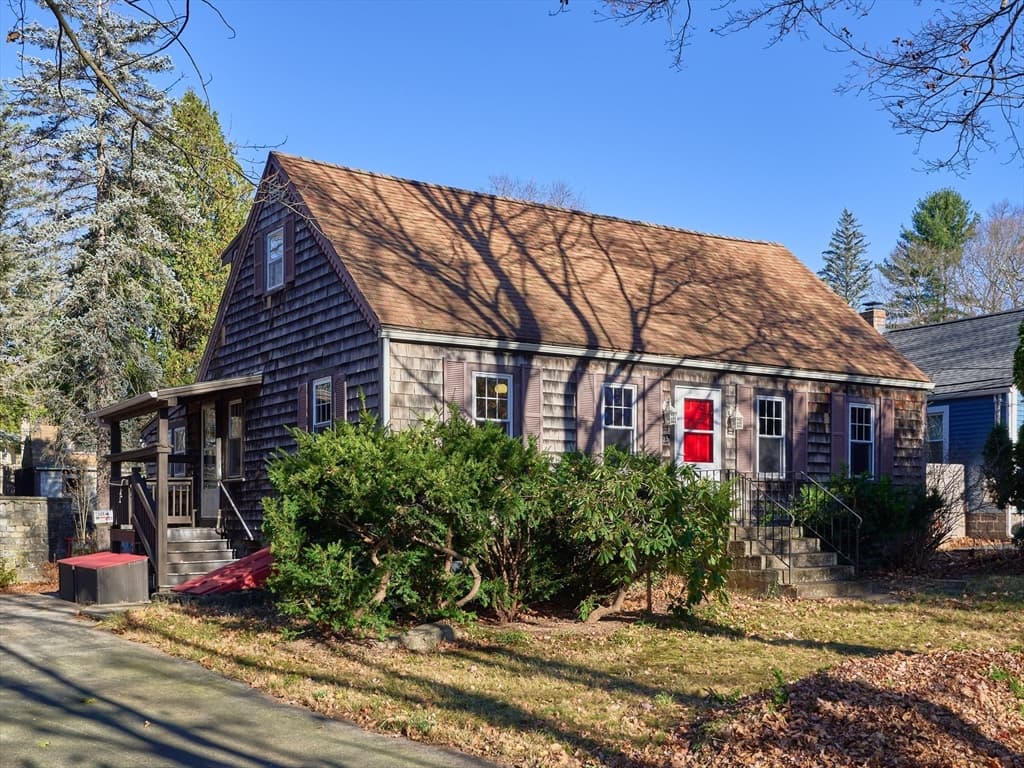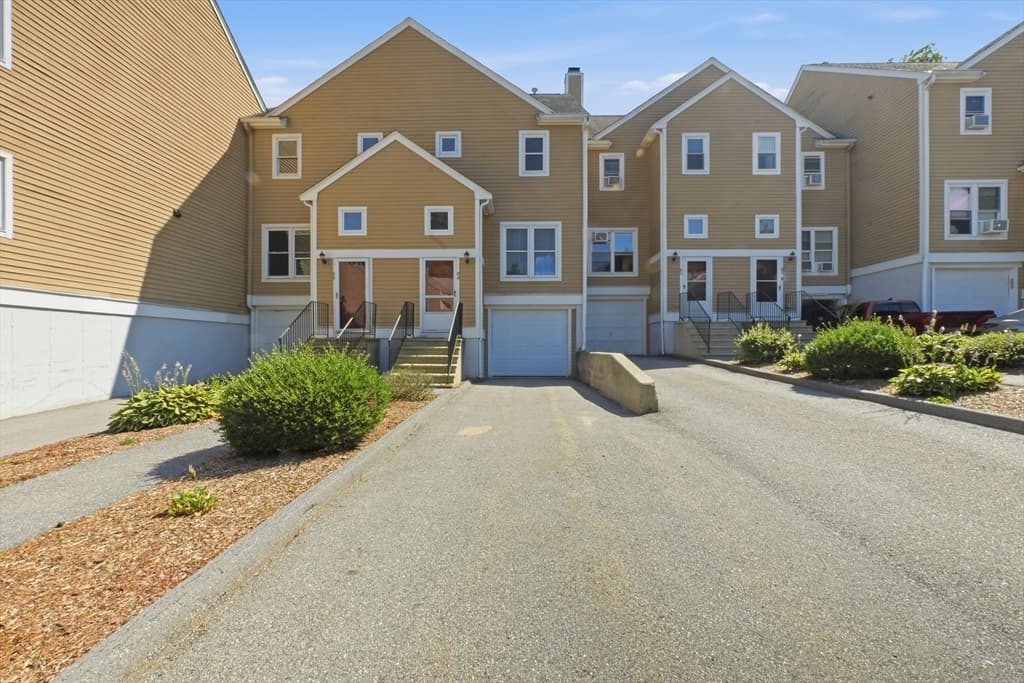
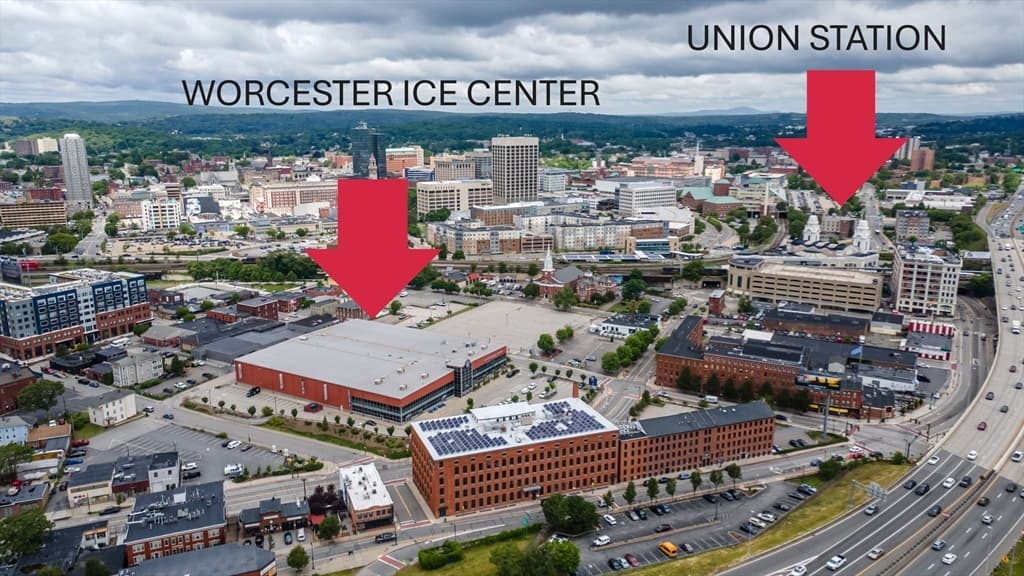
48 Water St # 405, Worcester MA 01604
48 Water St # 405, Worcester MA 01604 photo 2
48 Water St # 405, Worcester MA 01604 photo 3
48 Water St # 405, Worcester MA 01604 photo 4
48 Water St # 405, Worcester MA 01604 photo 5
48 Water St # 405, Worcester MA 01604 photo 6
48 Water St # 405, Worcester MA 01604 photo 7
48 Water St # 405, Worcester MA 01604 photo 8
48 Water St # 405, Worcester MA 01604 photo 9
48 Water St # 405, Worcester MA 01604 photo 10
48 Water St # 405, Worcester MA 01604 photo 11
48 Water St # 405, Worcester MA 01604 photo 12
48 Water St # 405, Worcester MA 01604 photo 13
48 Water St # 405, Worcester MA 01604 photo 14
48 Water St # 405, Worcester MA 01604 photo 15
48 Water St # 405, Worcester MA 01604 photo 16
48 Water St # 405, Worcester MA 01604 photo 17
48 Water St # 405, Worcester MA 01604 photo 18
48 Water St # 405, Worcester MA 01604 photo 19
48 Water St # 405, Worcester MA 01604 photo 20
48 Water St # 405, Worcester MA 01604 photo 21
48 Water St # 405, Worcester MA 01604 photo 22
48 Water St # 405, Worcester MA 01604 photo 23
48 Water St # 405, Worcester MA 01604 photo 24
48 Water St # 405, Worcester MA 01604 photo 25
25 photos

$330,000

48 Water St # 405, Worcester MA 01604
Worcester, MA 01604
Listed by Katey Tata
Bedrooms
1
Bathrooms
1.1
Living area
871 sqft
Year built
1890

About this home

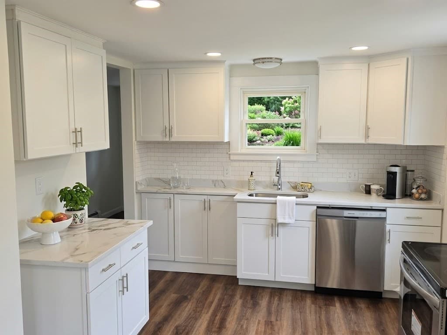
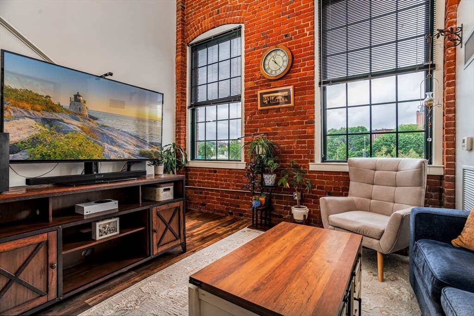
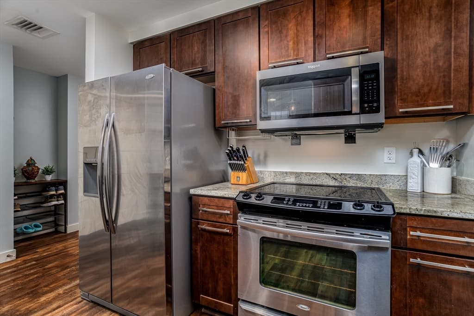
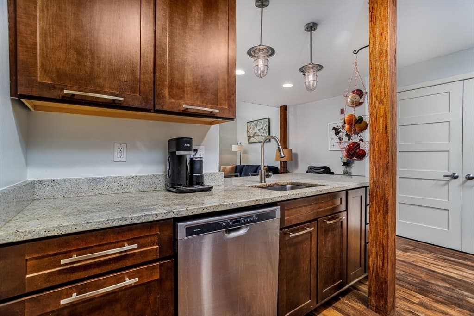
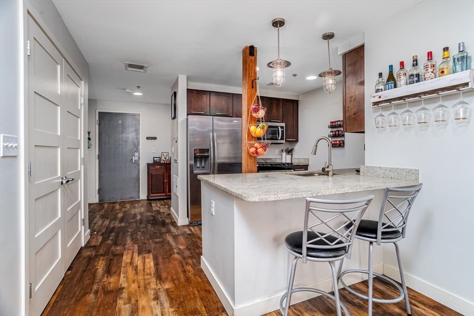
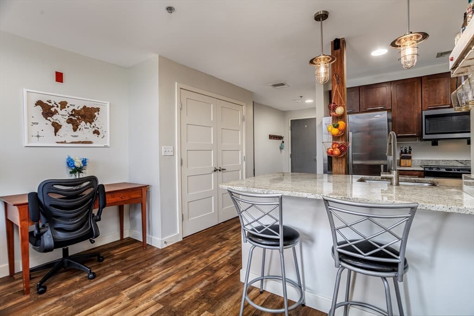
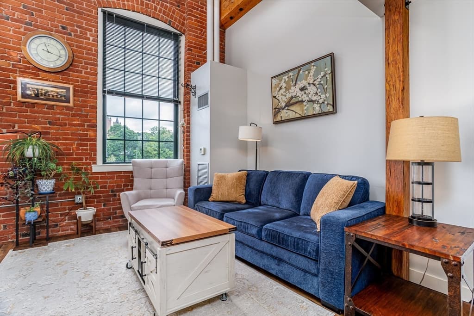
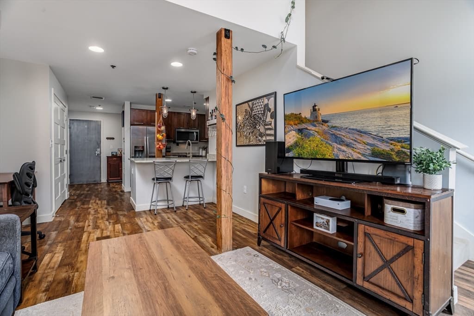
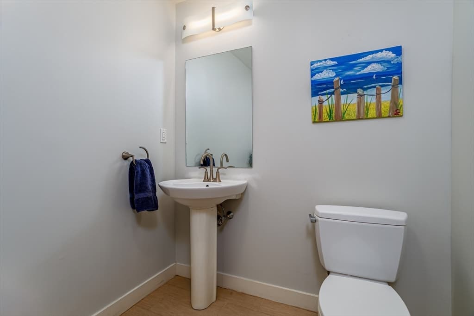
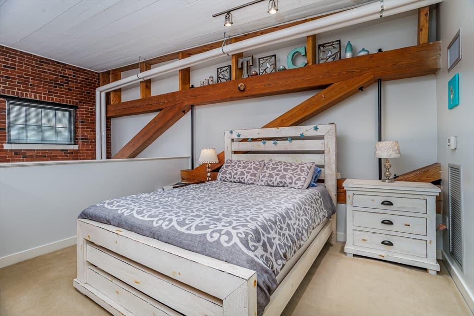
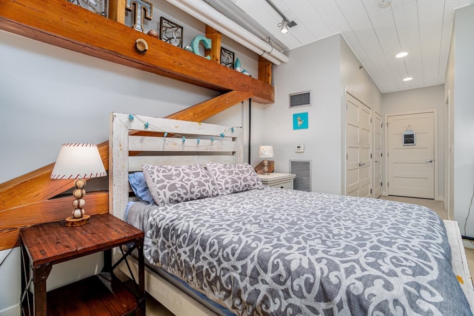
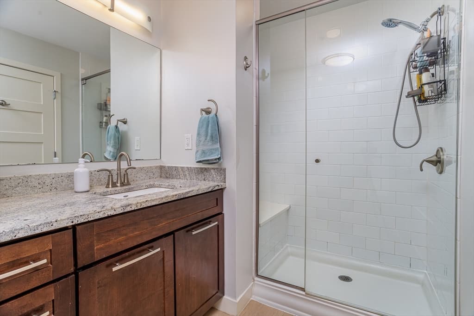
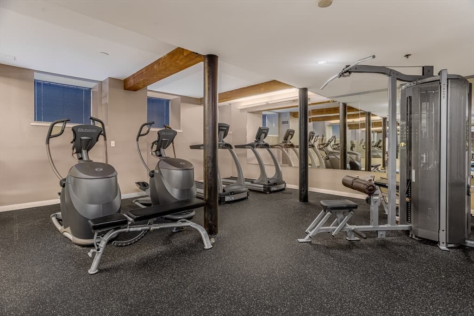
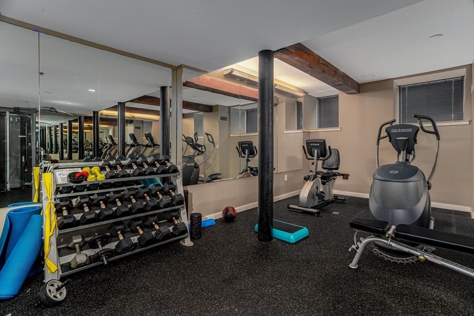
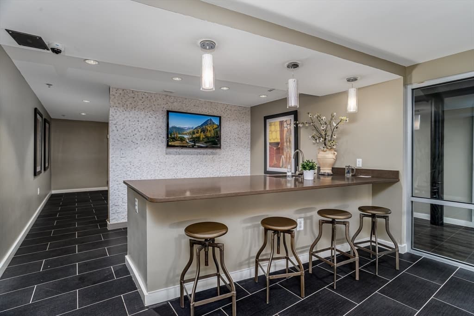
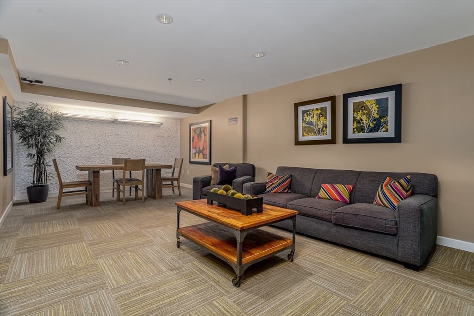
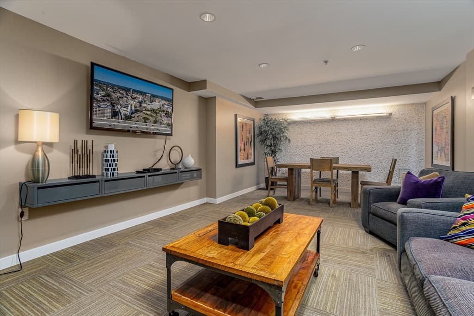
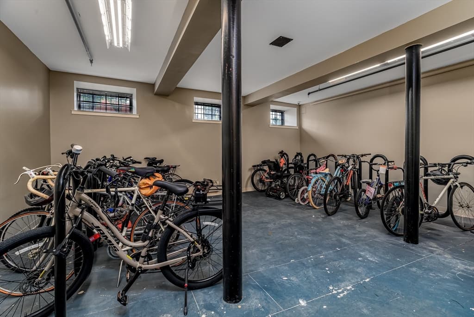
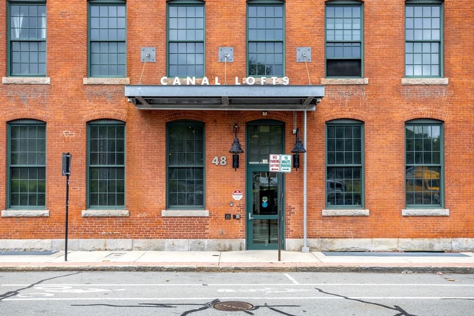
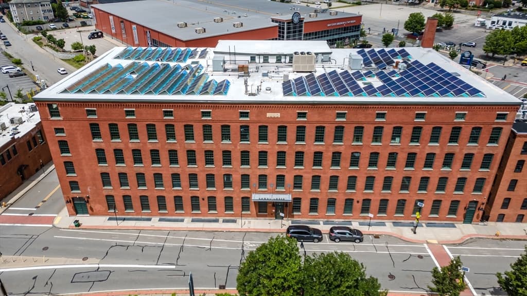
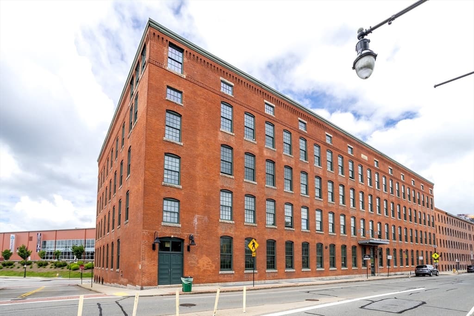
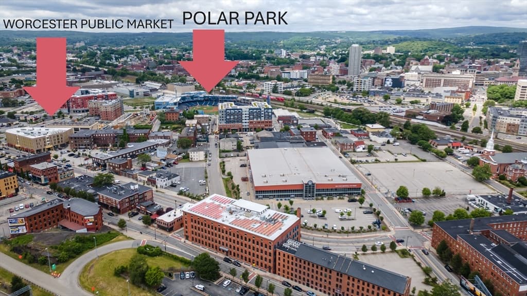
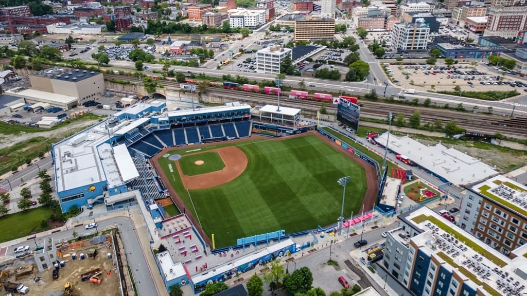
PRICED WELL BELOW APPRAISED VALUE PLUS $2K BACK TOWARDS CLOSING COSTS!! Experience urban living at its finest in this gorgeous, loft-style condo located in the Canal District, moments from some of Worcester's main attractions. This stunning 1-bedroom, 1.5-bathroom unit offers high-end finishes and an unbeatable location, perfect for city enthusiasts and pet owners alike. Enjoy soaring high ceilings and massive windows that flood the space with natural light, highlighting the beautiful newer vinyl plank flooring. The kitchen is equipped with granite counters, stainless steel appliances and a peninsula. Step outside and find yourself close to polar park, dining and shopping, Worcester ice and union station. Residents enjoy a host of luxurious amenities for a premier lifestyle. A clubroom for hosting parties, on-site fitness center and secure bicycle storage. Pay electricity and internet only! This condo has an unrivaled city location with easy highway access.

Property details

MLS #
73529425
Property type
Condominium
Subdivision
N/A
Status
Active
Days on market
82
On market date
June 3, 2026
Stories
2
Garage spaces
N/A
Lot size
N/A
Loading map…

Nearby schools

Within 10 miles · public school directory data (NCES)

Elementary
Grafton Street
0.4 mi away · Grades 0-6
Nearest school -- attendance-zone data not available here
3.0
Local Score (student-teacher ratio only (preliminary -- will incorporate state test-score data once available)) -- not an official state rating
Enrollment
410
Student:teacher ratio
15.8:1
District
Worcester
Middle
Worcester East Middle
0.69 mi away · Grades 7-8
Nearest school -- attendance-zone data not available here
4.0
Local Score (student-teacher ratio only (preliminary -- will incorporate state test-score data once available)) -- not an official state rating
Enrollment
781
Student:teacher ratio
13.7:1
District
Worcester
High
Claremont Academy
1.19 mi away · Grades 7-12
Nearest school -- attendance-zone data not available here
4.0
Local Score (student-teacher ratio only (preliminary -- will incorporate state test-score data once available)) -- not an official state rating
Enrollment
527
Student:teacher ratio
13.5:1
District
Worcester

Mortgage calculator

Estimate only - actual rate and payment depend on your lender, credit, and loan program.

$
%
%
Adjust tax / insurance estimates
% / yr
$
/mo
Est. monthly payment
$2,137/mo
$66,000 down
$264,000 loan
Principal & interest$1,712
Property tax (est.)$275
Home insurance (est.)$150

Similar homes you might like

Data source: Listing information provided by MLS Property Information Network via Trestle/CoreLogic. Last updated 9 days ago.

Information herein deemed reliable but not guaranteed; all measurements, school assignments, HOA fees, taxes, and feature lists are approximate and should be independently verified. Equal Housing Opportunity.