
$1,299,000
About this home
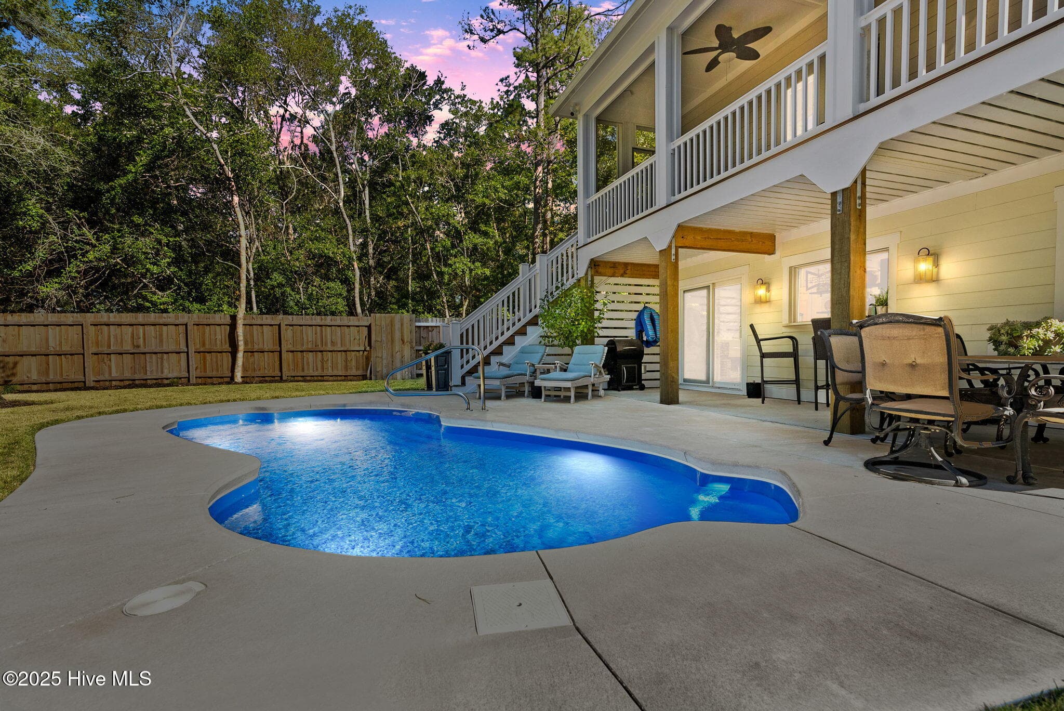
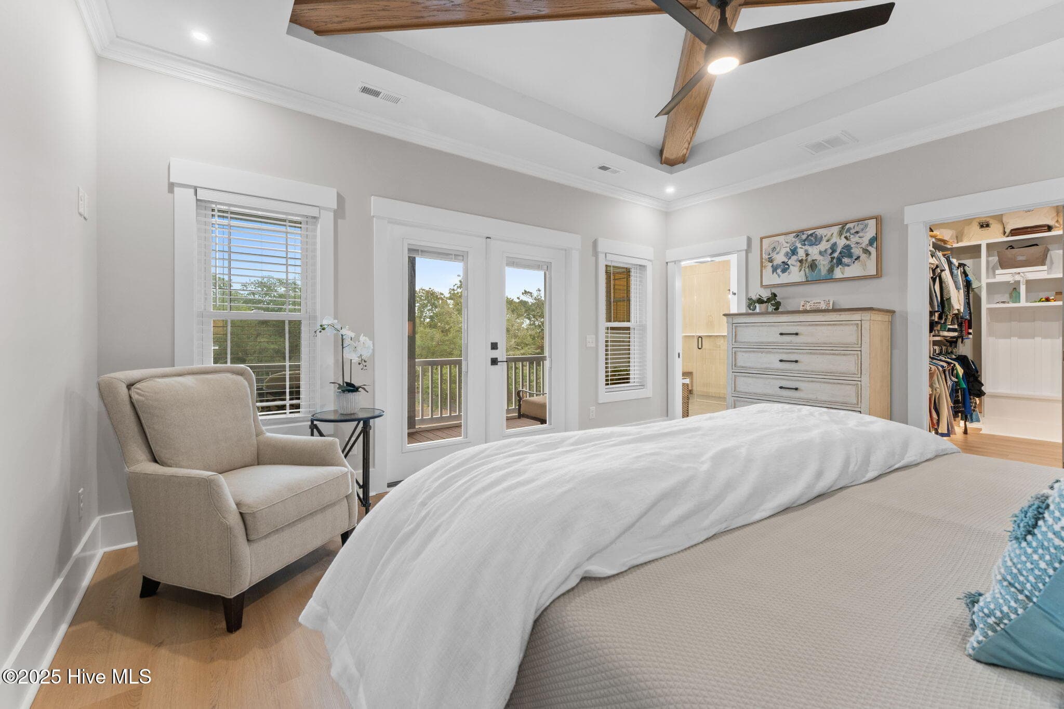
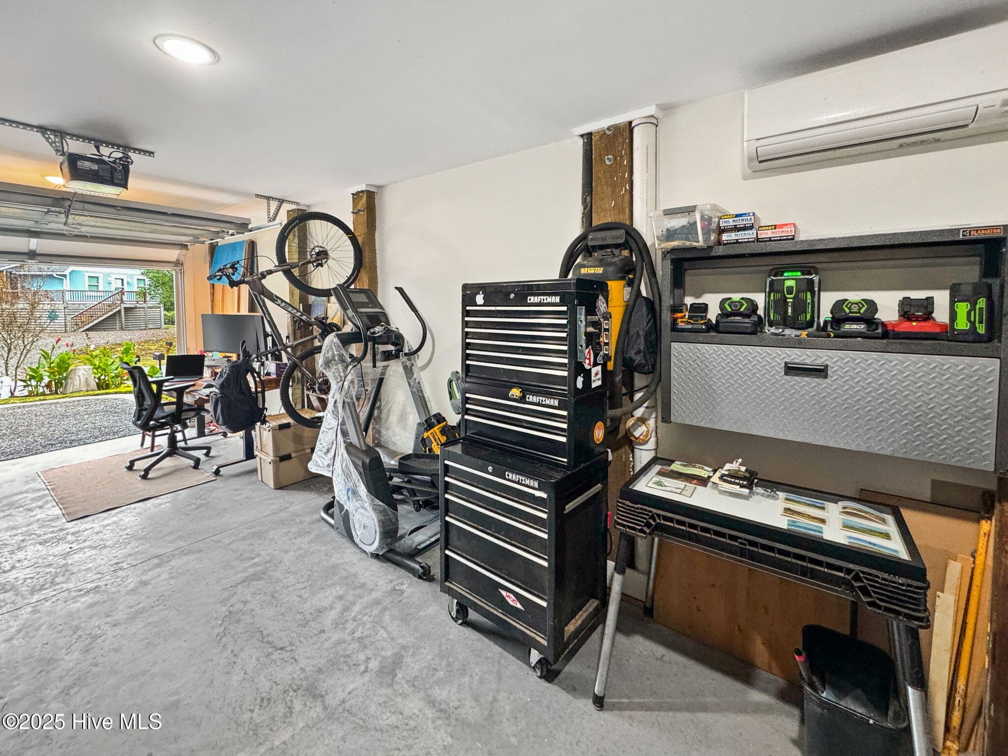
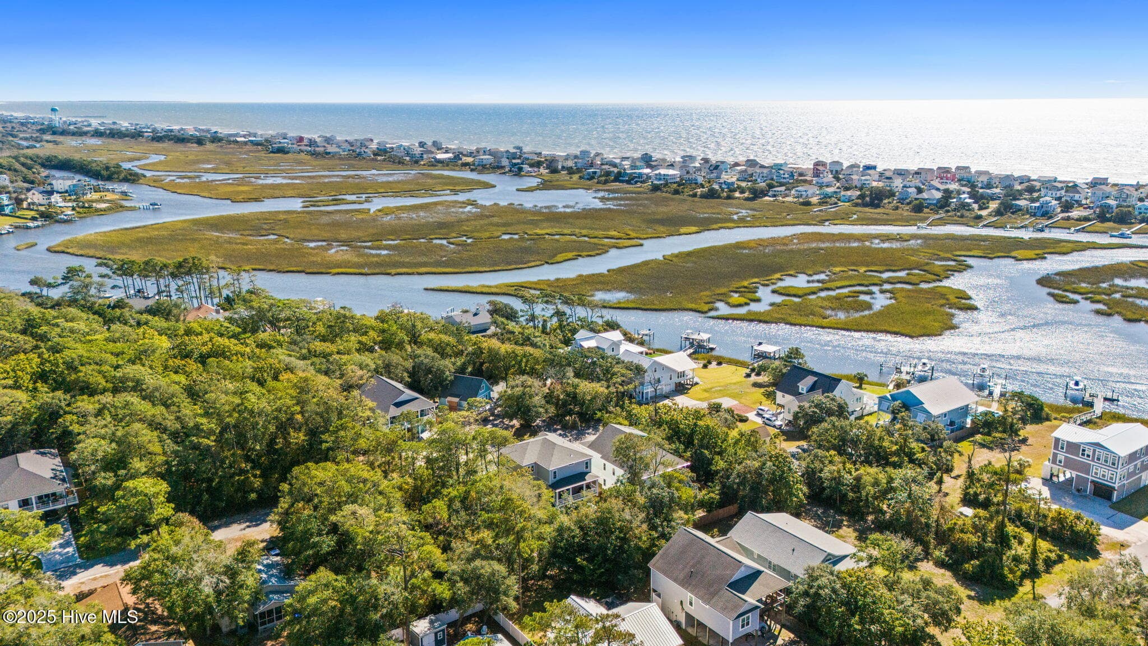
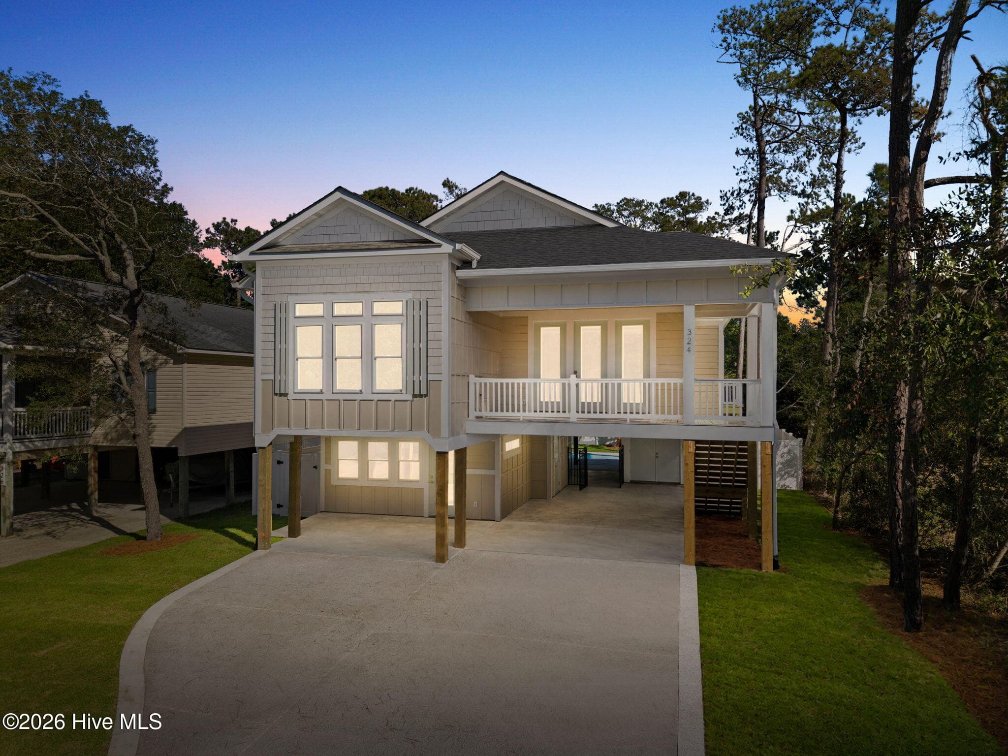
NOW OFFERED FURNISHED! Enjoy the best of Oak Island's sought-after West End in this exceptional coastal retreat featuring a fiberglass saltwater pool, elevator, Davis Canal views, peek-a-boo ocean views, and multiple screened and covered porches--all outside the flood zone. Built on Seacoast Homes' award-winning Tidewater plan, this beautifully crafted home offers three levels of thoughtfully designed living space ideal for full-time living, a second home, or memorable family getaways. The chef's kitchen is the heart of the home with a GE Café gas range, custom vent hood, oversized island, beverage station, spacious pantry, and designer finishes. The open living area features wood-accent beams, a shiplap fireplace, and abundant natural light, while multiple porches extend the living space outdoors to capture coastal breezes and water views. The spacious primary suite offers private porch access, a spa-inspired curbless walk-in shower, and generous walk-in closet. Additional bedrooms provide plenty of room for family and guests, while the versatile lower level--with a convenient pass-through bar to the pool area--is perfect for a second living space, game room, fitness area, or poolside entertaining. Step outside to a fenced backyard and your own private oasis centered around the saltwater pool. After a day at the beach, relax poolside or hop on the golf cart to nearby beach accesses, fishing spots, and Davis Canal kayak launches. Boating, pickleball, live music, beautiful sunsets, and everything that makes Oak Island special are just minutes away. Constructed with impact-resistant windows and doors, fiber cement siding, and quality craftsmanship throughout, this home offers durability and peace of mind along with upscale coastal style. Furnished, outside the flood zone, elevator-served, pool-equipped, and ideally located on Oak Island's peaceful West End--this home is ready to enjoy from day one.
Highlights
Property details
- MLS
- Hive MLS
- MLS #
- 100559638
- Property type
- Single Family Residence
- Subdivision
- Pinners Point
- Status
- Active
- Days on market
- 220
- On market date
- March 11, 2026
- Stories
- N/A
- Total bathrooms
- 3.5
- Garage spaces
- 2
- Parking spaces
- 2
- Lot size
- 0.16 acres
Location
Get directions →Nearby schools
Within 10 miles. School directory data from the National Center for Education Statistics (NCES), accessed via the Urban Institute Education Data API. Local Score is calculated by INNOVATE Real Estate; where a state rating is shown, it comes from that state's own official school report card.
- Enrollment
- 432
- Student:teacher ratio
- 13.9:1
- District
- Brunswick County Schools
- Enrollment
- 636
- Student:teacher ratio
- 17.2:1
- District
- Brunswick County Schools
- Enrollment
- 365
- Student:teacher ratio
- 33.2:1
- District
- Brunswick County Schools
Walkability
Blended score for Oak Island's center, calculated by INNOVATE Real Estate from two sources: the EPA's National Walkability Index (street network, transit, land-use mix) and Google Places amenity data (what's actually reachable on foot from this point). 60% EPA National Walkability Index + 40% nearby-amenity density (Google Places).
Mortgage calculator
Estimate only - actual rate and payment depend on your lender, credit, and loan program.
Adjust tax / insurance estimates
Similar homes you might like



Data source: Listing information provided by Hive MLS via Trestle/CoreLogic. Last updated 16 days ago.
Information herein deemed reliable but not guaranteed; all measurements, school assignments, HOA fees, taxes, and feature lists are approximate and should be independently verified. Equal Housing Opportunity.