
$420,750
About this home
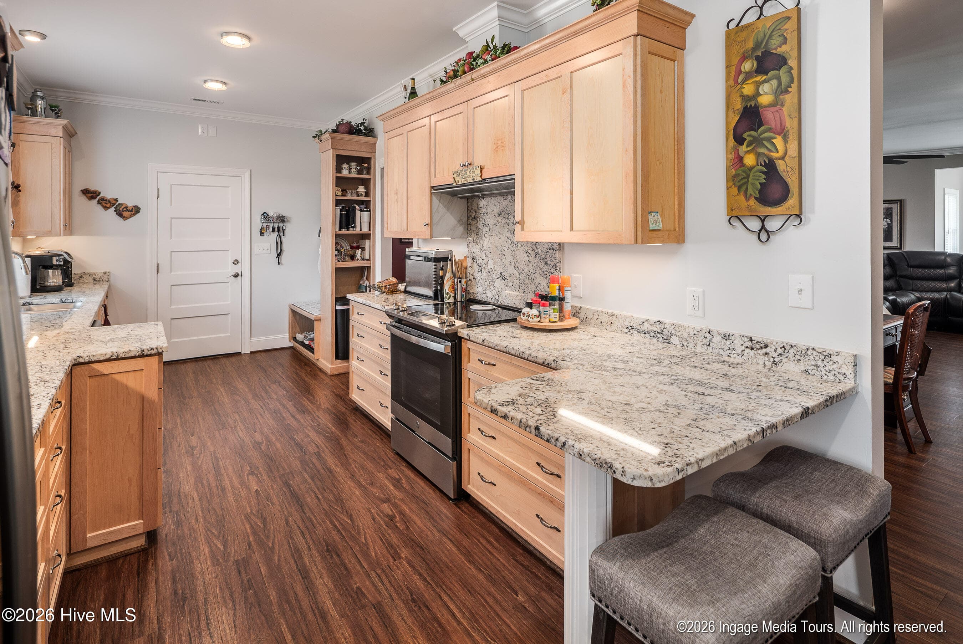
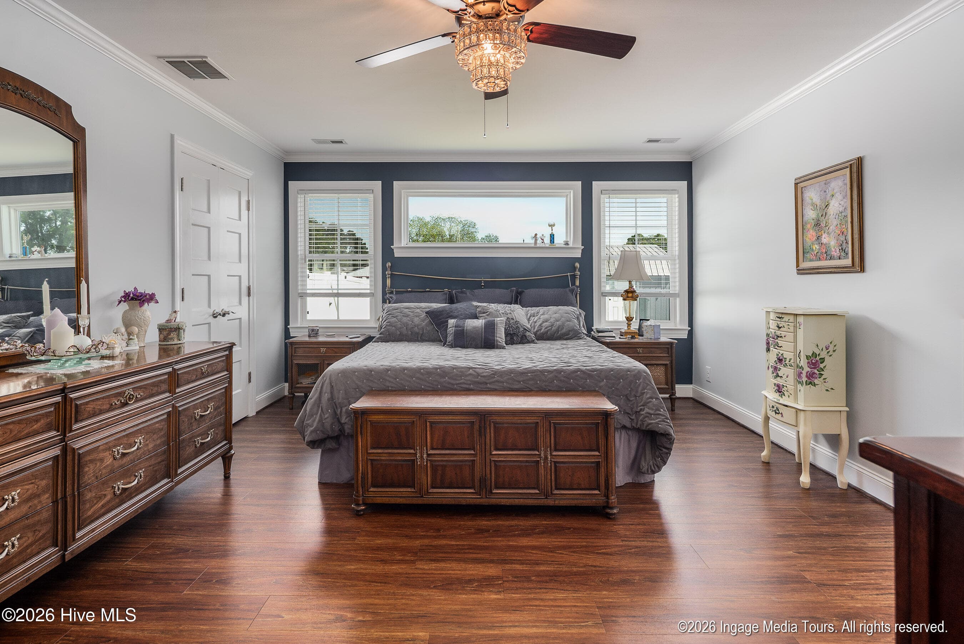
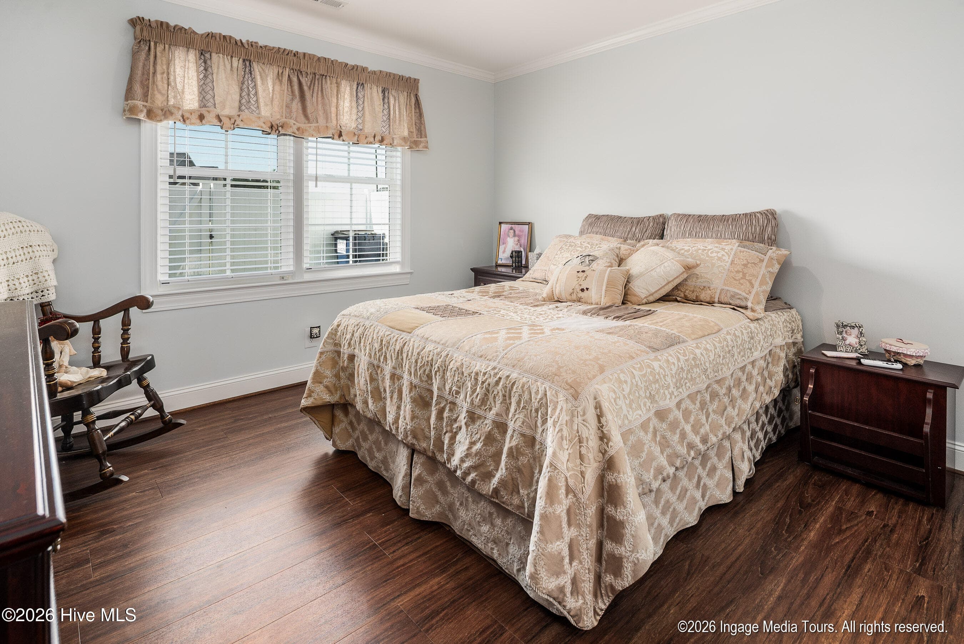
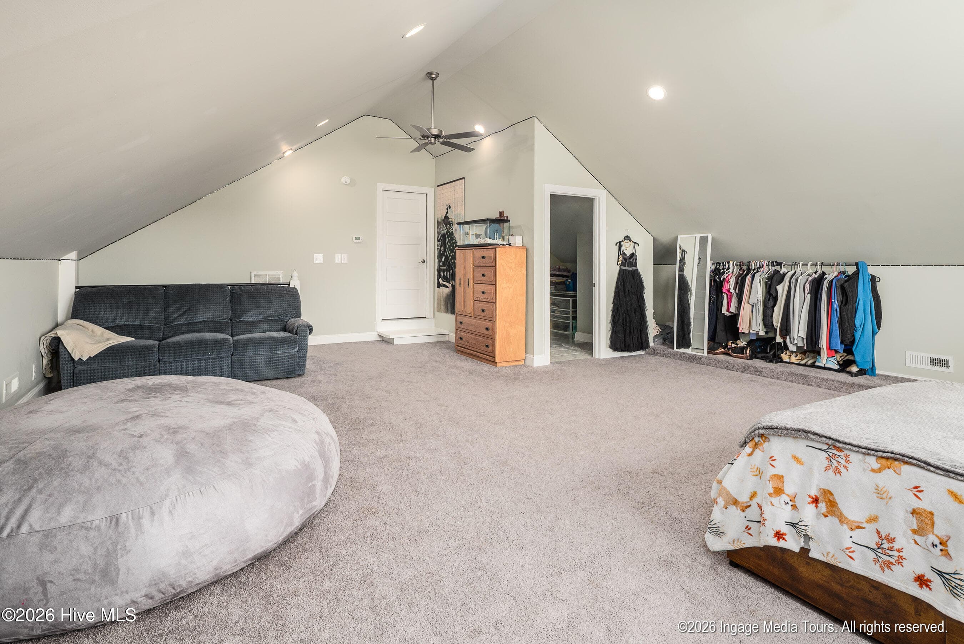
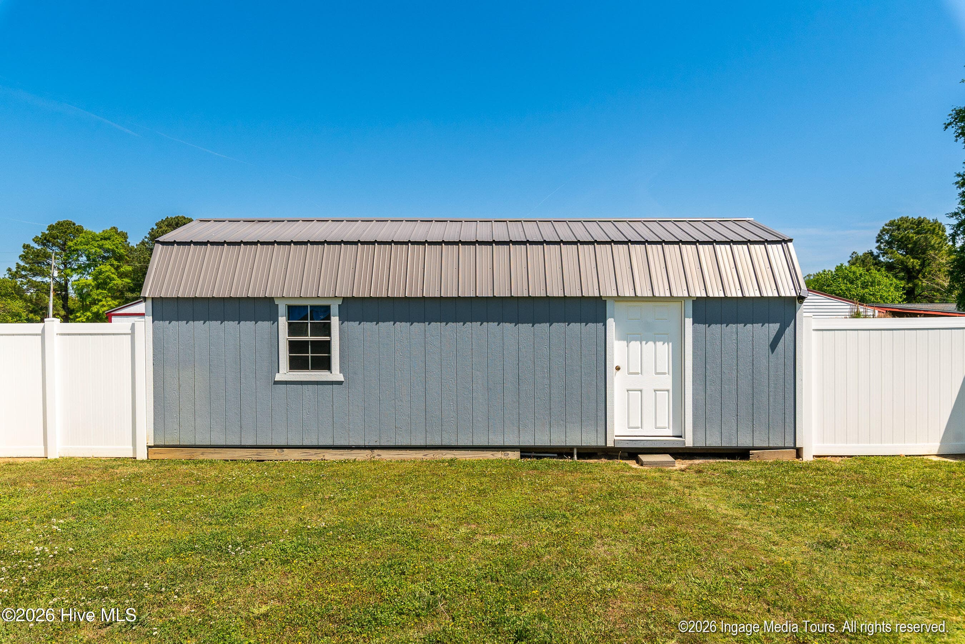
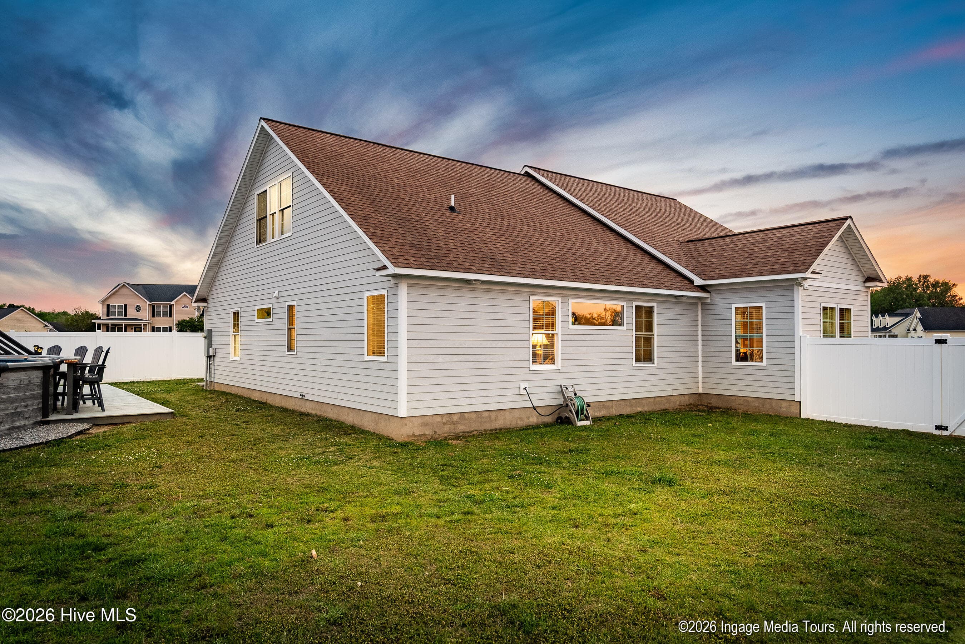
Spacious and thoughtfully designed, this 4 bedroom, 3.5 bath home with a large bonus room sits on a 0.86-acre corner lot in the desirable Treyburn subdivision, offering space, flexibility, and a backyard setup that's hard to find. This home features durable Hardie Plank fiber cement siding, adding both curb appeal and long-lasting quality. This home is truly move-in ready and stands out with its open layout and thoughtful design. The main level features all solid surface flooring, a spacious living area, and a formal dining room that flows easily for both everyday living and entertaining. The kitchen is well-appointed with granite countertops, stainless steel appliances, and beautiful wood cabinetry, along with a built-in mudroom area that adds functionality right where you need it. The primary suite offers a clean, elevated feel with a large tiled walk-in shower, rain shower head, and dual vanities. Upstairs, the oversized bonus room with its own full bathroom and walk-in attic creates a flexible space that works perfectly as a fourth bedroom, guest suite, or second living area. Out back is where this property really sets itself apart. The fully fenced backyard feels like a private retreat, complete with an above-ground pool, expansive deck with space to lounge, and a built-in bar area that's perfect for summer days and entertaining. A large wired workshop adds even more value, offering space for hobbies, storage, or projects. Situated on a spacious corner lot with a two-car garage and plenty of room to spread out, this property is located outside the city limits with no city taxes and is currently zoned for GR Whitfield Elementary and DH Conley High School.
Property details
- MLS
- Hive MLS
- MLS #
- 100567717
- Property type
- Single Family Residence
- Subdivision
- Treyburn
- Status
- Active
- Days on market
- 183
- On market date
- April 17, 2026
- Stories
- N/A
- Total bathrooms
- 3.5
- Garage spaces
- 2
- Parking spaces
- 2
- Lot size
- 0.86 acres
Location
Get directions →Nearby schools
Within 10 miles. School directory data from the National Center for Education Statistics (NCES), accessed via the Urban Institute Education Data API. Local Score is calculated by INNOVATE Real Estate; where a state rating is shown, it comes from that state's own official school report card.
- Enrollment
- 519
- Student:teacher ratio
- 14.4:1
- District
- Pitt County Schools
- Enrollment
- 880
- Student:teacher ratio
- 18.3:1
- District
- Pitt County Schools
- Enrollment
- 1,631
- Student:teacher ratio
- 18.3:1
- District
- Pitt County Schools
Walkability
Blended score for Greenville's center, calculated by INNOVATE Real Estate from two sources: the EPA's National Walkability Index (street network, transit, land-use mix) and Google Places amenity data (what's actually reachable on foot from this point). 60% EPA National Walkability Index + 40% nearby-amenity density (Google Places).
Mortgage calculator
Estimate only - actual rate and payment depend on your lender, credit, and loan program.
Adjust tax / insurance estimates
Similar homes you might like


Data source: Listing information provided by Hive MLS via Trestle/CoreLogic. Last updated September 11, 2026.
Information herein deemed reliable but not guaranteed; all measurements, school assignments, HOA fees, taxes, and feature lists are approximate and should be independently verified. Equal Housing Opportunity.