
$1,149,000
About this home
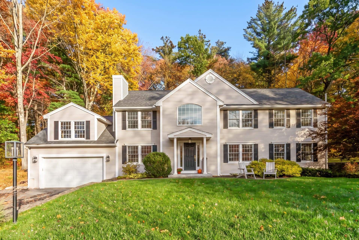
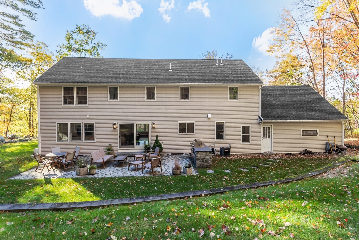
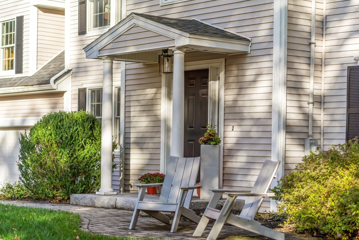
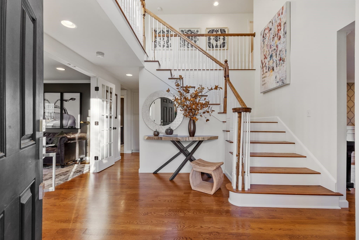
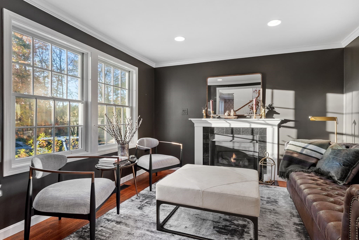
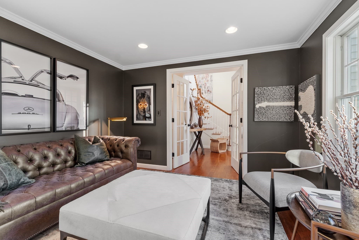
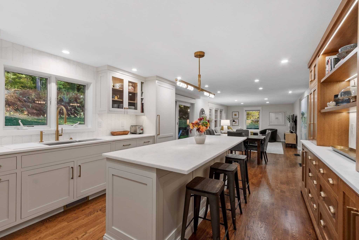
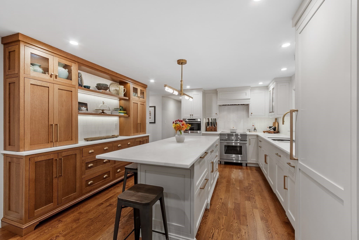
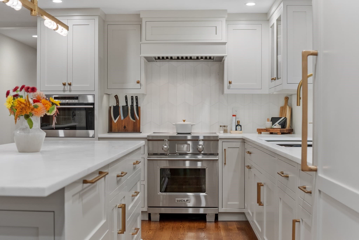
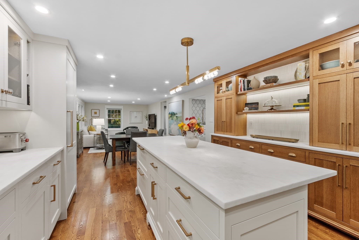
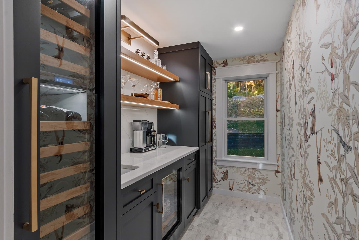
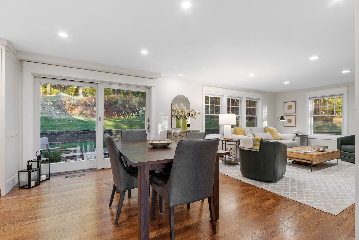
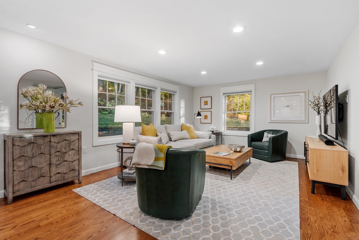
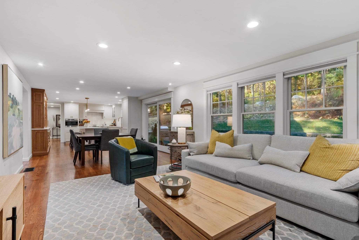
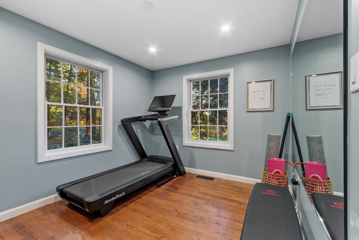
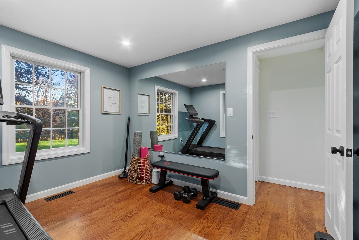
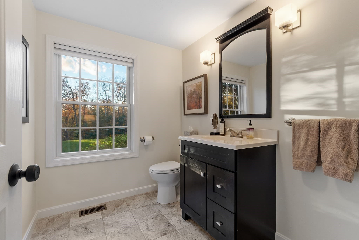
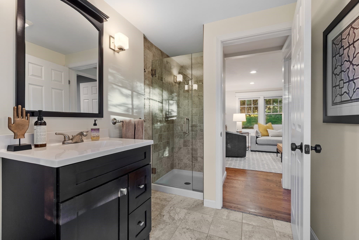
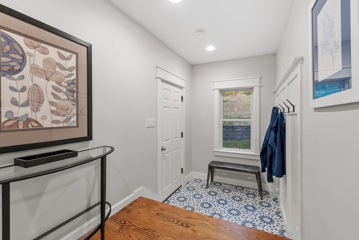
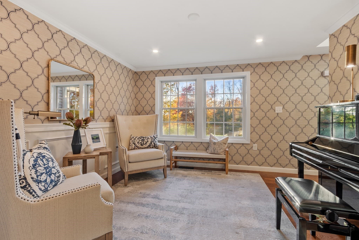
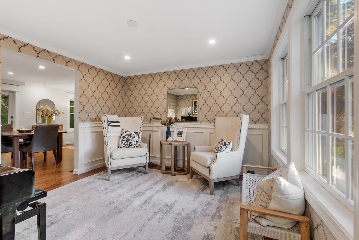
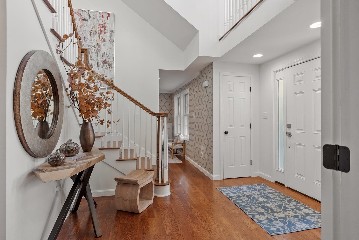
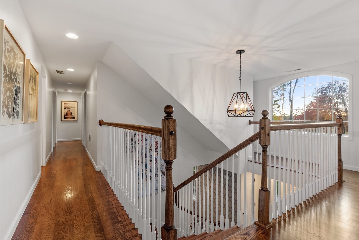
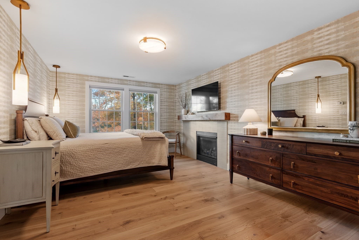
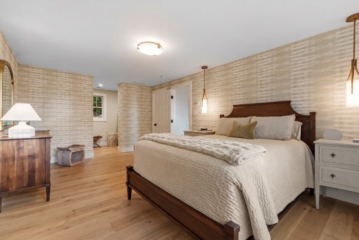
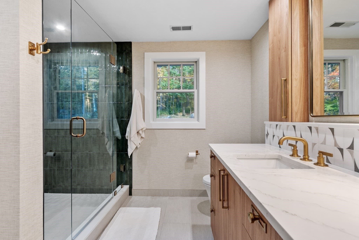
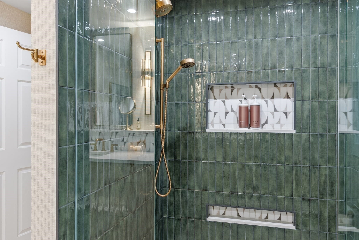
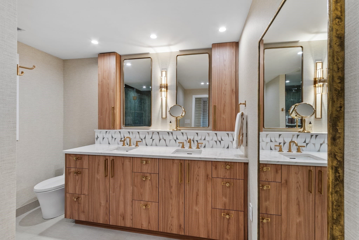
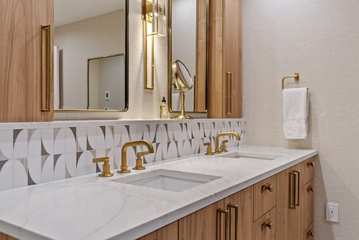
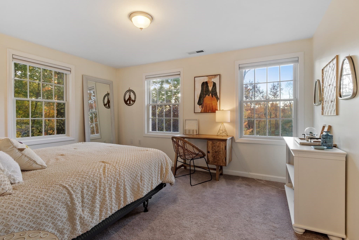
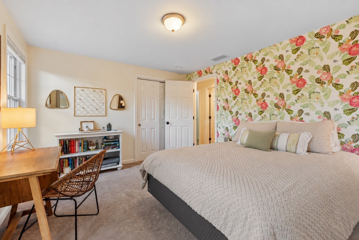
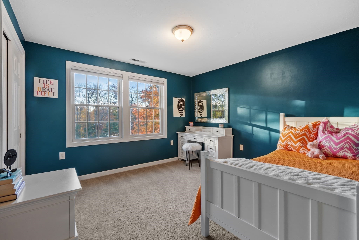
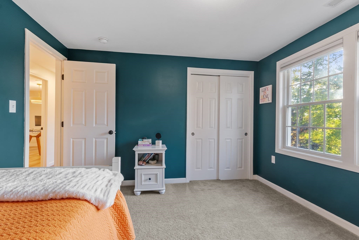
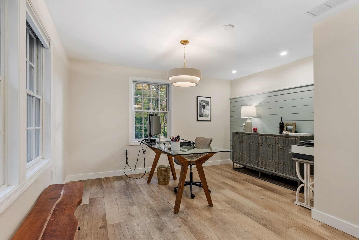
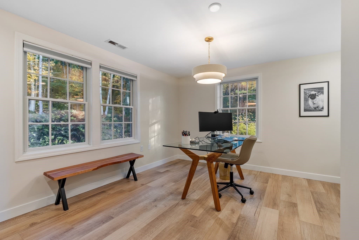
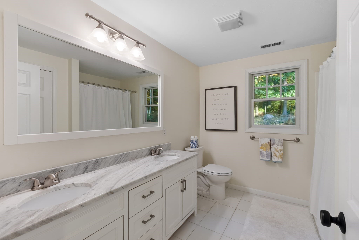
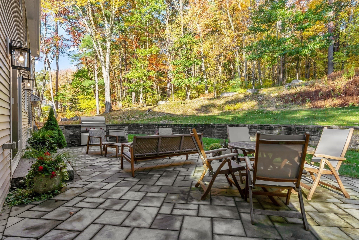
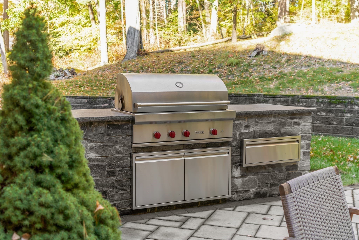
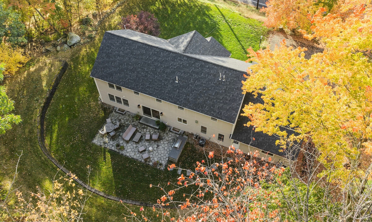
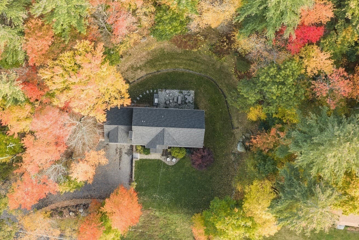
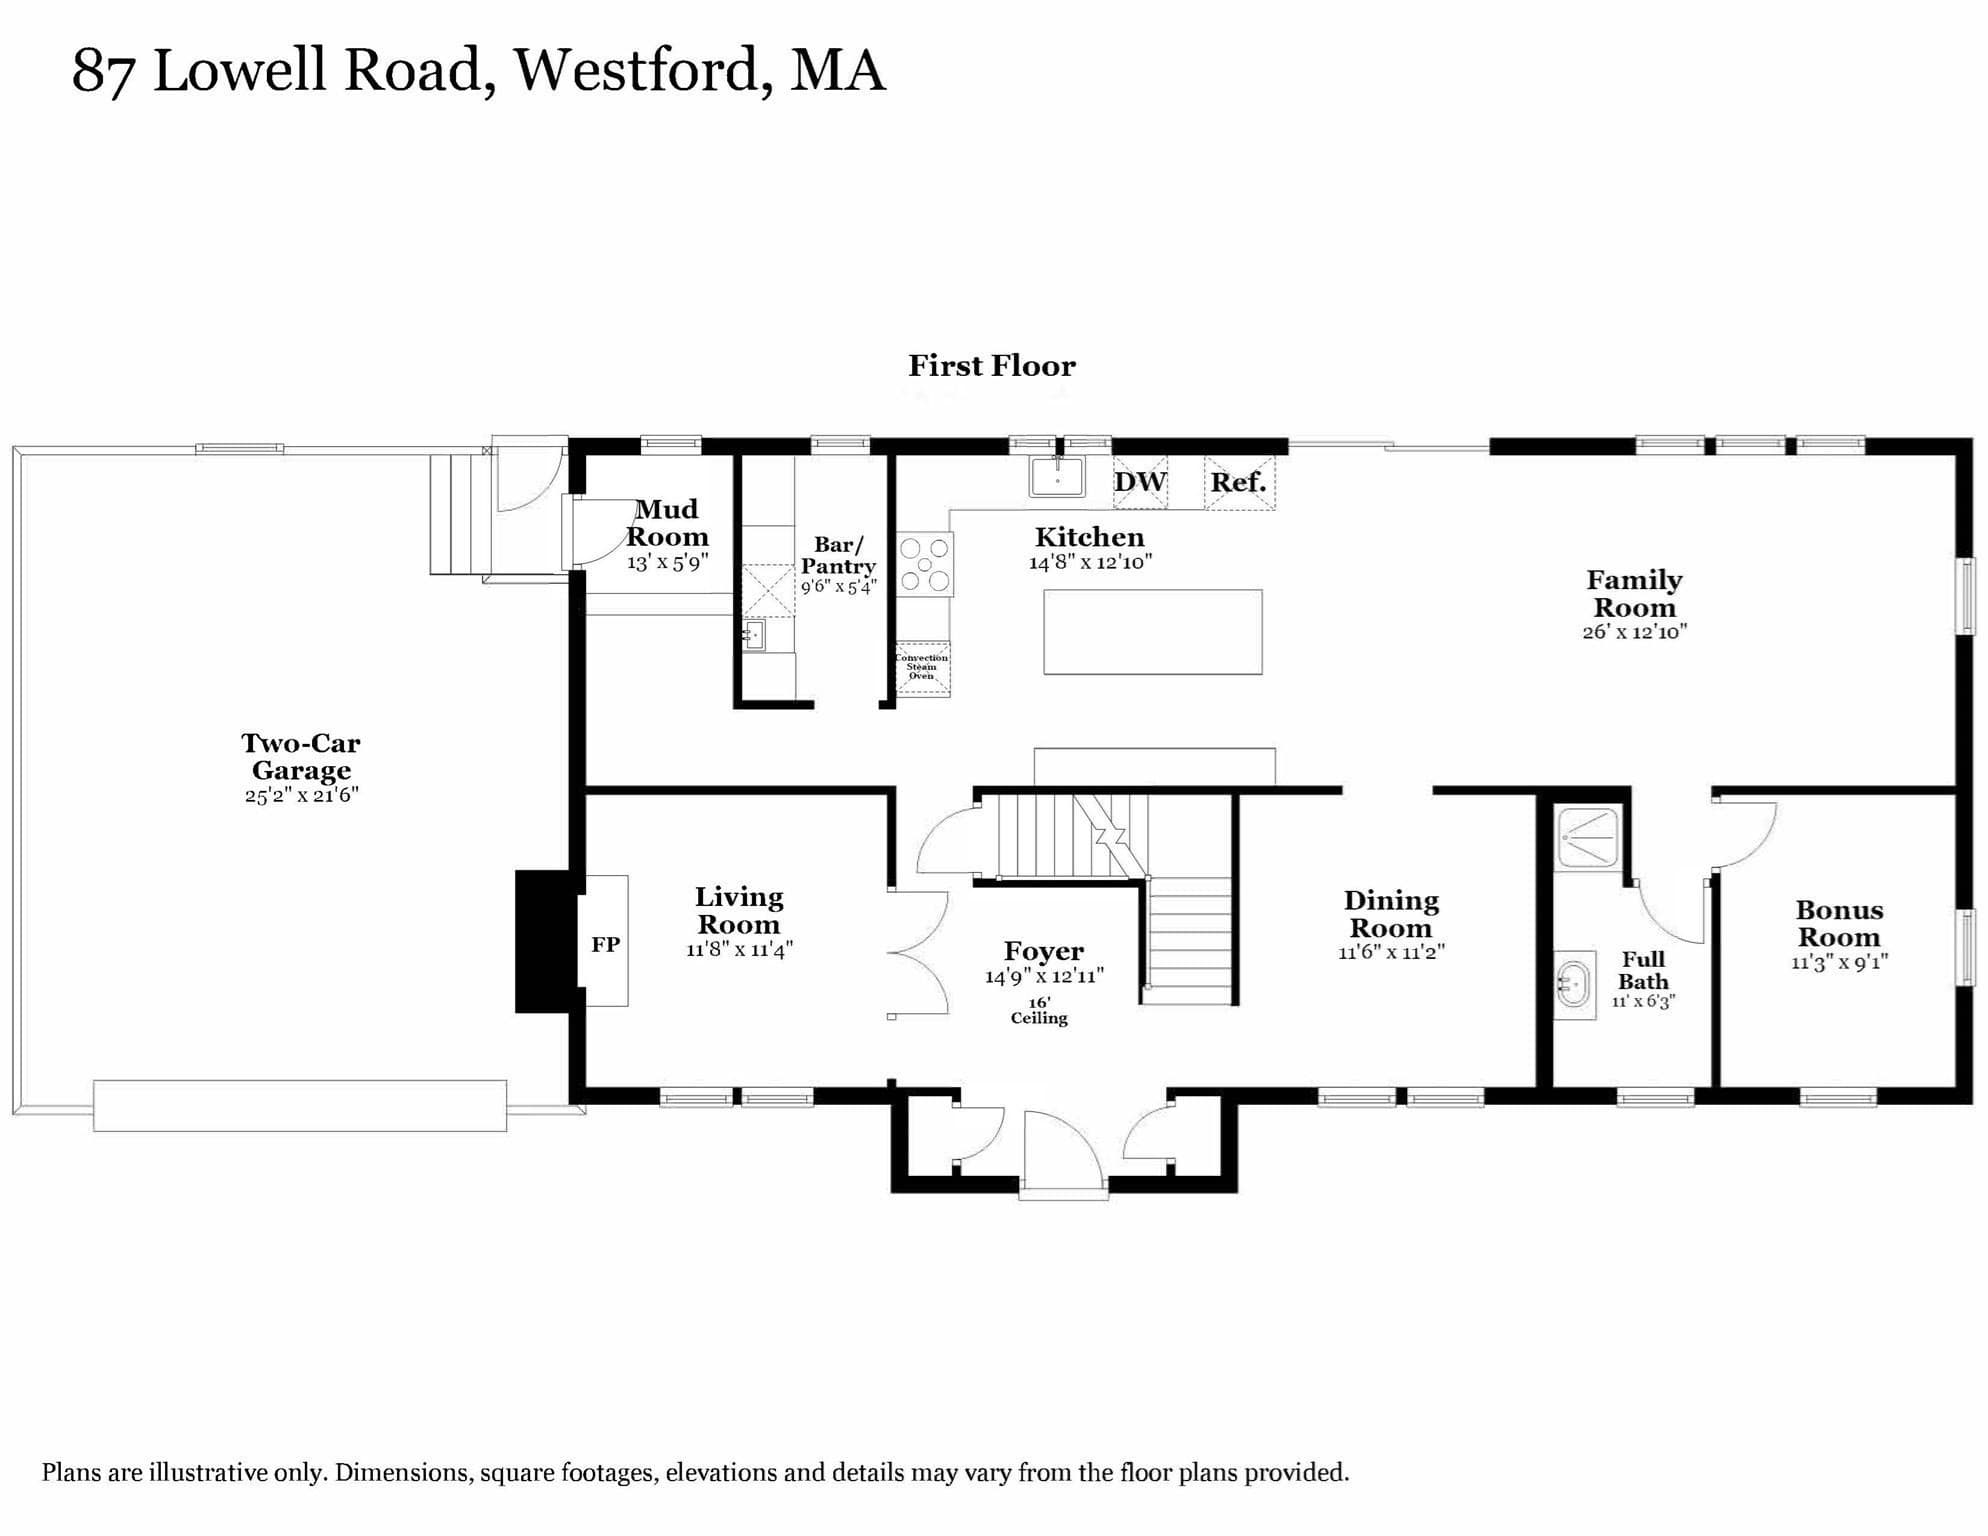
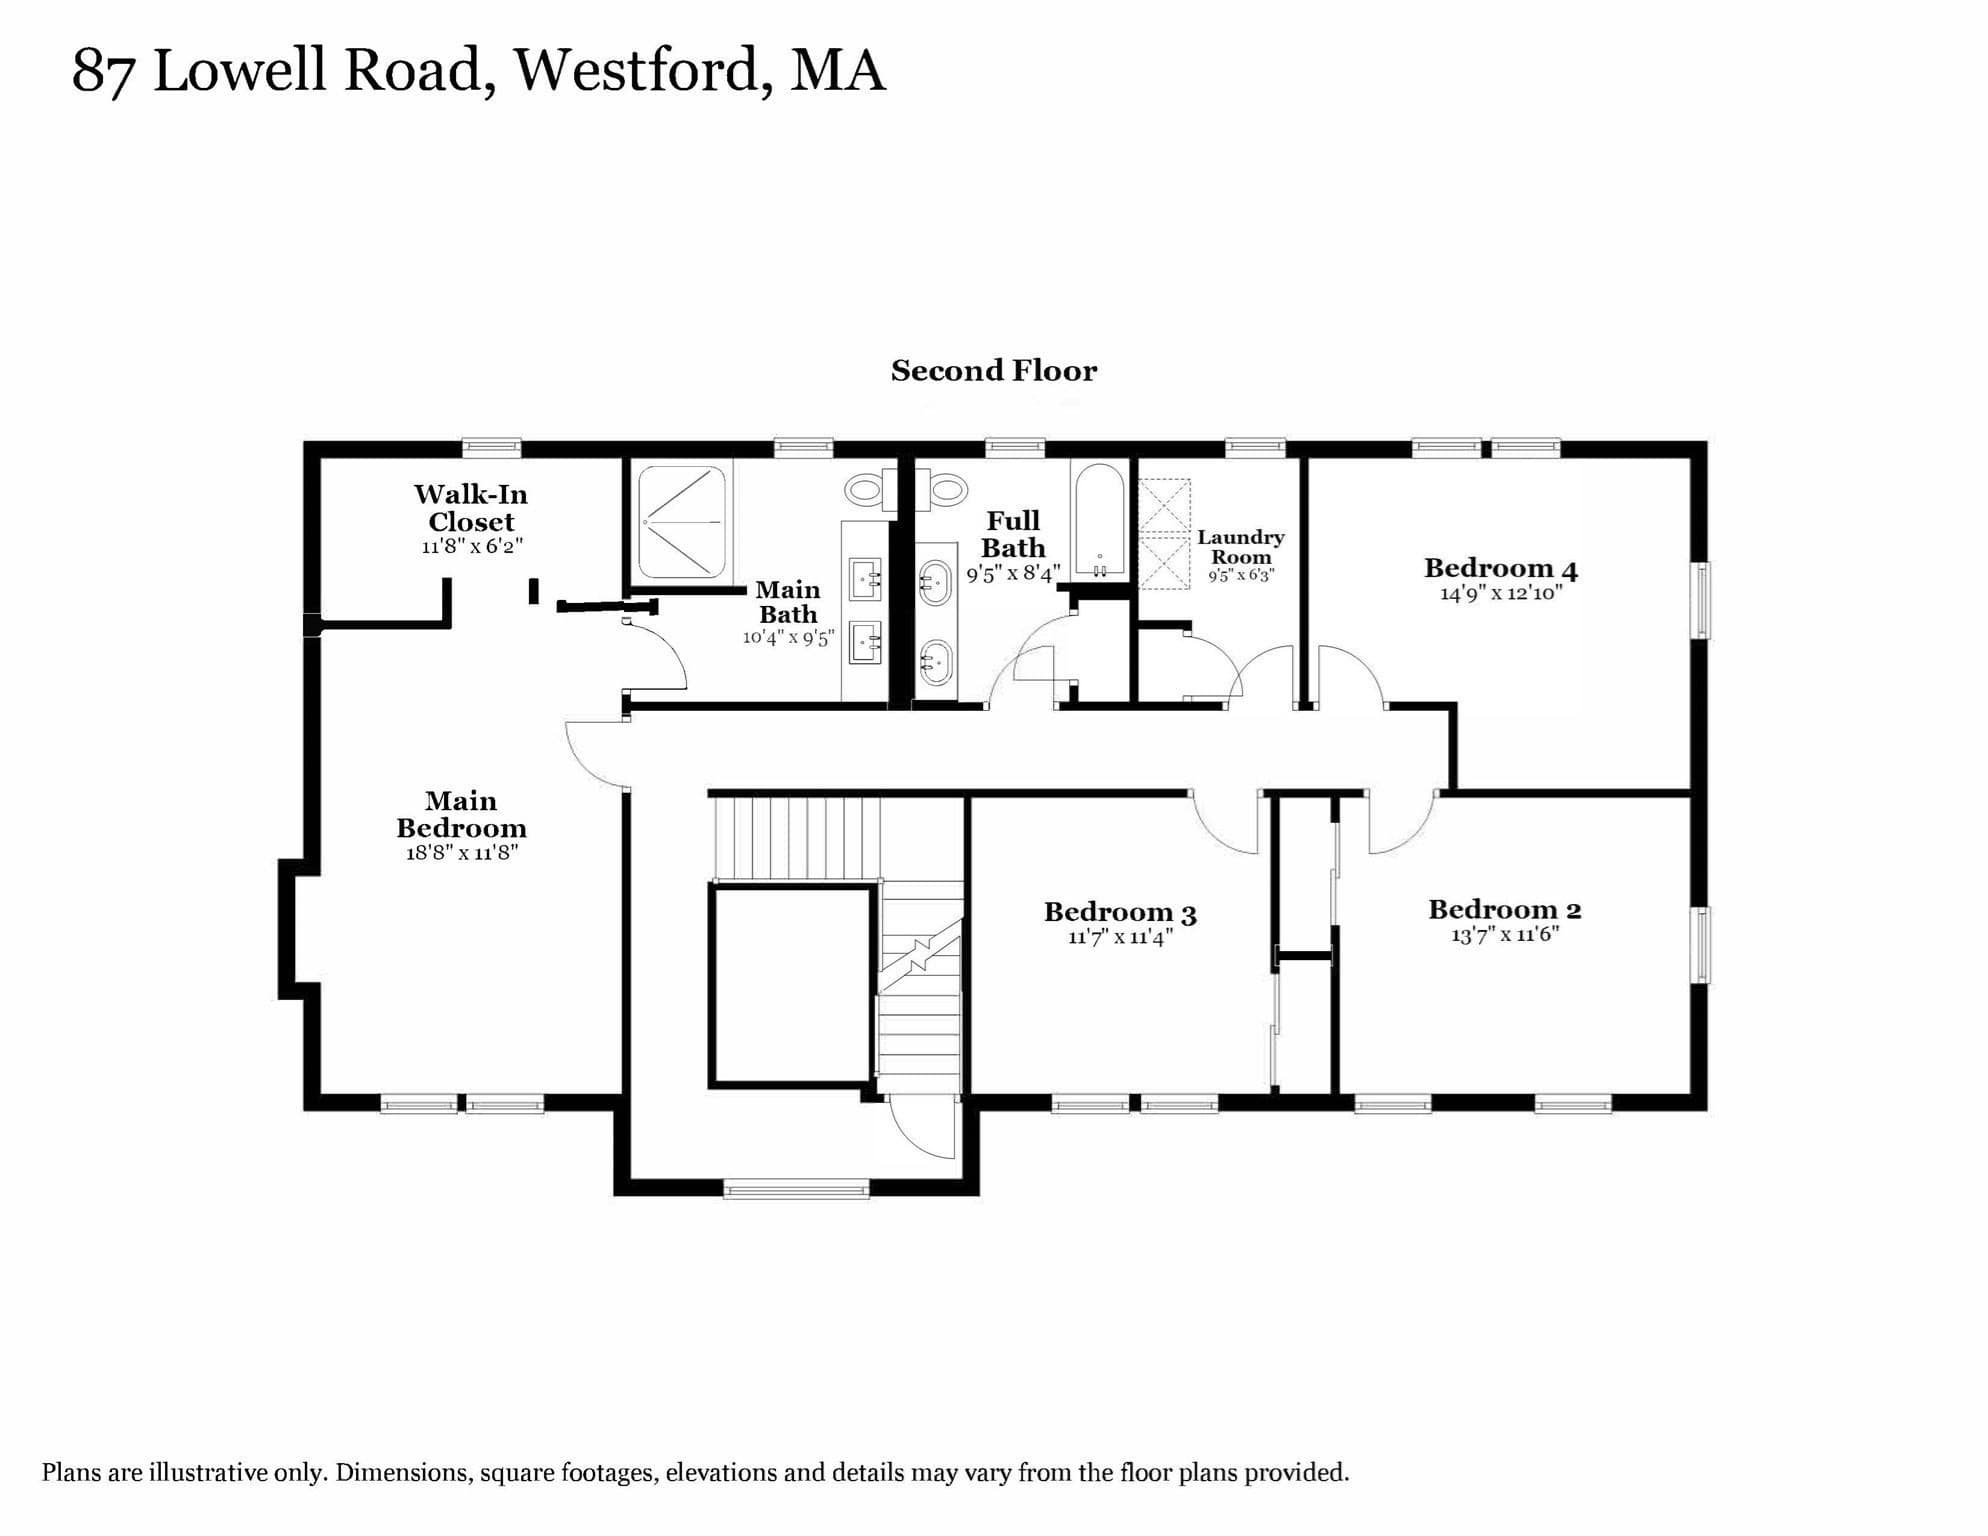
A+ LOCATION on a private & level 1.4-acre lot in a superb commuter location between Routes 3 & 495! This beautiful home was substantially rebuilt in 2015, with only the basement remaining original. Upgrades & tasteful décor create the feel of new construction! Outdoor living is enjoyed on the lush lawn & an expansive, private backyard 30’ x 18’ patio with a Wolf built-in grill, absolute black leathered granite counters, custom stone island & abundant seating. Enjoy sunset views & an evening beverage from the inviting front patio, while the welcoming portico leads into a dramatic 2-story foyer with turned staircase. At the heart of the home, the stunning 3-year young kitchen showcases custom cabinets, white rhino honed marble counters, tiled Carrara marble backsplash, under-cabinet lighting, an eat-in island & premium luxury appliances including Sub Zero refrigerator column, Sub Zero freezer drawers, a Wolf induction range, Wolf convection steam oven, Cove dishwasher, externally vented custom hood & a Galley brand workstation in place of a traditional sink. Adjacent custom oak cabinetry with illuminated open shelving add warmth & character. An open floor plan connects the kitchen & family room, while a newly created bar & pantry area features custom cabinets, a Sub Zero dual zone wine storage, Sub Zero under-counter beverage center, quartz counter, sink & illuminated shelving. A versatile room adjacent to a full bath—ideal for guests, an office, gym or hobby space, a gas-fireplaced living room, a dining room (currently a music room) & a remodeled mudroom complete the 1st floor. Upstairs, the exquisitely remodeled main suite boasts new flooring, a gas fireplace with a new mantel & tiled surround, a spacious walk-in closet with a custom organization system & an expanded bath presenting a 4' x 5' glass-&-tile shower, double vanity, quartz counter, tile backsplash & radiant-heated floor! Three additional bedrooms share a full bath with quartz-topped double vanity; the 4th bedroom, without a closet, offers versatility for a variety of uses. Additional highlights include a convenient 2nd-floor laundry room, recent natural gas connection serving heat, fireplaces & hot water, + a garage tool-storage wall system. Future expansion possibilities abound with a walk-up 3rd floor, unfinished basement & unfinished room above the garage! OFFERS DUE WEDNESDAY, 10/21 @ NOON
Highlights
Property details
- MLS
- MLS Property Information Network
- MLS #
- 73591260
- Property type
- Single Family Residence
- Subdivision
- MLS PAPERCLIP: home improvements, plot plan, floor plan, disclosure, OFFER INSTRUCTIONS
- Status
- Active
- Days on market
- 1
- On market date
- October 15, 2026
- Stories
- N/A
- Total bathrooms
- 3
- Garage spaces
- 2
- Parking spaces
- 6
- Lot size
- 1.39 acres
Location
Get directions →Nearby schools
Within 10 miles. School directory data from the National Center for Education Statistics (NCES), accessed via the Urban Institute Education Data API. Local Score is calculated by INNOVATE Real Estate; where a state rating is shown, it comes from that state's own official school report card.
- Enrollment
- 364
- Student:teacher ratio
- 14.6:1
- District
- Westford
- Enrollment
- 727
- Student:teacher ratio
- 11.9:1
- District
- Chelmsford
- Enrollment
- 736
- Student:teacher ratio
- 11.3:1
- District
- Nashoba Valley Regional Vocational Technical
Walkability
Blended score for Westford's center, calculated by INNOVATE Real Estate from two sources: the EPA's National Walkability Index (street network, transit, land-use mix) and Google Places amenity data (what's actually reachable on foot from this point). 60% EPA National Walkability Index + 40% nearby-amenity density (Google Places).
Mortgage calculator
Estimate only - actual rate and payment depend on your lender, credit, and loan program.
Adjust tax / insurance estimates
Similar homes you might like
Data source: Listing information provided by MLS Property Information Network via Trestle/CoreLogic. Last updated 1 days ago.
Information herein deemed reliable but not guaranteed; all measurements, school assignments, HOA fees, taxes, and feature lists are approximate and should be independently verified. Equal Housing Opportunity.