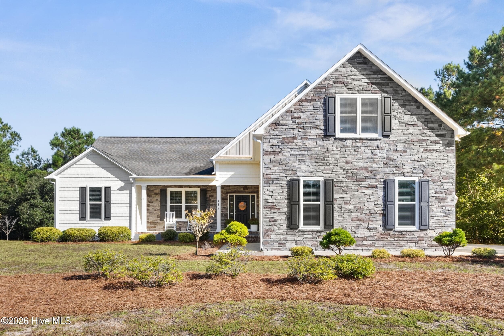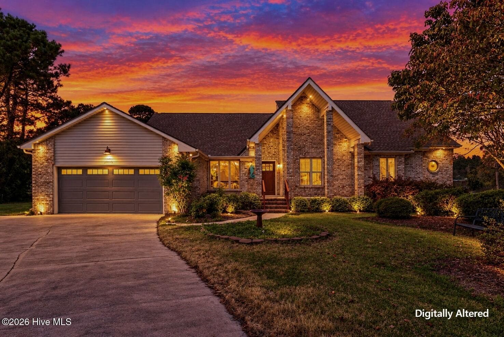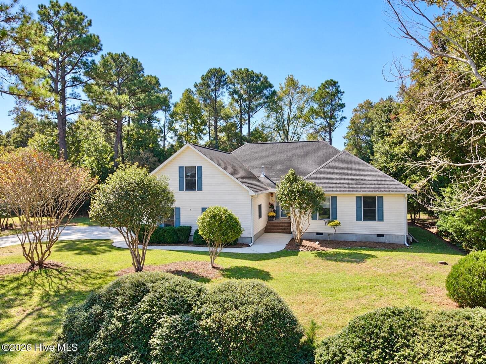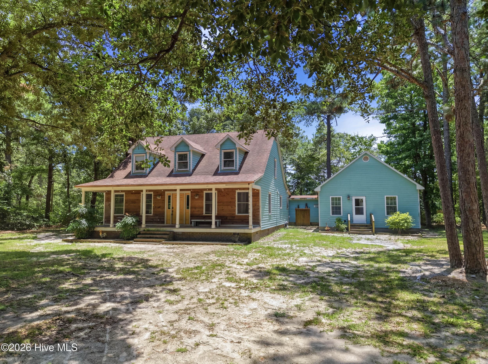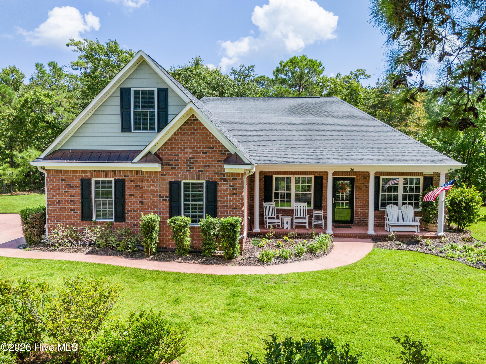
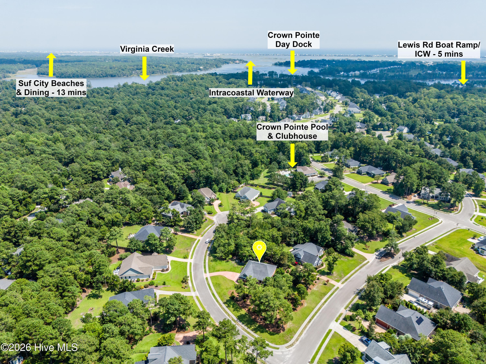
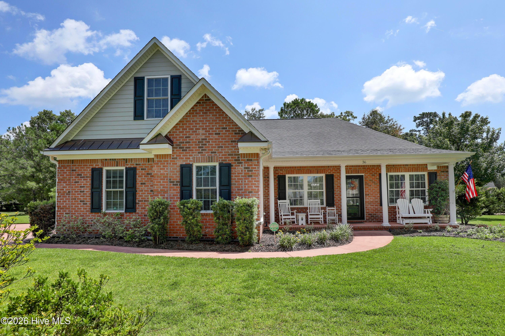
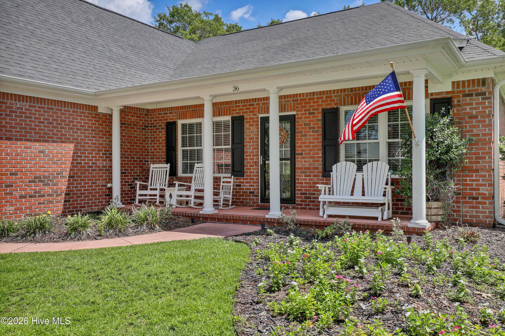
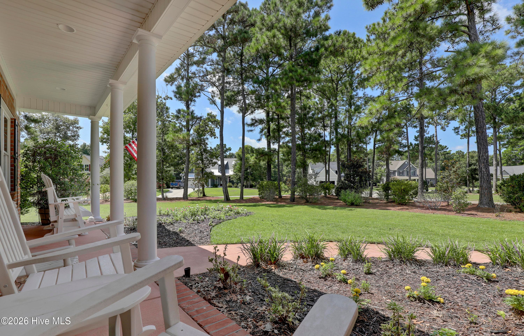
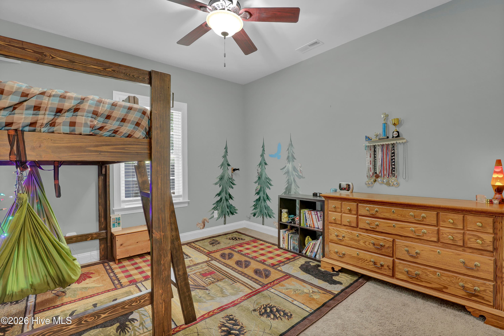
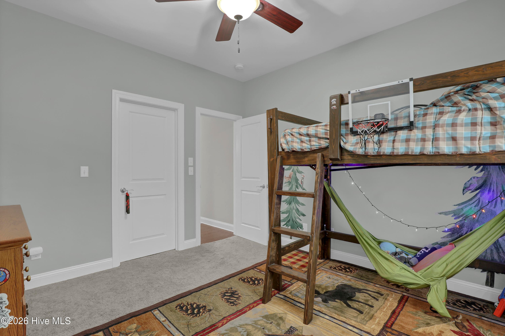
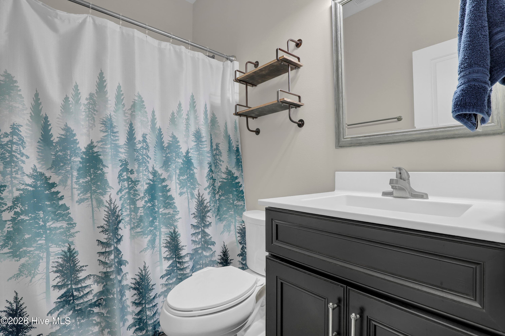
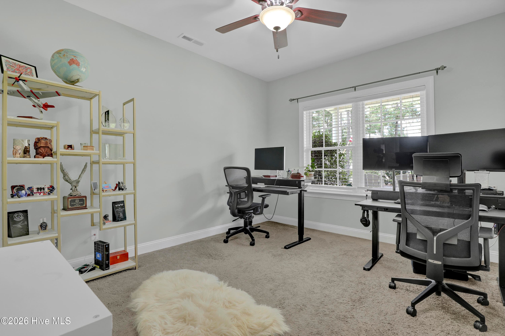
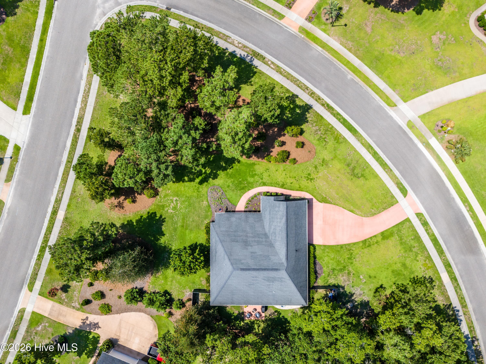
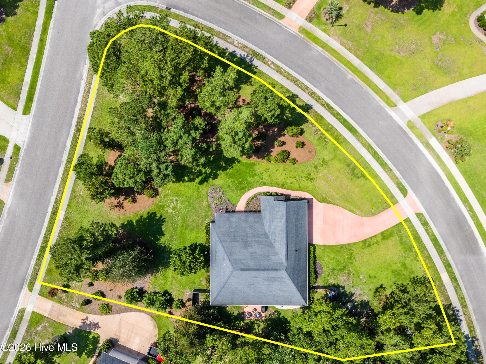
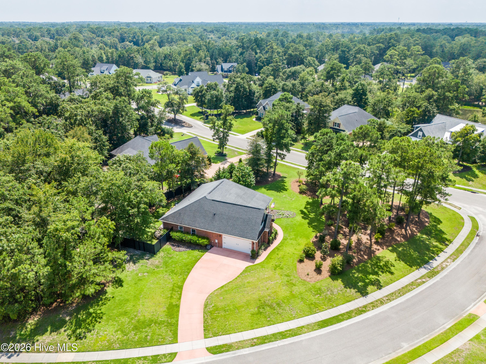
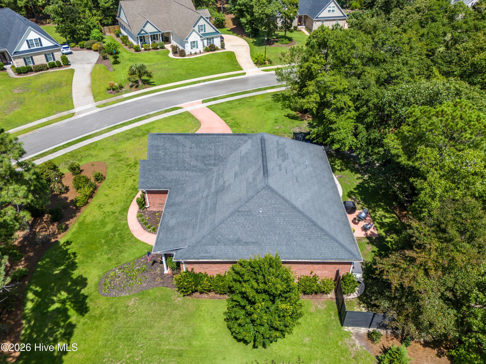
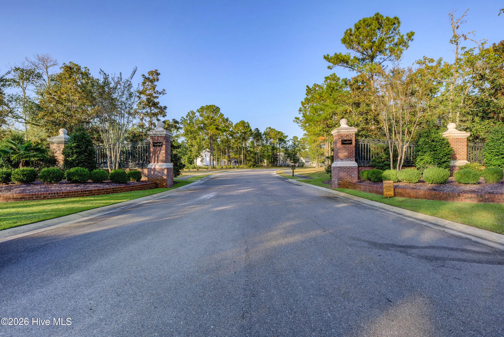
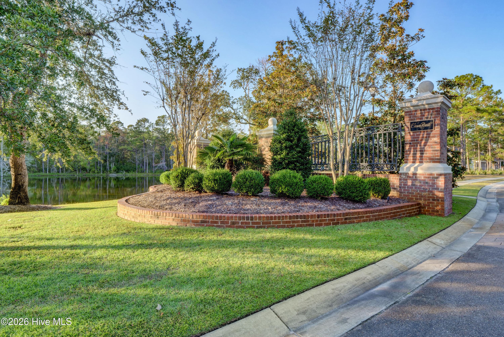
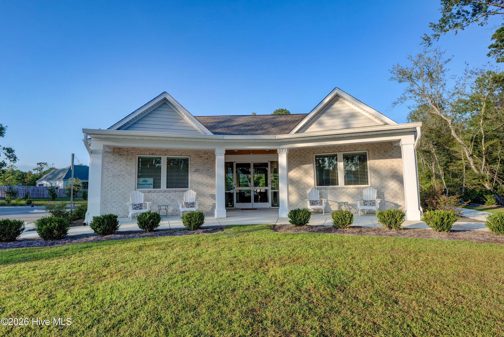
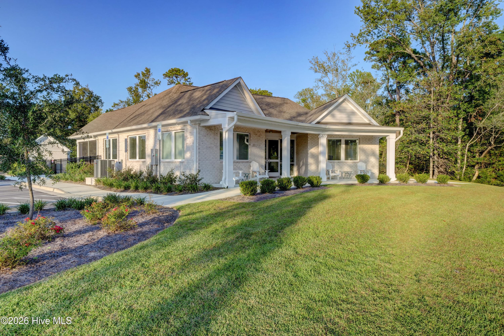
Single Family Residence at 36 Beaumont Circle, Hampstead, NC 28443
Single Family Residence at 36 Beaumont Circle, Hampstead, NC 28443, photo 2 of 61
Single Family Residence at 36 Beaumont Circle, Hampstead, NC 28443, photo 3 of 61
Single Family Residence at 36 Beaumont Circle, Hampstead, NC 28443, photo 4 of 61
Single Family Residence at 36 Beaumont Circle, Hampstead, NC 28443, photo 5 of 61
Single Family Residence at 36 Beaumont Circle, Hampstead, NC 28443, photo 6 of 61
Single Family Residence at 36 Beaumont Circle, Hampstead, NC 28443, photo 7 of 61
Single Family Residence at 36 Beaumont Circle, Hampstead, NC 28443, photo 8 of 61
Single Family Residence at 36 Beaumont Circle, Hampstead, NC 28443, photo 9 of 61
Single Family Residence at 36 Beaumont Circle, Hampstead, NC 28443, photo 10 of 61
Single Family Residence at 36 Beaumont Circle, Hampstead, NC 28443, photo 11 of 61
Single Family Residence at 36 Beaumont Circle, Hampstead, NC 28443, photo 12 of 61
Single Family Residence at 36 Beaumont Circle, Hampstead, NC 28443, photo 13 of 61
Single Family Residence at 36 Beaumont Circle, Hampstead, NC 28443, photo 14 of 61
Single Family Residence at 36 Beaumont Circle, Hampstead, NC 28443, photo 15 of 61
Single Family Residence at 36 Beaumont Circle, Hampstead, NC 28443, photo 16 of 61
Single Family Residence at 36 Beaumont Circle, Hampstead, NC 28443, photo 17 of 61
Single Family Residence at 36 Beaumont Circle, Hampstead, NC 28443, photo 18 of 61
Single Family Residence at 36 Beaumont Circle, Hampstead, NC 28443, photo 19 of 61
Single Family Residence at 36 Beaumont Circle, Hampstead, NC 28443, photo 20 of 61
Single Family Residence at 36 Beaumont Circle, Hampstead, NC 28443, photo 21 of 61
Single Family Residence at 36 Beaumont Circle, Hampstead, NC 28443, photo 22 of 61
Single Family Residence at 36 Beaumont Circle, Hampstead, NC 28443, photo 23 of 61
Single Family Residence at 36 Beaumont Circle, Hampstead, NC 28443, photo 24 of 61
Single Family Residence at 36 Beaumont Circle, Hampstead, NC 28443, photo 25 of 61
Single Family Residence at 36 Beaumont Circle, Hampstead, NC 28443, photo 26 of 61
Single Family Residence at 36 Beaumont Circle, Hampstead, NC 28443, photo 27 of 61
Single Family Residence at 36 Beaumont Circle, Hampstead, NC 28443, photo 28 of 61
Single Family Residence at 36 Beaumont Circle, Hampstead, NC 28443, photo 29 of 61
Single Family Residence at 36 Beaumont Circle, Hampstead, NC 28443, photo 30 of 61
Single Family Residence at 36 Beaumont Circle, Hampstead, NC 28443, photo 31 of 61
Single Family Residence at 36 Beaumont Circle, Hampstead, NC 28443, photo 32 of 61
Single Family Residence at 36 Beaumont Circle, Hampstead, NC 28443, photo 33 of 61
Single Family Residence at 36 Beaumont Circle, Hampstead, NC 28443, photo 34 of 61
Single Family Residence at 36 Beaumont Circle, Hampstead, NC 28443, photo 35 of 61
Single Family Residence at 36 Beaumont Circle, Hampstead, NC 28443, photo 36 of 61
Single Family Residence at 36 Beaumont Circle, Hampstead, NC 28443, photo 37 of 61
Single Family Residence at 36 Beaumont Circle, Hampstead, NC 28443, photo 38 of 61
Single Family Residence at 36 Beaumont Circle, Hampstead, NC 28443, photo 39 of 61
Single Family Residence at 36 Beaumont Circle, Hampstead, NC 28443, photo 40 of 61
Single Family Residence at 36 Beaumont Circle, Hampstead, NC 28443, photo 41 of 61
Single Family Residence at 36 Beaumont Circle, Hampstead, NC 28443, photo 42 of 61
Single Family Residence at 36 Beaumont Circle, Hampstead, NC 28443, photo 43 of 61
Single Family Residence at 36 Beaumont Circle, Hampstead, NC 28443, photo 44 of 61
Single Family Residence at 36 Beaumont Circle, Hampstead, NC 28443, photo 45 of 61
Single Family Residence at 36 Beaumont Circle, Hampstead, NC 28443, photo 46 of 61
Single Family Residence at 36 Beaumont Circle, Hampstead, NC 28443, photo 47 of 61
Single Family Residence at 36 Beaumont Circle, Hampstead, NC 28443, photo 48 of 61
Single Family Residence at 36 Beaumont Circle, Hampstead, NC 28443, photo 49 of 61
Single Family Residence at 36 Beaumont Circle, Hampstead, NC 28443, photo 50 of 61
Single Family Residence at 36 Beaumont Circle, Hampstead, NC 28443, photo 51 of 61
Single Family Residence at 36 Beaumont Circle, Hampstead, NC 28443, photo 52 of 61
Single Family Residence at 36 Beaumont Circle, Hampstead, NC 28443, photo 53 of 61
Single Family Residence at 36 Beaumont Circle, Hampstead, NC 28443, photo 54 of 61
Single Family Residence at 36 Beaumont Circle, Hampstead, NC 28443, photo 55 of 61
Single Family Residence at 36 Beaumont Circle, Hampstead, NC 28443, photo 56 of 61
Single Family Residence at 36 Beaumont Circle, Hampstead, NC 28443, photo 57 of 61
Single Family Residence at 36 Beaumont Circle, Hampstead, NC 28443, photo 58 of 61
Single Family Residence at 36 Beaumont Circle, Hampstead, NC 28443, photo 59 of 61
Single Family Residence at 36 Beaumont Circle, Hampstead, NC 28443, photo 60 of 61
Single Family Residence at 36 Beaumont Circle, Hampstead, NC 28443, photo 61 of 61
61 photos

$599,000

36 Beaumont Circle, Hampstead, NC 28443
Hampstead, NC 28443
Listed by Irena B Kohler · Coldwell Banker Sea Coast Advantage-Hampstead
Bedrooms
3
Bathrooms
2
Living area
2,356 sqft
Year built
2015

About this home

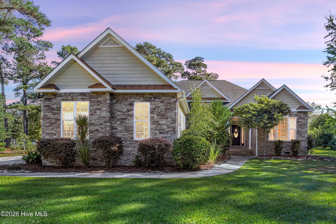
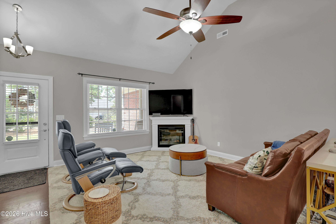
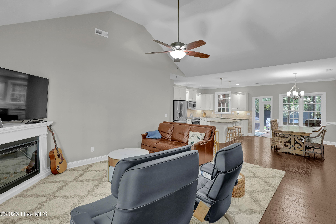
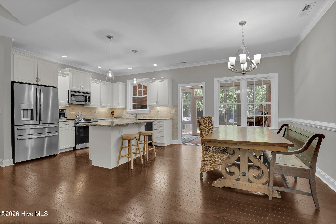
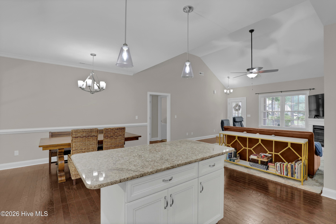
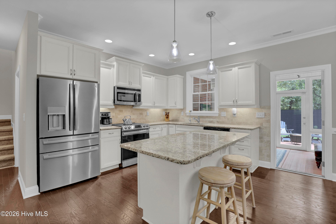
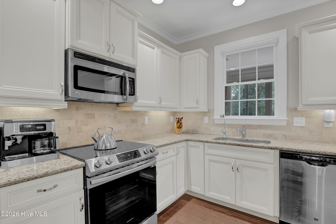
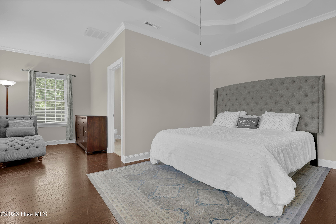
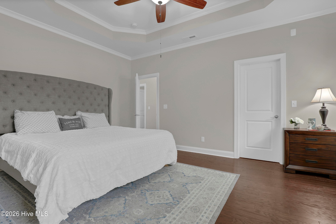
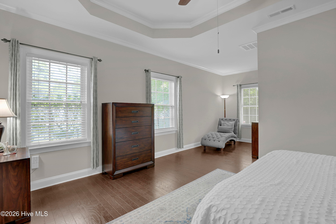
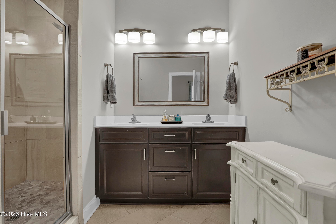
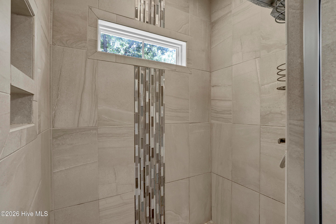
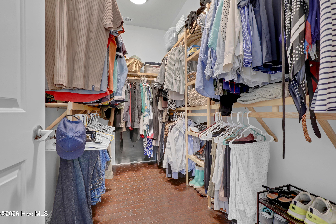
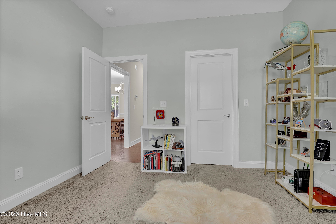
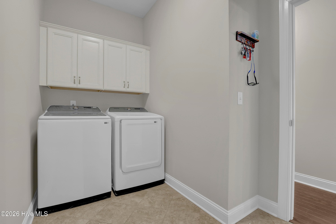
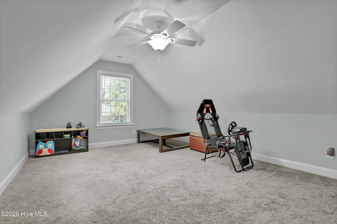
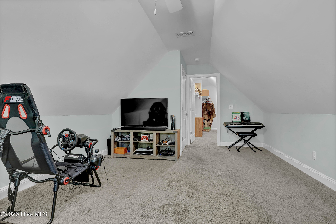
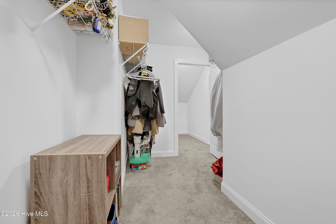
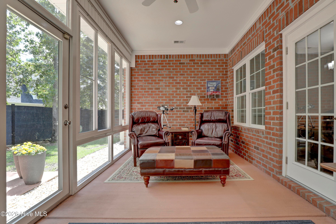
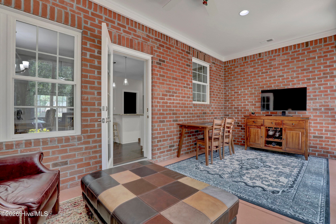
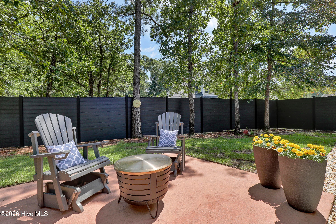
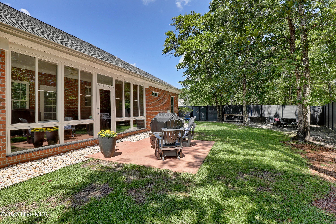
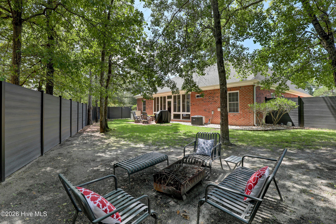
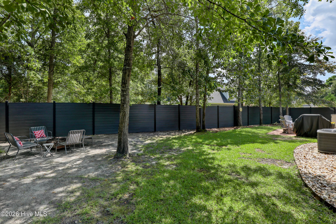
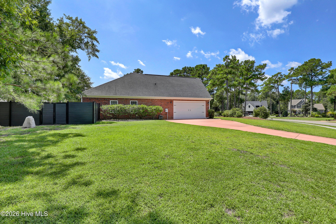
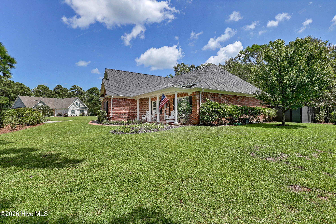
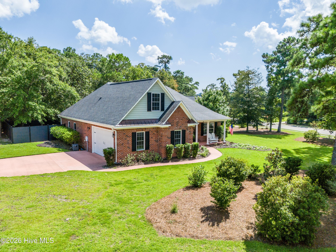
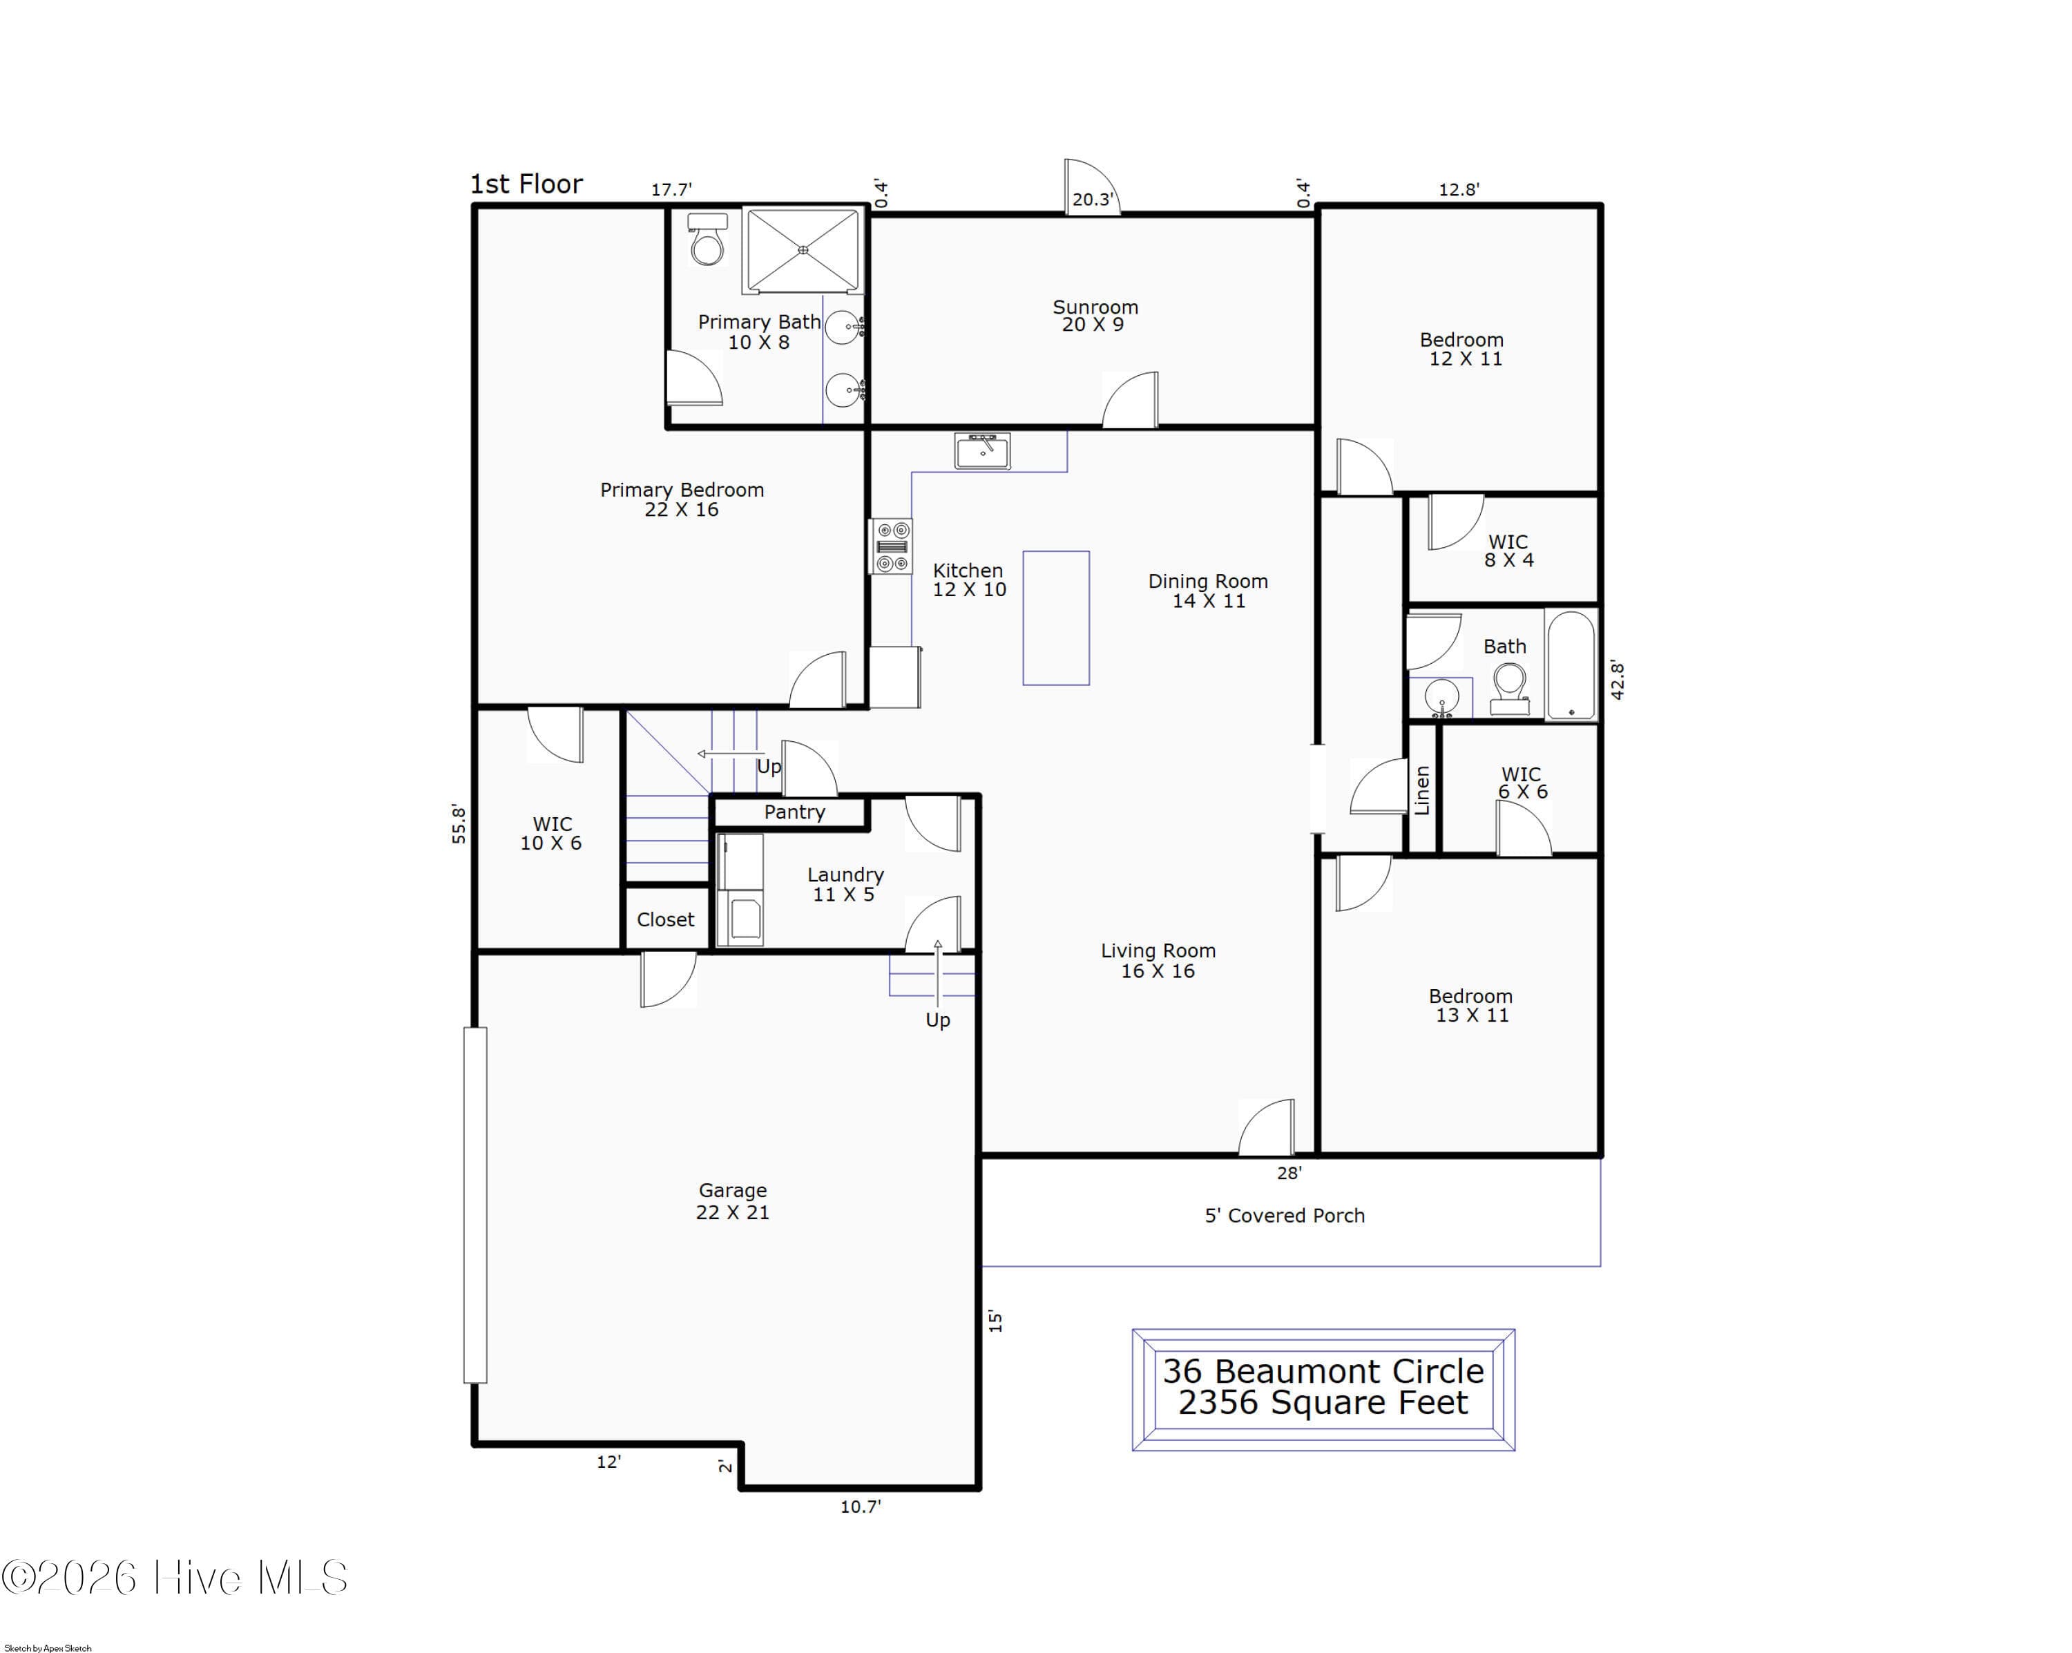
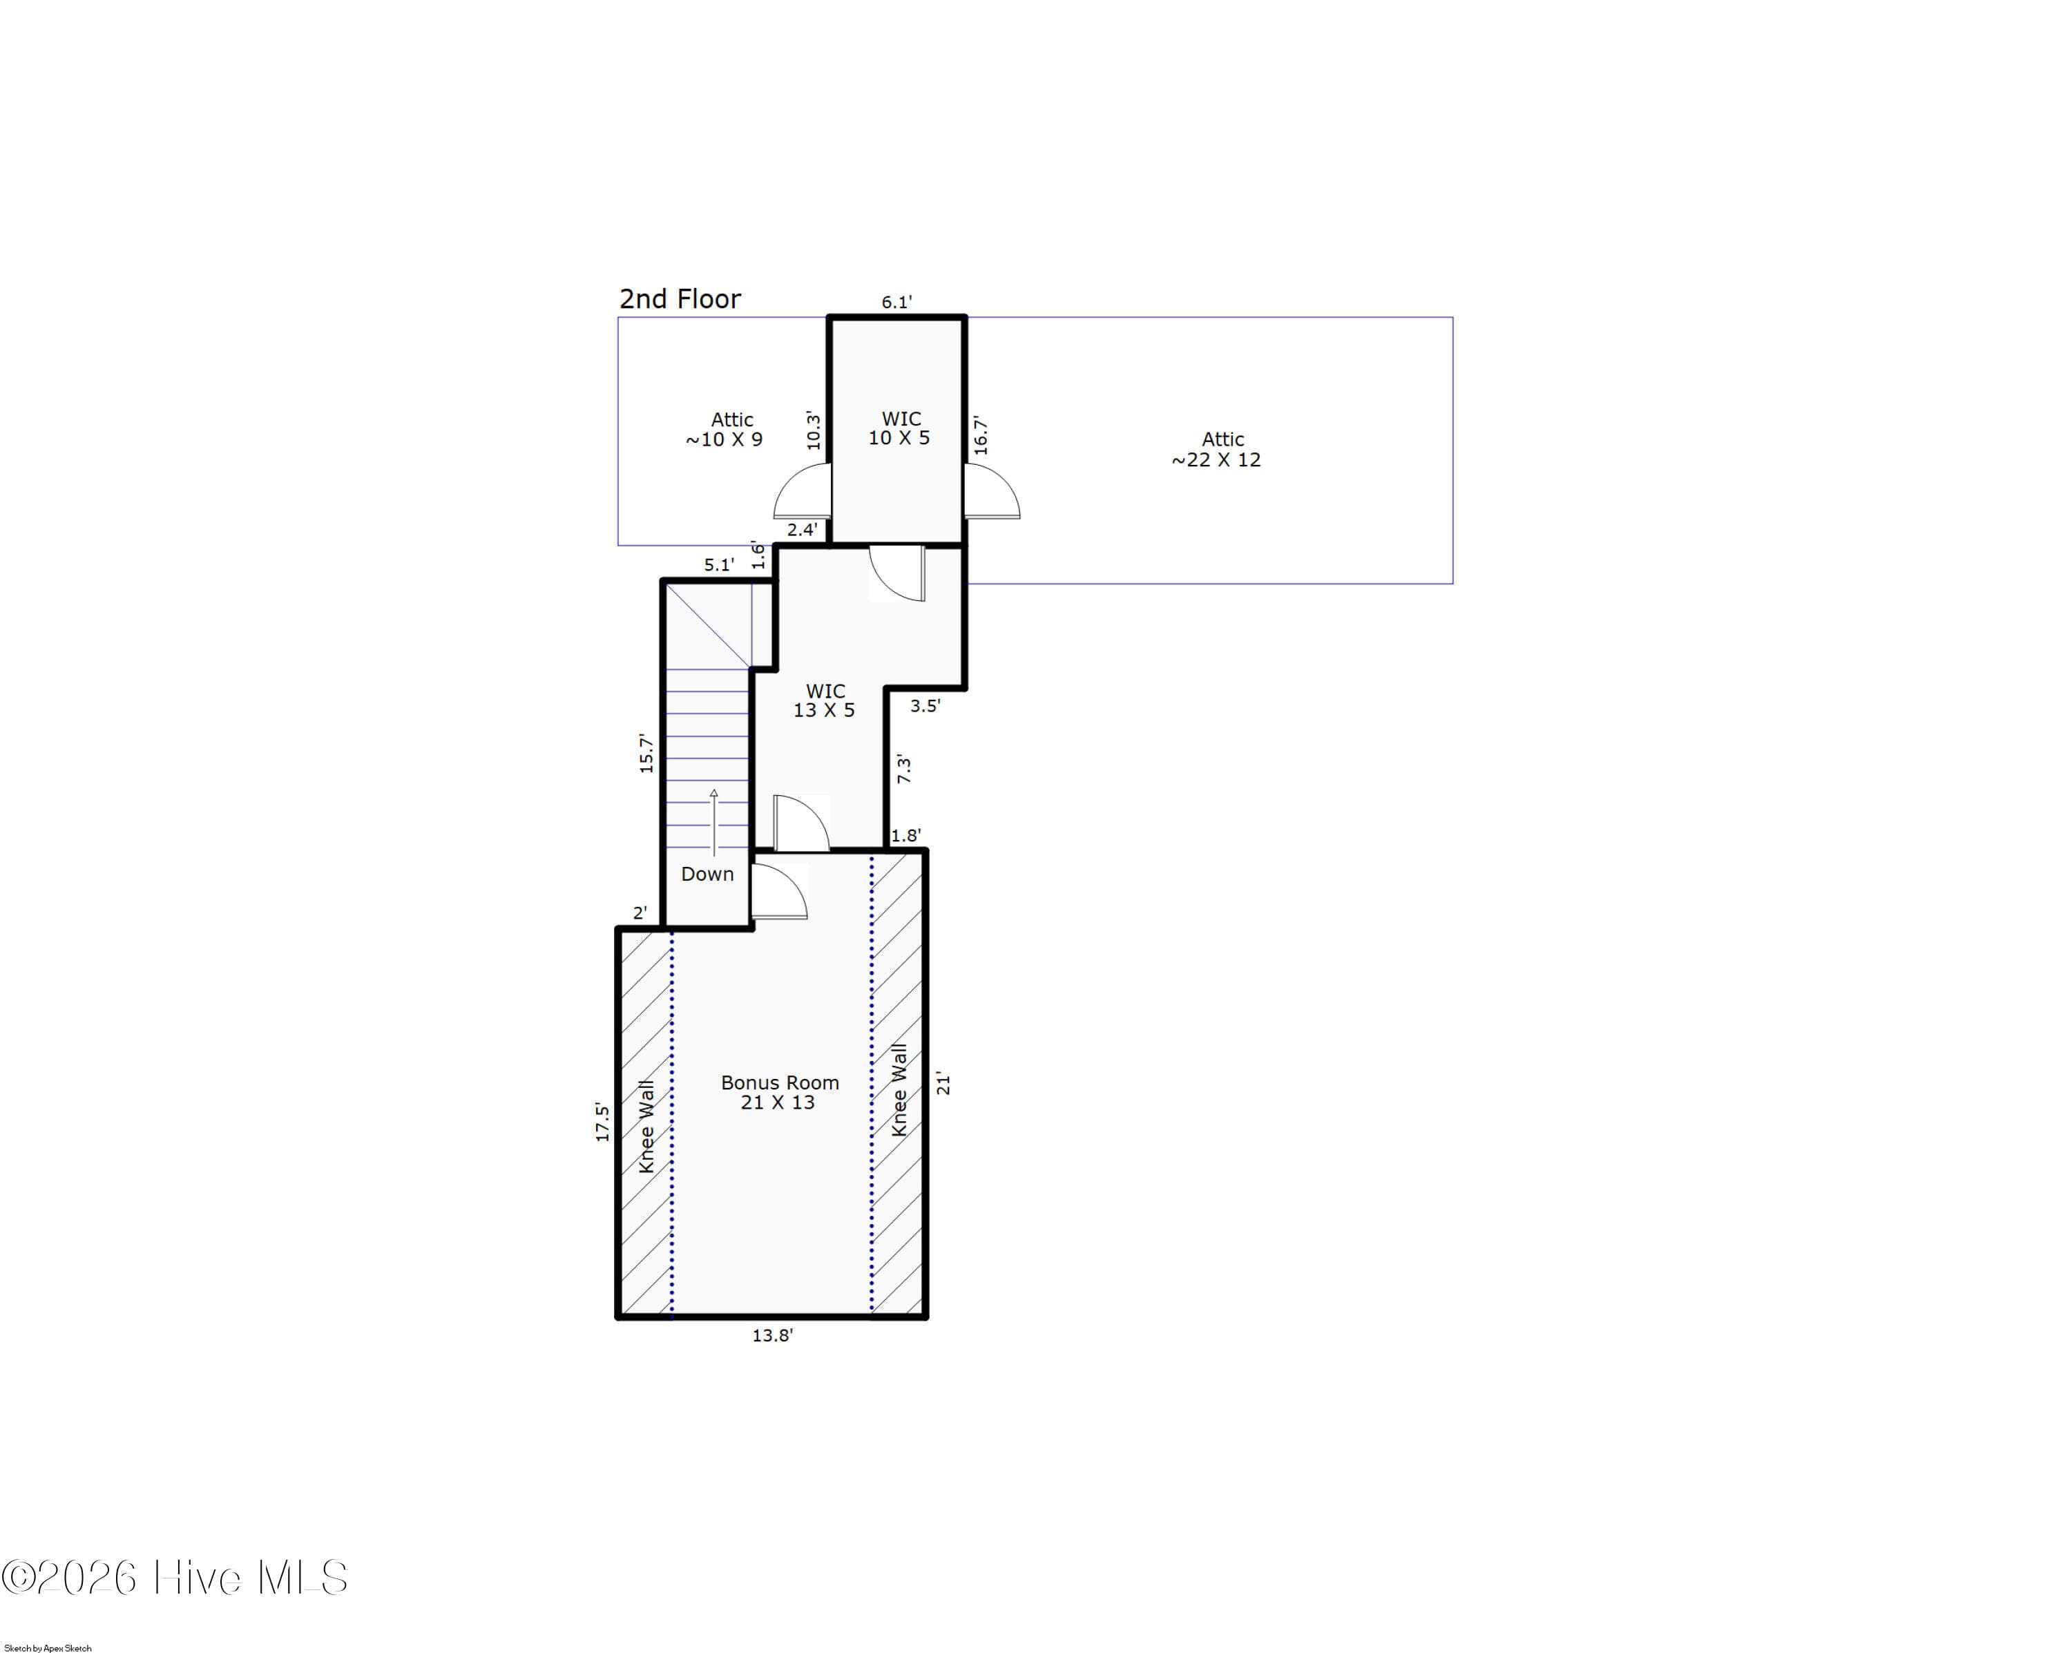
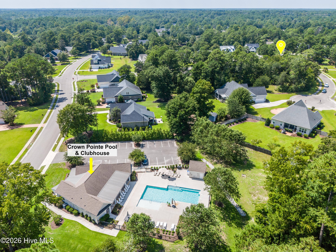
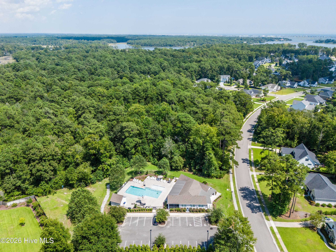
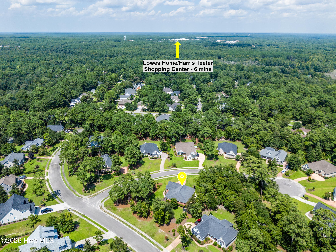
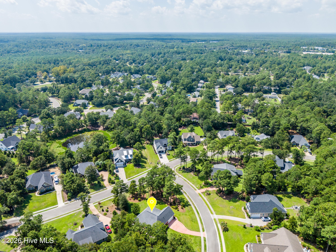
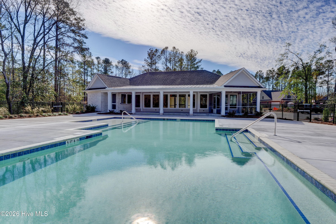
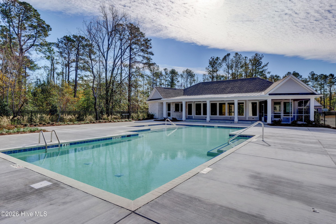
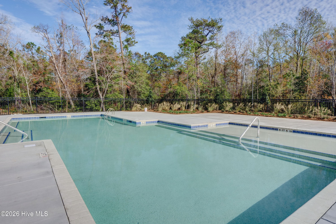
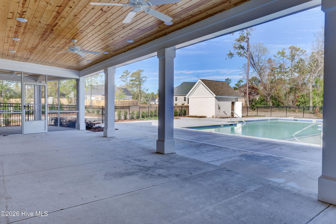
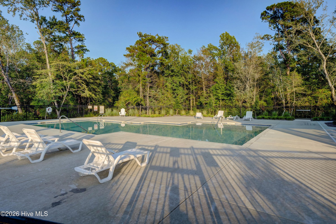
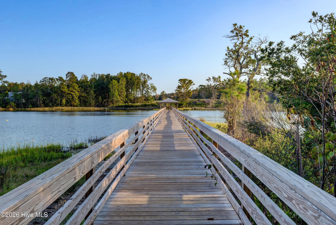
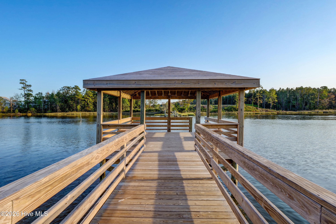
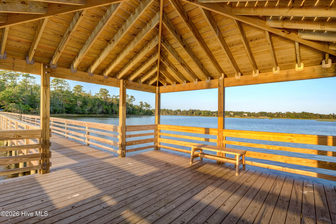
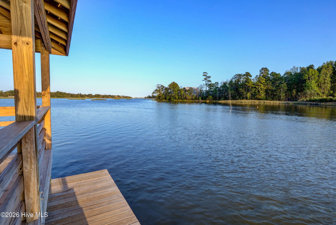
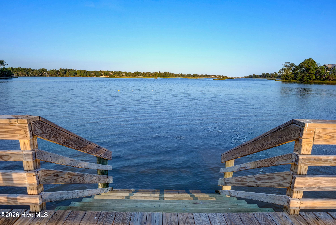
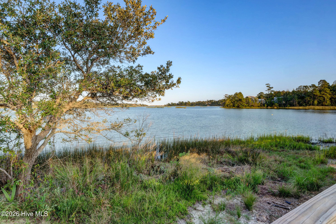
Welcome to this lovely Southern charmer, situated on a large corner lot in the heart of the coastal town of Hampstead. On your arrival, you will appreciate a large setback and manicured landscaping which furthermore highlights the aesthetic appeal. As you enter, you will immediately admire freshly painted walls. A large and bright living room with a vaulted ceiling welcomes you and feels as though it was made for cozy evenings around a fireplace with a nice glass of wine, reading your favorite author, playing family games, conducting deep conversations or just watching movies. The open concept connects the living room with the dining room and the gourmet kitchen which offers custom-built executive cabinetry which provides a wealth of storage space, glistening granite counter-tops, stainless-steel appliances, a working island with a stainless-steel farm sink, and a pantry. A private Master Suite includes a tray ceiling, a sitting room, a double vanity, a custom-tiled shower and a walk-in closet. A laundry room is conveniently located right next to the Master Suite. On the opposite side of the home, you can explore two spare bedrooms, each with a walk-in closet, which share a full bathroom and a linen closet. Upstairs is located a bonus room for entertainment and two large walk-in closets. From here you can also access two large walk-in attics ready for all your holiday decorations. Enjoy your Southern tea anytime of the year in your air-conditioned sunroom while overlooking your private fenced yard. The composite fence is brand-new in March 2026. Invite your friends over to roast marshmallows, grill some Carolina BBQ or do some handy work in your garage with a storage closet or just get wild with your gardening skills. The home also features Reverse Osmosis to both the fridge water dispenser and as a separate spicket at kitchen sink for drinking water. All installed by Kinetico in 2025. Looking for more fun and activities? Whether you decide to gather with neighbors at the community pool and club house or grab your kayak at the community dock and do some rip'n & grip'n, or hit a ball on some local golf courses or take a short drive and across the bridge to Topsail island with highly rated beaches to relax and simply bask in the sun. This property is Southern Living at its finest! The absolutely amazing location of this property is another attractive feature to consider. Situated along the sparkling Intracoastal Waterway, with a short commute to the fabulous Kiwanis Park, highly rated schools, shopping, restaurants, many golf courses, ICW access, Topsail Island and Wrightsville beaches, and the city of Wilmington with a world class University, a tremendously growing network of businesses, and a historic river district.

Highlights

Fireplace

Property details

MLS
Hive MLS
MLS #
100597830
Property type
Single Family Residence
Subdivision
Crown Pointe
Status
Active
Days on market
61
On market date
August 20, 2026
Stories
N/A
Total bathrooms
2
Garage spaces
2
Parking spaces
2
Lot size
0.71 acres
Loading map…

Nearby schools

Within 10 miles. School directory data from the National Center for Education Statistics (NCES), accessed via the Urban Institute Education Data API. Local Score is calculated by INNOVATE Real Estate; where a state rating is shown, it comes from that state's own official school report card.

Elementary
Topsail Elementary
4.07 mi away · Grades -1-5
Zoned school (attendance boundary, 2015-16 data)
4.0
Local Score (state rating (2025) blended 70/30 with student-teacher ratio) -- not an official state rating
State rating: B (2025)
Enrollment
574
Student:teacher ratio
13.7:1
District
Pender County Schools
Middle
Topsail Middle
3.95 mi away · Grades 5-8
Zoned school (attendance boundary, 2015-16 data)
3.4
Local Score (state rating (2025) blended 70/30 with student-teacher ratio) -- not an official state rating
State rating: B (2025)
Enrollment
785
Student:teacher ratio
20.7:1
District
Pender County Schools
High
Pender Early College High
18.92 mi away · Grades 9-13
Zoned school (attendance boundary, 2015-16 data)
3.8
Local Score (state rating (2025) blended 70/30 with student-teacher ratio) -- not an official state rating
State rating: A (2025)
Enrollment
218
Student:teacher ratio
27.3:1
District
Pender County Schools

Walkability

Blended score for Hampstead's center, calculated by INNOVATE Real Estate from two sources: the EPA's National Walkability Index (street network, transit, land-use mix) and Google Places amenity data (what's actually reachable on foot from this point). 60% EPA National Walkability Index + 40% nearby-amenity density (Google Places).

17
Very car-dependent
out of 100
EPA National Walkability Index
5.5 / 20 -- Least walkable
Google Places amenity density
0 / 100
Restaurants & cafes0
Grocery stores0
Parks0
Schools0
Transit stops0
Pharmacies0

Mortgage calculator

Estimate only - actual rate and payment depend on your lender, credit, and loan program.

$
%
%
Adjust tax / insurance estimates
% / yr
$
/mo
Est. monthly payment
$3,757/mo
$119,800 down
$479,200 loan
Principal & interest$3,108
Property tax (est.)$499
Home insurance (est.)$150

Similar homes you might like

Data source: Listing information provided by Hive MLS via Trestle/CoreLogic. Last updated 2 days ago.

Information herein deemed reliable but not guaranteed; all measurements, school assignments, HOA fees, taxes, and feature lists are approximate and should be independently verified. Equal Housing Opportunity.